Leave a Message

Thank you for your message. We will be in touch with you shortly.

3032 Bellamy Way #5
3032 Bellamy Way #5
3032 Bellamy Way #5
3032 Bellamy Way #5
3032 Bellamy Way #5
3032 Bellamy Way #5
3032 Bellamy Way #5
3032 Bellamy Way #5
3032 Bellamy Way #5
3032 Bellamy Way #5
3032 Bellamy Way #5
3032 Bellamy Way #5
3032 Bellamy Way #5
3032 Bellamy Way #5
3032 Bellamy Way #5
3032 Bellamy Way #5
3032 Bellamy Way #5
3032 Bellamy Way #5
3032 Bellamy Way #5
3032 Bellamy Way #5
3032 Bellamy Way #5
3032 Bellamy Way #5
3032 Bellamy Way #5
3032 Bellamy Way #5
3032 Bellamy Way #5
3032 Bellamy Way #5
3032 Bellamy Way #5
3032 Bellamy Way #5
3032 Bellamy Way #5
3032 Bellamy Way #5
3032 Bellamy Way #5
3032 Bellamy Way #5
3032 Bellamy Way #5
3032 Bellamy Way #5
VIEW PHOTOS
Courtesy of Pearson Smith Realty, LLC
$325,000

3032 Bellamy Way #5

3 Beds 3 Baths 2,078 Sq.Ft.

Description

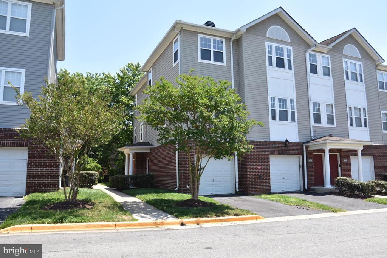
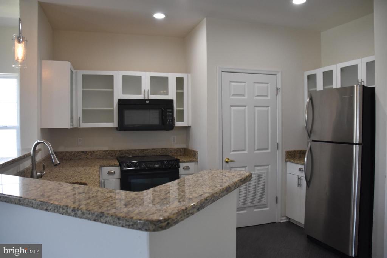
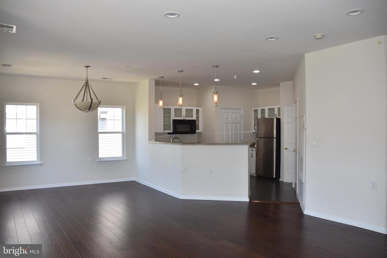
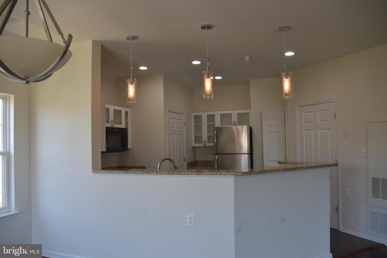
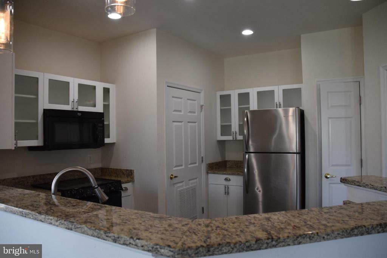
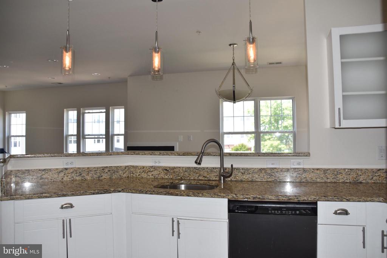
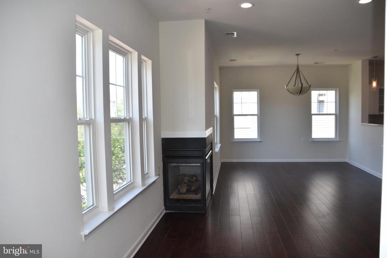
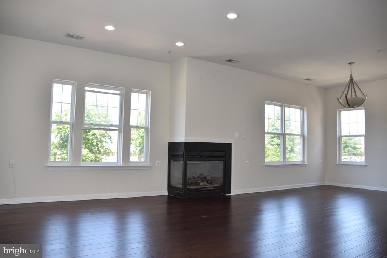
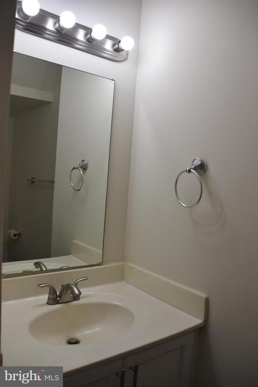
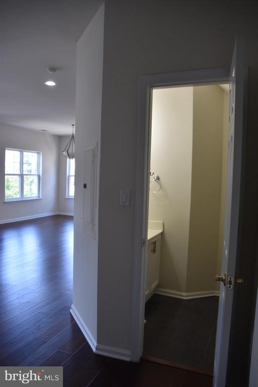
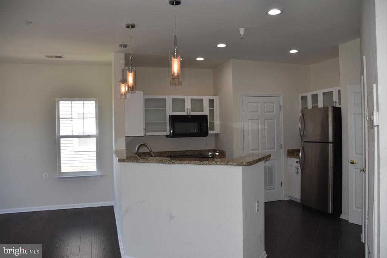
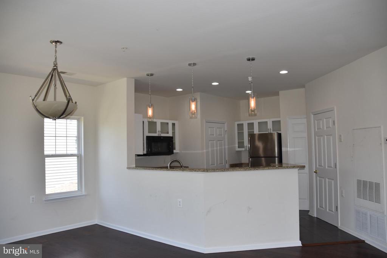
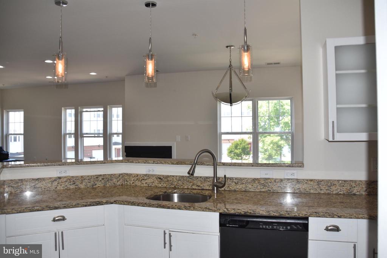
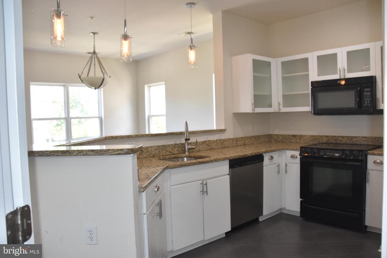
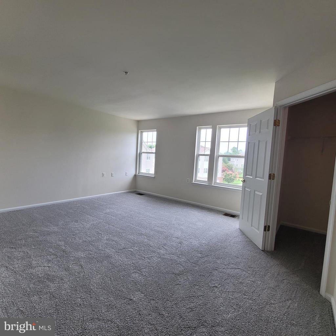
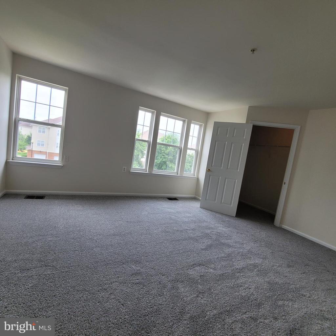
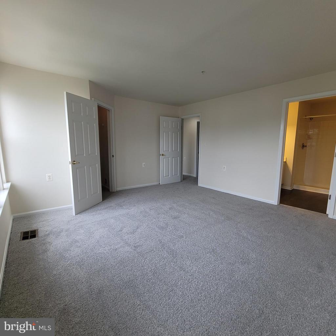
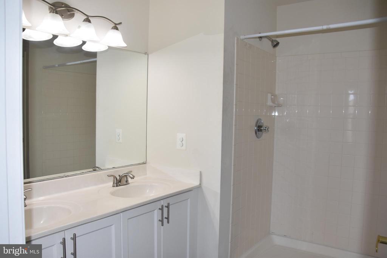
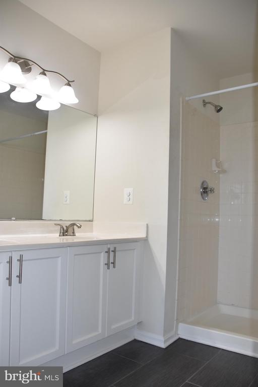
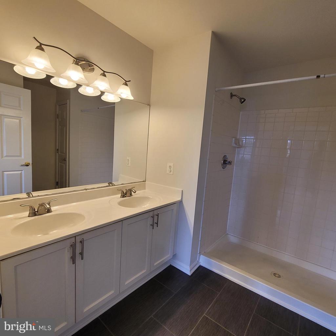
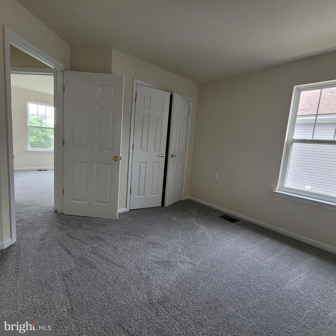
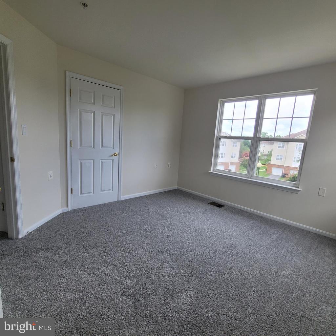
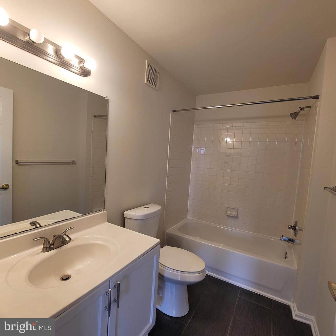
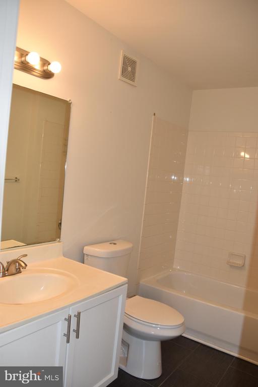
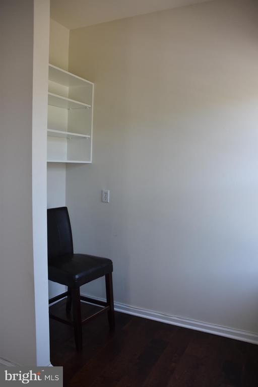
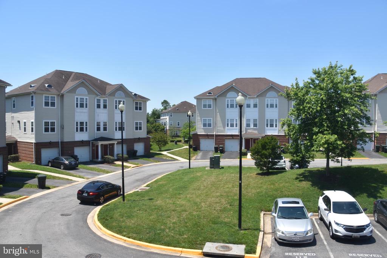
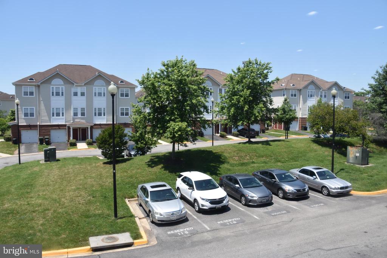
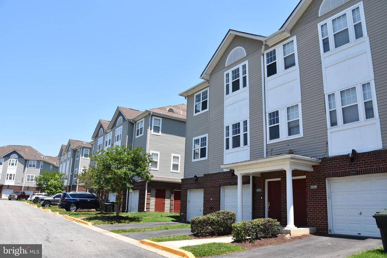
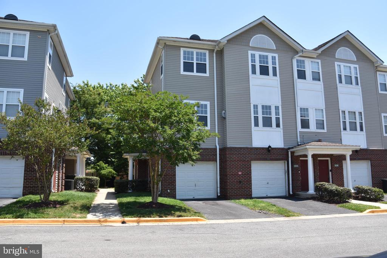
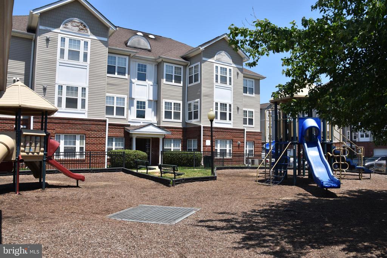
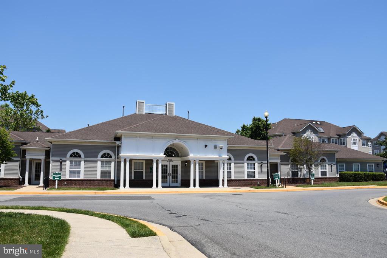
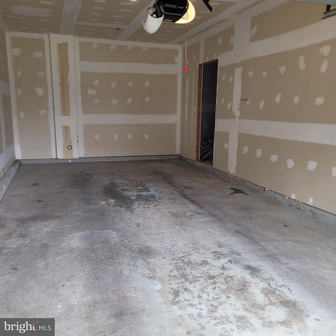
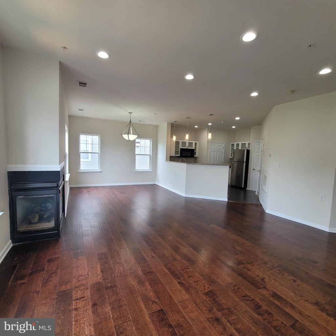
Townhouse living with condo ownership. VA assumable interest rate. Byo eligibility. Welcome home in this inclusive community featuring your own driveway and garage. Entry level is front door and garage, go upstairs to enter the Main floor living with hard wood floors, open floor plan, and half bath on the main level. Go upstairs to find 3 bedrooms and 2 full bathrooms. The main bedroom and bathroom feature a double sink vanity. Enjoy the resort style community features of the playground and community swimming pool. VA assumable interest rate. Byo VA eligibility.

Share Property

Location

3032 BELLAMY WAY Unit: 5, SUITLAND, MD 20746

Status

Sold

Date Sold

November 4, 2025

Property Amenities

Interior
Fireplace Gas/Propane
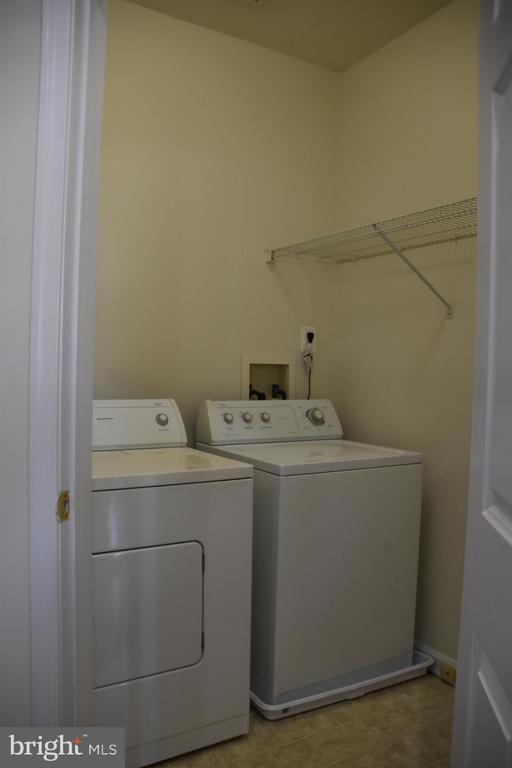
Appliances Built-In Microwave, Dishwasher, Disposal, Dryer, Oven/Range - Electric, Refrigerator, Washer, Water Heater
Flooring Hardwood, Carpet
Total Bedrooms: 3
Half Bathrooms: 1
Full Bathrooms: 2
Other Interior Features Floor Plan - Open, Upgraded Countertops
Area & Lot
Living area 2,078 Sq.Ft.
MLS® ID MDPG2160076
Year Built 2004
High School SUITLAND
Architecture Styles Traditional
Type Residential
Status Sold
Exterior
Stories 3
Air conditioning Central A/C
Heat type Forced Air
Disability Features 36 wide Halls
Water Source Public
Garage Space 1.0
Sewer Public Sewer
Parking Attached Garage, Driveway
Roof Architectural Shingle
Utilities Cable TV Available, Electric Available, Natural Gas Available, Phone Available, Water Available, Sewer Available
Finance
Sales Price $325,000
Real Estate Tax $3,670 yearly

360 Virtual Tour

Take a tour of this property

Work With Us

If you have questions about credit or legal matters, buying or selling, you can trust us to find you what you need fast. We'll make sure you feel confident and educated every step of the way.