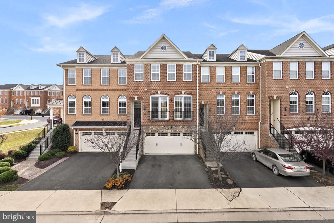
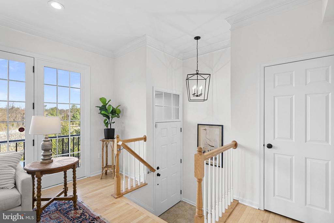
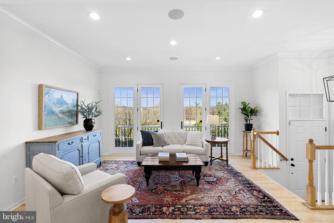
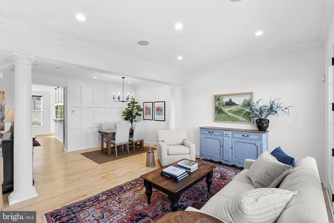
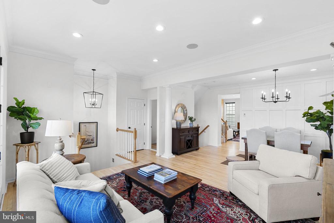
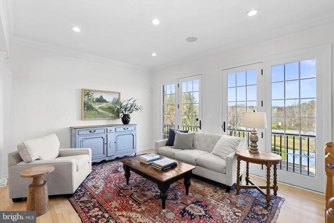
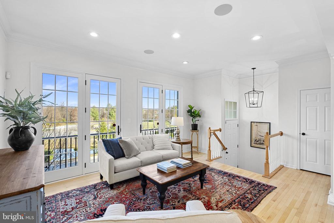
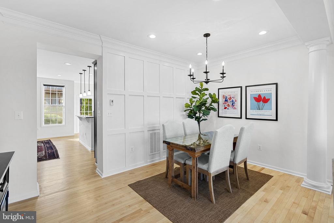
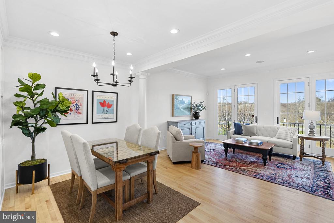
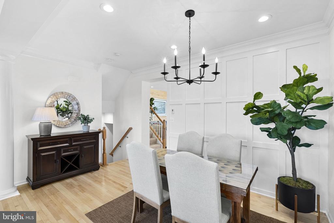
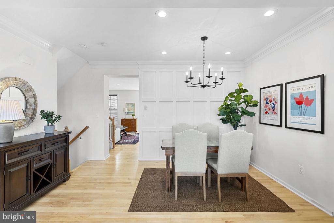
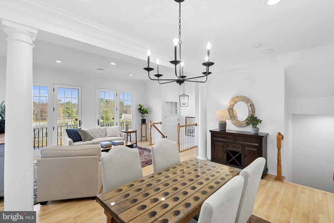
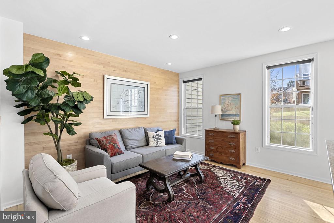
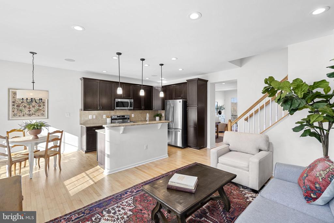
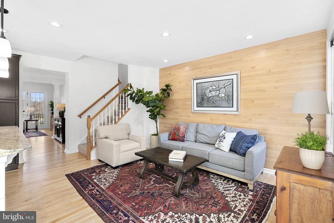
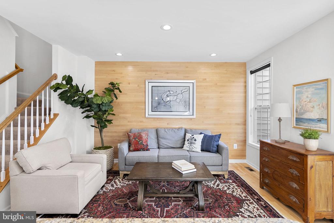
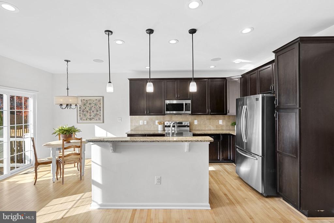
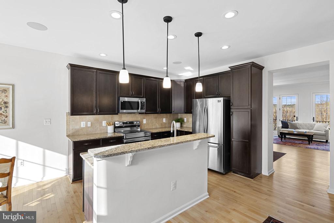
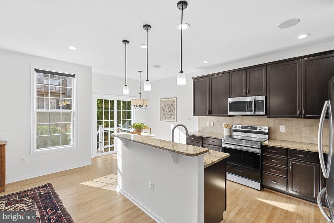
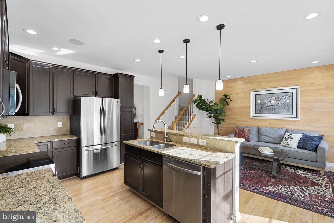
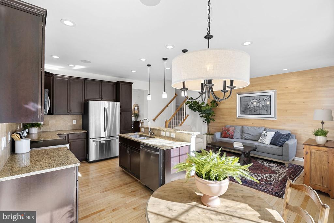
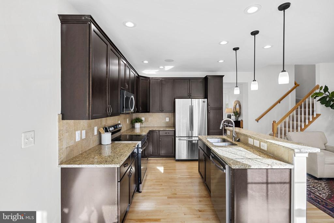
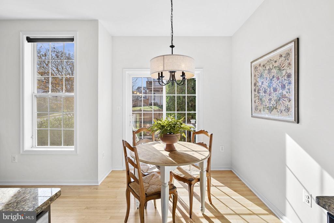
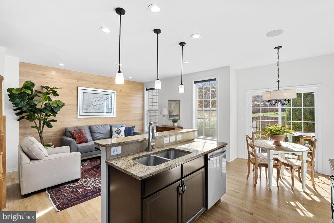
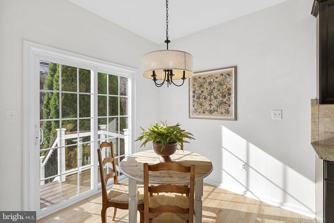
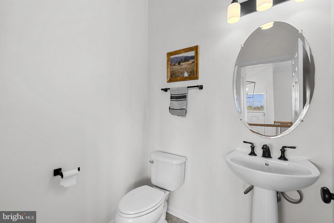
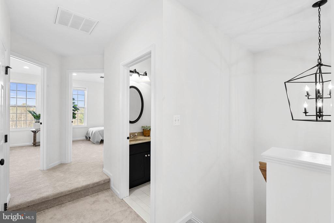
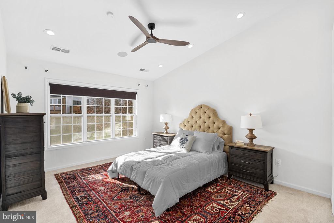
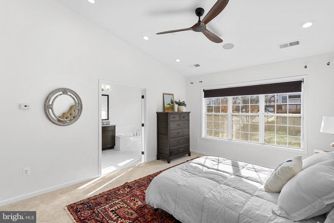
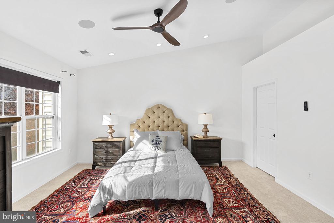
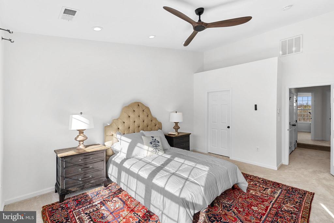
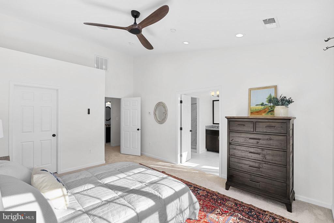
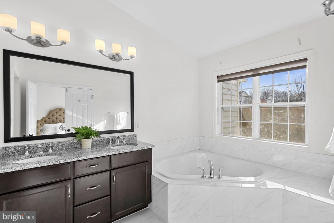
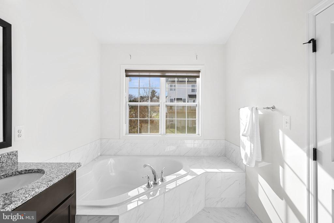
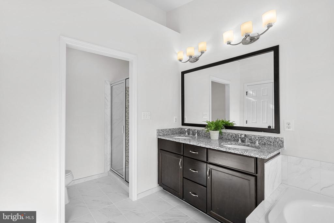
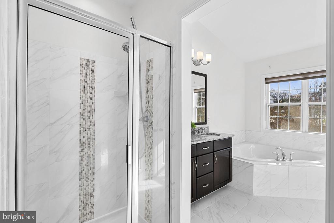
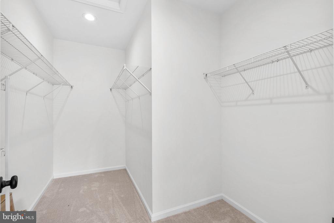
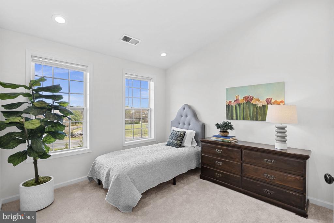
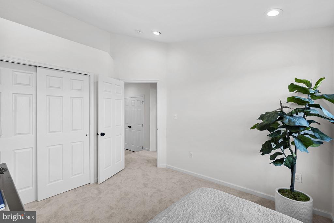
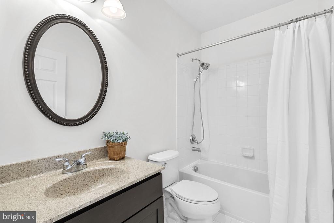
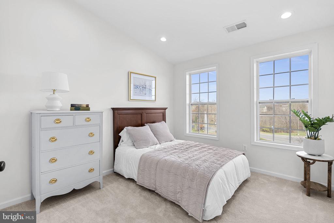
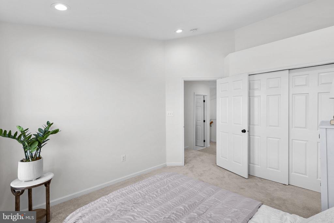
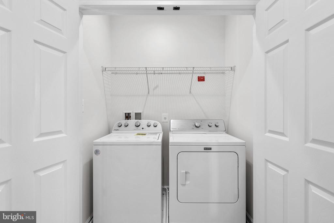
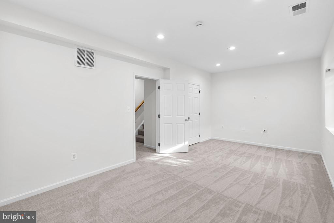
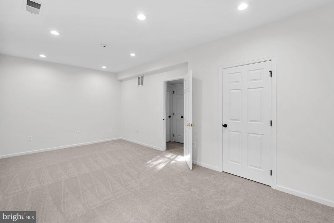
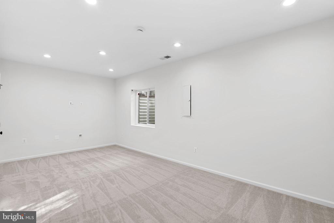
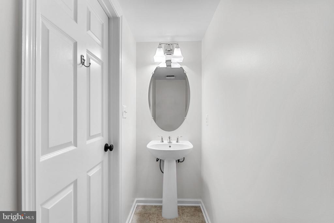
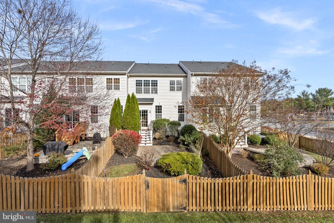
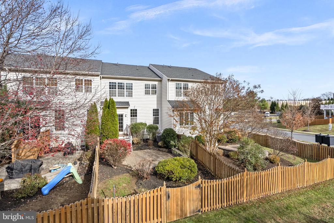
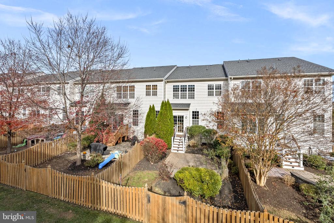
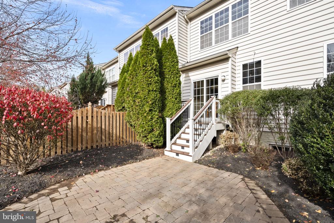
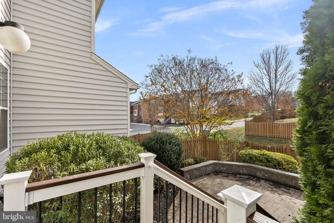
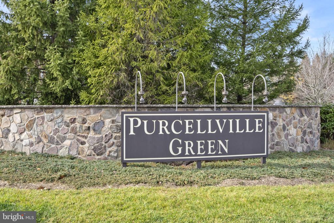
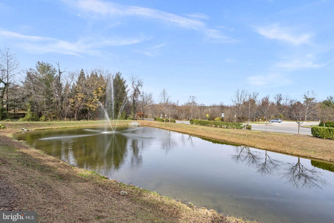
Wow! Welcome to this beautiful turn key home in the sought-after Purcellville Green community, offering over 2,300 finished square feet across three levels. The upper level features a spacious primary bedroom with an attached ensuite bath, plus two additional bedrooms and a full bath. The main level includes an inviting kitchen, dining room, and living room, along with a convenient half bath. The lower level boasts a versatile rec room, perfect for entertaining or relaxation, and an additional half bath. An oversized 2-car garage with ample storage space completes the home. Upgrades include beautiful refinished hardwood floors, ceramic tile, and granite countertops. Situated near the Historic Purcellville Town Center, you'll enjoy easy access to shops and dining options in a fantastic location. Owner is a licensed real estate agent and is the listing agent.
Other Interior FeaturesFamily Room Off Kitchen, Kitchen - Island, Dining Area, Breakfast Area, Chair Railings, Crown Moldings, Upgraded Countertops, Primary Bath(s), Wood Floors, Floor Plan - Traditional
Area & Lot
Total area2,304 Sq.Ft.
Lot Area2,178 Sq.Ft.
Living area2,304 Sq.Ft.
MLS® IDVALO2084396
Year Built2013
School DistrictLOUDOUN COUNTY PUBLIC SCHOOLS
High SchoolLOUDOUN VALLEY
Middle SchoolBLUE RIDGE
Elementary SchoolMOUNTAIN VIEW
Architecture StylesColonial
TypeResidential
StatusSold
Exterior
Stories3
PoolNo Pool
Air conditioningCentral A/C, Programmable Thermostat, Zoned
Heat typeForced Air
Disability FeaturesNone
Water SourcePublic
Garage Space2.0
SewerPublic Sewer
Other Exterior FeaturesSidewalks
ParkingDriveway, Attached Garage
RoofShingle
Finance
Sales Price$630,000
HOA Fees$88 monthly
Real Estate Tax$5,705 yearly
Work With Us
If you have questions about credit or legal matters, buying or selling, you can trust us to find you what you need fast. We'll make sure you feel confident and educated every step of the way.