Leave a Message

Thank you for your message. We will be in touch with you shortly.

303 Apple Jack Ln
303 Apple Jack Ln
303 Apple Jack Ln
303 Apple Jack Ln
303 Apple Jack Ln
303 Apple Jack Ln
303 Apple Jack Ln
303 Apple Jack Ln
303 Apple Jack Ln
303 Apple Jack Ln
303 Apple Jack Ln
303 Apple Jack Ln
303 Apple Jack Ln
303 Apple Jack Ln
303 Apple Jack Ln
303 Apple Jack Ln
303 Apple Jack Ln
303 Apple Jack Ln
303 Apple Jack Ln
303 Apple Jack Ln
303 Apple Jack Ln
303 Apple Jack Ln
303 Apple Jack Ln
303 Apple Jack Ln
303 Apple Jack Ln
303 Apple Jack Ln
303 Apple Jack Ln
303 Apple Jack Ln
303 Apple Jack Ln
303 Apple Jack Ln
303 Apple Jack Ln
VIEW PHOTOS
$454,000

303 Apple Jack Ln

3 Beds 2 Baths 1,634 Sq.Ft. 0.67 Acres

Description

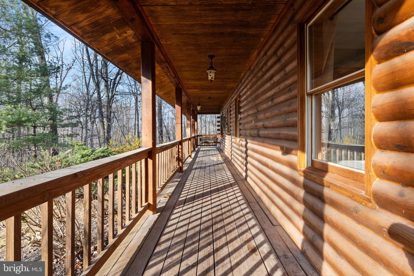
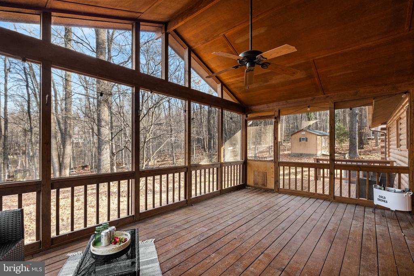
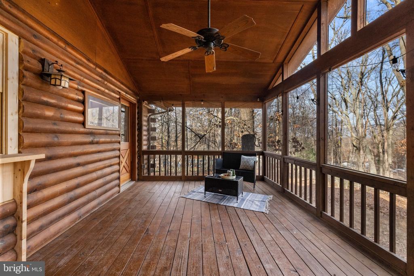
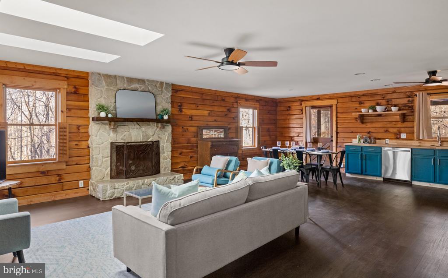
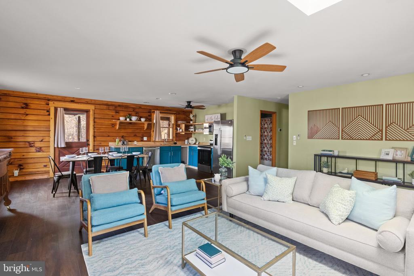
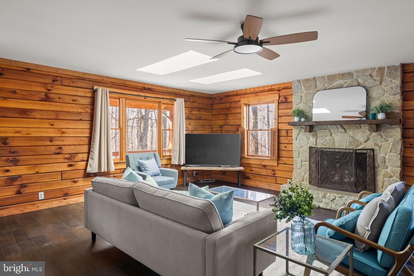
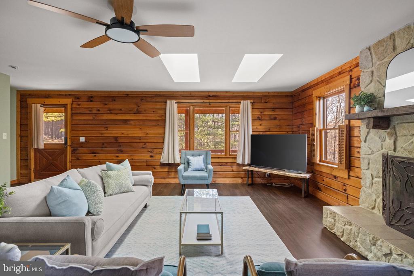
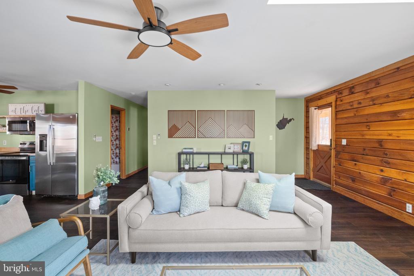
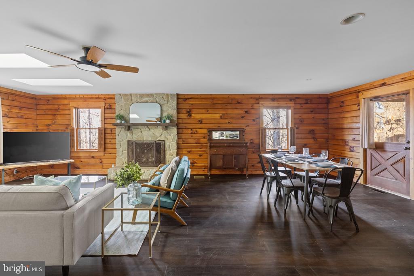
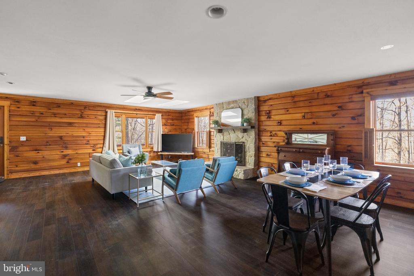
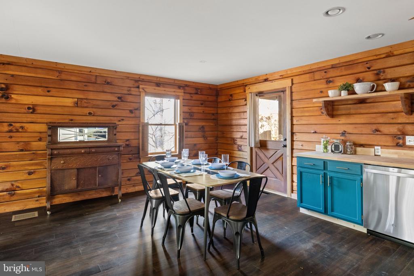
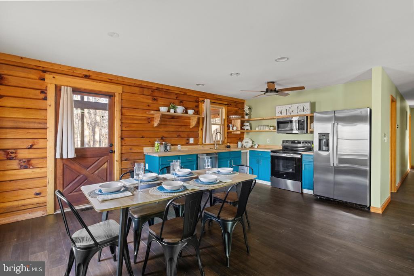
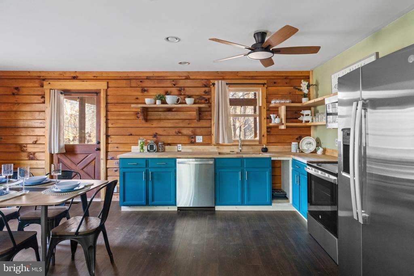
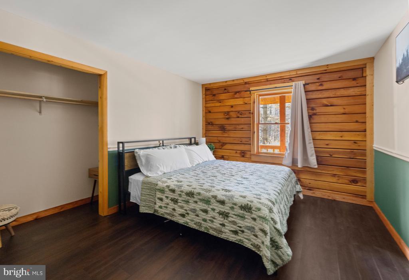
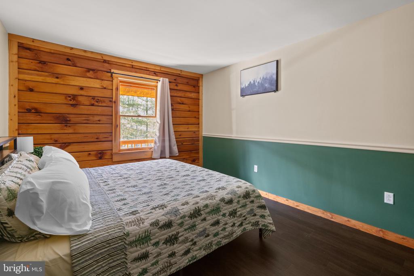
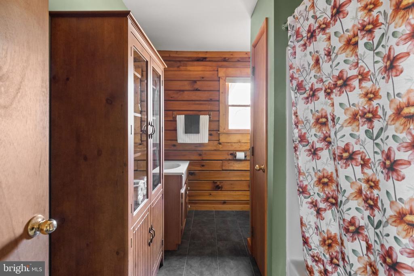
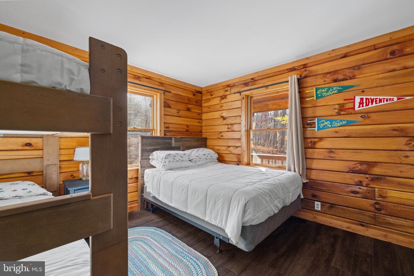
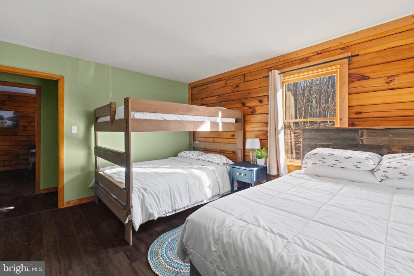
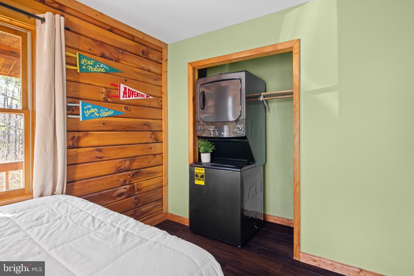
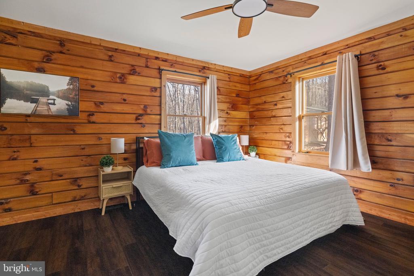
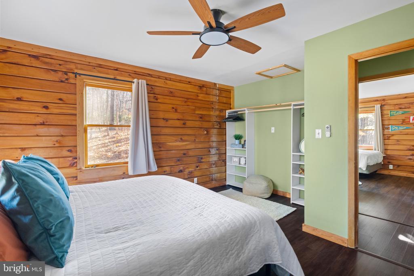
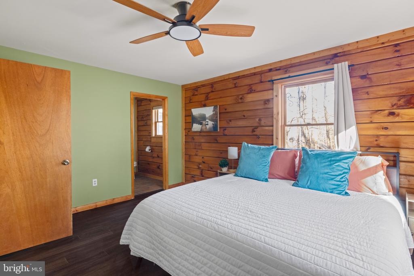
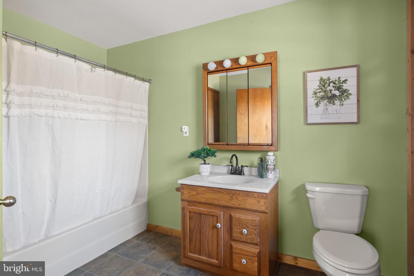
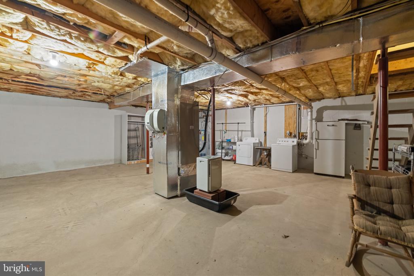
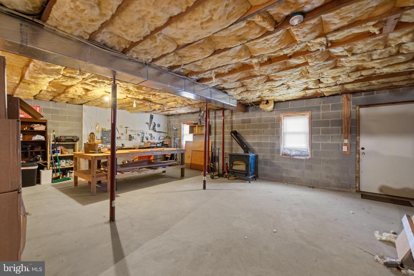
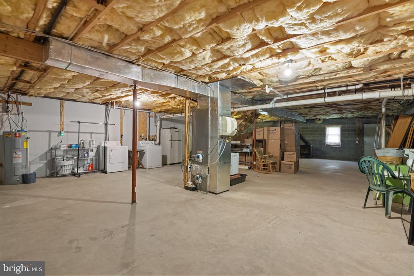
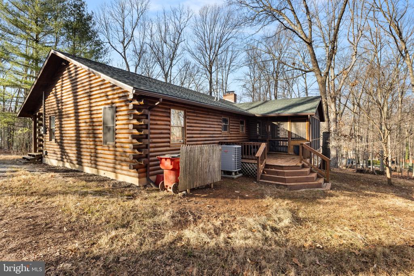
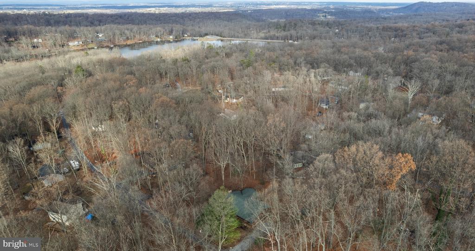
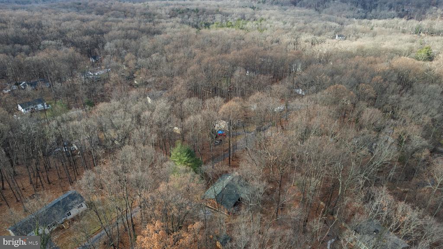
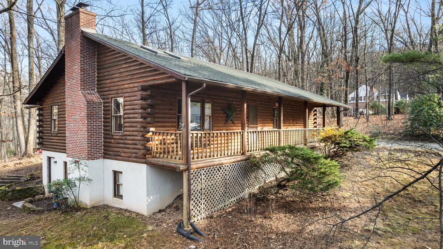
Just remodeled and ready for you to enjoy! Beautiful log cabin in the woods, located half a mile from Lake Shannondale and the Mountain Lake Club. Upon walking in this home you'll be greeted by an open floor plan, 2 skylight allowing the natural light flow in, a stone fireplace, and new LVP Flooring throughout. Spacious family for hosting guest, new kitchen and dining area with ample amount of countertops, cabinets and space for all your cooking and entertaining needs. Off the kitchen you'll find the perfect indoor / outdoor space on your covered, screened in deck over looking your private backyard! The main level also features a full guest bathroom with a shower/ tub combo, 2 spacious guest rooms, as well as a primary suite with a large full bathroom. Bonus to this home is it offers 2 laundry units, one on each level for extra convenience. The walk out basement is improved and awaiting your final touches. HIGH SPEED INTERNET, NO HOA. Invisible fence. Perfect for full or part time living or would make for a great air bnb. All furniture is negotiable for sale.
NEW - Roof, HVAC, Water heater, LVP Flooring, Kitchen, Paint, Lighting and so much more!

Share Property

Location

303 APPLE JACK LANE, HARPERS FERRY, WV 25425

Status

Sold

Date Sold

February 26, 2025

Property Amenities

Interior
Laundry room Basement, Dryer In Unit, Washer In Unit, Main Floor, Has Laundry
Fireplace Wood, Mantel(s), Stone
Appliances Dishwasher, Icemaker, Refrigerator, Stove, Dryer, Washer, Stainless Steel Appliances, Washer/Dryer Stacked
Flooring Luxury Vinyl Plank
Total Bedrooms: 3
Full Bathrooms: 2
Other Interior Features Ceiling Fan(s), Entry Level Bedroom, Family Room Off Kitchen, Floor Plan - Open, Primary Bath(s), Recessed Lighting, Skylight(s), Stove - Wood, Bathroom - Tub Shower, Water Treat System, Window Treatments, Attic, Dining Area, Exposed Beams, Kitchen - Table Space, Upgraded Countertops
Area & Lot
Total area 1,634 Sq.Ft.
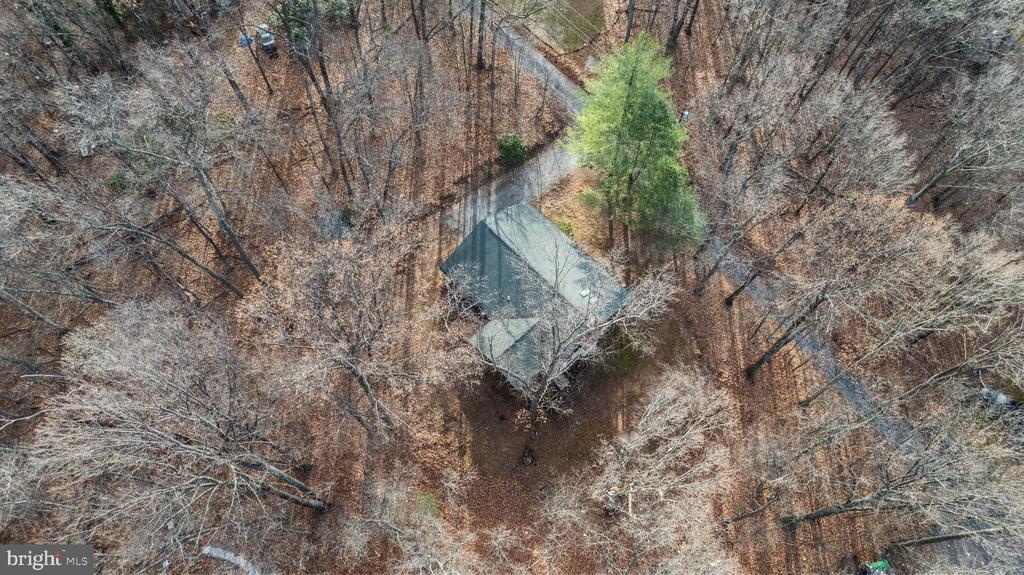
Lot Area 0.67 Acres
Living area 1,634 Sq.Ft.
MLS® ID WVJF2015274
Year Built 1991
School District JEFFERSON COUNTY SCHOOLS
High School WASHINGTON
View Description Garden/Lawn,Trees/Woods
Architecture Styles Log Home, Ranch/Rambler
Type Residential
Status Sold
Exterior
Stories 2
Pool No Pool
Air conditioning Central A/C
Heat type Heat Pump(s)
Disability Features 32 wide Doors
Water Source Well
Security Features Smoke Detector
Sewer On Site Septic, Septic of BR
Other Exterior Features Exterior Lighting, Flood Lights
Parking Driveway
Lot Features Backs to Trees, Cleared, Front Yard, Landscaping, Not In Development, Rear Yard, Side Yard(s), Trees/Wooded, Unrestricted
Roof Architectural Shingle
Finance
Sales Price $454,000
Real Estate Tax $1,523 yearly

Work With Us

If you have questions about credit or legal matters, buying or selling, you can trust us to find you what you need fast. We'll make sure you feel confident and educated every step of the way.