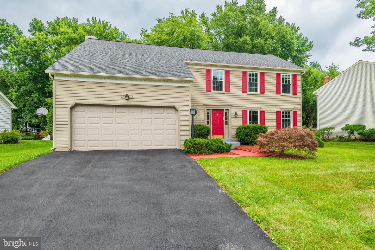
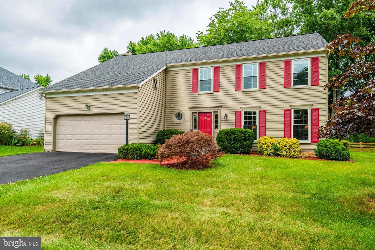
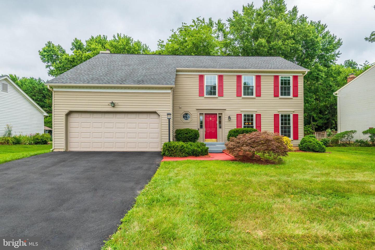
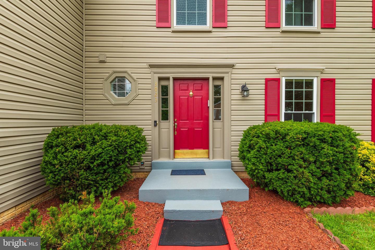
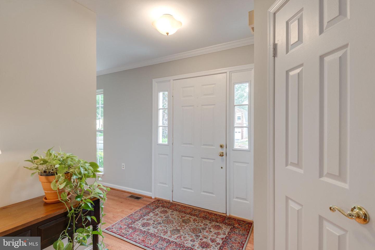
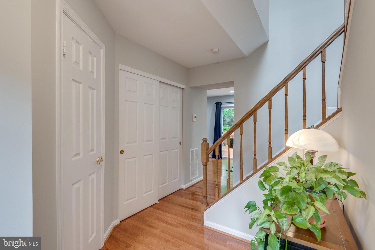
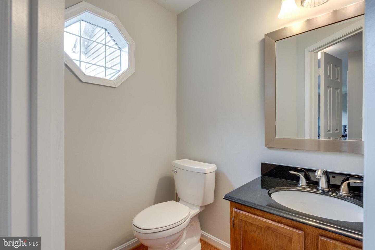
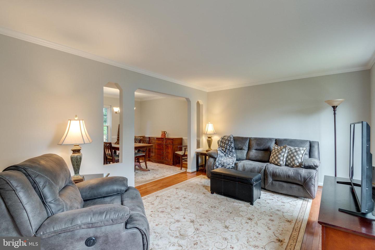
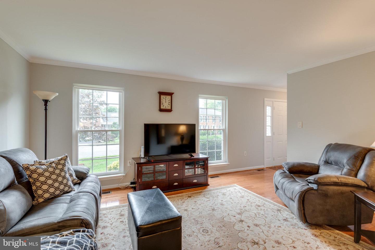
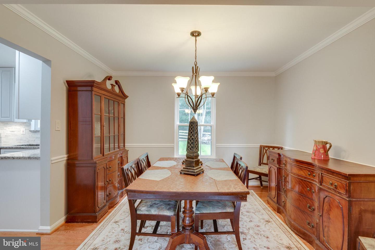
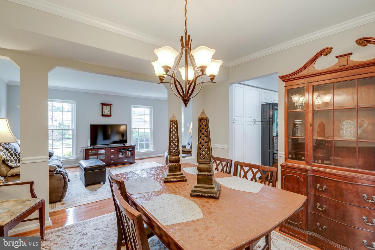
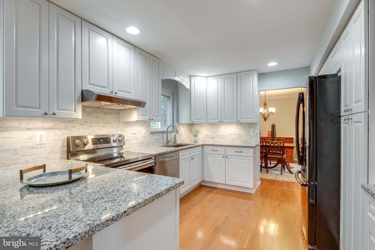
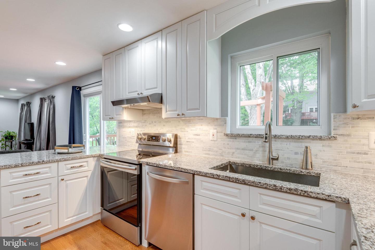
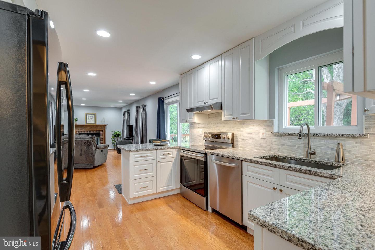
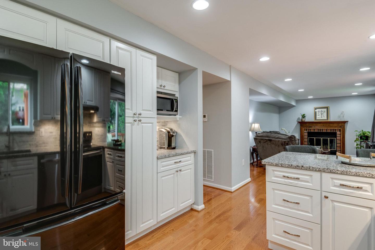
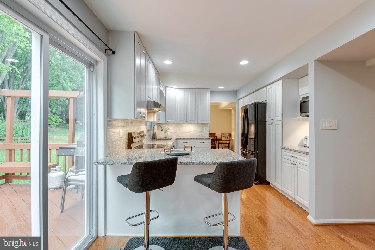
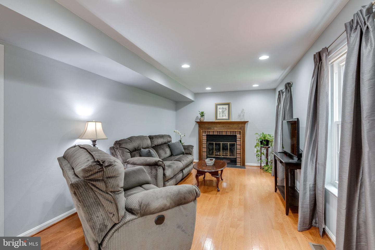
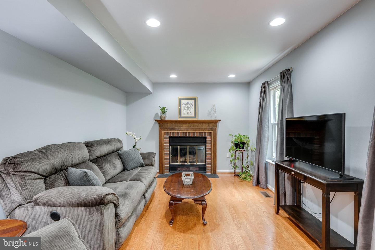
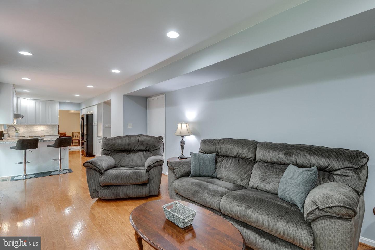
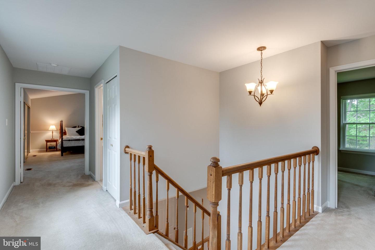
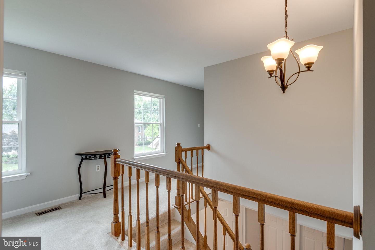
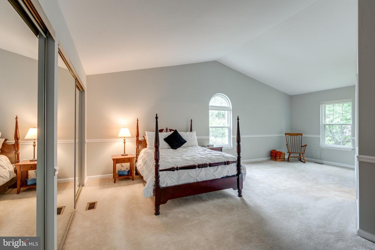
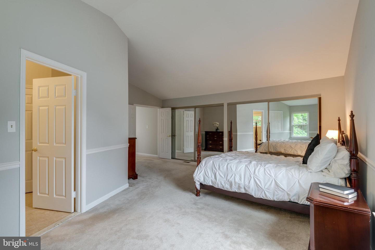
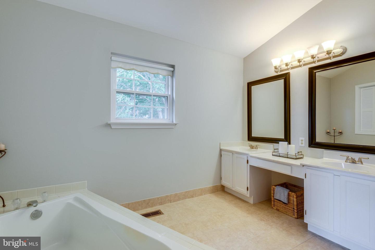
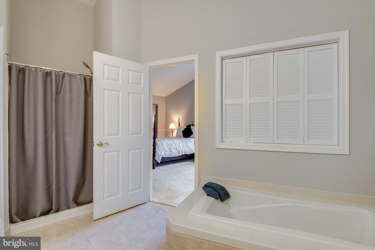

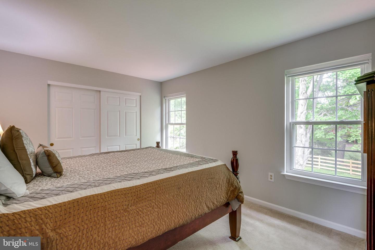
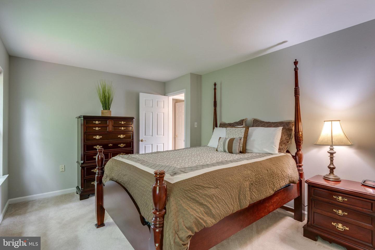
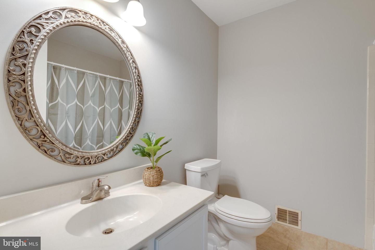
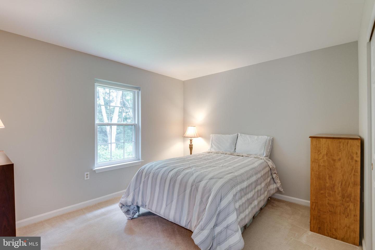
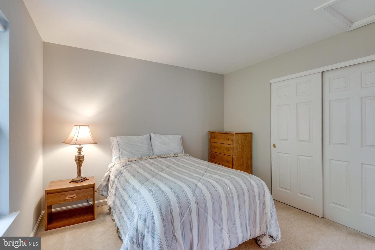
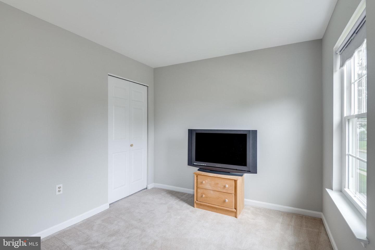
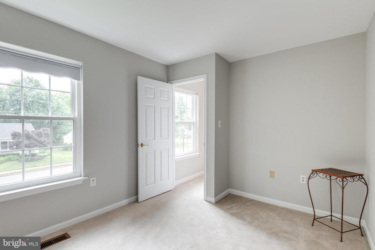
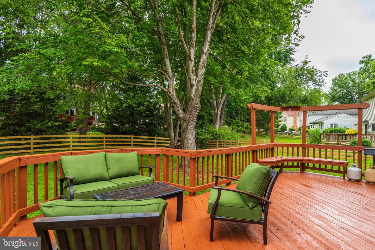
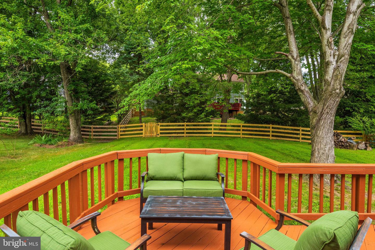
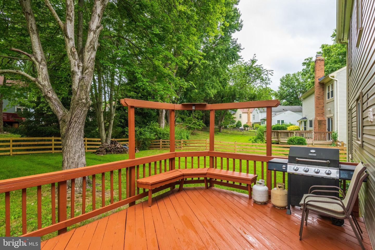
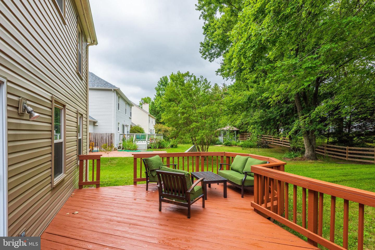
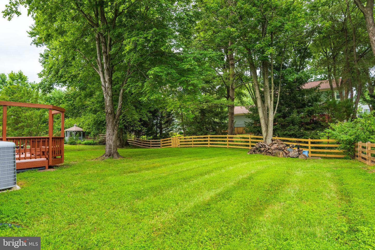
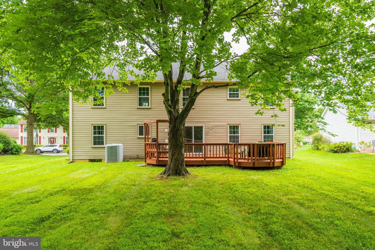
Beautiful well maintained 4 bedrooms; 2.5 baths Millwood model located in the desirable Franklin Farms neighborhood. Main level includes Hardwood flooring throughout, and freshly painted on main and upper level. You'll find a cozy Family Room with a wood burning fireplace adjacent to the upgraded Kitchen w/ recessed lighting that adds lots of light. The Kitchen boasts beautiful white cabinets, granite countertops and stylish backsplash w/ a separate coffee station and stainless-steel oven and dishwasher. Other rooms on the main level include a large Living Room w/ double exposure windows and crown molding that carries through to the adjoining dining room for family dinners. Upper level features a large Master Suite w/ Cathedral ceiling, and deep mirrored closets, private primary bath featuring a soaking tub, stall shower, and double vanities. Three additional well sized bedrooms are also located on the upper level with an updated hallway bath. Laundry is located on unfinished framed lower level that includes rough-in and is ready for your imagination. Enjoy family and friends or morning coffee on this large deck that sits on a flat sizable treelined backyard. Franklin Farm amenities include acres of open space, walking paths, several ponds, 6 tennis courts, basketball, and volleyball court and pool w/ membership. Easy access to major commuter routes, Reston, Tysons and Dulles Airport. Welcome Home!
Share Property
Location
3023 Dower House Dr, Herndon, VA 20171
Status
Sold
Date Sold
October 14, 2022
Property Amenities
Interior
AppliancesDishwasher, Disposal, Dryer, Refrigerator, Electric Oven, Electric Range, Washer, Electric Water Heater
FlooringCarpet, Ceramic Tile, Hardwood
Total Bedrooms:4
Half Bathrooms:1
Full Bathrooms:2
Other Interior FeaturesCathedral Ceiling(s)
Area & Lot
Lot Area9,577 Sq.Ft.
Living area2,160 Sq.Ft.
MLS® IDVAFX2082204
Year Built1986
School DistrictFAIRFAX COUNTY PUBLIC SCHOOLS
High SchoolOAKTON
Middle SchoolFRANKLIN
Elementary SchoolNAVY
Architecture StylesColonial
TypeResidential
StatusSold
Exterior
Stories3
Air conditioningCentral Air
Heat typeHeat Pump, Electric, Exhaust Fan
Water SourcePublic
Garage Space2.0
SewerPublic Sewer
ParkingAsphalt, Garage Door Opener, Attached
Lot FeaturesCleared
UtilitiesCable Available, Underground Utilities
Finance
Sales Price$775,000
HOA Fees$288 quarterly
Real Estate Tax$7,933 yearly
Work With Us
If you have questions about credit or legal matters, buying or selling, you can trust us to find you what you need fast. We'll make sure you feel confident and educated every step of the way.