Leave a Message

Thank you for your message. We will be in touch with you shortly.

3013 DOWER HOUSE DRIVE
VIEW PHOTOS
$1,100,000

3013 DOWER HOUSE DRIVE

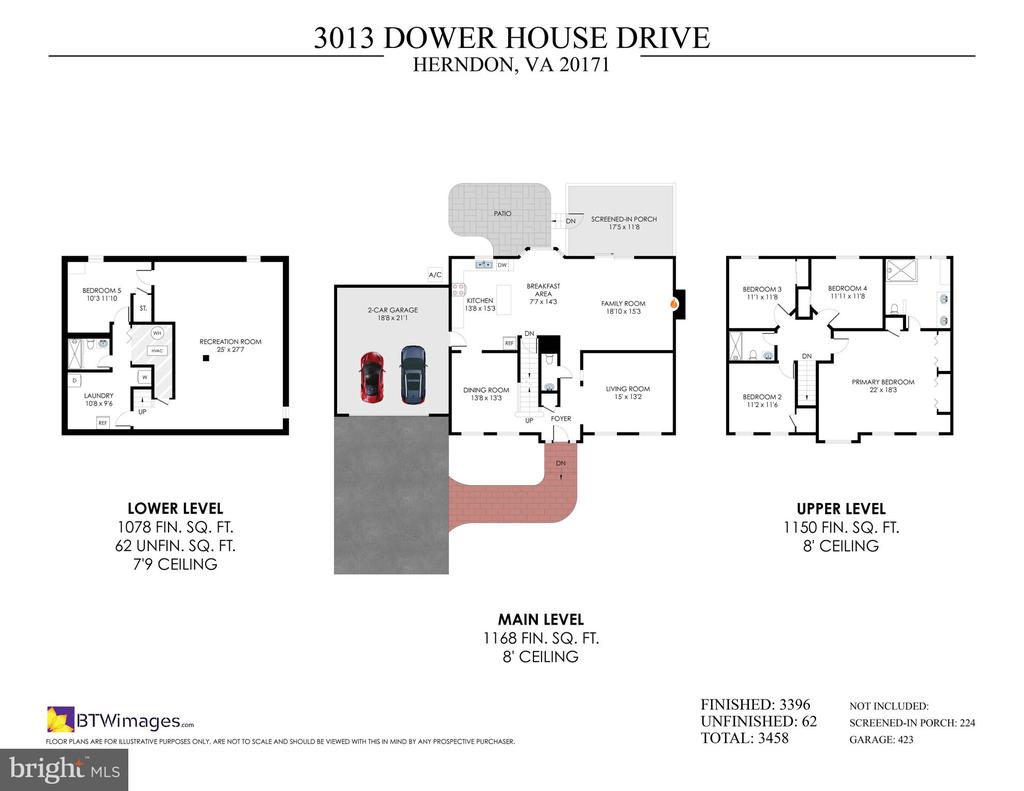
5 Beds 4 Baths 3,507 Sq.Ft. 0.31 Acres

Description

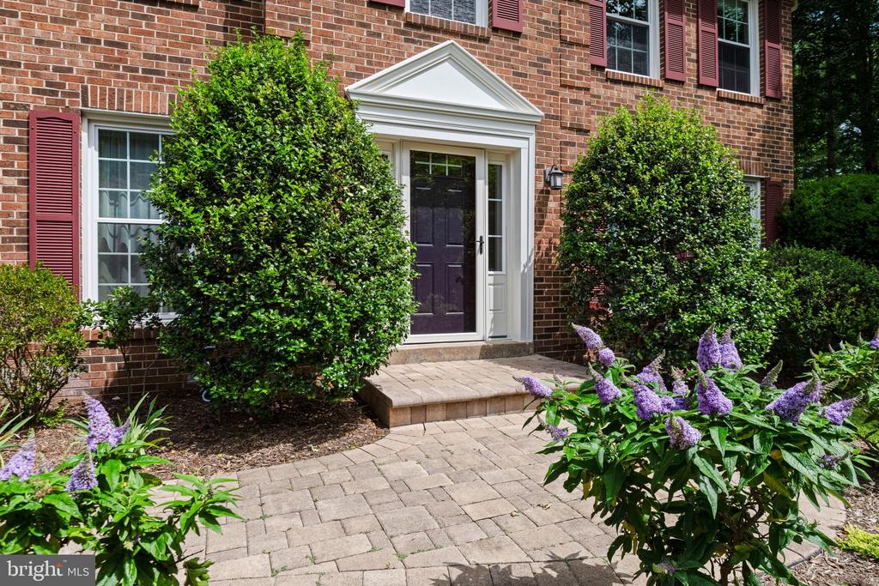
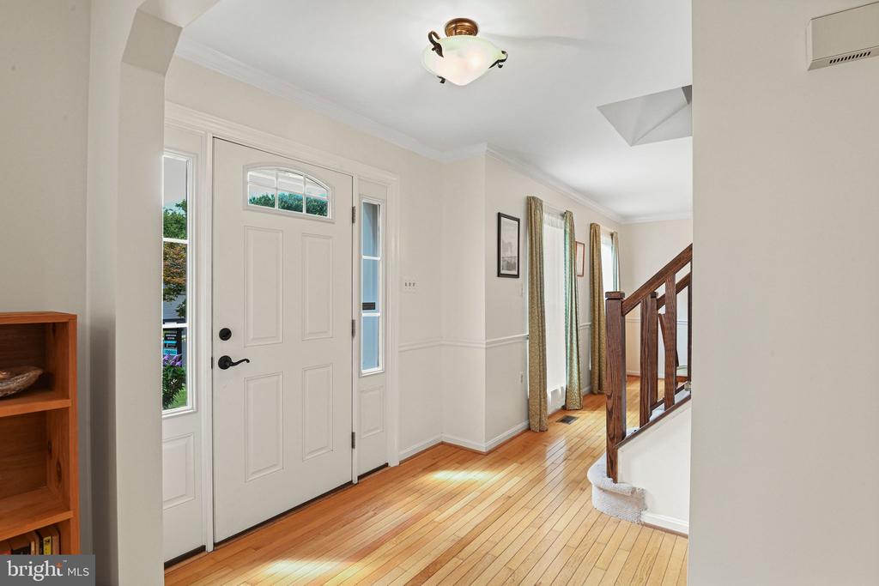
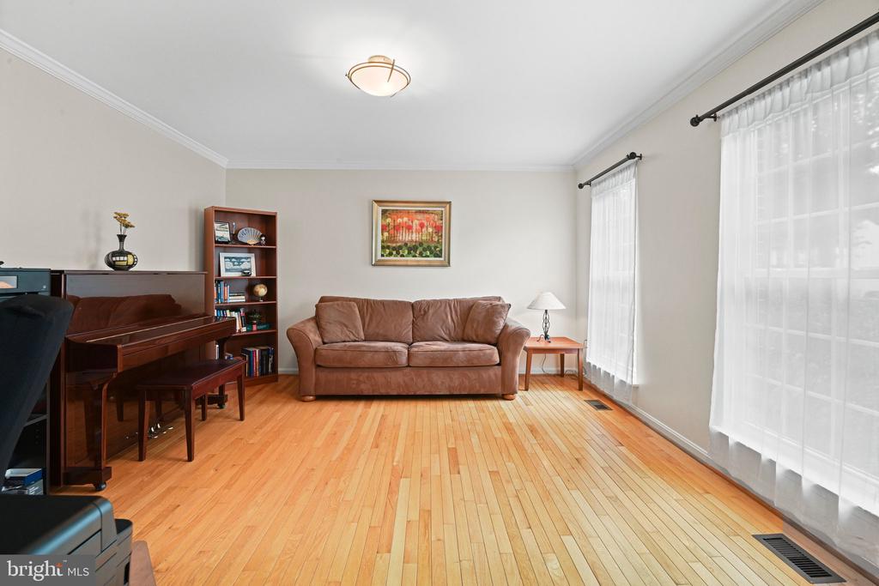
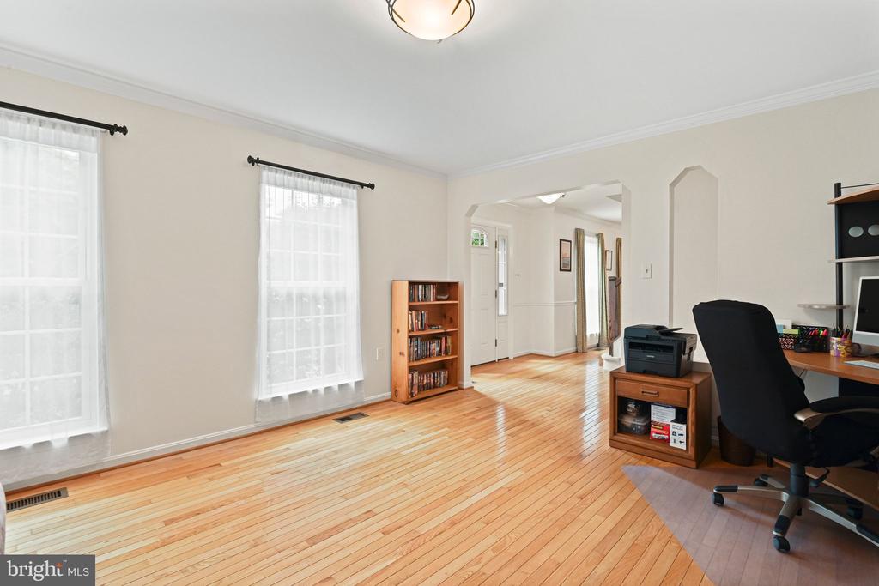
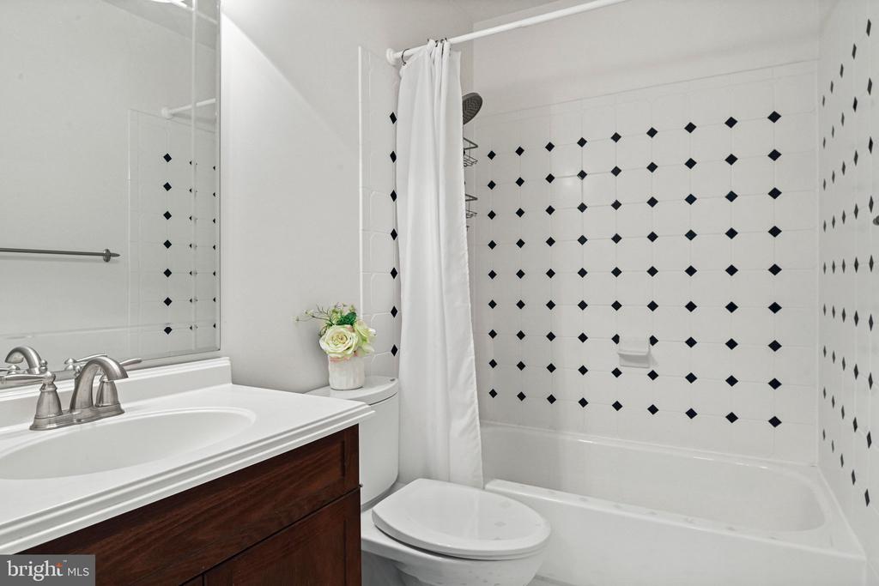
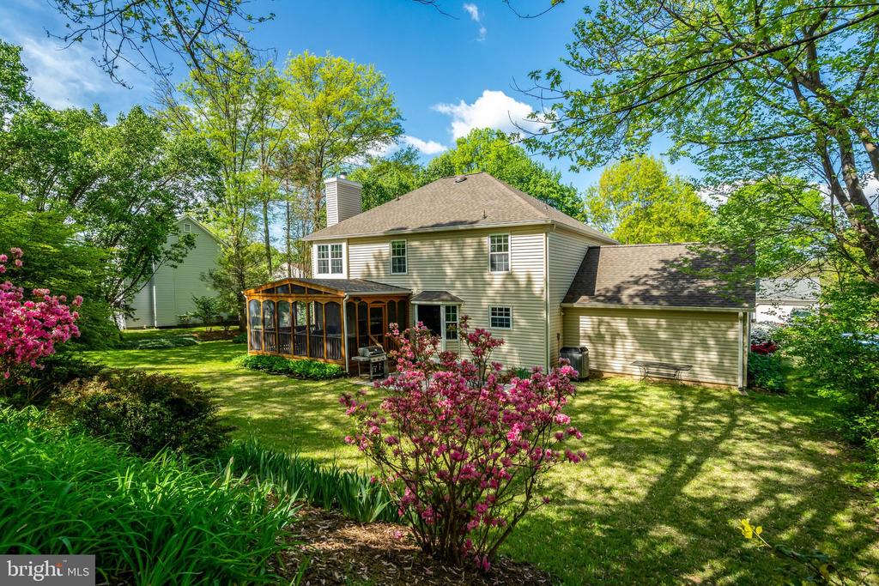
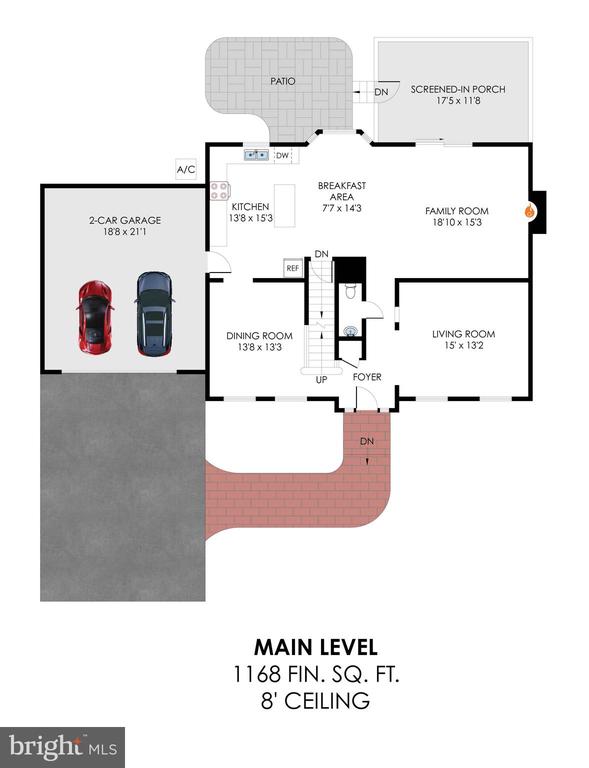
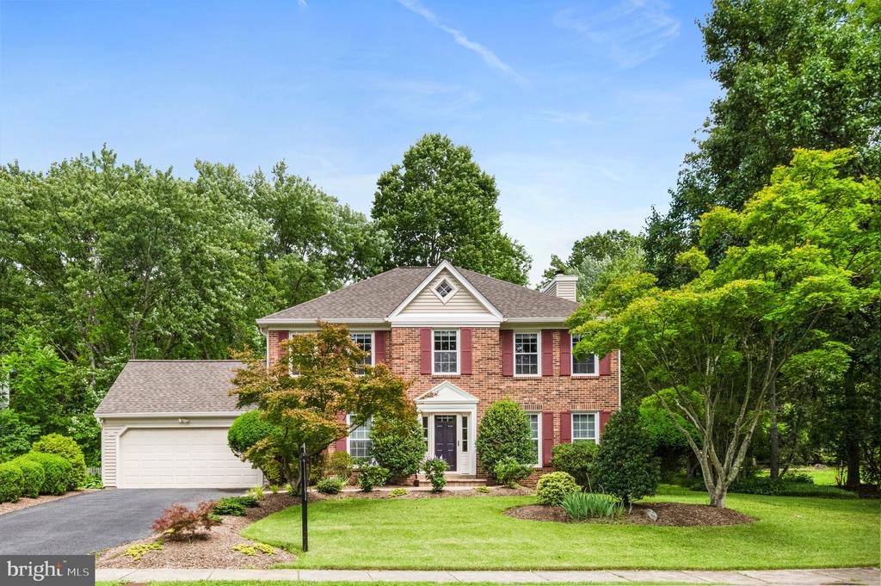
Welcome to 3013 Dower House Drive, a stunning brick-front Colonial that beautifully combines classic elegance with modern luxury. Located in the highly coveted and award-winning Franklin Farm community, this meticulously maintained home features 5 bedrooms, 3.5 bathrooms, and a private main-level study--perfect for today's remote professionals.
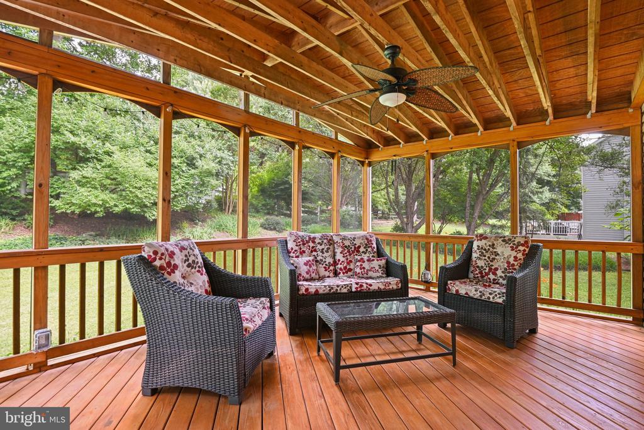
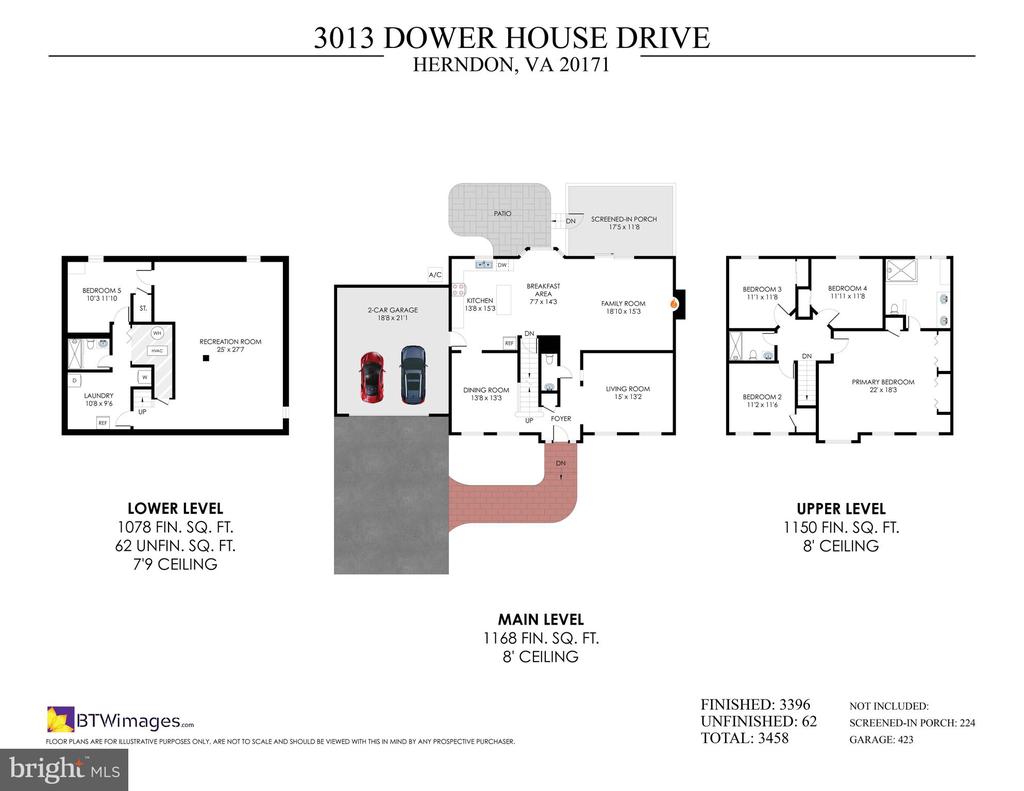
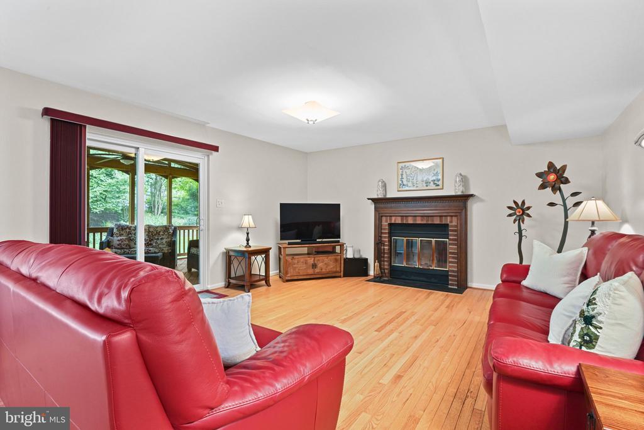
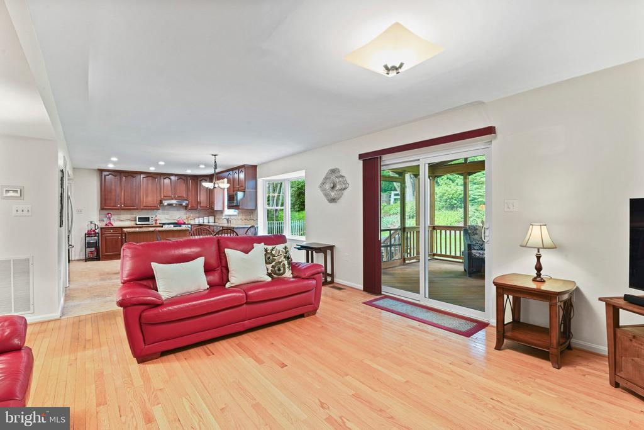
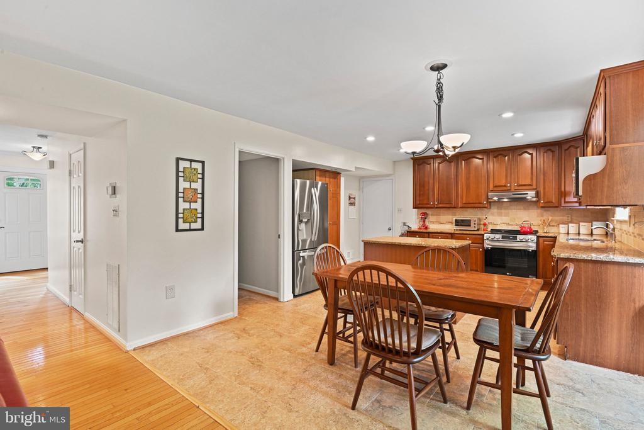
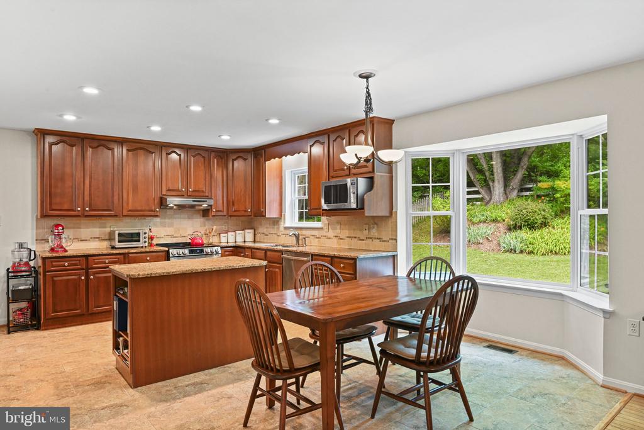
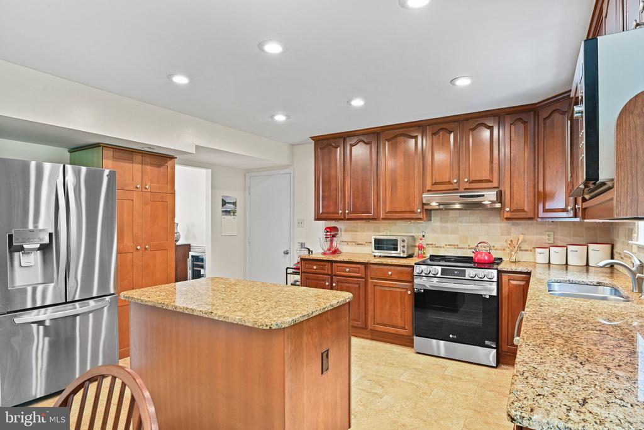
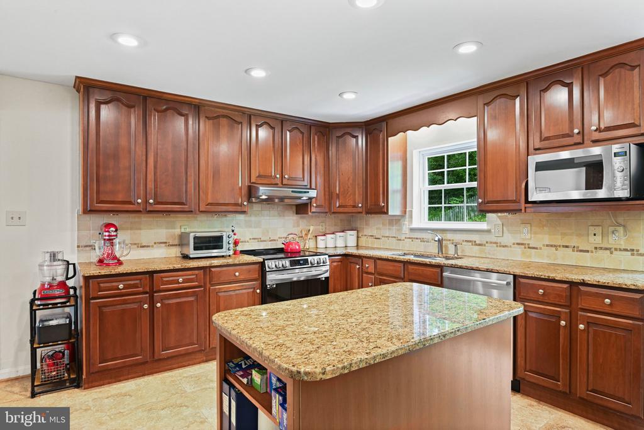
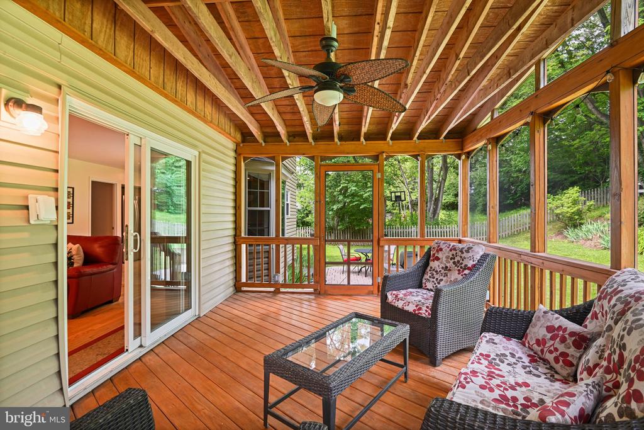
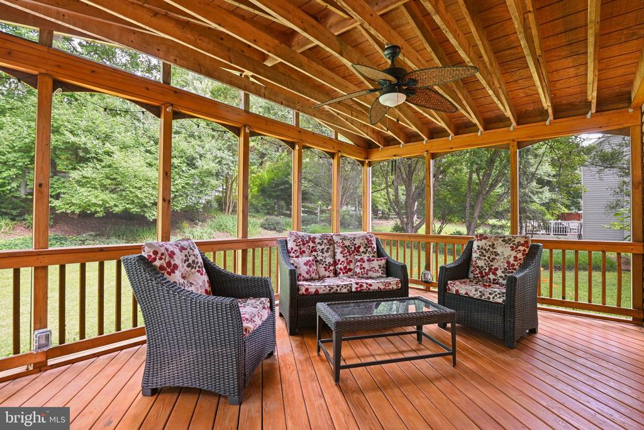
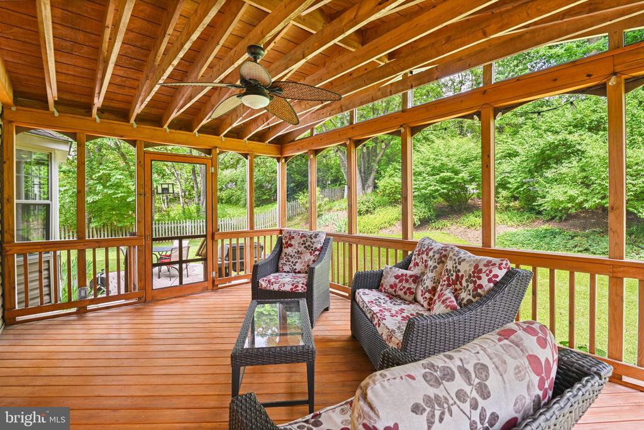
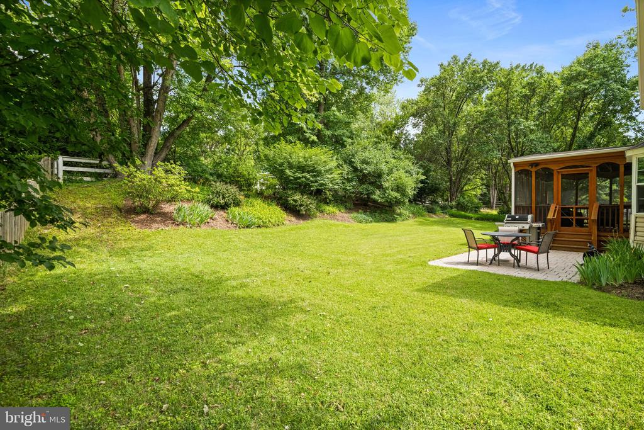
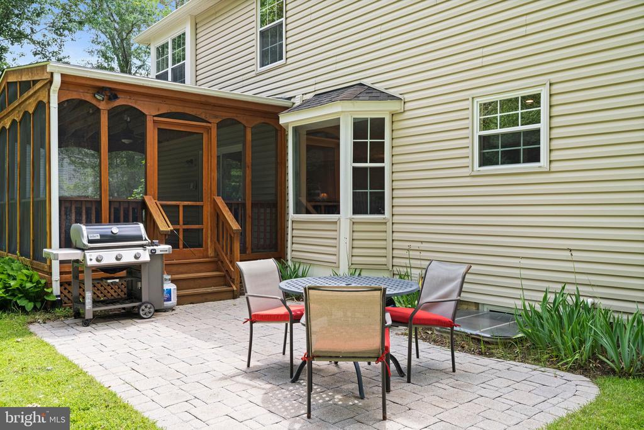
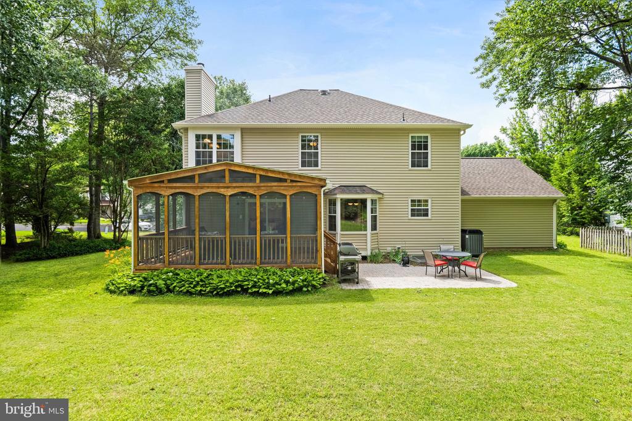
At the heart of the home is a gourmet kitchen designed for culinary enthusiasts. It includes expanded custom cabinetry, premium granite countertops, sleek stainless-steel appliances, and a central island. The kitchen seamlessly flows into a sunlit family room anchored by a cozy fireplace. Step outside to your private oasis, which boasts a beautifully landscaped yard with total privacy--no neighbors back up to you--and well-established trees and bushes on either side. A spacious screened porch provides a serene sanctuary for morning coffee, peaceful afternoons, or effortless outdoor entertaining.
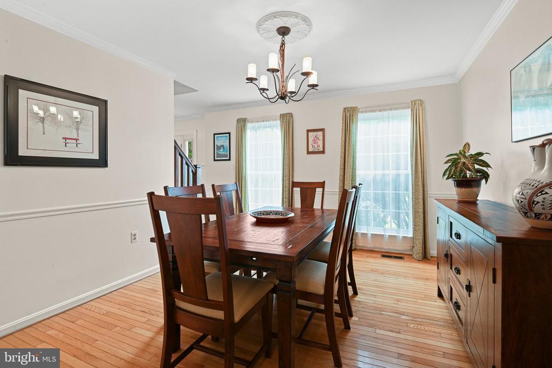
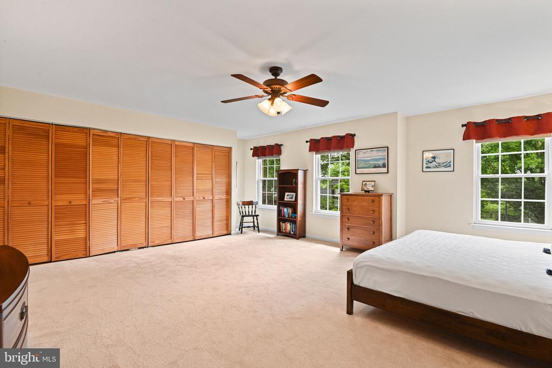
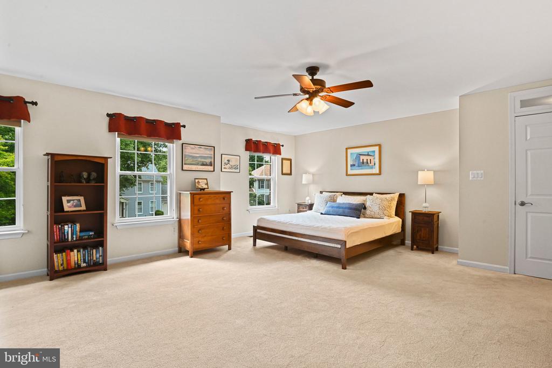
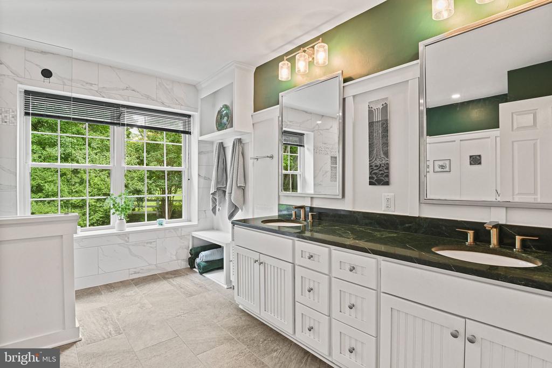
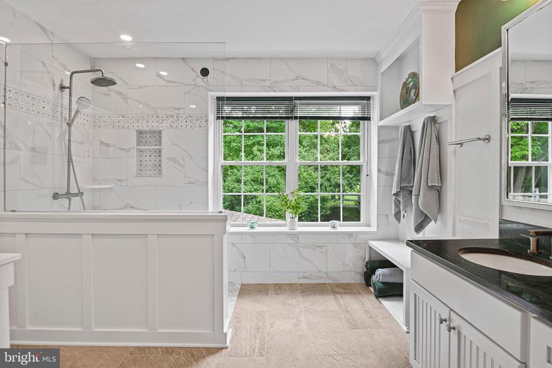
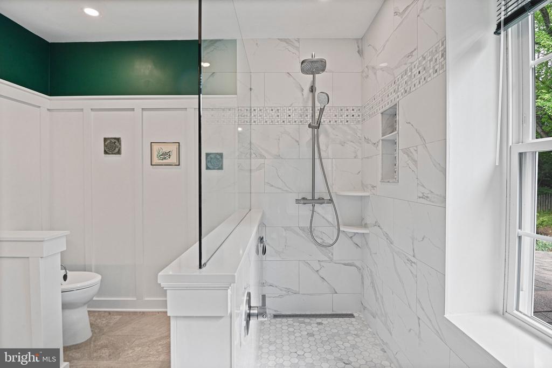
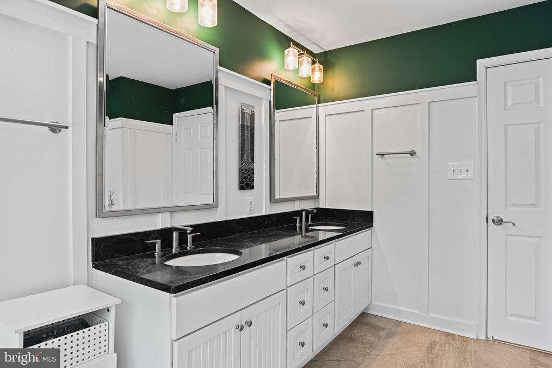
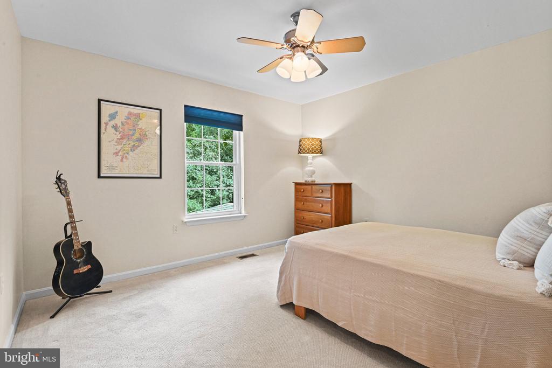
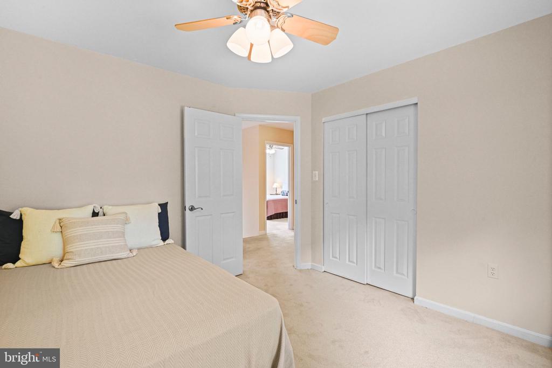
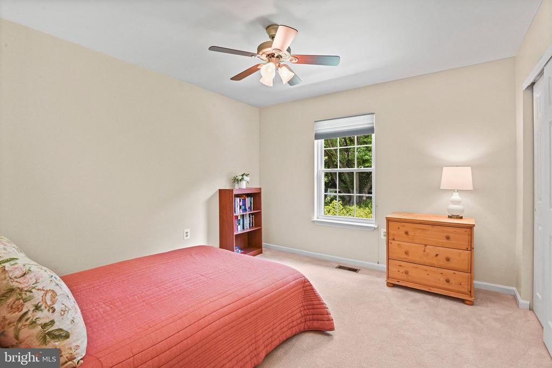
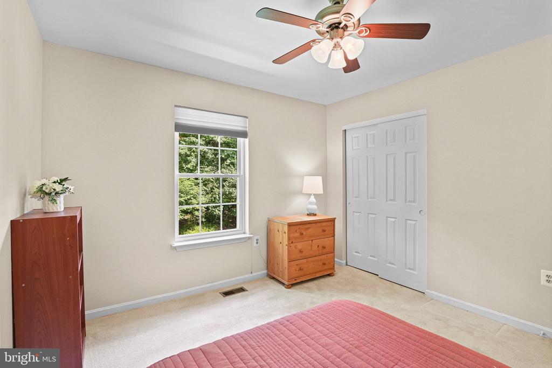
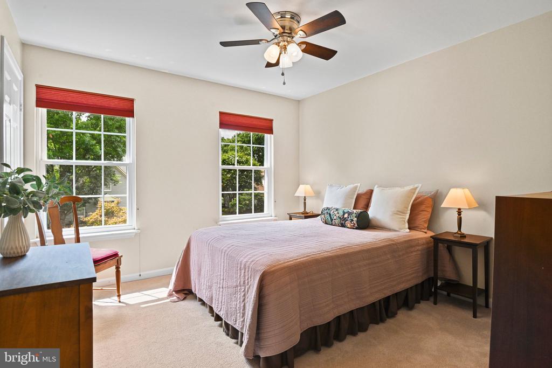
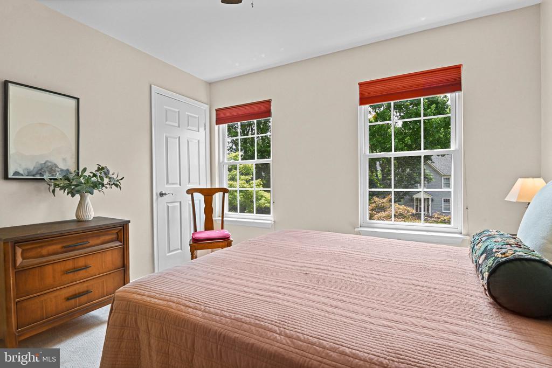
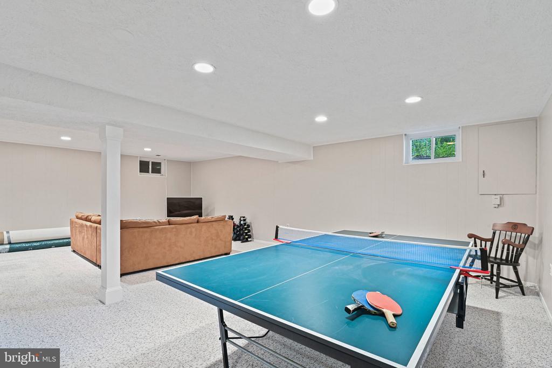
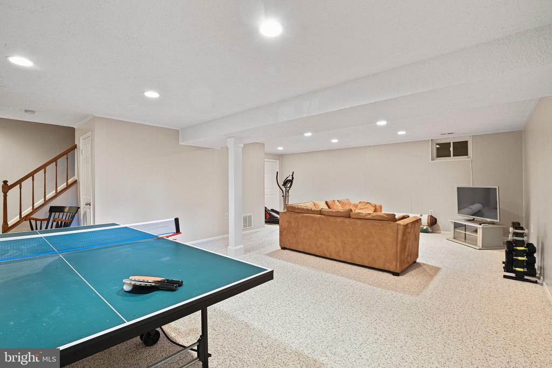
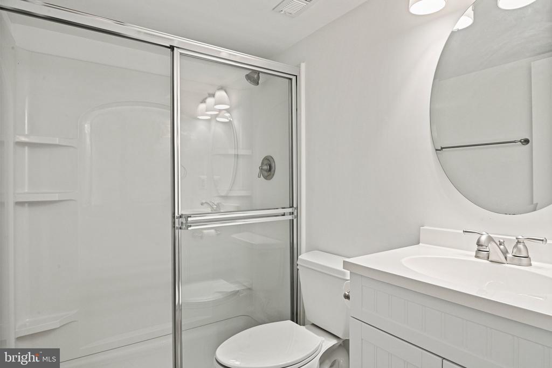
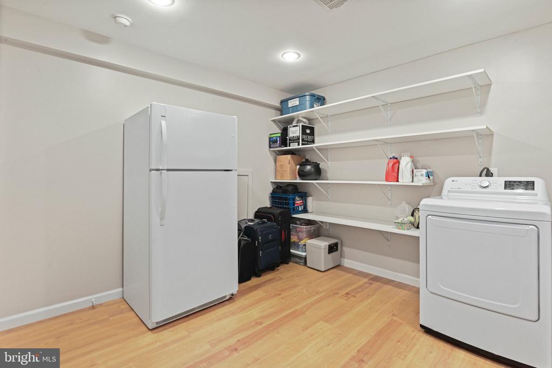
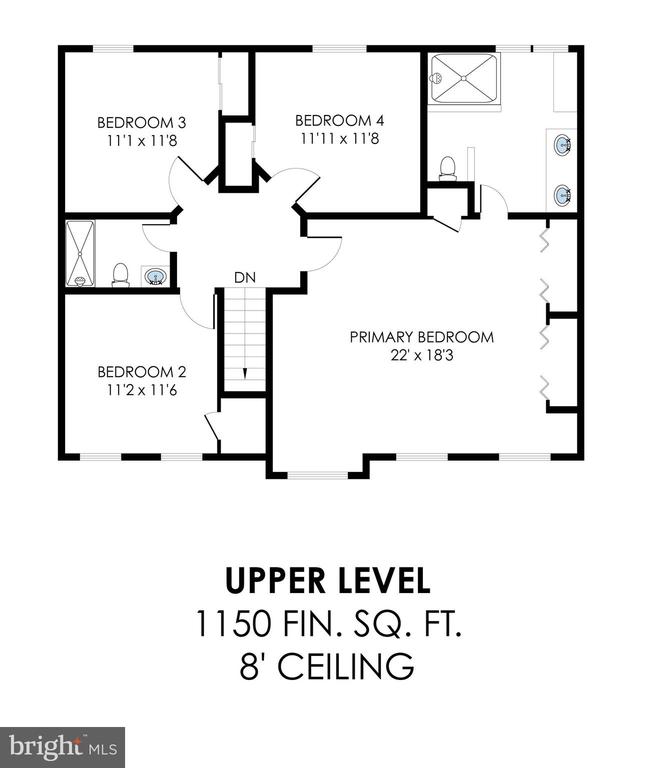
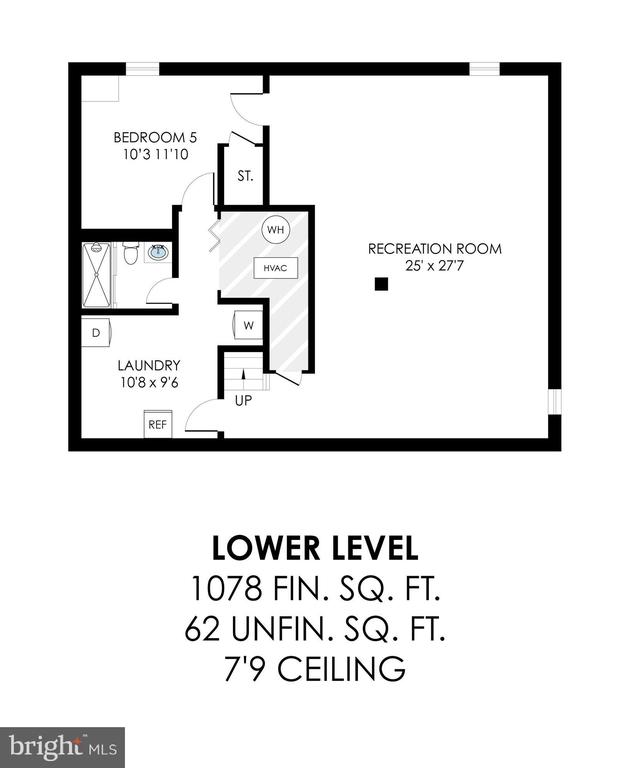
For formal occasions, the elegant dining room serves as a sophisticated backdrop for holiday gatherings and memorable dinner parties. Upstairs, the primary suite features a beautifully updated, spa-like en-suite bathroom. Three additional generously sized bedrooms share a hallway bathroom. The fully finished lower level offers ultimate flexibility, including a legal fifth bedroom, a full bathroom, a large recreation room, a dedicated laundry room with ample storage, and a secondary refrigerator.

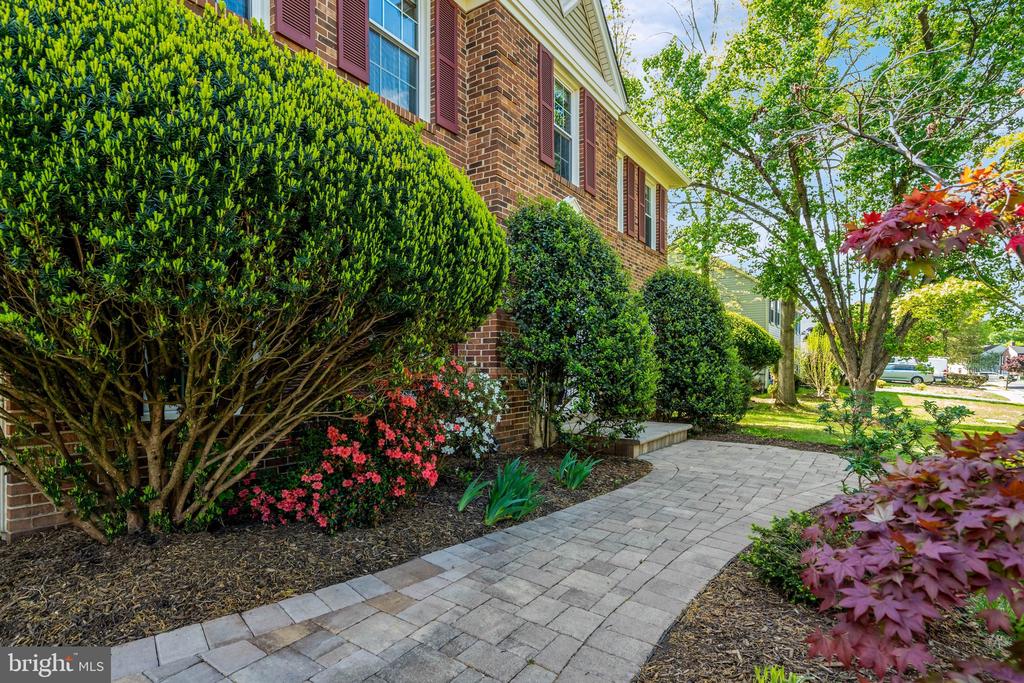
An attached two-car garage adds everyday convenience, while extensive recent capital improvements ensure peace of mind, including A BRAND NEW ROOF (2026), HVAC (2024), WATER HEATER (2021), KITCHEN APPLIANCES (2017-2023), professional landscaping, a custom front walkway, new privacy fencing, fresh paint, and more.
As a resident of the award-winning Franklin Farm community, you will enjoy premier amenities, including two swimming pools, scenic ponds, 13 miles of paved walking trails, 180 acres of protected open green space, and popular pickleball courts with daily open play. With top-rated Fairfax County Public Schools--Oakton High, Carson Middle, and Crossfield Elementary--and an unbeatable location near premier shopping, dining, and major commuter routes, this turnkey home is completely ready for you.
Share Property

Location

3013 DOWER HOUSE DRIVE, HERNDON, VA 20171

Status

For Sale

Property Amenities

Interior
Laundry room Basement
Fireplace Mantel(s)
Appliances Built-In Range, Dishwasher, Disposal, Dryer, Extra Refrigerator/Freezer, Exhaust Fan, Refrigerator, Stainless Steel Appliances, Stove, Washer, Water Heater
Flooring Hardwood, Carpet, Ceramic Tile
Total Bedrooms: 5
Half Bathrooms: 1
Full Bathrooms: 3
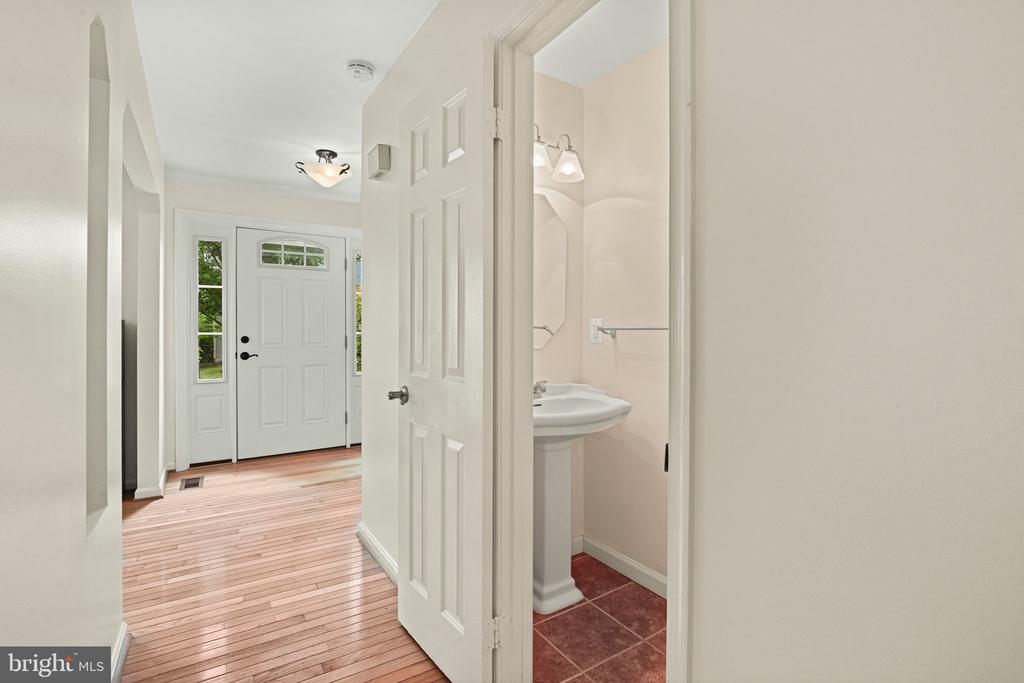
Other Interior Features Attic/House Fan, Breakfast Area, Built-Ins, Ceiling Fan(s), Chair Railings, Floor Plan - Traditional, Floor Plan - Open, Kitchen - Eat-In, Primary Bath(s), Recessed Lighting, Upgraded Countertops, Window Treatments, Wood Floors
Area & Lot
Total area 3,507 Sq.Ft.
Lot Area 0.31 Acres
Living area 3,507 Sq.Ft.
MLS® ID VAFX2319210
Year Built 1986
School District FAIRFAX COUNTY PUBLIC SCHOOLS
High School OAKTON
Middle School CARSON
Elementary School CROSSFIELD
View Description Trees/Woods
Architecture Styles Colonial
Type Residential
Status For Sale
Exterior
Stories 3
Pool Yes - Community
Air conditioning Central A/C, Ceiling Fan(s)
Heat type 90 Forced Air
Disability Features None
Water Source Public
Garage Space 2.0
Sewer Public Sewer
Other Exterior Features Sidewalks, Street Lights
Parking Attached Garage, Driveway, On Street
Lot Features Backs to Trees, Front Yard, Rear Yard
Roof Architectural Shingle
Finance
Sales Price $1,100,000
HOA Fees $375 quarterly
Real Estate Tax $10,801 yearly
image

Schedule a Showing

We would love to show you our beautiful property. Please select your preferred date and time below. An agent will be in touch shortly to confirm your appointment.

Schedule a Showing

We would love to show you our beautiful property. Please select your preferred date and time below. An agent will be in touch shortly to confirm your appointment.
Thank you for your interest in 3013 DOWER HOUSE DRIVE, HERNDON, VA 20171. We are reviewing your request and will be in touch shortly!

Mortgage Calculator

Estimate your monthly mortgage payment, including the principal and interest, property taxes, and HOA. Adjust the values to generate a more accurate rate.
All estimates are provided for informational purposes only. Actual amounts may vary.
$0,000 Your Payment 20 15 65
$0,000 Your Payment

Work With Us

If you have questions about credit or legal matters, buying or selling, you can trust us to find you what you need fast. We'll make sure you feel confident and educated every step of the way.