Leave a Message

Thank you for your message. We will be in touch with you shortly.

30 RIDGEWOOD DRIVE
Courtesy of Pearson Smith Realty, LLC
$515,000

30 RIDGEWOOD DRIVE

3 Beds 3 Baths 1,996 Sq.Ft. 8,141 Sq.Ft.

Open House

8/8/2026 11:00AM - 1:00PM EDT

Description

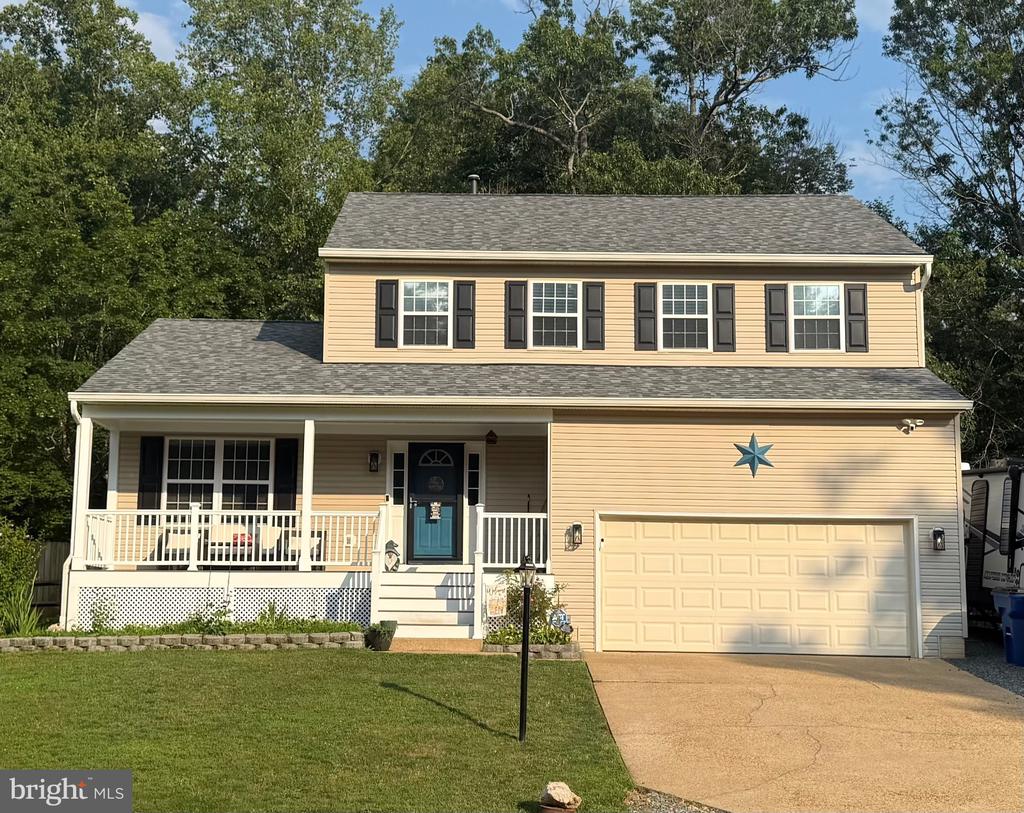
MOVE IN READY. COMPLETELY UPDATED.
Three Bedroom, Two Full Bathroom and a Half Bath.
Walk into newly installed LVP floors, Open/Updated Kitchen with all newer cabinets, Stainless-Steel Appliances, Walk-In Pantry, Granite counter tops and backsplash. Formal dining room is perfect for family gatherings which leads right into the vibrant living room.
Spacious Family Room with Wood Burning Fireplace and backyard patio access.
Plenty of Outdoor Living Space and Fenced in backyard with a Custom Stamped Concrete Patio. Updated Half Bath on the first floor with new vanity.
Upstairs you have two generous sized Bedrooms, Laundry and Fully Updated Bathroom. The spacious primary suite offers a large Walk-In Closet and a Private updated Full Bathroom with a double vanity with granite countertops and Beautiful Tile shower/bath.
HVAC 2019, Roof 2018, Hot Water Heater, All Stainless Steel kitchen appliances & Trex/Vinyl Porch was all replaced within the last two years. This home is completely turnkey and move in ready! Enjoy the close proximity to Commuter lots, North Stafford Marketplace, Trails & Hiking, I95, Shopping Groceries and so much more! Dont miss out on your chance to own this beautiful property. Schedule your showing today!

Share Property

Location

30 RIDGEWOOD DRIVE, STAFFORD, VA 22556

Status

Coming Soon

Property Amenities

Interior
Fireplace Fireplace - Glass Doors
Appliances Refrigerator, Disposal, Dishwasher, Oven/Range - Gas, Range Hood, Stainless Steel Appliances
Total Bedrooms: 3
Half Bathrooms: 1
Full Bathrooms: 2
Area & Lot
Open house

8/8/2026 11:00AM - 1:00PM EDT

Lot Area 8,141 Sq.Ft.
Living area 1,996 Sq.Ft.
MLS® ID VAST2051590
Year Built 1991
Architecture Styles Colonial
Type Residential
Status Coming Soon
Exterior
Stories 2
Air conditioning Central A/C
Heat type Central
Disability Features None
Water Source Public
Garage Space 2.0
Sewer Public Sewer
Parking Attached Garage, Driveway
Finance
Sales Price $515,000
HOA Fees $140 yearly
Real Estate Tax $4,203 yearly

Mortgage Calculator

Estimate your monthly mortgage payment, including the principal and interest, property taxes, and HOA. Adjust the values to generate a more accurate rate.
All estimates are provided for informational purposes only. Actual amounts may vary.
$0,000 Your Payment 20 15 65
$0,000 Your Payment

Work With Us

If you have questions about credit or legal matters, buying or selling, you can trust us to find you what you need fast. We'll make sure you feel confident and educated every step of the way.