Leave a Message

Thank you for your message. We will be in touch with you shortly.

3 PERTH DRIVE
3 PERTH DRIVE
3 PERTH DRIVE
3 PERTH DRIVE
3 PERTH DRIVE
3 PERTH DRIVE
3 PERTH DRIVE
3 PERTH DRIVE
3 PERTH DRIVE
3 PERTH DRIVE
3 PERTH DRIVE
3 PERTH DRIVE
3 PERTH DRIVE
3 PERTH DRIVE
3 PERTH DRIVE
3 PERTH DRIVE
3 PERTH DRIVE
3 PERTH DRIVE
3 PERTH DRIVE
3 PERTH DRIVE
3 PERTH DRIVE
3 PERTH DRIVE
3 PERTH DRIVE
3 PERTH DRIVE
3 PERTH DRIVE
3 PERTH DRIVE
3 PERTH DRIVE
3 PERTH DRIVE
3 PERTH DRIVE
3 PERTH DRIVE
3 PERTH DRIVE
3 PERTH DRIVE
3 PERTH DRIVE
3 PERTH DRIVE
3 PERTH DRIVE
3 PERTH DRIVE
3 PERTH DRIVE
3 PERTH DRIVE
3 PERTH DRIVE
3 PERTH DRIVE
3 PERTH DRIVE
3 PERTH DRIVE
3 PERTH DRIVE
3 PERTH DRIVE
3 PERTH DRIVE
3 PERTH DRIVE
3 PERTH DRIVE
3 PERTH DRIVE
3 PERTH DRIVE
3 PERTH DRIVE
3 PERTH DRIVE
3 PERTH DRIVE
3 PERTH DRIVE
3 PERTH DRIVE
3 PERTH DRIVE
3 PERTH DRIVE
3 PERTH DRIVE
3 PERTH DRIVE
3 PERTH DRIVE
3 PERTH DRIVE
3 PERTH DRIVE
3 PERTH DRIVE
3 PERTH DRIVE
3 PERTH DRIVE
3 PERTH DRIVE
3 PERTH DRIVE
3 PERTH DRIVE
3 PERTH DRIVE
3 PERTH DRIVE
3 PERTH DRIVE
3 PERTH DRIVE
3 PERTH DRIVE
3 PERTH DRIVE
3 PERTH DRIVE
3 PERTH DRIVE
3 PERTH DRIVE
3 PERTH DRIVE
3 PERTH DRIVE
3 PERTH DRIVE
3 PERTH DRIVE
3 PERTH DRIVE
3 PERTH DRIVE
3 PERTH DRIVE
3 PERTH DRIVE
3 PERTH DRIVE
3 PERTH DRIVE
3 PERTH DRIVE
3 PERTH DRIVE
3 PERTH DRIVE
3 PERTH DRIVE
3 PERTH DRIVE
3 PERTH DRIVE
3 PERTH DRIVE
3 PERTH DRIVE
3 PERTH DRIVE
3 PERTH DRIVE
3 PERTH DRIVE
3 PERTH DRIVE
3 PERTH DRIVE
3 PERTH DRIVE
3 PERTH DRIVE
3 PERTH DRIVE
3 PERTH DRIVE
3 PERTH DRIVE
3 PERTH DRIVE
3 PERTH DRIVE
3 PERTH DRIVE
3 PERTH DRIVE
3 PERTH DRIVE
3 PERTH DRIVE
3 PERTH DRIVE
3 PERTH DRIVE
3 PERTH DRIVE
3 PERTH DRIVE
3 PERTH DRIVE
3 PERTH DRIVE
3 PERTH DRIVE
3 PERTH DRIVE
3 PERTH DRIVE
3 PERTH DRIVE
3 PERTH DRIVE
3 PERTH DRIVE
3 PERTH DRIVE
3 PERTH DRIVE
3 PERTH DRIVE
3 PERTH DRIVE
3 PERTH DRIVE
VIEW PHOTOS
$869,900

3 PERTH DRIVE

5 Beds 5 Baths 5,115 Sq.Ft. 0.47 Acres

Open House

9/19/2026 1:00PM - 3:00PM EDT

Description

EXQUISITE LUXURY AWAITS IN THIS FORMER KHOVNANIAN MODEL HOME

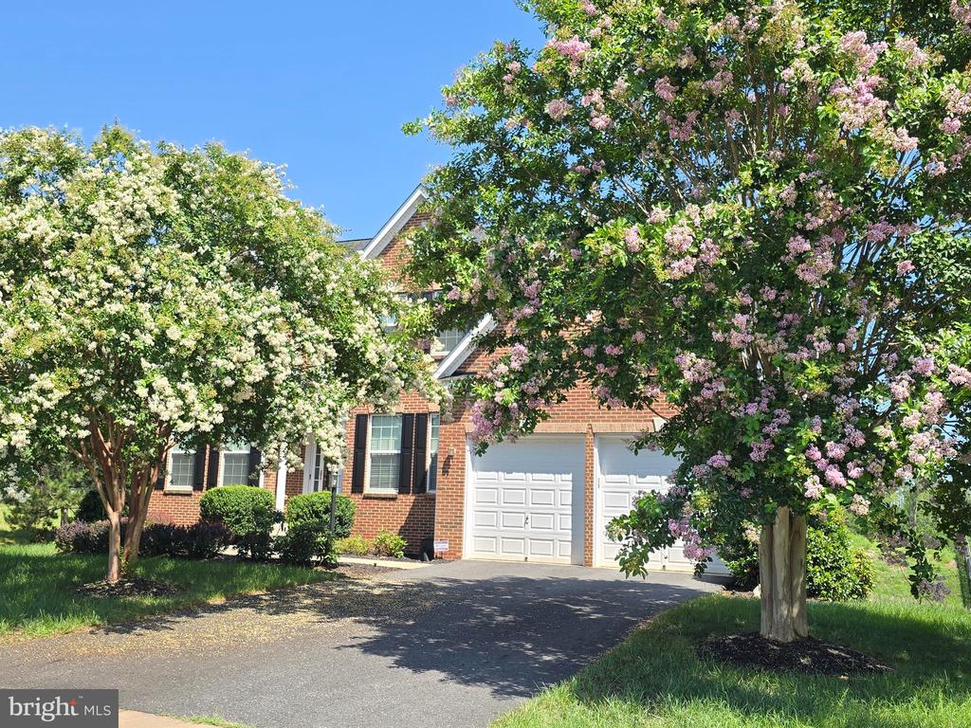
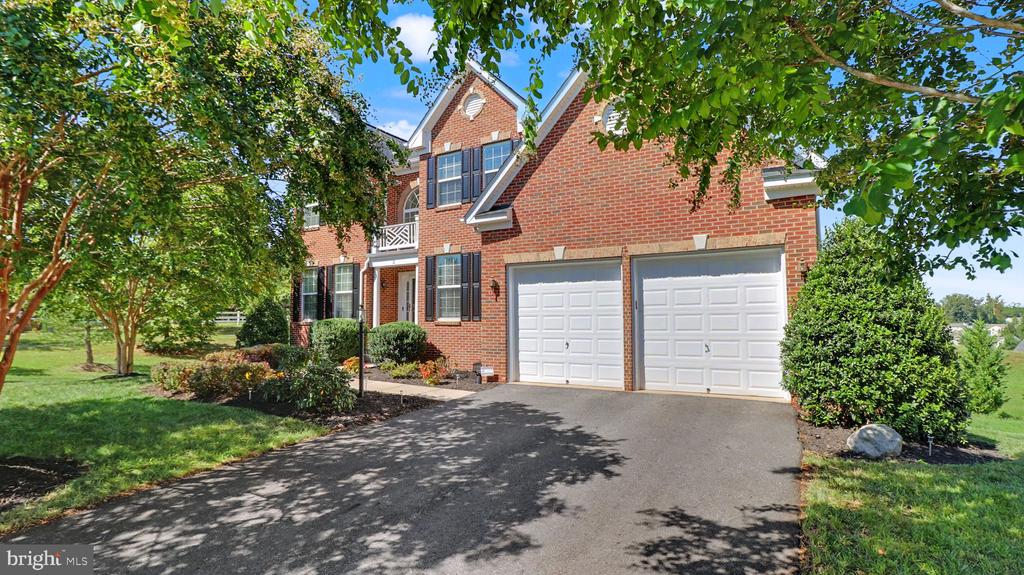
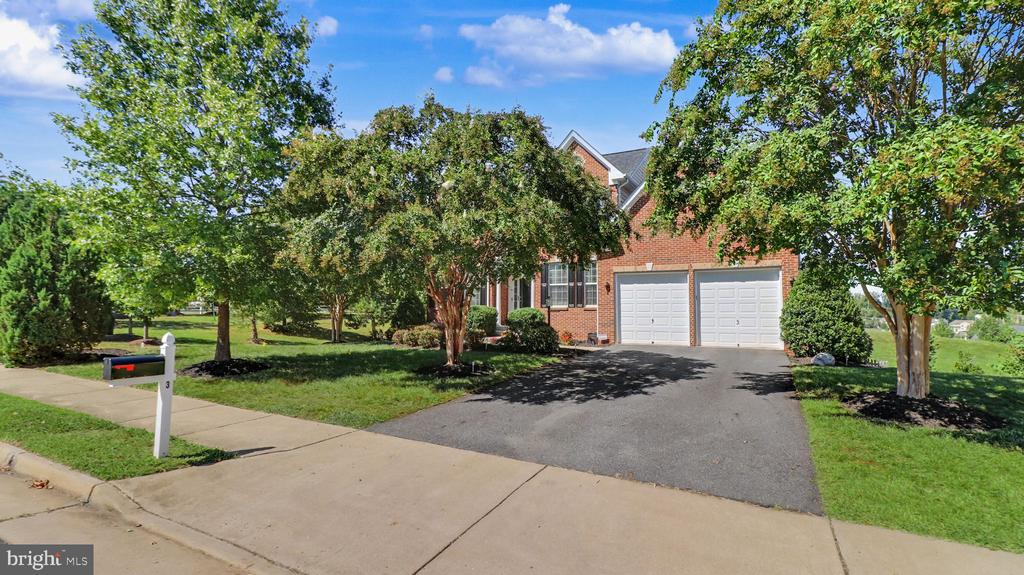
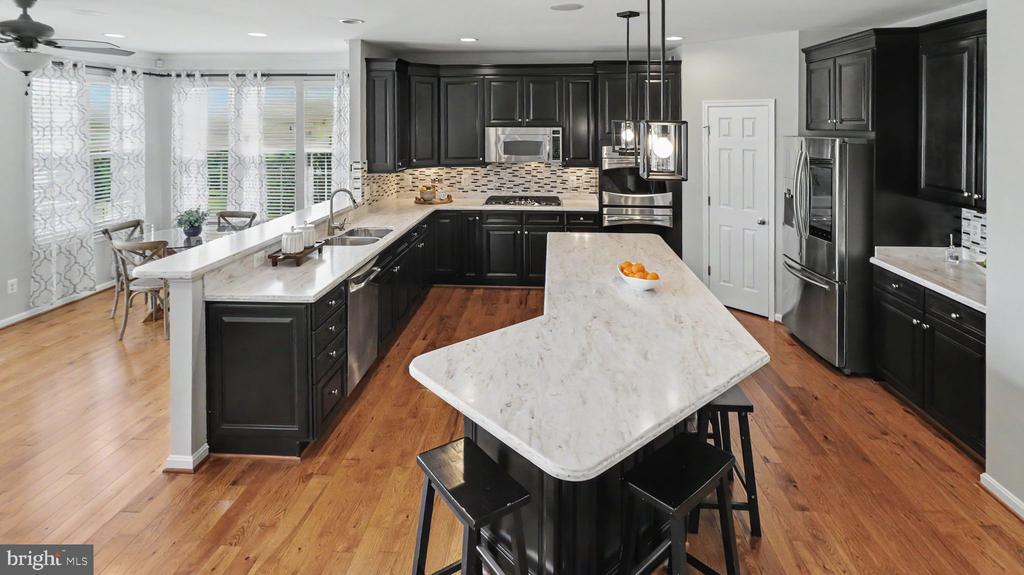
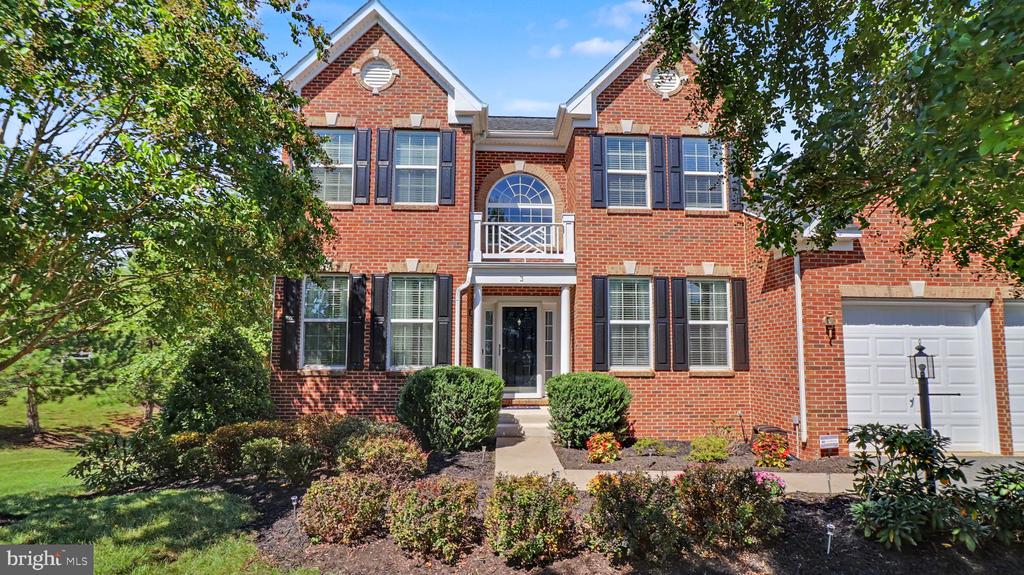
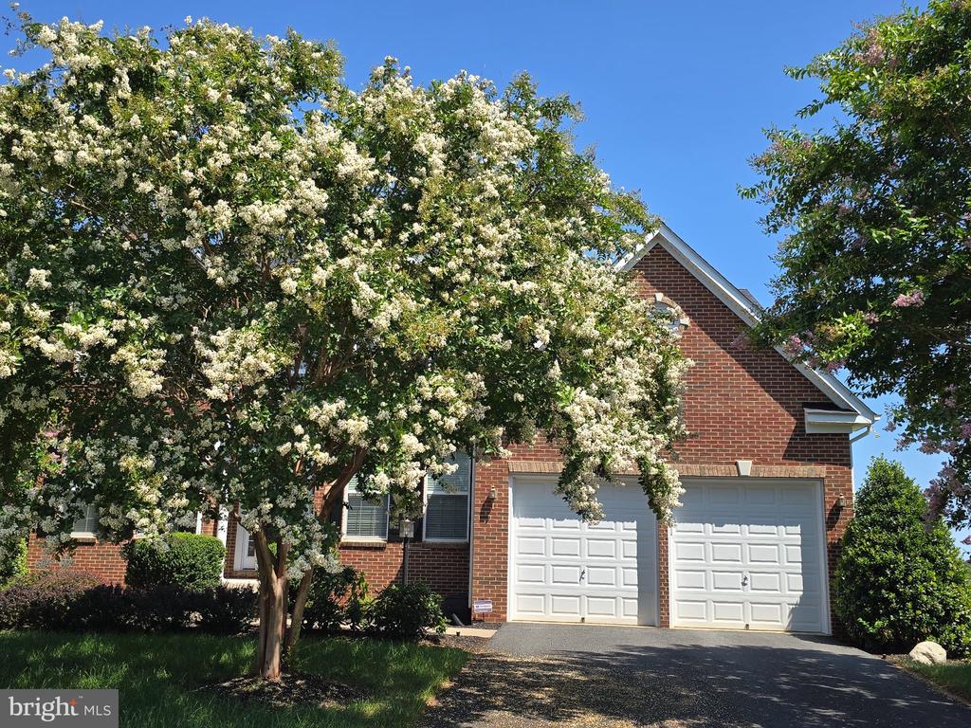
Step into sophistication at its finest. This stunning Alaska model exemplifies the pinnacle of luxury living with 5,115 finished square feet, five generous bedrooms, and 4.5 elegant bathrooms. As the original Khovnanian Model Home for this prestigious community, every detail has been thoughtfully curated and expertly executed, a true premium property investment.

Timeless Design Meets Modern Luxury

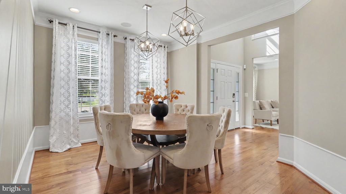
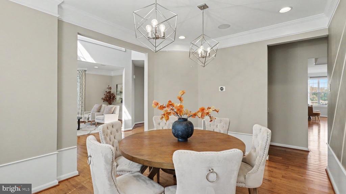
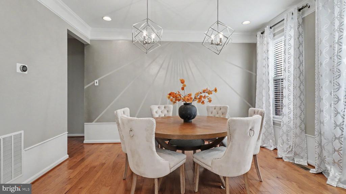
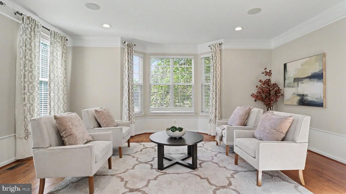
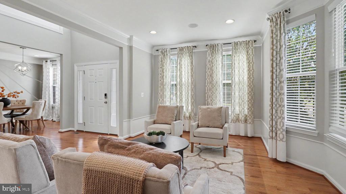
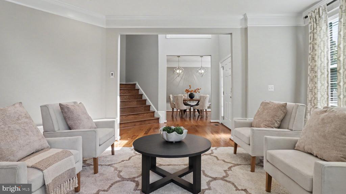
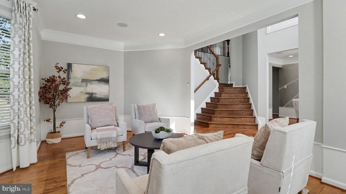
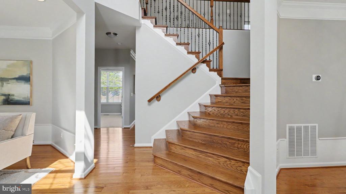
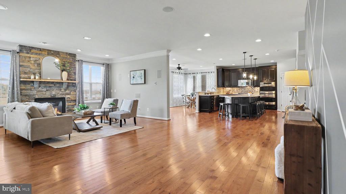
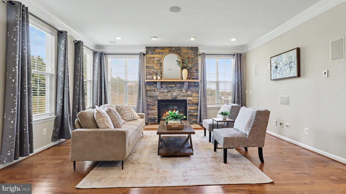
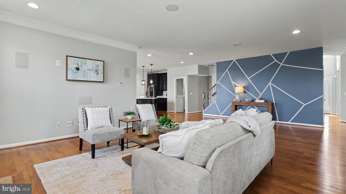
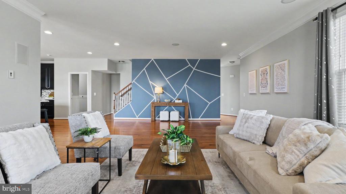
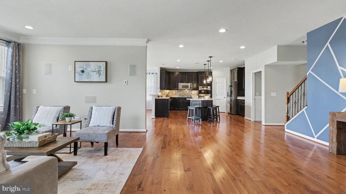
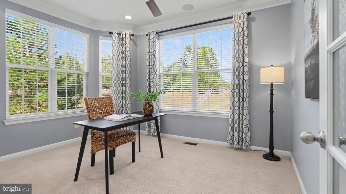
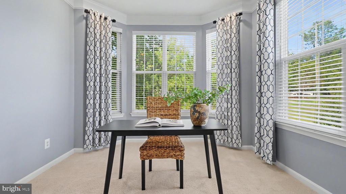
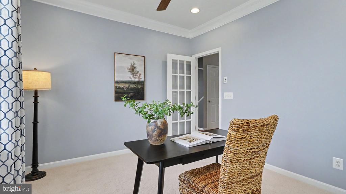
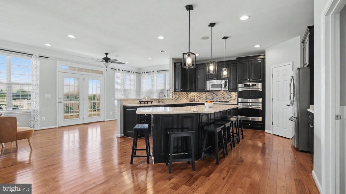
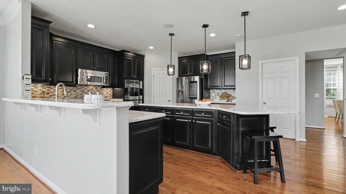
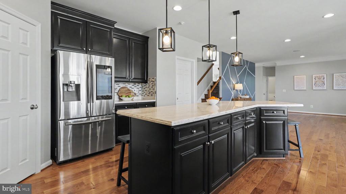
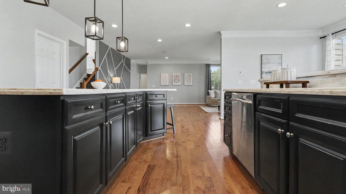
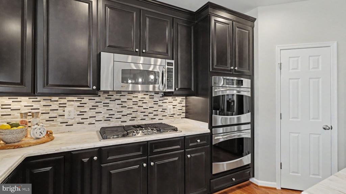
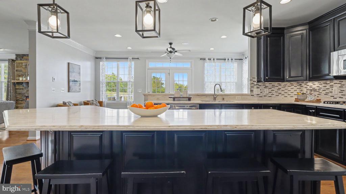
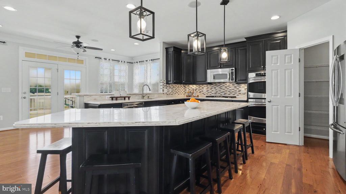
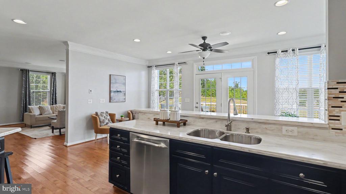
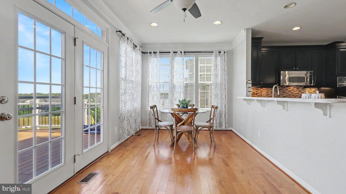
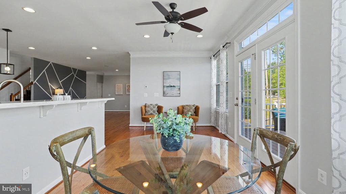
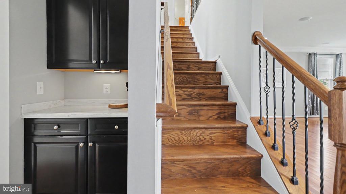
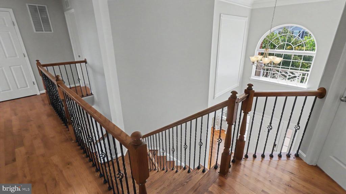
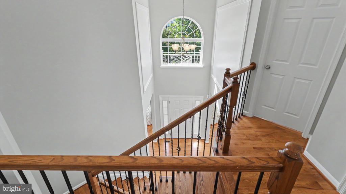
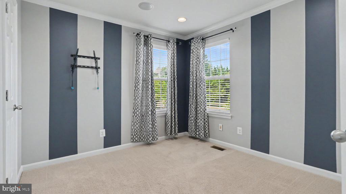
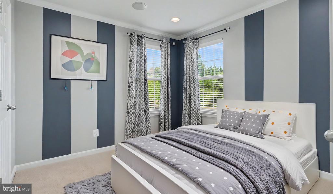
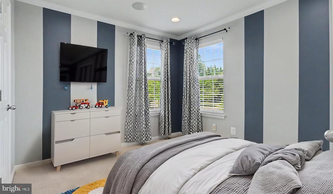
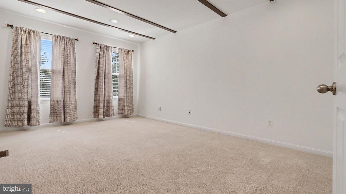
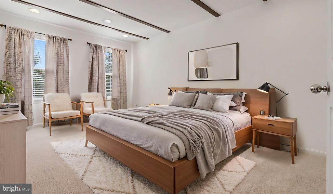
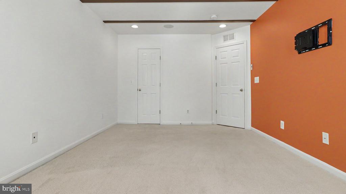
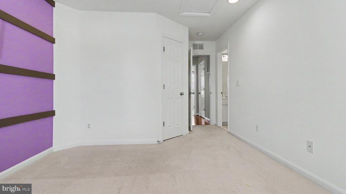
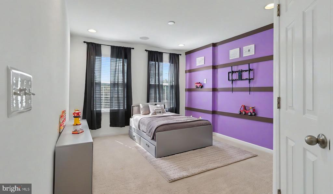
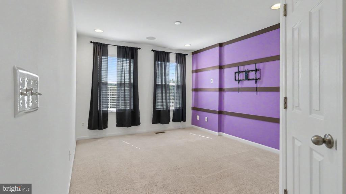
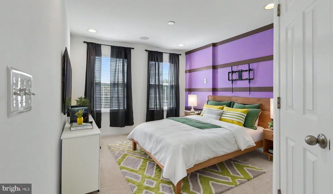
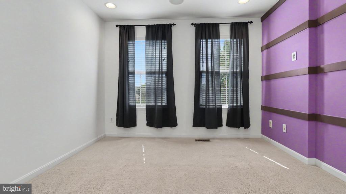
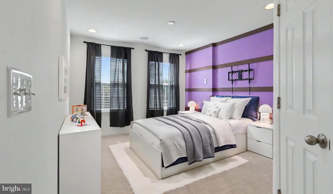
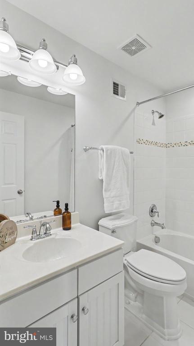
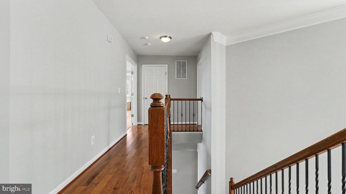
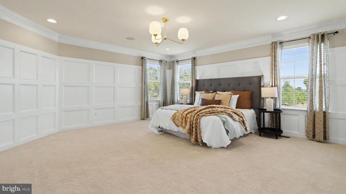
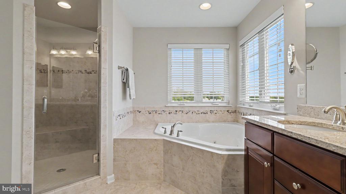
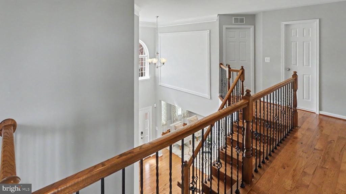
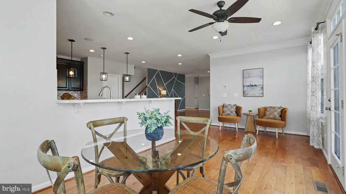
Natural light floods every room through strategically placed bay windows and premium glazing, creating an ambiance of warmth and openness. Recessed lighting has been expertly installed throughout all bedrooms, living room, dining room, and basement, providing sophisticated ambient control for every occasion. The gourmet kitchen flows seamlessly into the morning room extension, offering the perfect canvas for sophisticated entertaining. Crown molding throughout, flared staircase architecture, and meticulously placed recessed lighting showcase meticulous attention to premium luxury finishes.

Upgraded Living at Every Level

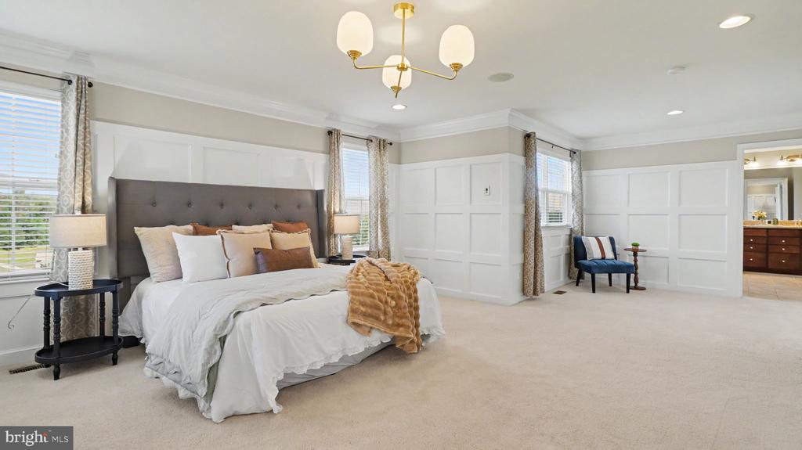
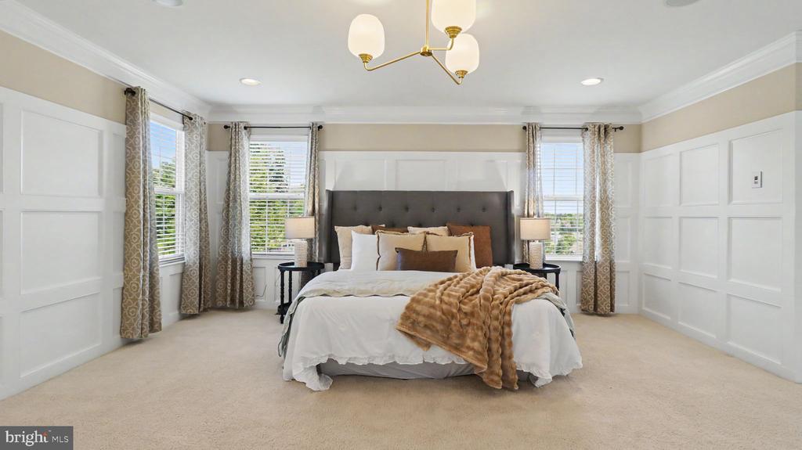
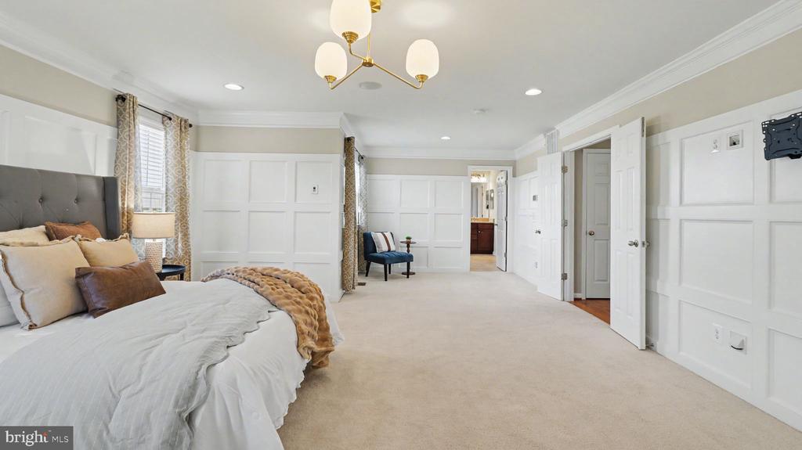
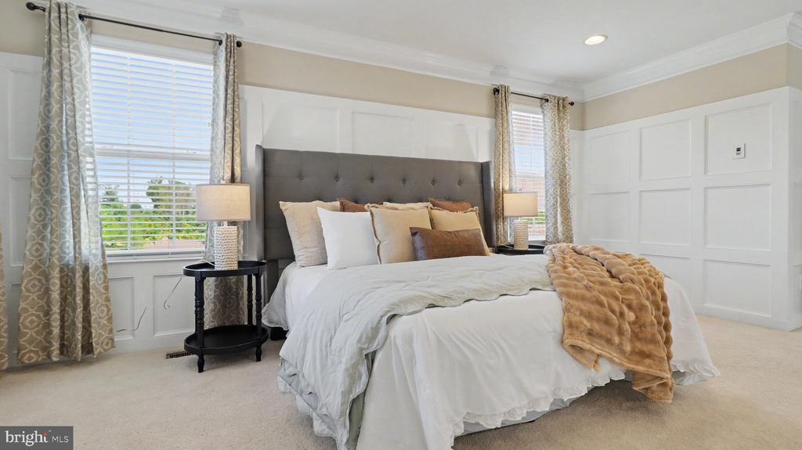
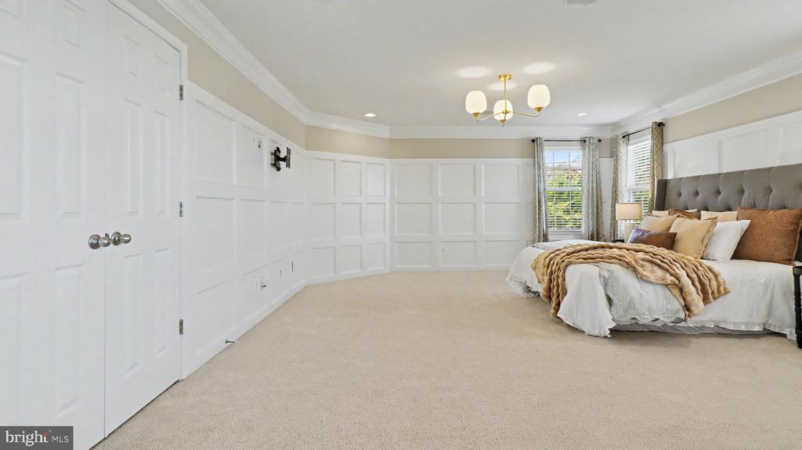
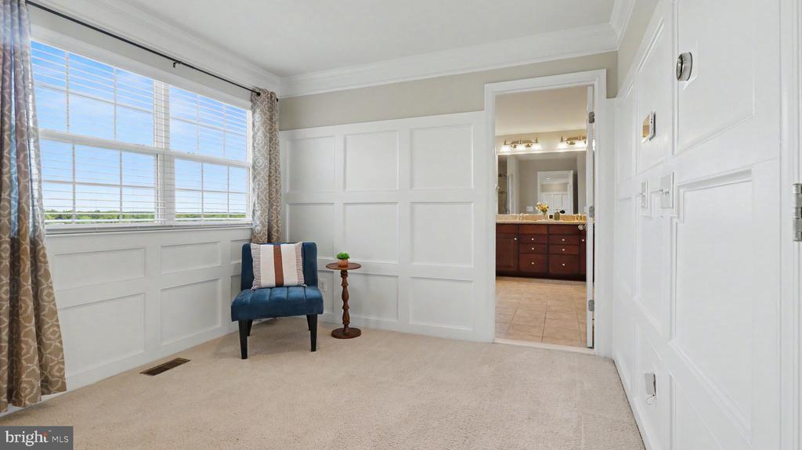
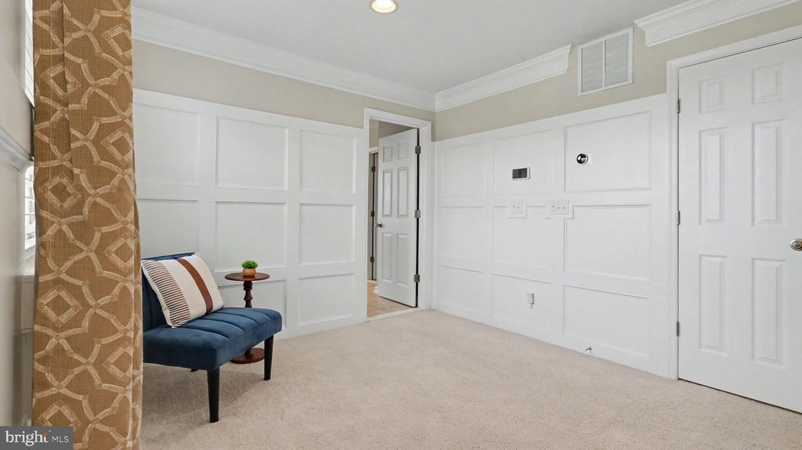
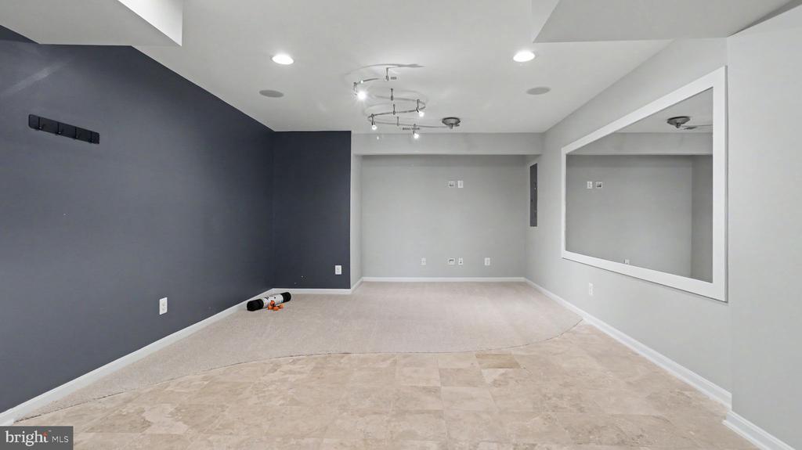
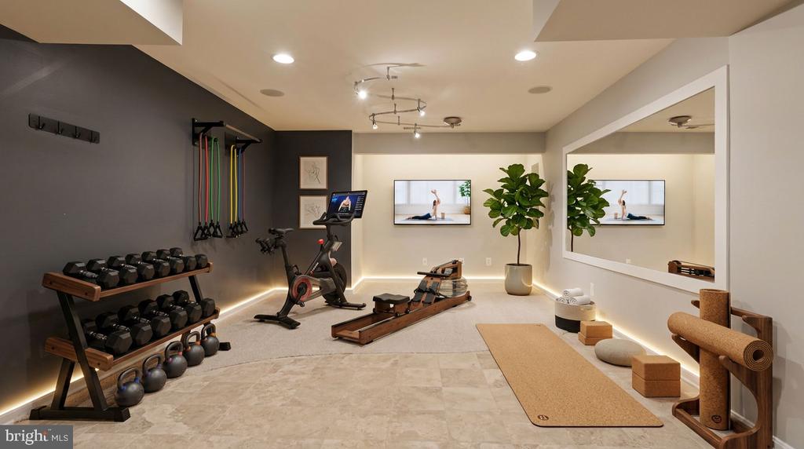
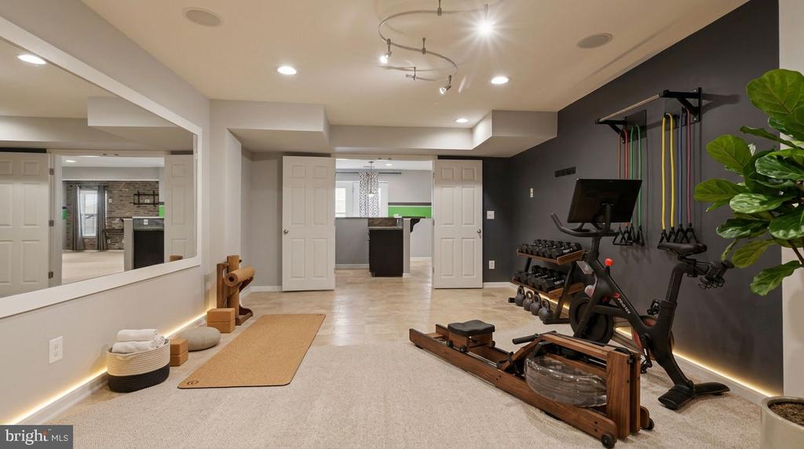
This premium residence transcends standard construction with an impressive roster of premium selections: in-ceiling audio system for whole-home entertainment, paneled primary bedroom, dedicated exercise room, and whole-home humidifier and air purification systems for optimal comfort and wellness. Every upgrade speaks to an uncompromising commitment to luxury.

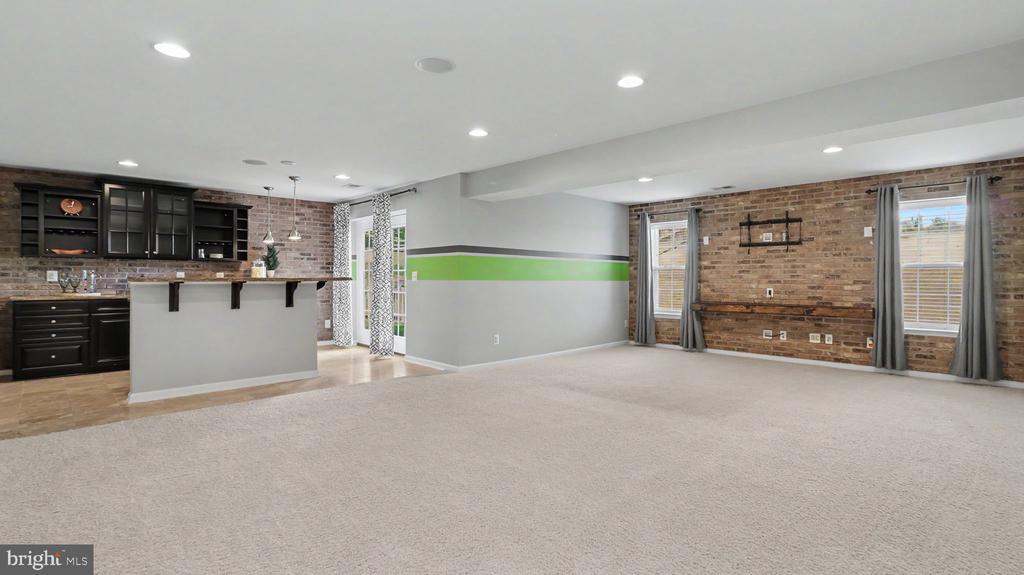
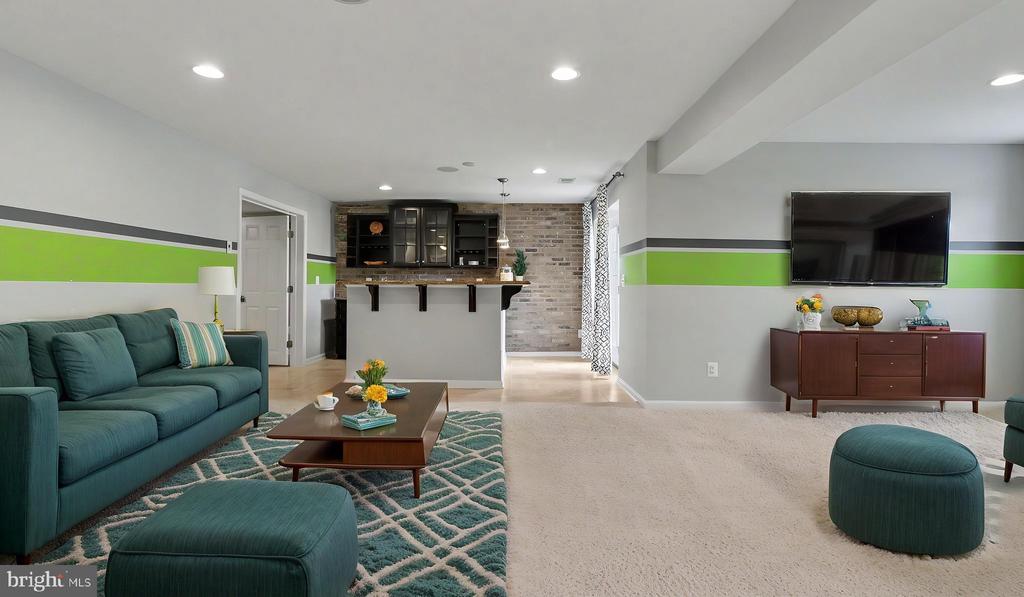
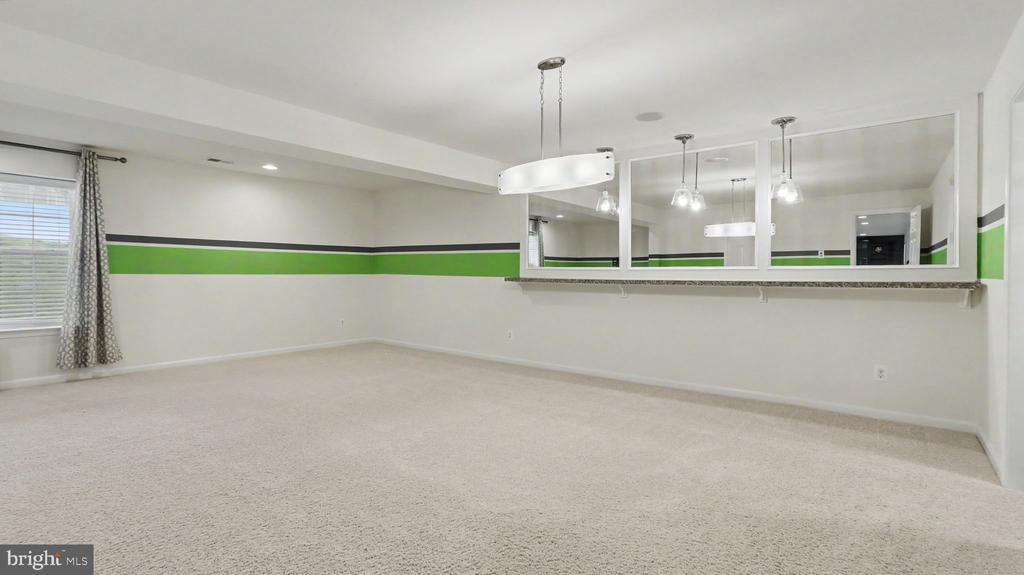
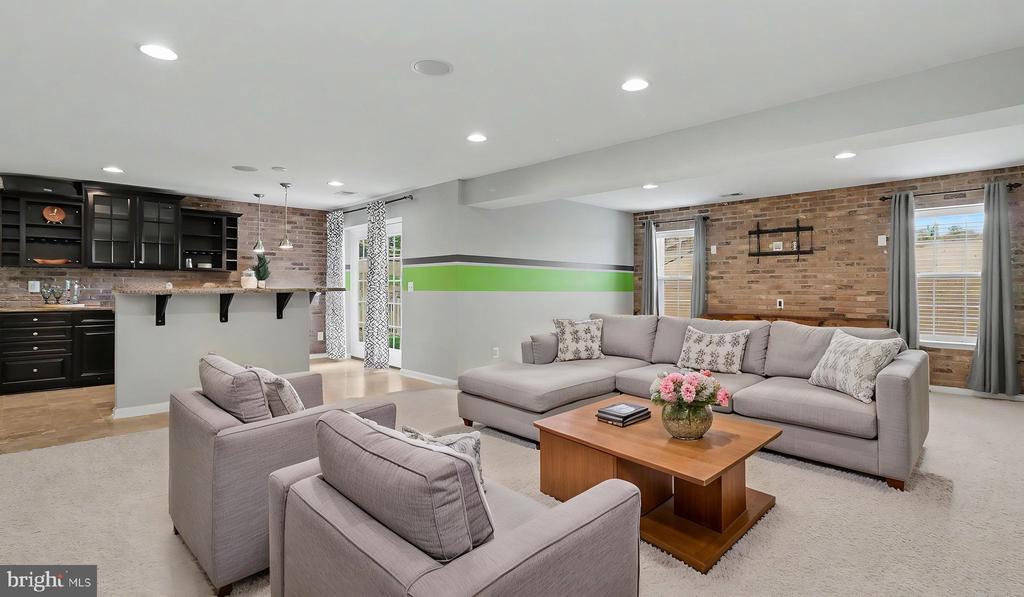
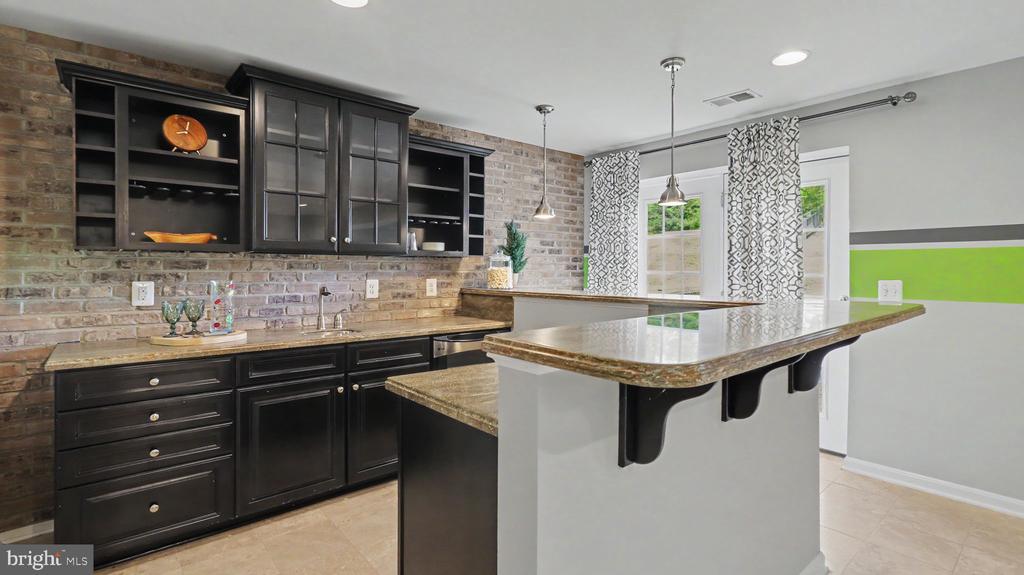
The Entertainer's Sanctuary: High-End Luxury Basement Bar

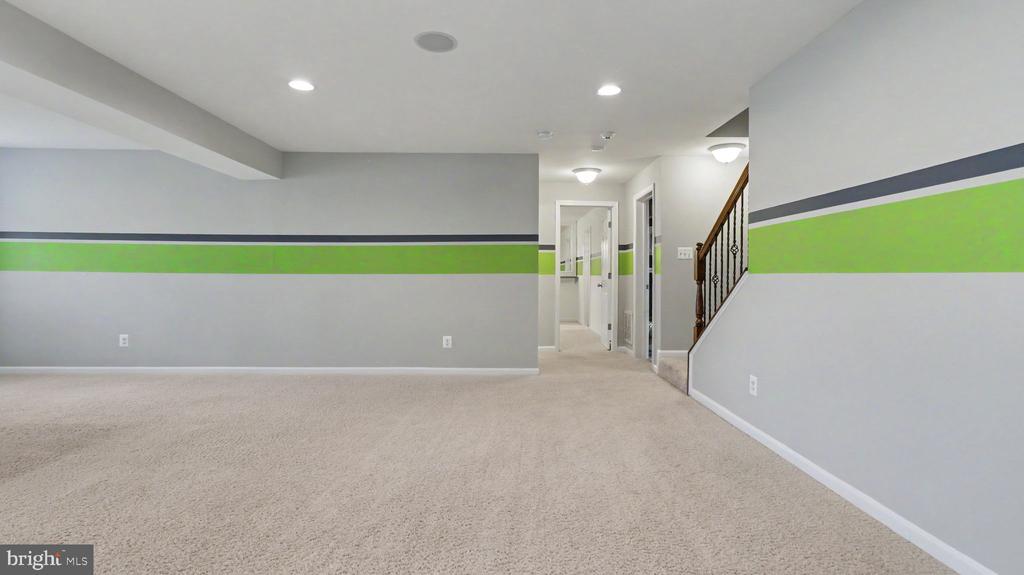
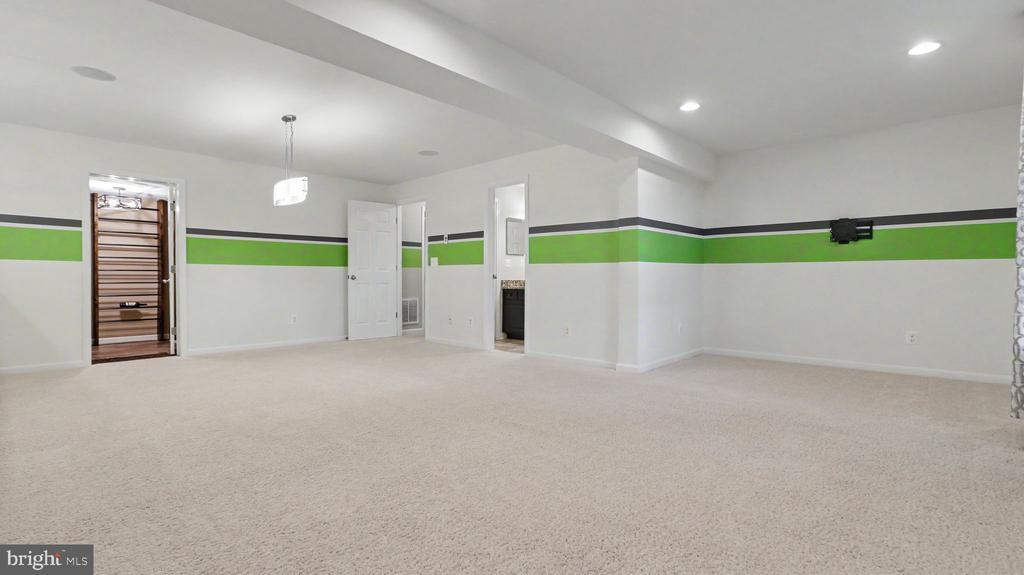
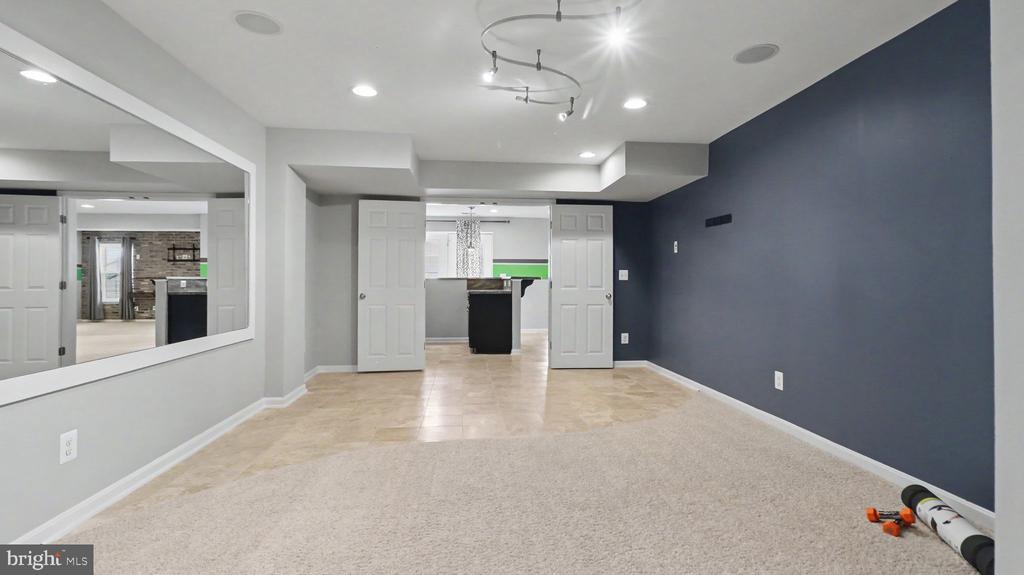
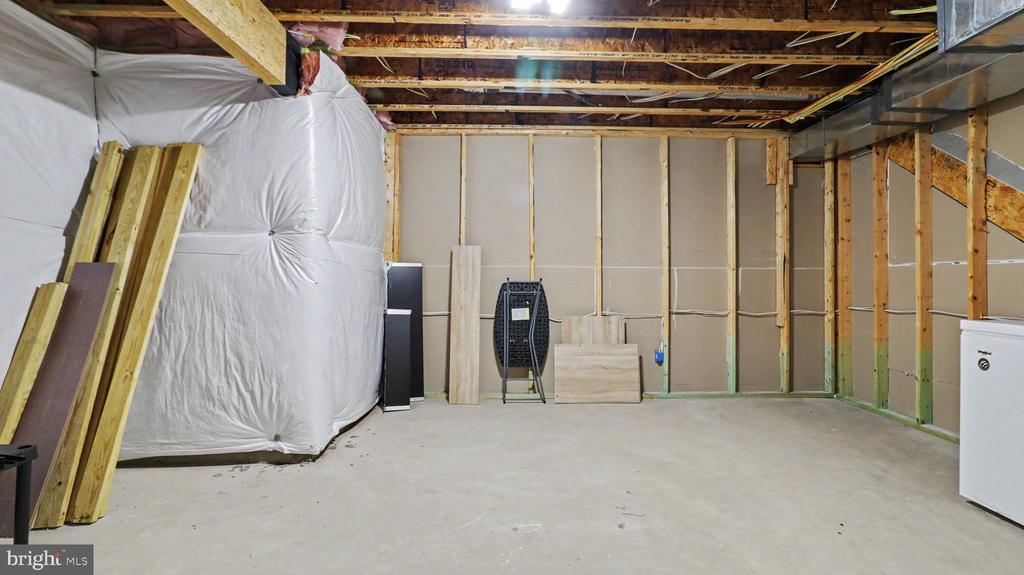
The showstopper awaits downstairs, a high-end wet bar complete with an integrated wine cooler, perfect for hosting unforgettable gatherings. Recessed lighting throughout the basement and all basement rooms creates the perfect ambiance for entertaining in style. This is where premium luxury living truly comes alive.

Outdoor Excellence on a Premier Lot

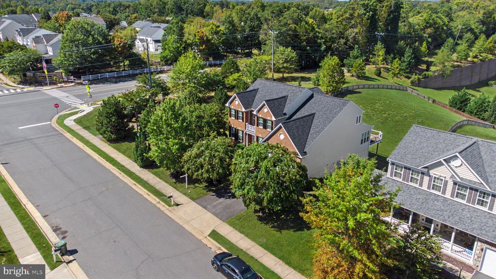
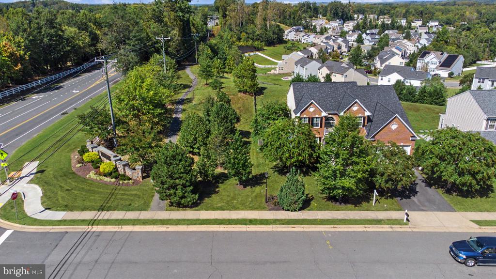
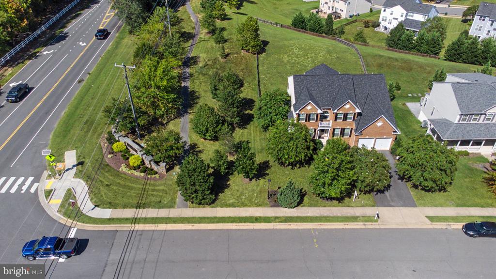
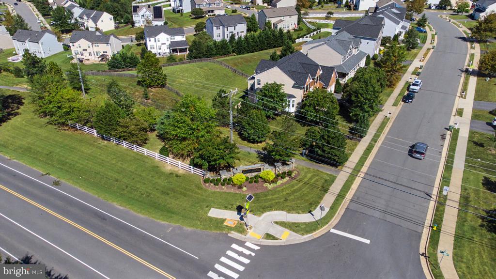
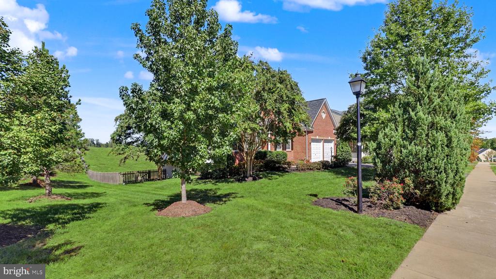
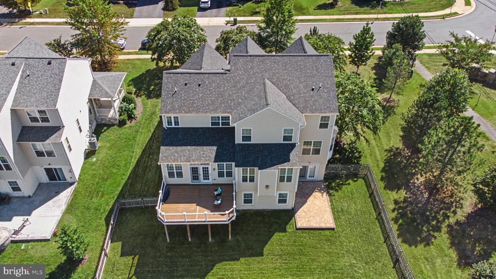
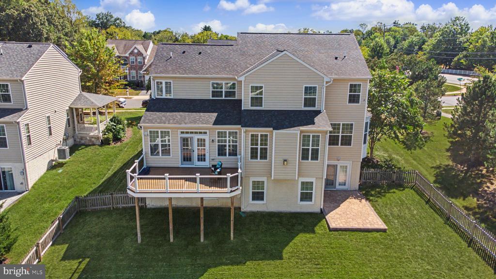
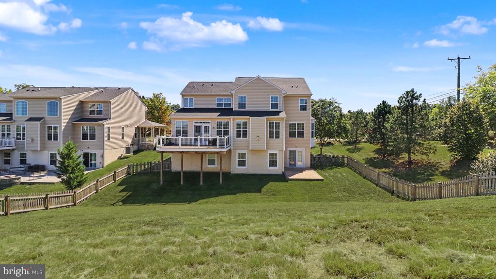
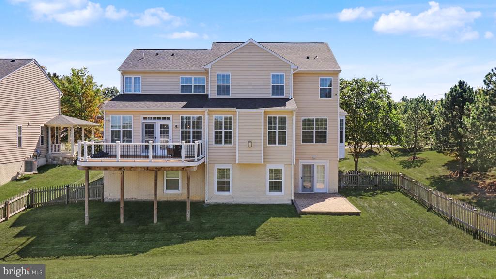
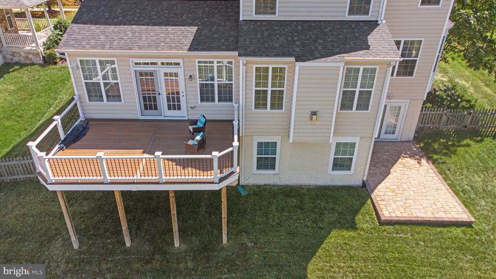
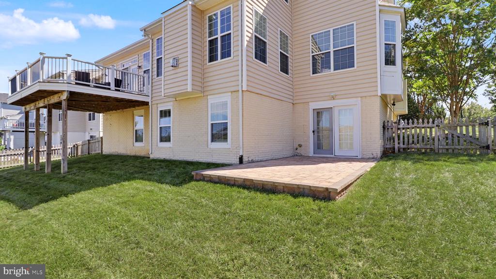
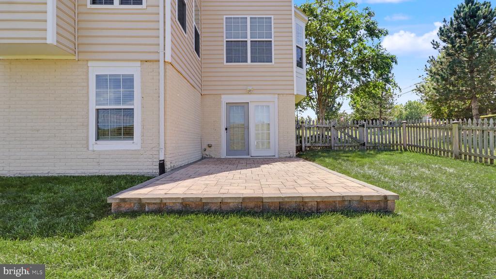
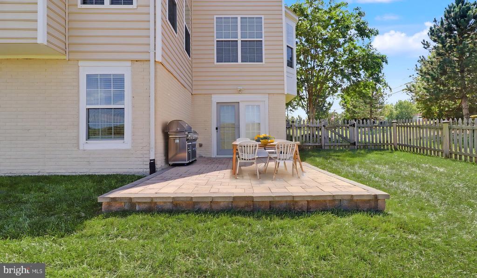
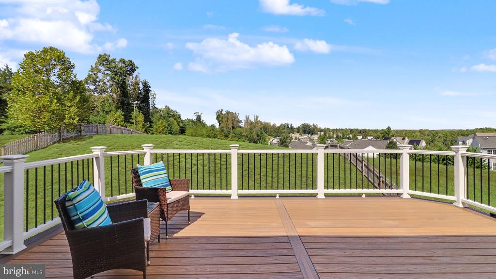
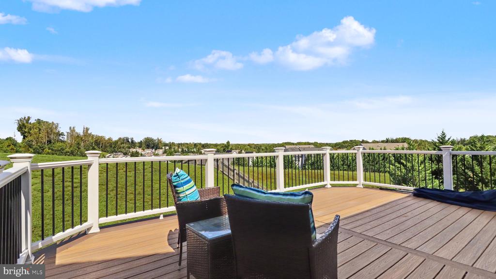
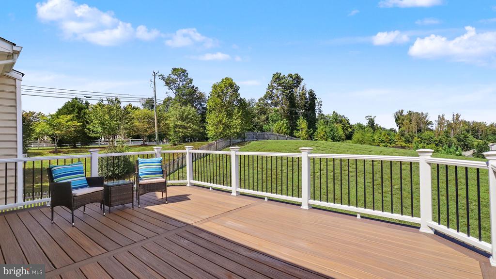
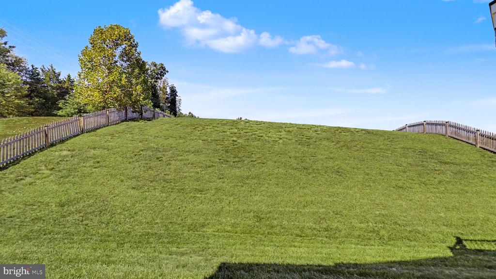
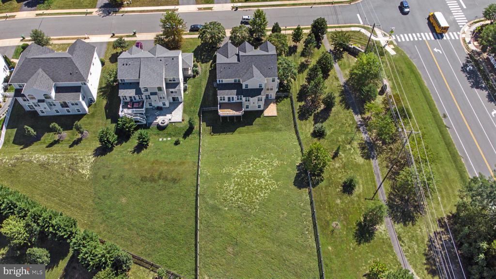
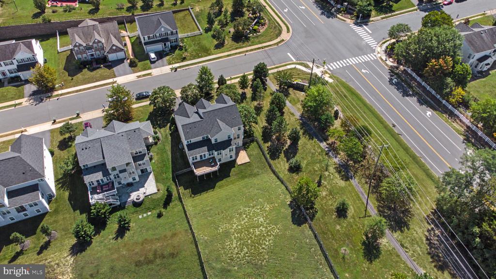
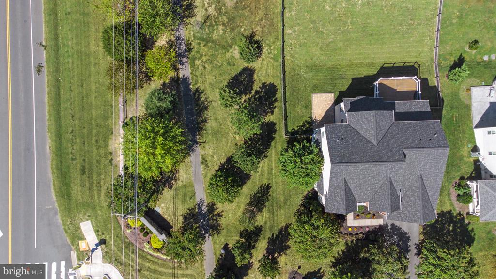
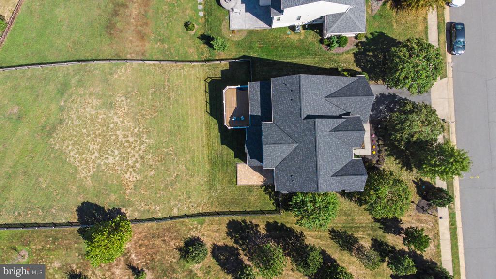
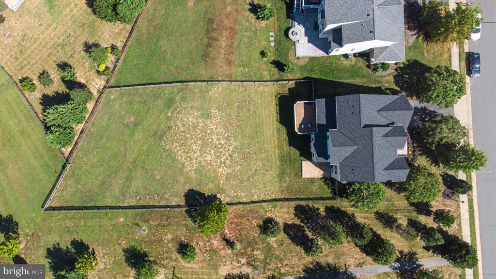
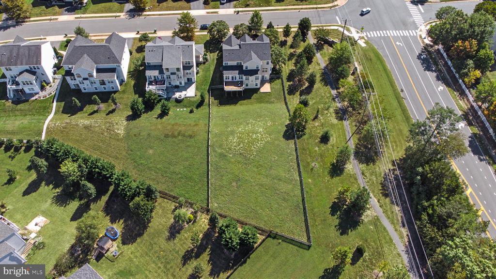
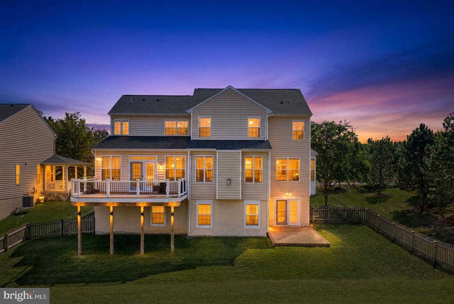
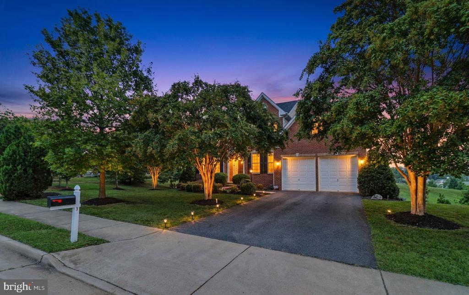
A professionally installed Trex deck with recessed patio lighting, mature landscaping, and fenced yard create an entertainer's paradise. The generous almost-half-acre corner lot is a rare premium find providing exceptional privacy, natural light from multiple exposures, and endless entertaining possibilities. This premium corner positioning elevates the property's desirability and exclusivity. Storm door installation adds security and refinement.

Recent Roof Replacement (May 2024)

Peace of mind included, brand new premium roof replacement ensures decades of protection and adds significant value.

Unmatched Amenities & Location

Resort-style HOA featuring Olympic-size pool, tennis courts, basketball, fitness center, and clubhouse plus convenient VRE and I-95 access. This premium community offers the lifestyle discerning buyers demand.

This is the premium home that discerning buyers have been waiting for. An investment in luxury living that demands premium pricing.
Share Property

Location

3 PERTH DRIVE, FREDERICKSBURG, VA 22405

Status

For Sale

Property Amenities

Interior
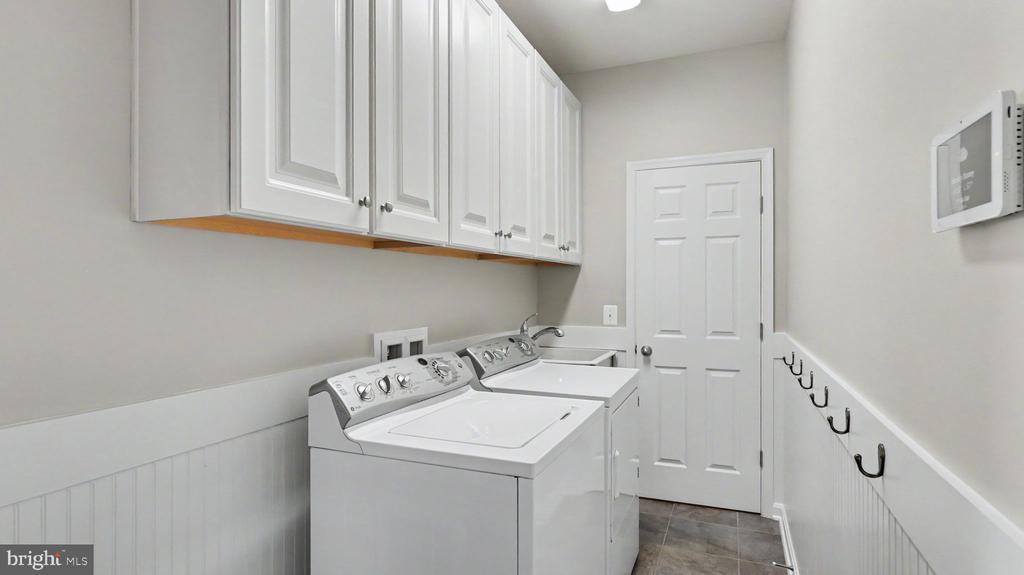
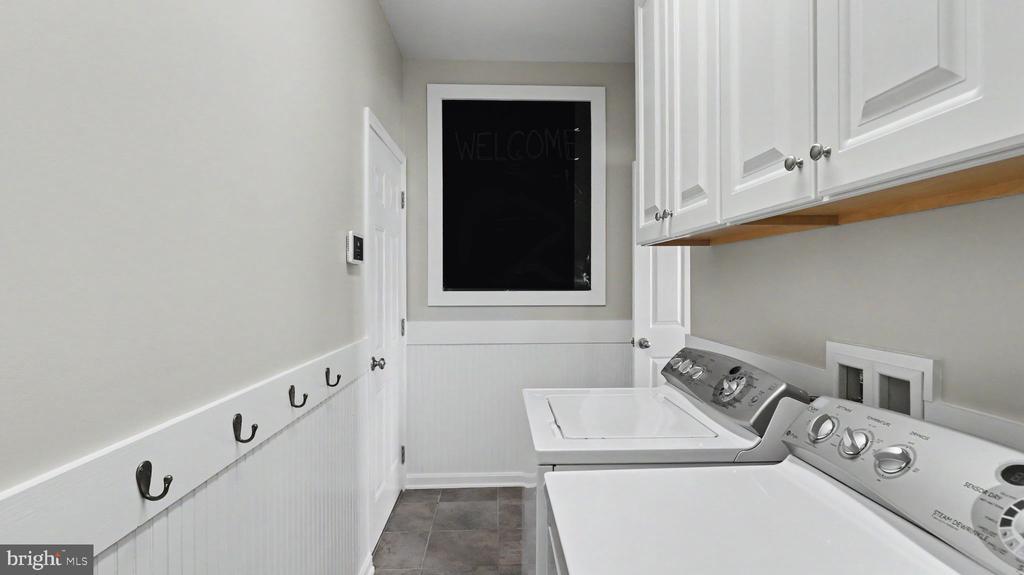
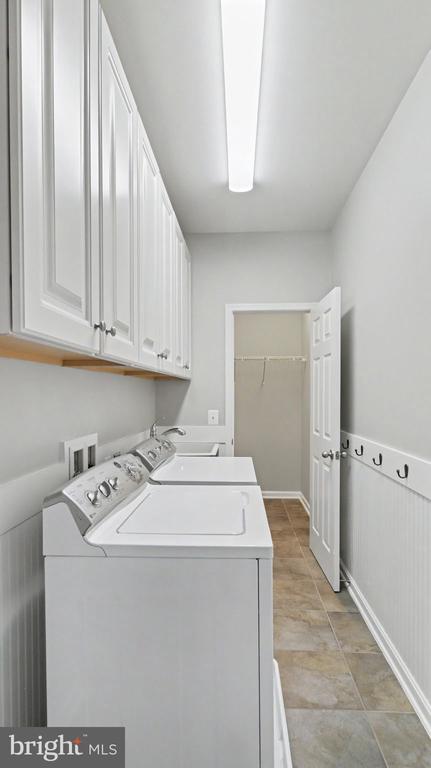
Laundry room Main Floor
Fireplace Gas/Propane
Appliances Built-In Microwave, Cooktop, Dishwasher, Oven - Wall, Refrigerator, Stainless Steel Appliances
Flooring Hardwood, Carpet, Ceramic Tile
Total Bedrooms: 5
Half Bathrooms: 1
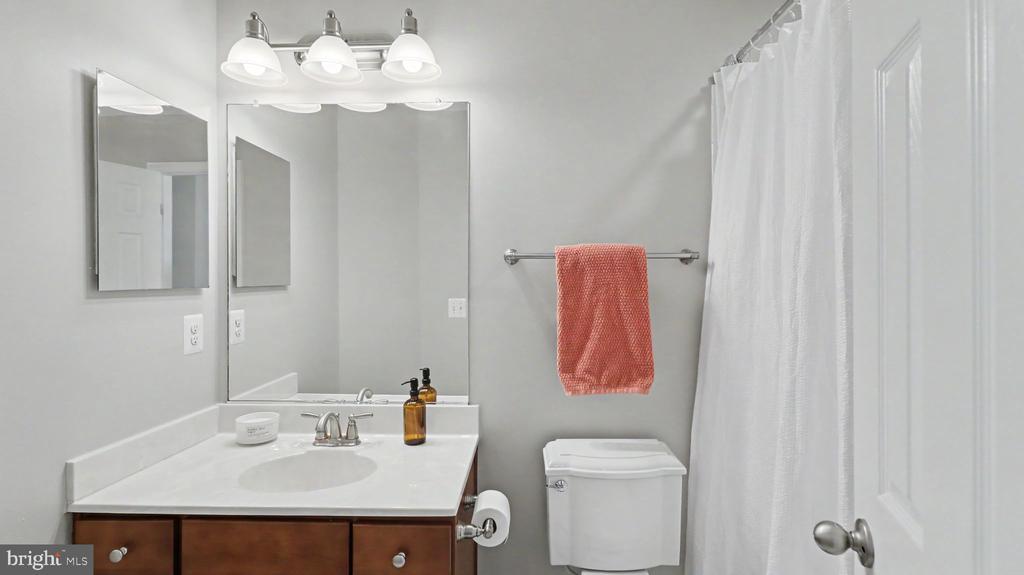
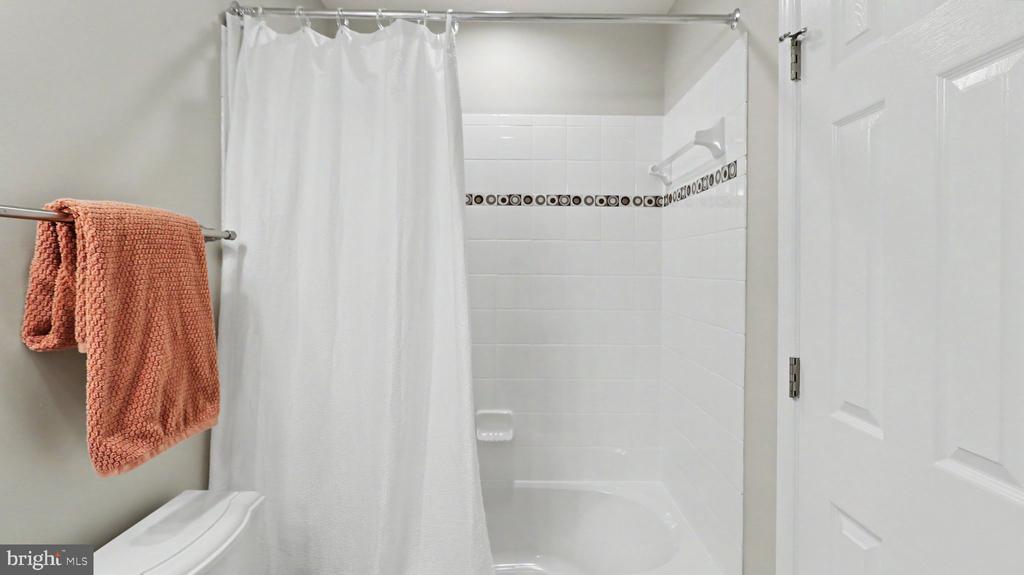
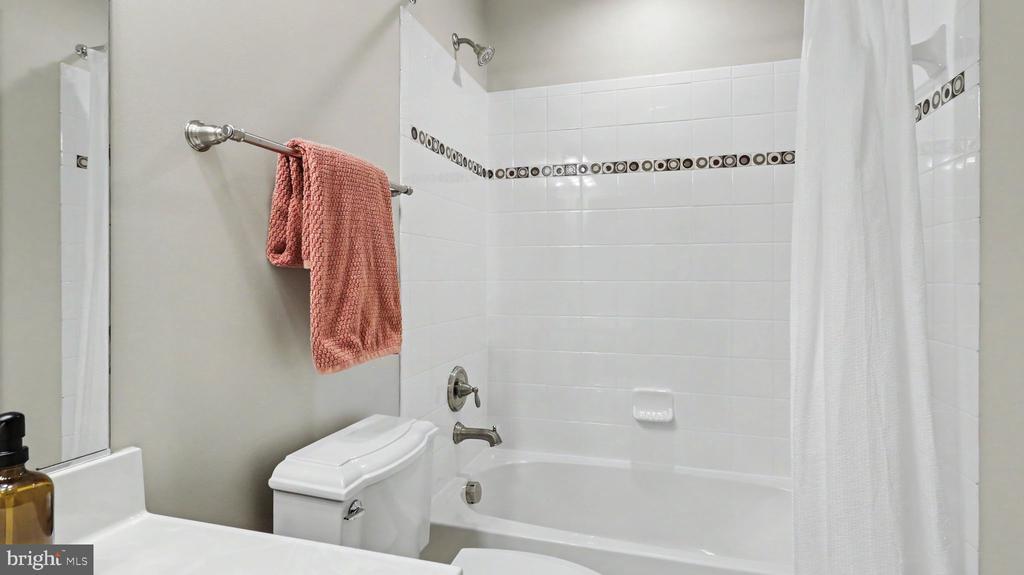
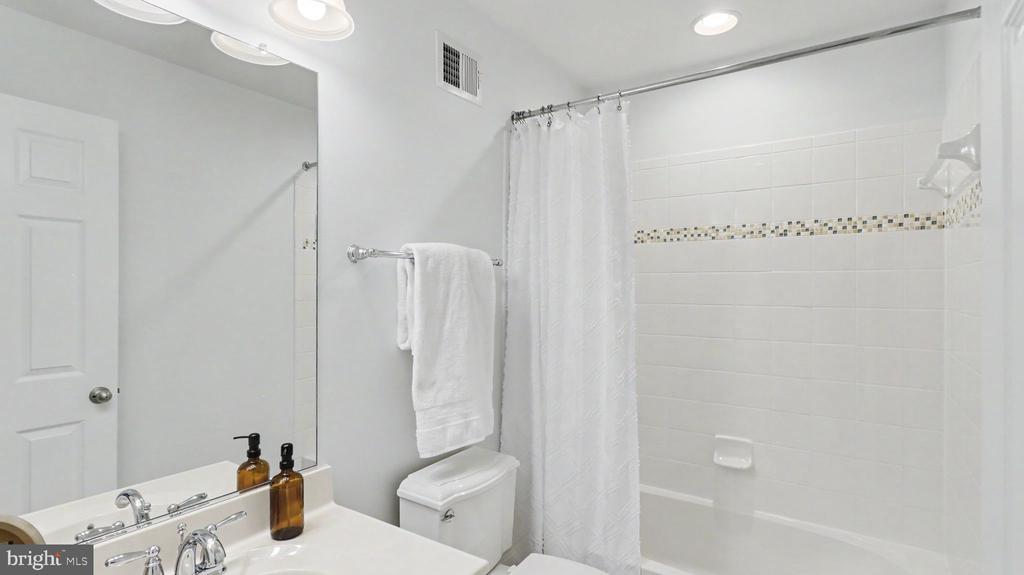
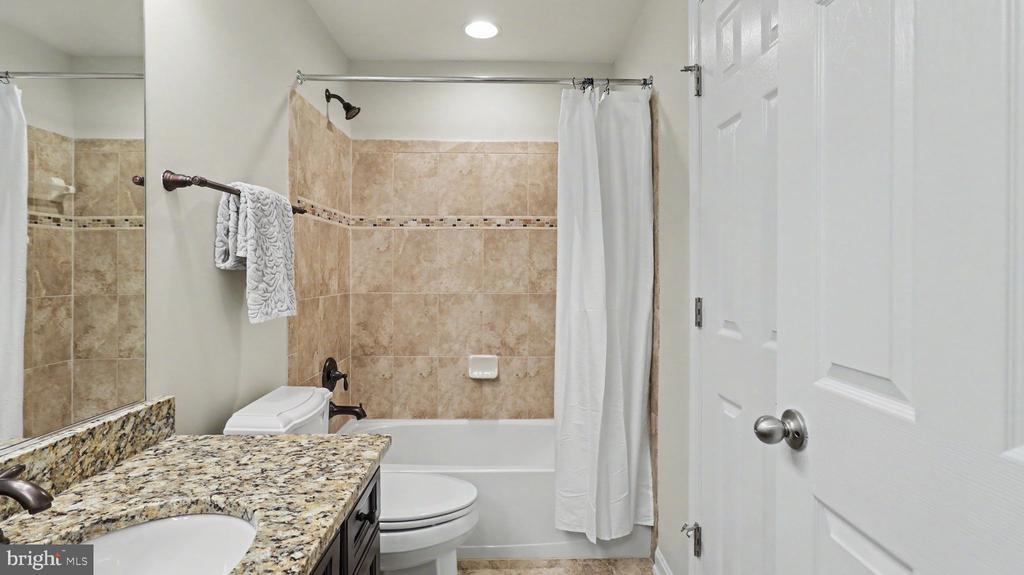
Full Bathrooms: 4
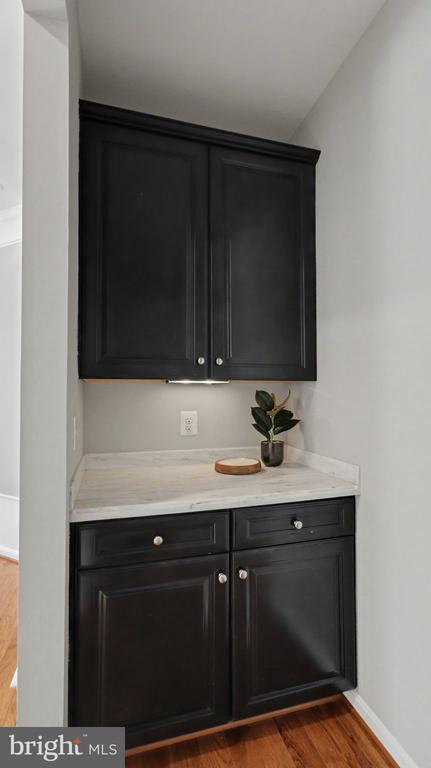
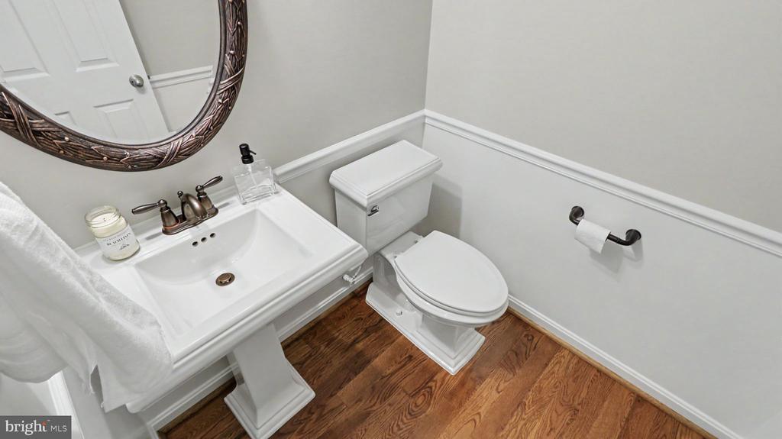
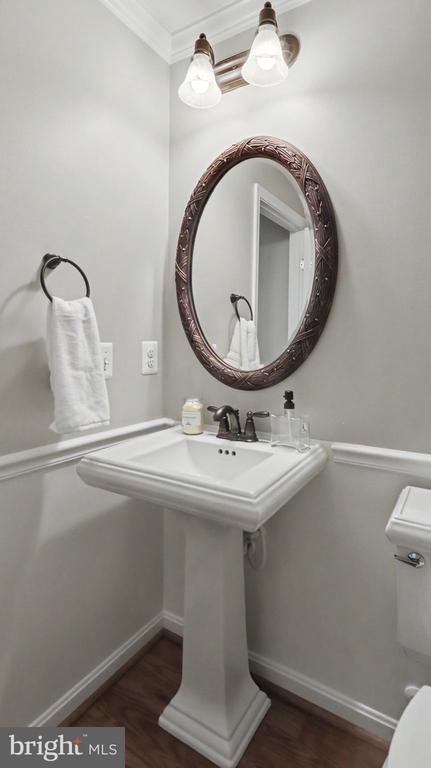
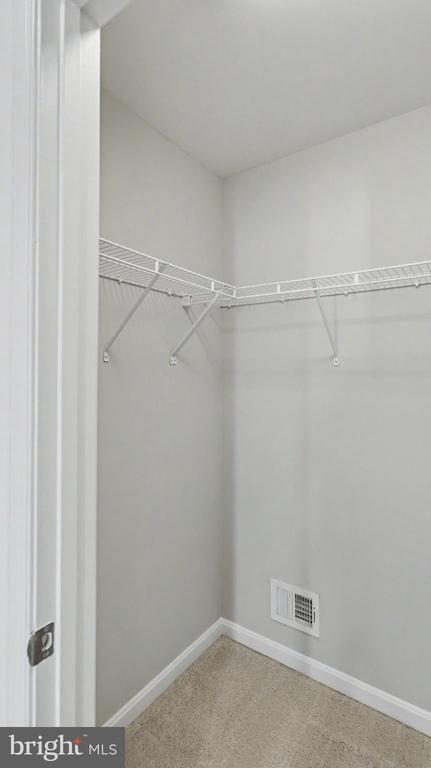
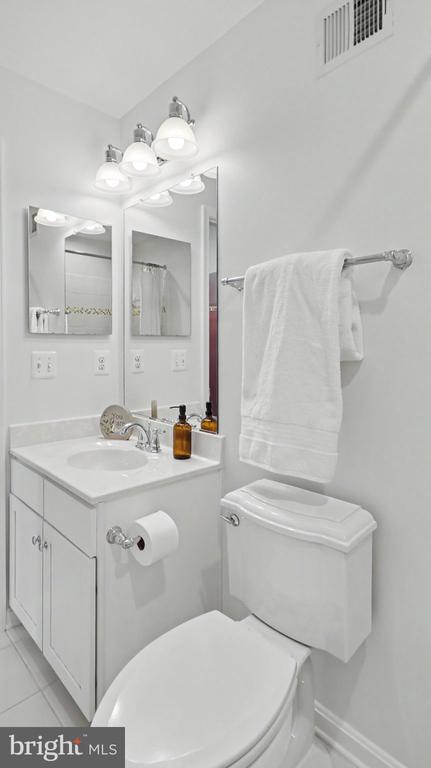
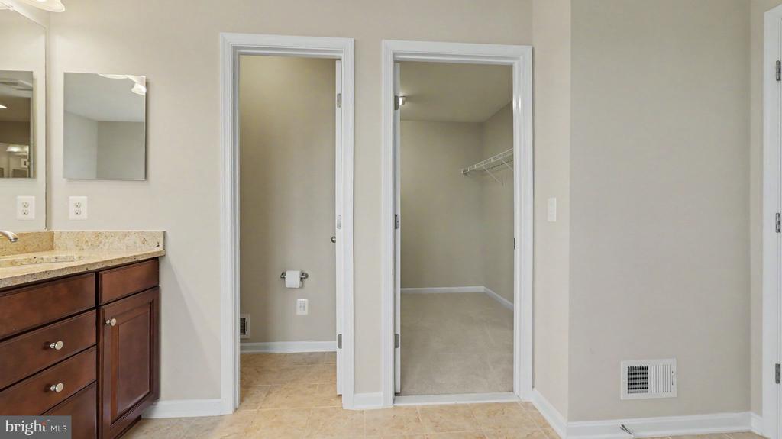
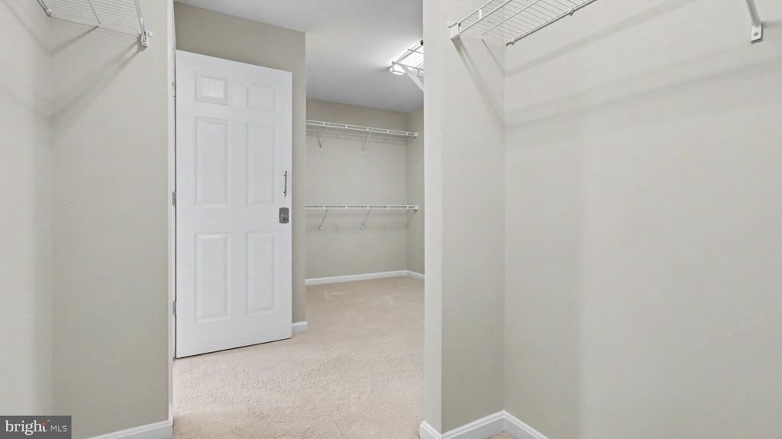
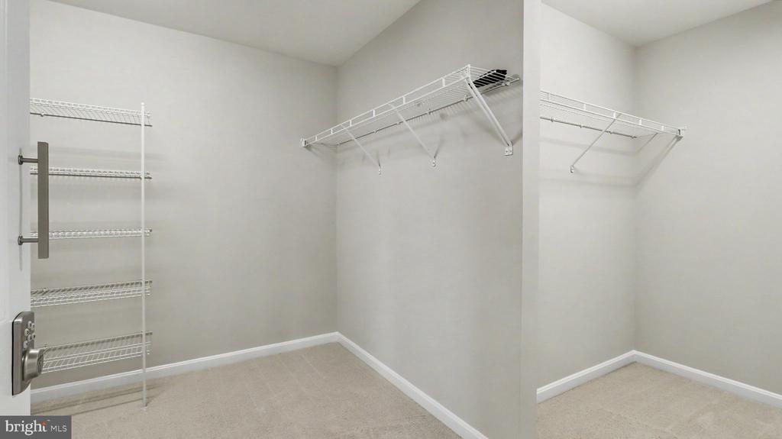
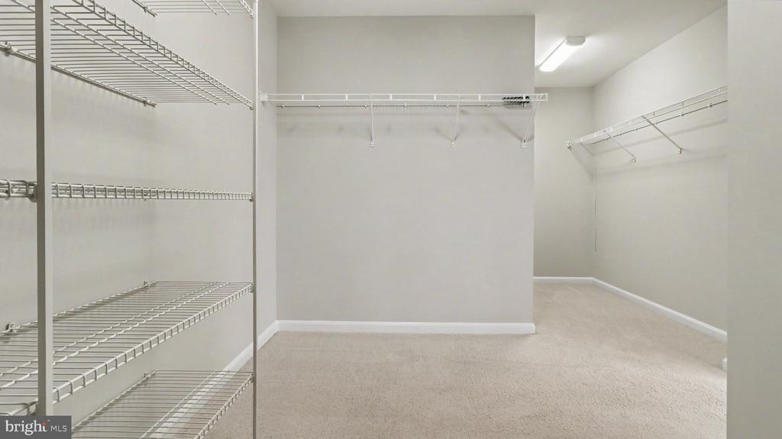
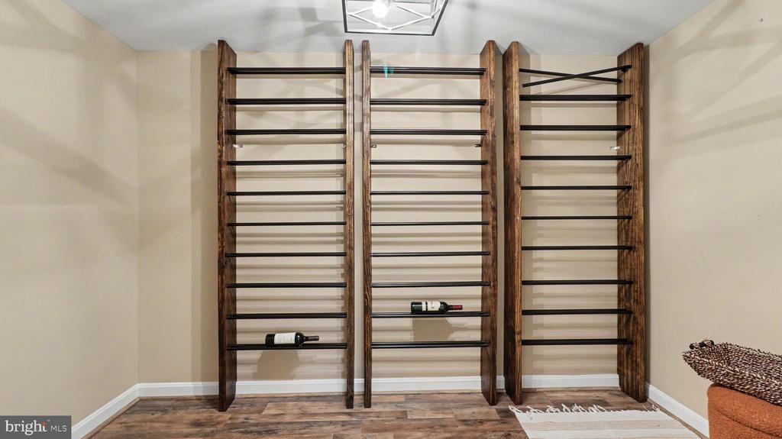
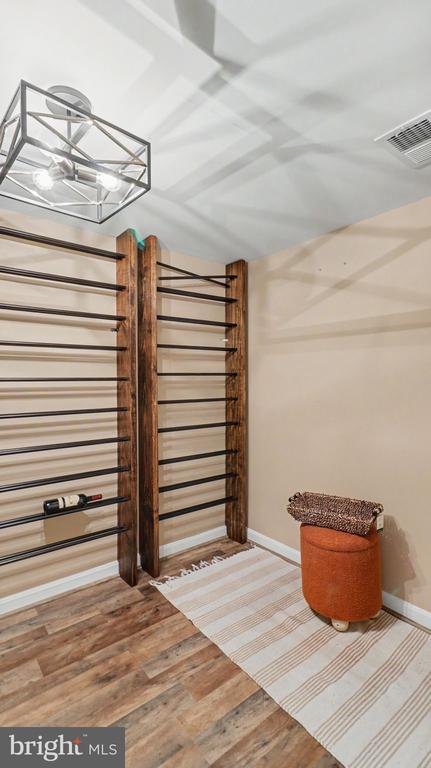
Other Interior Features Ceiling Fan(s), Formal/Separate Dining Room, Crown Moldings, Breakfast Area, Kitchen - Gourmet, Kitchen - Island, Recessed Lighting, Sound System, Sprinkler System, Walk-in Closet(s), Wet/Dry Bar, Window Treatments, Wine Storage, Wood Floors
Area & Lot
Open house

9/19/2026 1:00PM - 3:00PM EDT

Total area 5,115 Sq.Ft.
Lot Area 0.47 Acres
Living area 5,115 Sq.Ft.
MLS® ID VAST2052780
Year Built 2011
School District STAFFORD COUNTY PUBLIC SCHOOLS
High School STAFFORD
Middle School EDWARD E. DREW
Elementary School CONWAY
Architecture Styles Colonial
Type Residential
Status For Sale
Exterior
Stories 3
Pool Yes - Community
Air conditioning Central A/C
Heat type Central
Disability Features None
Water Source Public
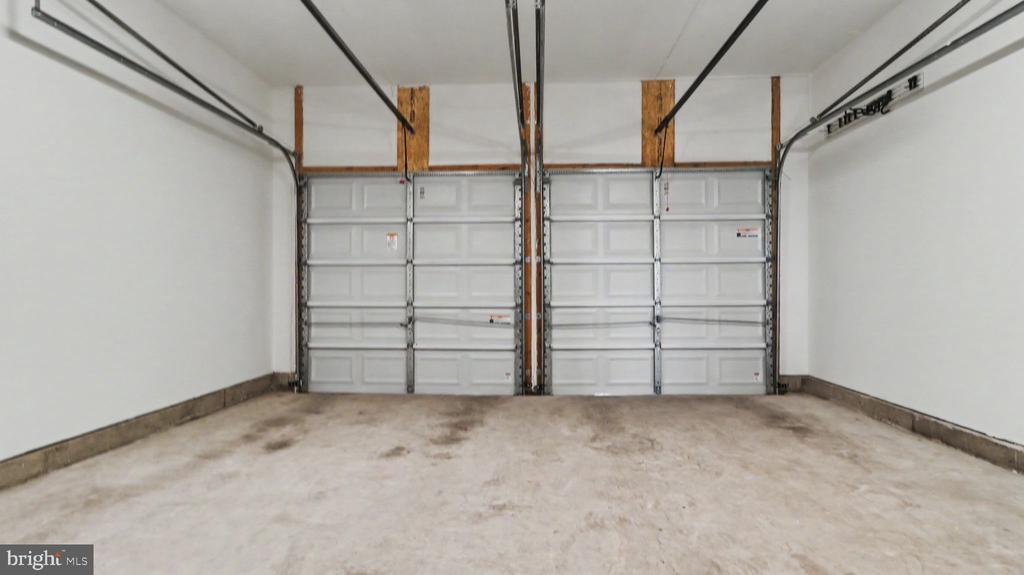
Garage Space 2.0
Security Features 24 hour security, Motion Detectors
Sewer Public Septic, Public Sewer
Parking Attached Garage
Lot Features Corner
Roof Architectural Shingle
Finance
Sales Price $869,900
HOA Fees $330 quarterly
Real Estate Tax $6,275 yearly

360 Virtual Tour

Take a tour of this property
image

Schedule a Showing

We would love to show you our beautiful property. Please select your preferred date and time below. An agent will be in touch shortly to confirm your appointment.

Schedule a Showing

We would love to show you our beautiful property. Please select your preferred date and time below. An agent will be in touch shortly to confirm your appointment.
Thank you for your interest in 3 PERTH DRIVE, FREDERICKSBURG, VA 22405. We are reviewing your request and will be in touch shortly!

Mortgage Calculator

Estimate your monthly mortgage payment, including the principal and interest, property taxes, and HOA. Adjust the values to generate a more accurate rate.
All estimates are provided for informational purposes only. Actual amounts may vary.
$0,000 Your Payment 20 15 65
$0,000 Your Payment

Work With Us

If you have questions about credit or legal matters, buying or selling, you can trust us to find you what you need fast. We'll make sure you feel confident and educated every step of the way.