Leave a Message

Thank you for your message. We will be in touch with you shortly.

2924 MARSHALL STREET
Courtesy of Pearson Smith Realty, LLC
$3,950/mo

2924 MARSHALL STREET

3 Beds 1 Bath 1,394 Sq.Ft. 0.26 Acres

Description

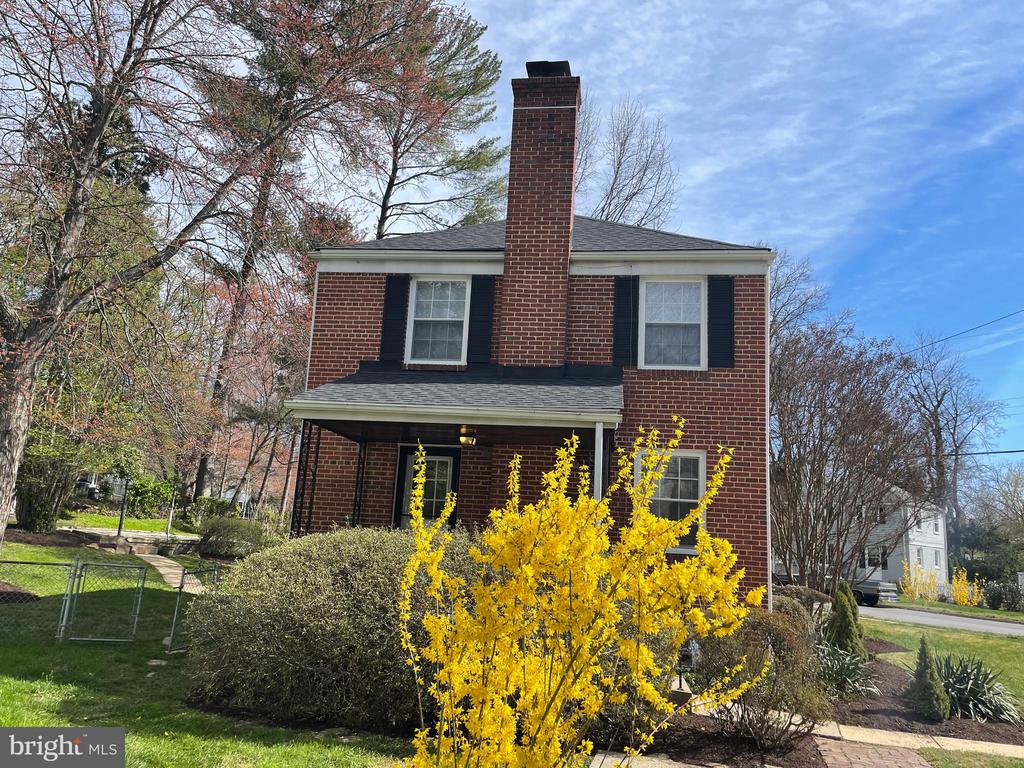
***Recently Renovated!!! Gorgeous All Brick Colonial Single Family Home for Rent in Quaint Upscale City Park Homes Subdivision of Falls Church! - 3 Finished Levels - Sparkling Bright New Designer Kitchen with Brand New Quartz Countertops, Stainless Appliances Inc. 5-Burner Range and White Cabinets - Newly Refinished Hardwoods Throughout Entire Main and Upper Levels, Recessed Lighting Throughout House - Separate Dining Room - Large Living Room with Brick Fireplace - Upper Level has 3 Spacious Bedrooms - 2 Closets in Primary Bedroom, Built-in Shelves in Second Bedroom, Pull Down Stairs to Attic in Third Bedroom - Upper Level Bathroom Completely Renovated with New Tub/Shower inc. Subway Tile Surround, Vanity, Fixtures and Restored Original Black and White Ceramic Tile Floors. Finished Basement has New Grey Composite Floors in Spacious Rec Room - Large Unfinished Laundry/Storage/Workshop Area with Washer, Dryer, Built-in Shelving, Work Table and More! - New Architectural Shingle Roof - New HVAC and HWH! - Beautiful Outdoor Environment with Mature Landscaping, Trees and Large Detached Stone Patio - Corner Lot! Quick Access to Rt 50, 495 and East Falls Church Metro! Excellent Fairfax Schools!
**Schedule Showings on Showingtime - Rental Application with Rentspree with $65 Application Fee - 12-36 Month Lease - ***PLEASE USE RENTSPREE FOR THE RENTAL APPLICATION - NOT THE ZILLOW APP***

Share Property

Location

2924 MARSHALL STREET, FALLS CHURCH, VA 22042

Status

Leased

Date Leased

June 15, 2026

Property Amenities

Interior
Fireplace Brick
Appliances Built-In Microwave, Dishwasher, Disposal, Dryer, Exhaust Fan, Icemaker, Oven/Range - Electric, Refrigerator, Stainless Steel Appliances, Washer, Water Heater
Flooring Hardwood, Ceramic Tile
Total Bedrooms: 3
Full Bathrooms: 1
Other Interior Features Built-Ins, Floor Plan - Traditional, Formal/Separate Dining Room, Kitchen - Country, Recessed Lighting, Upgraded Countertops, Window Treatments, Wood Floors
Area & Lot
Lot Area 0.26 Acres
Living area 1,394 Sq.Ft.
MLS® ID VAFX2313922
Year Built 1946
High School FALLS CHURCH
View Description Garden/Lawn
Architecture Styles Colonial
Type Residential
Status Leased
Exterior
Stories 3
Air conditioning Central A/C
Heat type Central
Disability Features Doors - Swing In, Level Entry - Main
Water Source Public
Security Features Smoke Detector
Sewer Public Sewer
Other Exterior Features Extensive Hardscape
Parking Driveway, On Street
Lot Features Backs to Trees, Corner, Landscaping, Level, Rear Yard, Side Yard(s), Front Yard
Roof Architectural Shingle
Utilities Electric Available, Natural Gas Available, Sewer Available, Water Available
Finance
Lease Price $3,950/mo

Work With Us

If you have questions about credit or legal matters, buying or selling, you can trust us to find you what you need fast. We'll make sure you feel confident and educated every step of the way.