Leave a Message

Thank you for your message. We will be in touch with you shortly.

2903 HARRISON ROAD
2903 HARRISON ROAD
2903 HARRISON ROAD
2903 HARRISON ROAD
2903 HARRISON ROAD
2903 HARRISON ROAD
2903 HARRISON ROAD
2903 HARRISON ROAD
2903 HARRISON ROAD
2903 HARRISON ROAD
2903 HARRISON ROAD
2903 HARRISON ROAD
2903 HARRISON ROAD
2903 HARRISON ROAD
2903 HARRISON ROAD
2903 HARRISON ROAD
2903 HARRISON ROAD
2903 HARRISON ROAD
2903 HARRISON ROAD
2903 HARRISON ROAD
2903 HARRISON ROAD
2903 HARRISON ROAD
2903 HARRISON ROAD
2903 HARRISON ROAD
2903 HARRISON ROAD
2903 HARRISON ROAD
2903 HARRISON ROAD
2903 HARRISON ROAD
2903 HARRISON ROAD
2903 HARRISON ROAD
2903 HARRISON ROAD
2903 HARRISON ROAD
2903 HARRISON ROAD
2903 HARRISON ROAD
2903 HARRISON ROAD
2903 HARRISON ROAD
2903 HARRISON ROAD
2903 HARRISON ROAD
2903 HARRISON ROAD
2903 HARRISON ROAD
2903 HARRISON ROAD
VIEW PHOTOS
$850,000

2903 HARRISON ROAD

5 Beds 3 Baths 2,217 Sq.Ft. 7,349 Sq.Ft.

Description

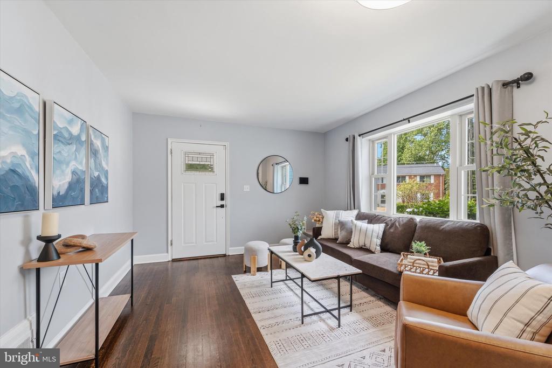
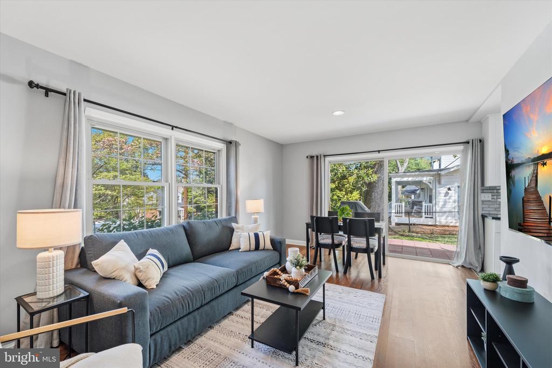
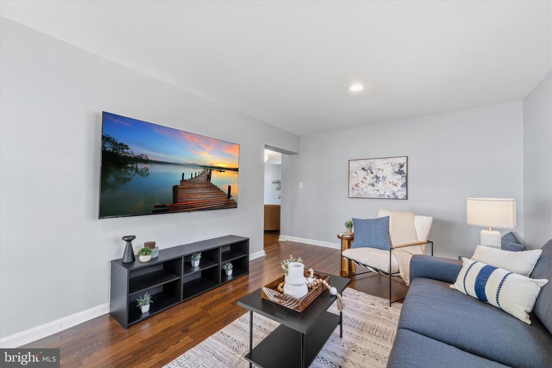
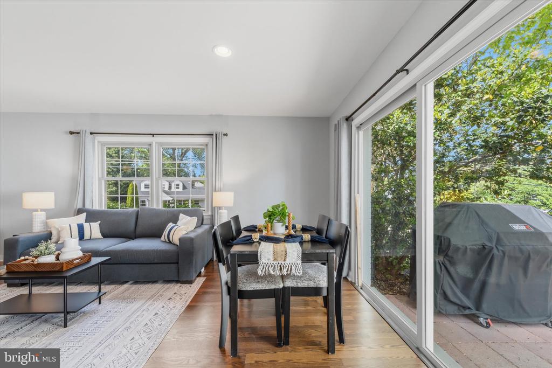
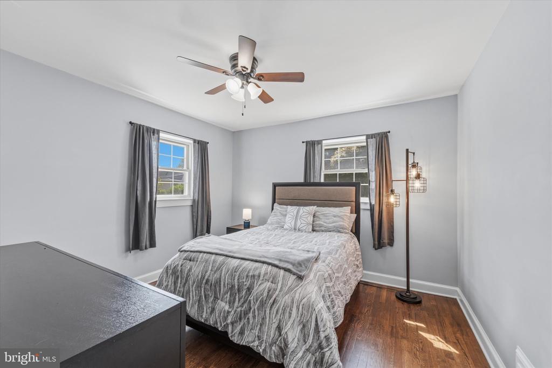
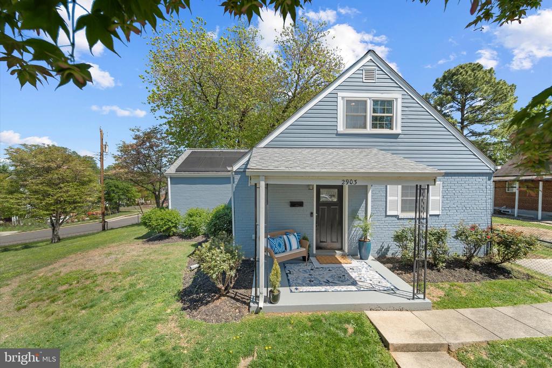
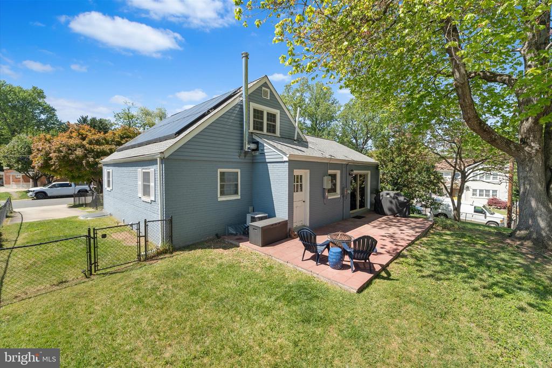
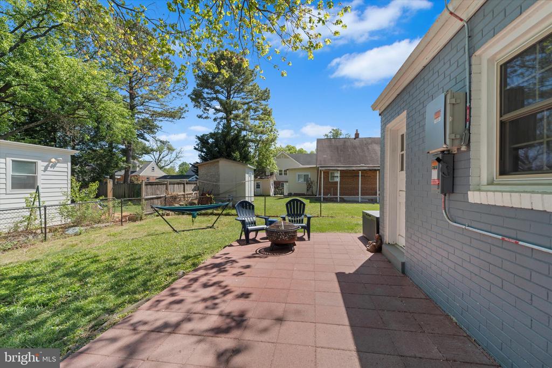
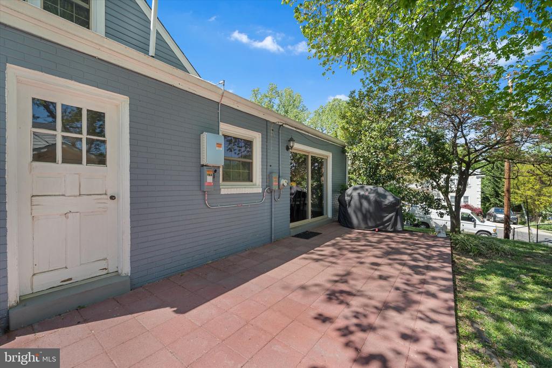
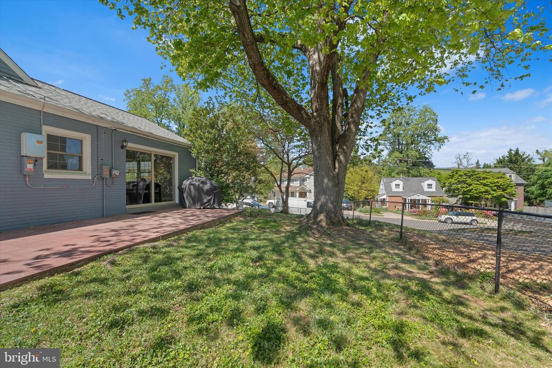
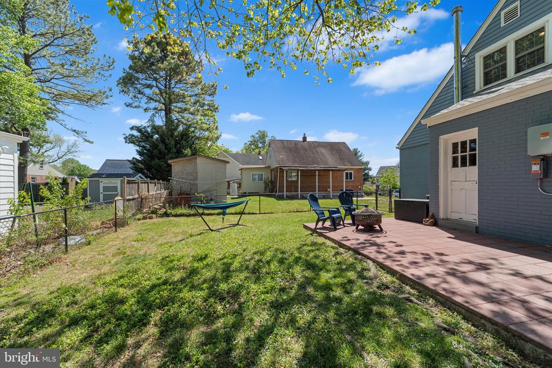
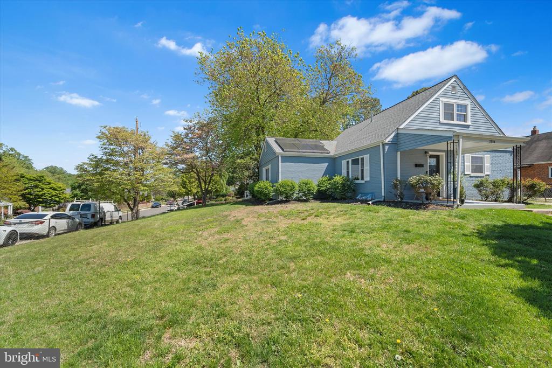
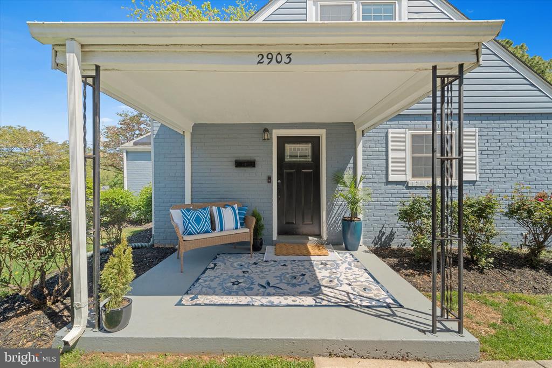
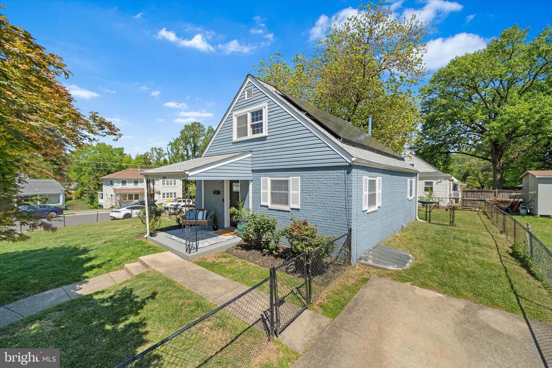
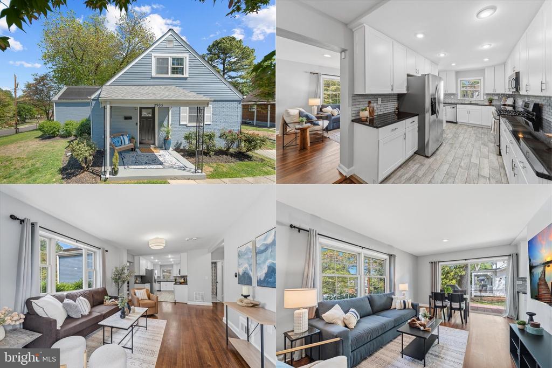
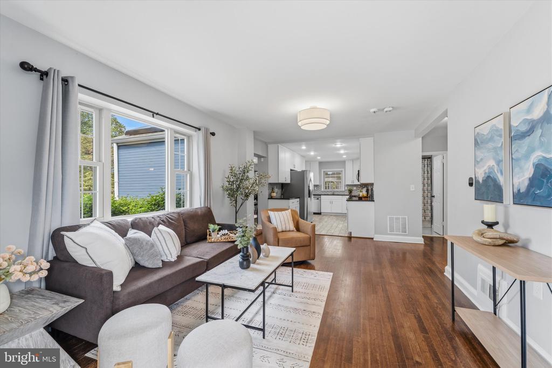
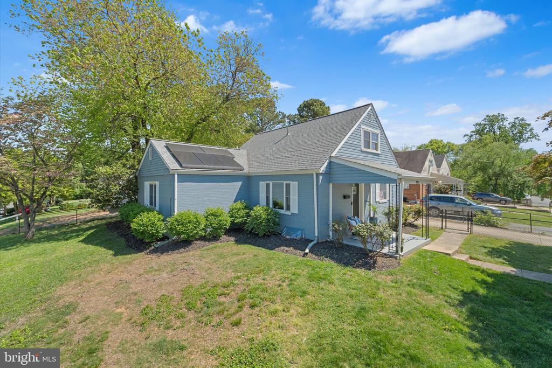
Charming Cape Cod inside the Beltway with no HOA and loaded with updates. This fully renovated home offers more than 2,200 square feet of thoughtfully designed living space, including five bedrooms and three full bathrooms. From the moment you arrive, you are welcomed by a fully fenced yard that stretches from front to back and a inviting front porch.

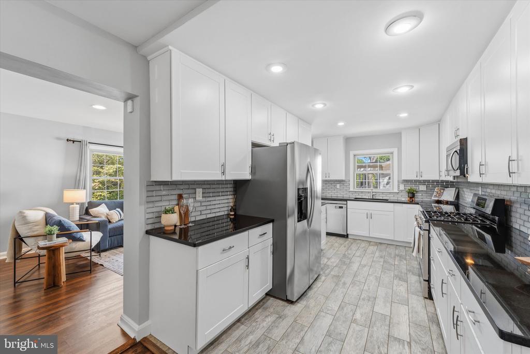
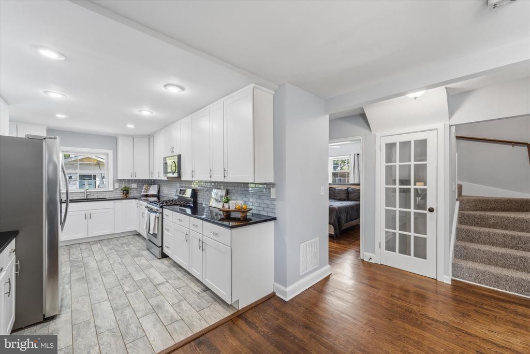
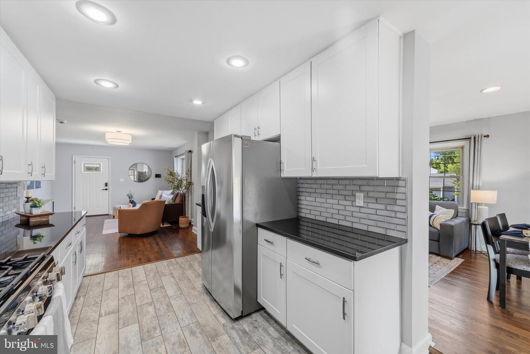
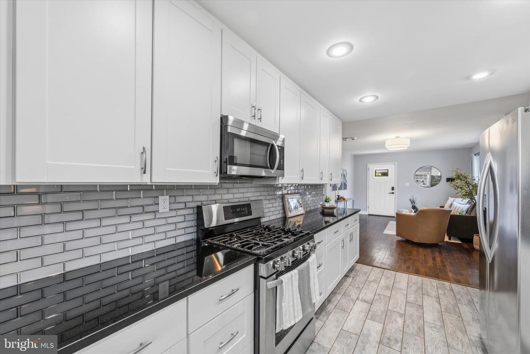
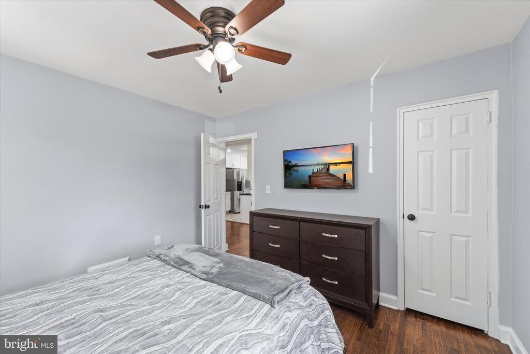
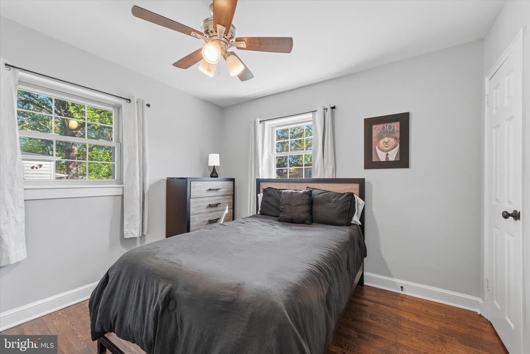
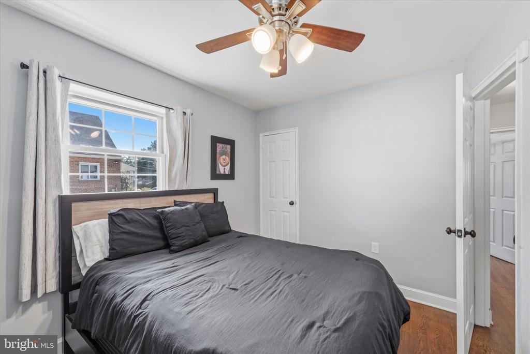
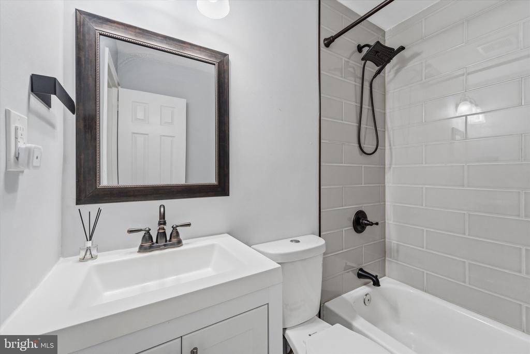
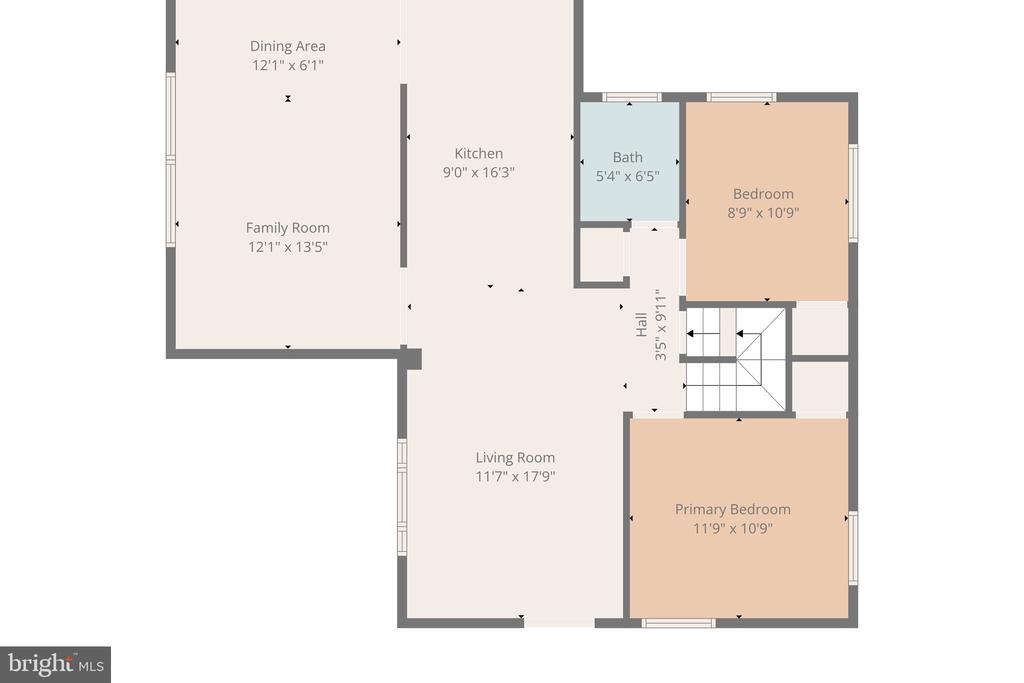
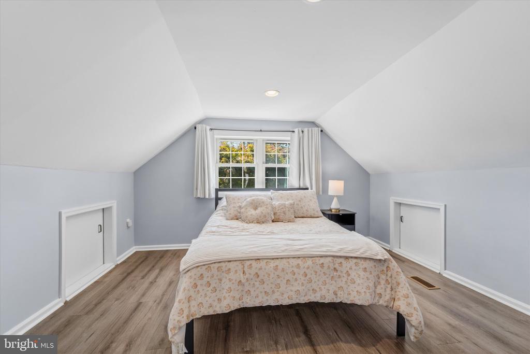
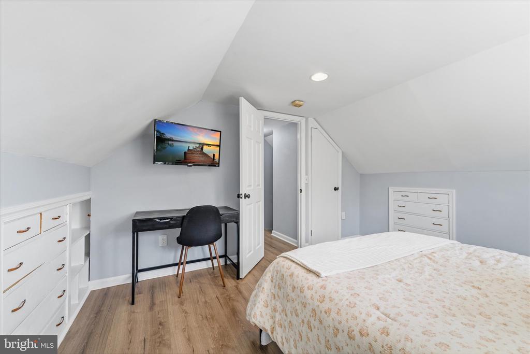
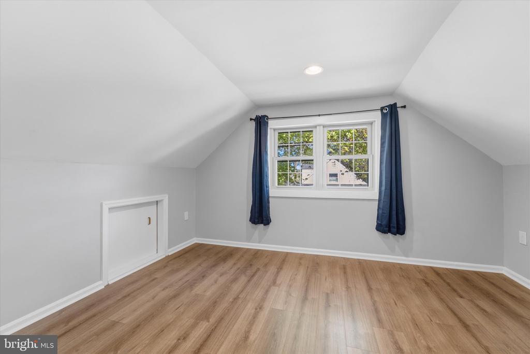
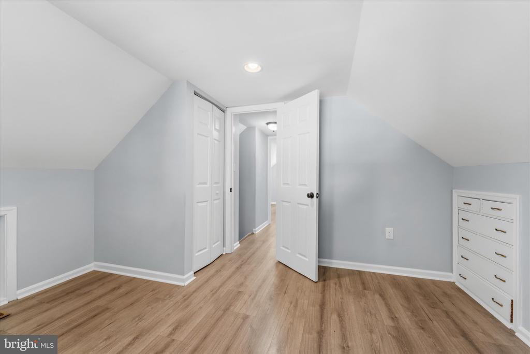
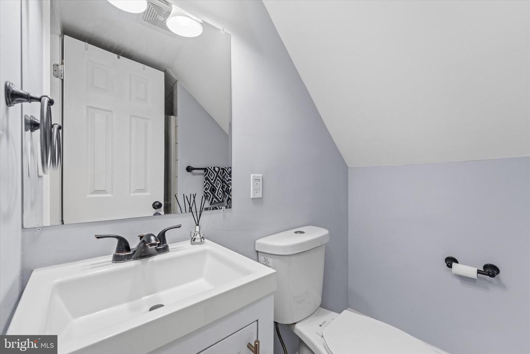
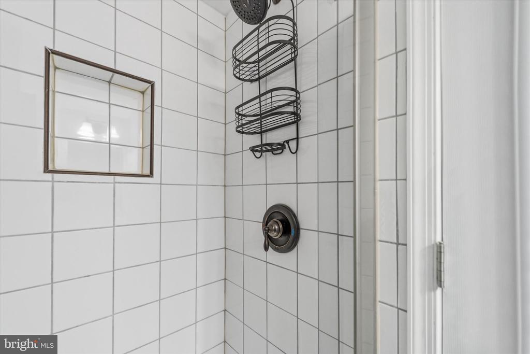
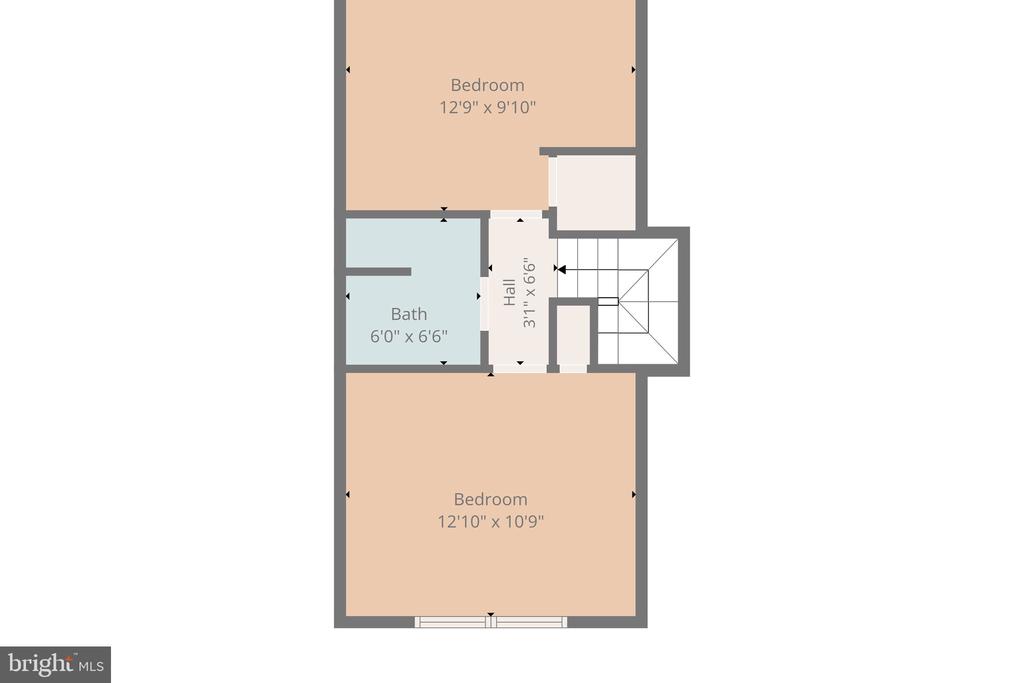
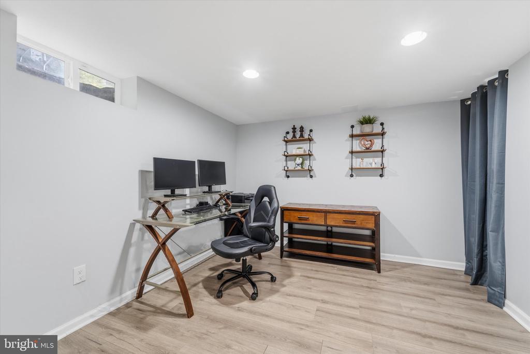
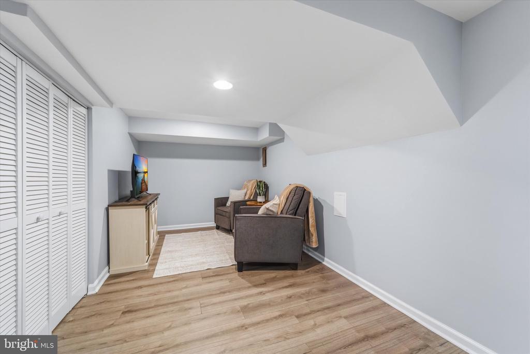
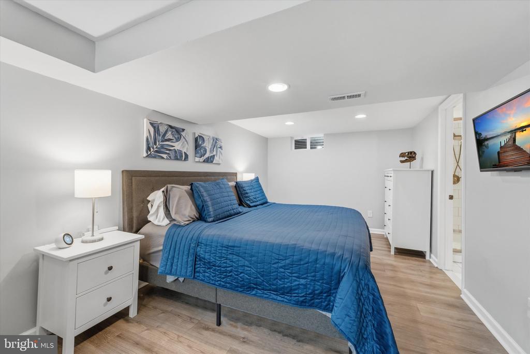
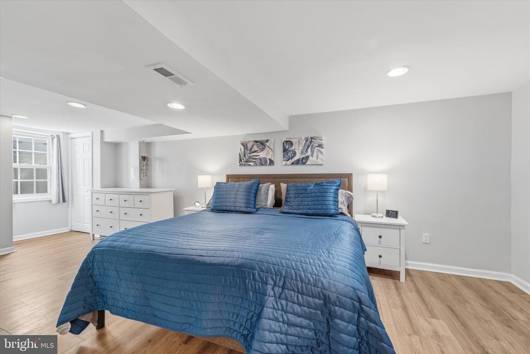
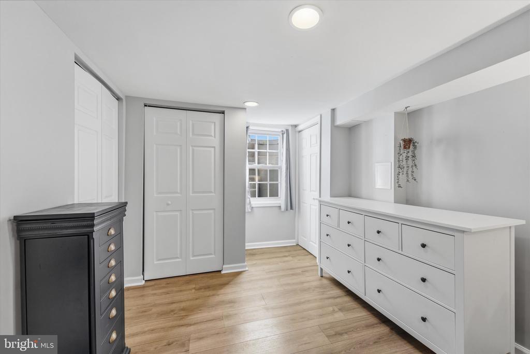
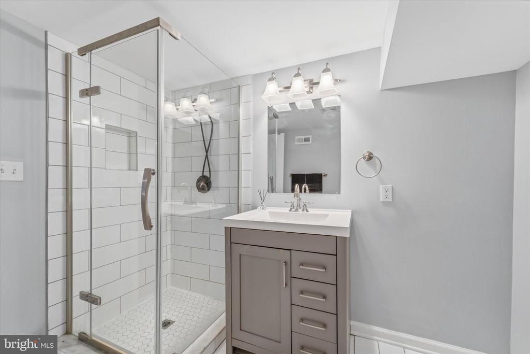
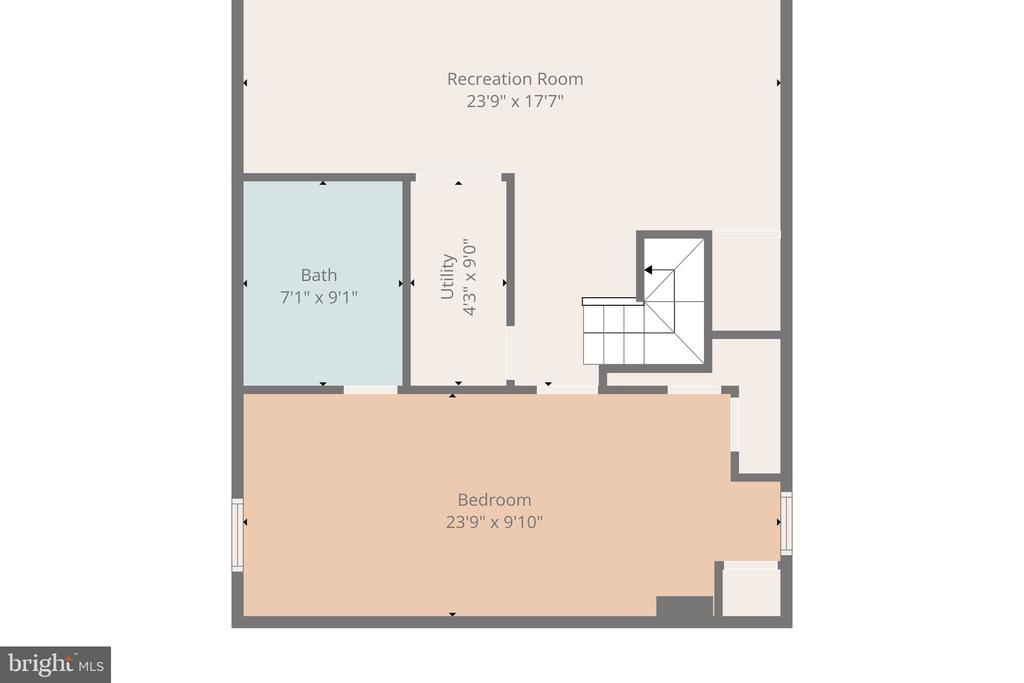
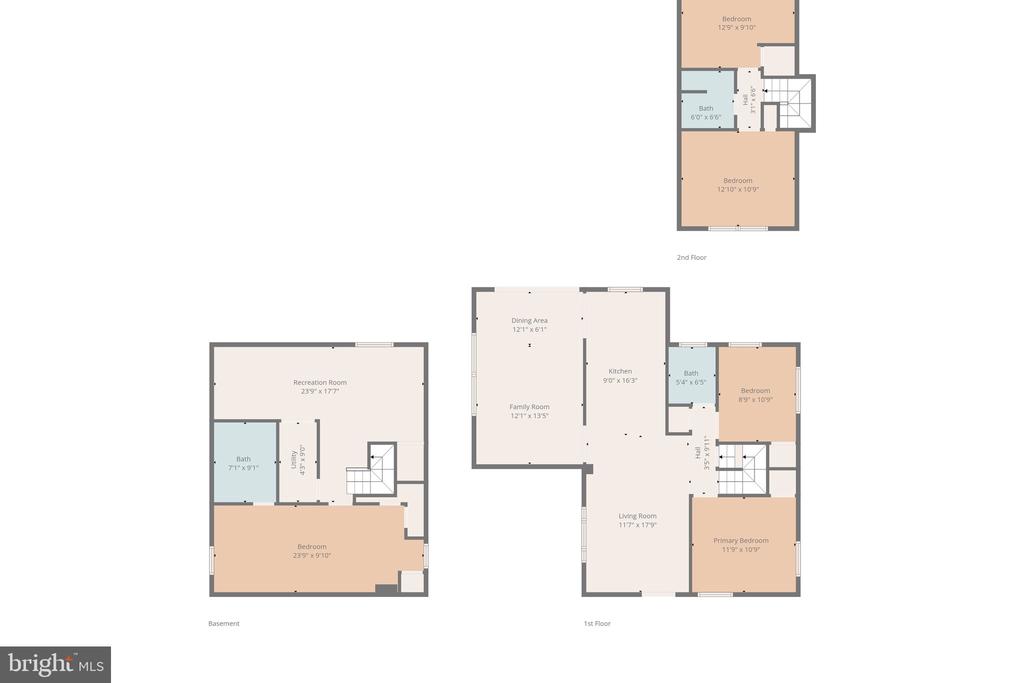
Inside, the remodeled kitchen features white cabinetry, granite countertops, stainless steel appliances, and a beveled glass tile backsplash. The main level also includes two bedrooms and a full bathroom, offering great flexibility for guests, a home office, or a more accessible bedroom setup. Upstairs, you will find two additional bedrooms, both with abundant built in storage, along with another updated full bathroom. The lower level provides even more versatile living space with a cozy den, a spacious bedroom, and an en suite bathroom.

Recent improvements include a new roof in 2022, solar panels installed in 2022 for significant energy savings, a water heater replaced in 2023, and new LVP flooring on the upper and lower levels in 2025, along with a new washer and dryer in 2025. All of this is just minutes from Tysons Corner, the Mosaic District, Dunn Loring Metro, and major commuter routes including 495, 66, 29, and 50. With its unbeatable location and move in ready condition, this home truly has it all.
Share Property

Location

2903 HARRISON ROAD, FALLS CHURCH, VA 22042

Status

For Sale

Property Amenities

Interior
Appliances Gas Water Heater
Total Bedrooms: 5
Full Bathrooms: 3
Area & Lot
Total area 2,217 Sq.Ft.
Lot Area 7,349 Sq.Ft.
Living area 2,217 Sq.Ft.
MLS® ID VAFX2304856
Year Built 1946
School District FAIRFAX COUNTY PUBLIC SCHOOLS
High School FALLS CHURCH
Middle School JACKSON
Elementary School PINE SPRING
Architecture Styles Cape Cod
Type Residential
Status For Sale
Exterior
Stories 3
Pool None
Air conditioning Central Air, Electric
Heat type Natural Gas, Forced Air
Water Source Public
Sewer Public Sewer
Parking On Street, Driveway
Roof Shingle
Finance
Sales Price $850,000
Real Estate Tax $9,303 yearly

360 Virtual Tour

Take a tour of this property
image

Schedule a Showing

We would love to show you our beautiful property. Please select your preferred date and time below. An agent will be in touch shortly to confirm your appointment.

Schedule a Showing

We would love to show you our beautiful property. Please select your preferred date and time below. An agent will be in touch shortly to confirm your appointment.
Thank you for your interest in 2903 HARRISON ROAD, FALLS CHURCH, VA 22042. We are reviewing your request and will be in touch shortly!

Mortgage Calculator

Estimate your monthly mortgage payment, including the principal and interest, property taxes, and HOA. Adjust the values to generate a more accurate rate.
All estimates are provided for informational purposes only. Actual amounts may vary.
$0,000 Your Payment 20 15 65
$0,000 Your Payment

Work With Us

If you have questions about credit or legal matters, buying or selling, you can trust us to find you what you need fast. We'll make sure you feel confident and educated every step of the way.