Leave a Message

Thank you for your message. We will be in touch with you shortly.

2807 ROESH WAY
2807 ROESH WAY
2807 ROESH WAY
2807 ROESH WAY
2807 ROESH WAY
2807 ROESH WAY
2807 ROESH WAY
2807 ROESH WAY
2807 ROESH WAY
2807 ROESH WAY
2807 ROESH WAY
2807 ROESH WAY
2807 ROESH WAY
2807 ROESH WAY
2807 ROESH WAY
2807 ROESH WAY
2807 ROESH WAY
2807 ROESH WAY
2807 ROESH WAY
2807 ROESH WAY
2807 ROESH WAY
2807 ROESH WAY
2807 ROESH WAY
2807 ROESH WAY
2807 ROESH WAY
2807 ROESH WAY
2807 ROESH WAY
2807 ROESH WAY
2807 ROESH WAY
2807 ROESH WAY
2807 ROESH WAY
2807 ROESH WAY
2807 ROESH WAY
2807 ROESH WAY
2807 ROESH WAY
2807 ROESH WAY
2807 ROESH WAY
2807 ROESH WAY
2807 ROESH WAY
2807 ROESH WAY
2807 ROESH WAY
2807 ROESH WAY
2807 ROESH WAY
2807 ROESH WAY
2807 ROESH WAY
2807 ROESH WAY
2807 ROESH WAY
2807 ROESH WAY
2807 ROESH WAY
2807 ROESH WAY
2807 ROESH WAY
VIEW PHOTOS
Courtesy of Pearson Smith Realty, LLC
$805,000

2807 ROESH WAY

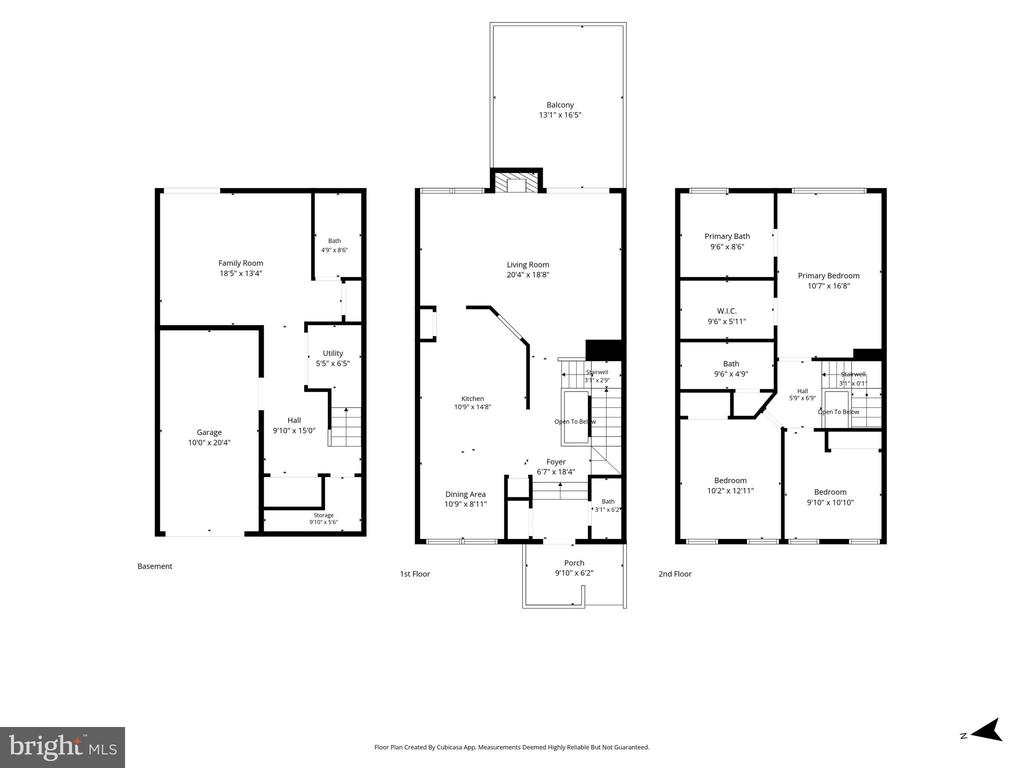
3 Beds 4 Baths 1,584 Sq.Ft. 1,804 Sq.Ft.

Description

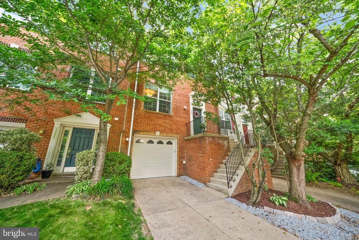
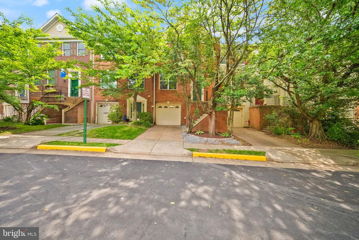
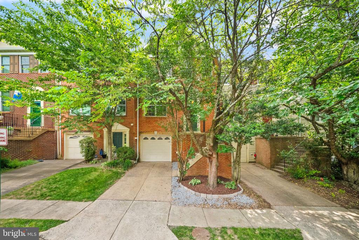
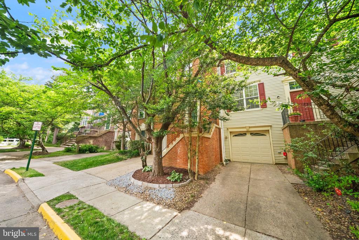
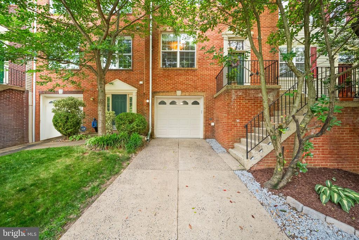
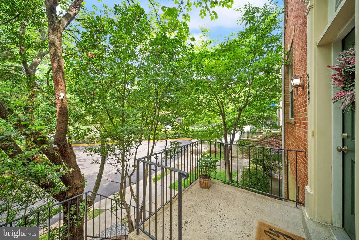
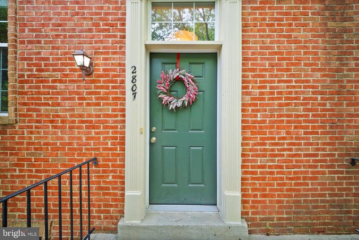
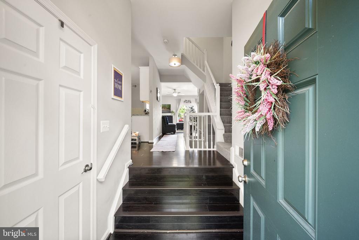
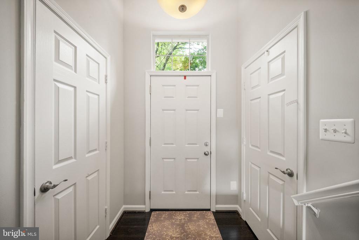
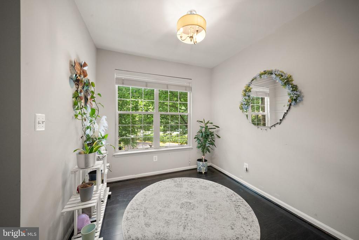
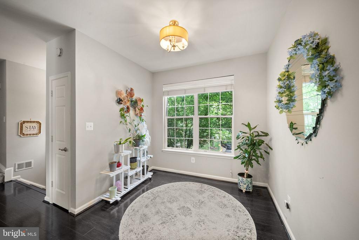
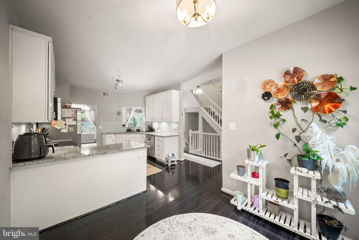
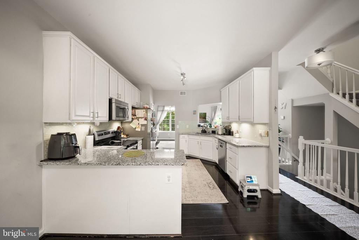
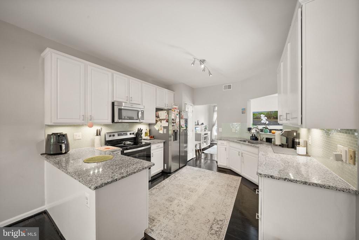
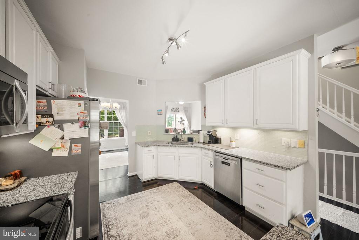
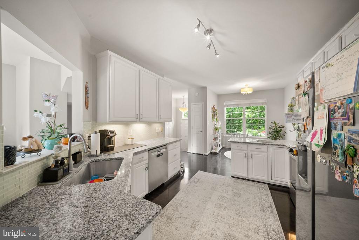
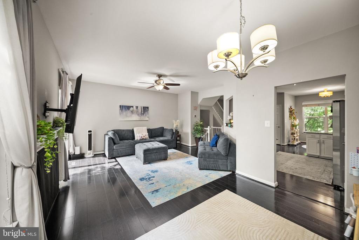
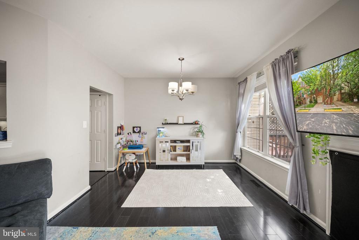
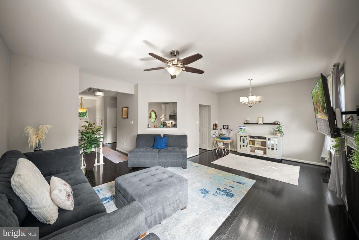
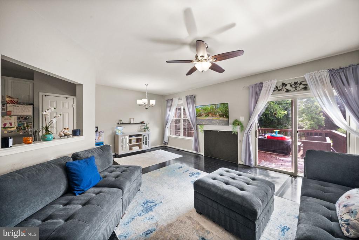
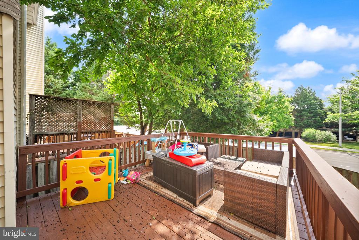
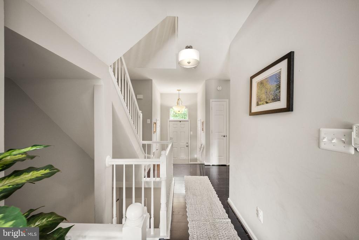
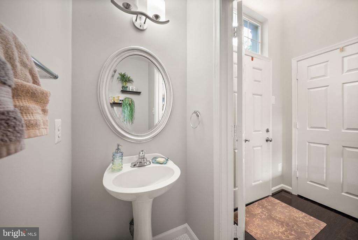
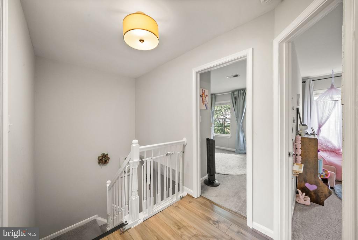
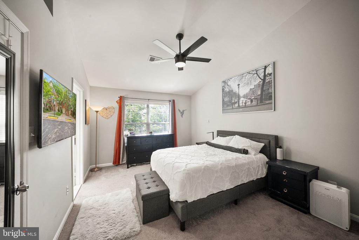
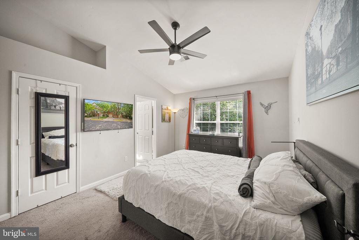
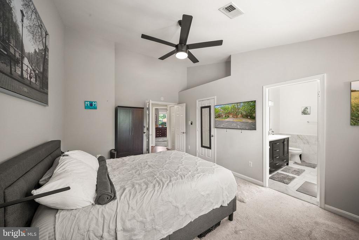
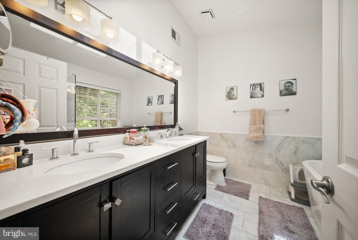
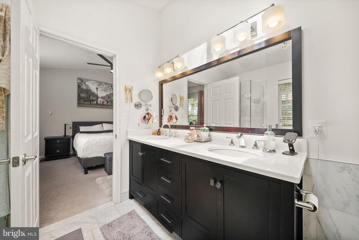
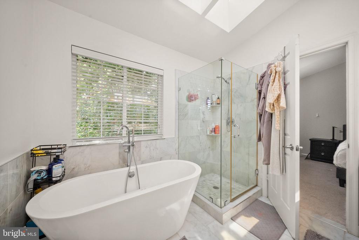
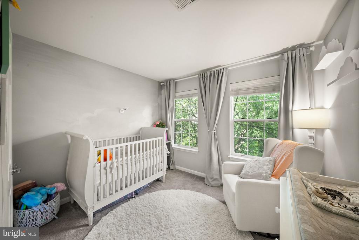
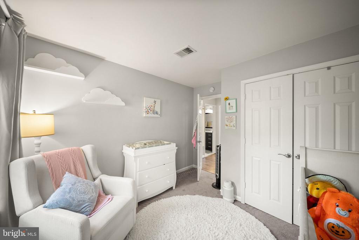
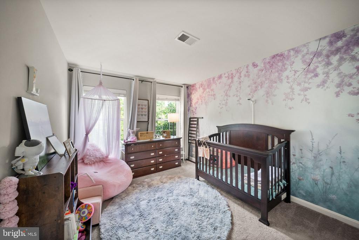
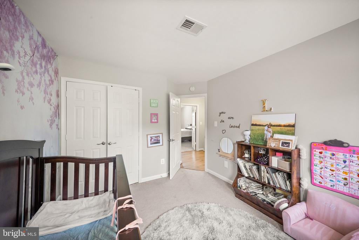
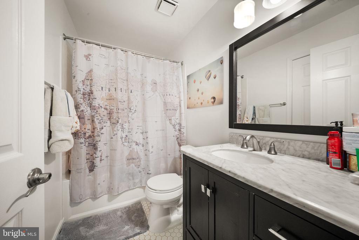
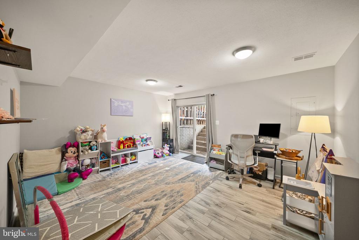
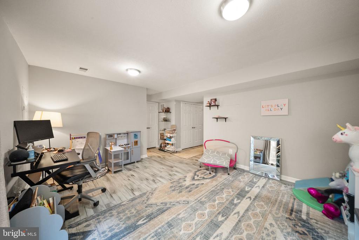
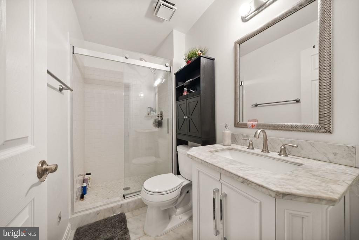
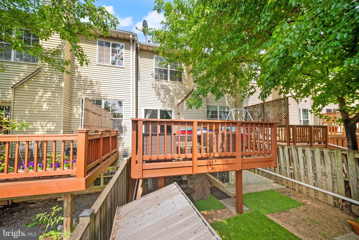
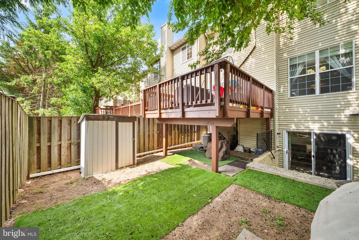
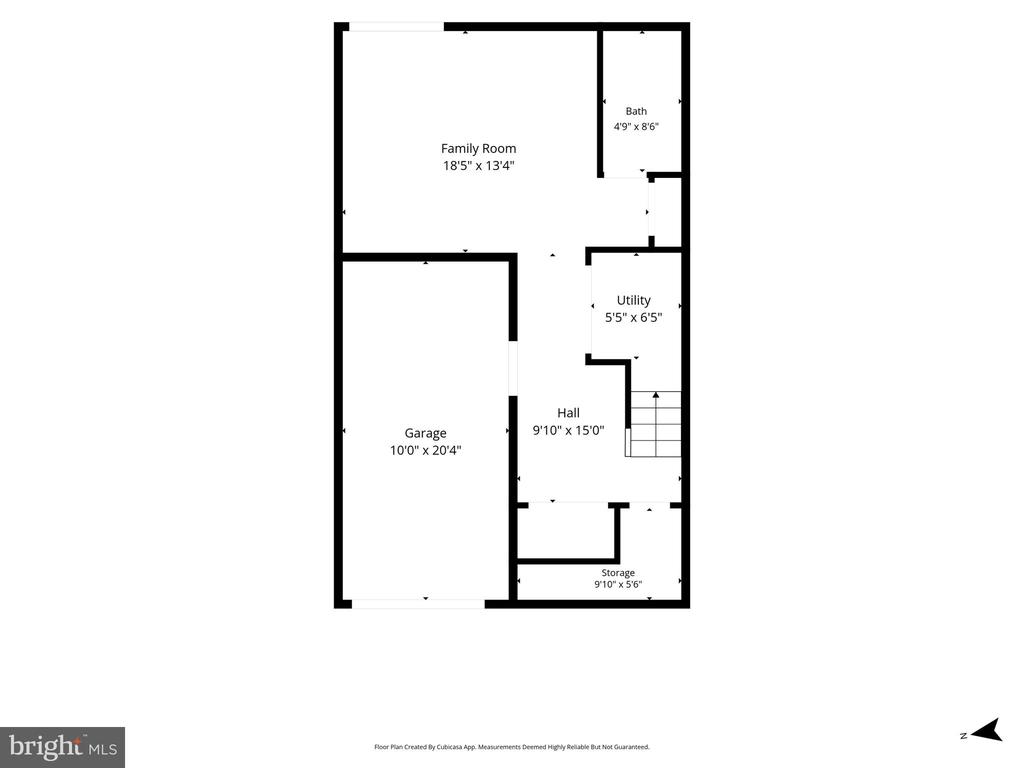
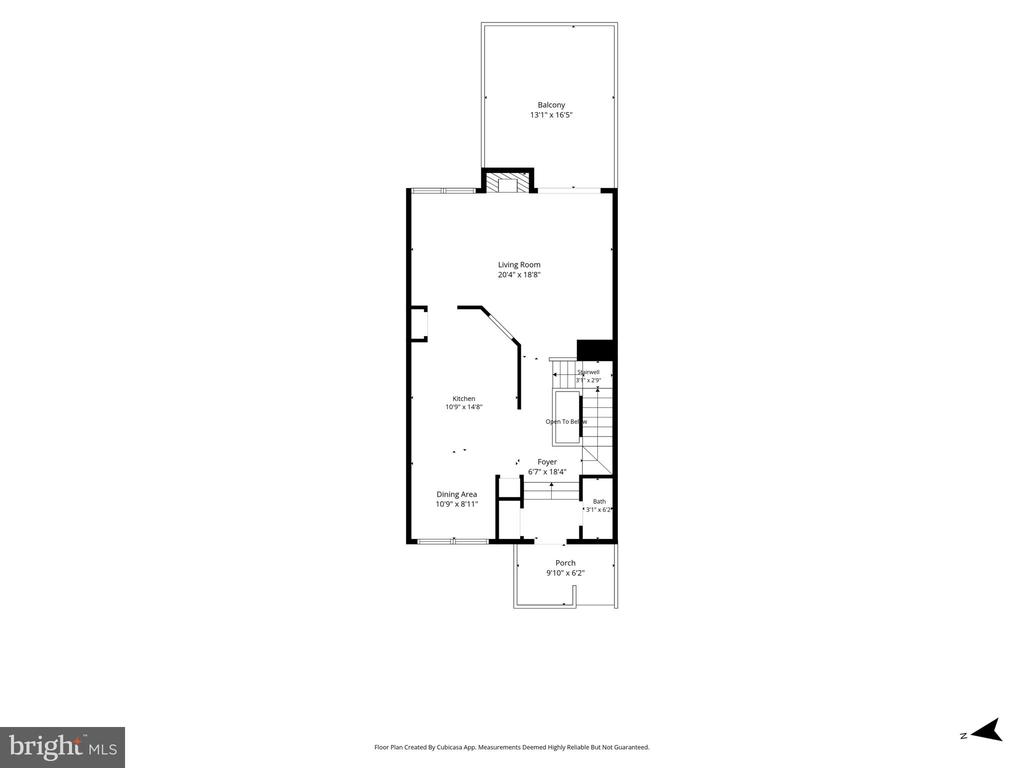
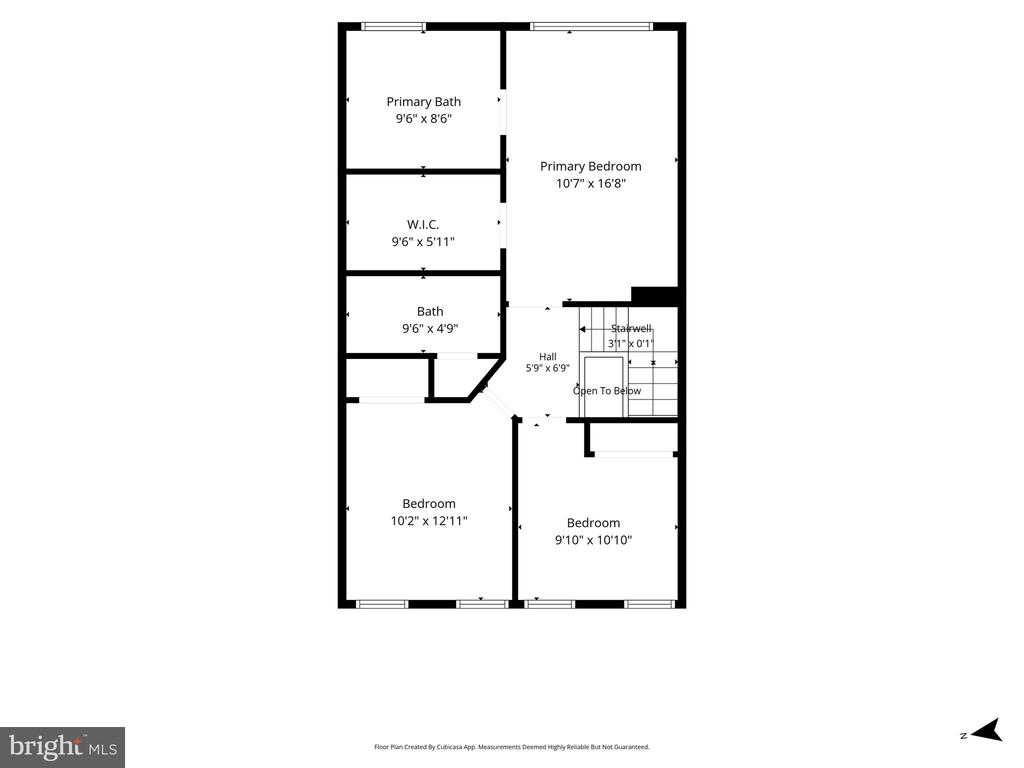
Thoughtfully updated and beautifully maintained, this townhome is perfectly positioned in one of Vienna's most desirable communities, just a short distance to the Metro. Featuring renovated bathrooms, hardwood flooring throughout the main and upper levels (bedrooms carpeted), bright living spaces, and a flexible floor plan filled with natural light, this home offers the ideal blend of comfort, style, and convenience.

Highlights:
* Renovated bathrooms
* Hardwood flooring throughout (except bedrooms)
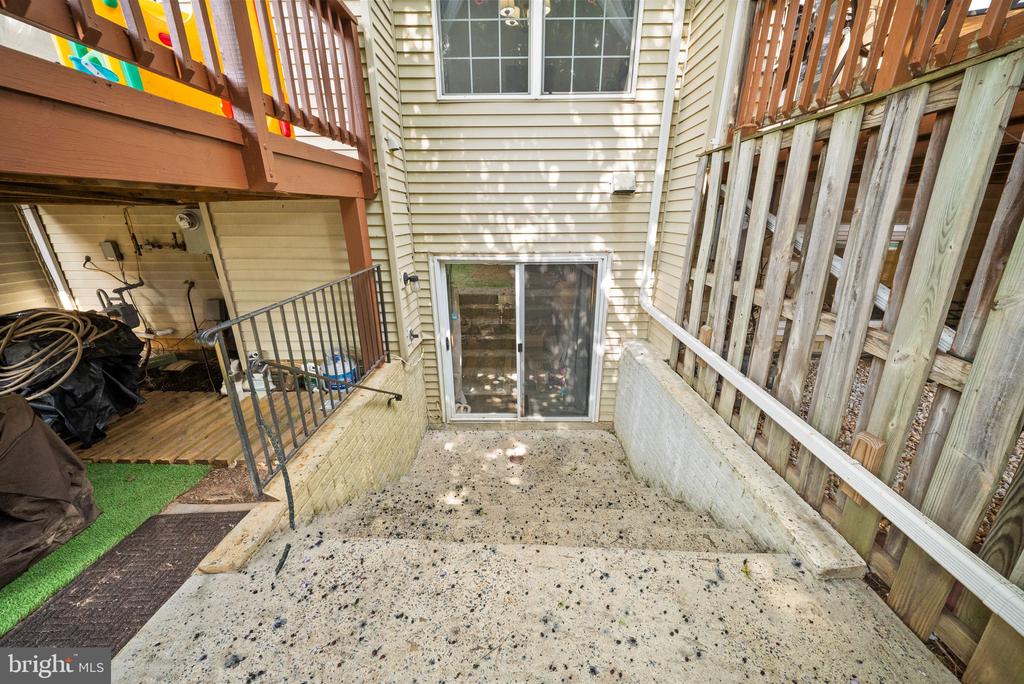
* Walk-up lower level
* Bright, open living spaces
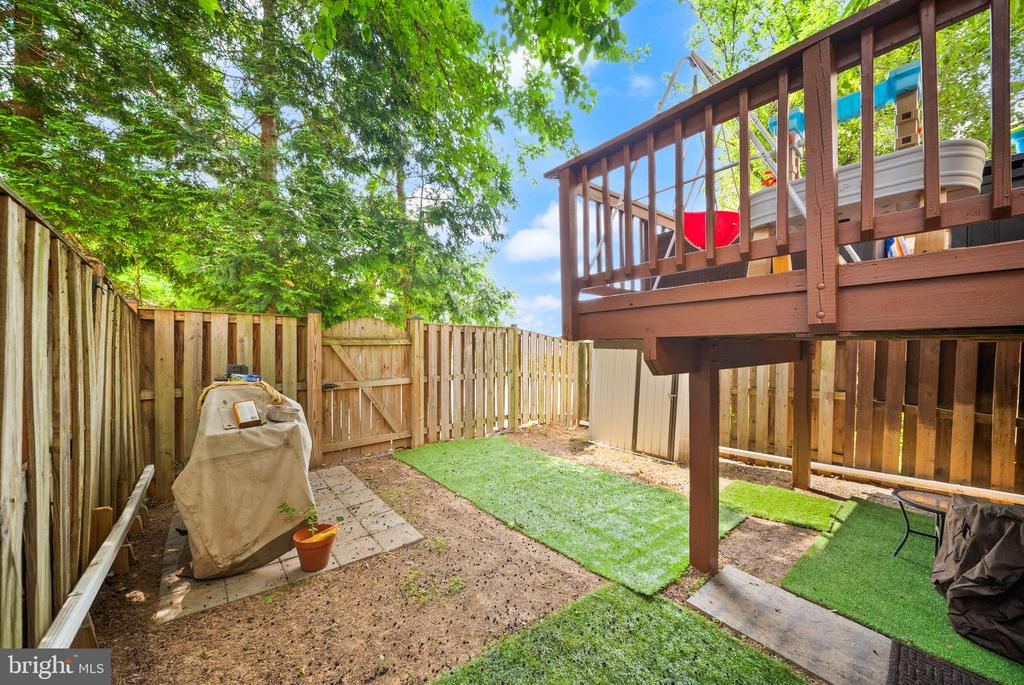
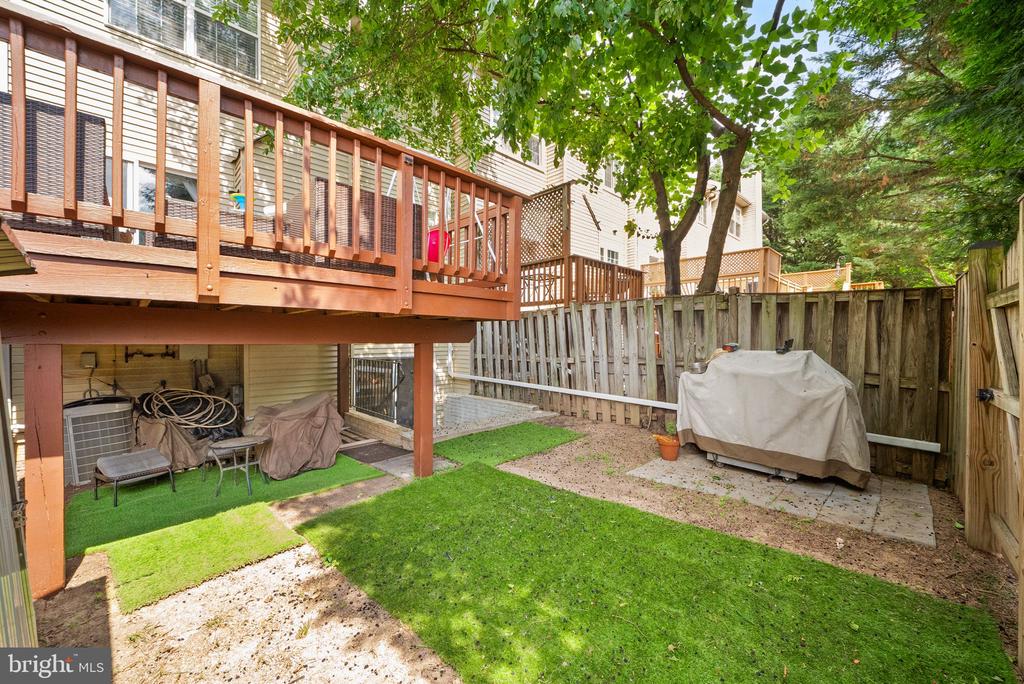
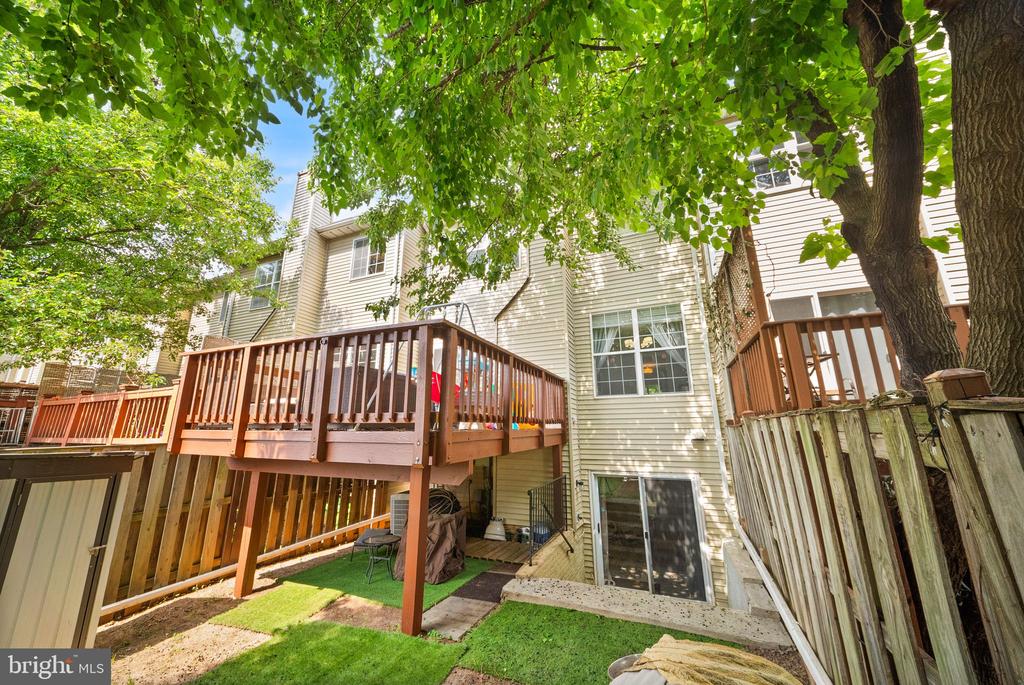
* Private outdoor space
* Walkable to Metro
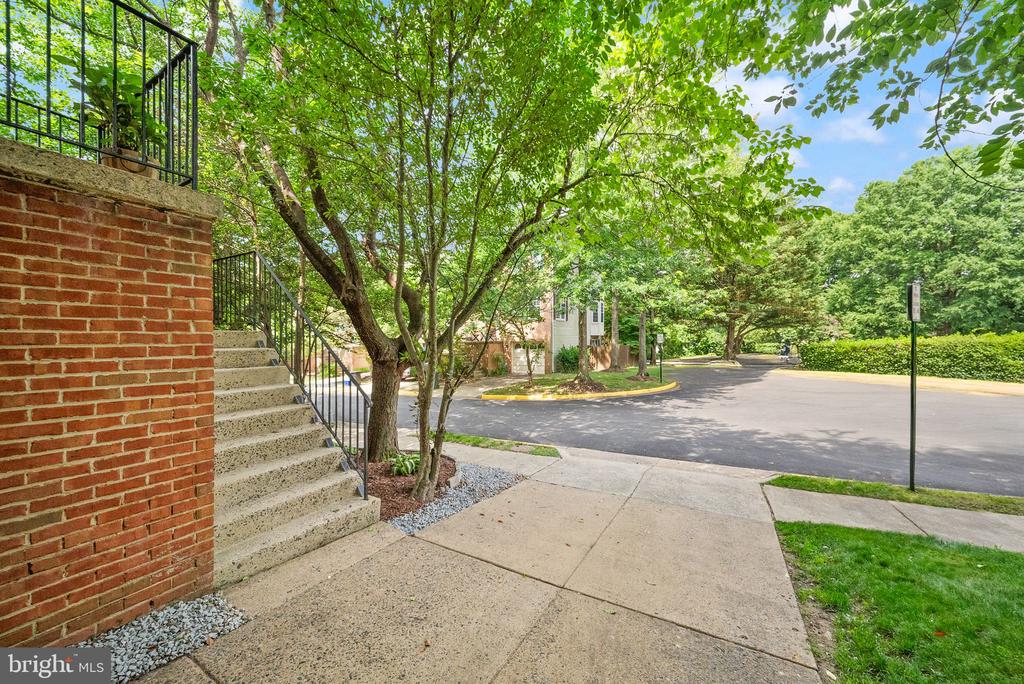
* Family-friendly community
* Near Nottoway Park
* Top-rated Fairfax County schools
* Minutes to Tysons and downtown Vienna

Share Property

Location

2807 ROESH WAY, VIENNA, VA 22181

Status

Sold

Date Sold

July 13, 2026

Property Amenities

Interior
Fireplace Mantel(s)
Appliances Built-In Microwave, Dishwasher, Disposal, Dryer, Refrigerator, Stove, Washer, Stainless Steel Appliances
Flooring Carpet, Wood
Total Bedrooms: 3
Half Bathrooms: 1
Full Bathrooms: 3
Other Interior Features Carpet, Ceiling Fan(s), Floor Plan - Open, Walk-in Closet(s), Wood Floors, Window Treatments
Area & Lot
Total area 1,584 Sq.Ft.
Lot Area 1,804 Sq.Ft.
Living area 1,584 Sq.Ft.
MLS® ID VAFX2314380
Year Built 1995
School District FAIRFAX COUNTY PUBLIC SCHOOLS
High School OAKTON
Middle School THOREAU
Elementary School MOSAIC
Architecture Styles Traditional
Type Residential
Status Sold
Exterior
Stories 3
Pool No Pool
Air conditioning Central A/C, Ceiling Fan(s)
Heat type Forced Air
Disability Features None
Water Source Public
Garage Space 1.0
Security Features Main Entrance Lock, Smoke Detector
Sewer Public Sewer
Other Exterior Features Sidewalks
Parking Attached Garage, Driveway
Finance
Sales Price $805,000
HOA Fees $395 quarterly
Real Estate Tax $8,331 yearly

Work With Us

If you have questions about credit or legal matters, buying or selling, you can trust us to find you what you need fast. We'll make sure you feel confident and educated every step of the way.