28 Stocks St
28 Stocks St
28 Stocks St
28 Stocks St
28 Stocks St
28 Stocks St
28 Stocks St
28 Stocks St
28 Stocks St
28 Stocks St
28 Stocks St
28 Stocks St
28 Stocks St
28 Stocks St
28 Stocks St
28 Stocks St
28 Stocks St
28 Stocks St
28 Stocks St
28 Stocks St
28 Stocks St
28 Stocks St
28 Stocks St
28 Stocks St
28 Stocks St
28 Stocks St
28 Stocks St
28 Stocks St
28 Stocks St
28 Stocks St
28 Stocks St
28 Stocks St
28 Stocks St
28 Stocks St
28 Stocks St
28 Stocks St
28 Stocks St
28 Stocks St
28 Stocks St
28 Stocks St
28 Stocks St
28 Stocks St
28 Stocks St
28 Stocks St
28 Stocks St
28 Stocks St
28 Stocks St
28 Stocks St
28 Stocks St
28 Stocks St
28 Stocks St
28 Stocks St
28 Stocks St
28 Stocks St
28 Stocks St
28 Stocks St
28 Stocks St
28 Stocks St
28 Stocks St
28 Stocks St
28 Stocks St
28 Stocks St
VIEW PHOTOS
$615,000

28 Stocks St

4 Beds 4 Baths 3,230 Sq.Ft. 6,098 Sq.Ft.

Description

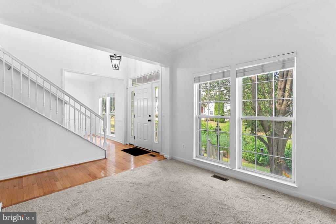
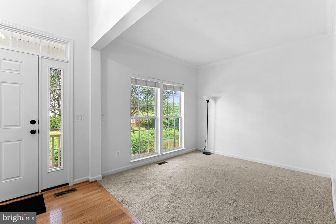
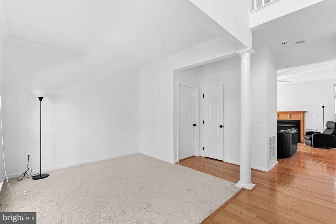
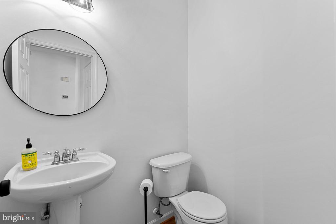
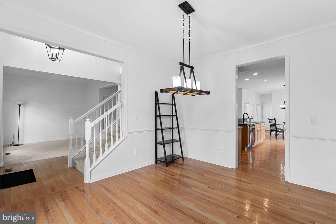
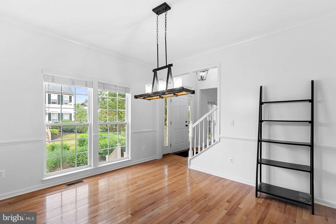
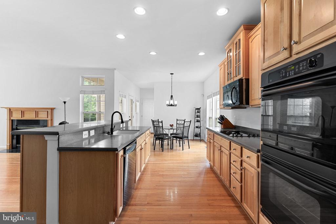
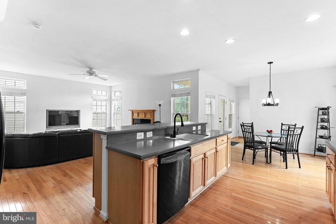
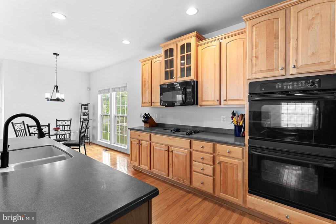
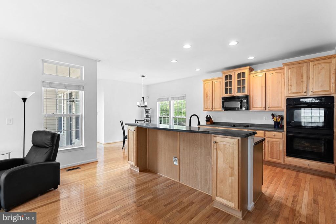
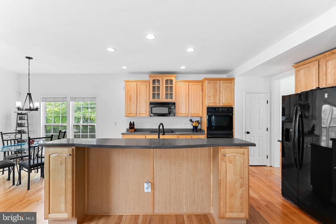
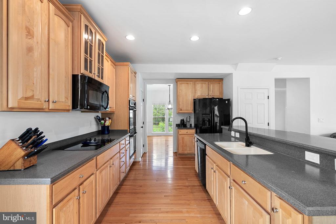
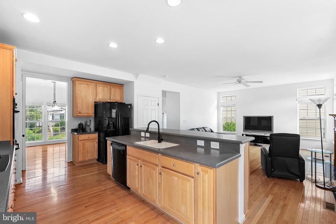
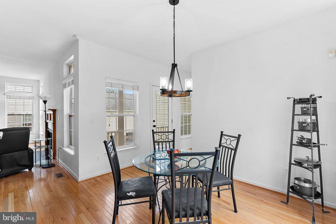
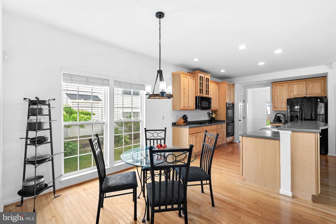
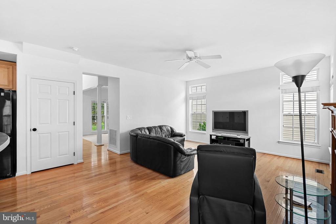
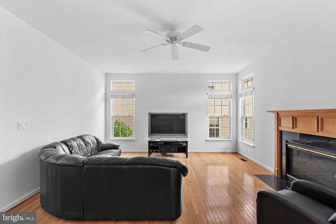
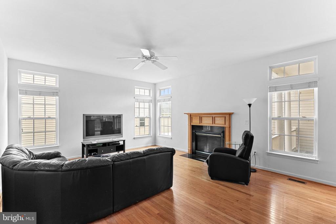
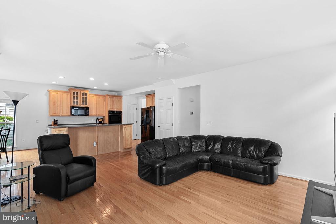
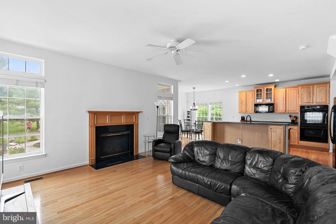
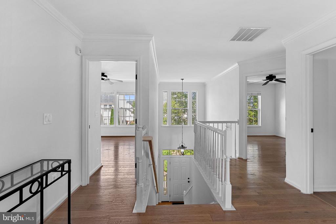
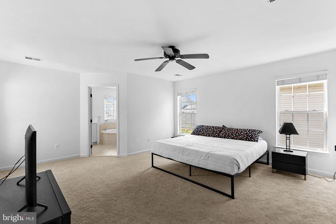
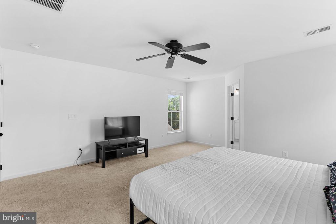
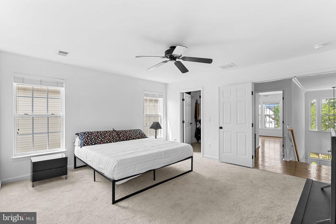
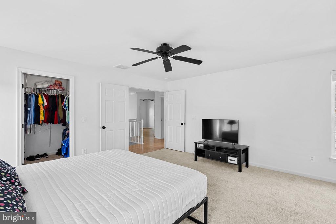
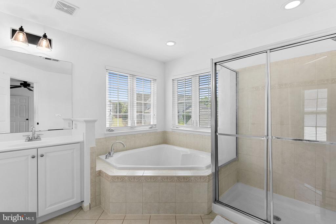
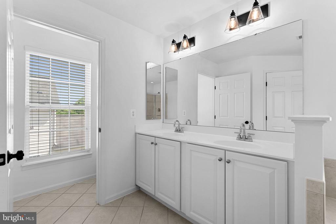
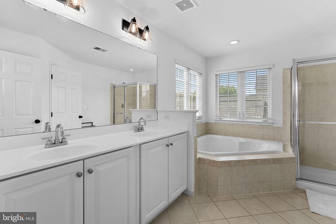
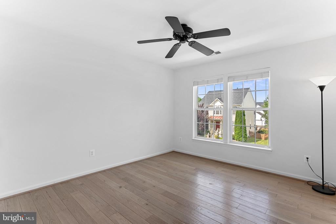
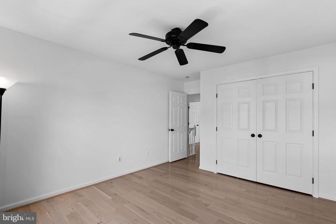
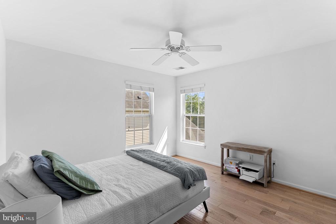
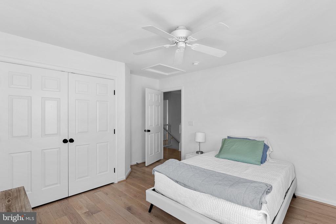
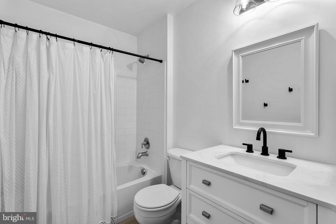
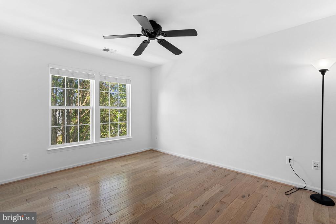
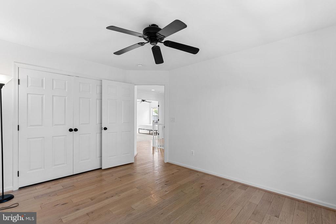
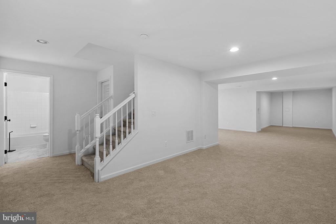
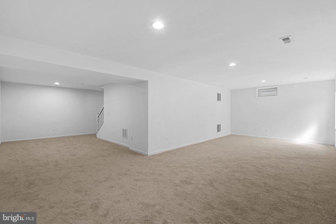
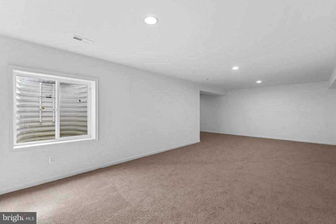
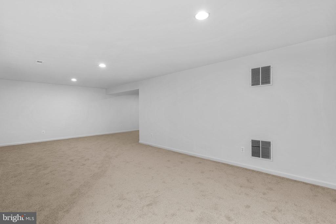
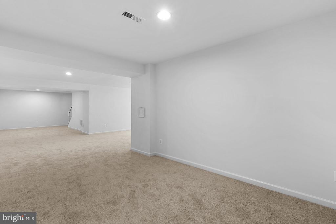
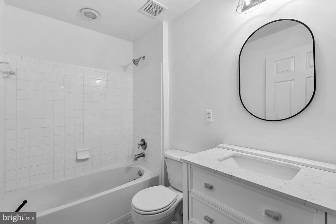
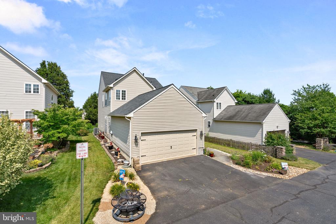
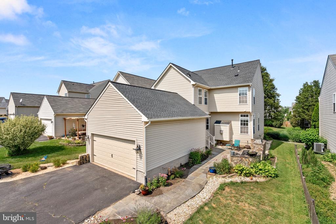
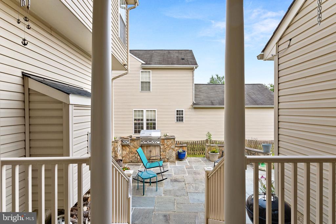
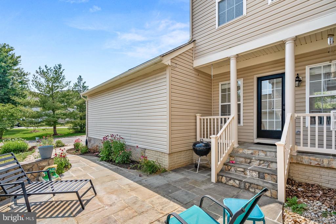
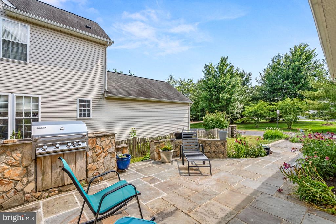
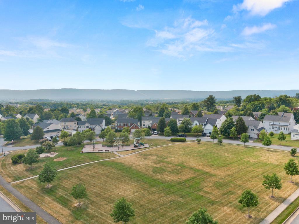
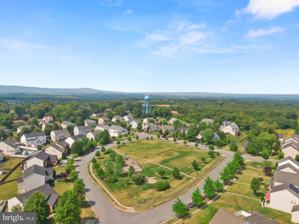
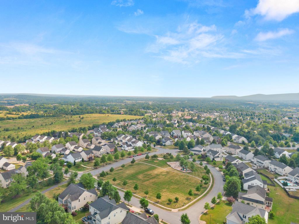
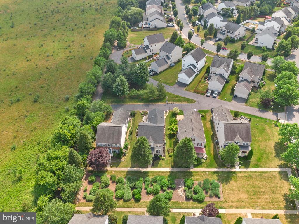
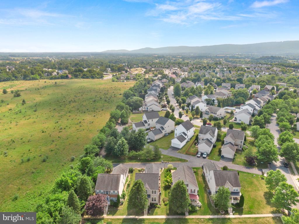
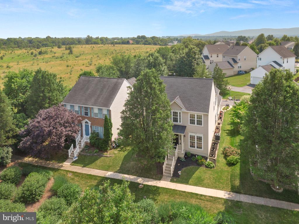
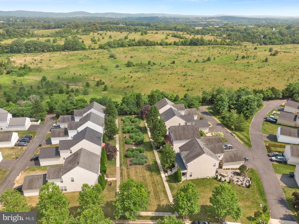
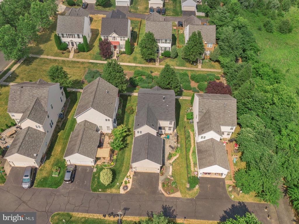
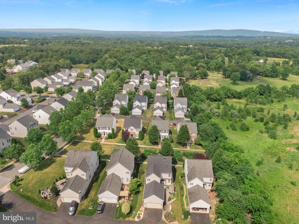
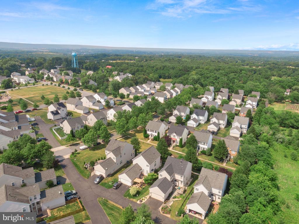
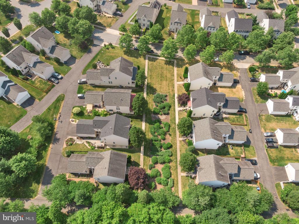
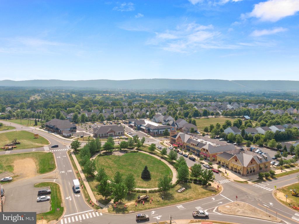
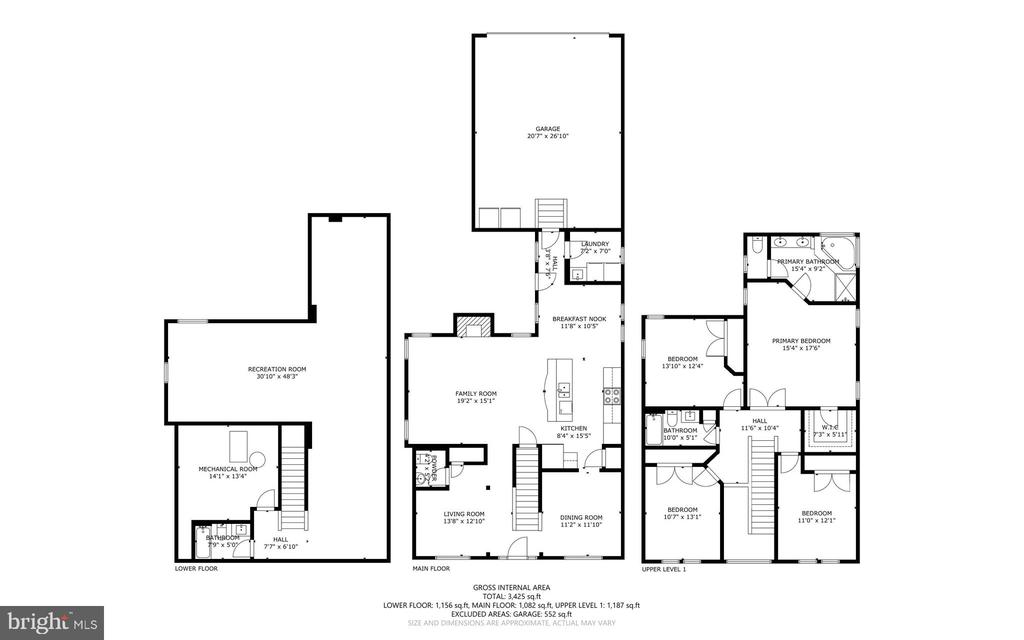
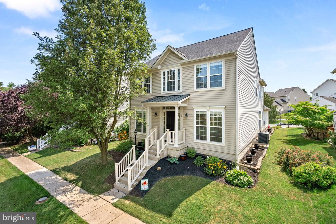
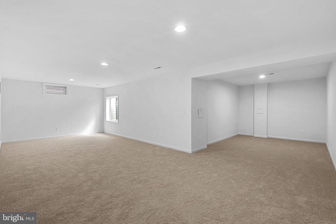
Welcome to this bright 4 bedroom, 3.5 bath detached home with new roof in 2020. Hardwoods on main and upper levels. FRESH CARPET AND PAINT! Updated hardware and fixtures throughout the home. Huge open basement with 3rd full bath. The two-car rear garage with high ceilings offers extra vertical storage. Beautiful landscaping complements the slate patio. Easy access to the community trail which leads to the Lovettsville Town Center with many attractions. Lovettsville Community Center w/pool and Lovettsville Park are also nearby. Short commute to MARC train in Brunswick. Xfinity/Comcast internet available. 1 year home warranty included!

Share Property

Location

28 STOCKS STREET, LOVETTSVILLE, VA 20180

Status

Sold

Date Sold

July 31, 2024

Property Amenities

Interior
Fireplace Gas/Propane, Fireplace - Glass Doors
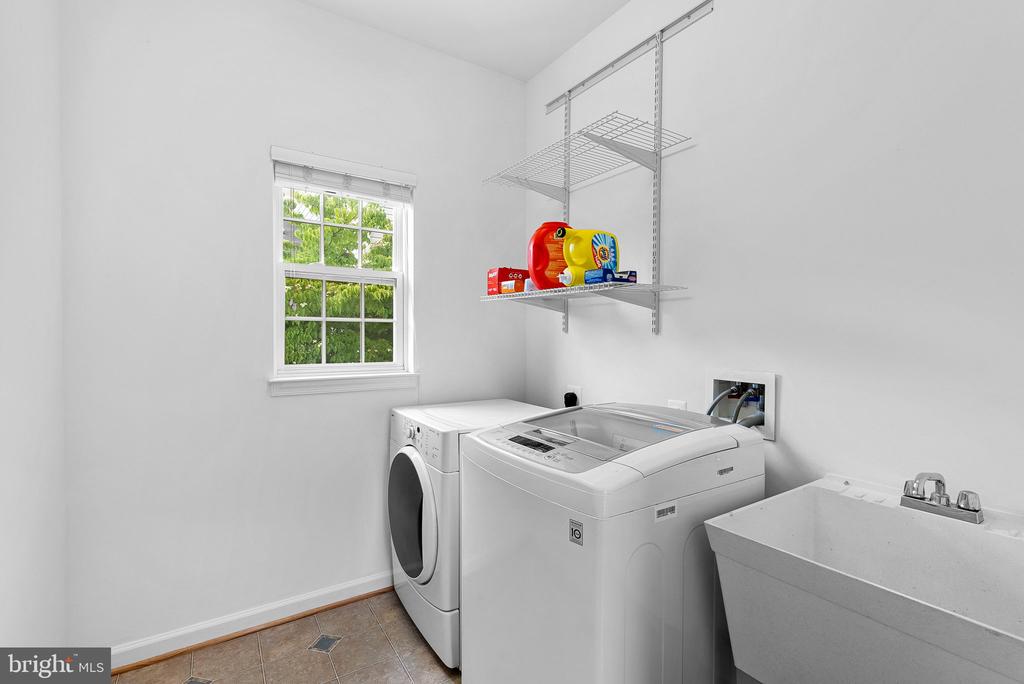
Appliances Built-In Microwave, Dishwasher, Dryer, Disposal, Freezer, Oven - Double, Range Hood, Refrigerator, Cooktop, Washer, Water Heater
Flooring Ceramic Tile, Carpet, Hardwood
Total Bedrooms: 4
Half Bathrooms: 1
Full Bathrooms: 3
Other Interior Features Breakfast Area, Carpet, Ceiling Fan(s), Family Room Off Kitchen, Floor Plan - Traditional, Formal/Separate Dining Room, Kitchen - Gourmet, Kitchen - Island, Kitchen - Table Space, Pantry, Primary Bath(s), Bathroom - Soaking Tub, Bathroom - Stall Shower, Bathroom - Tub Shower, Walk-in Closet(s), Wood Floors
Area & Lot
Lot Area 6,098 Sq.Ft.
Living area 3,230 Sq.Ft.
MLS® ID VALO2073824
Year Built 2006
High School WOODGROVE
Middle School HARMONY
Elementary School LOVETTSVILLE
Architecture Styles Colonial
Type Residential
Status Sold
Exterior
Stories 3
Air conditioning Central A/C, Ceiling Fan(s)
Heat type Central
Disability Features None
Water Source Public
Garage Space 2.0
Sewer Public Sewer
Parking Attached Garage, Driveway, On Street
Roof Architectural Shingle
Utilities Cable TV Available, Electric Available, Phone Available, Propane, Sewer Available, Water Available
Finance
Sales Price $615,000
HOA Fees $84 monthly
Real Estate Tax $5,896 yearly

Work With Us

If you have questions about credit or legal matters, buying or selling, you can trust us to find you what you need fast. We'll make sure you feel confident and educated every step of the way.