Leave a Message

Thank you for your message. We will be in touch with you shortly.

2721 BERRYLAND DRIVE
VIEW PHOTOS
$1,349,900

2721 BERRYLAND DRIVE

4 Beds 4 Baths 2,768 Sq.Ft. 0.49 Acres

Description

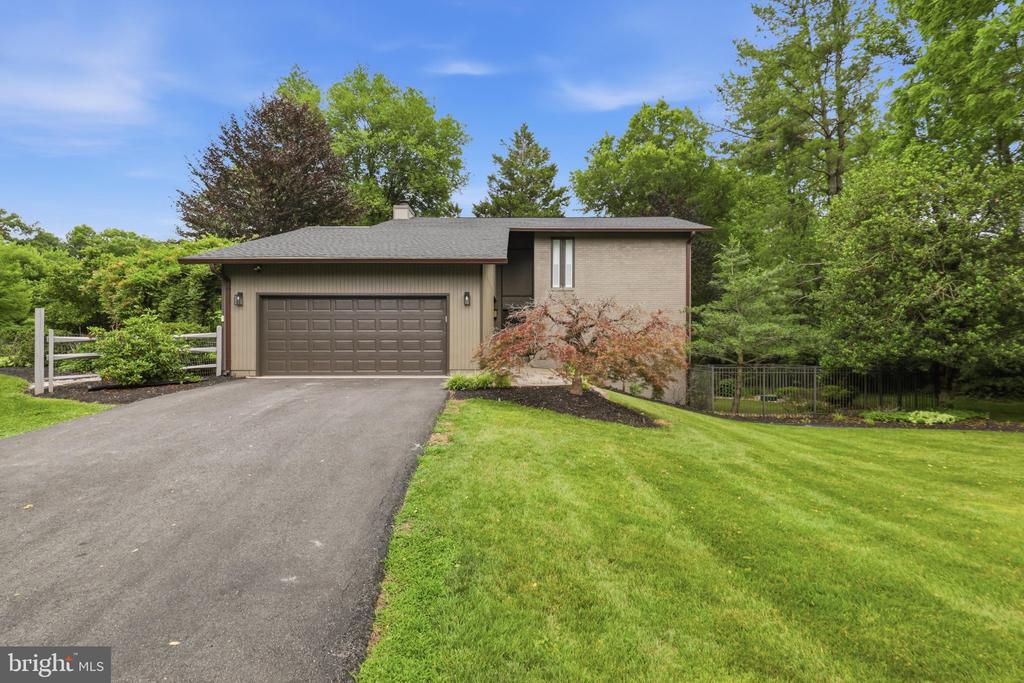
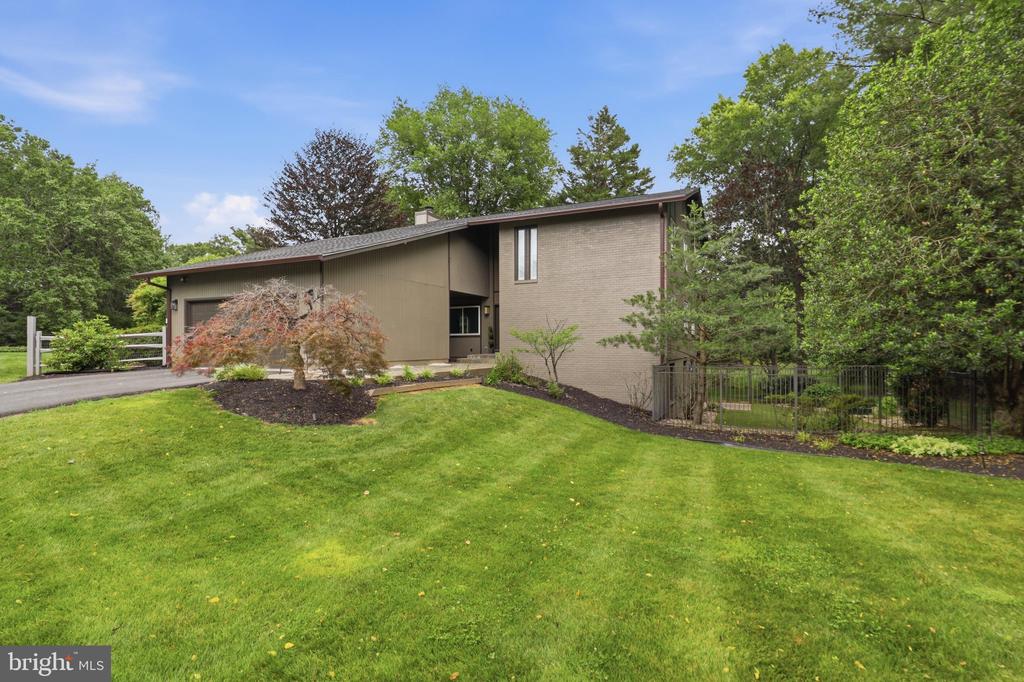
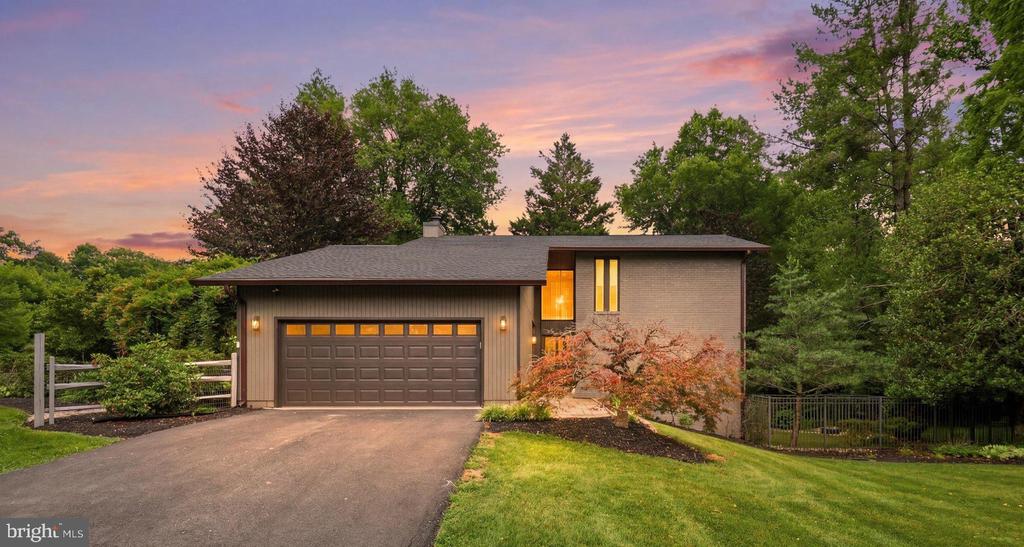
*Open House- Sunday, June 28th 1-3pm* Welcome to this exceptional Karlstad model in the highly sought-after Berryland Farm community, nestled on a beautifully landscaped half-acre lot surrounded by mature trees, peaceful streets, and picturesque views. Known for its tranquil setting and lush natural surroundings, Berryland Farm offers a rare combination of privacy, beauty, and convenience.
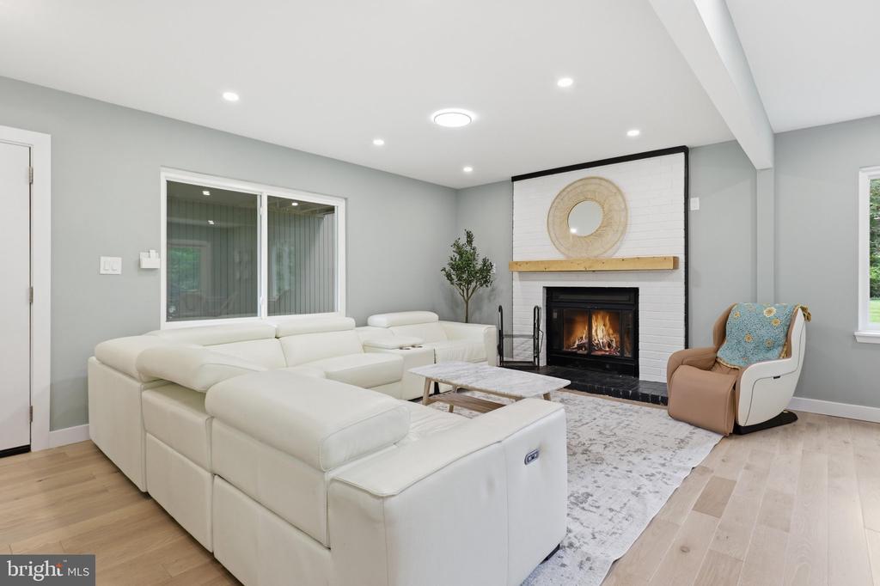
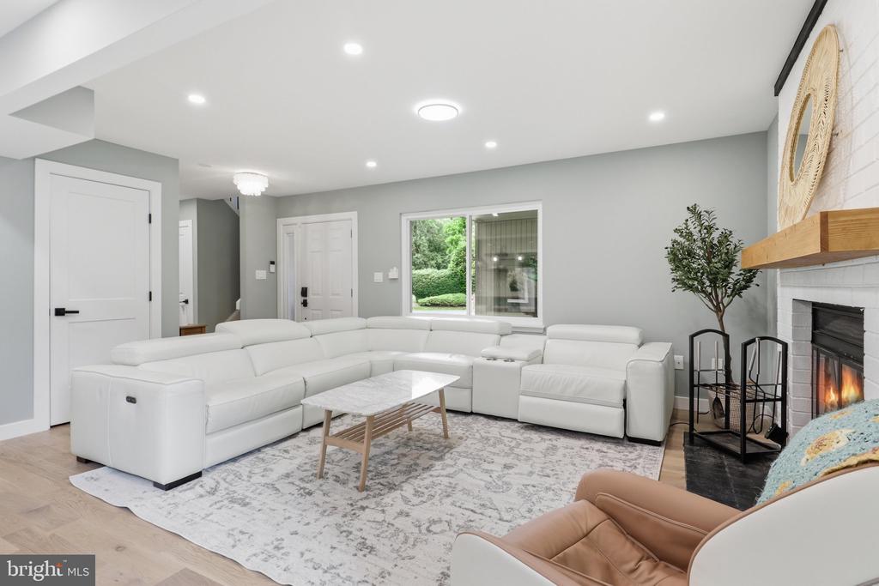
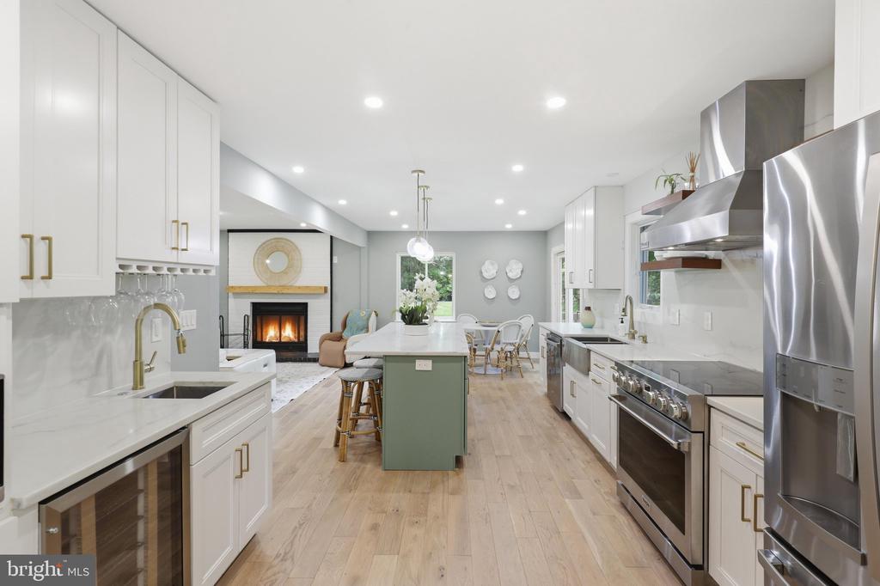
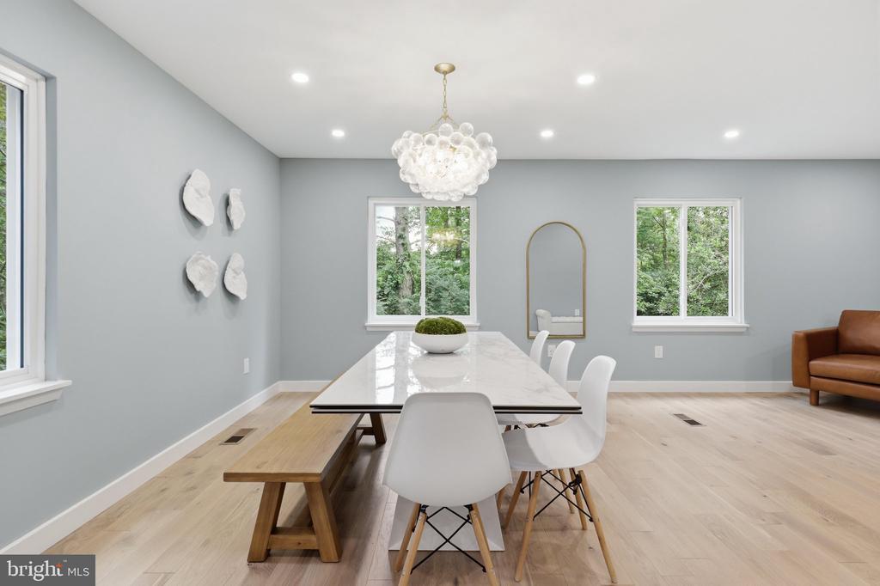
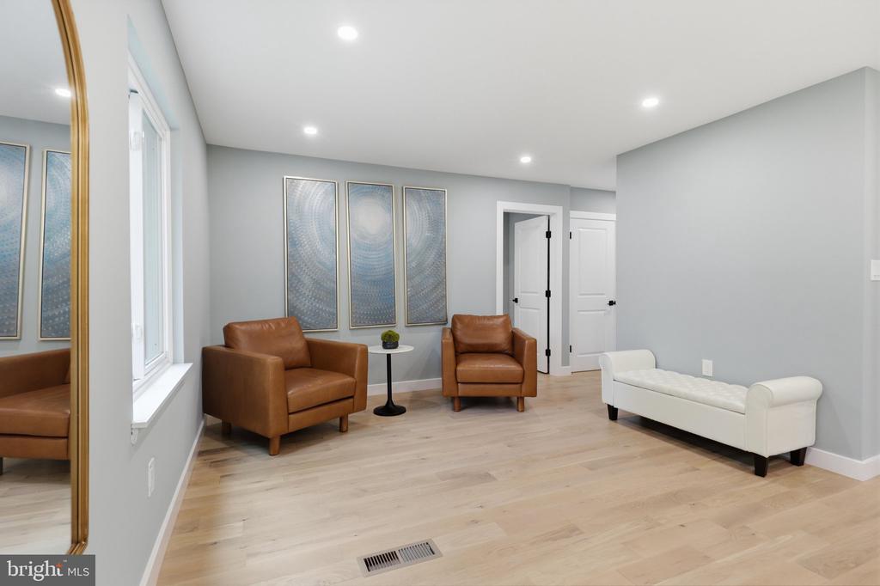
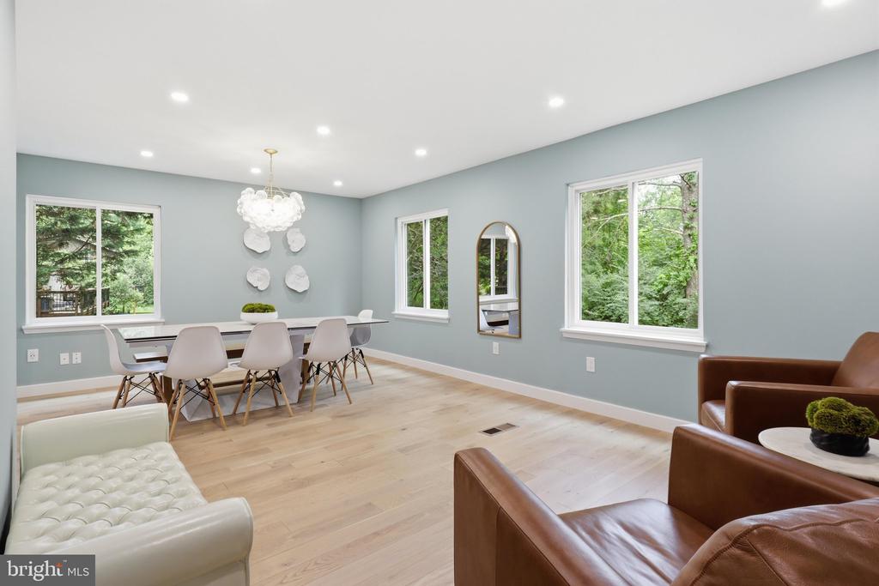
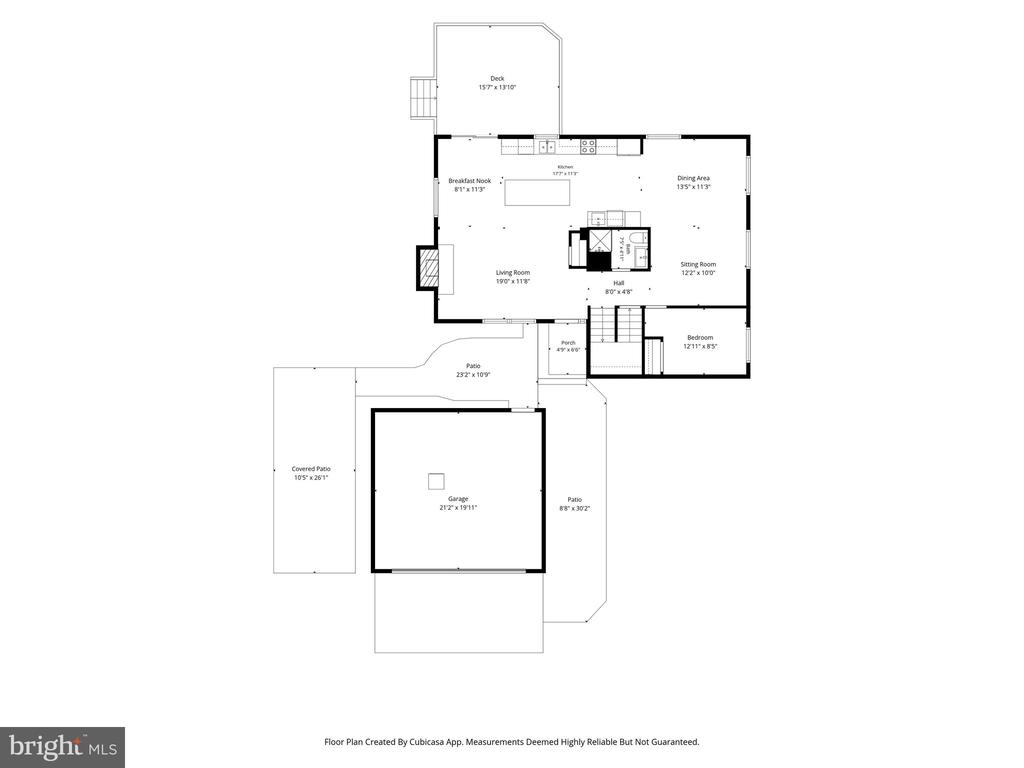
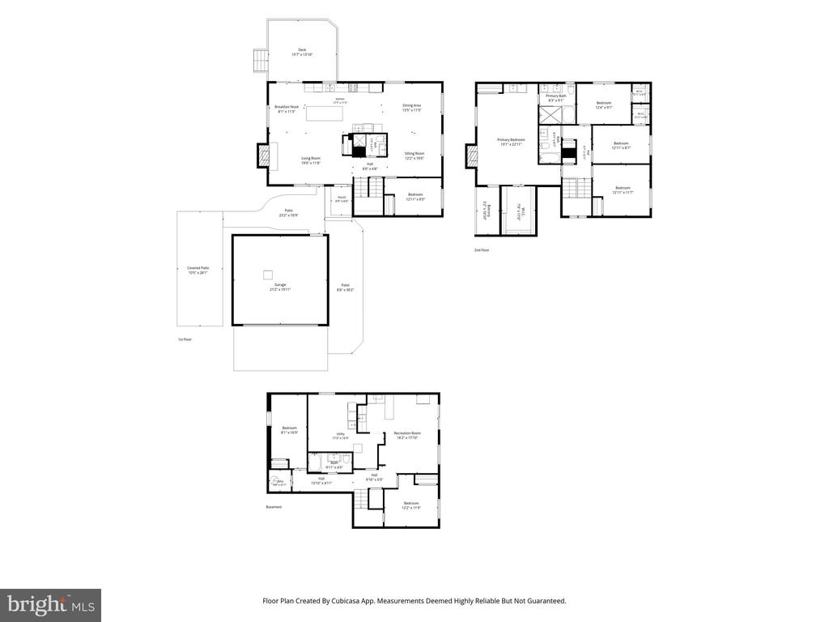
This contemporary home features three finished levels, four bedrooms, three and a half bathrooms, and a detached two-car garage. The thoughtfully designed floor plan offers spacious living and entertaining areas, including a formal dining room, expansive living room, and a cozy family room with a wood-burning fireplace.
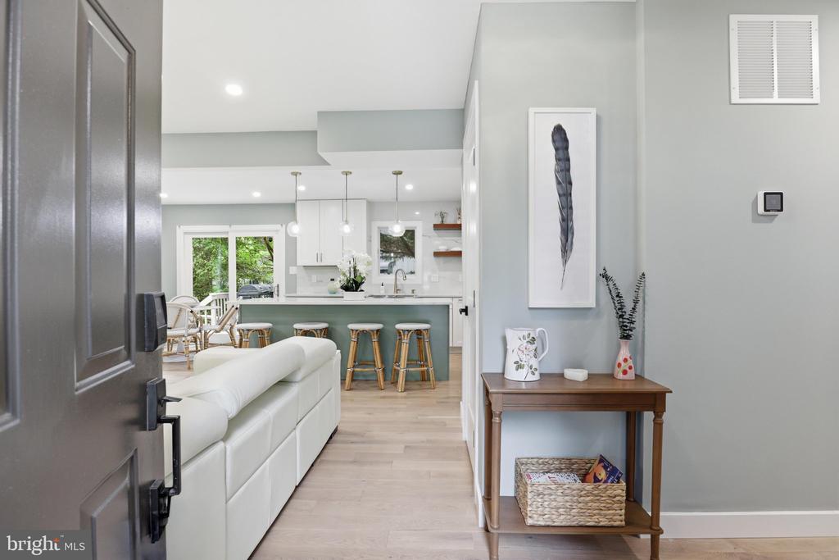
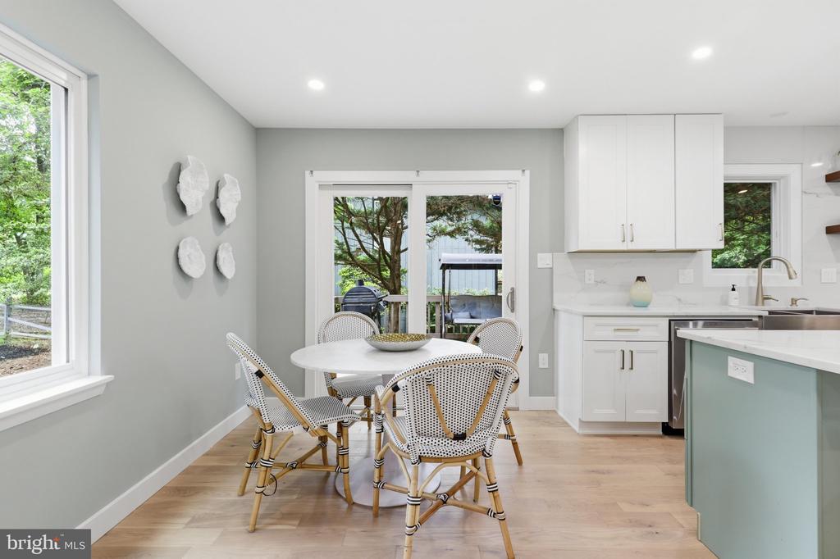
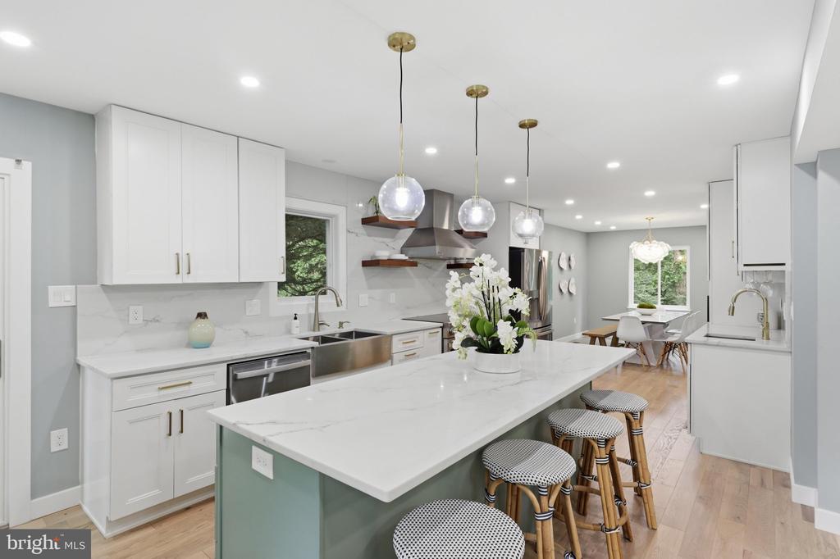
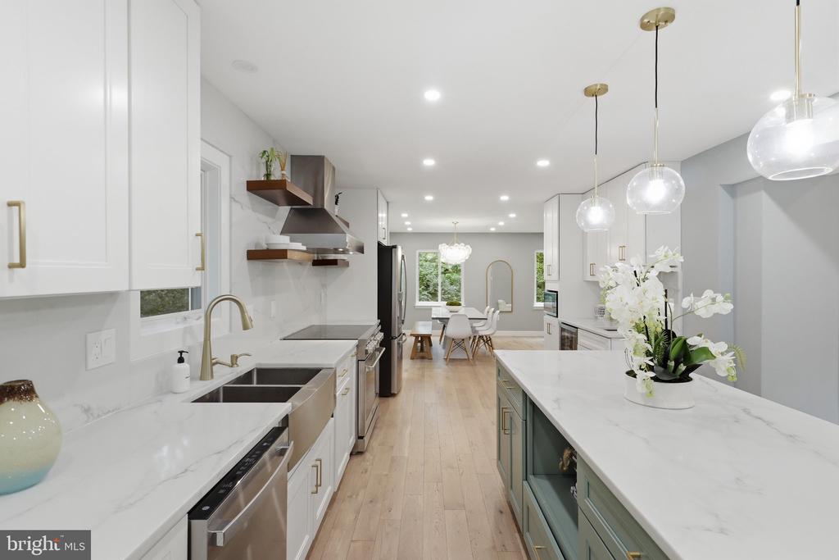
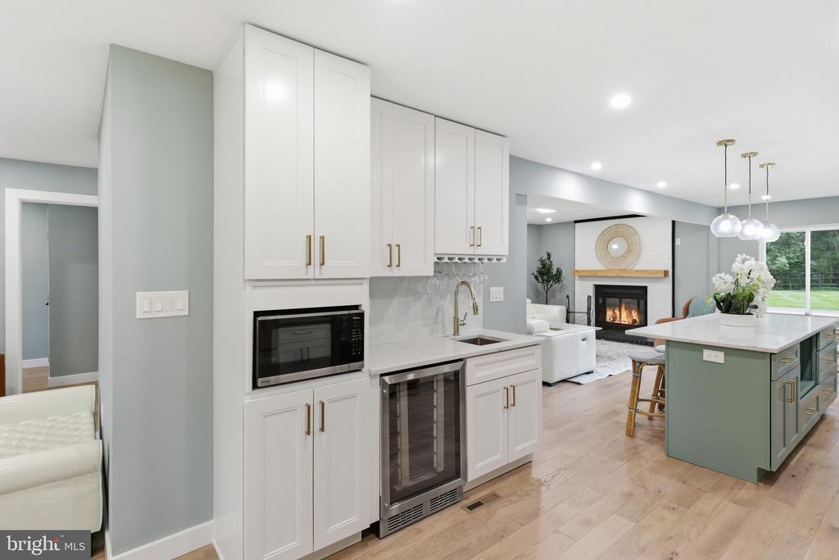
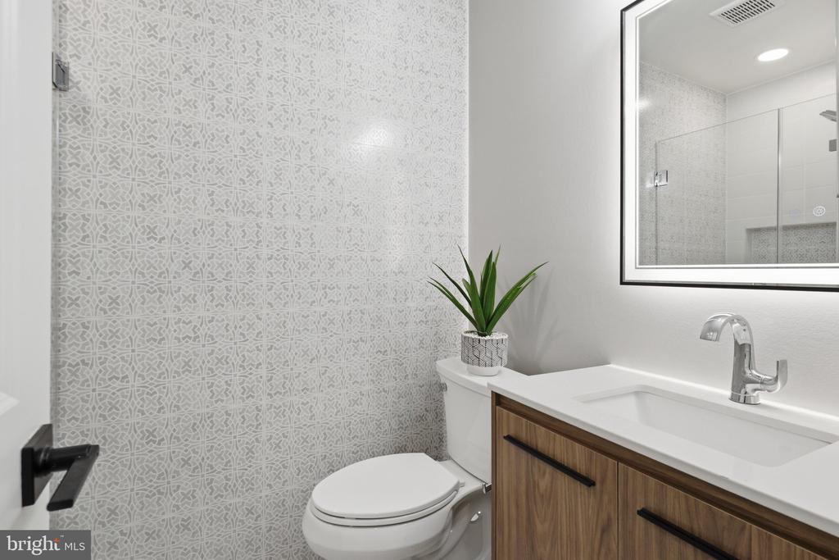
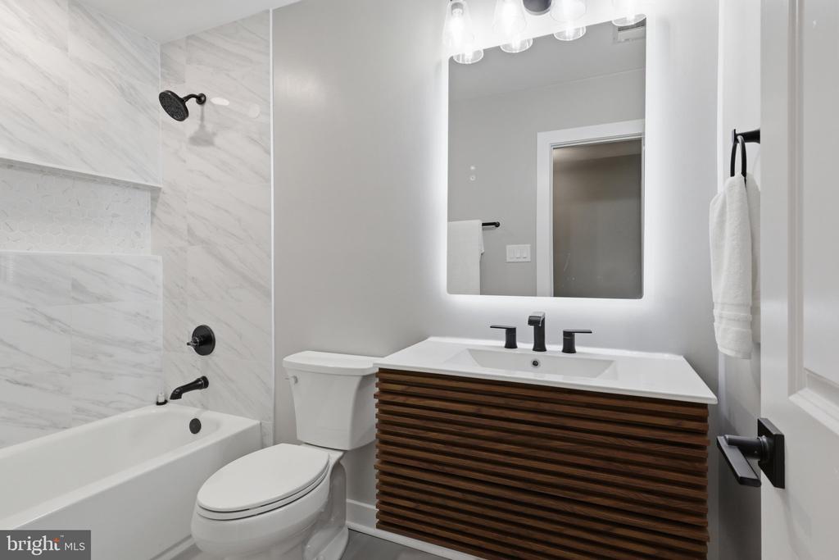
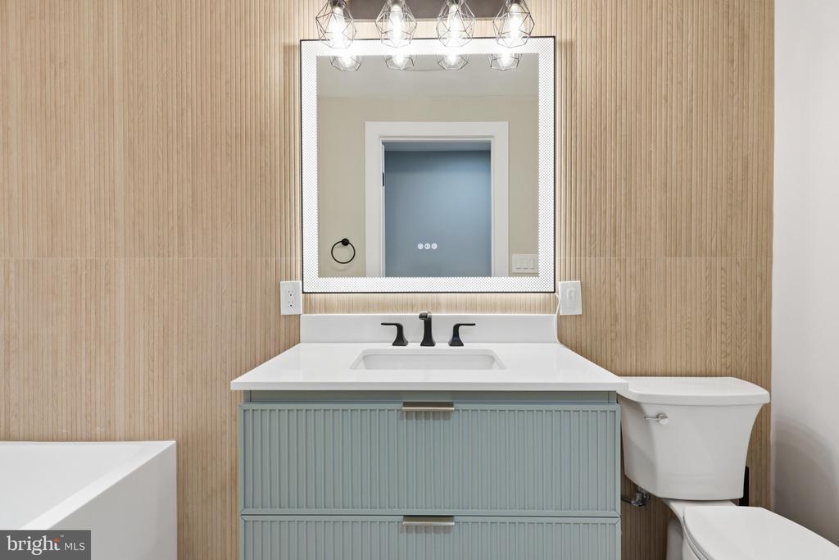
The heart of the home is the stunning, fully renovated kitchen, updated in 2024 with stylish finishes, modern cabinetry, quality countertops, and stainless-steel appliances. All bathrooms were beautifully updated in 2024, and new flooring throughout the home creates a fresh, cohesive feel.
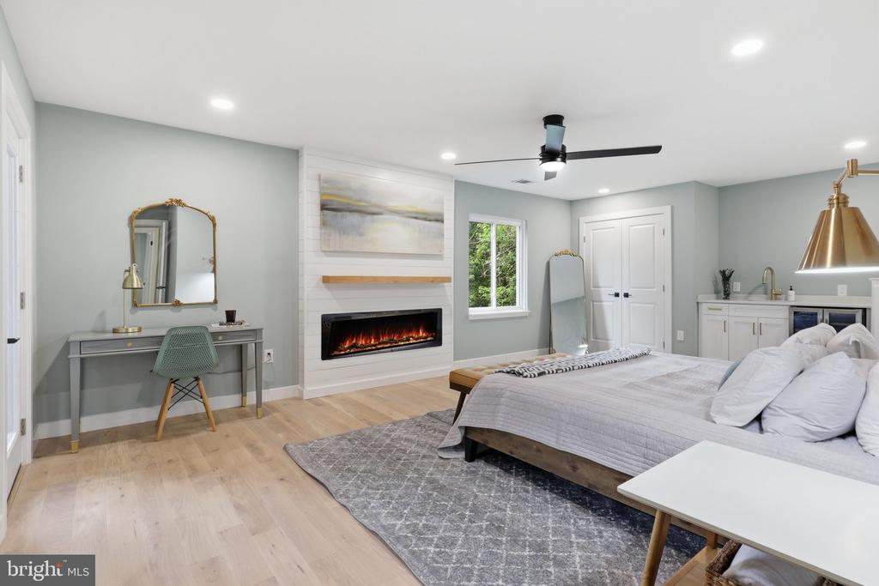
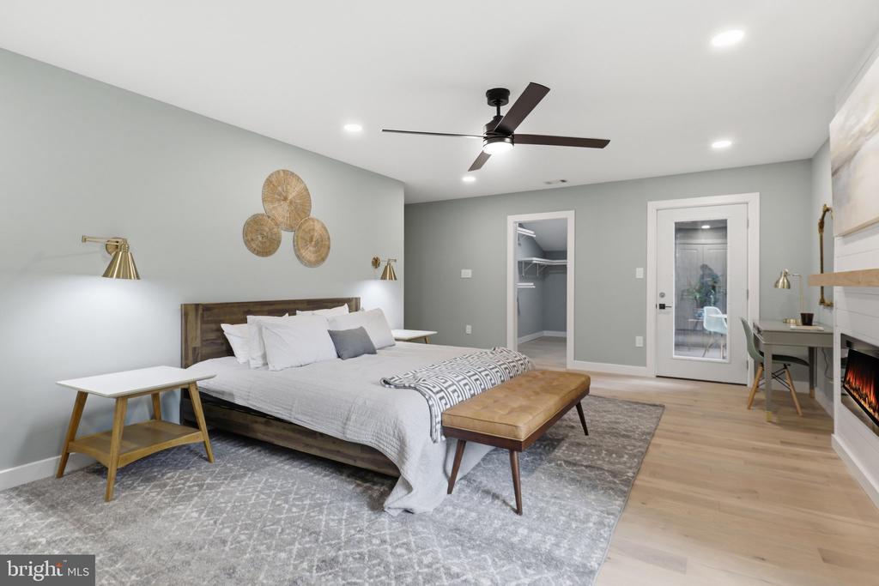
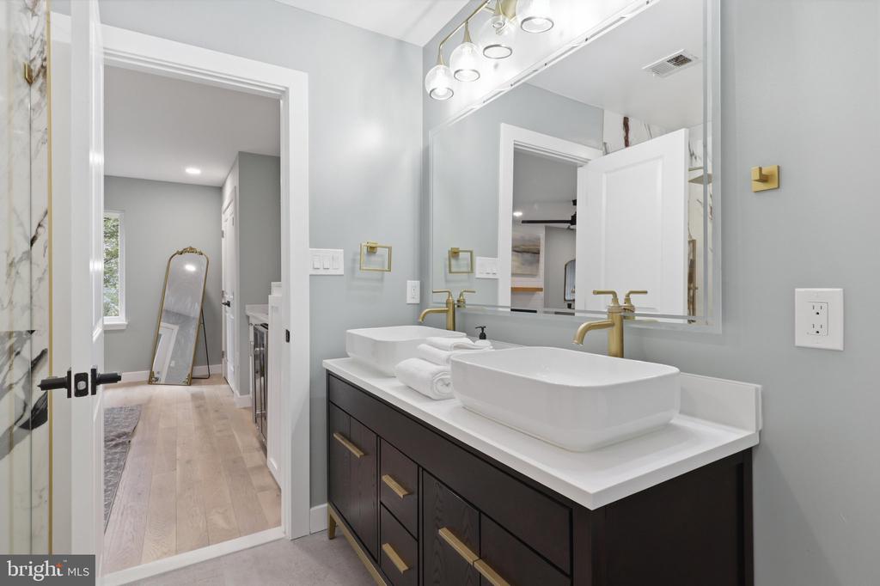
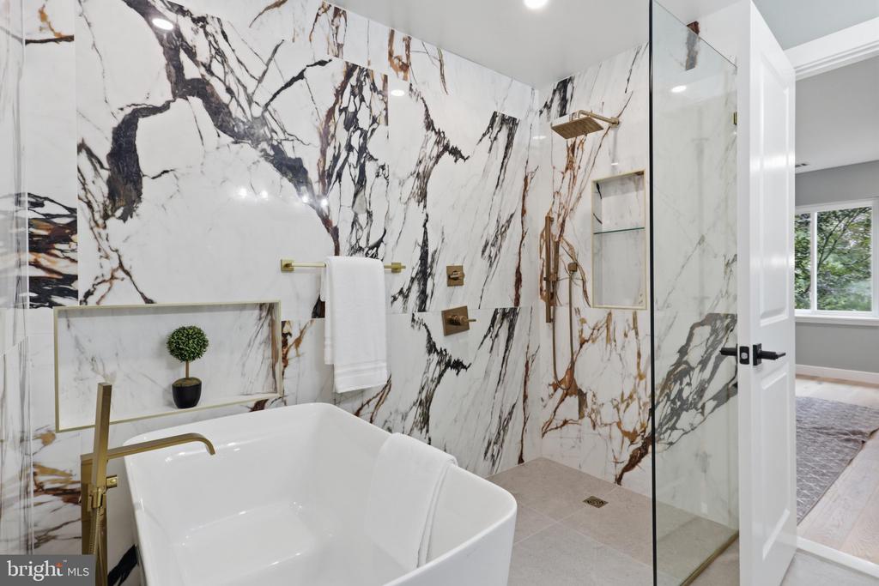
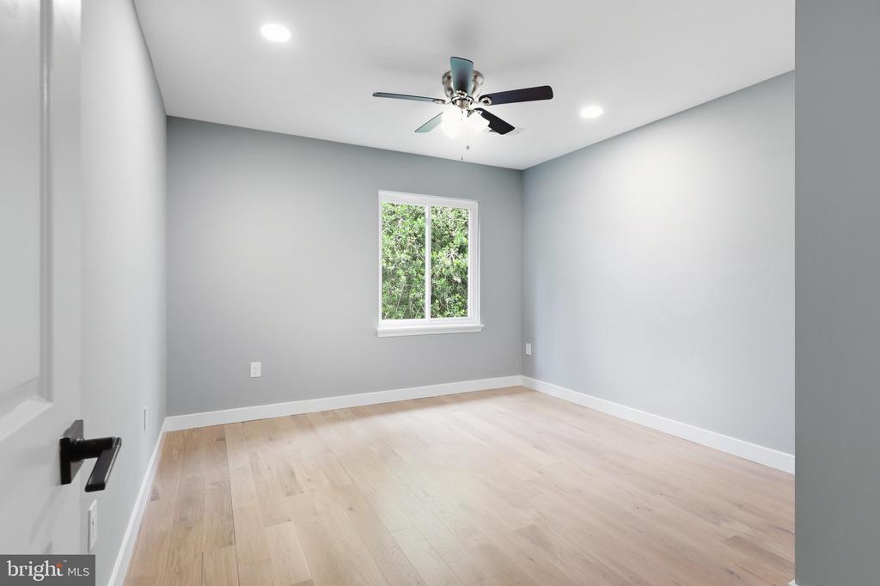
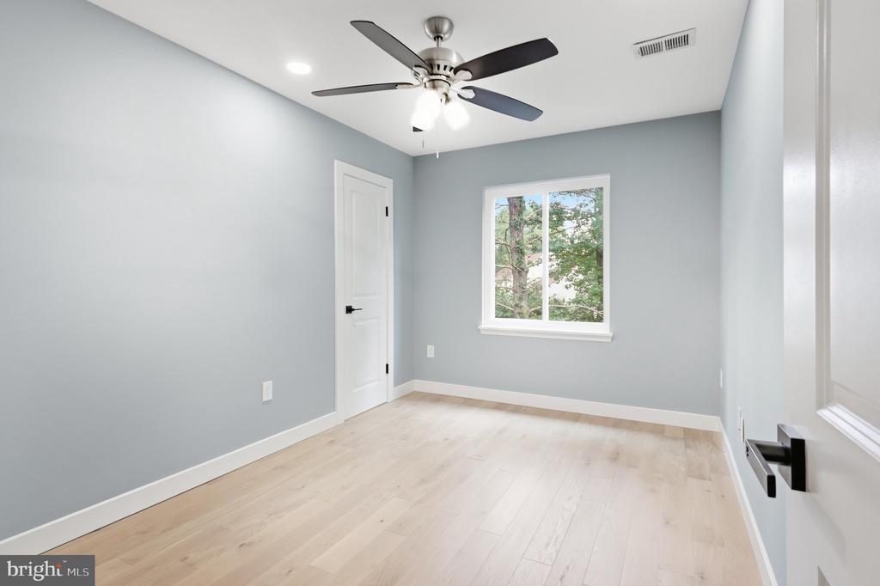
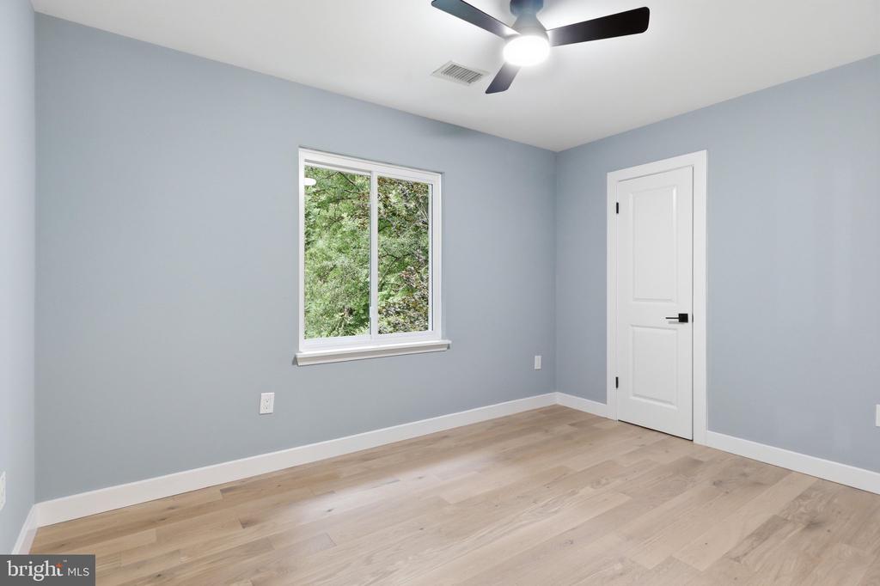
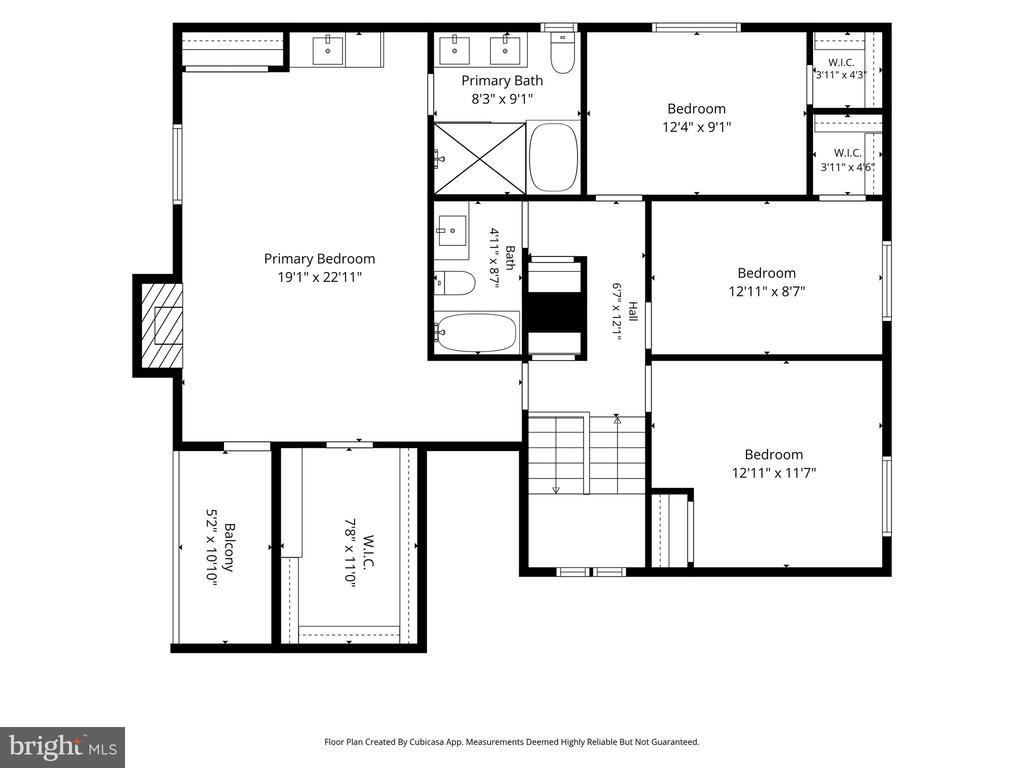
Upstairs, the spacious primary suite serves as a private retreat with access to a balcony overlooking the breathtaking backyard and mature tree canopy. The luxurious en-suite bath features a dual vanity, soaking tub, and separate shower. Three additional generously sized bedrooms share an updated hall bathroom.
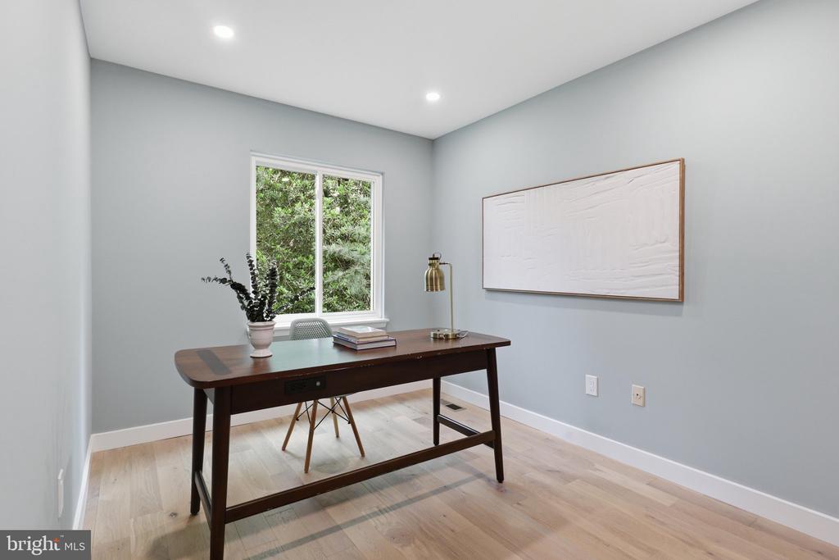
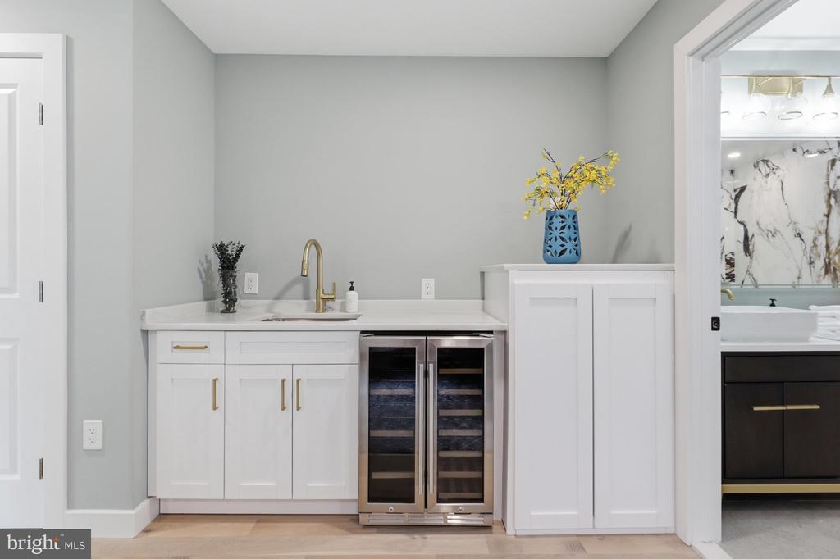
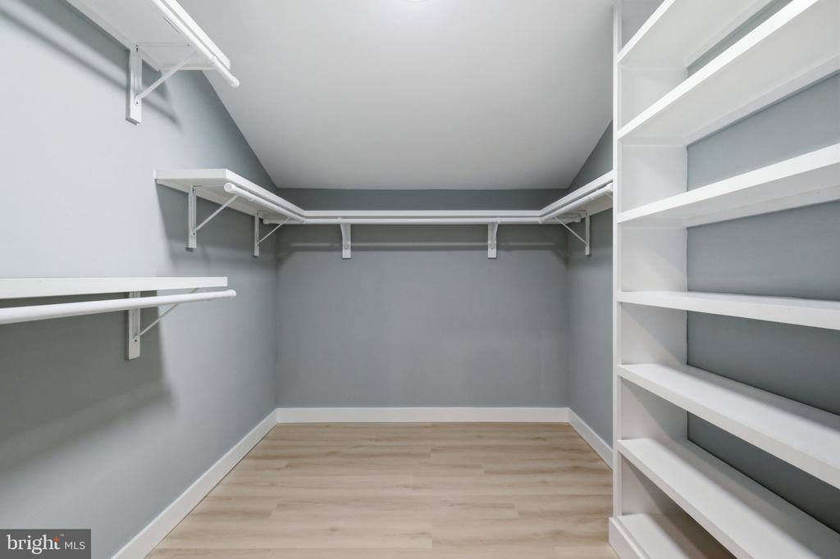
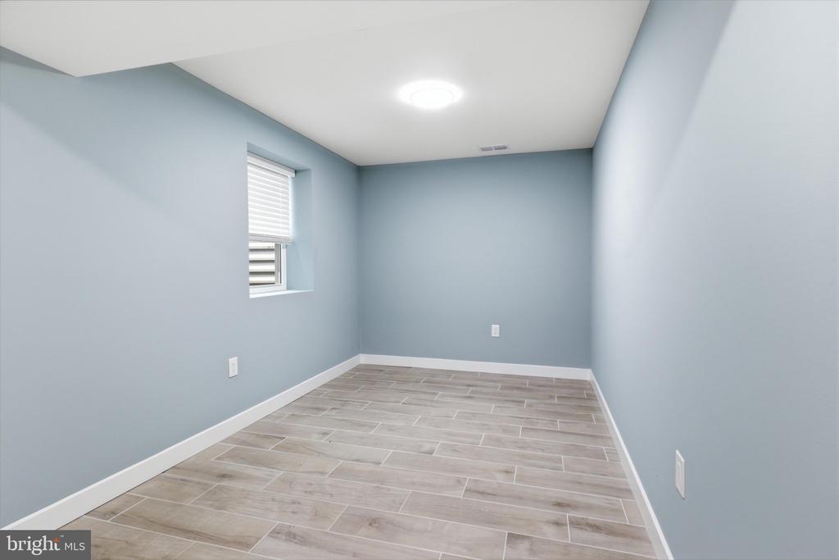
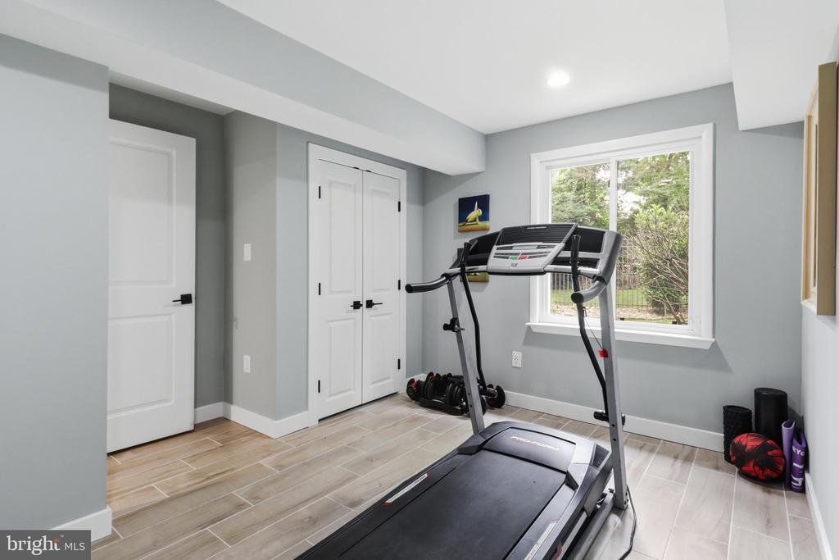
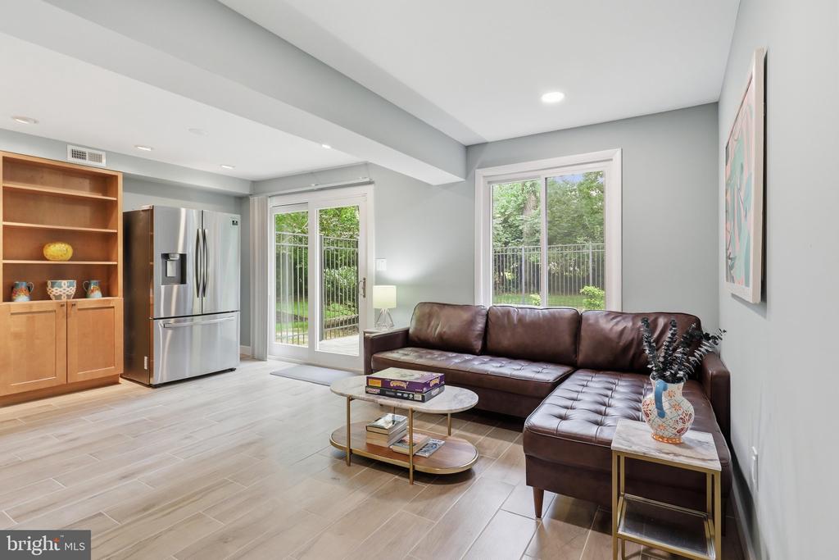
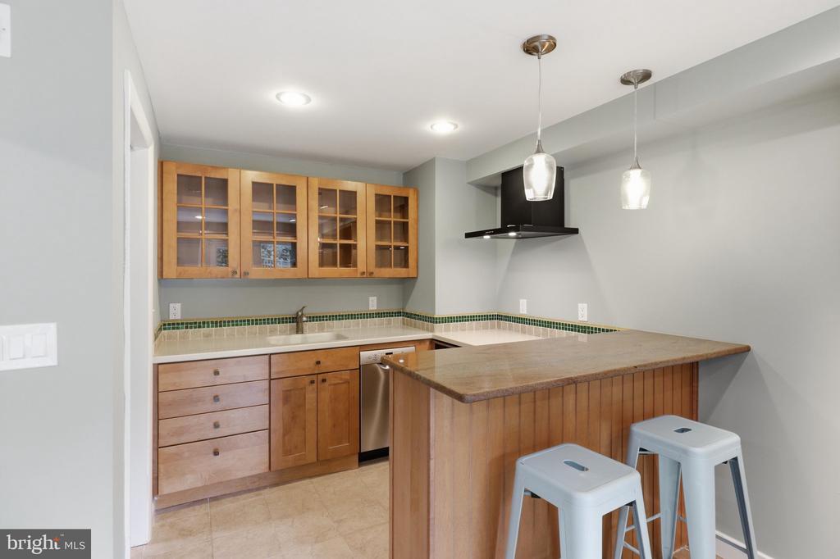
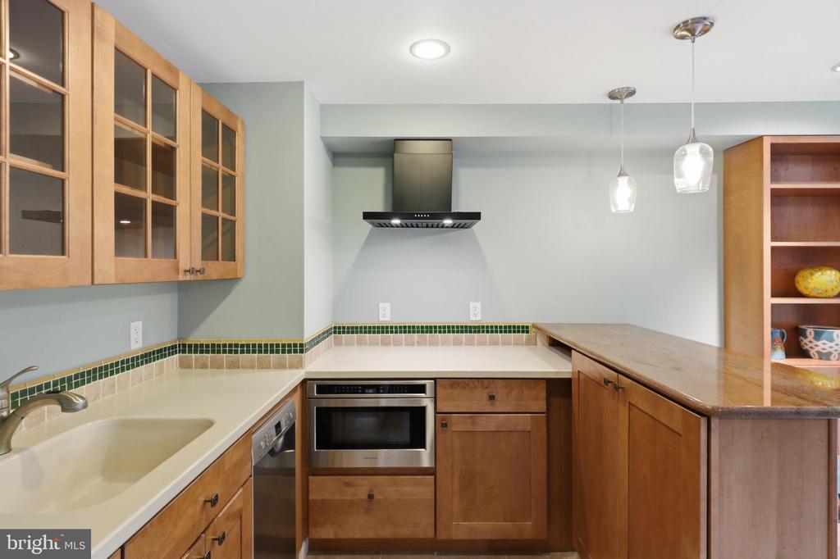
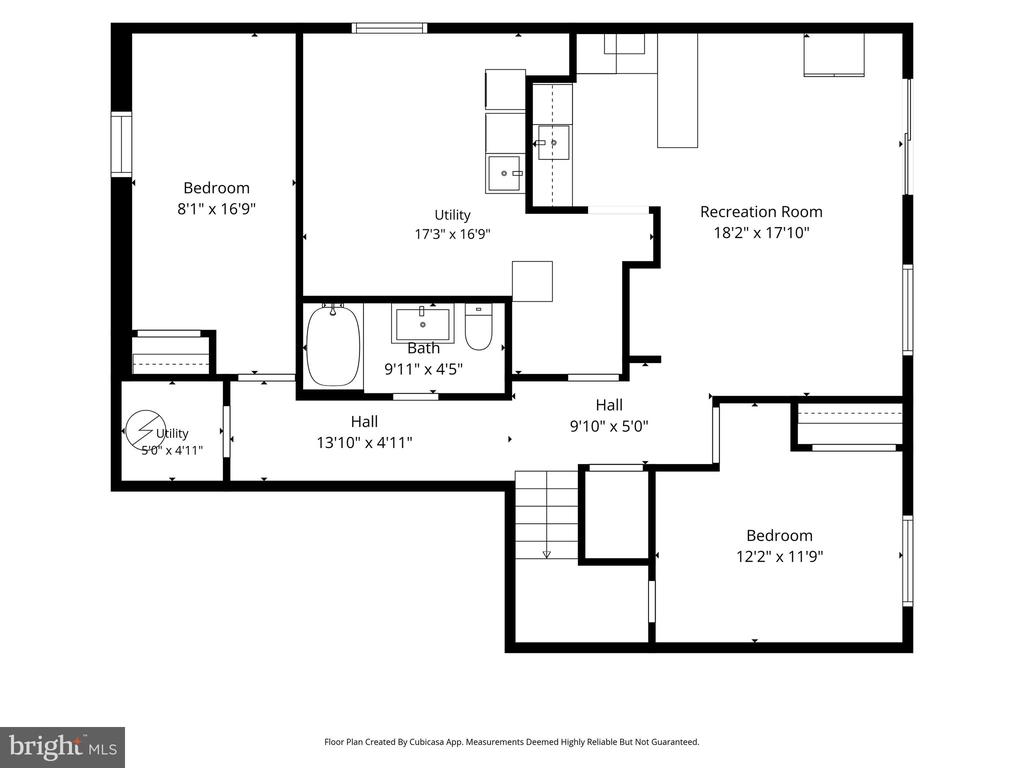
The finished walk-out lower level is ideal for entertaining and multi-functional living, featuring a large recreation room, kitchenette, full bathroom, den, and abundant storage space.
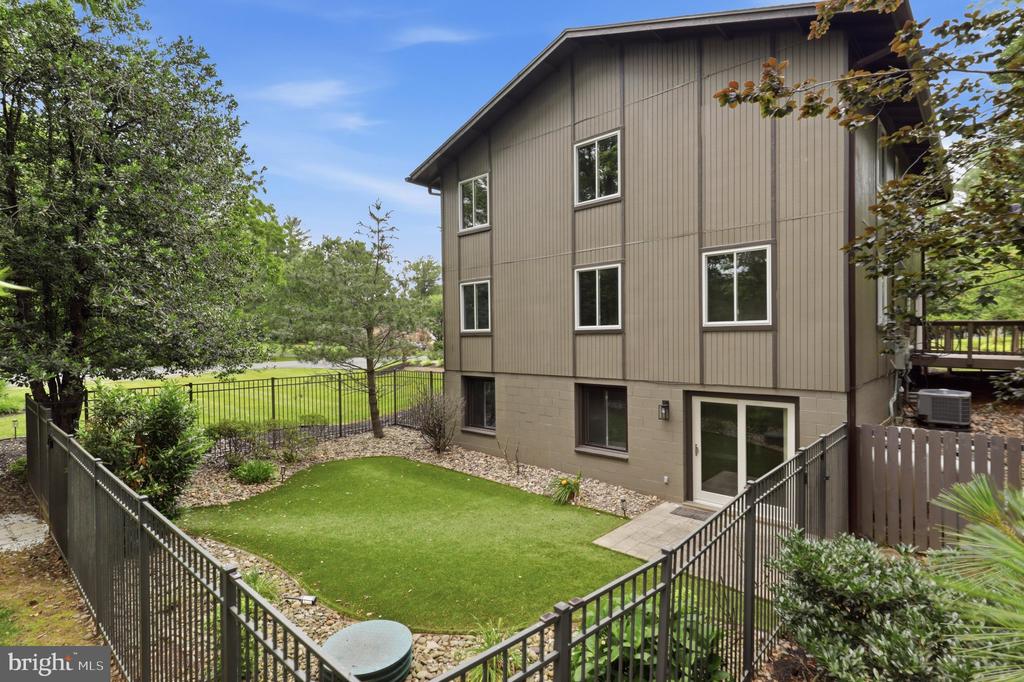
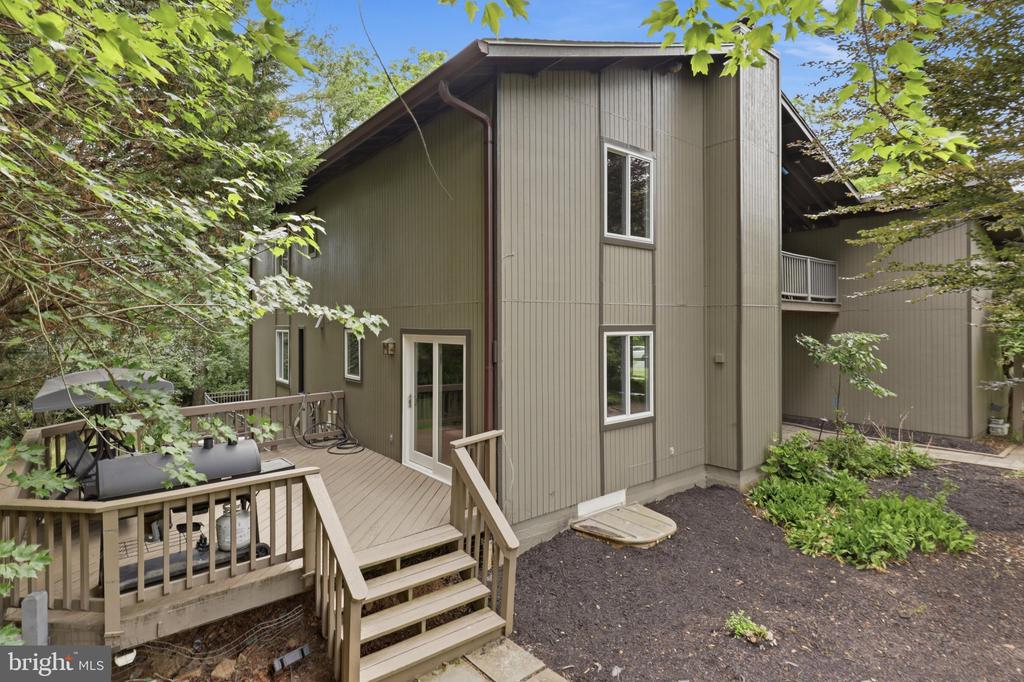
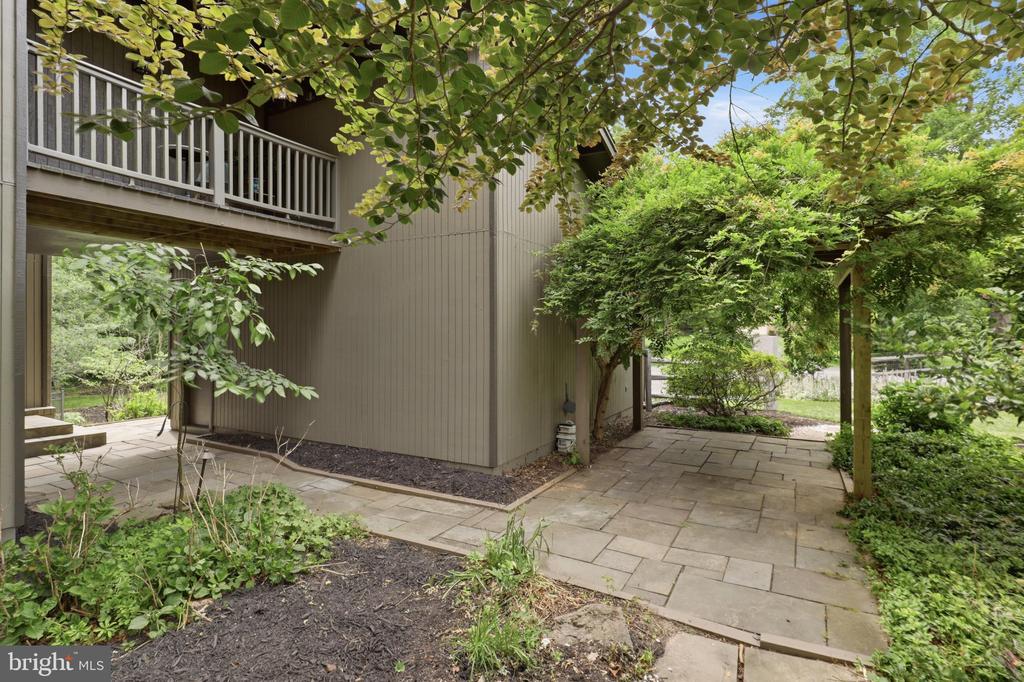
Outdoor living is equally impressive with a deck, stone patio, fenced backyard, and lush landscaping that create the perfect setting for relaxing, entertaining, or enjoying the serene surroundings. Additional highlights include a whole-house Generac generator with propane tanks, upgraded lighting, and a paved driveway.
A rare opportunity to own a beautifully updated home in one of the area's most scenic and established neighborhoods.
Share Property

Location

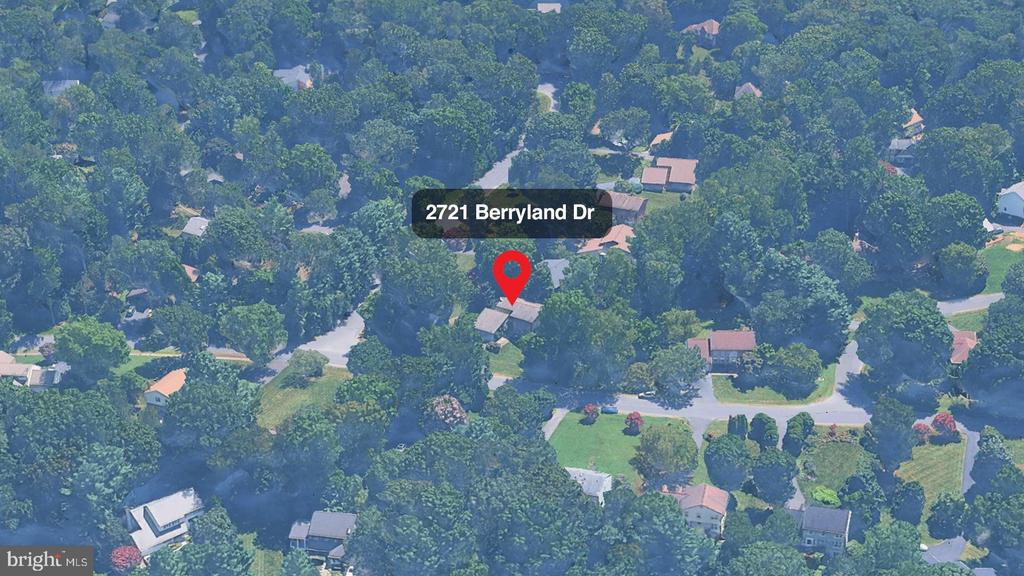
2721 BERRYLAND DRIVE, OAKTON, VA 22124

Status

For Sale

Property Amenities

Interior
Fireplace Screen
Appliances Built-In Microwave, Dryer, Washer, Cooktop, Dishwasher, Disposal, Refrigerator, Icemaker, Stove
Flooring Hardwood, Ceramic Tile, Carpet
Total Bedrooms: 4
Full Bathrooms: 4
Other Interior Features Attic, Breakfast Area, Carpet, Ceiling Fan(s), Dining Area, Exposed Beams, Family Room Off Kitchen, Floor Plan - Traditional, Formal/Separate Dining Room, Kitchen - Gourmet, Primary Bath(s), Recessed Lighting, Bathroom - Stall Shower, Window Treatments, Wood Floors
Area & Lot
Lot Area 0.49 Acres
Living area 2,768 Sq.Ft.
MLS® ID VAFX2323390
Year Built 1980
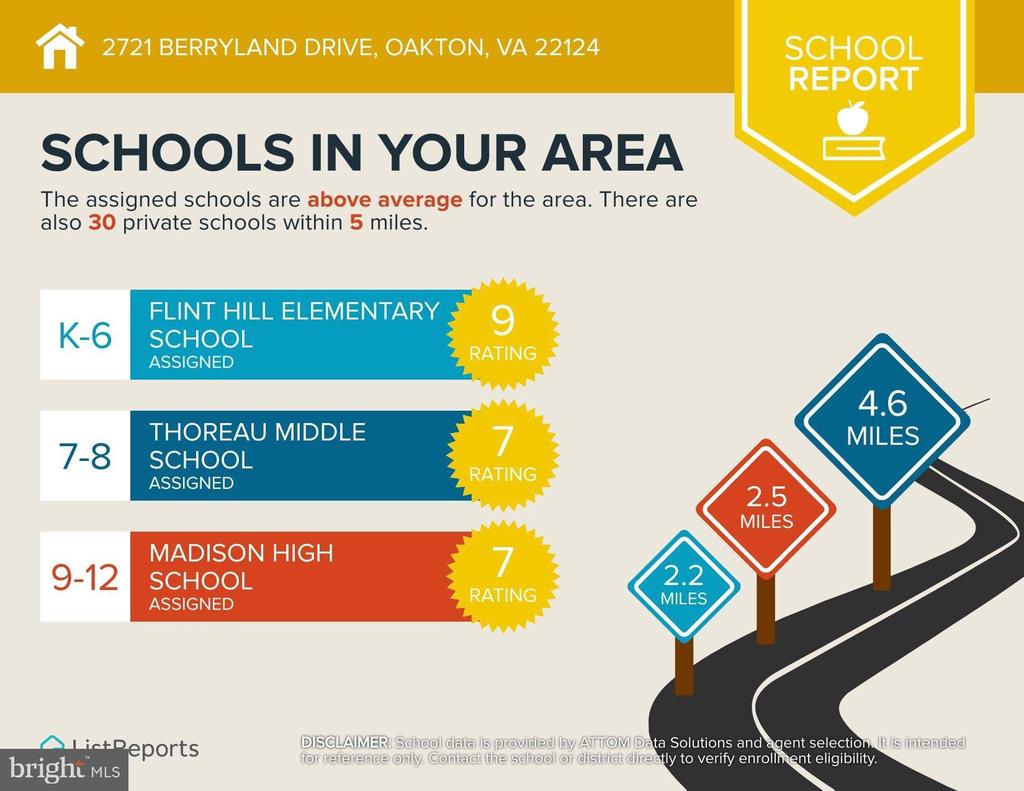
High School MADISON
Middle School THOREAU
Elementary School FLINT HILL
View Description Garden/Lawn
Architecture Styles Contemporary
Type Residential
Status For Sale
Exterior
Stories 3
Air conditioning Central A/C, Ceiling Fan(s)
Heat type Heat Pump(s)
Disability Features None
Water Source Public
Garage Space 2.0
Sewer Septic of BR, On Site Septic
Other Exterior Features Exterior Lighting, Extensive Hardscape, Street Lights
Parking Attached Garage, Driveway
Lot Features Front Yard, Landscaping, Rear Yard, Side Yard(s)
Roof Architectural Shingle
Utilities Electric Available, Water Available
Finance
Sales Price $1,349,900
HOA Fees $200 yearly
Real Estate Tax $10,436 yearly

360 Virtual Tour

Take a tour of this property
image

Schedule a Showing

We would love to show you our beautiful property. Please select your preferred date and time below. An agent will be in touch shortly to confirm your appointment.

Schedule a Showing

We would love to show you our beautiful property. Please select your preferred date and time below. An agent will be in touch shortly to confirm your appointment.
Thank you for your interest in 2721 BERRYLAND DRIVE, OAKTON, VA 22124. We are reviewing your request and will be in touch shortly!

Mortgage Calculator

Estimate your monthly mortgage payment, including the principal and interest, property taxes, and HOA. Adjust the values to generate a more accurate rate.
All estimates are provided for informational purposes only. Actual amounts may vary.
$0,000 Your Payment 20 15 65
$0,000 Your Payment

Work With Us

If you have questions about credit or legal matters, buying or selling, you can trust us to find you what you need fast. We'll make sure you feel confident and educated every step of the way.