2710 MURA STREET
2710 MURA STREET
2710 MURA STREET
2710 MURA STREET
2710 MURA STREET
2710 MURA STREET
2710 MURA STREET
2710 MURA STREET
2710 MURA STREET
2710 MURA STREET
2710 MURA STREET
2710 MURA STREET
2710 MURA STREET
2710 MURA STREET
2710 MURA STREET
2710 MURA STREET
2710 MURA STREET
2710 MURA STREET
2710 MURA STREET
2710 MURA STREET
2710 MURA STREET
2710 MURA STREET
2710 MURA STREET
2710 MURA STREET
2710 MURA STREET
2710 MURA STREET
2710 MURA STREET
2710 MURA STREET
2710 MURA STREET
2710 MURA STREET
2710 MURA STREET
VIEW PHOTOS
$1,900/mo

2710 MURA STREET

3 Beds 3 Baths 1,591 Sq.Ft. 912 Sq.Ft.

Description

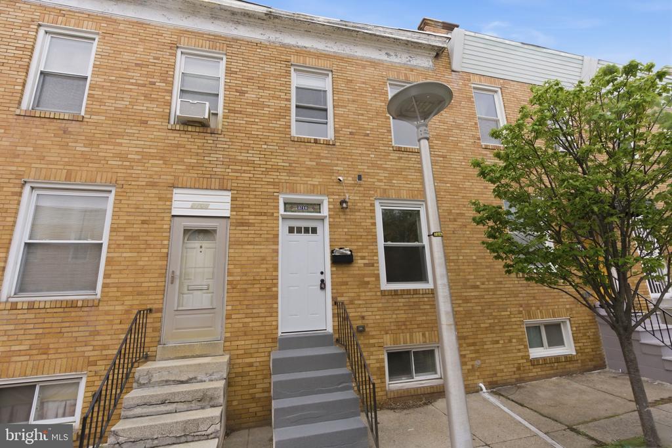
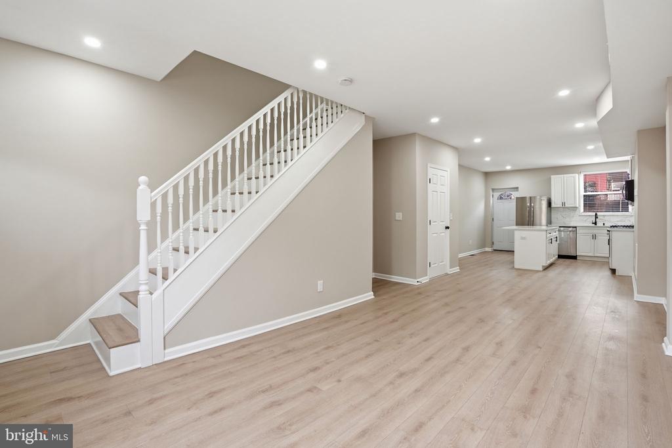
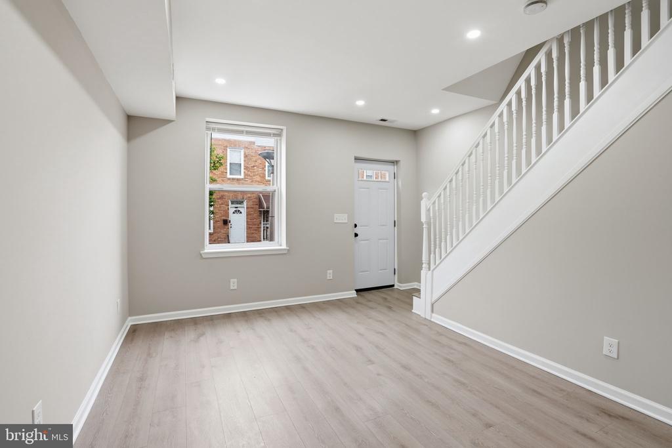
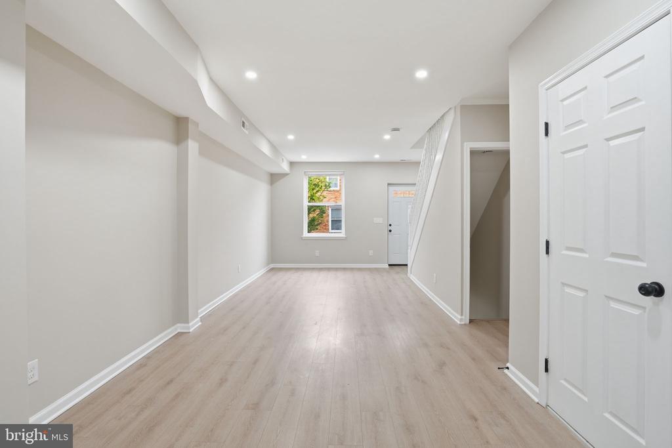
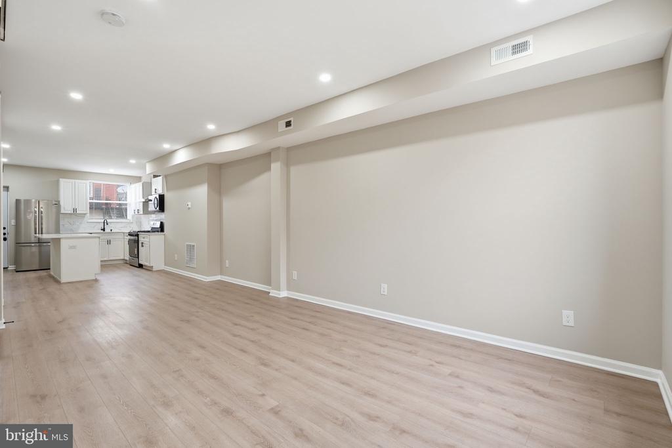
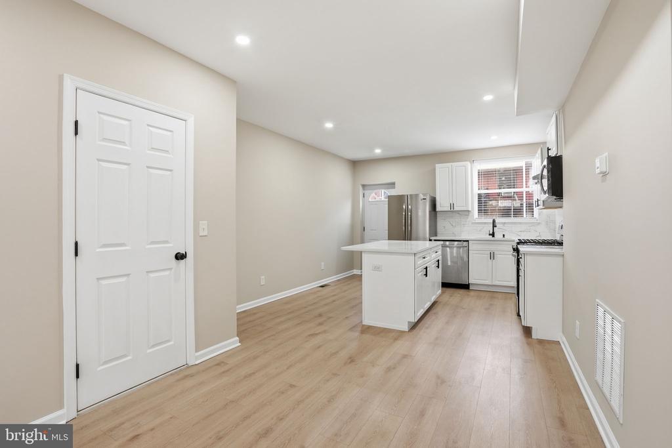
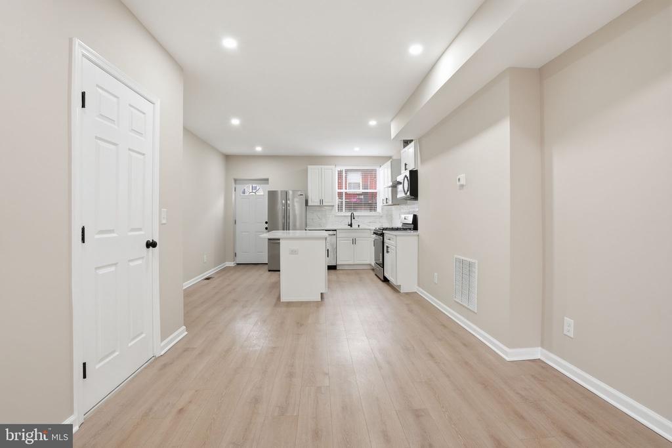
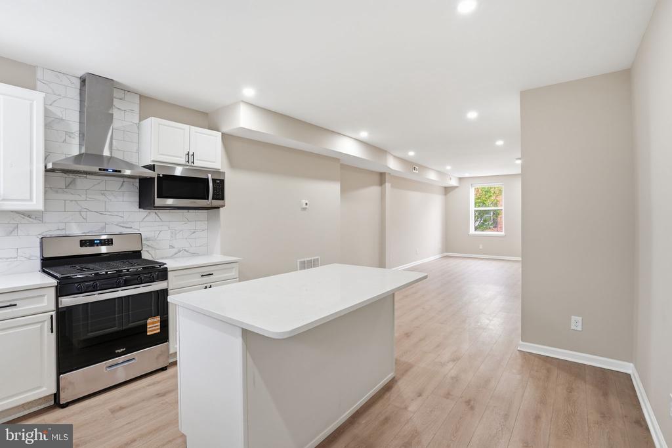
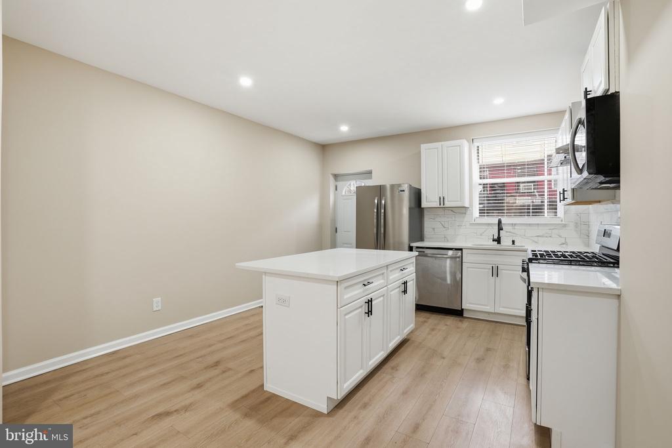
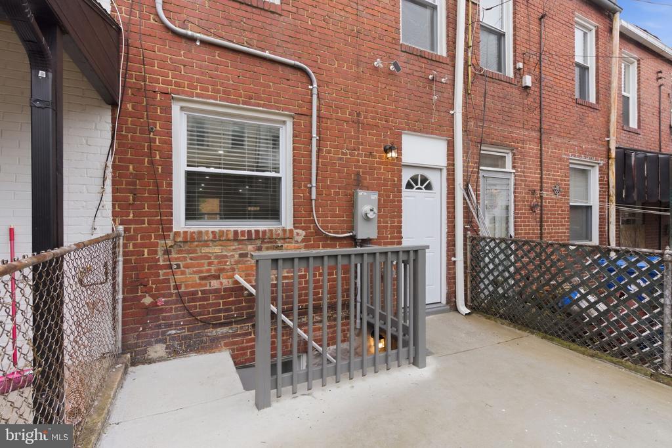
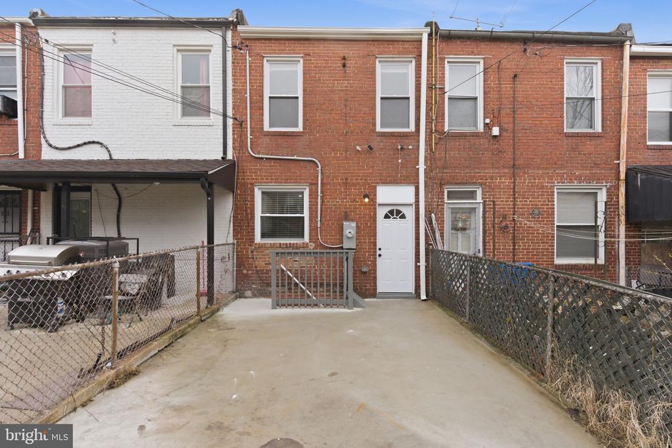
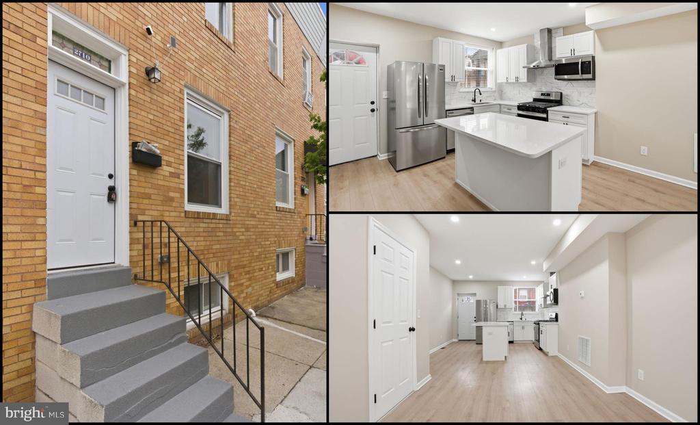
Welcome to this beautifully renovated home in Broadway East, complete with a private rear parking pad! This stunning property features a bright, open-concept layout that seamlessly blends the living and kitchen areas--perfect for both everyday living and entertaining.
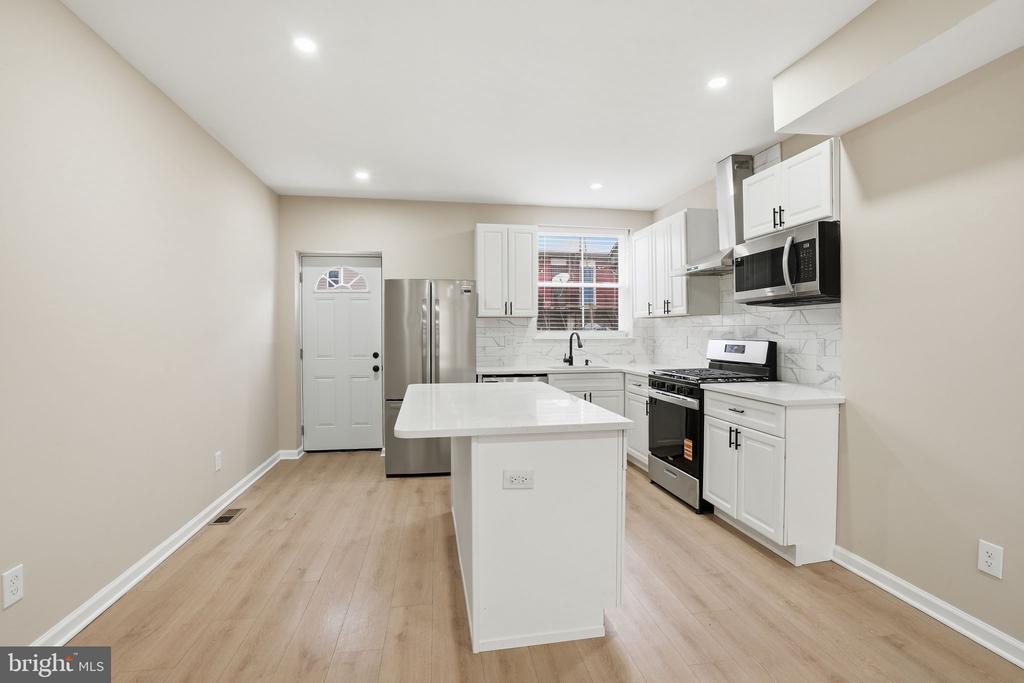
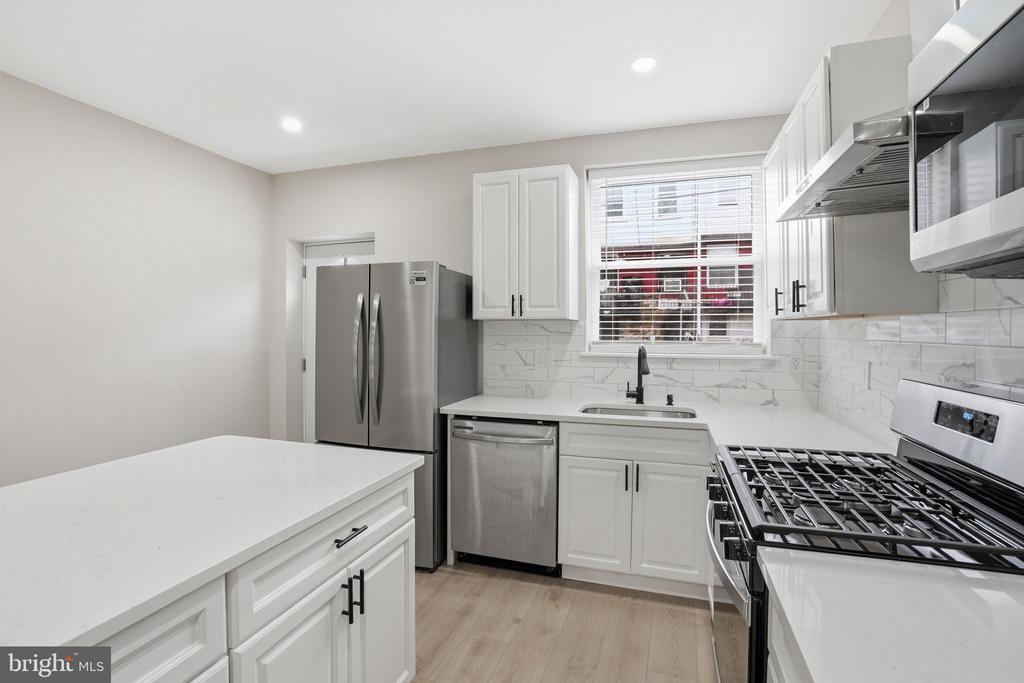
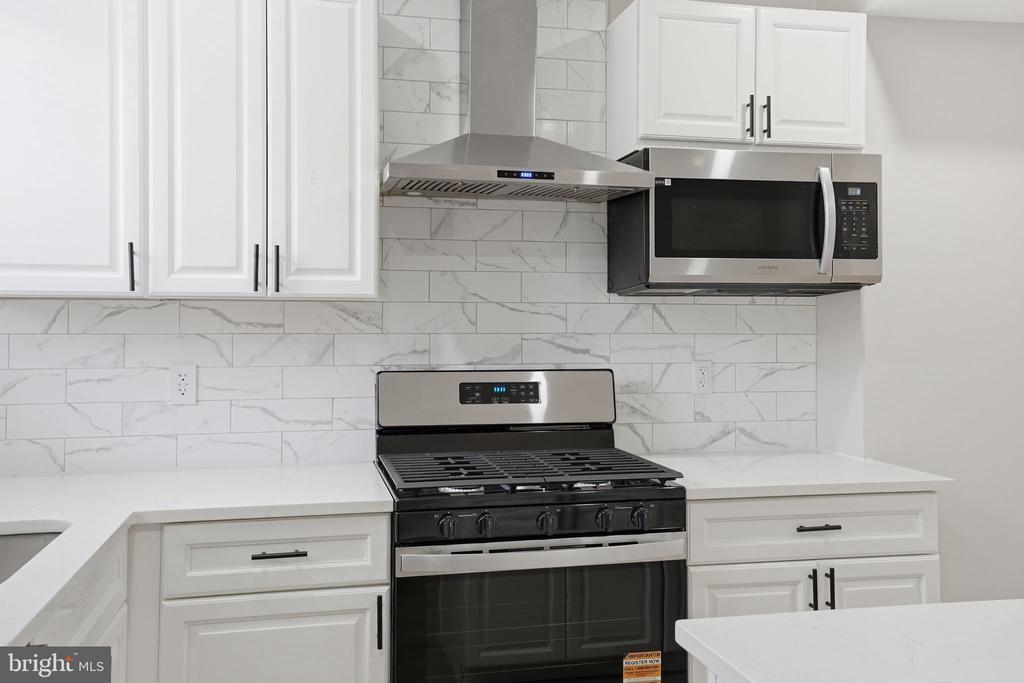
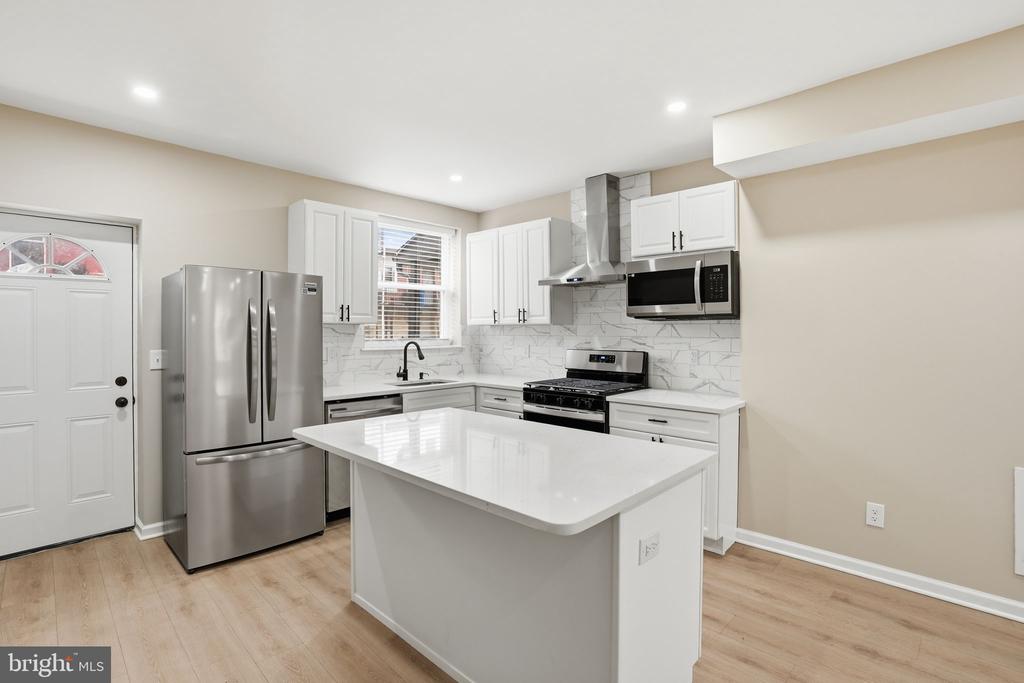
The gourmet kitchen is a true highlight, showcasing stainless steel appliances, sleek quartz countertops, a stylish backsplash, and a spacious island ideal for meal prep and gathering.
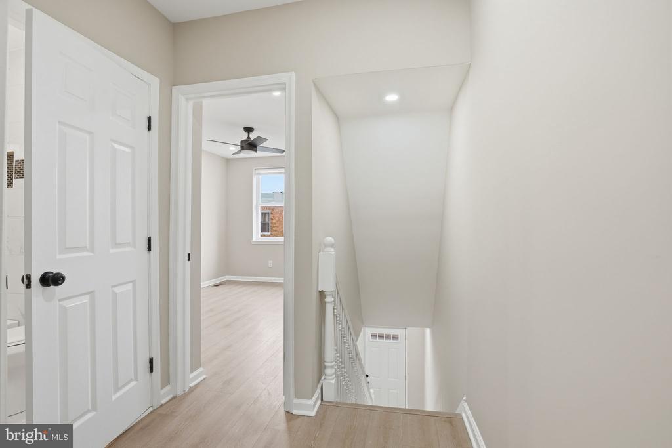
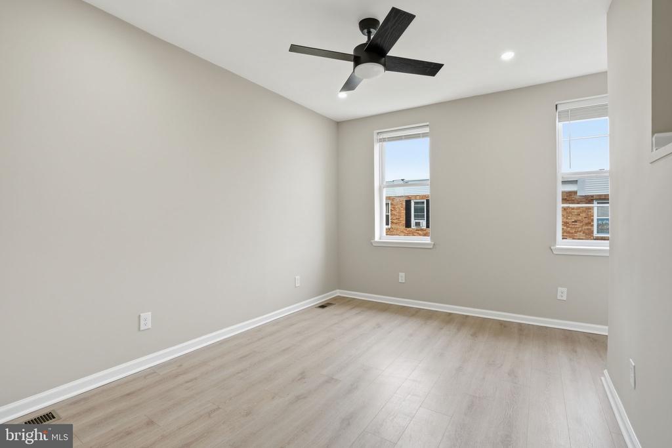
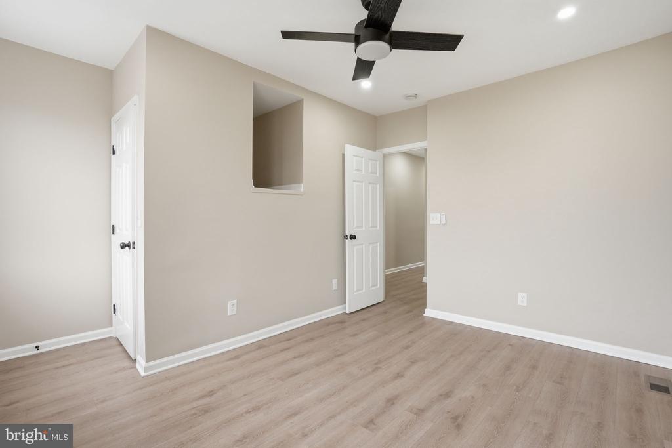
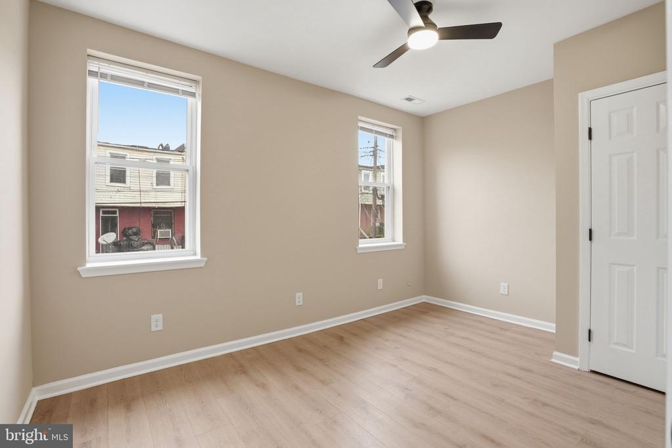
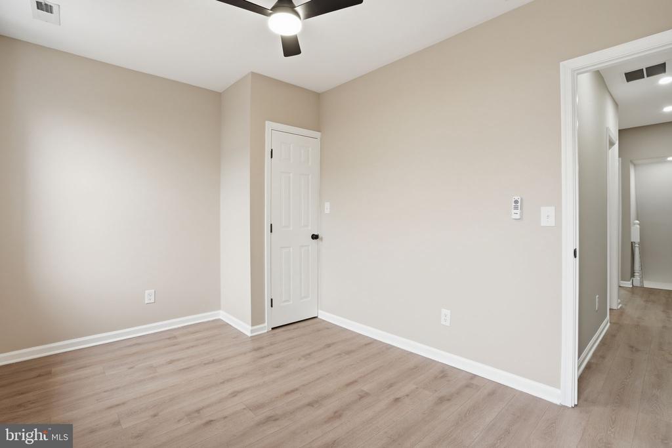
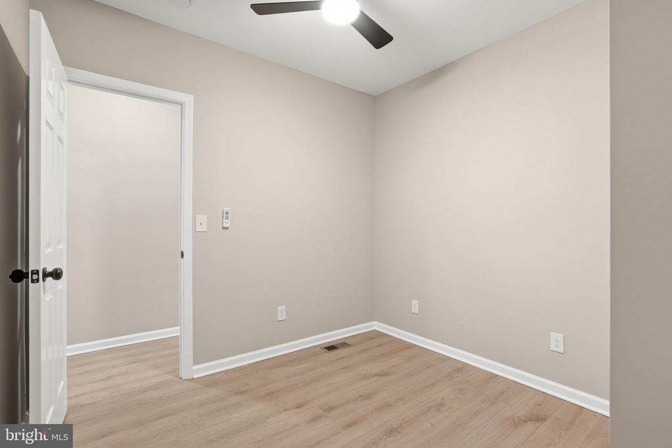
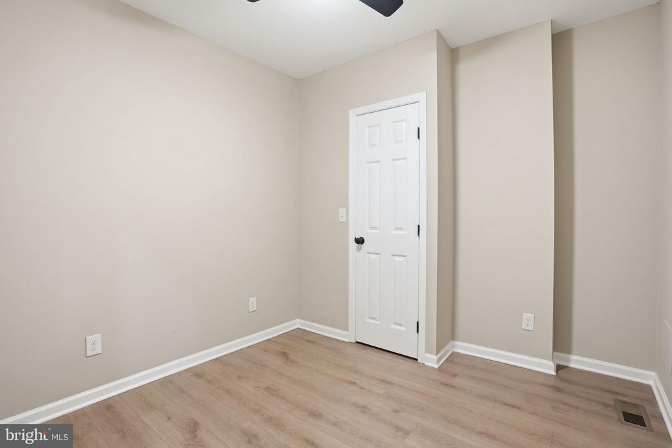
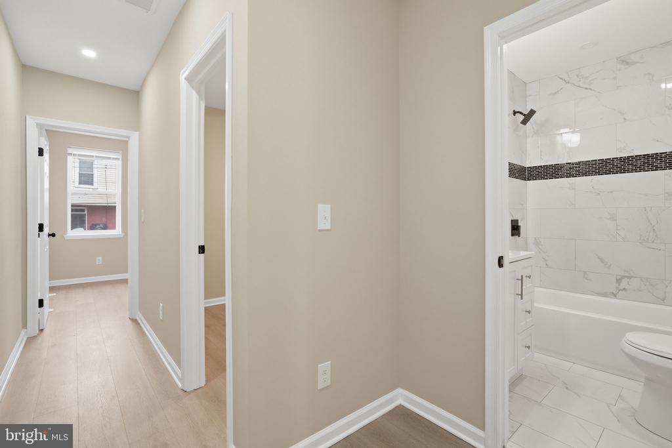
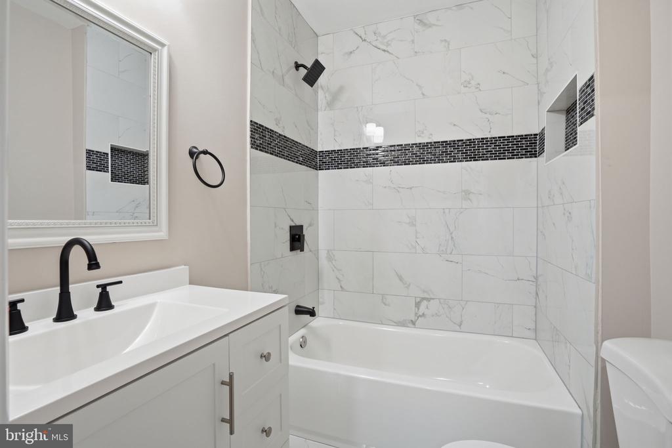
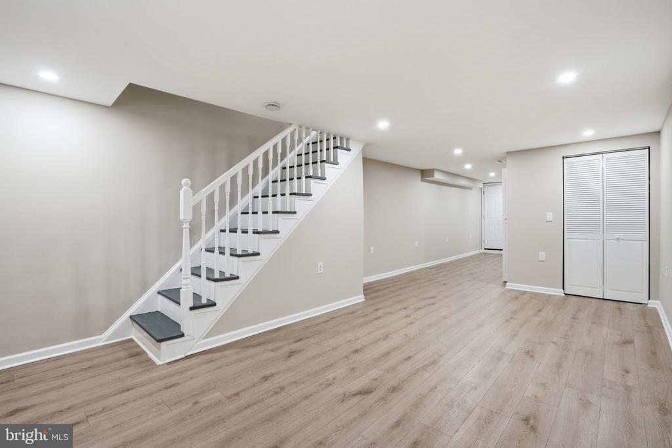
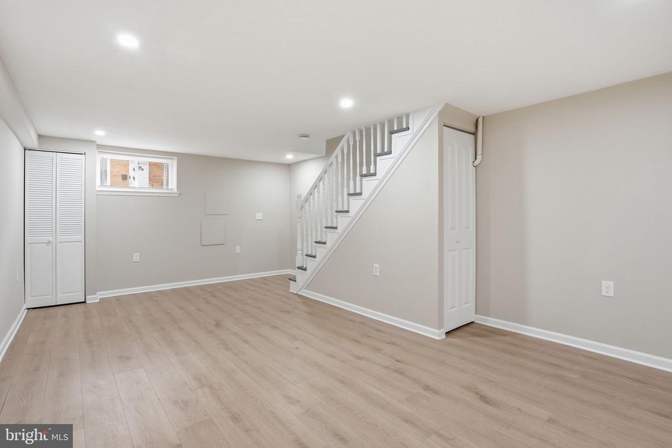
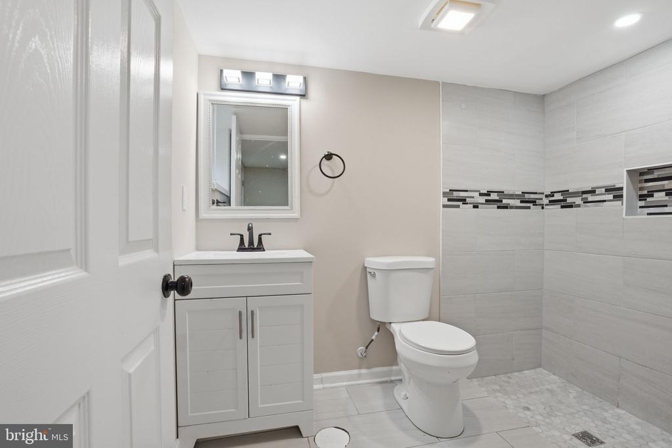
Upstairs, you'll find three comfortable bedrooms and a full bathroom, while the finished lower level offers the perfect space for movie nights, entertaining, or relaxing--along with an additional full bathroom for added convenience.
Ideally located near Johns Hopkins, downtown, shopping, dining, and entertainment. Commuters will appreciate easy access to I-95, I-895, and Route 40, as well as nearby Penn Station with MARC and Amtrak service to Washington, D.C., Philadelphia, New York, and beyond.

Share Property

Location

2710 MURA STREET, BALTIMORE, MD 21213

Status

Leased

Date Leased

July 10, 2026

Property Amenities

Interior
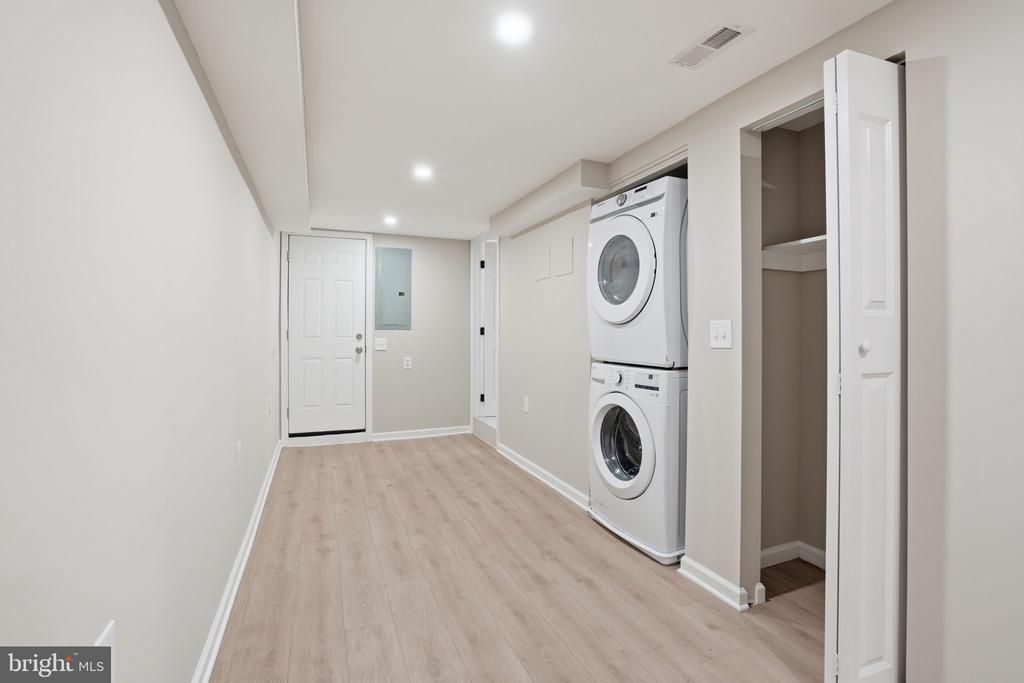
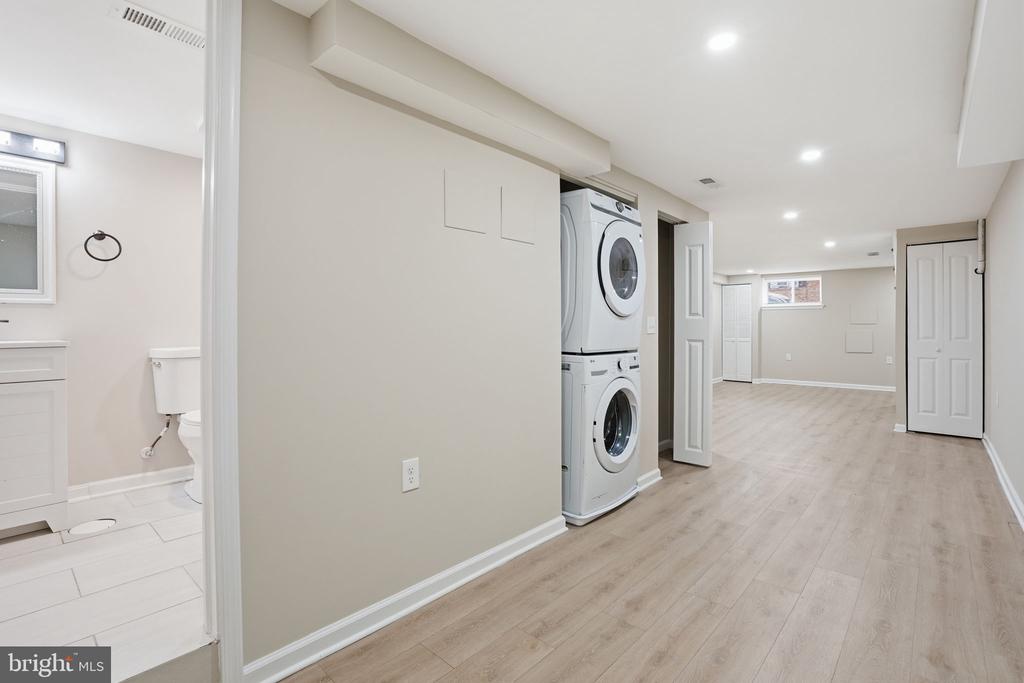
Laundry room Has Laundry, Dryer In Unit, Washer In Unit
Appliances Built-In Microwave, Dishwasher, Disposal, Dryer, Oven/Range - Gas, Refrigerator, Stainless Steel Appliances, Washer
Flooring Luxury Vinyl Plank
Total Bedrooms: 3
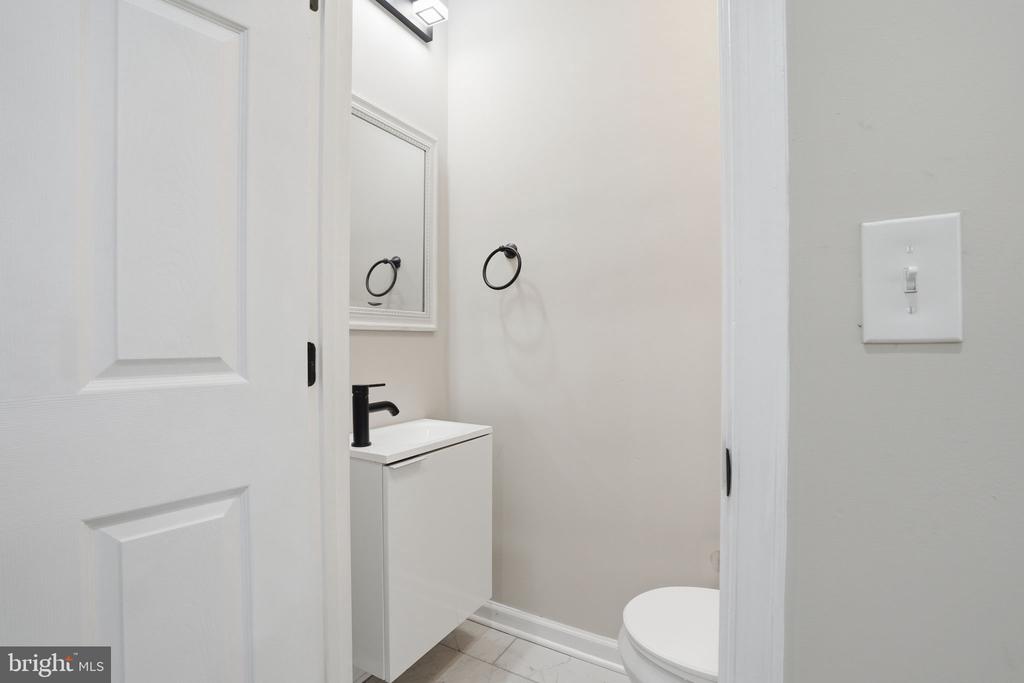
Half Bathrooms: 1
Full Bathrooms: 2
Other Interior Features Bathroom - Stall Shower, Bathroom - Tub Shower, Bathroom - Walk-In Shower, Ceiling Fan(s), Combination Kitchen/Living, Family Room Off Kitchen, Floor Plan - Open, Kitchen - Eat-In, Kitchen - Gourmet, Kitchen - Island, Recessed Lighting, Upgraded Countertops
Area & Lot
Total area 2,011 Sq.Ft.
Lot Area 912 Sq.Ft.
Living area 1,591 Sq.Ft.
MLS® ID MDBA2214992
Year Built 1941
School District BALTIMORE CITY PUBLIC SCHOOLS
High School CALL SCHOOL BOARD
View Description Other
Architecture Styles Federal
Type Townhouse
Status Leased
Exterior
Stories 3
Pool No Pool
Air conditioning Central A/C, Ceiling Fan(s)
Heat type Forced Air
Disability Features Other
Water Source Public
Sewer Public Sewer
Other Exterior Features Sidewalks, Street Lights
Parking Off Street, Driveway
Lot Features Rear Yard, Level
Roof Other
Utilities Natural Gas Available, Electric Available, Water Available
Finance
Lease Price $1,900/mo

Work With Us

If you have questions about credit or legal matters, buying or selling, you can trust us to find you what you need fast. We'll make sure you feel confident and educated every step of the way.