2706 Sherwood Hall Ln
VIEW PHOTOS
$500,000

2706 Sherwood Hall Ln

3 Beds 3 Baths 1,344 Sq.Ft. 1,491 Sq.Ft.

Description

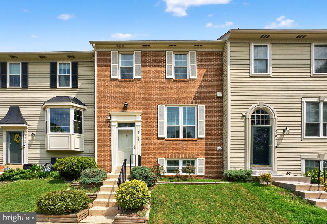
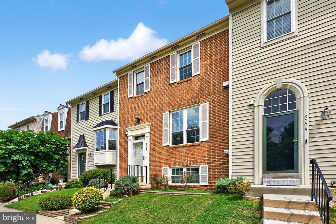
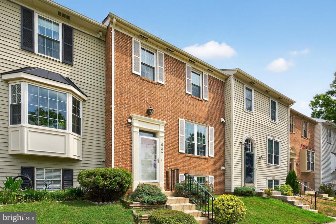
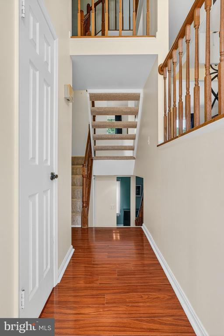
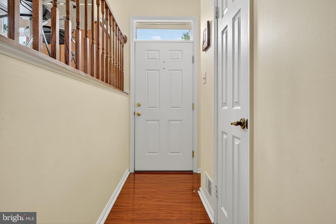
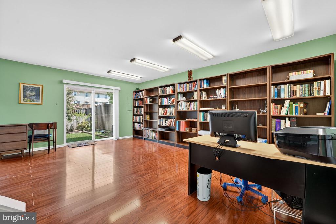
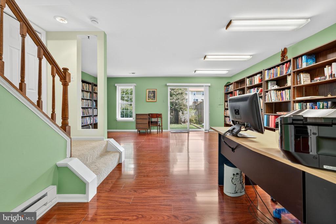
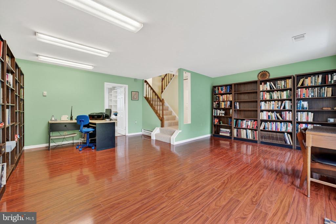
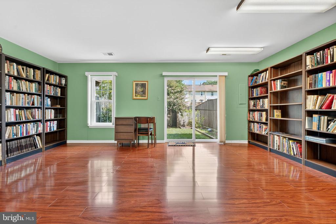
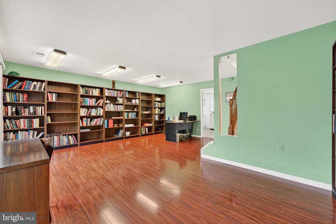
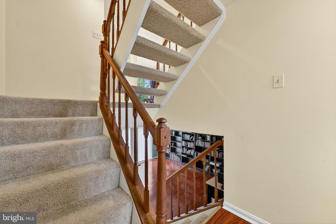
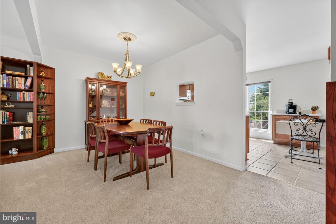
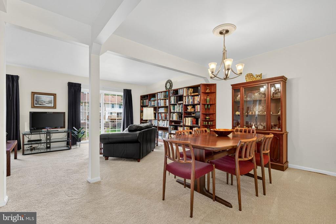
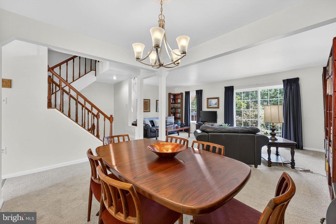
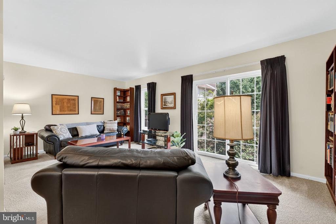
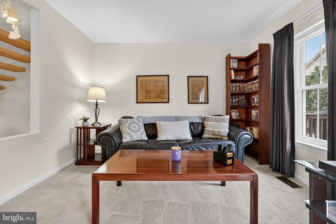
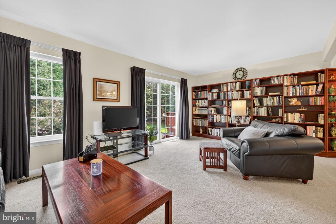
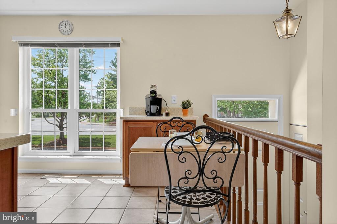
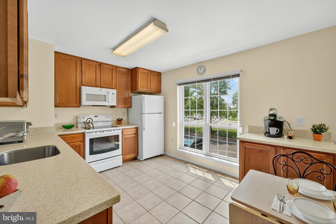
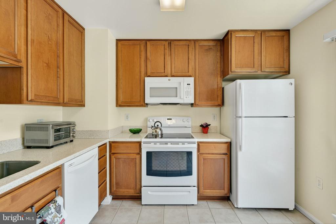
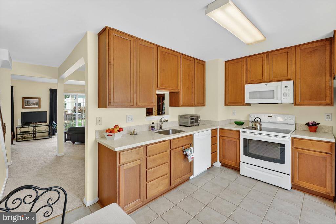
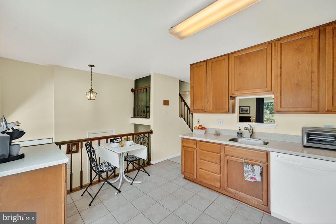
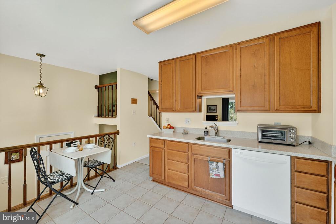
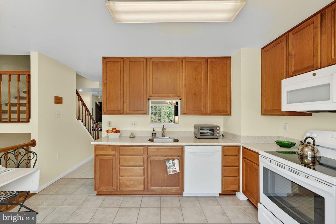
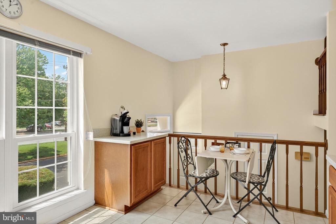
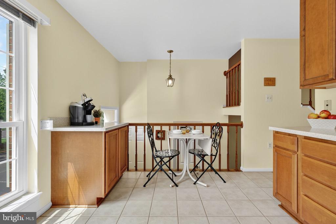
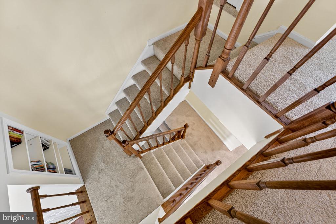
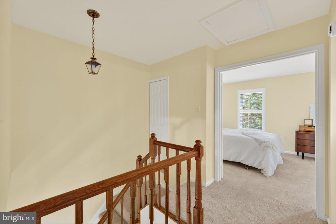
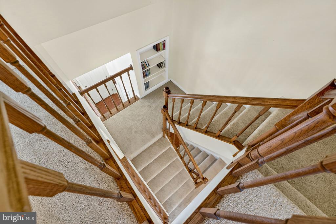
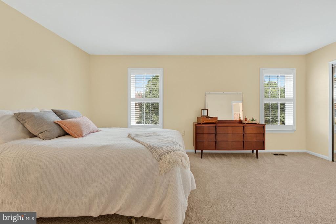
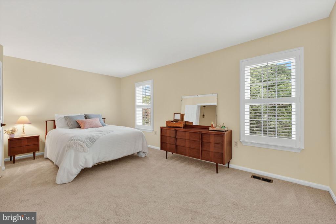
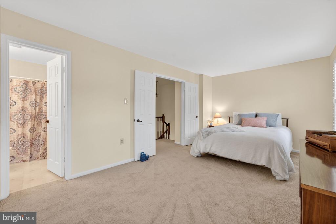
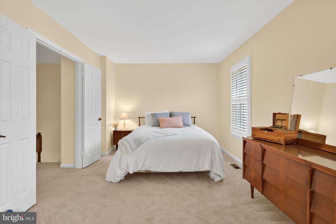
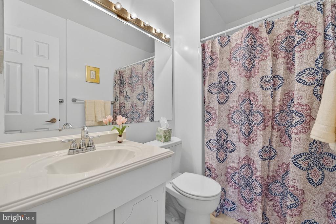
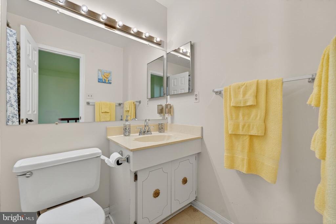
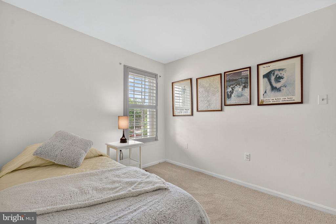
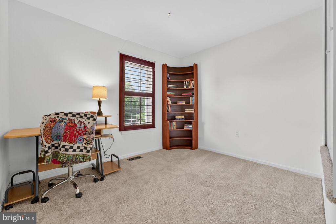
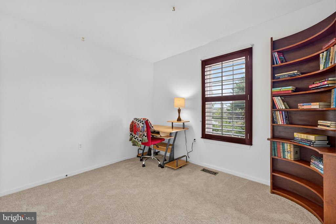
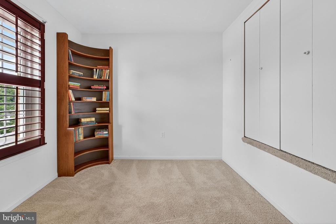
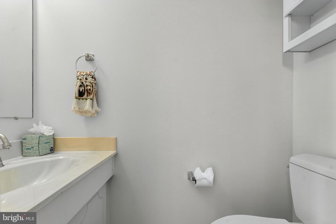
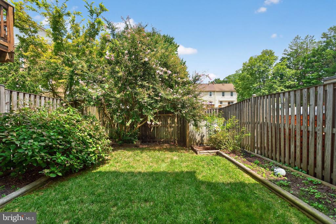
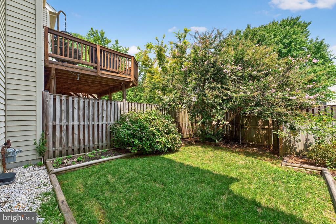
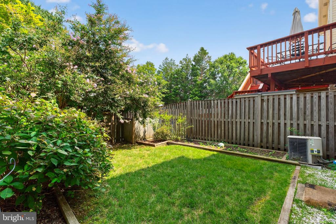
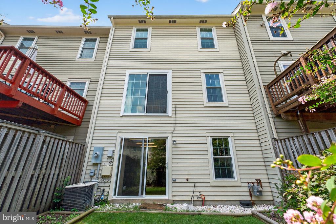
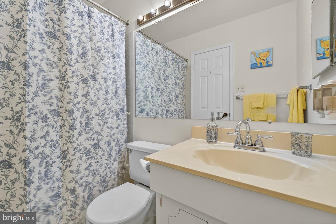
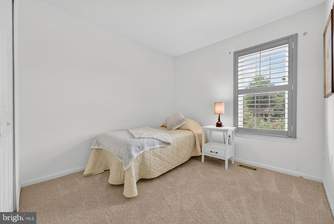
Welcome home to this beautifully maintained 3-bedroom, 2.5-bath townhouse in the desirable Hybla Valley community. This thoughtfully updated townhome features newer energy-efficient windows, a modern kitchen with granite countertops and new cabinetry, and hardwood flooring on the lower level. Brand-new carpet on the main and upper levels adds a fresh, inviting feel, while the spacious bedrooms provide plenty of natural light and ample closet space. Perfectly located for commuters, you'll enjoy easy access to Route 1, I-495, the GW Parkway, and Huntington Metro, as well as quick connections to Old Town Alexandria, National Harbor, Washington, D.C., and Fort Belvoir. With shopping, dining, parks, and schools just minutes away, this move-in-ready home offers the ideal blend of comfort, convenience, and style.
Share Property

Location

2706 SHERWOOD HALL LANE, ALEXANDRIA, VA 22306

Status

Sold

Date Sold

September 25, 2025

Property Amenities

Interior
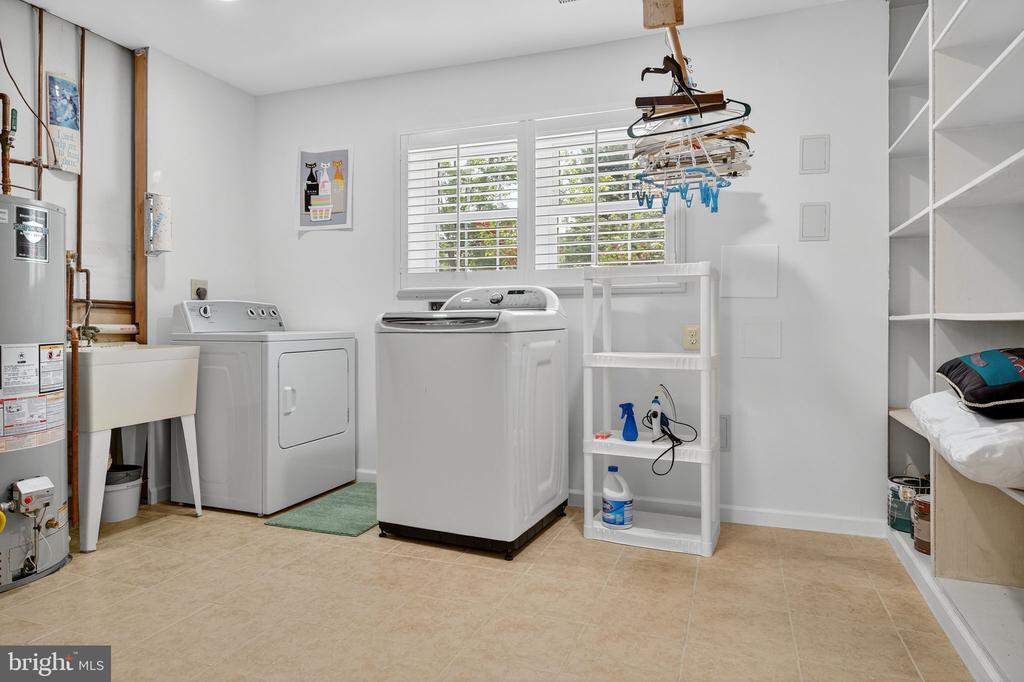
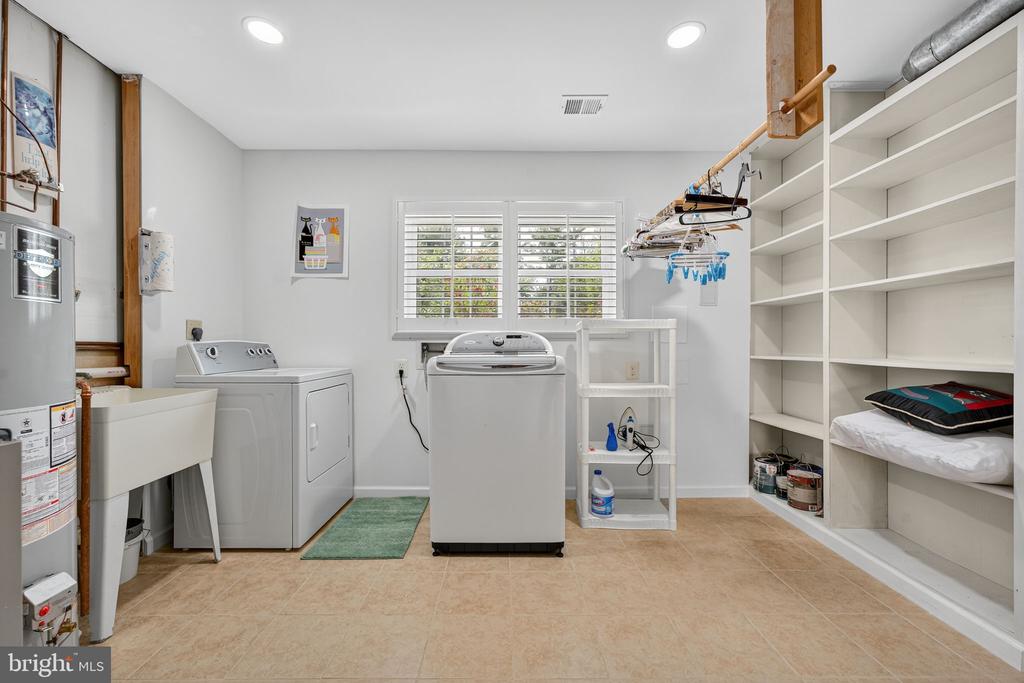
Appliances Built-In Microwave, Dryer, Washer, Dishwasher, Disposal, Humidifier, Refrigerator, Stove
Flooring Hardwood, Carpet
Total Bedrooms: 3
Half Bathrooms: 1
Full Bathrooms: 2
Other Interior Features Window Treatments
Area & Lot
Total area 1,344 Sq.Ft.
Lot Area 1,491 Sq.Ft.
Living area 1,344 Sq.Ft.
MLS® ID VAFX2260534
Year Built 1982
School District FAIRFAX COUNTY PUBLIC SCHOOLS
High School WEST POTOMAC
Middle School SANDBURG
Elementary School HOLLIN MEADOWS
Architecture Styles Colonial
Type Townhouse
Status Sold
Exterior
Stories 3
Pool No Pool
Air conditioning Central A/C
Heat type Heat Pump(s), Central
Disability Features None
Water Source Public
Sewer Public Sewer
Parking Off Street
Finance
Sales Price $500,000
HOA Fees $560
Real Estate Tax $6,461 yearly

Work With Us

If you have questions about credit or legal matters, buying or selling, you can trust us to find you what you need fast. We'll make sure you feel confident and educated every step of the way.