Leave a Message

Thank you for your message. We will be in touch with you shortly.

27 BEALLAIR SQUARE DRIVE
VIEW PHOTOS
$480,500

27 BEALLAIR SQUARE DRIVE

4 Beds 4 Baths 4,437 Sq.Ft. 4,356 Sq.Ft.

Description

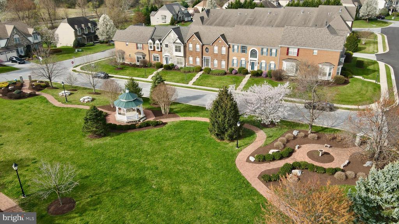
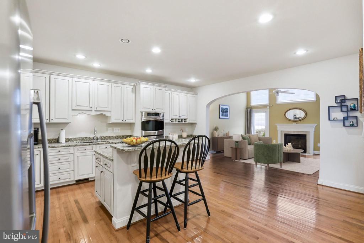
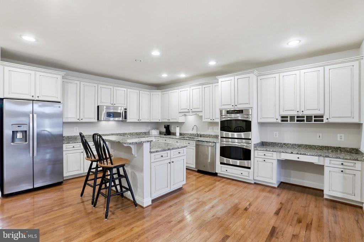
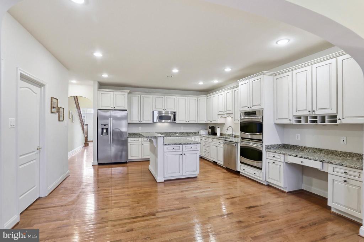
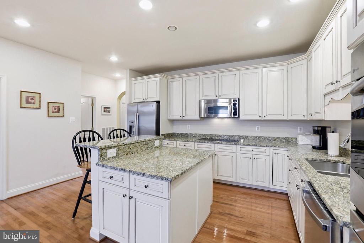
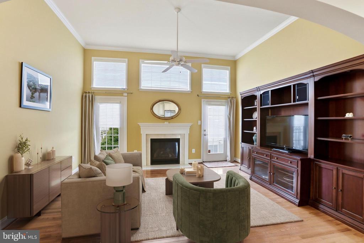
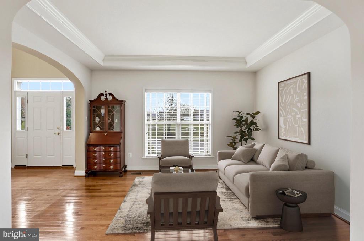
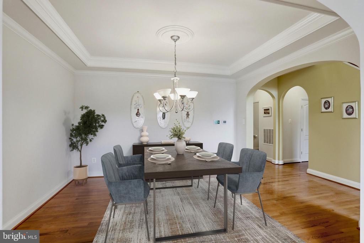
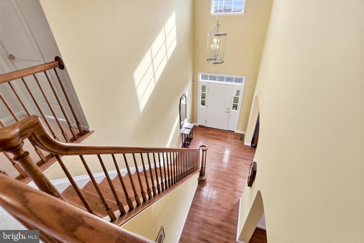
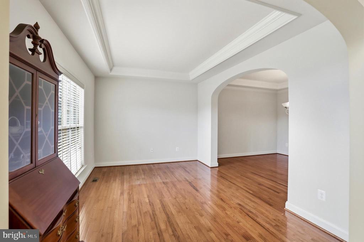
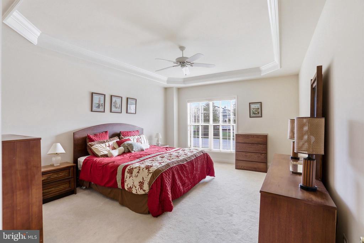
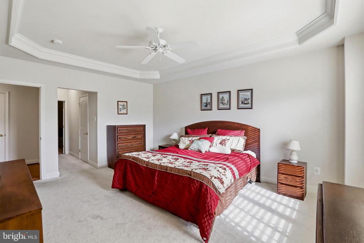
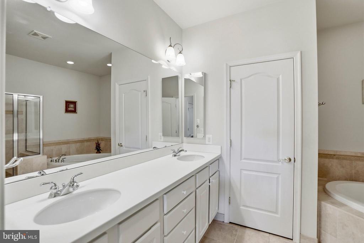
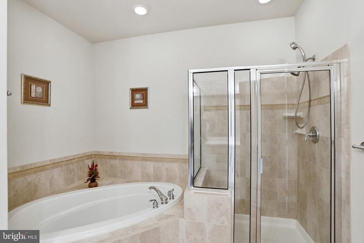
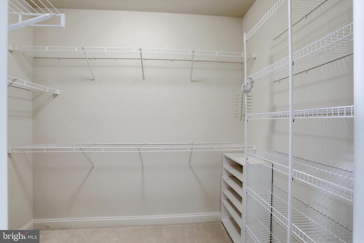
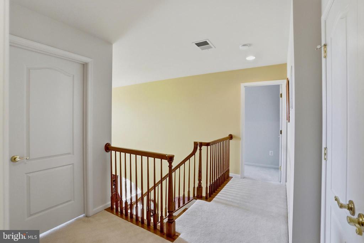
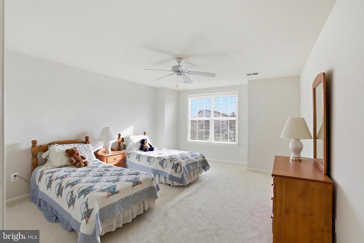
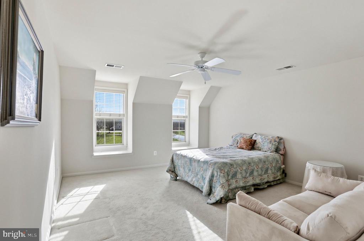
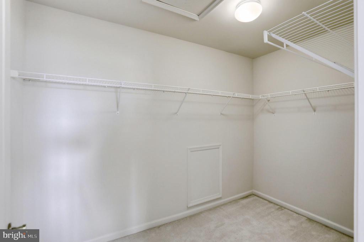
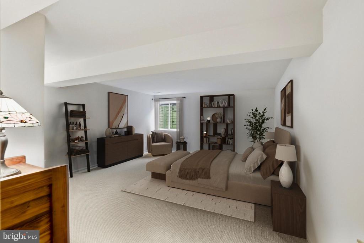
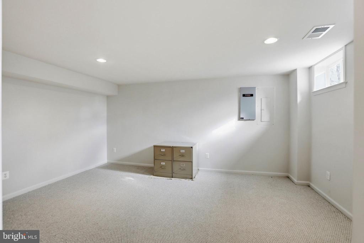
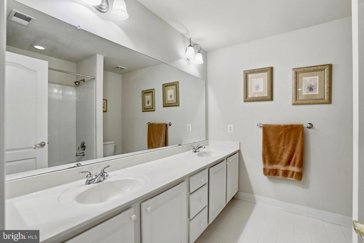
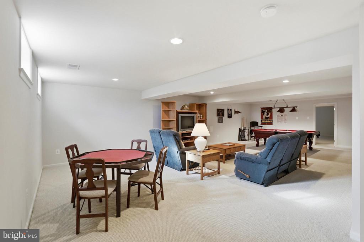
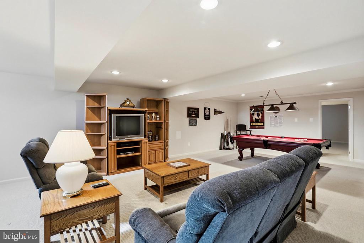
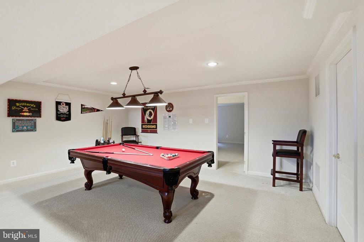
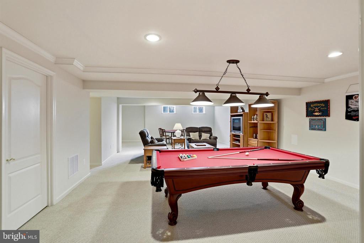
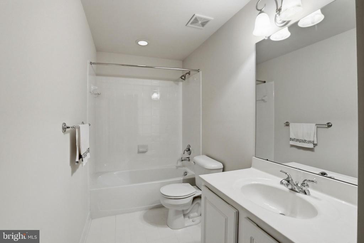
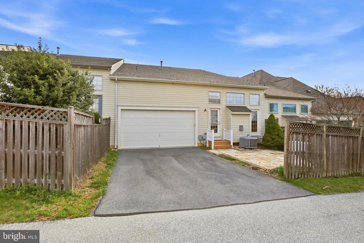
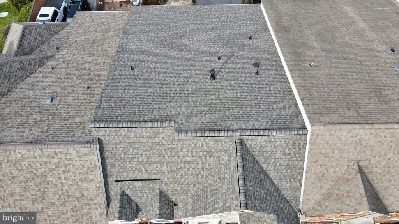
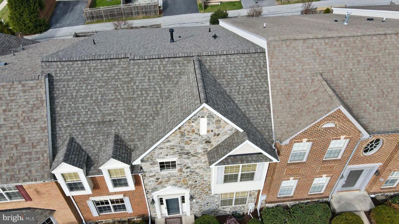
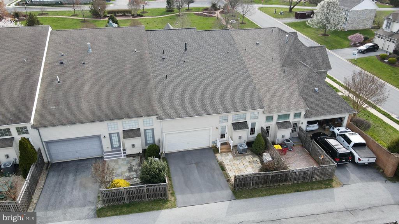
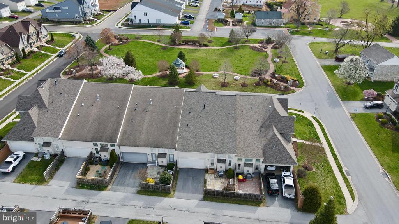
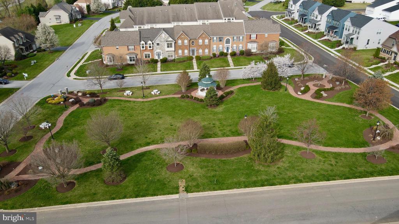
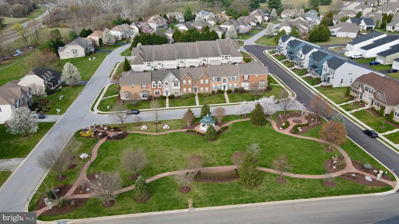
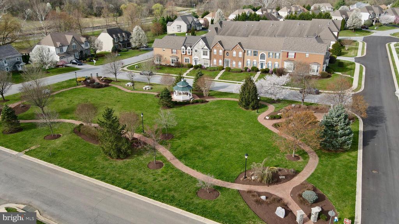
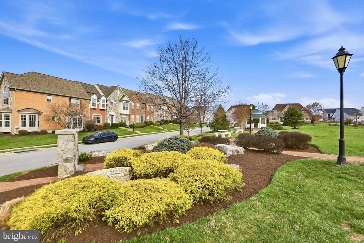
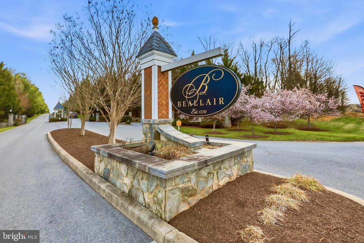
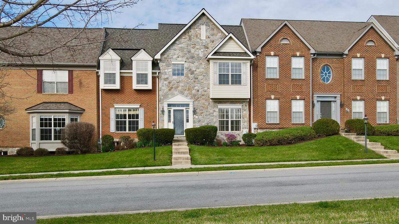
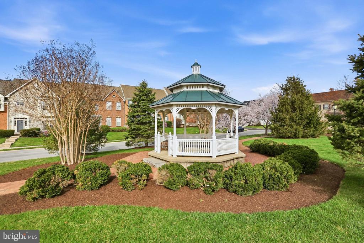
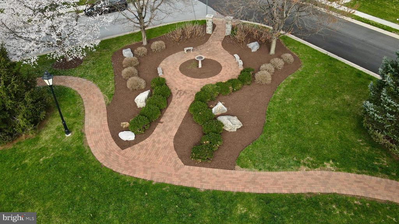
A tremendous opportunity to acquire this beautiful modern home in the popular gated community of Beallair, Charles Town, Jefferson County. A new roof was just completed in late February, 2026! This contemporary home features a primary bedroom suite on the main level! Flooded with natural light dispersing through the large foyer window - the high ceilings give this well-maintained home a spacious and airy feel throughout. The total finished sqft (just shy of 4,500) is comparable to, and in many instances larger than, single family homes in the neighborhood and allows for endless possibilities. Upon entering the homes' foyer with a 20ft ceiling, you will be met with the first of three family rooms and formal dining room with beautiful hardwood floors. Moving through to the kitchen and family room (2), you'll discover a warm, welcoming open plan area of the home boasting the popular combination of white kitchen cabinets, gleaming granite countertops and stainless steel appliances. Cabinet storage options and countertop space is plentiful in this spacious kitchen! The main level of the home is expansive and includes the primary suite with an elegant tray ceiling, large walk-in closet and bathroom with dual vanity and soaking tub. The kitchen gives access to the convenient laundry/utility room and entrance to the 2 car garage. The upper level of the home benefits from 2 additional, bright and airy bedrooms with lovely windows that overlook the pretty, tranquil common area opposite the home. Bedroom 3 has a bonus - a huge walk-in closet! There is a linen closet on the upper level and a full family bathroom. As you explore the lower level of the home you may imagine all the possibilities for which the space allows. You will be greeted with a third family room and recreation room, the fourth bedroom, full bathroom and a bright spacious office or fifth bedroom if you prefer! The aerial photography shows off the brand new roof as well as the common area to the front of the home which is just starting to bloom - and it looks beautiful already! More features of the home include a Generac generator and a water filtration system. As Charles Town continues to become more popular with families and commuters alike, a townhouse within this newer community and with this much finished sqft of accommodation will make for a lovely family home and future investment. Bring a picnic to enjoy in the picturesque common area and take a moment to imagine how it might feel to live in the community. The home owners association takes care of snow removal, trash collection, walking trails and lawn/common area maintenance. Enjoy your tour!

Share Property

Location

27 BEALLAIR SQUARE DRIVE, CHARLES TOWN, WV 25414

Status

Sold

Date Sold

May 29, 2026

Property Amenities

Interior
Laundry room Main Floor, Washer In Unit, Dryer In Unit
Fireplace Fireplace - Glass Doors, Gas/Propane, Mantel(s)
Appliances Built-In Microwave, Cooktop, Dishwasher, Disposal, Dryer - Electric, Dryer - Front Loading, Exhaust Fan, Icemaker, Oven - Wall, Oven/Range - Electric, Refrigerator, Stainless Steel Appliances, Washer, Water Conditioner - Owned, Water Heater, Oven - Double
Flooring Carpet, Ceramic Tile, Concrete, Hardwood, Luxury Vinyl Tile, Partially Carpeted
Total Bedrooms: 4
Half Bathrooms: 1
Full Bathrooms: 3
Other Interior Features Bathroom - Soaking Tub, Bathroom - Tub Shower, Bathroom - Walk-In Shower, Breakfast Area, Built-Ins, Carpet, Ceiling Fan(s), Crown Moldings, Entry Level Bedroom, Family Room Off Kitchen, Floor Plan - Open, Formal/Separate Dining Room, Kitchen - Gourmet, Kitchen - Island, Kitchen - Table Space, Pantry, Primary Bath(s), Upgraded Countertops, Walk-in Closet(s), Water Treat System, Recessed Lighting, Window Treatments
Area & Lot
Total area 4,437 Sq.Ft.
Lot Area 4,356 Sq.Ft.
Living area 4,437 Sq.Ft.
MLS® ID WVJF2022838
Year Built 2008
School District JEFFERSON COUNTY SCHOOLS
View Description Street
Architecture Styles Villa
Type Townhouse
Status Sold
Exterior
Stories 3
Pool No Pool
Air conditioning Central A/C
Heat type Heat Pump(s)
Disability Features None
Water Source Public
Garage Space 2.0
Security Features Smoke Detector, Carbon Monoxide Detectors, Main Entrance Lock, Non-Monitored, Security System
Sewer Public Sewer
Other Exterior Features Bump-outs, Extensive Hardscape, Exterior Lighting, Flood Lights, Gutter System, Sidewalks, Street Lights
Parking Attached Garage, On Street, Driveway
Lot Features Front Yard, Interior, Level, Rear Yard, Road Frontage
Roof Architectural Shingle
Utilities Cable TV Available, Phone Available, Propane - Community
Finance
Sales Price $480,500
HOA Fees $236 monthly
Real Estate Tax $3,293 yearly

Work With Us

If you have questions about credit or legal matters, buying or selling, you can trust us to find you what you need fast. We'll make sure you feel confident and educated every step of the way.