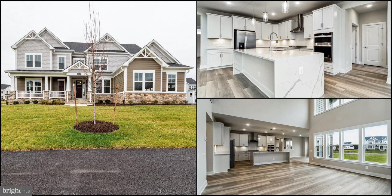
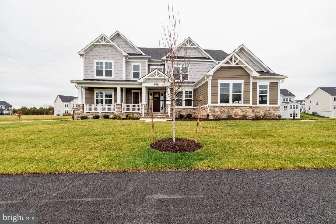
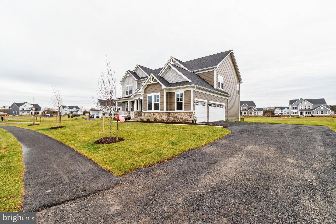
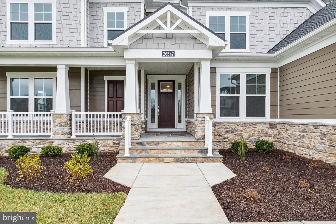
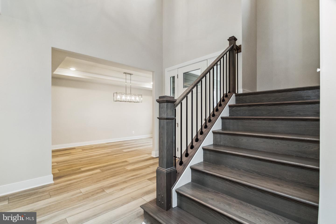
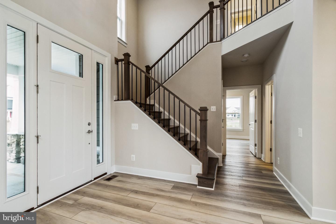
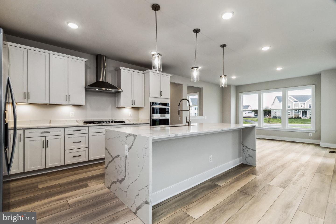
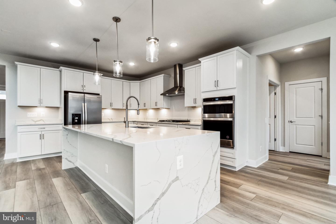
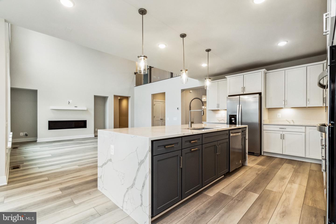
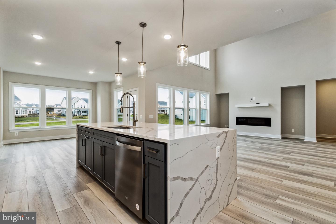
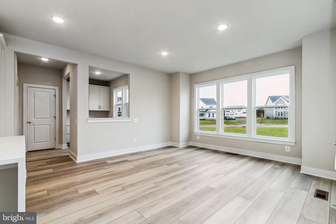
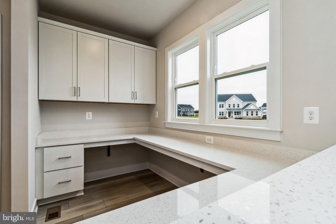
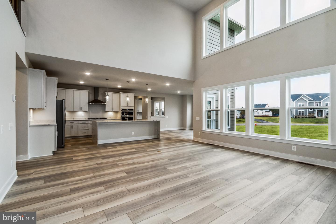
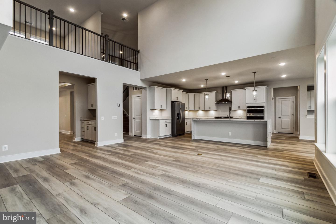
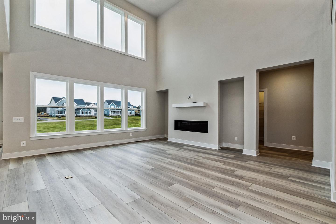
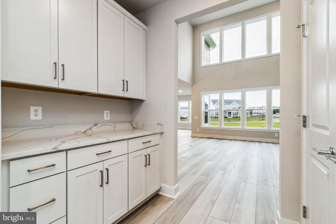
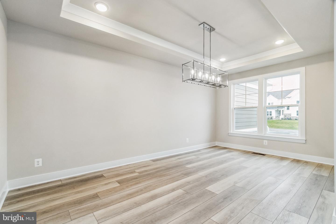
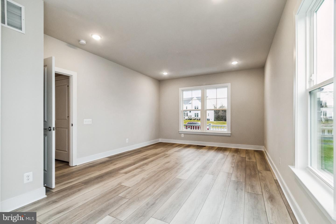
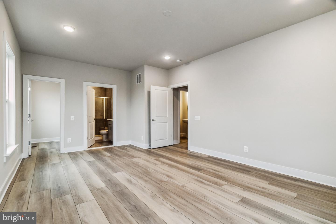
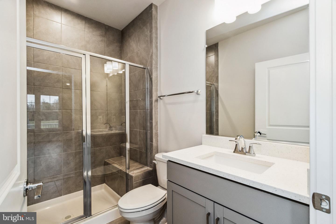
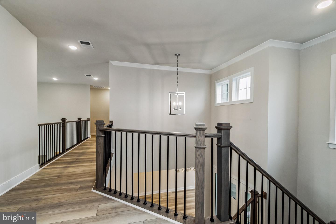
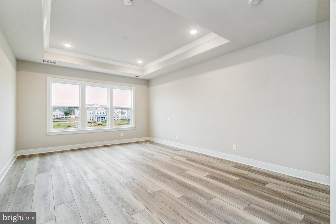
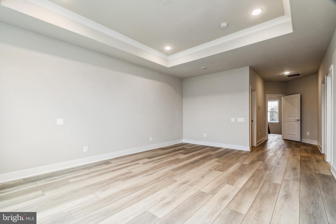
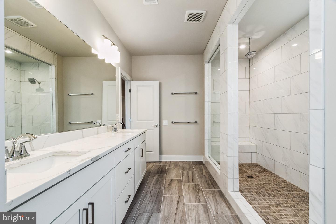
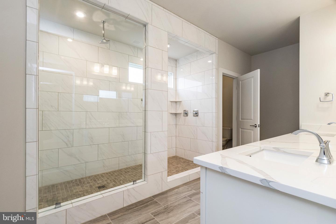
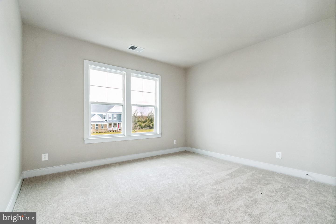
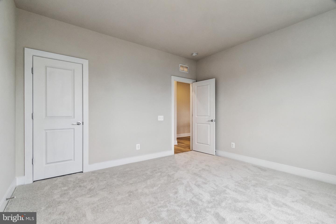
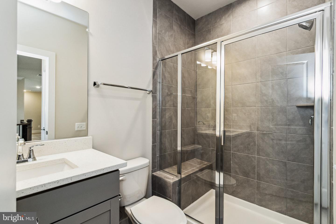
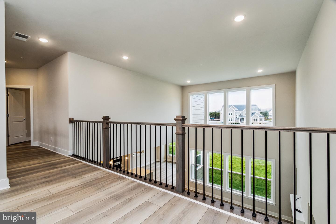
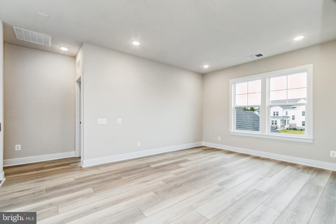
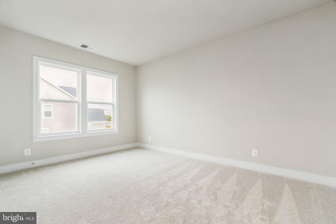
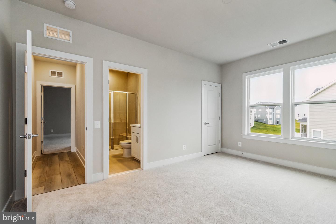
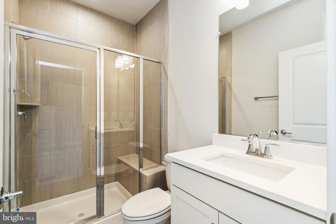
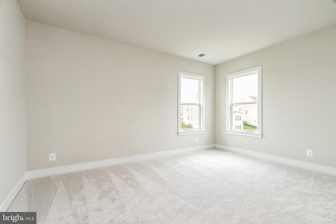
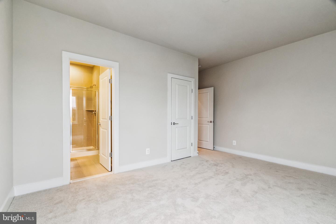
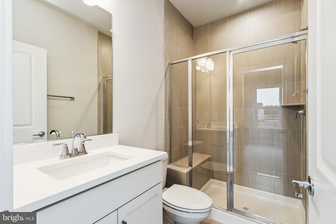
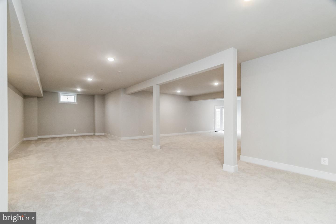
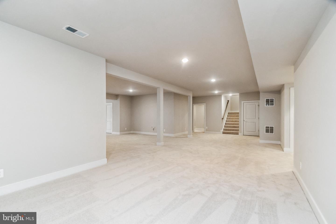
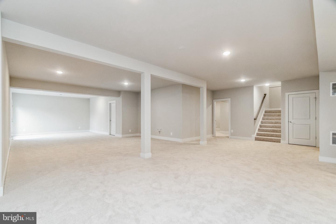
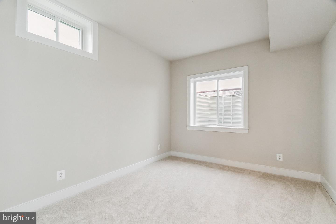
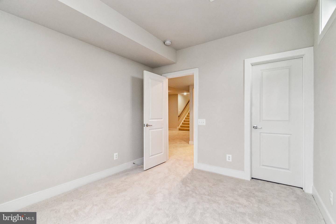
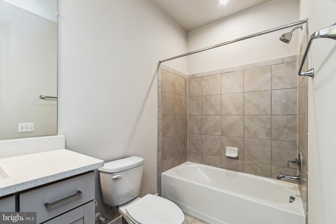
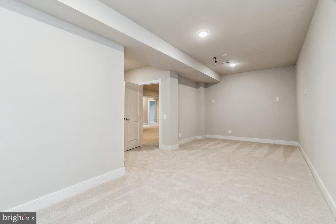
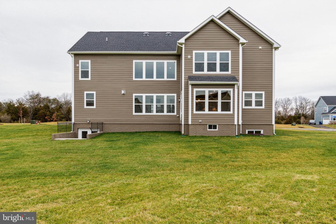
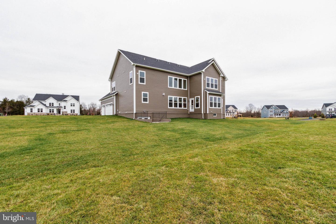
**BRAND NEW-NORTH EAST FACING**4.475% ASSUMABLE RATE**You will LOVE this Pulte Skyview floor plan with a 3 car garage and .65 acre premium corner lot. Gorgeous exterior features a premium elevation with front porch. Gourmet kitchen features 42 inch cabinets, stainless steel appliances, and quartz countertops. Oversized waterfall island is ideal for meal preparation. Plenty of table space in the kitchen. Directly off kitchen is a office nook with cabinets and counter space. Two story family room with gas fire place is perfect for entertaining. Main level features a full bedroom/bath. Upper level features four generously sized bedrooms and flex space, which could be a separate office. Lower level features a full bedroom, bath and media room. Minutes away from shopping, dining, and more!
Other Interior FeaturesEat-in Kitchen, Kitchen Island, Entrance Foyer, Walk-In Closet(s)
Area & Lot
Lot Area0.65 Acres
Living area6,011 Sq.Ft.
MLS® IDVALO2042924
Year Built2022
School DistrictLOUDOUN COUNTY PUBLIC SCHOOLS
Architecture StylesColonial
TypeResidential
StatusSold
Exterior
Stories3
Air conditioningCentral Air
Heat typeForced Air, Natural Gas
Water SourcePublic
Garage Space3.0
SewerPublic Sewer
ParkingConcrete, Garage Door Opener, Attached
UtilitiesCable Available, Natural Gas Available
Finance
Sales Price$1,500,000
HOA Fees$100 monthly
Real Estate Tax$11,550 yearly
Work With Us
If you have questions about credit or legal matters, buying or selling, you can trust us to find you what you need fast. We'll make sure you feel confident and educated every step of the way.