Leave a Message

Thank you for your message. We will be in touch with you shortly.

2653 PETERSBOROUGH ST
VIEW PHOTOS
$4,250/mo

2653 PETERSBOROUGH ST

6 Beds 4 Baths 3,420 Sq.Ft. 0.36 Acres

Description

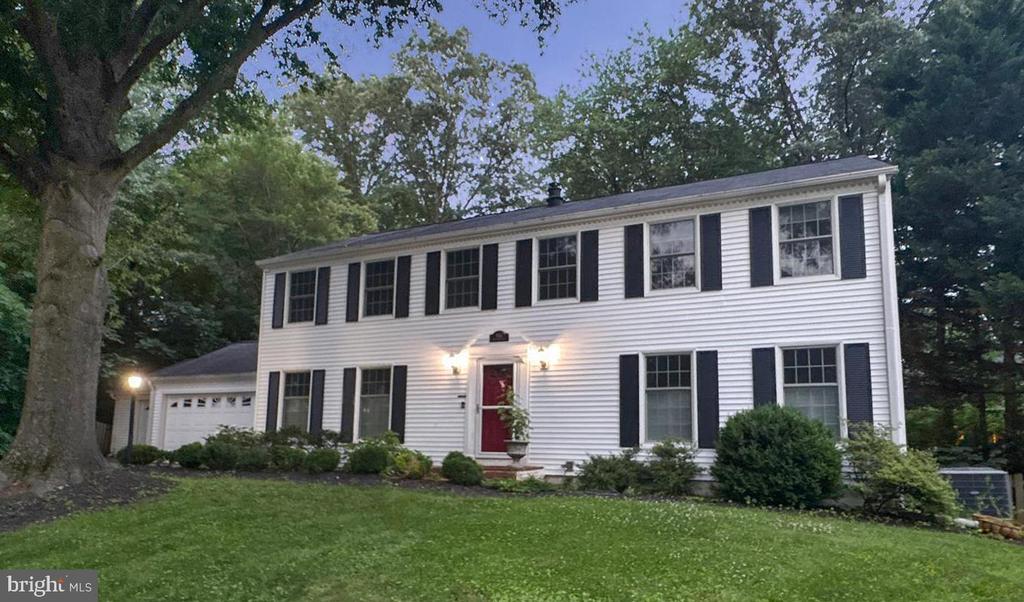
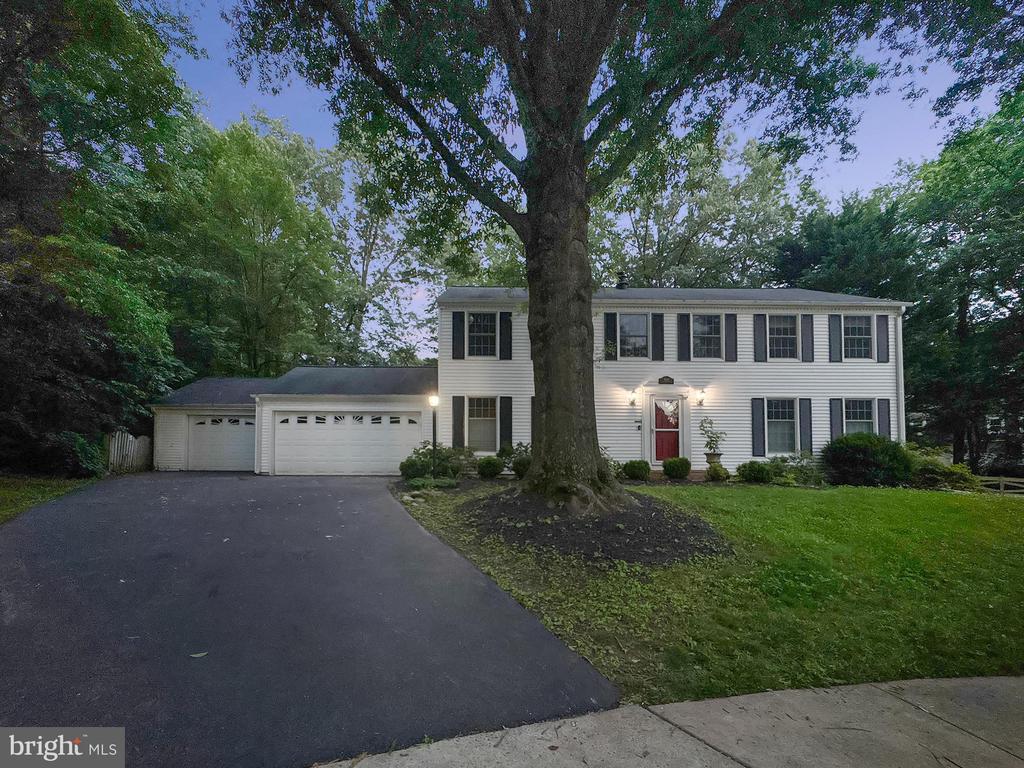
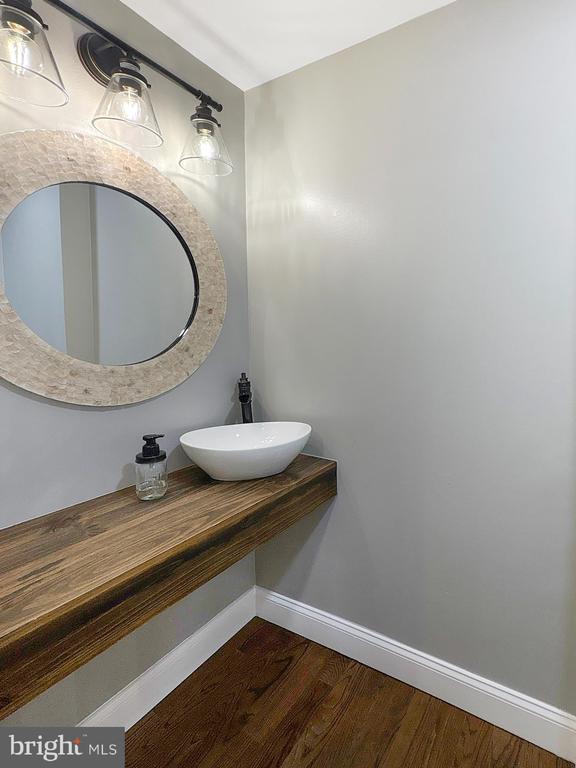
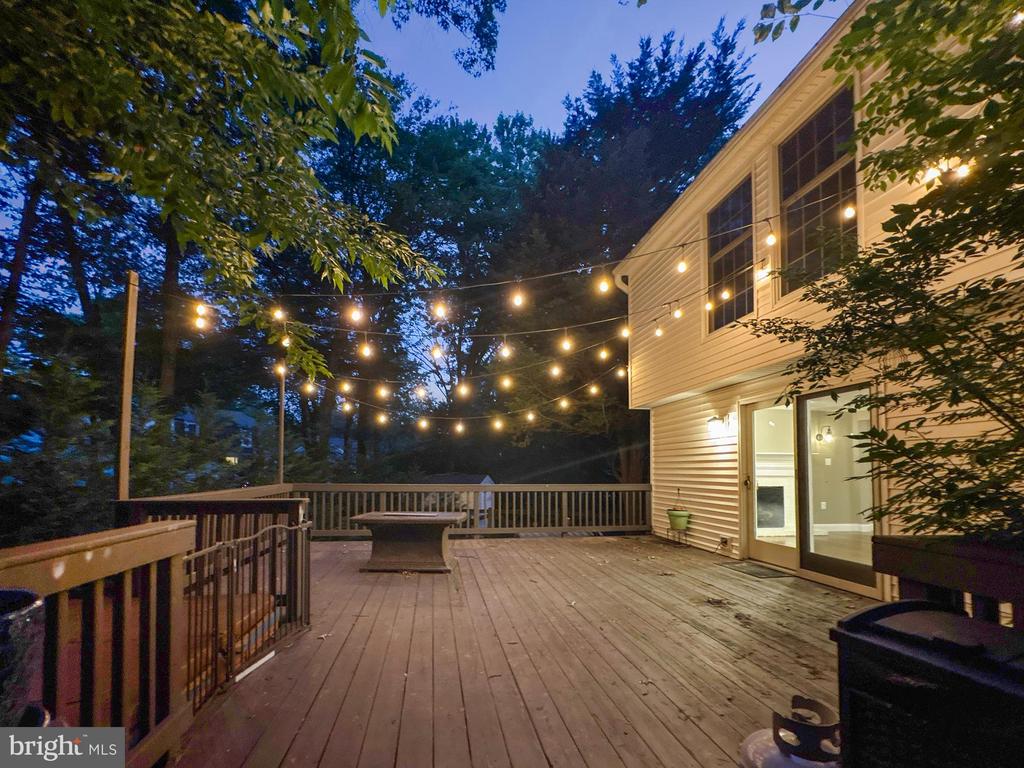
AVAILABLE FOR IMMEDIATE OCCUPANCY -- Welcome to this stunning colonial in the highly desirable Fox Mill Estates, offering the perfect blend of space, style, and functionality. With 6 bedrooms, 3.5 bathrooms, and a rare 3-car garage, this home provides room for everyone and everything.

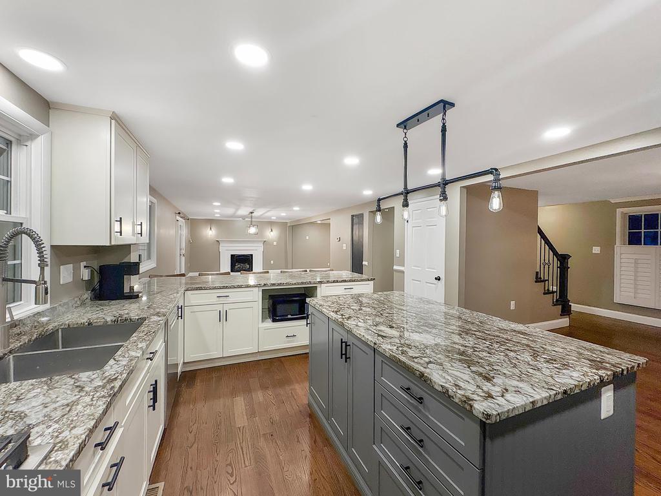
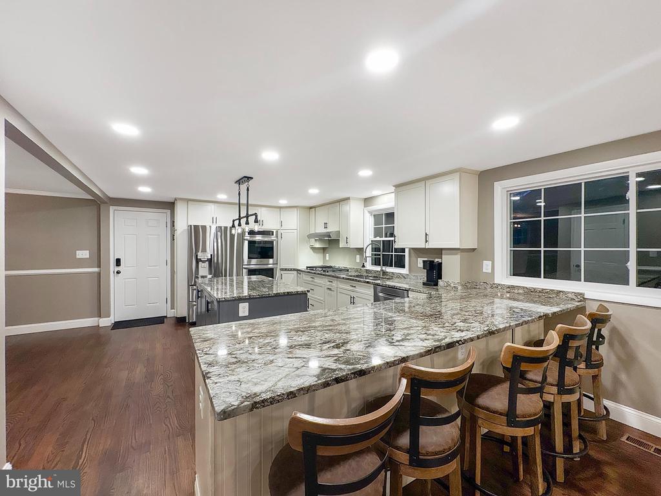
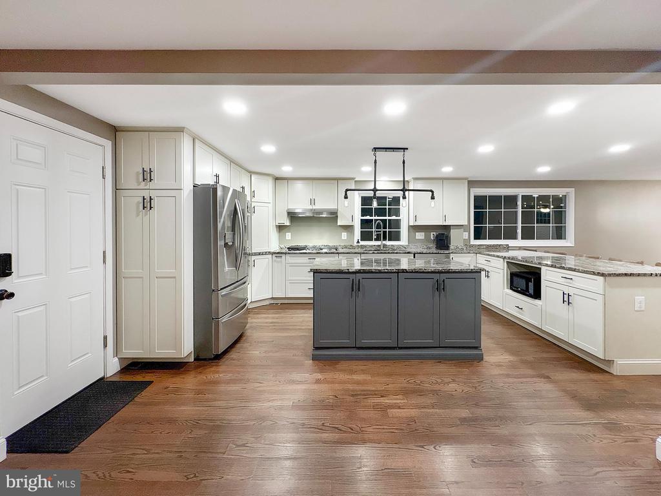
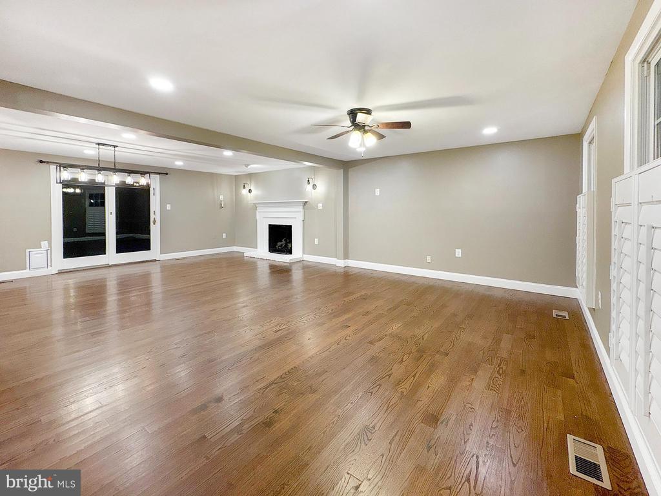
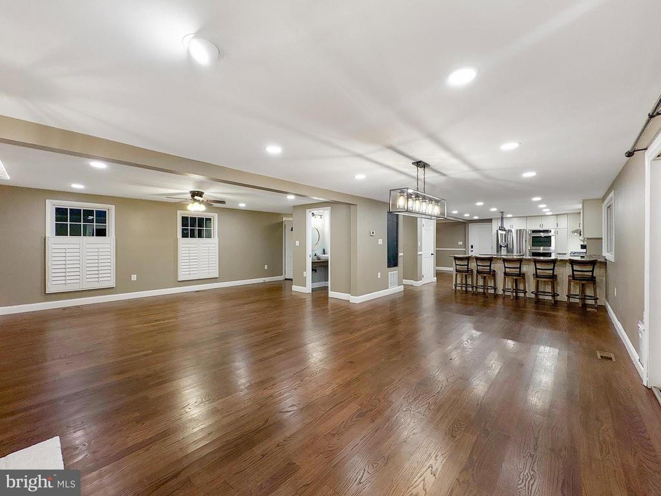
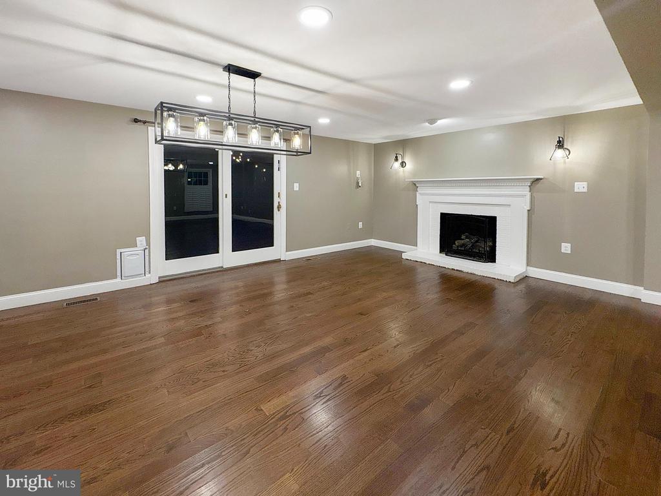
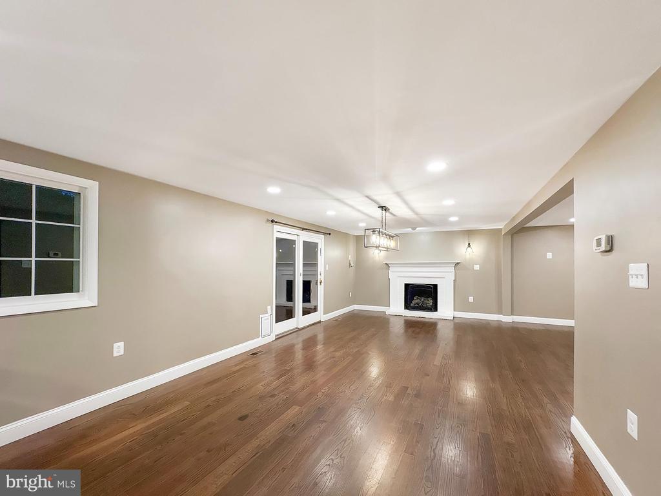
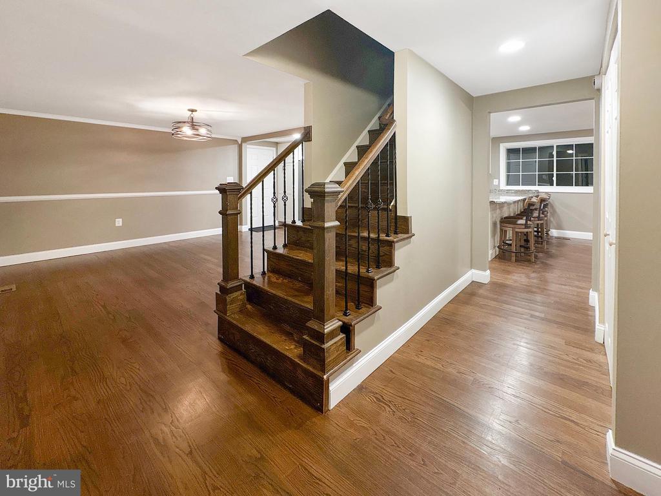
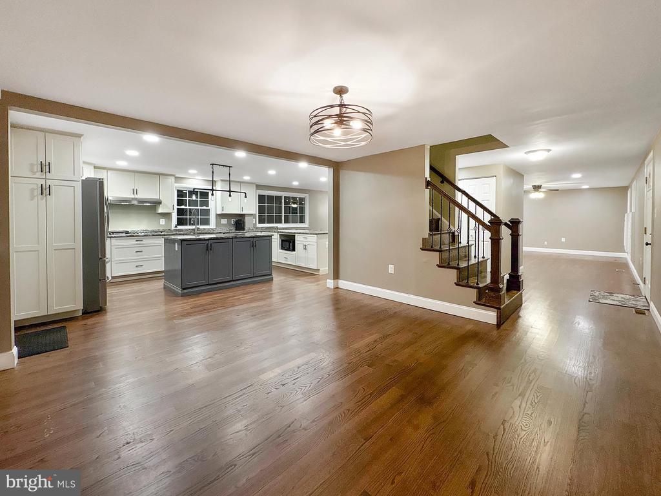
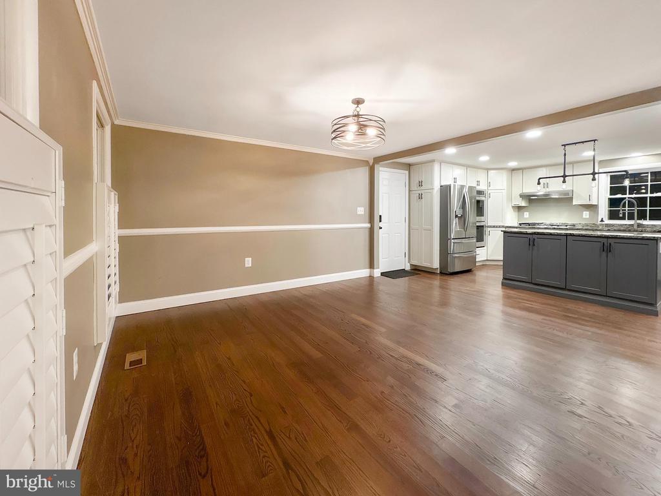
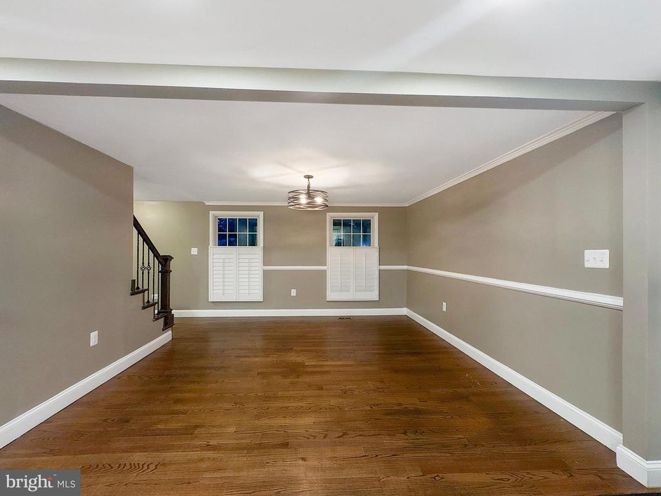
The main level has been thoughtfully redesigned with an open-concept layout, ideal for modern living and entertaining. The expansive kitchen is a true showstopper, featuring stainless steel appliances, a massive island, and a peninsula with generous seating. Adjacent to the kitchen, a spacious dining area with a propane fireplace creates a warm, inviting atmosphere. You'll also enjoy a cozy den and a large, light-filled living room offering multiple options for relaxation or hosting guests.

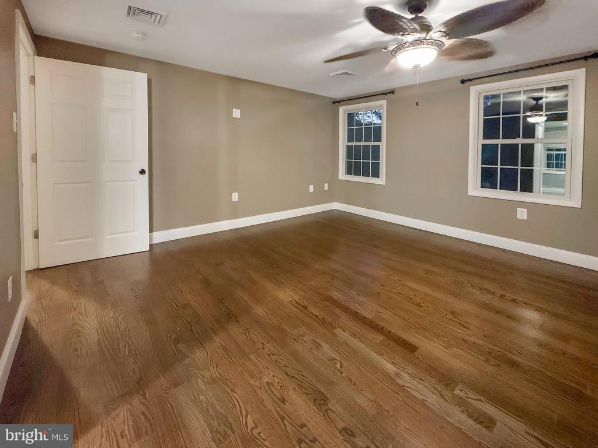
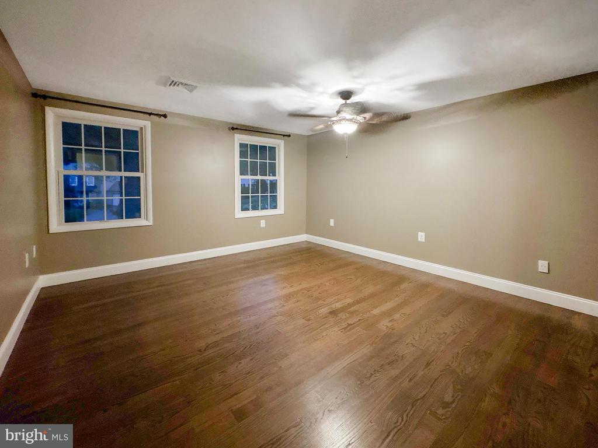
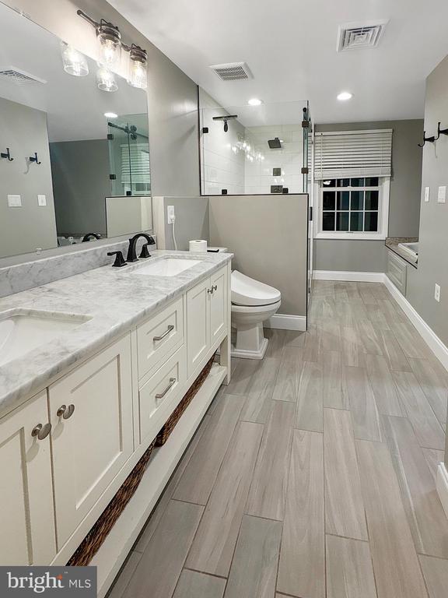
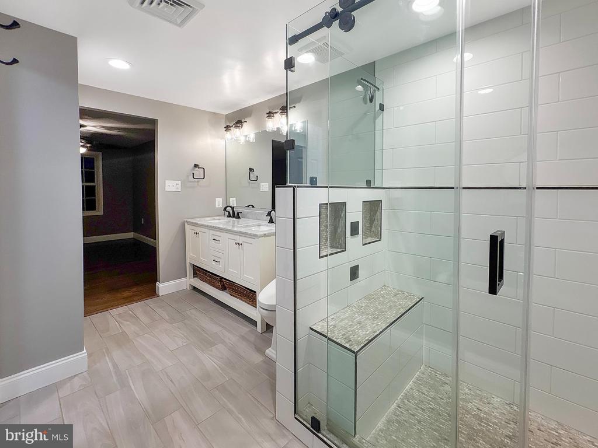
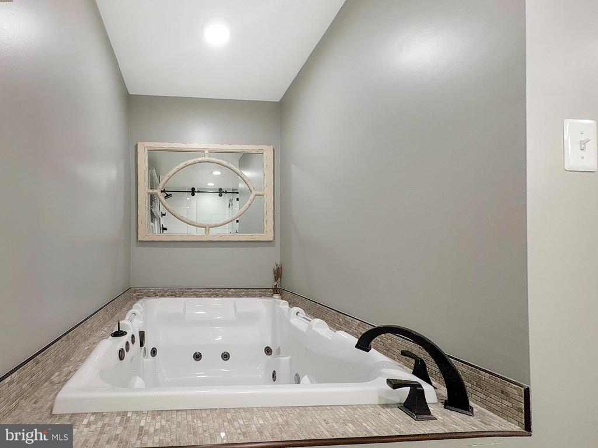
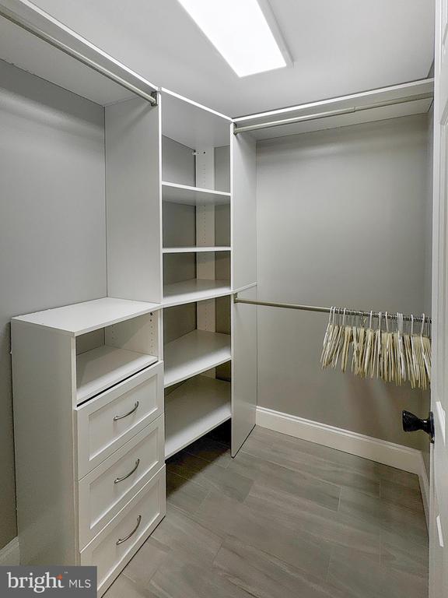
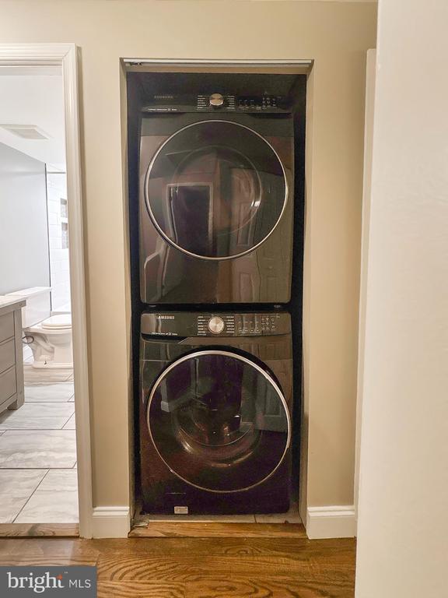
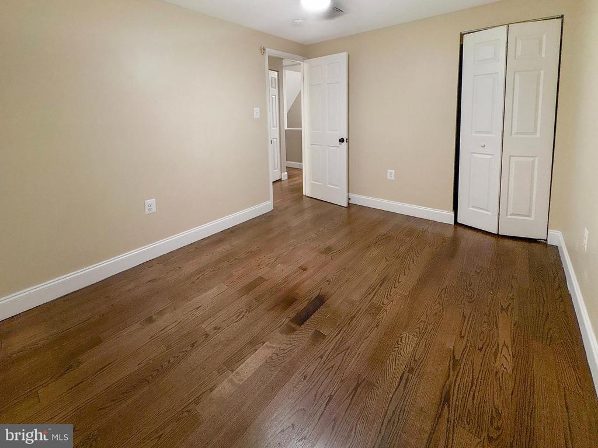
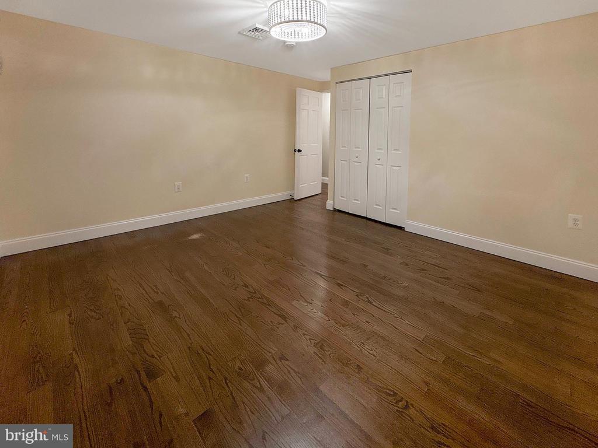
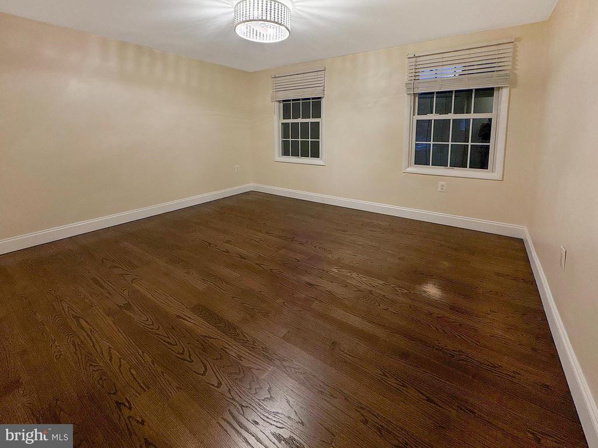
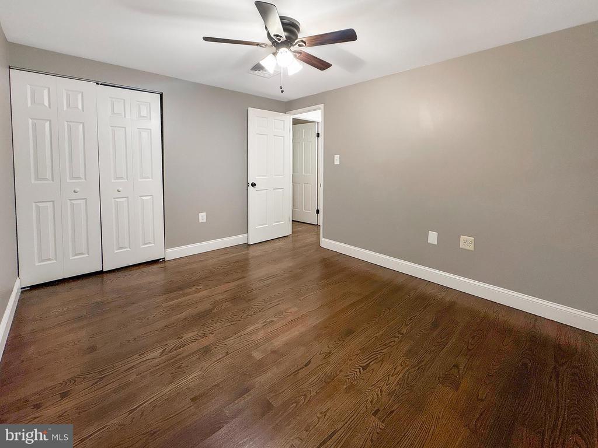
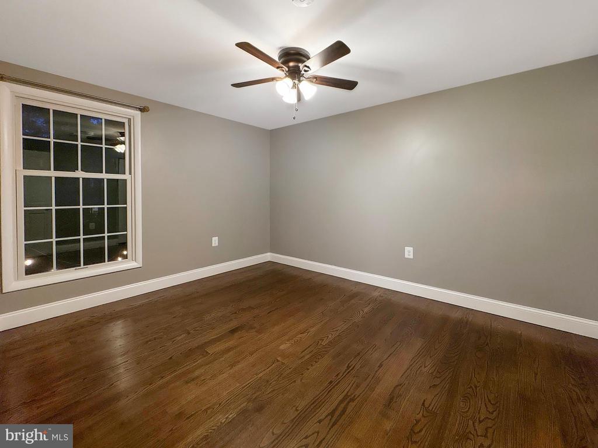
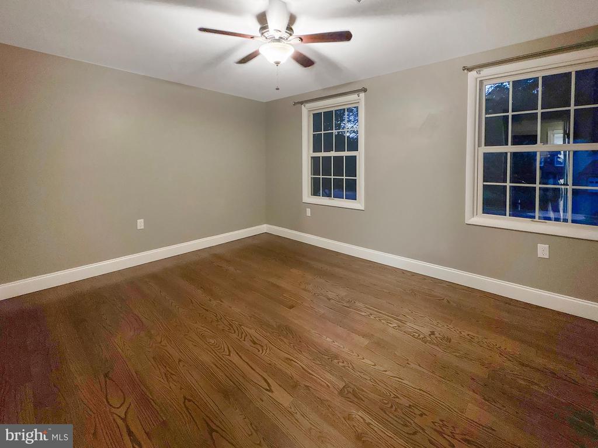
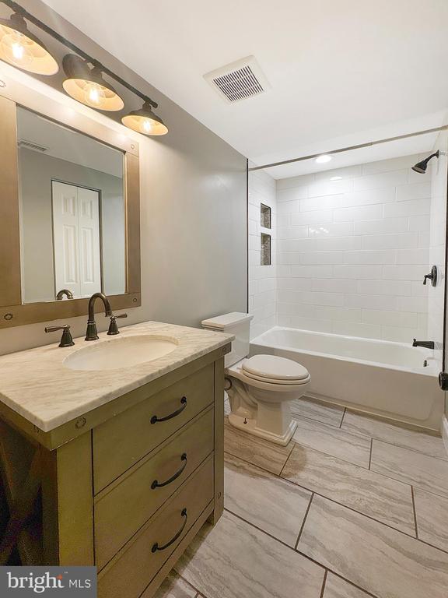
Upstairs, discover 5 bedrooms including a luxurious primary suite with a walk-in closet and a beautifully renovated en-suite bath featuring a jetted soaking tub. A fully updated hall bath, convenient laundry area, and an additional walk-in closet in the hallway complete the upper level.

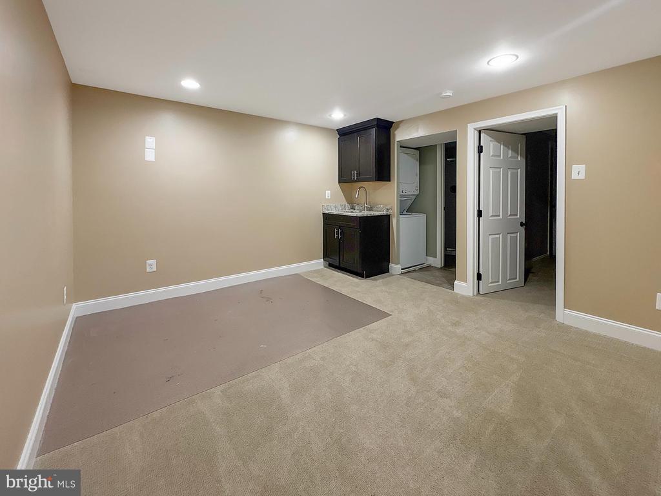
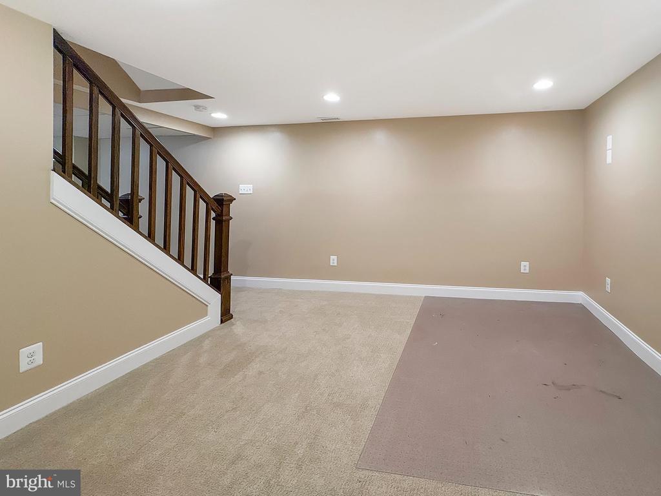
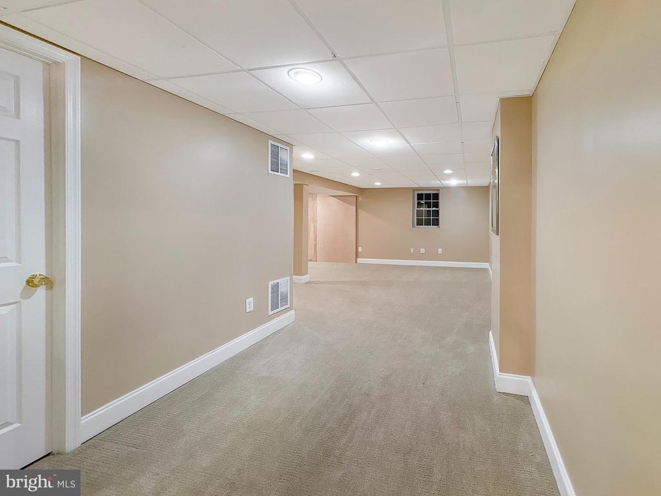
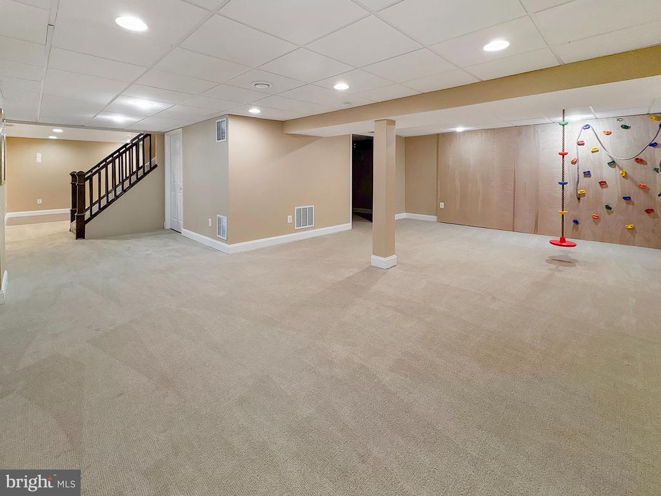
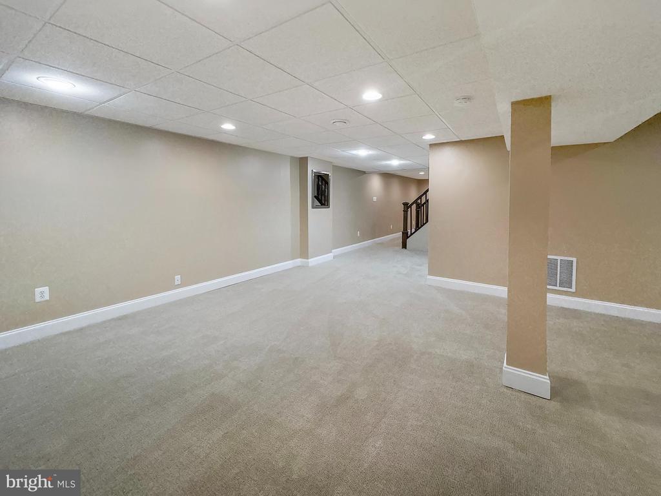
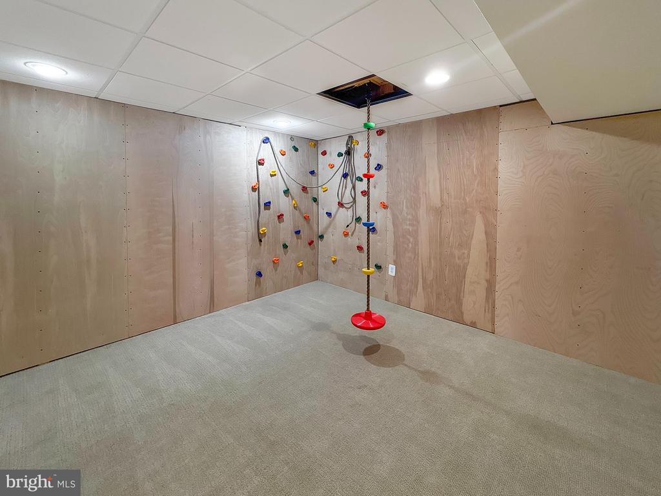
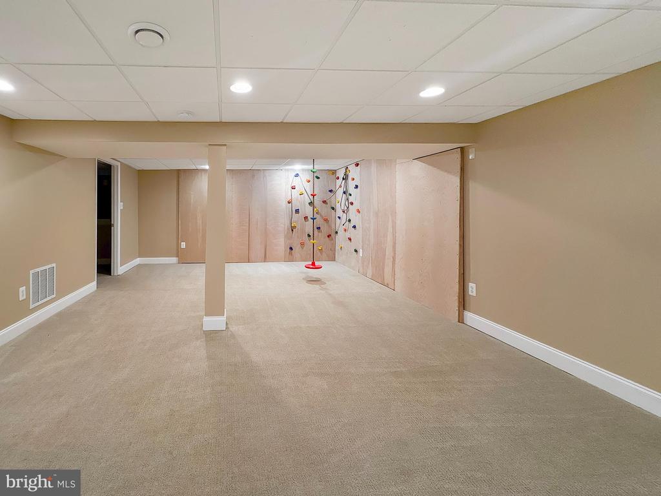
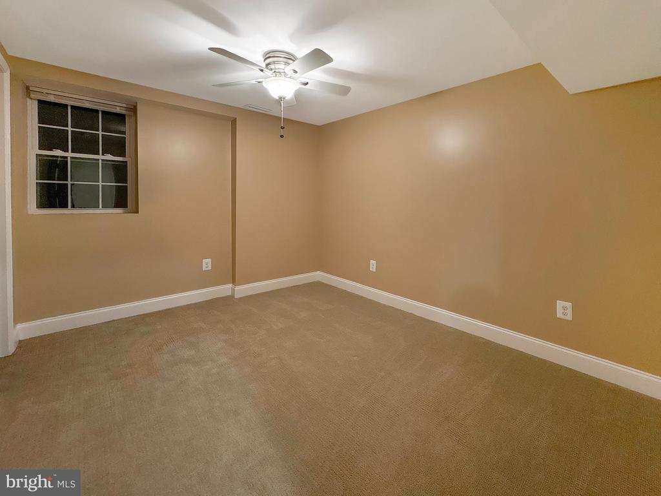
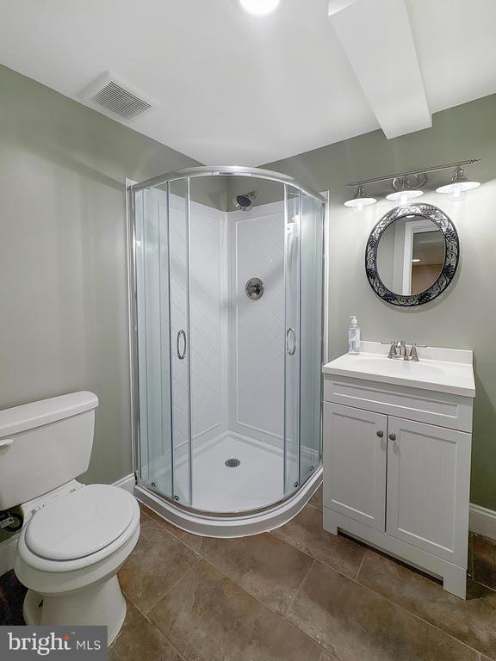
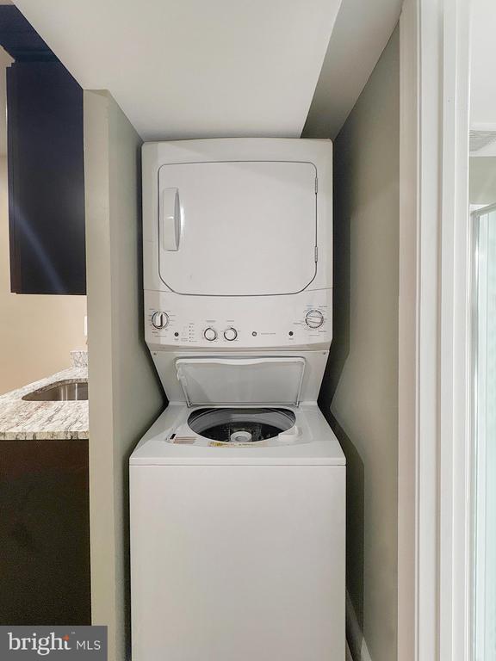
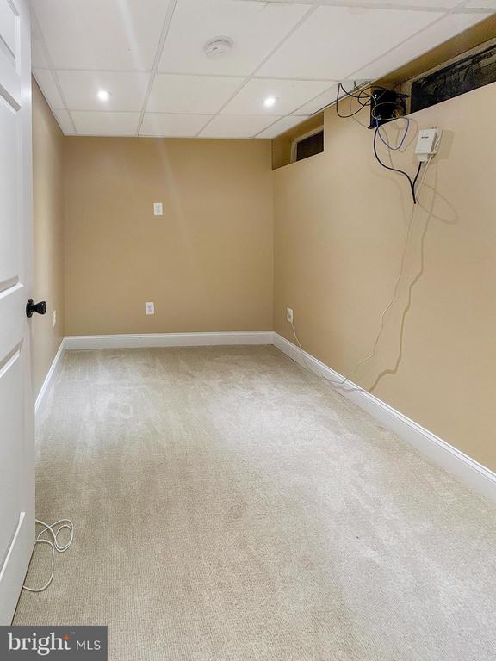
The finished lower level is full of surprises: a legal bedroom, a third full bathroom, a SECOND laundry area, a wet bar, and an expansive recreation room--complete with a custom climbing wall. There's also a bonus room perfect for a home office, workout space, or extra storage.

This is the home that truly has it all--don't miss your chance to make it yours!

Share Property

Location

2653 PETERSBOROUGH STREET, HERNDON, VA 20171

Status

Leased

Date Leased

July 19, 2025

Property Amenities

Interior
Fireplace Mantel(s), Gas/Propane
Appliances Built-In Microwave, Dishwasher, Disposal, Dryer, Exhaust Fan, Refrigerator, Stove, Washer
Flooring Hardwood, Carpet
Total Bedrooms: 6
Half Bathrooms: 1
Full Bathrooms: 3
Other Interior Features Bathroom - Jetted Tub, Bathroom - Soaking Tub, Bathroom - Stall Shower, Bathroom - Tub Shower, Bathroom - Walk-In Shower, Breakfast Area, Carpet, Ceiling Fan(s), Dining Area, Family Room Off Kitchen, Floor Plan - Open, Kitchen - Eat-In, Kitchen - Gourmet, Kitchen - Island, Primary Bath(s), Recessed Lighting, Upgraded Countertops, Walk-in Closet(s), Whirl Pool/Hot Tub, Window Treatments, Wood Floors
Area & Lot
Lot Area 0.36 Acres
Living area 3,420 Sq.Ft.
MLS® ID VAFX2253056
Year Built 1973
High School SOUTH LAKES
Middle School CARSON
Elementary School FOX MILL
Architecture Styles Colonial
Type Residential
Status Leased
Exterior
Stories 3
Air conditioning Central A/C
Heat type Forced Air
Disability Features None
Water Source Public
Garage Space 3.0
Sewer Public Sewer
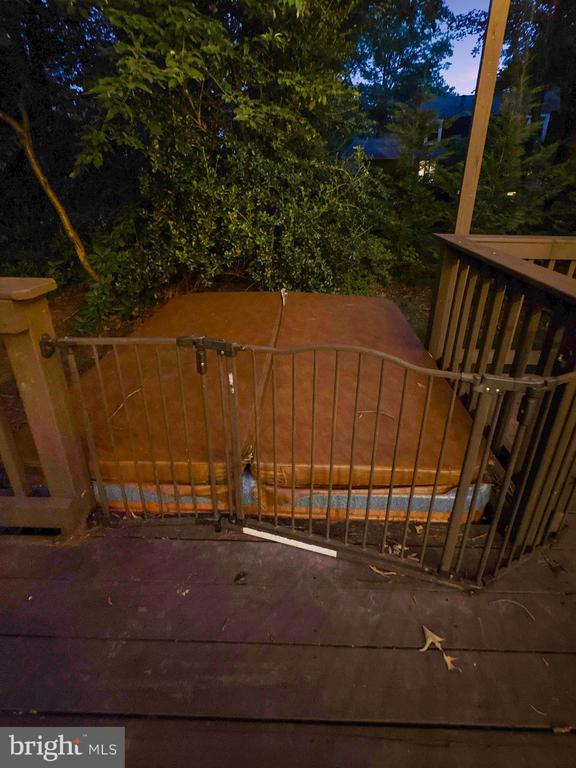
Other Exterior Features Hot Tub, Sidewalks
Parking Attached Garage
Lot Features Cul-de-sac, No Thru Street
Roof Composite
Finance
Lease Price $4,250/mo
HOA Fees $225 yearly

Work With Us

If you have questions about credit or legal matters, buying or selling, you can trust us to find you what you need fast. We'll make sure you feel confident and educated every step of the way.