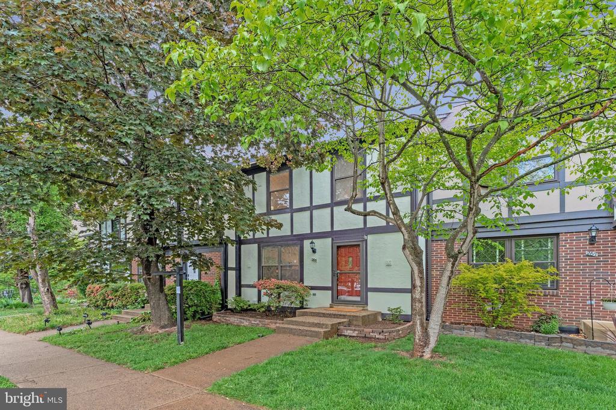
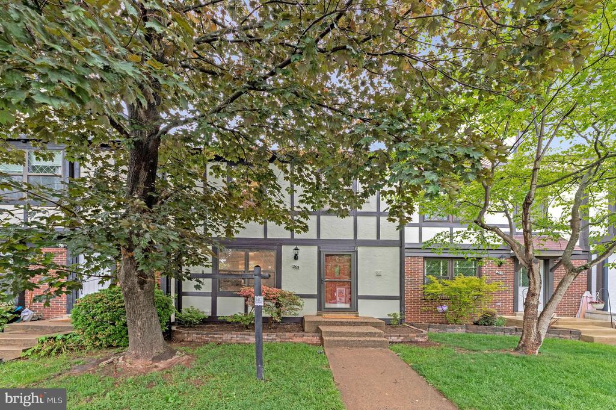
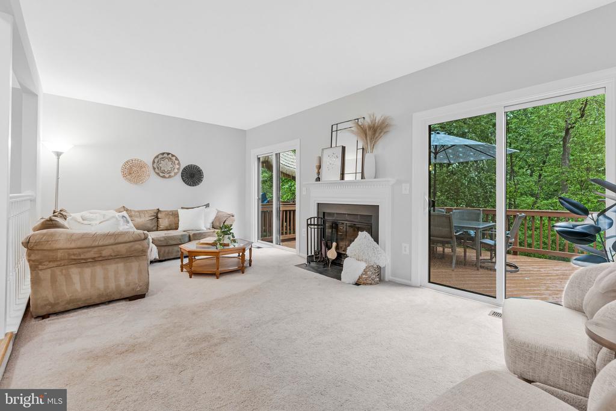
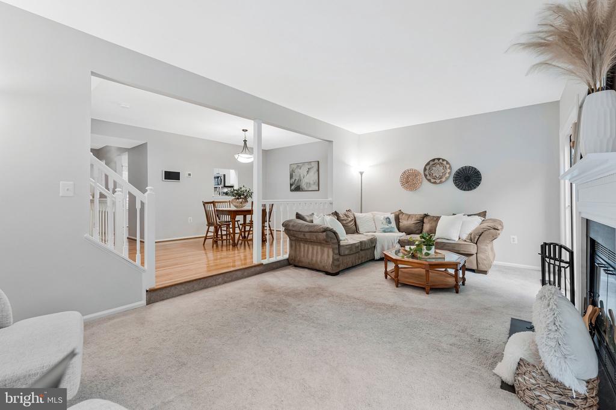
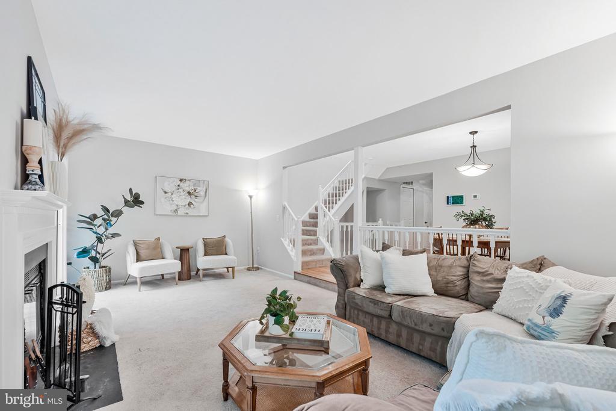
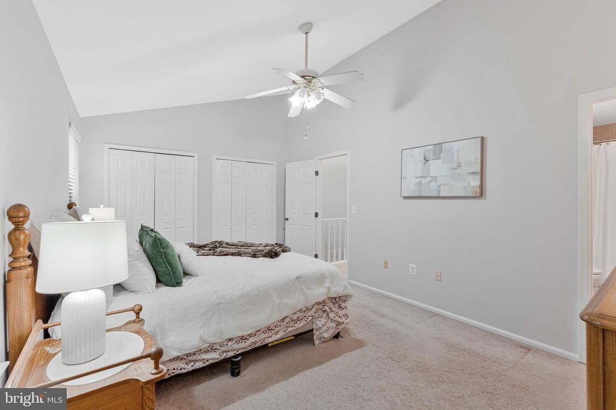
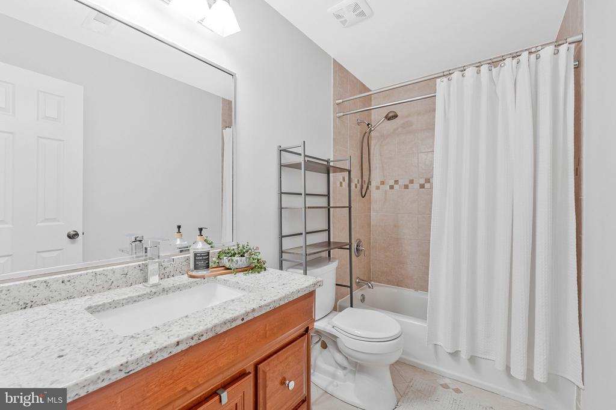
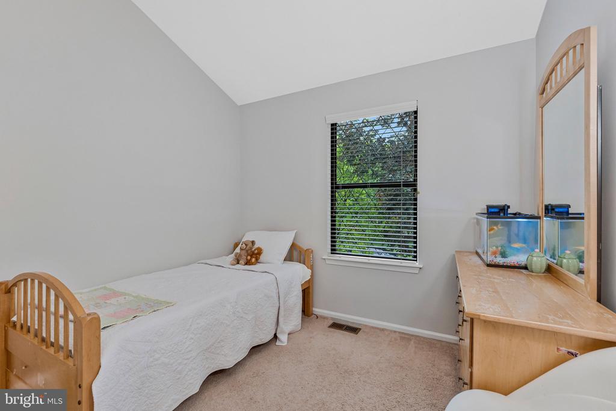
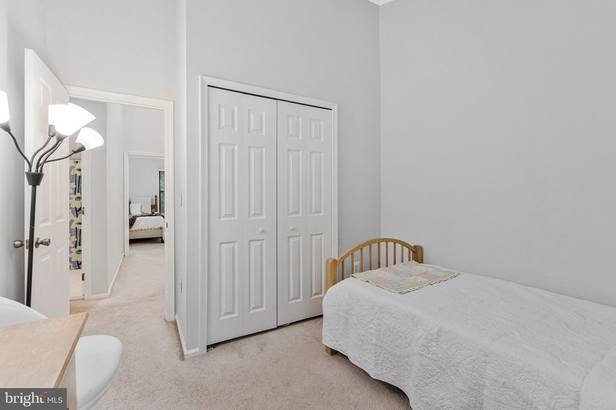
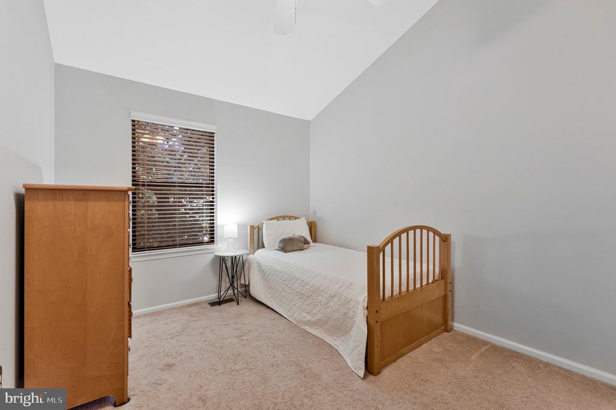
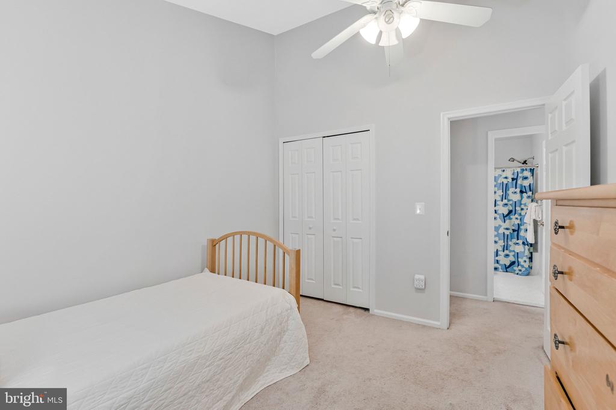
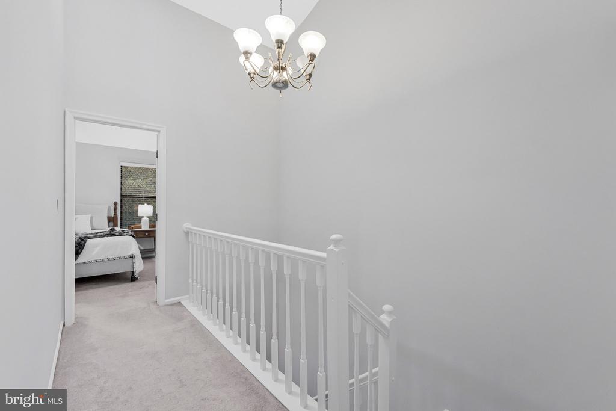
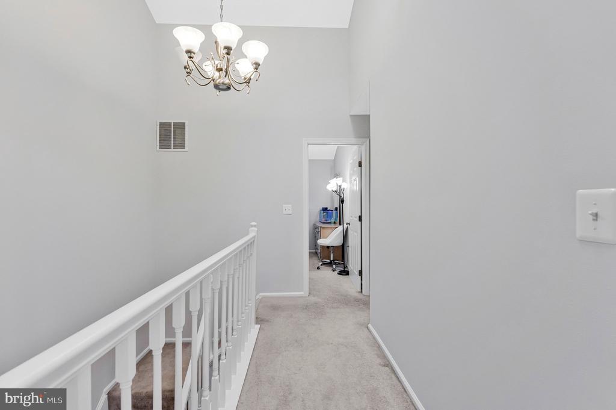
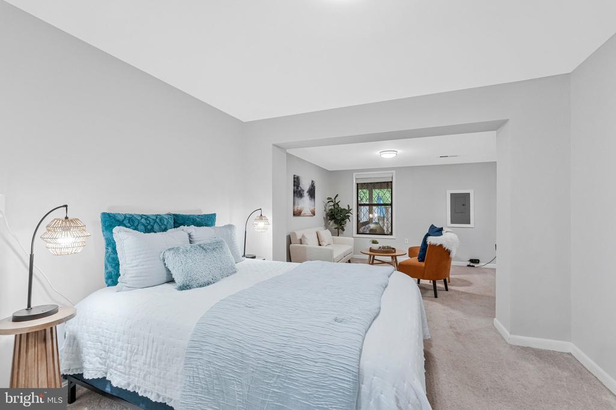
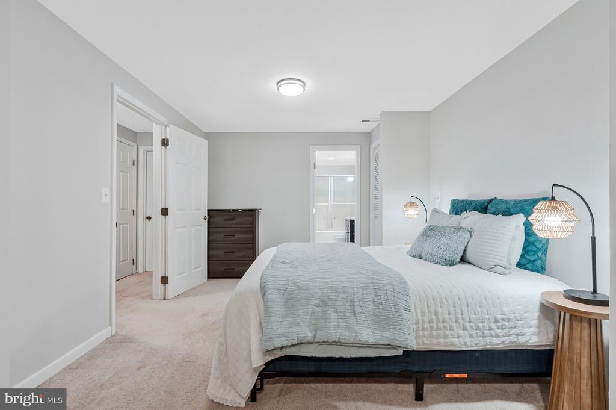
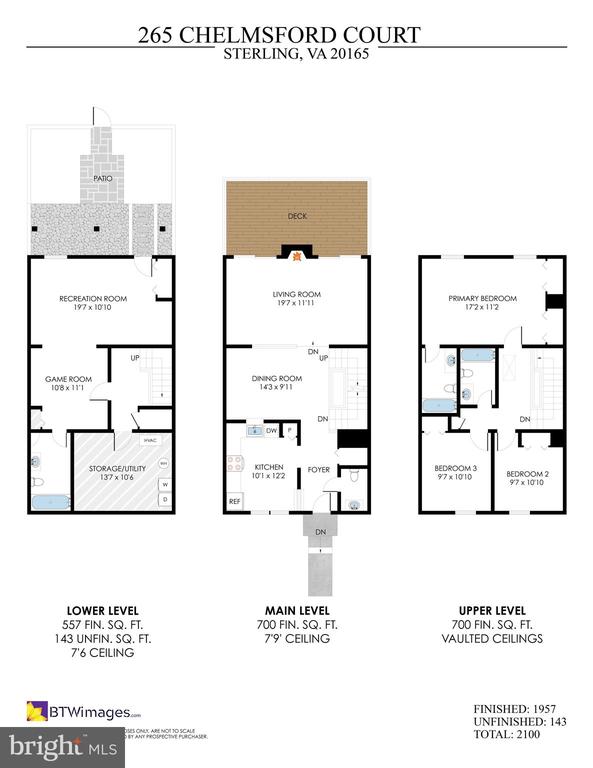
Welcome to 265 Chelmsford Court - a beautifully updated 3-bedroom, 3.5-bathroom townhome in the highly sought-after CountrySide neighborhood of Sterling, Virginia. This meticulously maintained residence offers approximately 1,925 square feet of comfortable living space, perfect for folks seeking convenience and quality. A/C Unit (2024)
Ideally situated within walking distance to both River Bend Middle School and Potomac Falls High School. The CountrySide community offers easy access to major commuting routes including Route 7, Route 28, and Fairfax County Parkway, with convenient access to commuter lots and Dulles Airport. Close proximity to gas stations, restaurants, shopping, and groceries.
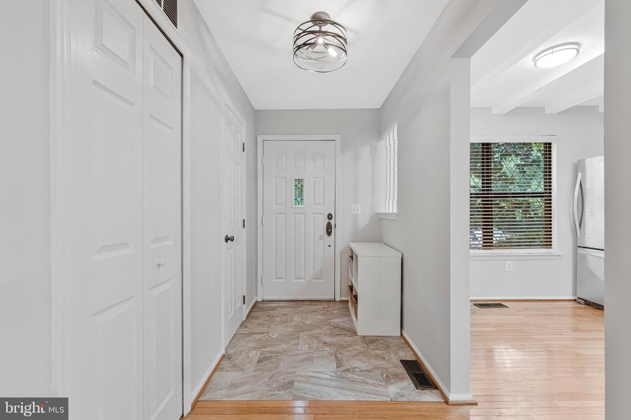
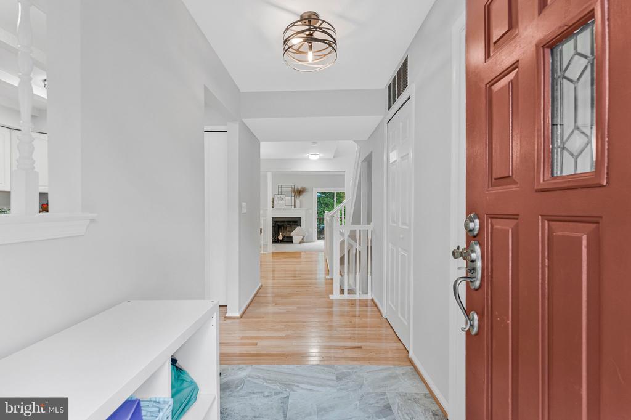
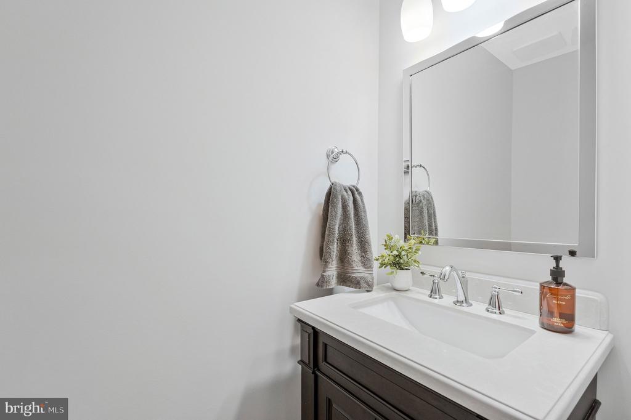
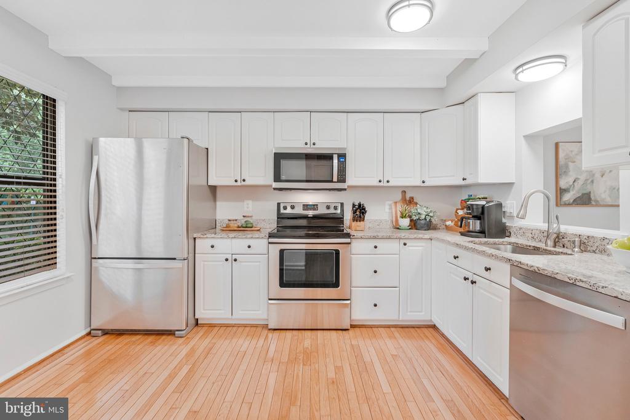
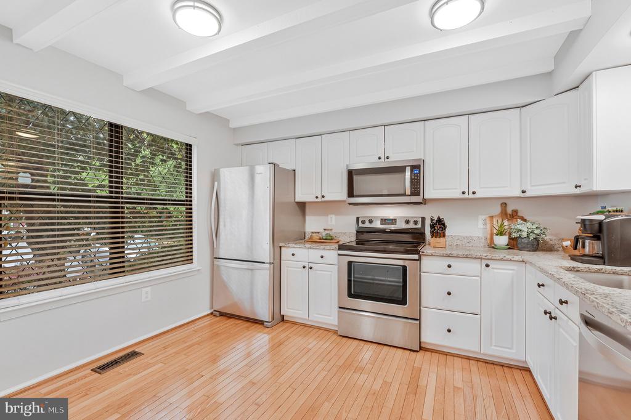
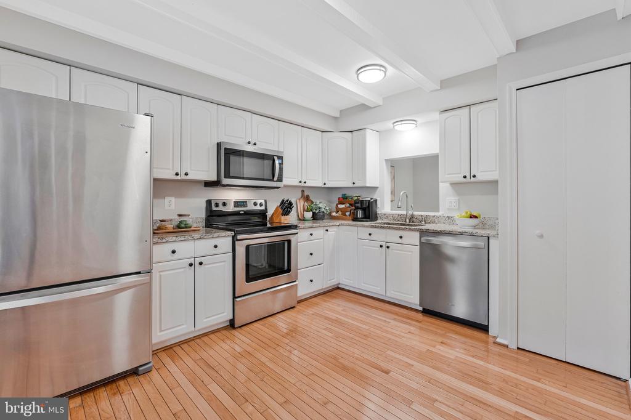
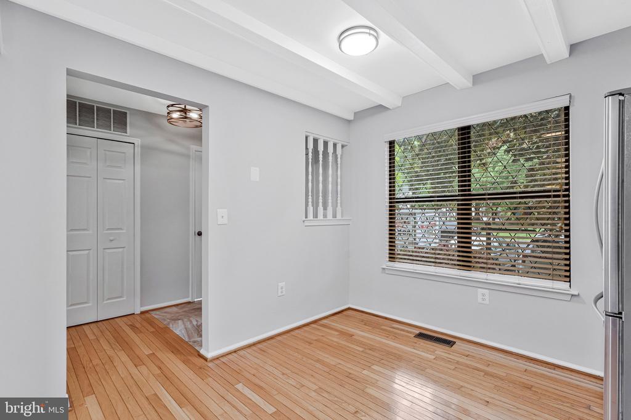
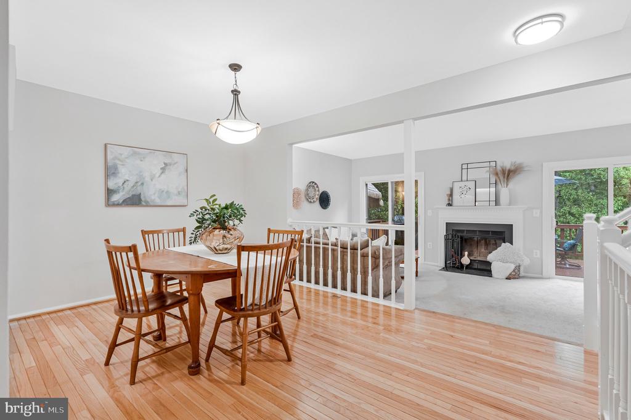
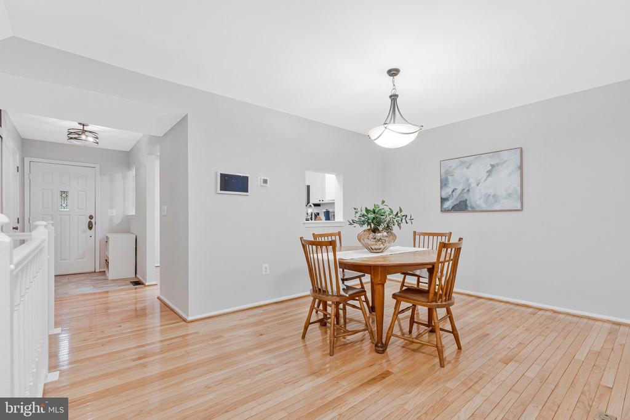
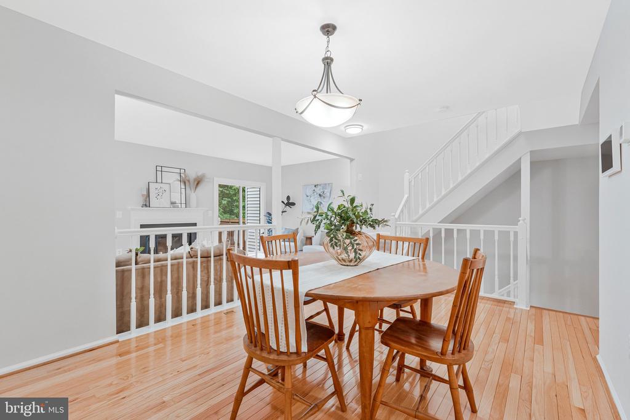
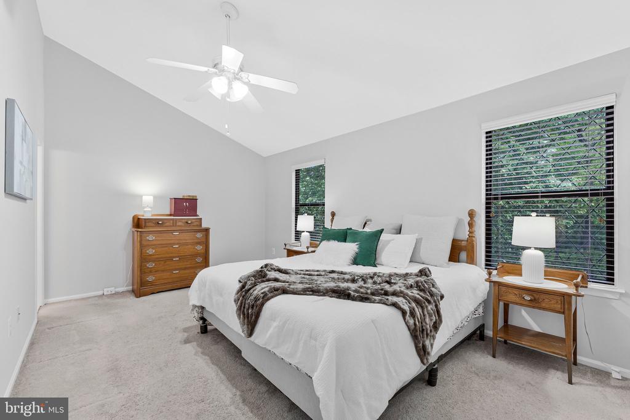
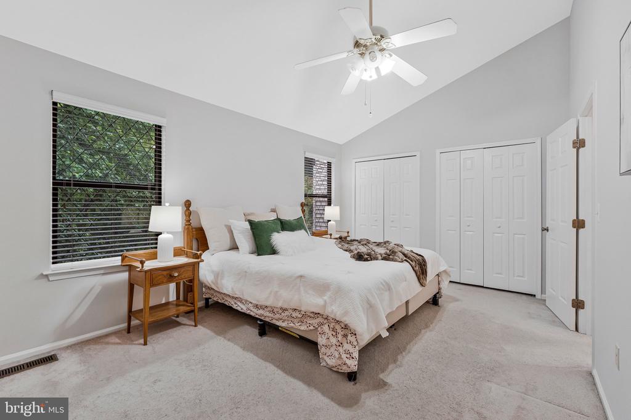
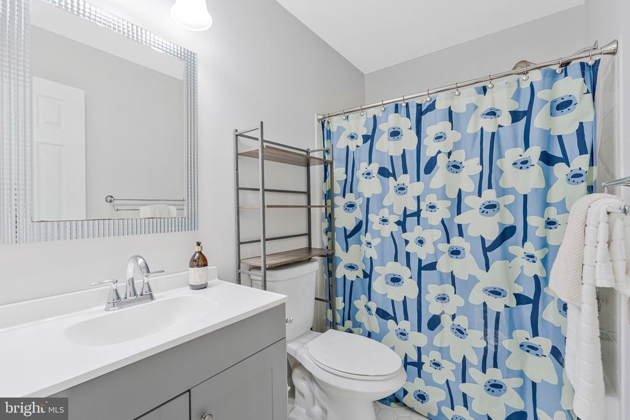
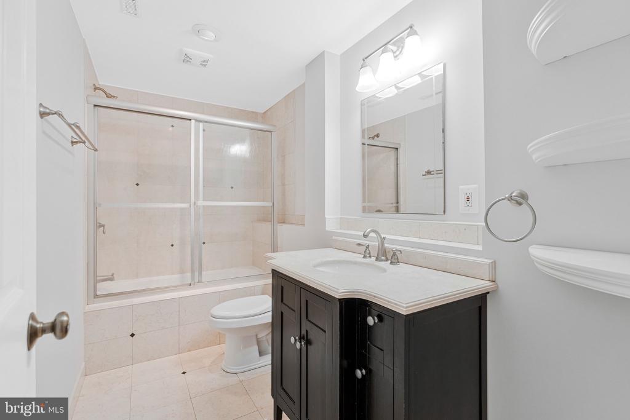
Step inside to discover fresh paint throughout the entire home, creating a bright and welcoming atmosphere. The updated kitchen features modern finishes that blend style and functionality, while the renovated bathrooms showcase contemporary design elements. These updates provide move-in-ready convenience for today's discerning buyers.
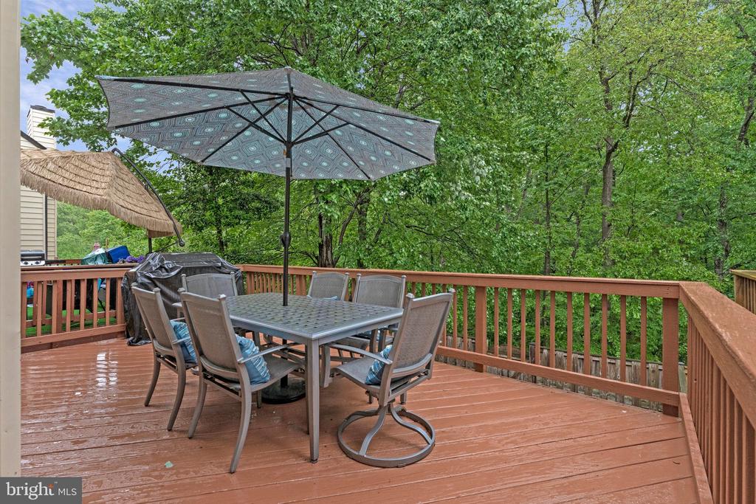
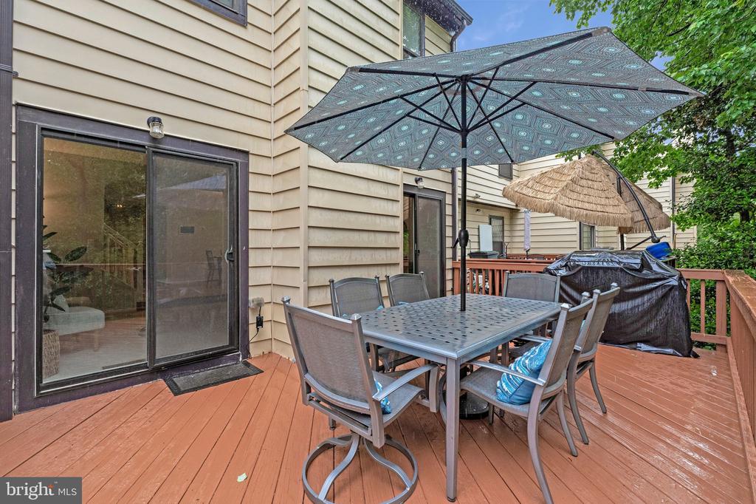
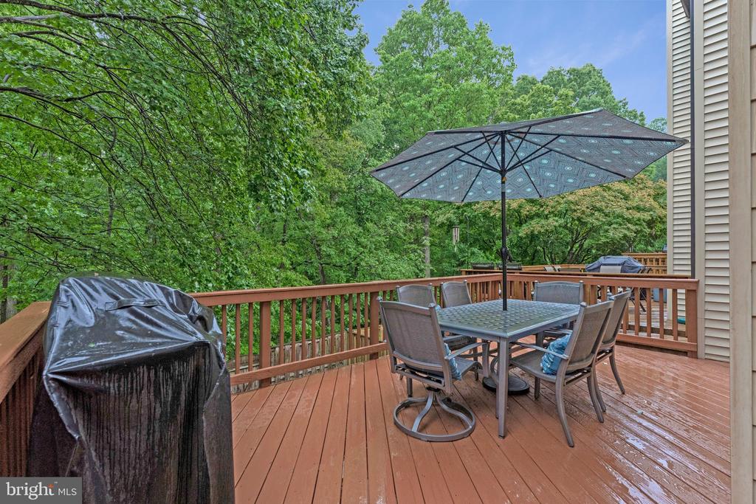
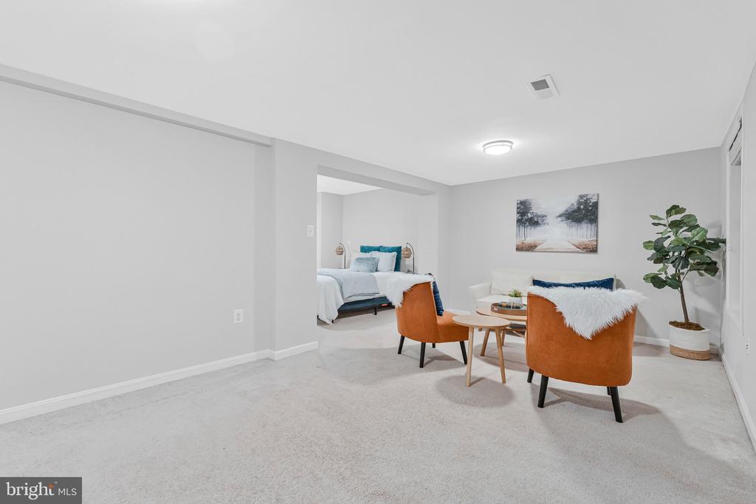
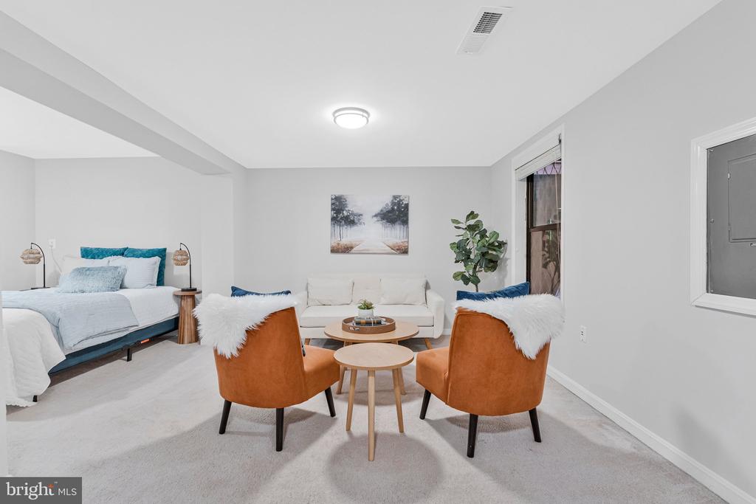
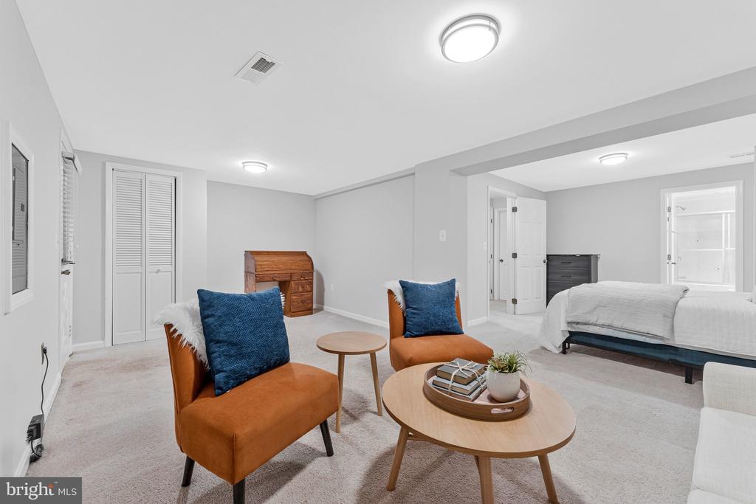
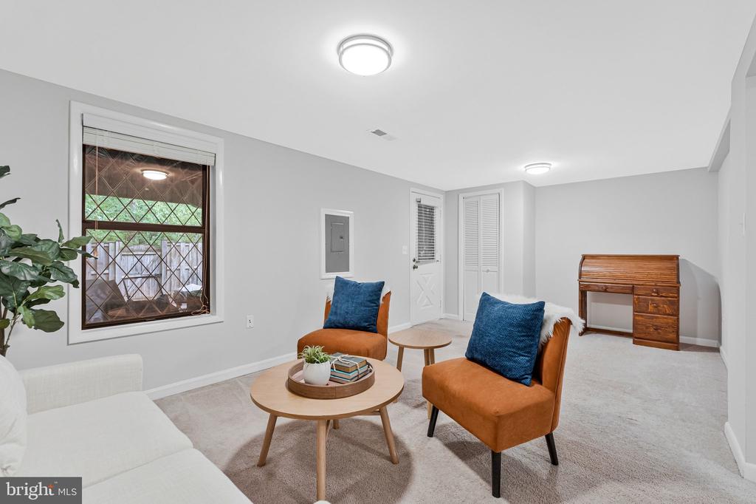
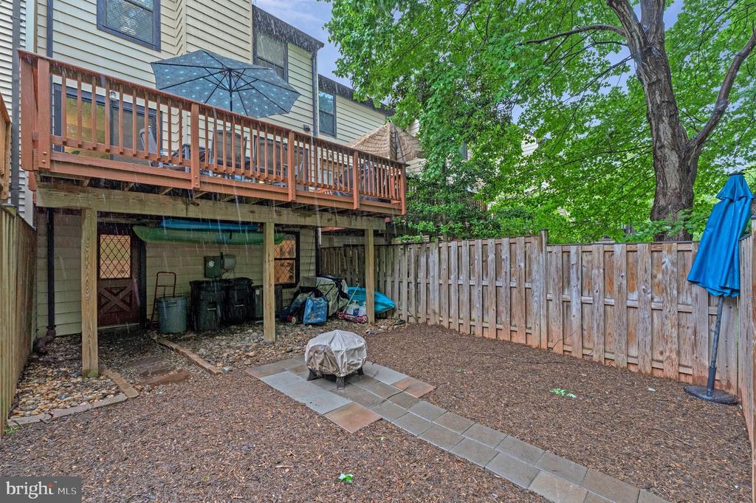
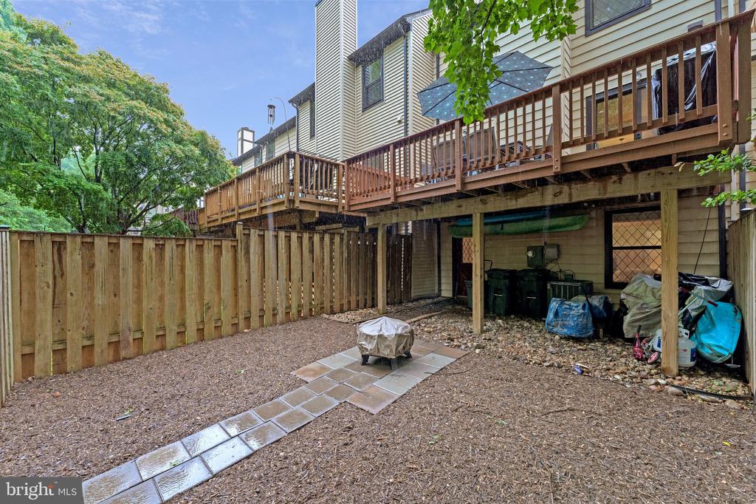
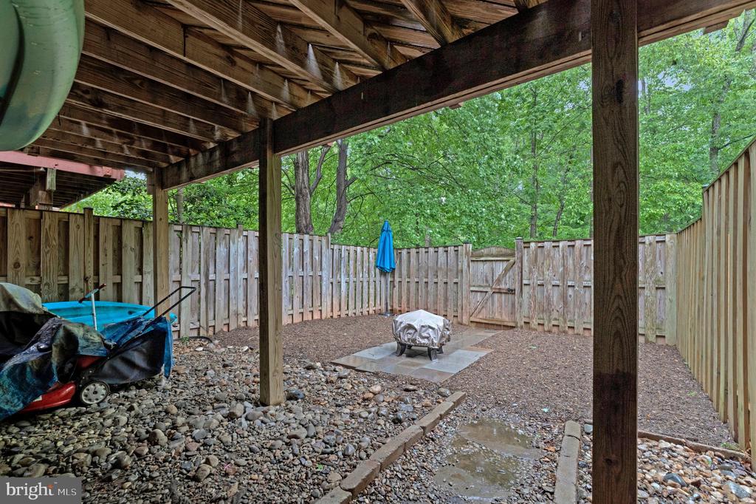
The walk-out basement extends your living and entertaining options, offering direct access to the beautifully fenced backyard. Freshly painted deck backs to serene woods, this property provides privacy and natural beauty right outside your door. The outdoor space is perfect for gardening, play, or relaxation.
Enjoy the ease of 2 assigned parking spaces directly in front of the home. The CountrySide community includes desirable HOA amenities such as outdoor pools, common grounds, Horsepen Run Nature Preserve and minutes from Algonkian Regional Park, tot lots, and playgrounds.
Other Interior FeaturesBathroom - Tub Shower, Bathroom - Stall Shower, Carpet, Ceiling Fan(s), Dining Area, Floor Plan - Traditional, Kitchen - Gourmet, Primary Bath(s), Wood Floors
Area & Lot
Total area1,925 Sq.Ft.
Lot Area1,742 Sq.Ft.
Living area1,925 Sq.Ft.
MLS® IDVALO2123912
Year Built1987
School DistrictLOUDOUN COUNTY PUBLIC SCHOOLS
High SchoolPOTOMAC FALLS
Middle SchoolRIVER BEND
Elementary SchoolALGONKIAN
Architecture StylesTudor
TypeTownhouse
StatusSold
Exterior
Stories3
PoolYes - Community
Air conditioningCentral A/C
Heat typeCentral
Disability FeaturesNone
Water SourcePublic
SewerPublic Sewer
ParkingParking Lot, Off Street, On Street
Lot FeaturesBacks to Trees
UtilitiesElectric Available, Sewer Available, Water Available
Finance
Sales Price$550,000
HOA Fees$120 monthly
Real Estate Tax$3,993 yearly
360 Virtual Tour
Take a tour of this property
Work With Us
If you have questions about credit or legal matters, buying or selling, you can trust us to find you what you need fast. We'll make sure you feel confident and educated every step of the way.