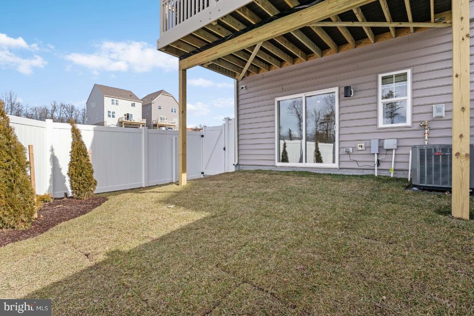
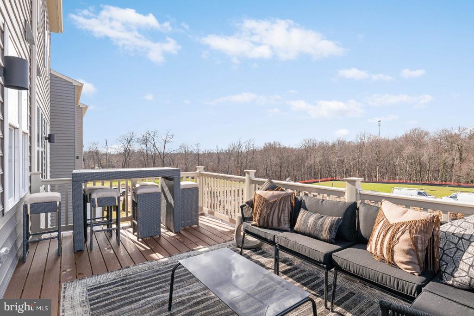
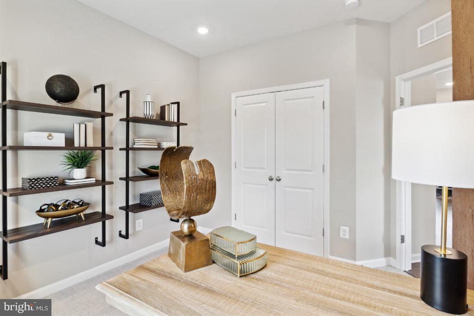
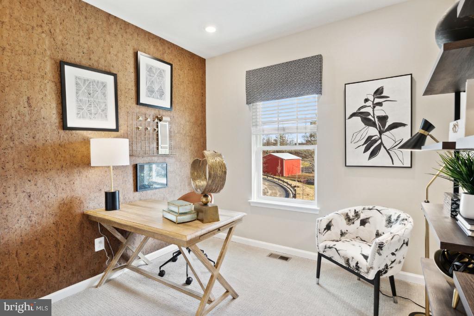
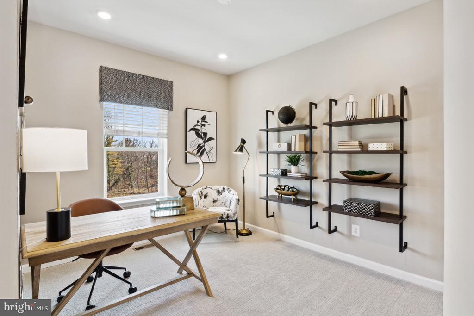
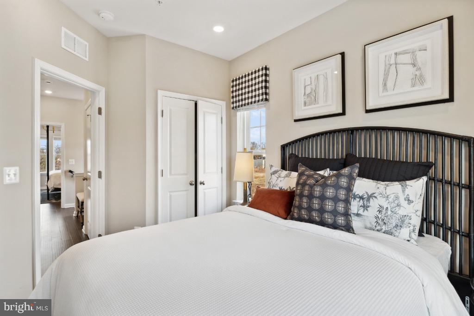
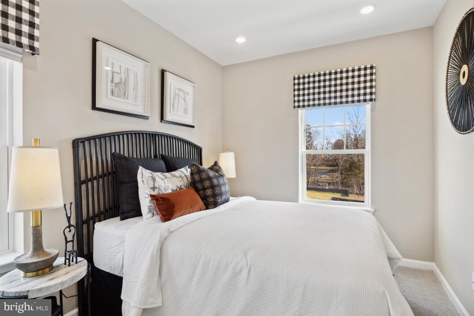
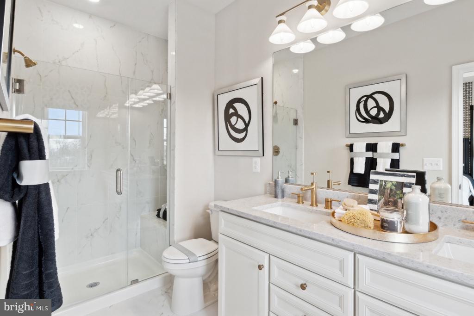
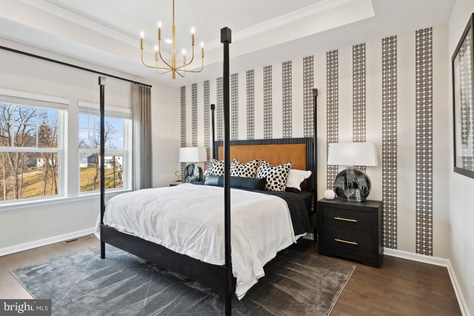
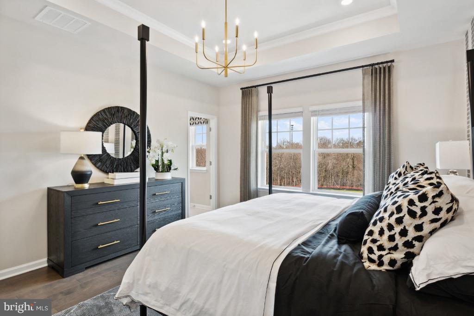
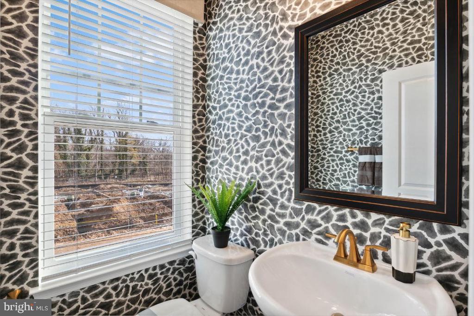
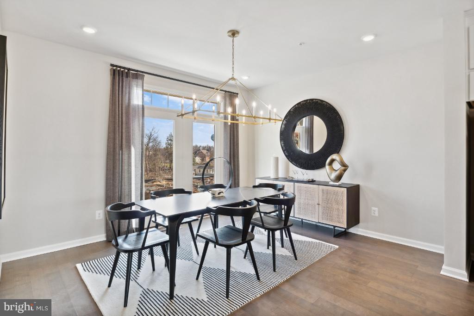
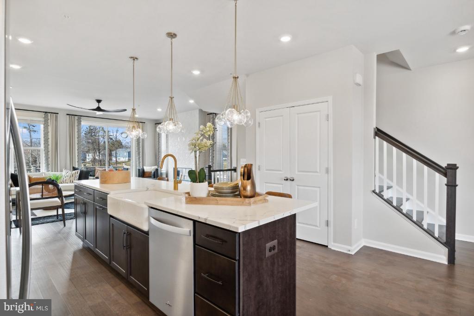
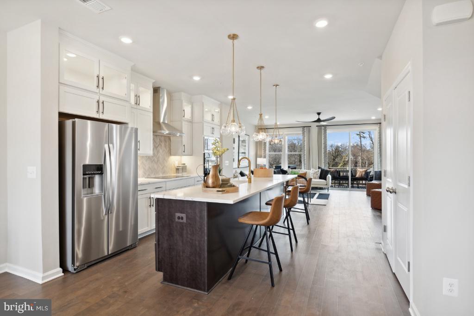
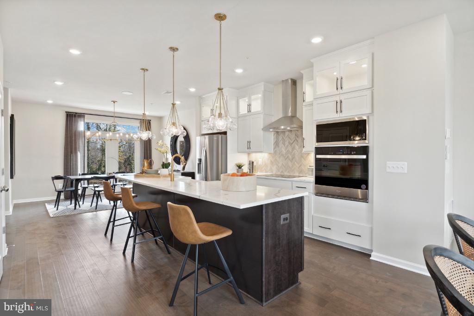
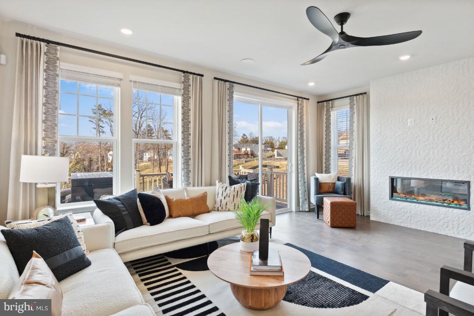
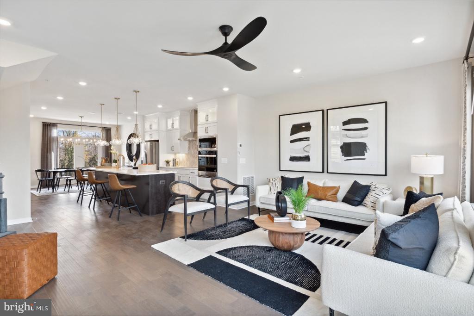
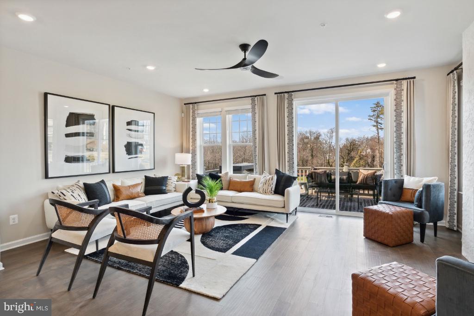
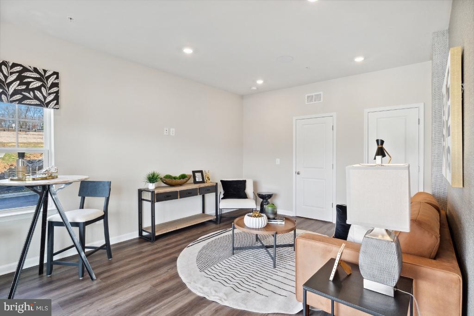
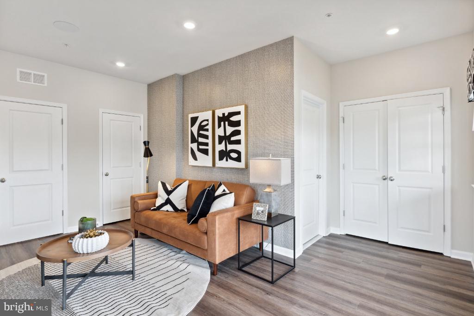
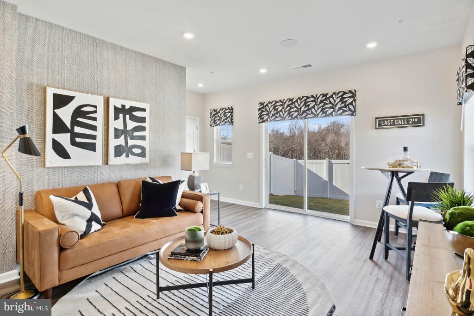
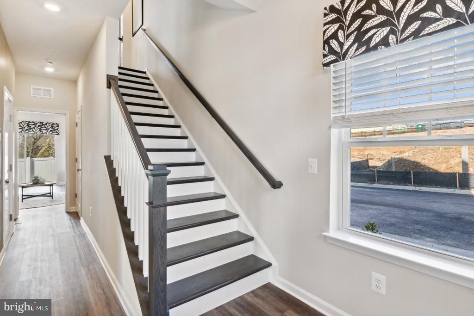
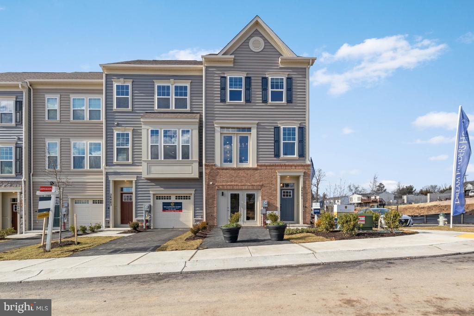
IMMEDIATE DELIVERY!!!The Bradford Elevation D with Stone Front and Dormer is featured to this one-of-a-kind site. From the private garage and extended driveway, this elegant home offers an open foyer with oak stairs, leading to a spacious recreation room adjacent to a large backyard with a privacy fence. The main level features Brellin Style White Kitchen Cabinetry with White Quartz and gourmet kitchen appliances. The rear great room leads to a spacious composite deck for your private entertaining. This home backs to the woods, is Energy-Certified and conveys with 1-10 Year Warranty. If you are searching for an ideal home in a quiet wooded neighborhood, then look no further. Closing Assistance is available with Seller Preferred Lender.. PHOTOS FOR ILLUSTRATIVE PURPOSES ONLY.
Share Property
Location
26412 SIR JAMIE TER,MONTGOMERY, DAMASCUS, MD 20872
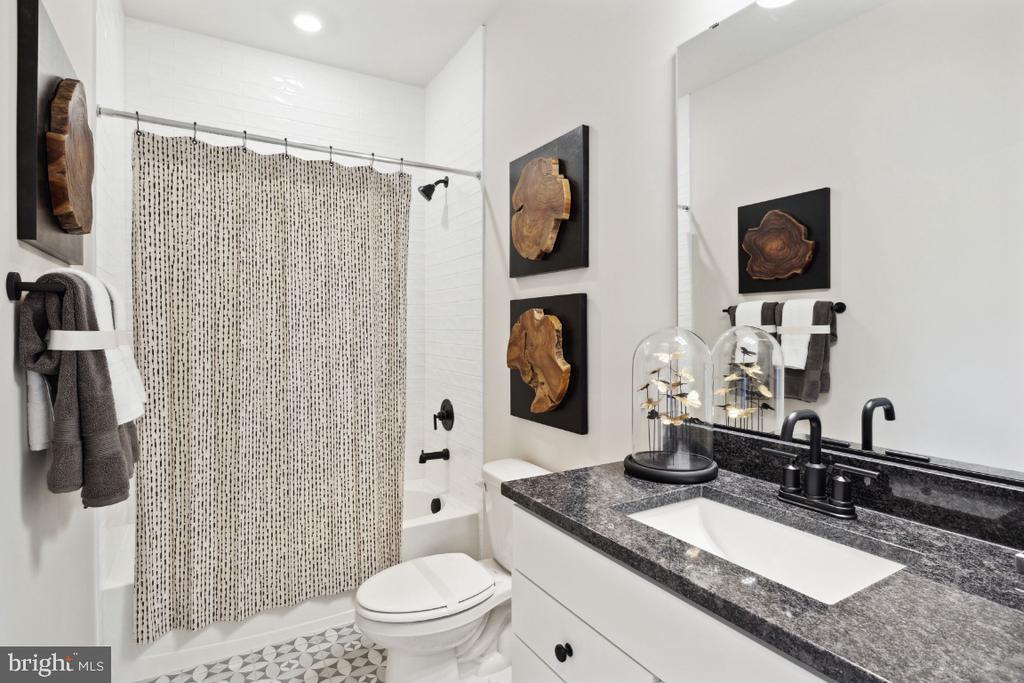
Other Interior FeaturesCarpet, Dining Area, Floor Plan - Open, Formal/Separate Dining Room, Kitchen - Island, Primary Bath(s), Pantry, Bathroom - Tub Shower, Wood Floors
Area & Lot
Lot Area1,600 Sq.Ft.
Living area1,996 Sq.Ft.
MLS® IDMDMC2130498
Year Built2024
High SchoolDAMASCUS
Middle SchoolJOHN T. BAKER
Elementary SchoolDAMASCUS
Architecture StylesTraditional
TypeResidential
StatusSold
Exterior
Stories3
Air conditioningCentral A/C, Energy Star Cooling System, Fresh Air Recovery System, Programmable Thermostat
Heat type90 Forced Air
Disability FeaturesNone
Water SourcePublic
Garage Space1.0
SewerPublic Sewer
Other Exterior FeaturesExtensive Hardscape
ParkingAsphalt Driveway, Paved Driveway
Lot FeaturesBacks - Open Common Area, Backs to Trees, Landscaping, Rear Yard
Finance
Sales Price$580,000
HOA Fees$150 monthly
360 Virtual Tour
Take a tour of this property
Work With Us
If you have questions about credit or legal matters, buying or selling, you can trust us to find you what you need fast. We'll make sure you feel confident and educated every step of the way.