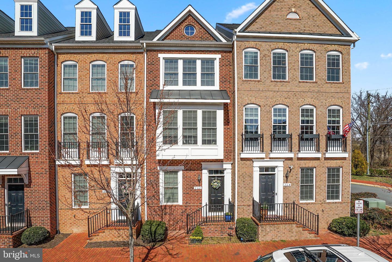
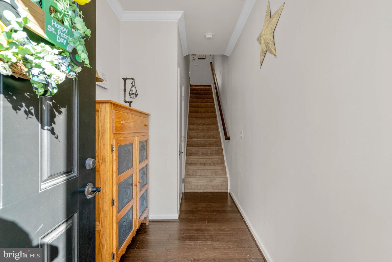
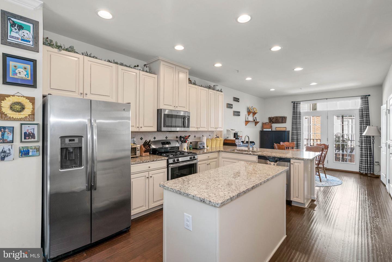
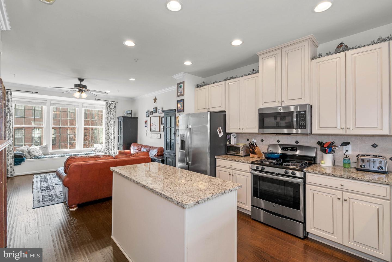
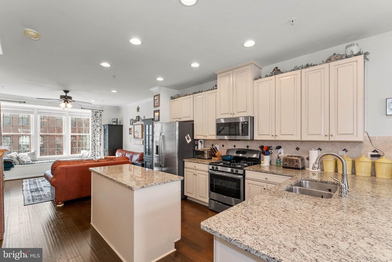
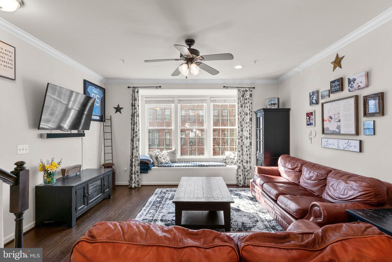
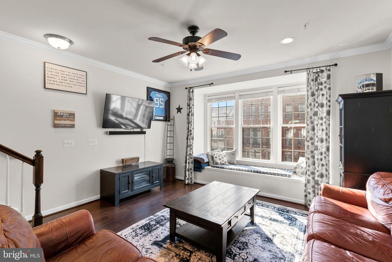
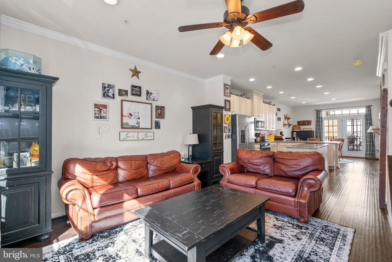
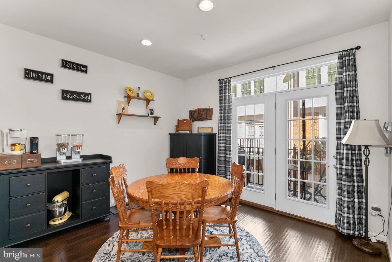
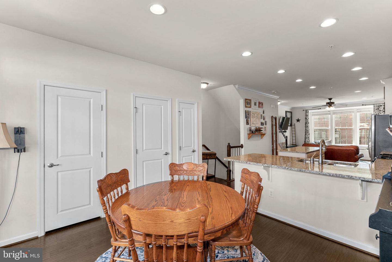
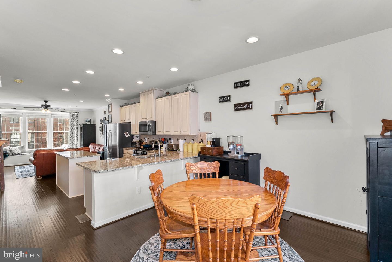
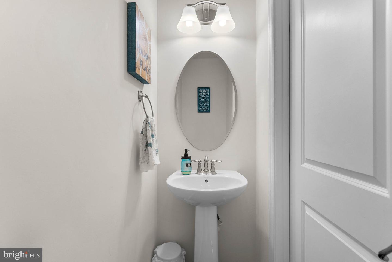
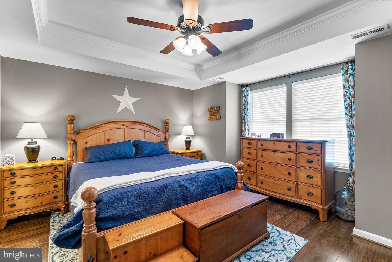
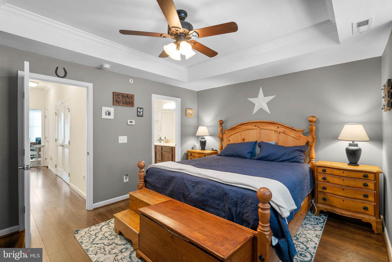
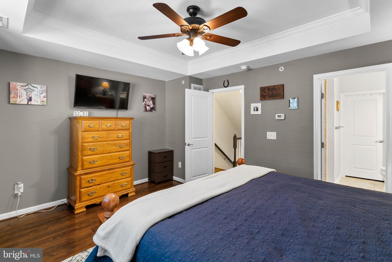
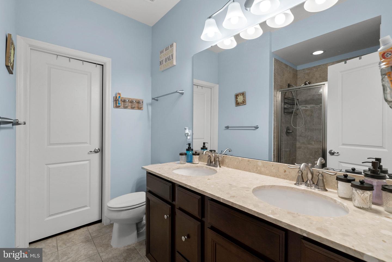
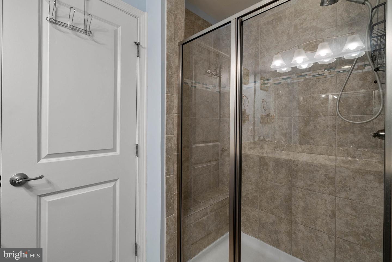
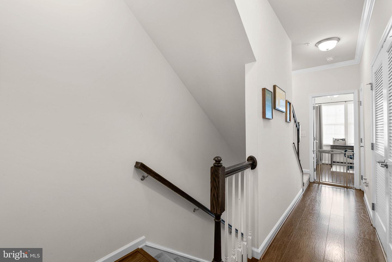
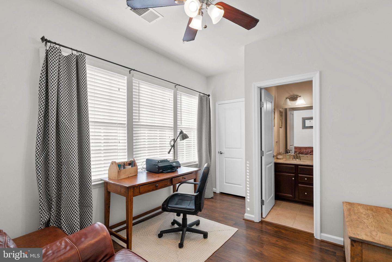
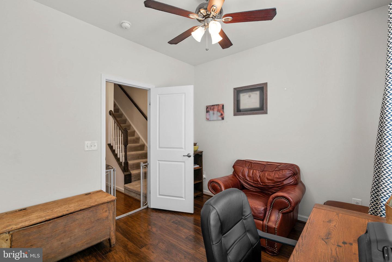
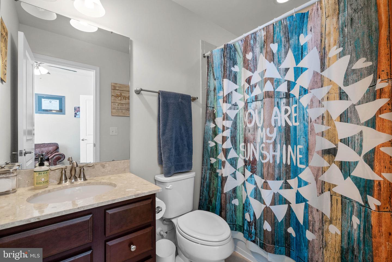
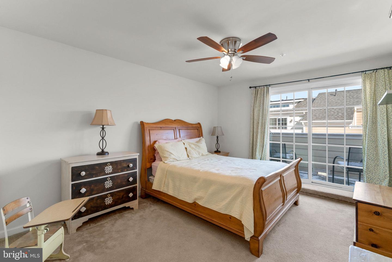
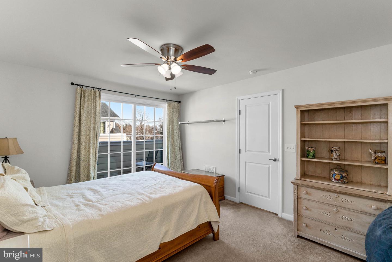
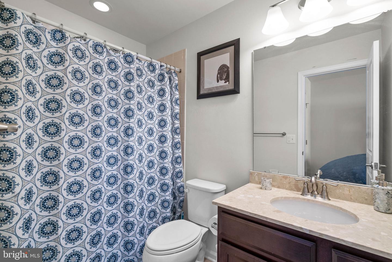
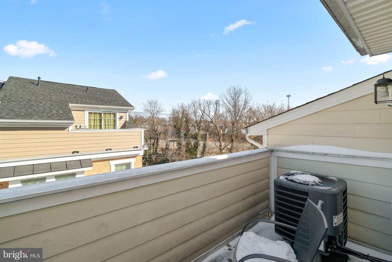
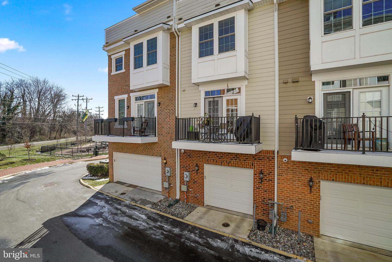
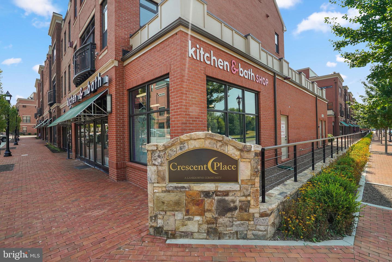
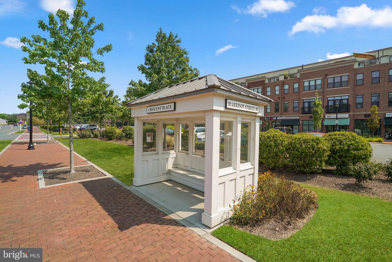
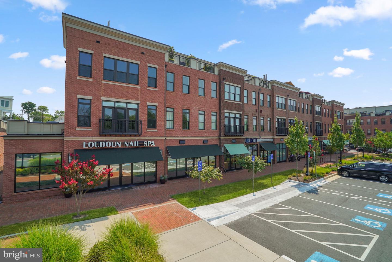
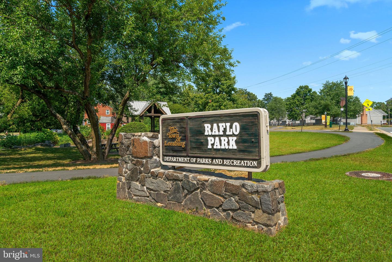
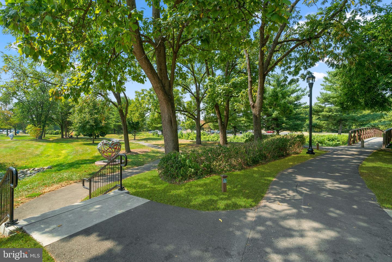
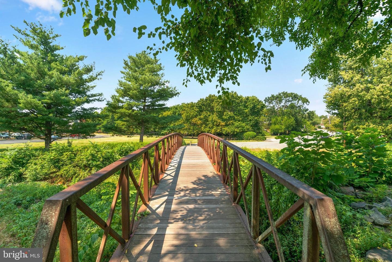
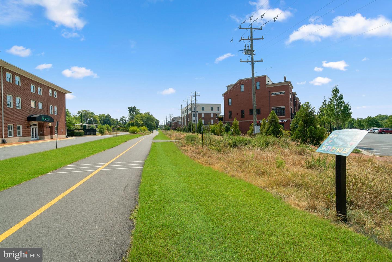
Live in the heart of downtown Leesburg in this Crescent Place townhome! Main level features wide plank engineered wood floors, an upgraded kitchen with stainless steel appliances, granite counters and a separate dining area that leads to the first of two outdoor balconies. A spacious living area has a bonus bump out window seat that makes the perfect place to relax with a book. Upstairs the wood floors continue, there is a private full bath for each bedroom, and full size laundry in addition to the owner's suite. A second owner's suite on the top level could easily be used as another living area and has its own large closet, full bath, and rooftop terrace. Complete with a two car (tandem) garage with plenty of storage space. Historic Leesburg, parks, dining, farmers market & the W&OD trail are just outside your front door. Welcome Home!
Share Property
Location
262 Crescent Station Ter SE, Leesburg, VA 20175
Status
Sold
Date Sold
April 18, 2022
Property Amenities
Interior
AppliancesDishwasher, Disposal, Dryer, Refrigerator, Ice Maker, Microwave, Gas Oven, Gas Range, Washer
FlooringWood
Total Bedrooms:3
Half Bathrooms:1
Full Bathrooms:3
Other Interior FeaturesKitchen Island
Area & Lot
Lot Area871 Sq.Ft.
Living area1,748 Sq.Ft.
MLS® IDVALO2021268
Year Built2016
School DistrictLOUDOUN COUNTY PUBLIC SCHOOLS
High SchoolLOUDOUN COUNTY
Middle SchoolJ. L. SIMPSON
Elementary SchoolCATOCTIN
Architecture StylesTraditional
TypeTownhouse
StatusSold
Exterior
Stories4
Air conditioningCentral Air, Ceiling Fan(s)
Heat typeForced Air, Natural Gas
Water SourcePublic
Garage Space2.0
SewerPublic Sewer
Other Exterior FeaturesBalcony
ParkingGarage Door Opener, Attached
RoofAsphalt
Finance
Sales Price$578,500
HOA Fees$85 monthly
Real Estate Tax$6,081 yearly
360 Virtual Tour
Take a tour of this property
Work With Us
If you have questions about credit or legal matters, buying or selling, you can trust us to find you what you need fast. We'll make sure you feel confident and educated every step of the way.