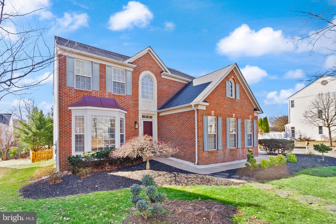
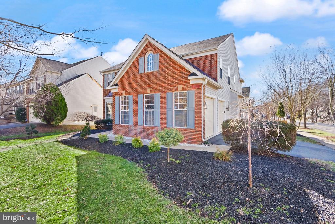
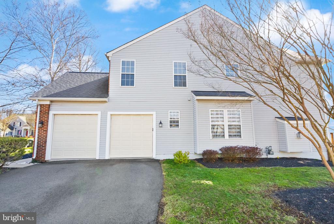
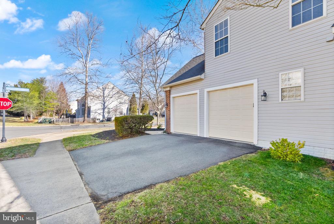
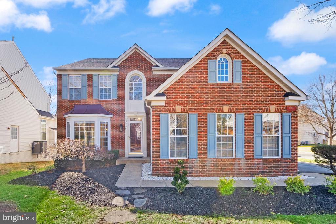
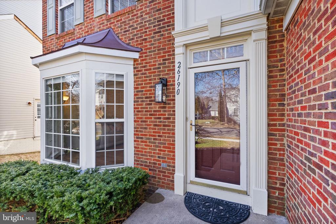
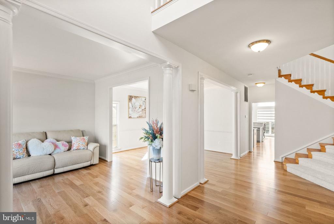
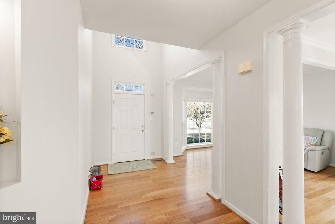
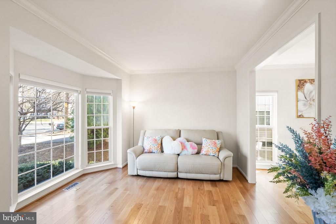
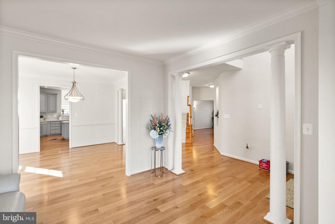
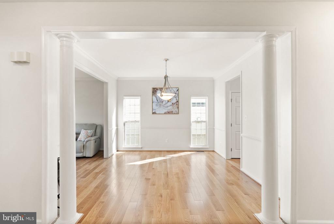
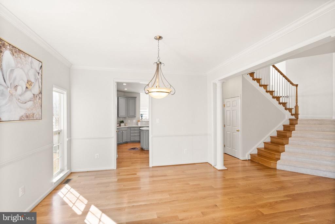
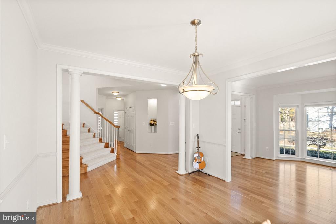
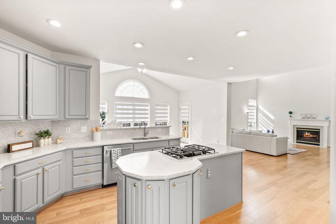
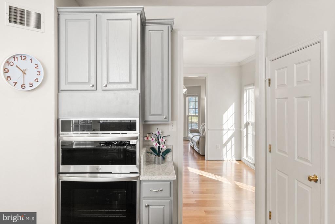
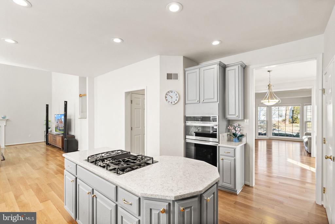
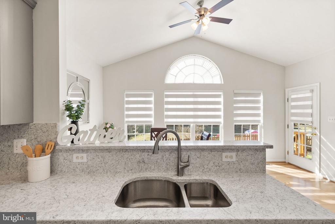
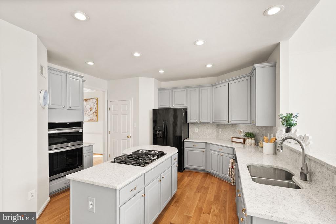
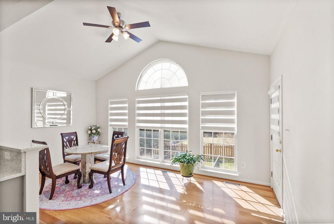
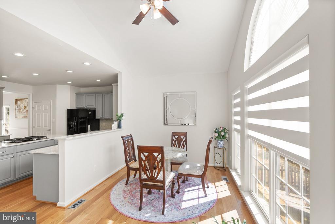
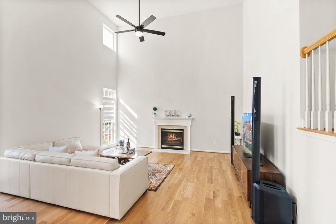
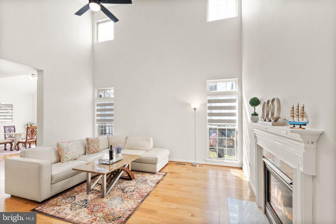
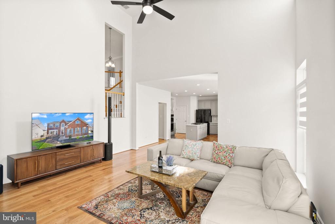
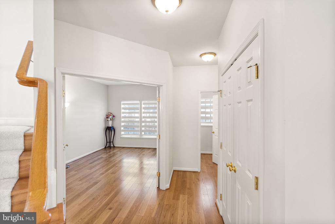
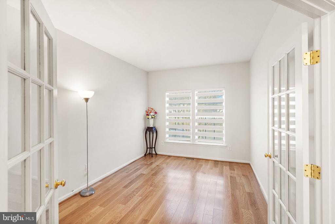
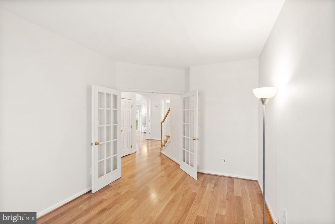
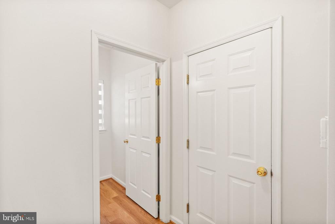
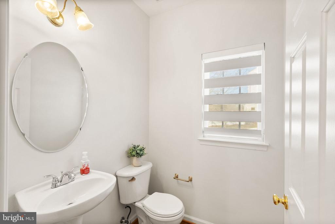
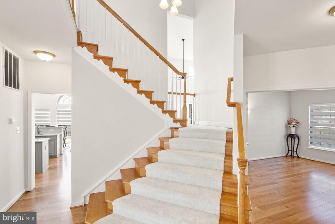
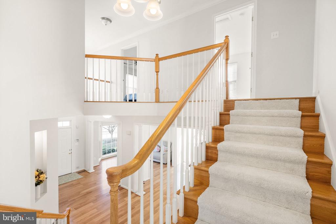
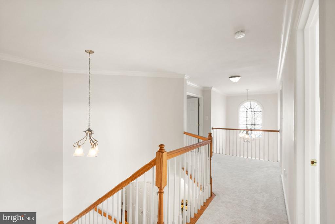
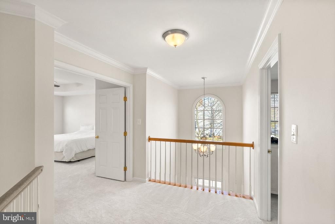
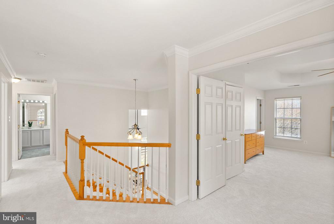
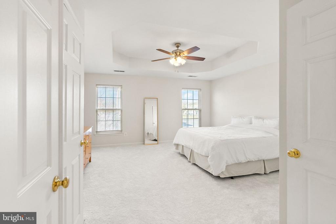
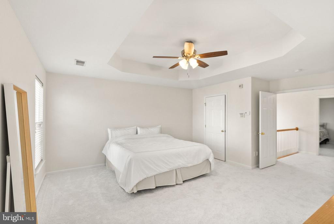
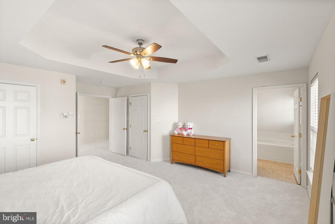
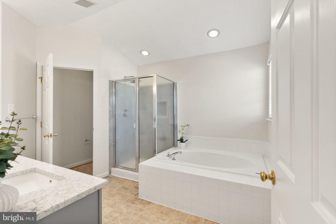
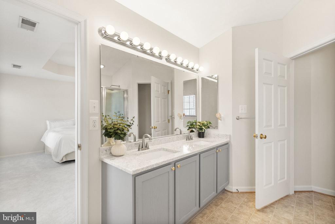
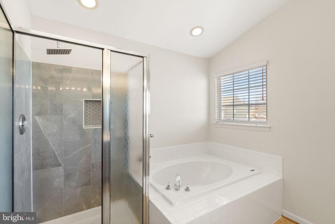
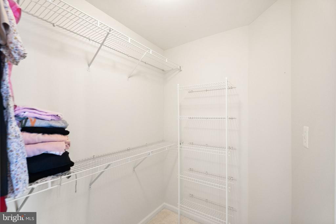
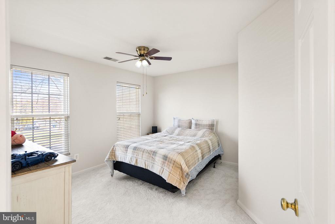
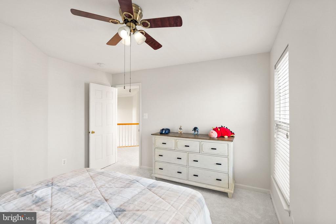
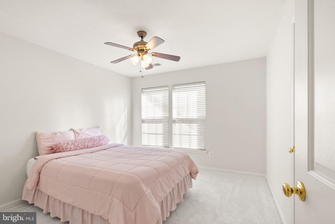
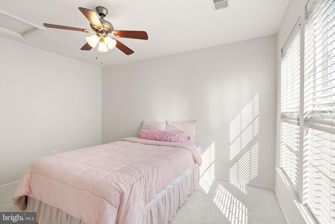
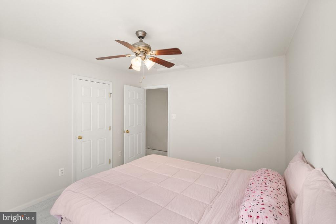
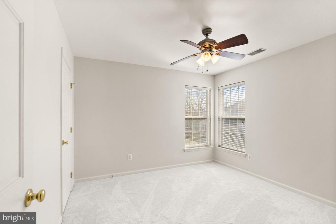
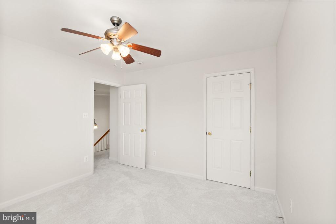
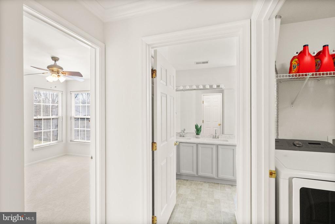
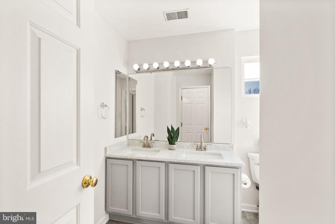
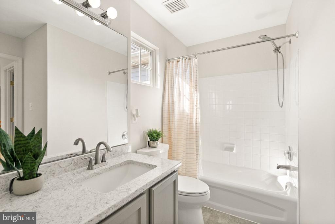
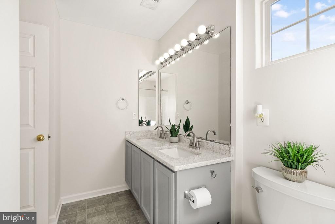
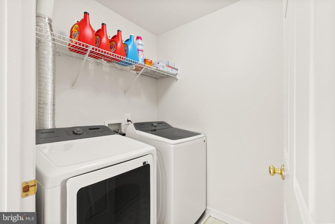
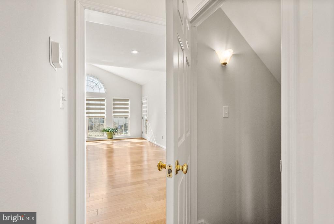
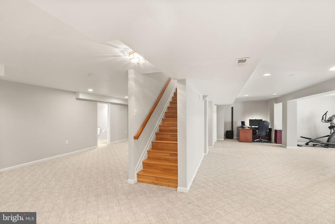
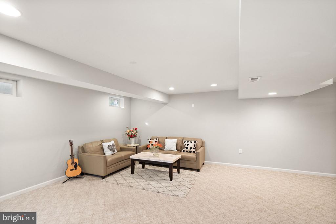
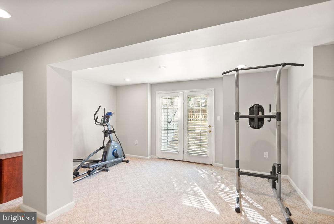
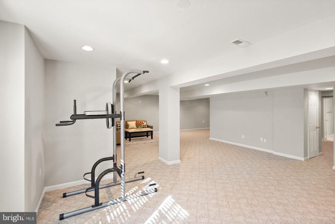
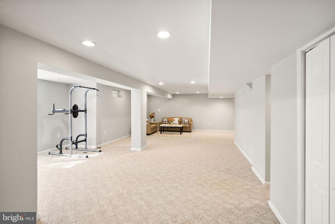
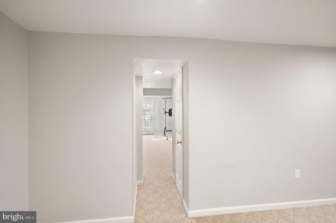
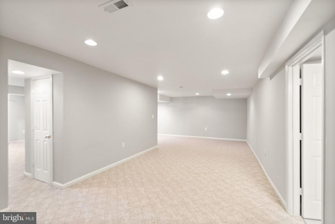
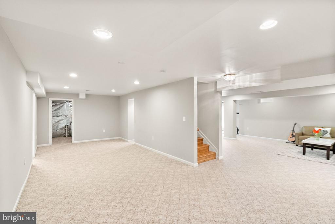
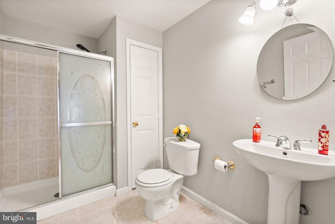
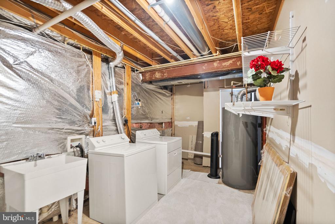
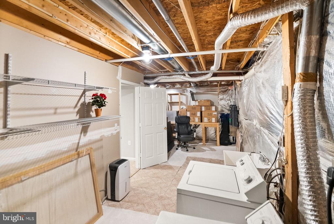
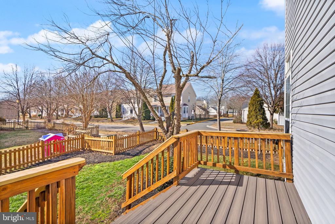
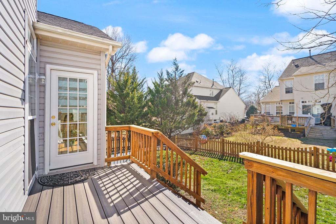
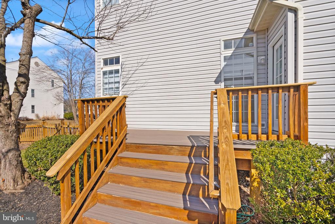
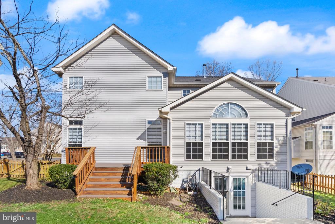
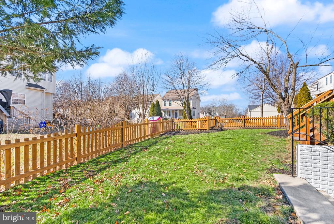
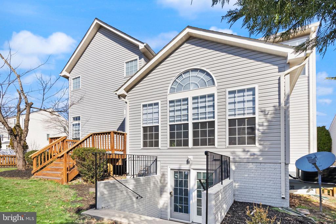
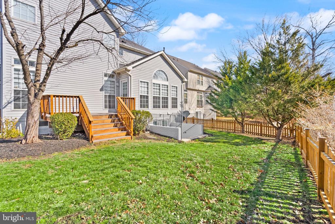
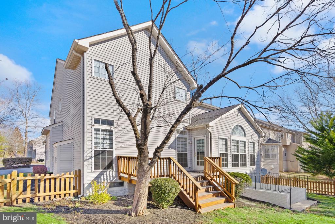
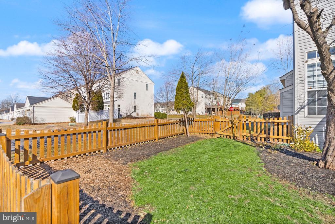
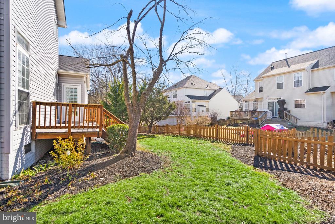
Welcome to this captivating 4-bedroom, 3.5-bathroom colonial with fully rear entrance finished basement and with many upgrades: New paint throughout upper and first levels. Brand new gorgeous hardwood floor on the main level. Brand new nice carpet on the upper level. Brand new quartz countertops in kitchen and 2 upper bathrooms. Brand new gutter cover. Brand new appliances including SS 30"smart built-in wall electric convection oven combination with microwave, SS gas cooktop with downdraft vent, kitchen aid dishwasher. washer and dryer. Stylish fixtures complementing plentiful natural light, neutral decor. The expanded, generous 2 story family room with fireplace. Gourmet kitchen with a large island and bright morning room. Upper level with four ample bedrooms 2 full bath. Completely finished sunlight basement with walkup rear entrance and a full bathroom. Dual zone heating. Air duct cleaning recently done the whole house. Beautiful landscaping with some new gorgeous evergreen plants/bonsai. Community amenities including a swimming pool, tennis courts, basketball courts, tot lots and more. Minutes to shopping, dining, grocers, and major commuter routes.
Other Interior FeaturesBreakfast Area, Kitchen - Country, Kitchen - Island, Kitchen - Table Space, Dining Area, Primary Bath(s), Window Treatments, Wood Floors, Upgraded Countertops, Floor Plan - Traditional
Area & Lot
Total area4,174 Sq.Ft.
Lot Area8,276 Sq.Ft.
Living area4,174 Sq.Ft.
MLS® IDVALO2088952
Year Built2000
School DistrictLOUDOUN COUNTY PUBLIC SCHOOLS
View DescriptionGarden/Lawn
Architecture StylesColonial
TypeResidential
StatusSold
Exterior
Stories3
PoolYes - Community
Air conditioningCeiling Fan(s), Central A/C
Heat typeHeat Pump(s)
Disability FeaturesLevel Entry - Main
Water SourcePublic
Garage Space2.0
Security FeaturesElectric Alarm
SewerPublic Septic
Other Exterior FeaturesSidewalks
ParkingOff Street, On Street, Attached Garage
Lot FeaturesCorner
RoofFiberglass
Finance
Sales Price$1,000,000
HOA Fees$99 monthly
Real Estate Tax$7,282 yearly
Work With Us
If you have questions about credit or legal matters, buying or selling, you can trust us to find you what you need fast. We'll make sure you feel confident and educated every step of the way.