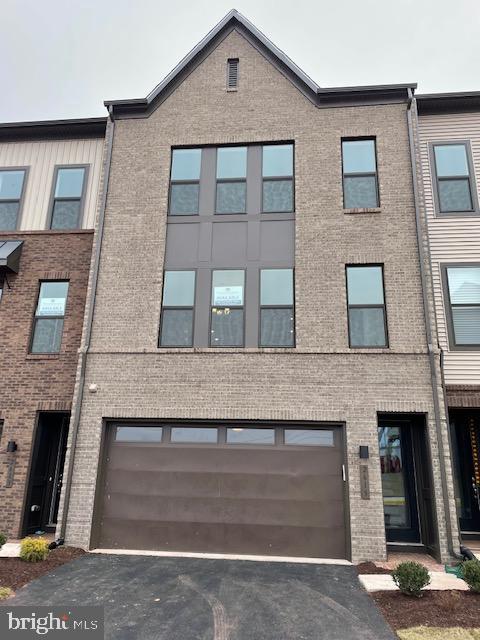
Description
**MODEL HOME OPEN EVERY DAY 10:00AM-6:00PM AND SUNDAYS FROM 12:00PM-6PM** No appointment necessary. Your dream home awaits you at Foster's Glen!
As one of Dream Finder Homes' most sought-after models, this four-level Haven townhome boasts more than 3,000-square-feet of space and is filled with luxury, from top to bottom!
From the spacious full-size two-car garage entrance, a hardwood foyer greets you. Filtered natural light fills the large rec room ? with almost 370-square-feet, there are so many possibilities for creating a space unique to you! Opening more possibilities, the first level also enjoys a full bathroom, multiple closets, and a walk-in storage area.
As you pass the sliding glass door leading to your backyard, making your way up, the oak stairs lead you to the heart of the home. On this level, the 9-foot ceilings highlight the open concept floor plan! The xx-square-foot white quartz center kitchen island is flanked by a spacious dining room and living room. You'll have peace of mind knowing your gourmet kitchen features reliable Whirlpool-brand stainless-steel appliances. Gather your family over a meal prepared on the 30" gas cooktop with cast-iron grates and be sure to grab dessert from the stylish wall-mounted oven with touchscreen capabilities.
With so many options for entertaining, you can divide your time between enjoying the glass-enclosed fireplace or winding down on the lanai! Accessible through a beautiful 12-foot-wide glass doorway, this covered balcony, the full width of the home, allows you a sweeping view of a tree preserve that lines the banks of a gently winding creek. No matter the weather, this special feature creates the perfect place to connect and laugh with friends!
The evening doesn't have to stop early! Bring your guests up to the 4th-floor loft, complete with a private outdoor terrace! On your way up, as you pass the master suite, your guests might lose focus as they admire the home's high-end touches, like your tray ceiling and the huge walk-in closet with more than xx square feet of room! When they catch sight of the master bathroom, they might even demand a peek! They'll be as impressed as you are with the hand-laid ceramic tile and oversized shower spa with a semi-frameless glass door and tile bench! Combining convenience and practicality, this home even has a bedroom-level laundry room!
Finally making it to the fourth level, all your senses will be engaged! From the fresh air to the sounds of the birds and wildlife that call Horsepen Run Creek home! This terrace can transition from space to enjoy long summer evenings with family, to a peaceful sanctuary after a long day at work.
Foster's Glen is one of the most sought-after neighborhoods in Fairfax County! With convenience in mind for commuting, shopping, lifestyle, and entertainment, this new home community offers quick, easy access to key roads and routes. Just minutes from Dulles International Airport (making travel a breeze!), Foster's Glen is also less than 2.5 miles from Innovation Center, the Silver Line's newest metro stop anticipated to open this summer!
Foster's Glen also offers an oasis of fresh-air opportunities. Dream Finders Homes' townhomes all back up to a lush tree preserve which lines the banks of Horsepen Run Creek. Enjoy a 1.5-mile paved trail that follows this gentle waterway, plus, upon completion of the greater Foster's Glen community, there will be miles of paved walking trails! Grab your water bottle ? many of these pathways will take you to the two brand new grass sports fields (coming soon!) perfect for a neighborhood game of soccer, flag football, or even cricket!