Leave a Message

Thank you for your message. We will be in touch with you shortly.

26025 RACHEL HILL DRIVE
VIEW PHOTOS
$975,000

26025 RACHEL HILL DRIVE

5 Beds 4 Baths 3,460 Sq.Ft. 5,227 Sq.Ft.

Description

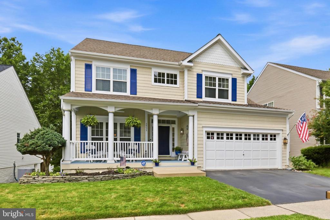
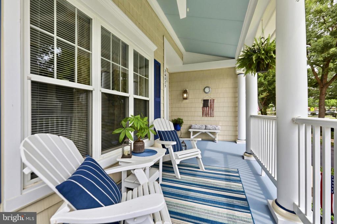
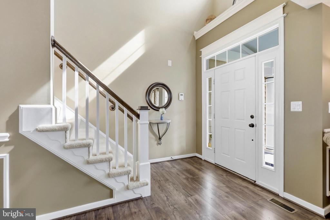
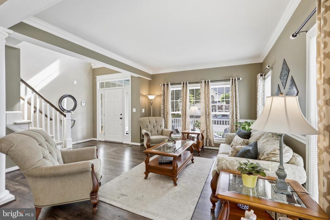
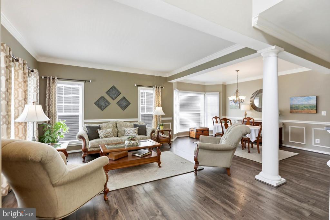
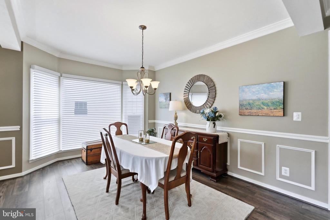
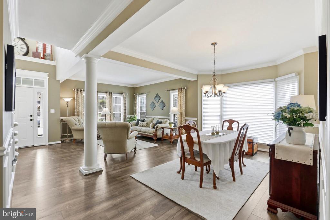
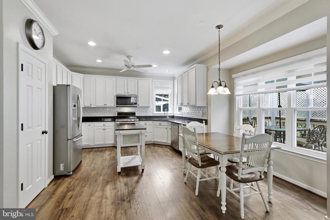
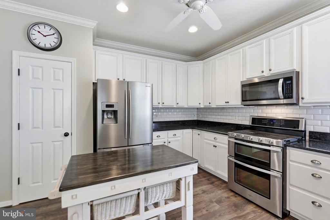
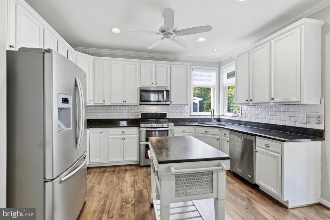
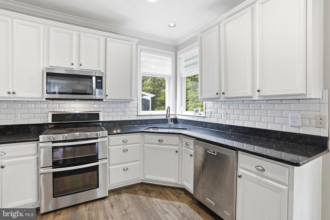
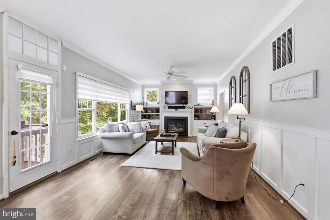
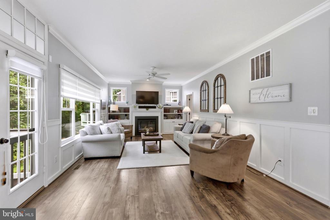
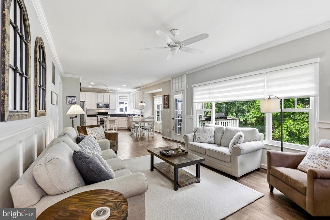
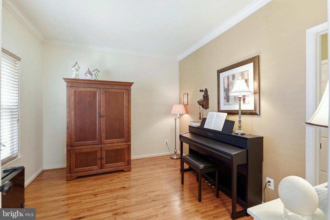
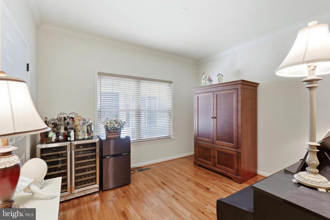
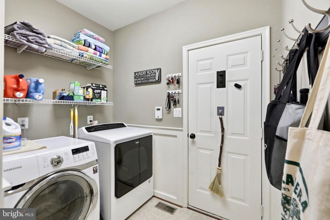
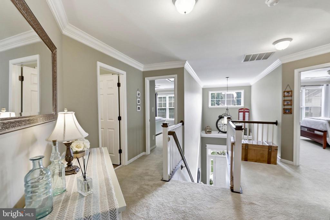
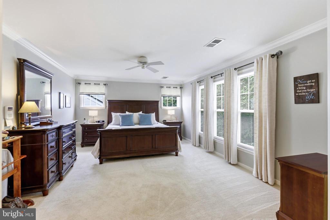
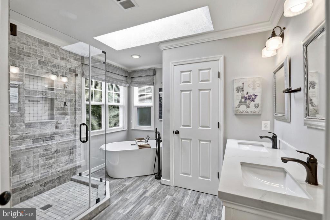
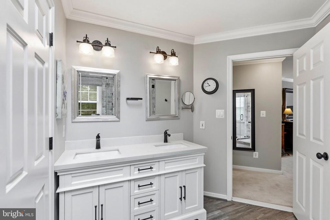
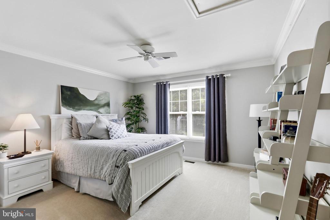
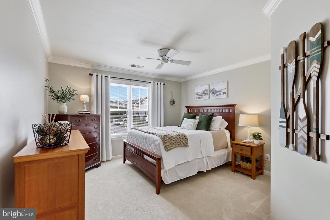
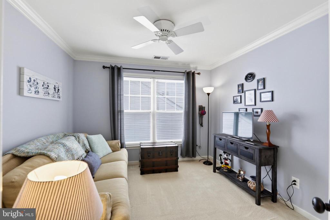
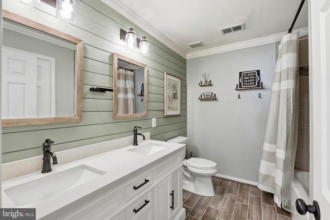
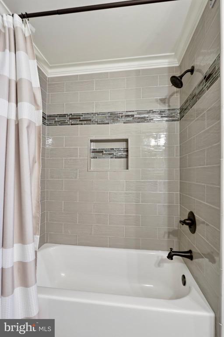
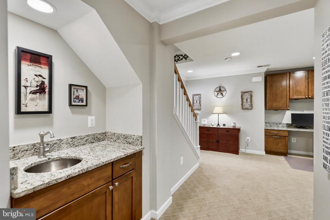
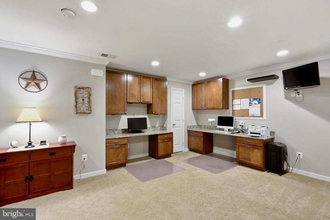
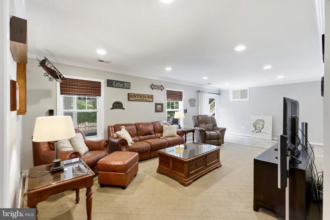
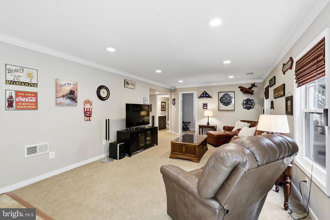
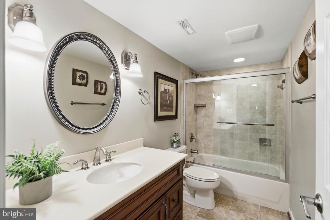
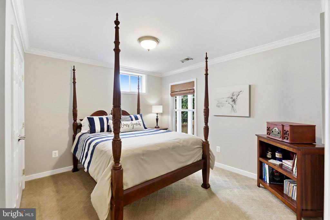
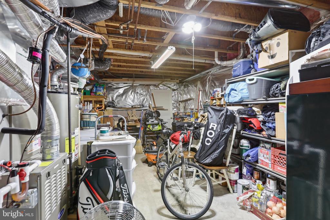
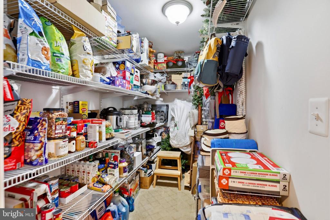
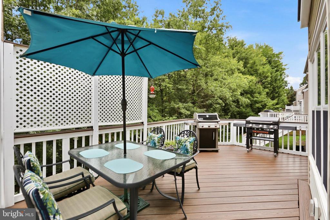
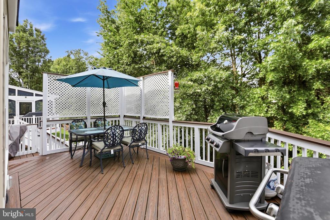
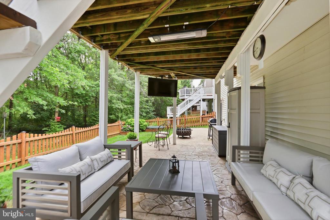
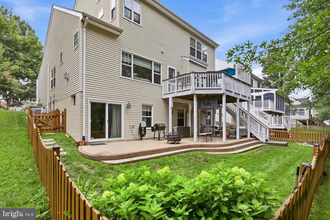
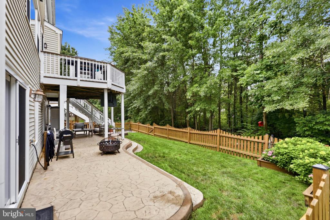
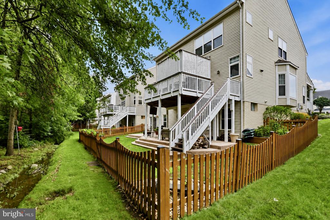
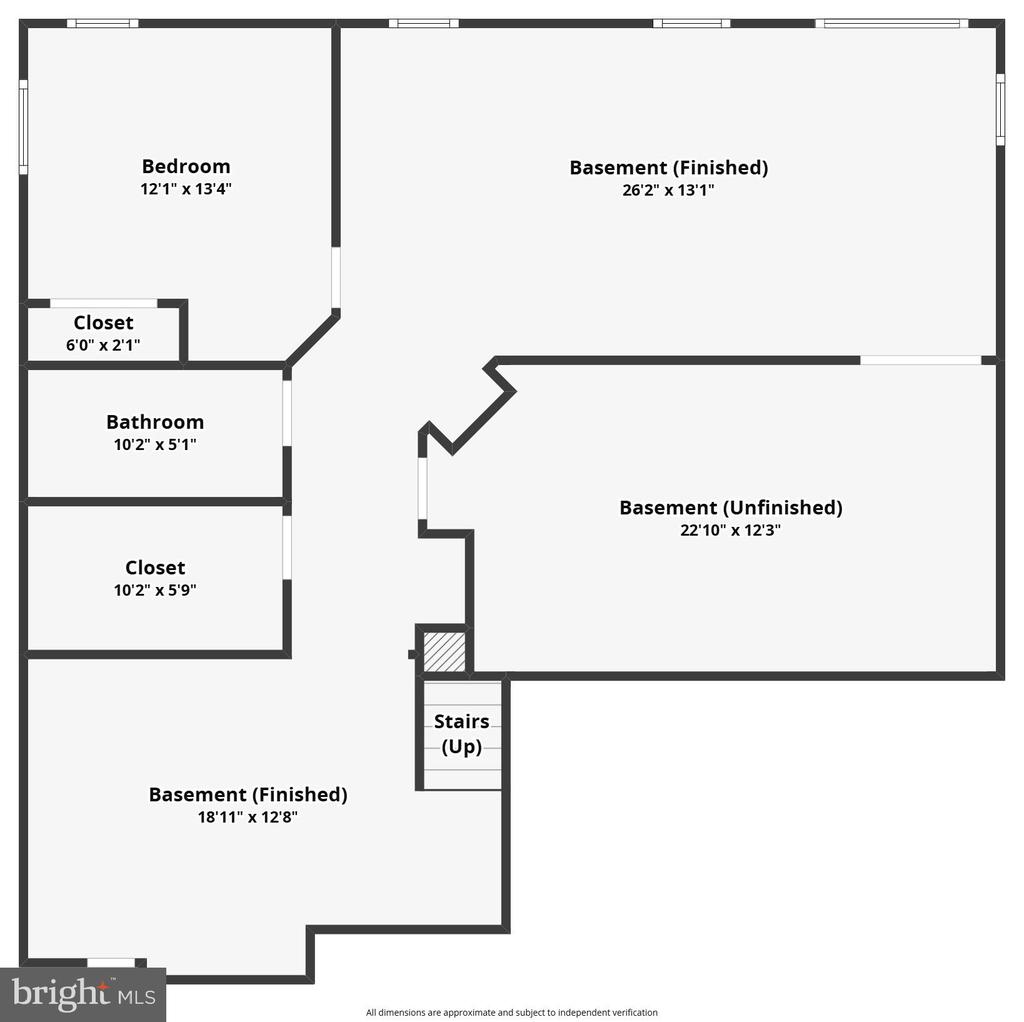
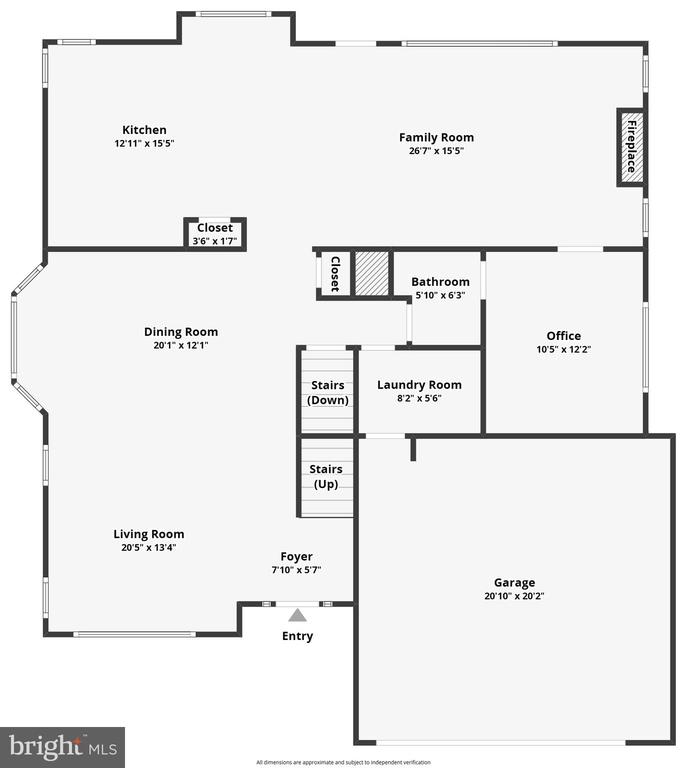
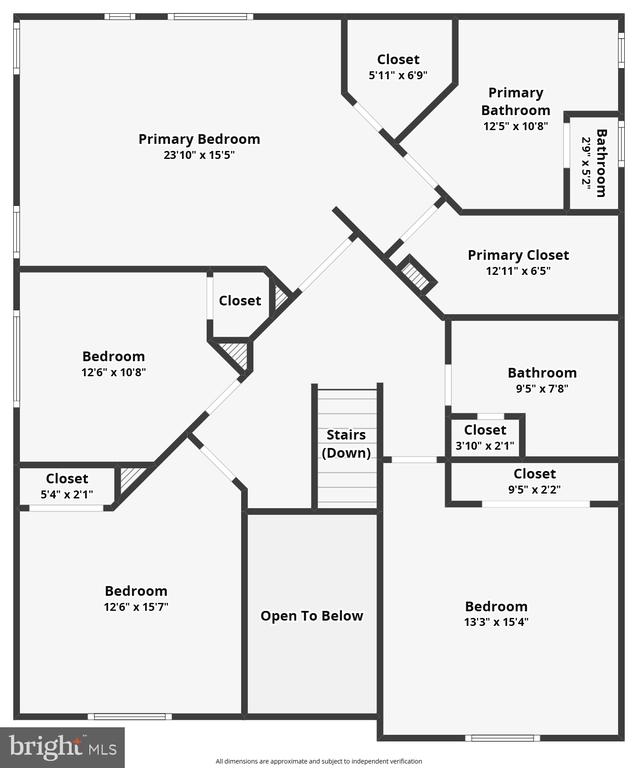
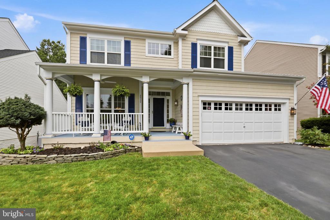
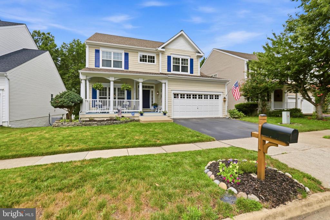
Welcome to this beautifully updated 5-bedroom, 3.5-bath home in the highly sought-after South Riding community. Imagine relaxing on the inviting front porch as children walk home from Little River Elementary or head to the nearby community pool. Step inside to find gorgeous luxury vinyl plank flooring throughout the main level (2018), complemented by elegant formal living and dining rooms. The updated kitchen (2018) features stainless steel appliances, ample cabinetry, and opens seamlessly to the bright and spacious family room, complete with a cozy gas fireplace flanked by custom built-ins. Just off the family room, the expansive TREX deck provides the perfect setting for outdoor dining, entertaining, or simply unwinding. A private main-level office offers an ideal space for working from home. Upstairs, you'll find generously sized bedrooms, including a spacious primary suite with a beautifully renovated en-suite bath (2019). The updated hall bath has also been tastefully remodeled (2020), offering modern finishes and style. The walk-out lower level expands your living space with a large recreation room, wet bar, additional office or study, fifth bedroom, and a full bath--perfect for guests, an au pair suite, or multi-generational living. Two oversized storage rooms provide exceptional organization and flexibility. Step outside to your private backyard oasis, featuring a spacious patio, room for a fire pit, and plenty of room to watch the big game, entertain friends, or enjoy evenings while the kids play in the yard. This exceptional home combines thoughtful updates, versatile living spaces, and an unbeatable location close to schools, parks, pools, and all that South Riding has to offer. IRRIGATION SYSTEM, RADON MITIGATION SYSTEM, WINDOWS (2009), ROOF (2017), DRIVEWAY REPLACED 2015 AND RESEALED 2025, UPPER HVAC 2024. Come check out the full list of upgrades, additions, and replacements this beautiful home has to offer. Schedule your tour today!
Share Property

Location

26025 RACHEL HILL DRIVE, CHANTILLY, VA 20152

Status

Coming Soon

Property Amenities

Interior
Fireplace Gas/Propane
Appliances Built-In Microwave, Dryer, Washer, Dishwasher, Disposal, Icemaker, Refrigerator, Stove
Total Bedrooms: 5
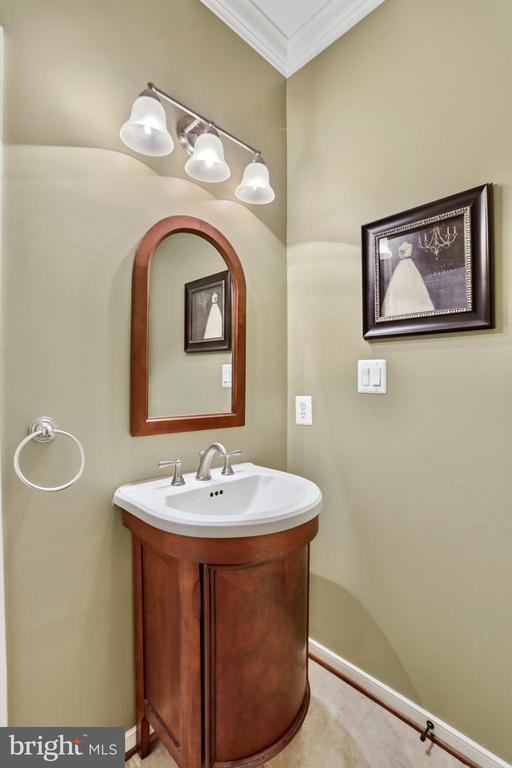
Half Bathrooms: 1
Full Bathrooms: 3
Area & Lot
Total area 3,460 Sq.Ft.
Lot Area 5,227 Sq.Ft.
Living area 3,460 Sq.Ft.
MLS® ID VALO2131732
Year Built 1999
School District LOUDOUN COUNTY PUBLIC SCHOOLS
High School FREEDOM
Middle School J. MICHAEL LUNSFORD
Elementary School LITTLE RIVER
Architecture Styles Colonial
Type Residential
Status Coming Soon
Exterior
Stories 2
Pool Yes - Community
Air conditioning Ceiling Fan(s), Central A/C
Heat type Forced Air, Heat Pump(s)
Disability Features None
Water Source Public
Garage Space 2.0
Security Features Electric Alarm
Sewer Public Sewer, Public Septic
Parking Attached Garage, Driveway
Finance
Sales Price $975,000
HOA Fees $102 monthly
Real Estate Tax $7,100 yearly

Mortgage Calculator

Estimate your monthly mortgage payment, including the principal and interest, property taxes, and HOA. Adjust the values to generate a more accurate rate.
All estimates are provided for informational purposes only. Actual amounts may vary.
$0,000 Your Payment 20 15 65
$0,000 Your Payment

Work With Us

If you have questions about credit or legal matters, buying or selling, you can trust us to find you what you need fast. We'll make sure you feel confident and educated every step of the way.