Leave a Message

Thank you for your message. We will be in touch with you shortly.

26 GRISWOLD COURT
26 GRISWOLD COURT
26 GRISWOLD COURT
26 GRISWOLD COURT
26 GRISWOLD COURT
26 GRISWOLD COURT
26 GRISWOLD COURT
26 GRISWOLD COURT
26 GRISWOLD COURT
26 GRISWOLD COURT
26 GRISWOLD COURT
26 GRISWOLD COURT
26 GRISWOLD COURT
26 GRISWOLD COURT
26 GRISWOLD COURT
26 GRISWOLD COURT
26 GRISWOLD COURT
26 GRISWOLD COURT
26 GRISWOLD COURT
26 GRISWOLD COURT
26 GRISWOLD COURT
26 GRISWOLD COURT
26 GRISWOLD COURT
26 GRISWOLD COURT
26 GRISWOLD COURT
26 GRISWOLD COURT
26 GRISWOLD COURT
26 GRISWOLD COURT
26 GRISWOLD COURT
26 GRISWOLD COURT
26 GRISWOLD COURT
26 GRISWOLD COURT
26 GRISWOLD COURT
26 GRISWOLD COURT
26 GRISWOLD COURT
26 GRISWOLD COURT
26 GRISWOLD COURT
26 GRISWOLD COURT
26 GRISWOLD COURT
26 GRISWOLD COURT
26 GRISWOLD COURT
26 GRISWOLD COURT
26 GRISWOLD COURT
26 GRISWOLD COURT
26 GRISWOLD COURT
26 GRISWOLD COURT
26 GRISWOLD COURT
26 GRISWOLD COURT
26 GRISWOLD COURT
26 GRISWOLD COURT
26 GRISWOLD COURT
26 GRISWOLD COURT
26 GRISWOLD COURT
26 GRISWOLD COURT
26 GRISWOLD COURT
26 GRISWOLD COURT
26 GRISWOLD COURT
VIEW PHOTOS
$985,000

26 GRISWOLD COURT

4 Beds 4 Baths 2,500 Sq.Ft. 0.26 Acres

Description

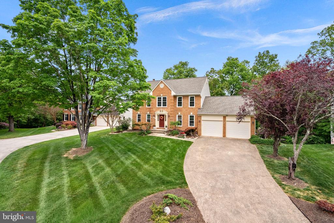
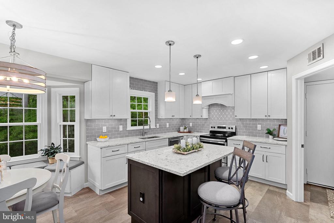
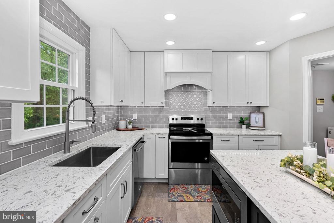
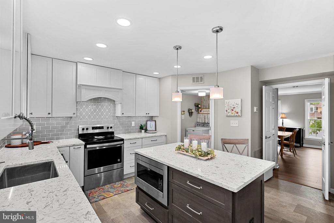
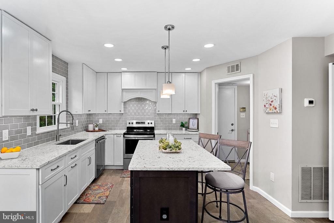
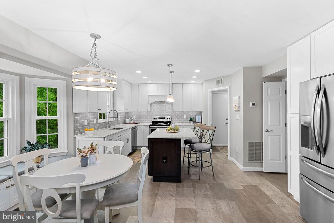
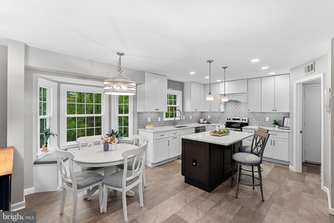
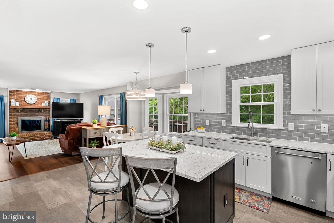
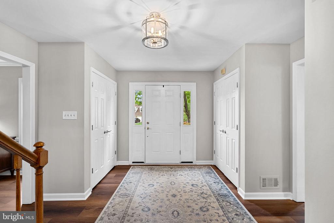
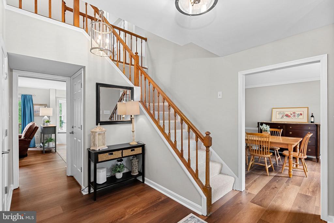
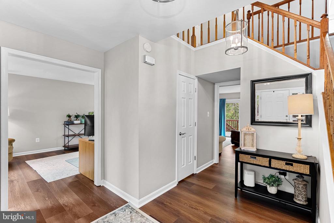
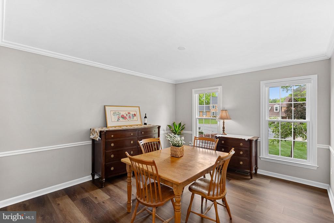
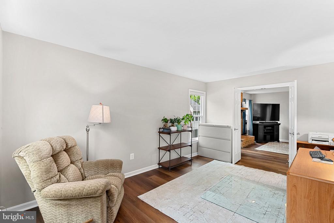
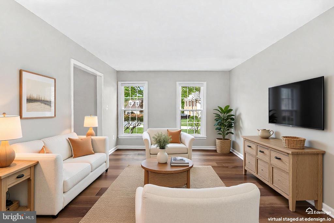
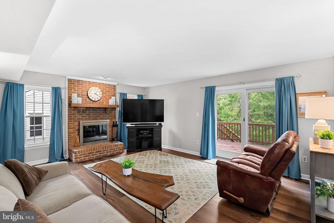
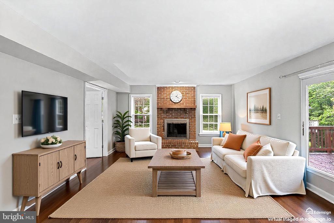
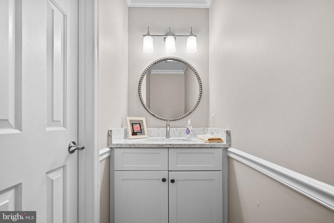
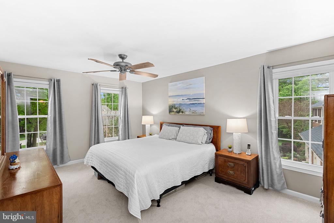
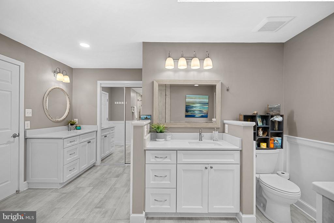
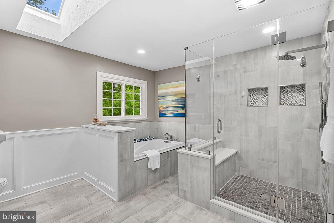
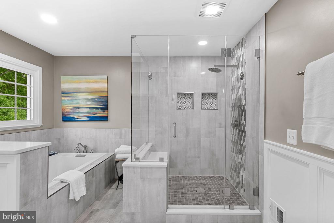
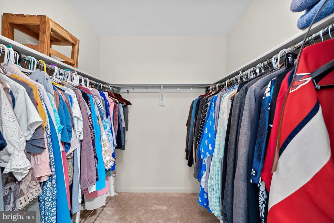
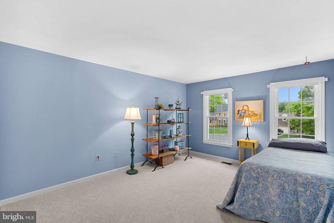
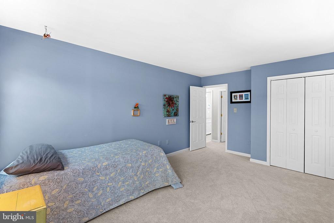
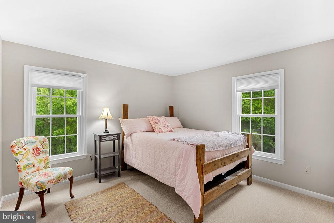
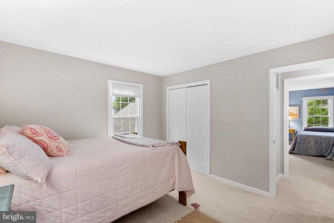
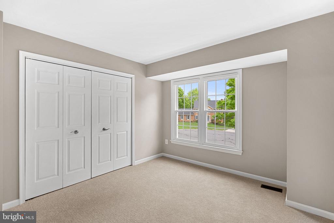
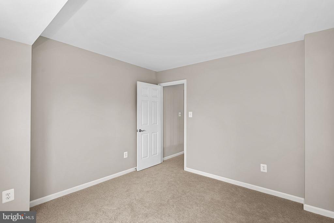
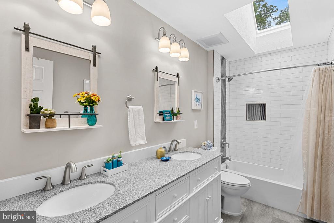
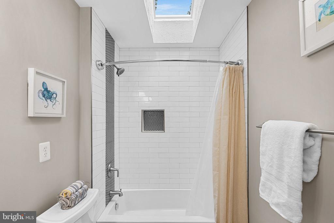
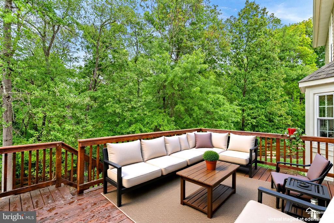
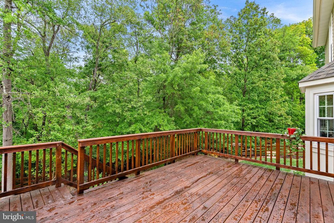
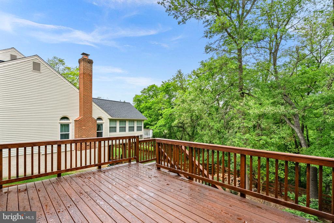
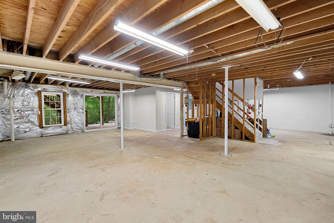
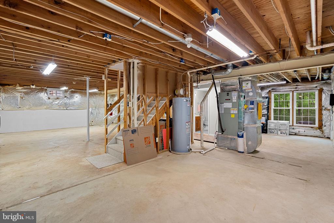
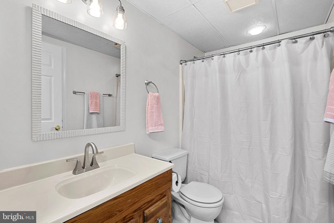
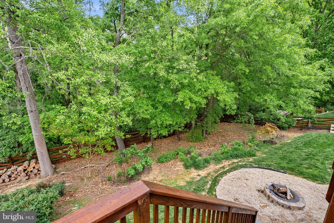
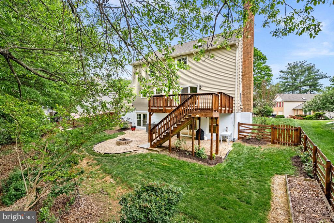
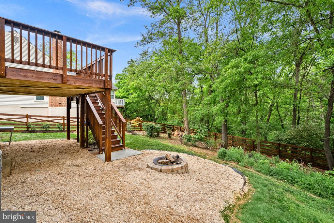
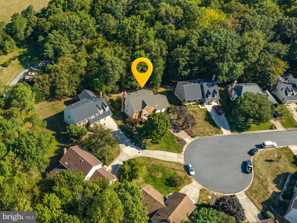
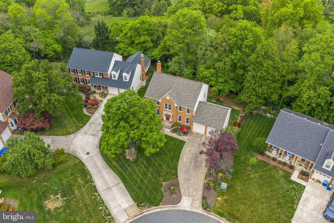
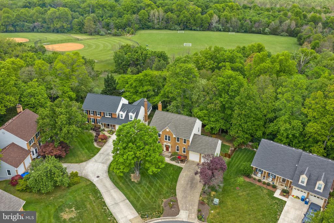
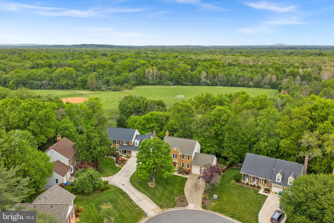
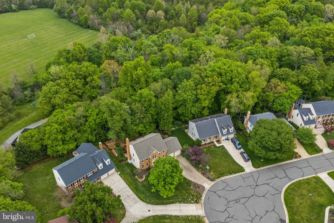
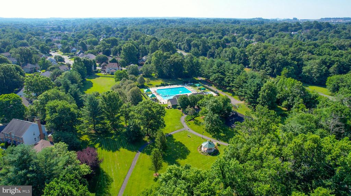
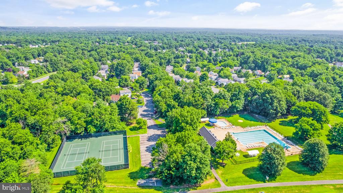
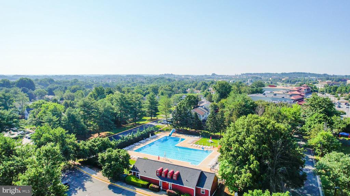
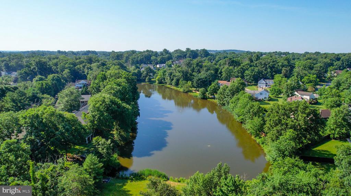
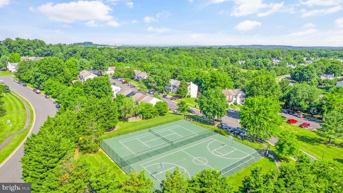
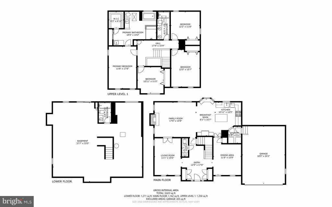
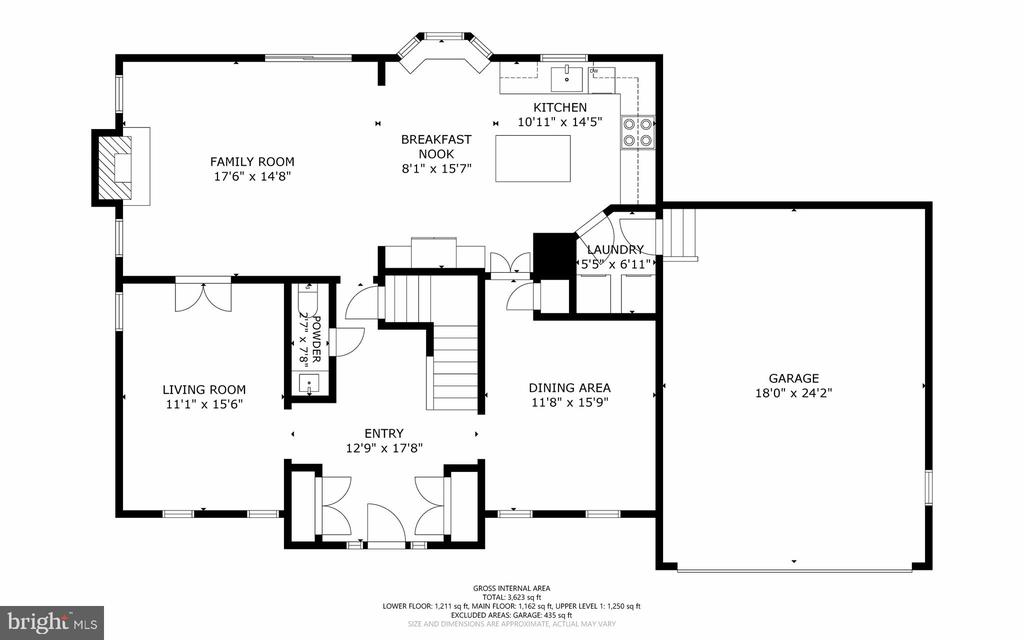
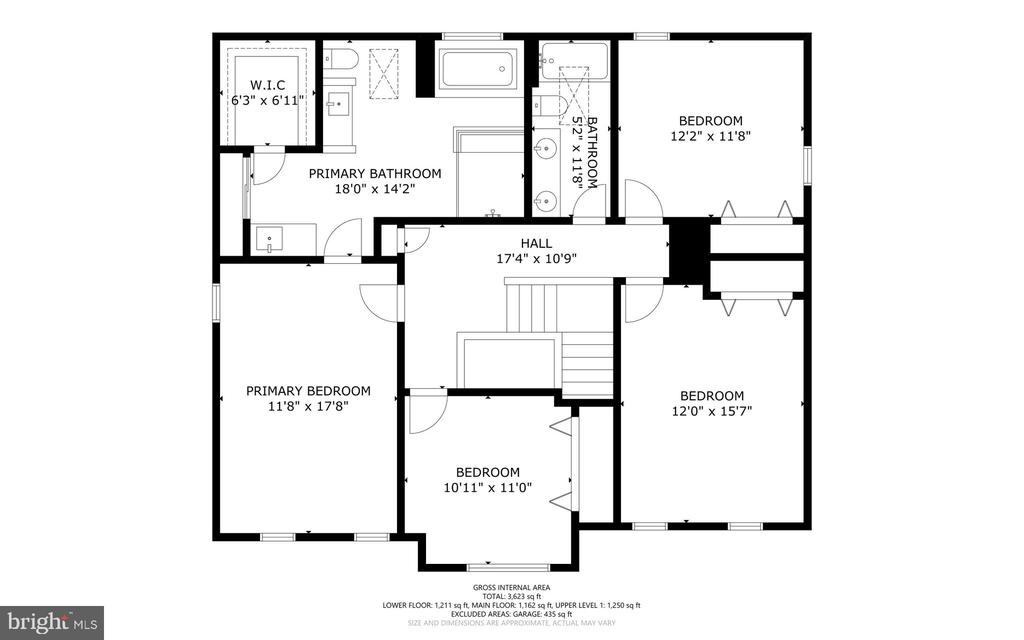
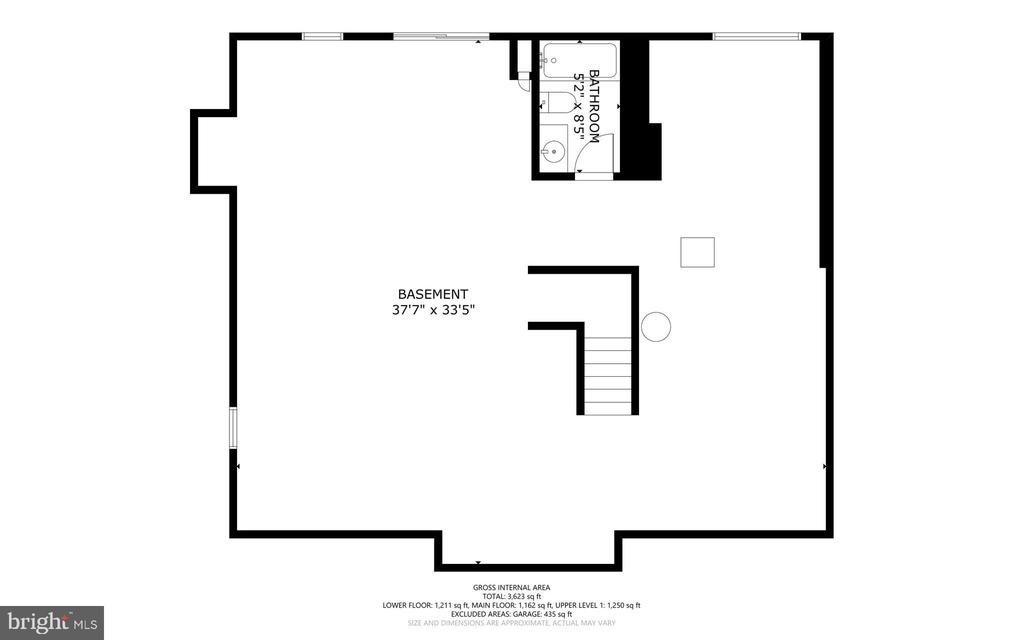
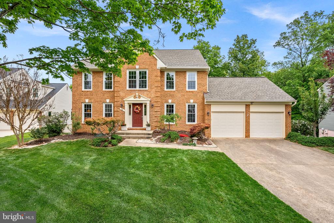
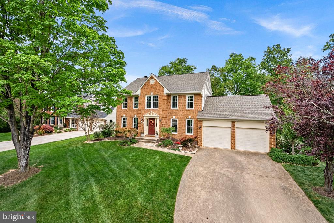
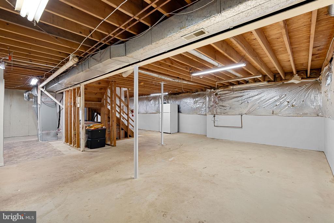
More photos coming soon! Tucked away on a quiet cul-de-sac and backing to the serene Horsepen Run nature preserve, this exceptional four bedroom, three and a half bath home offers the rare combination of privacy, beauty, and GORGEOUS updates. The heart of this home is a beautifully renovated kitchen that checks every box. A large center island with a built-in microwave and bar stool seating anchors the space, while very pretty quartz countertops, custom cabinetry, a classic subway tile backsplash, and generous storage make this kitchen as functional as it is stunning. Recessed and pendant lighting add warmth and dimension. A charming breakfast nook with a built-in bench seat sits beside a large window, framing the gorgeous wooded view and making every morning feel like a moment to savor. Just off the kitchen, the family room with its brick fireplace invites you to relax and unwind. The primary suite is nothing short of spectacular. Two separate vanities, a soaking tub, and a gorgeous walk-in shower combine for a spa-like experience at home, while a walk-in closet and an additional closet ensure ample storage. The spacious secondary bedrooms are served by a lovely and very spacious hall bath featuring a large two-sink vanity and a tiled tub/shower combination. The spacious unfinished basement already has a full bathroom already in place, making this blank canvas ready to become whatever the new owner envisions, whether that is a recreation room, home office, gym, in-law suite or additional living space. There is a new sliding glass door to the backyard and existing windows which creates the opportunity to add a legal fifth bedroom. The possibilities here are truly exciting. Move-in ready with the big ticket items already done. Brand new carpet on the upper level (2026), brand new windows and a new deck (2026), Kitchen and bath remodels done in 2021, Roof (8 years), HVAC (7 years), and an existing radon remediation system in place, means peace of mind from day one. A two car garage rounds out this thoughtfully maintained home. The CountrySide community offers three outdoor pools, miles of trails, tot-lots, a pond, basketball, tennis and pickleball courts. Just located off of Rt.7 and Rt.28, you are just minutes to anything your heart desires. You are just 15 minutes from Dulles International Airport. Come see what this home has to offer.
Share Property

Location

26 GRISWOLD COURT, STERLING, VA 20165

Status

Sold

Date Sold

May 15, 2026

Property Amenities

Interior
Fireplace Brick, Wood
Appliances Built-In Microwave, Dishwasher, Disposal, Dryer, Humidifier, Icemaker, Microwave, Oven/Range - Electric, Refrigerator, Stainless Steel Appliances, Washer, Water Heater
Total Bedrooms: 4
Half Bathrooms: 1
Full Bathrooms: 3
Other Interior Features Bathroom - Soaking Tub, Bathroom - Stall Shower, Bathroom - Tub Shower, Bathroom - Walk-In Shower, Breakfast Area, Ceiling Fan(s), Combination Kitchen/Living, Dining Area, Family Room Off Kitchen, Formal/Separate Dining Room, Kitchen - Island, Kitchen - Table Space, Pantry, Primary Bath(s), Recessed Lighting, Upgraded Countertops
Area & Lot
Total area 2,500 Sq.Ft.
Lot Area 0.26 Acres
Living area 2,500 Sq.Ft.
MLS® ID VALO2122014
Year Built 1985
School District LOUDOUN COUNTY PUBLIC SCHOOLS
High School POTOMAC FALLS
Middle School RIVER BEND
Elementary School ALGONKIAN
View Description Trees/Woods
Architecture Styles Colonial
Type Residential
Status Sold
Exterior
Stories 3
Pool Yes - Community
Air conditioning Central A/C
Heat type Heat Pump(s)
Disability Features None
Water Source Public
Garage Space 2.0
Sewer Public Sewer
Parking Attached Garage, Driveway
Lot Features Backs - Open Common Area, Backs to Trees, Cul-de-sac
Finance
Sales Price $985,000
HOA Fees $106 monthly
Real Estate Tax $6,215 yearly

Work With Us

If you have questions about credit or legal matters, buying or selling, you can trust us to find you what you need fast. We'll make sure you feel confident and educated every step of the way.