Leave a Message

Thank you for your message. We will be in touch with you shortly.

2597 TREE HOUSE DRIVE
VIEW PHOTOS
$599,900

2597 TREE HOUSE DRIVE

4 Beds 4 Baths 2,117 Sq.Ft. 3,232 Sq.Ft.

Open House

7/11/2026 1:00PM - 3:00PM EDT
7/12/2026 1:00PM - 3:00PM EDT

Description

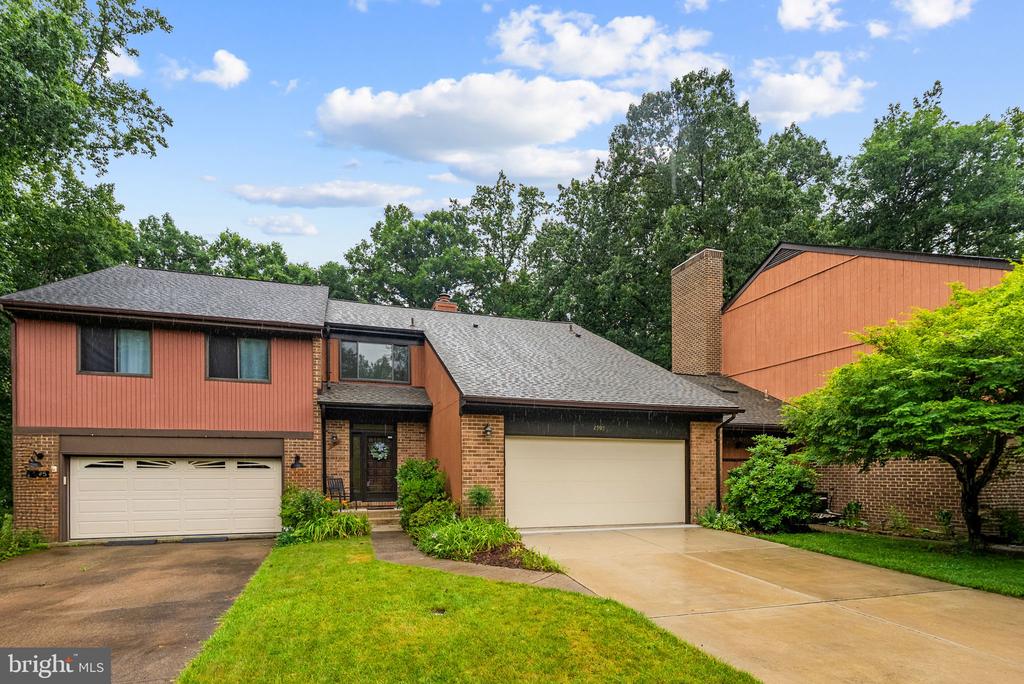
***Rare Lake Ridge Townhome with Brand-New Roof & 2-Car Garage!***

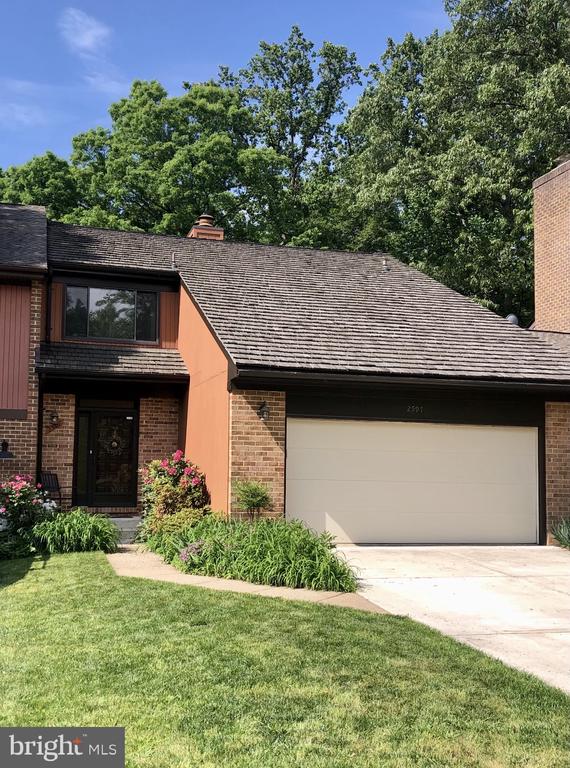
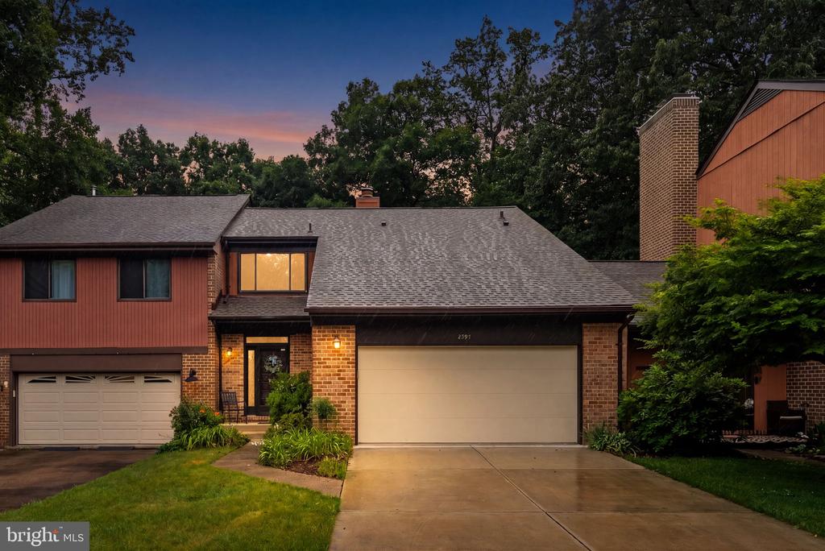
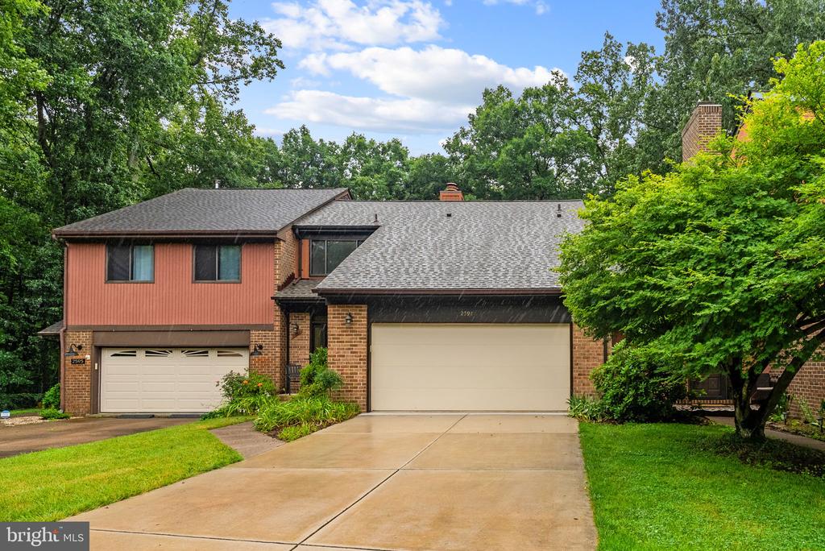
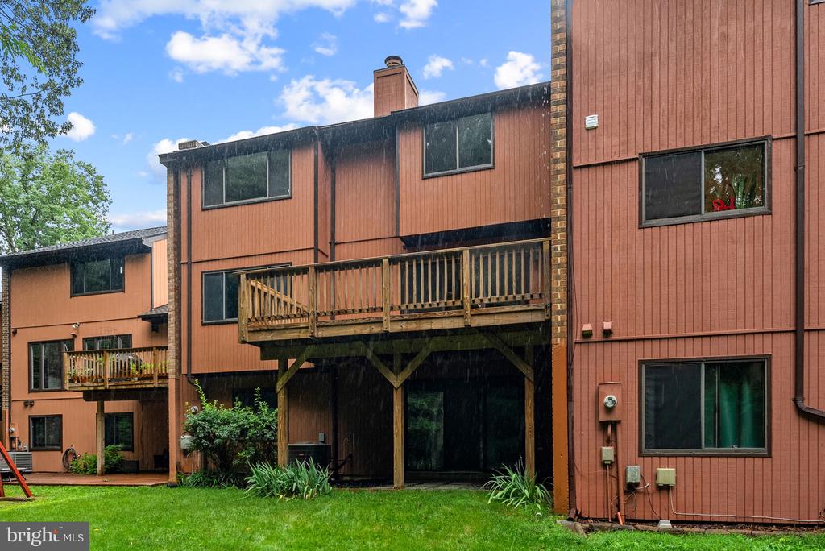
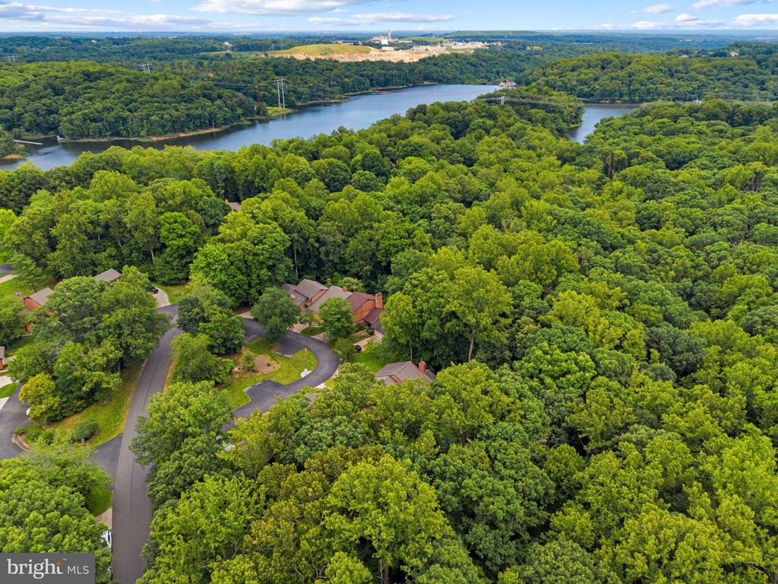
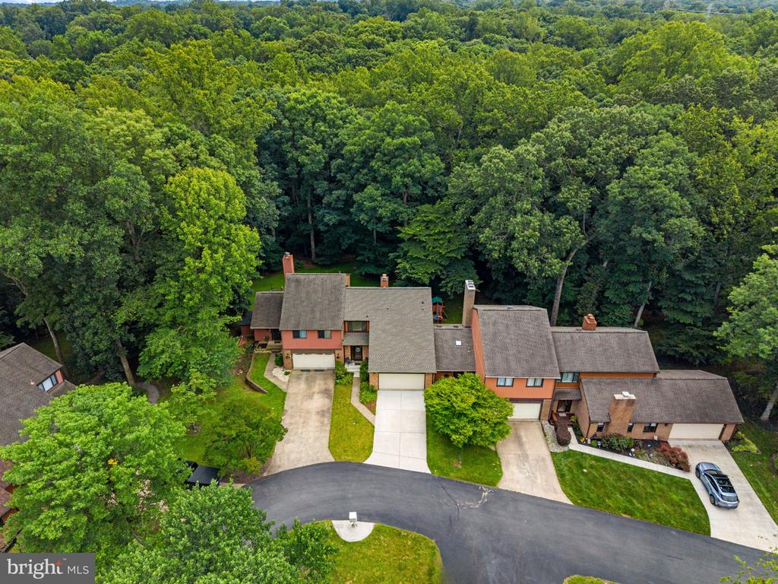
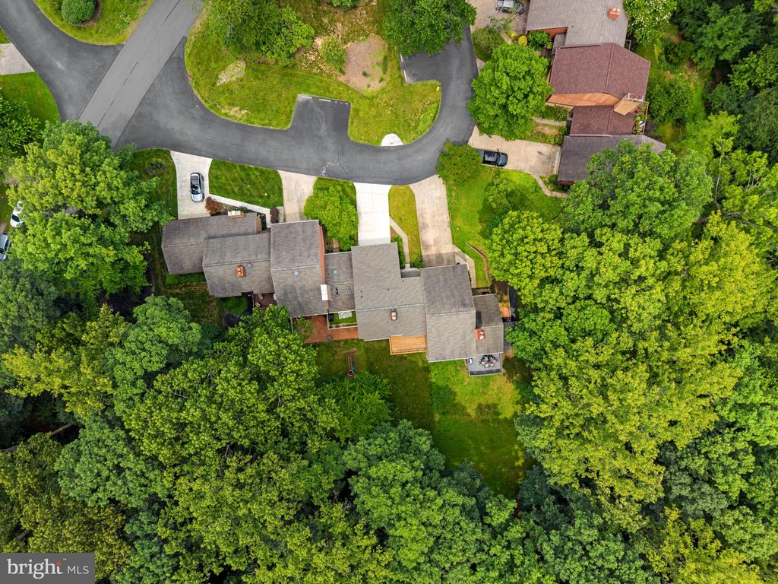
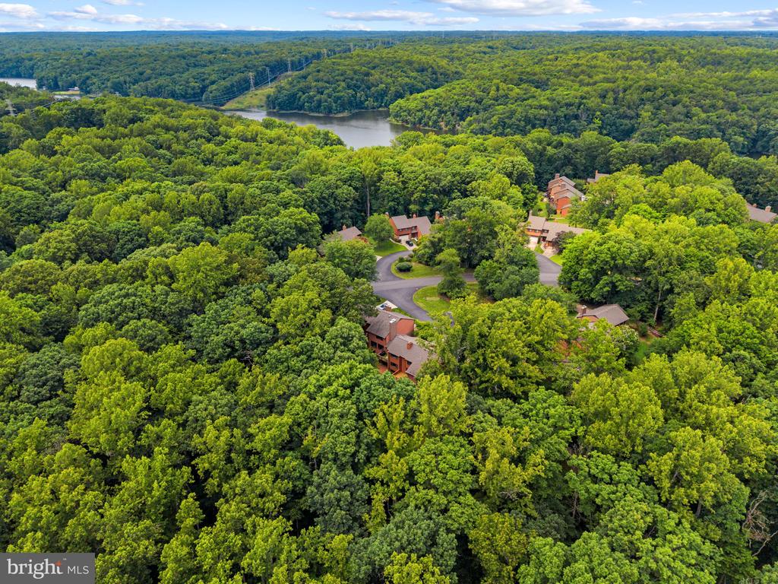
Beautifully maintained 4-bedroom, 3.5-bath, 3 level townhouse nestled in the highly sought-after Lake Ridge community offering a private setting along the scenic Occoquan Reservoir.

This exceptional home features a rare 2 car garage and has been thoughtfully updated throughout, with many major renovations completed in 2014 and a brand-new architectural shingle roof installed just weeks ago. Pride of ownership is evident in every detail.

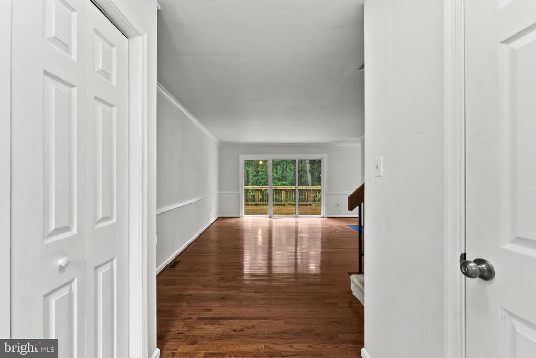
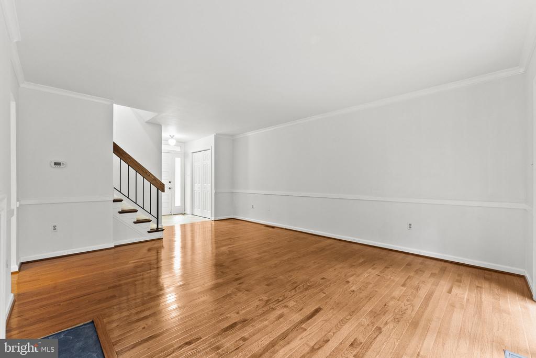
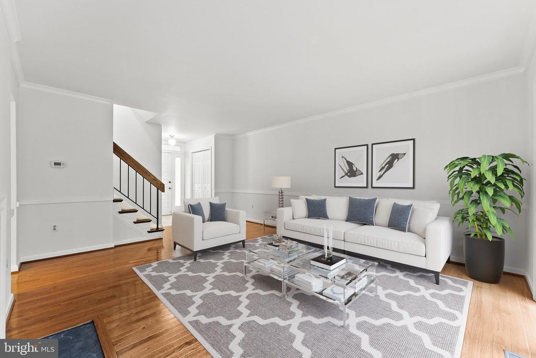
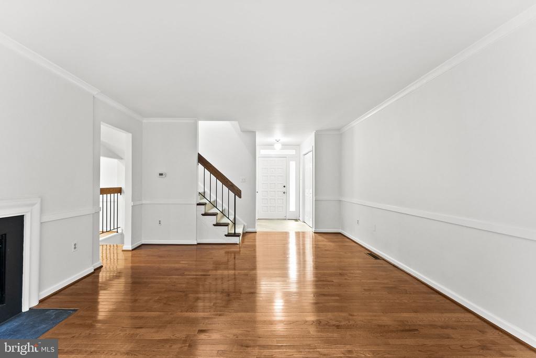
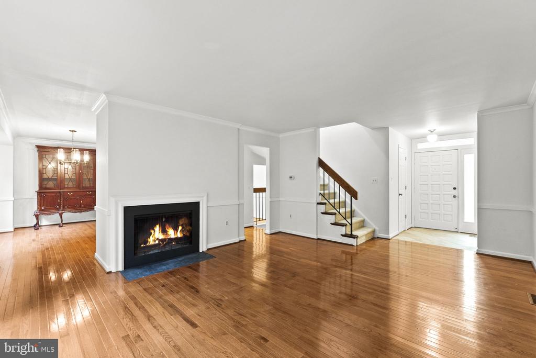
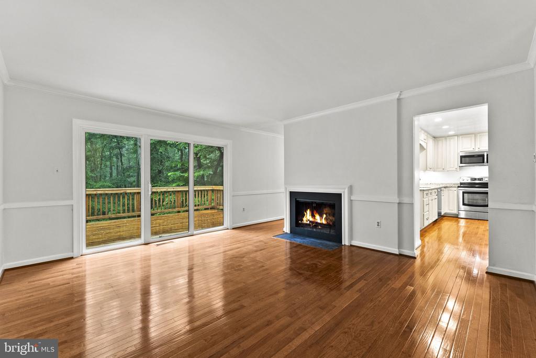
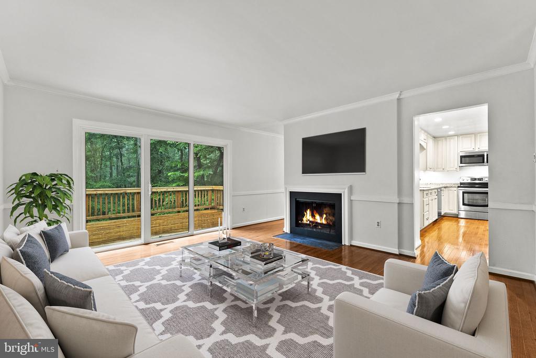
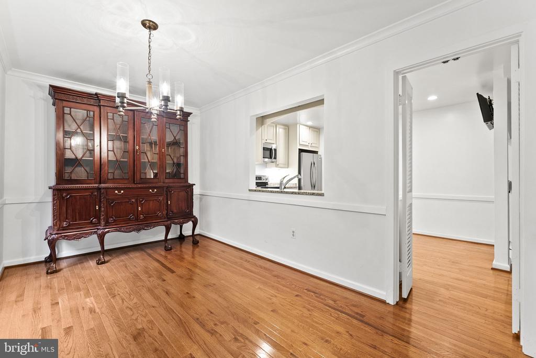
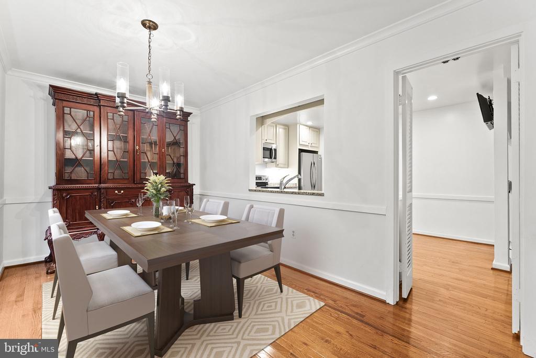
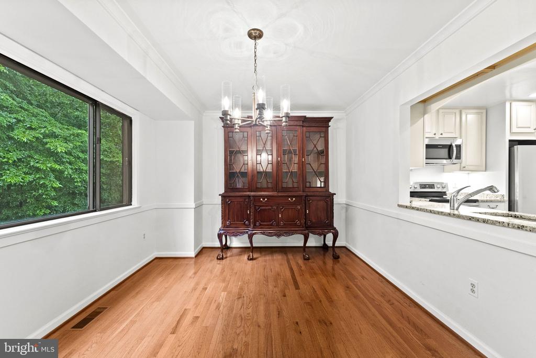
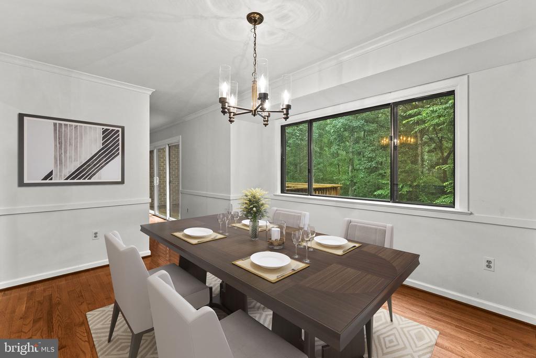
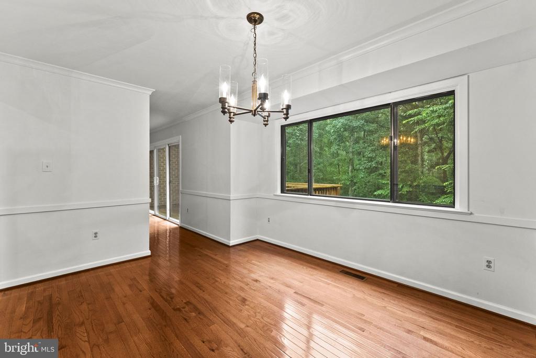
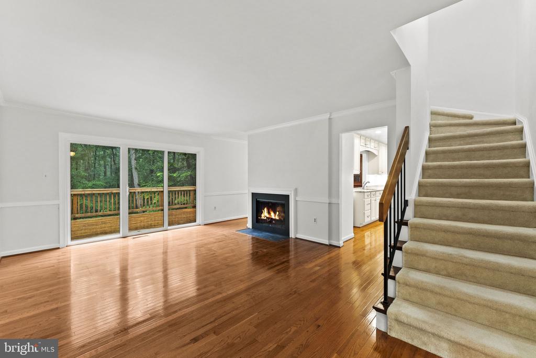
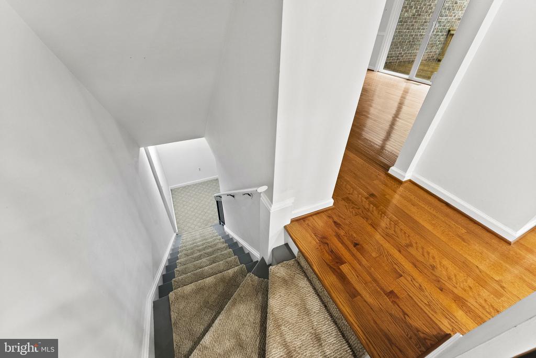
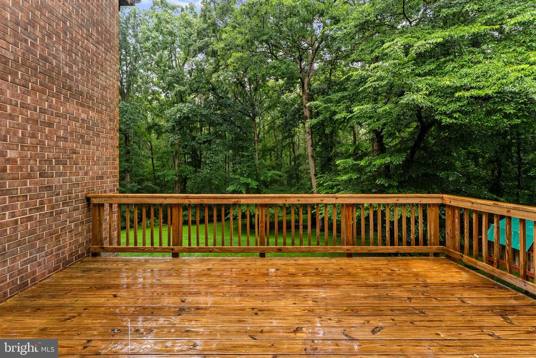
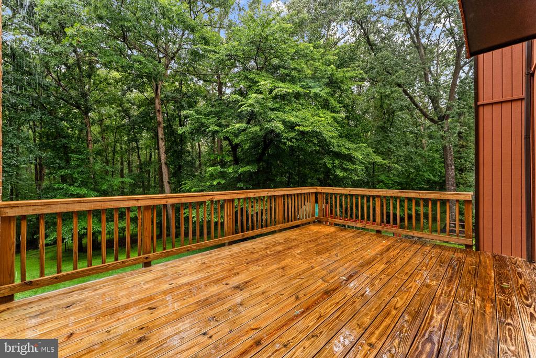
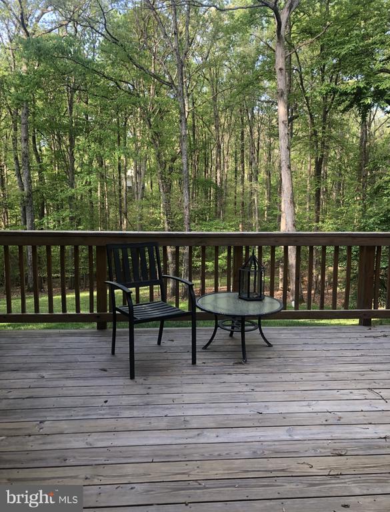
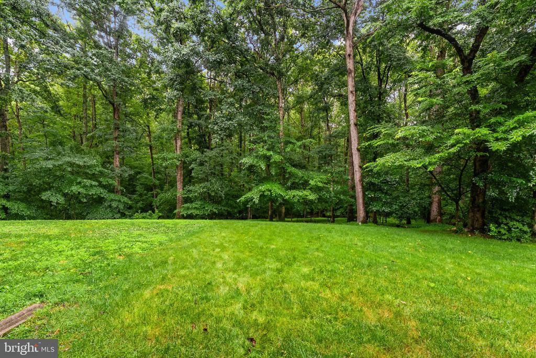
The formal living room showcases hardwood flooring and a cozy fireplace, with direct access to a spacious deck overlooking expansive backyard views. The formal dining room is ideal for entertaining and flows seamlessly into the updated kitchen.

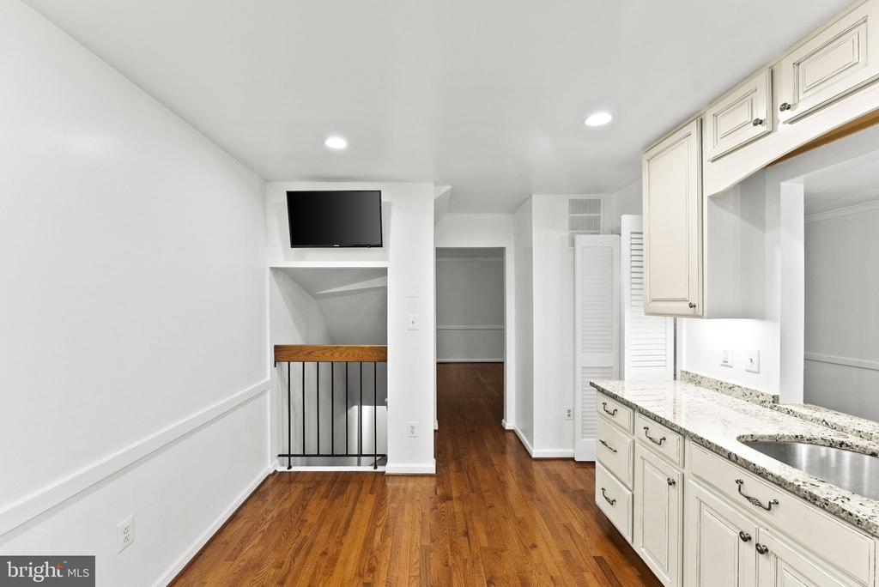
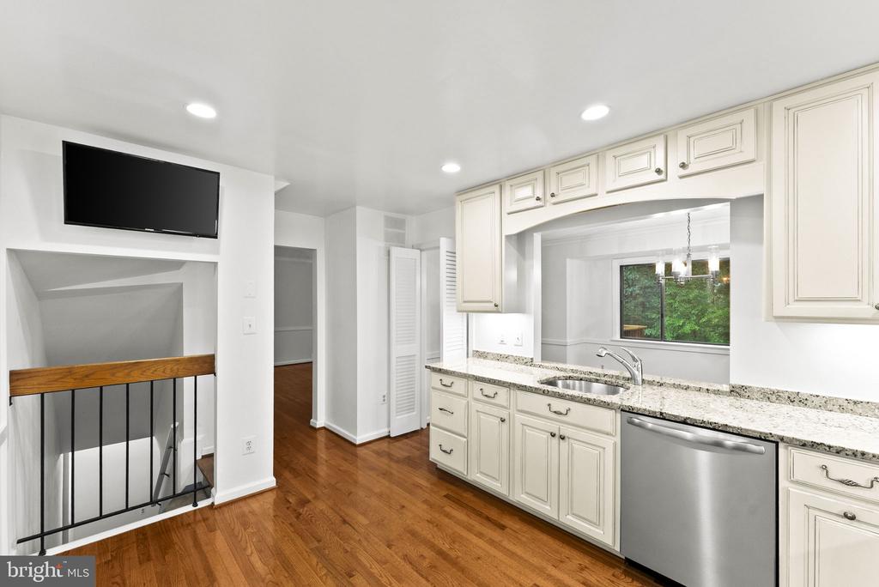
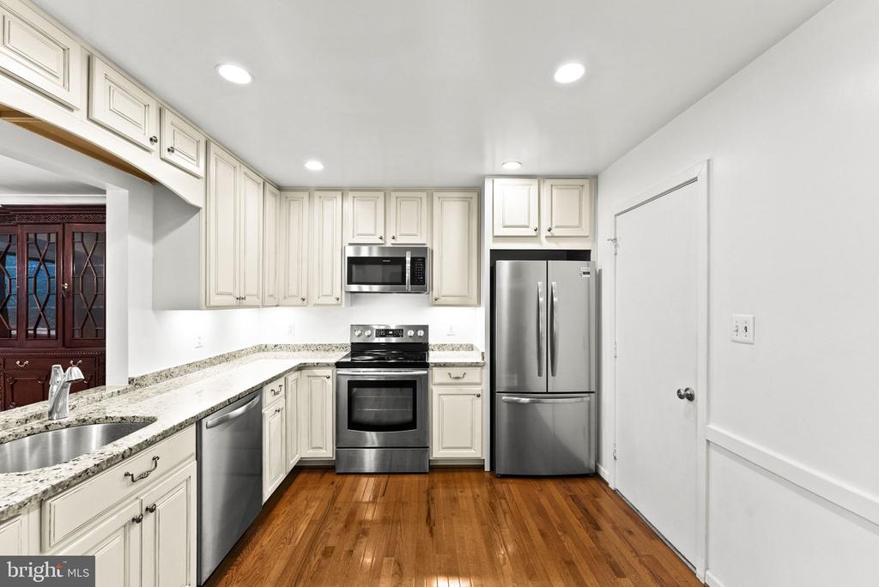
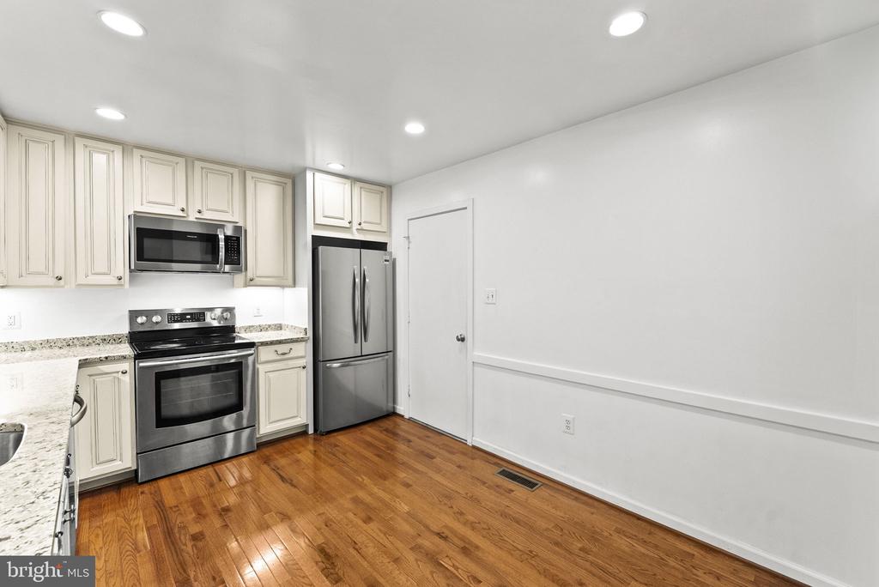
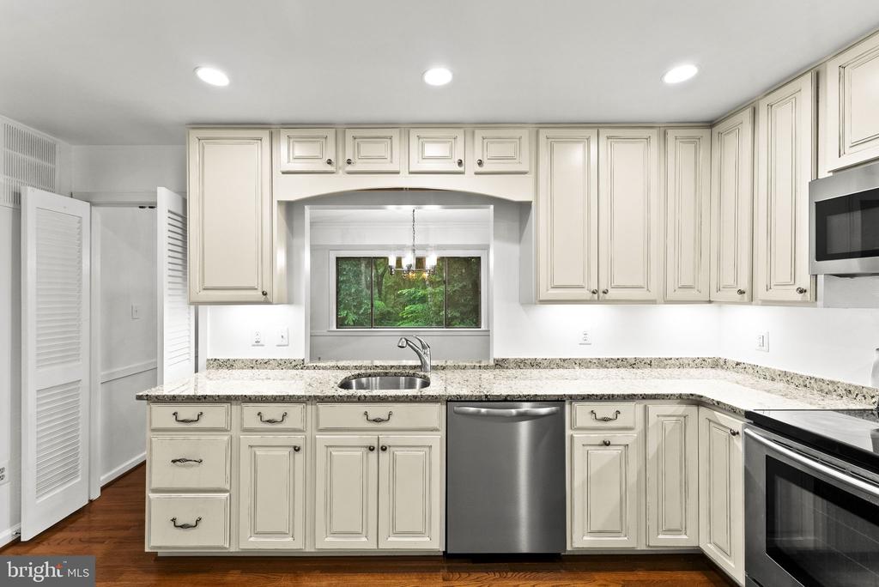
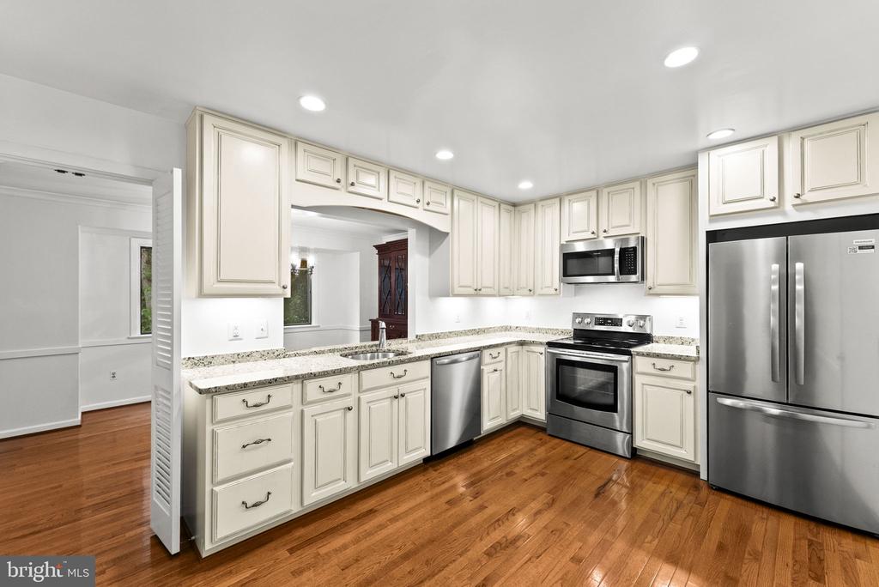
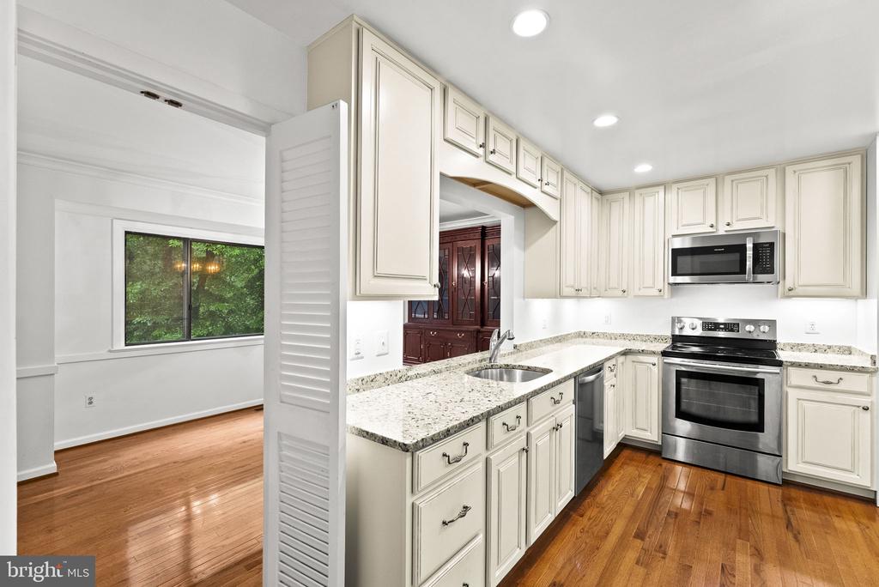
The bright eat-in kitchen offers white cabinetry, granite countertops, stainless steel appliances, and convenient access to your mechanics dream garage. The garage offers space for 2 cars + room for tool boxes and all your additional equipment. There's a bonus loft space for additional storage that is easily accessible from a built in pull down ladder. The garage has also been updated with custom LED lighting that truly illuminates the entire workspace.

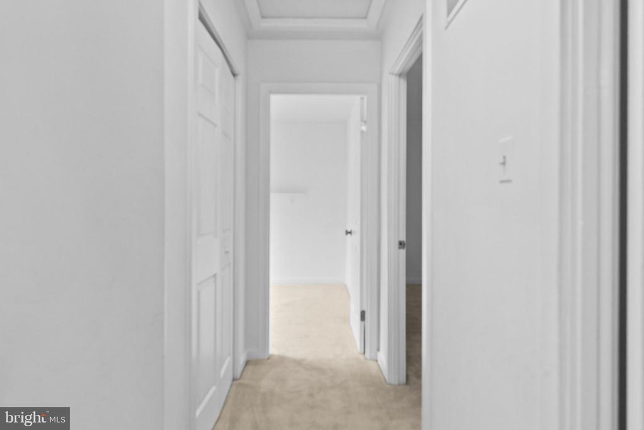
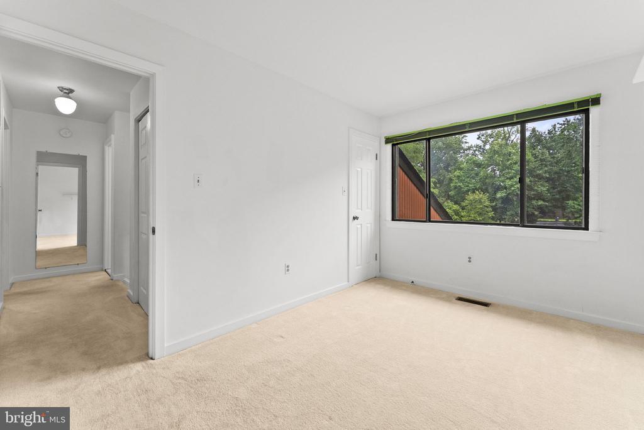
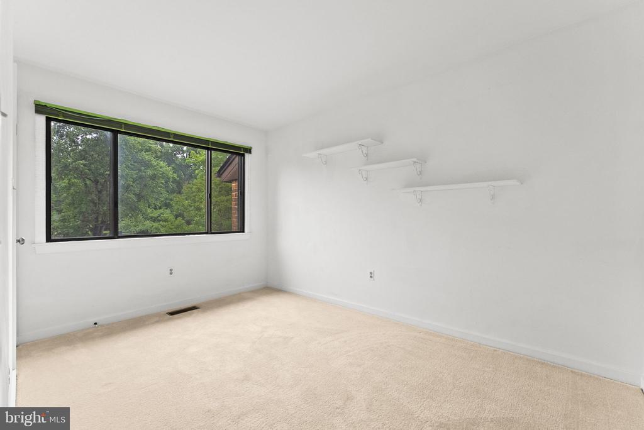
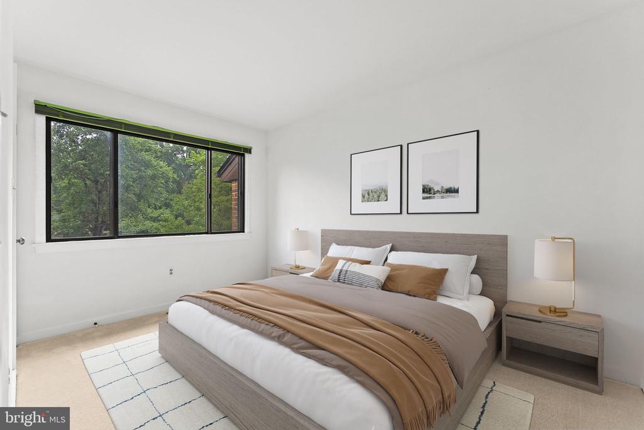
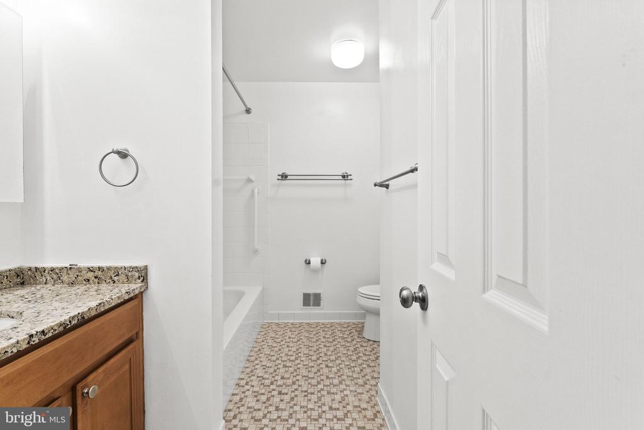
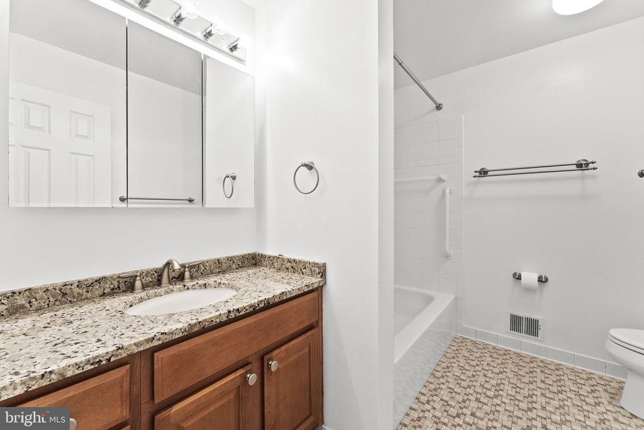
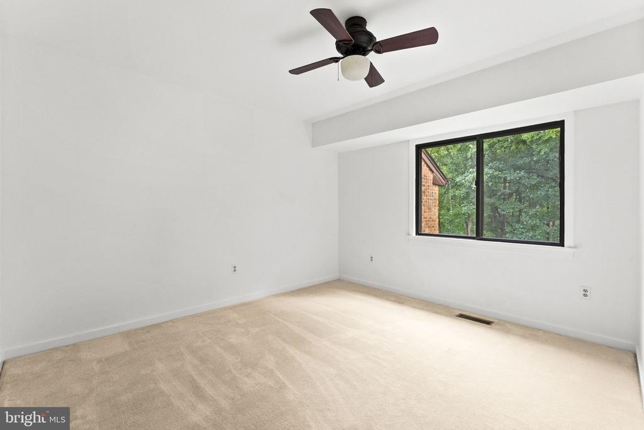
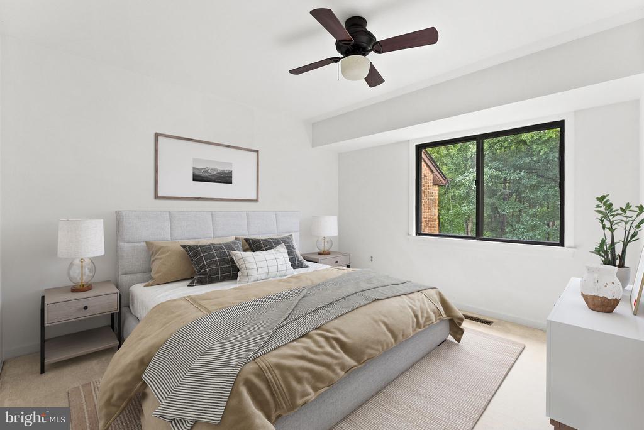
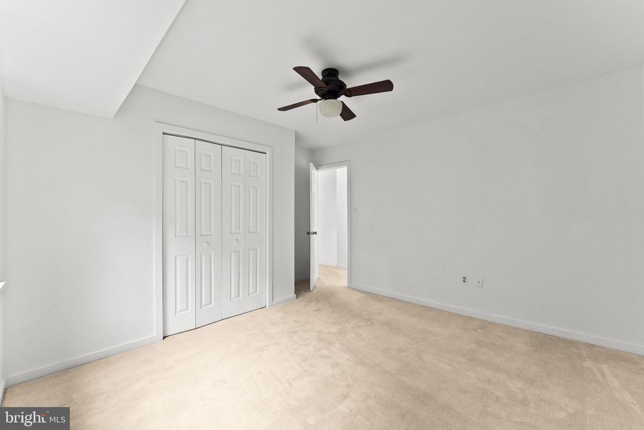
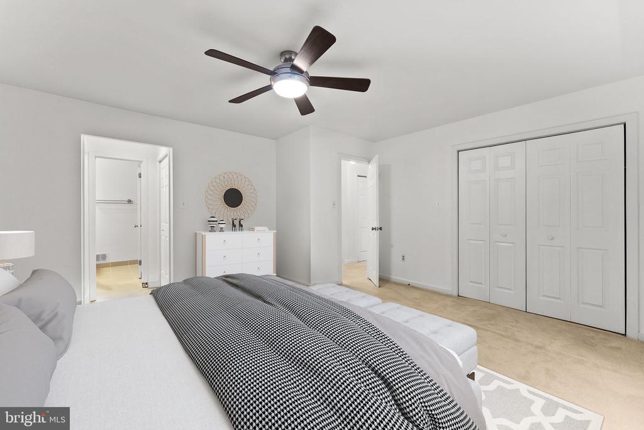
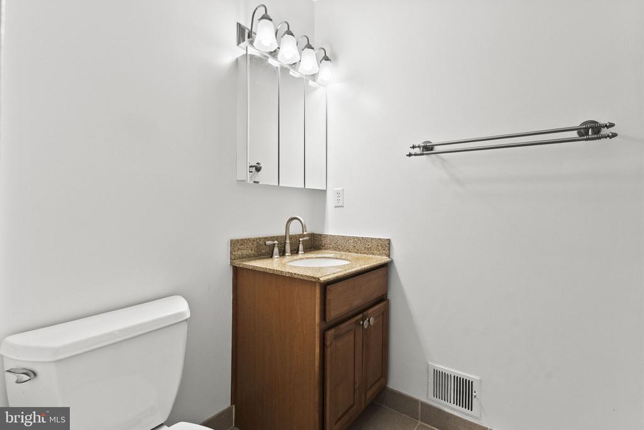
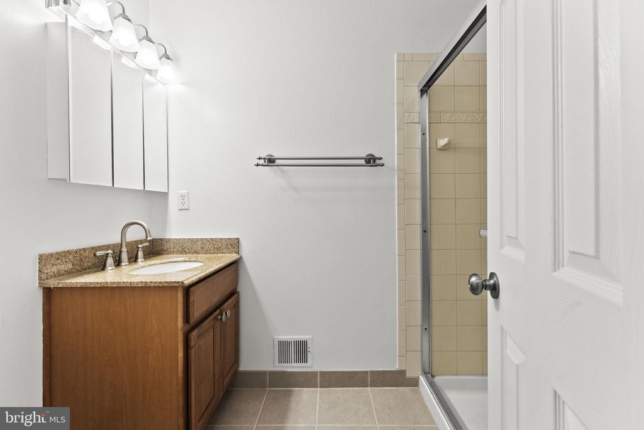
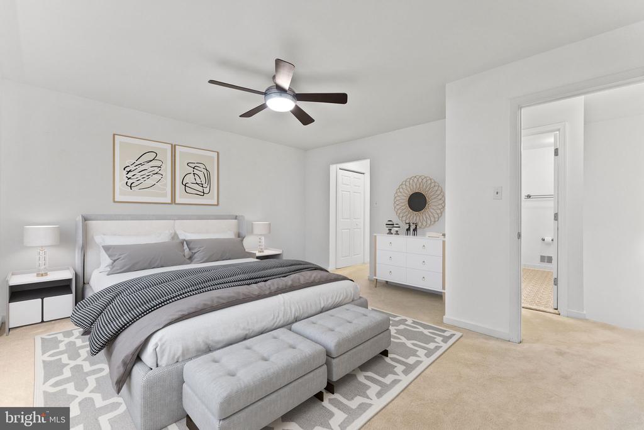
Upstairs, you'll find a spacious primary suite with an en-suite bath, along with 2 additional bedrooms and a full hall bath. Neutral carpeting and ceiling fans throughout the upper level provide comfort and style.

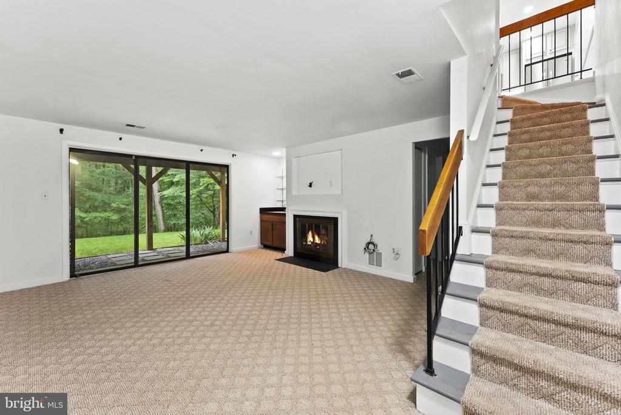
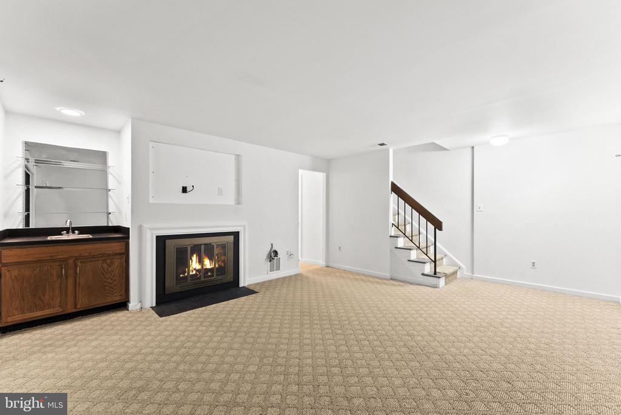
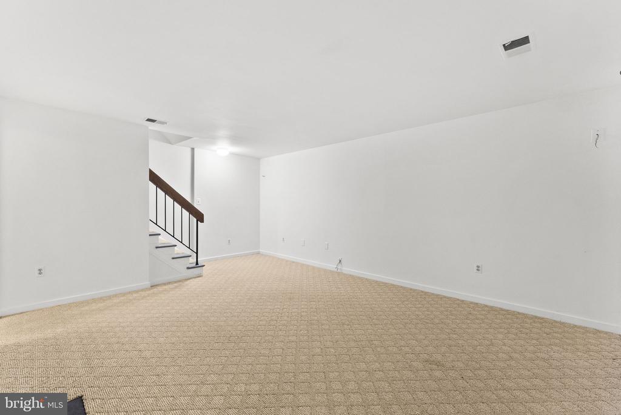
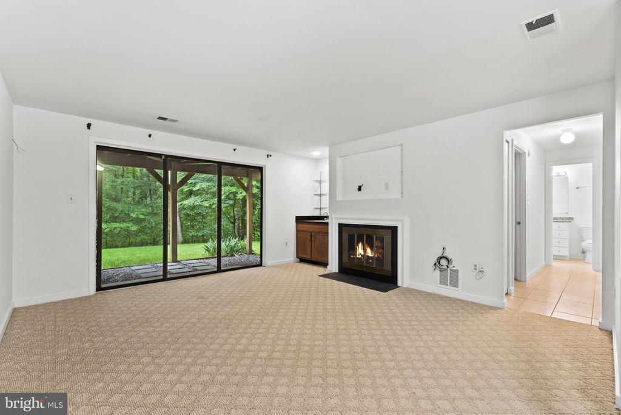
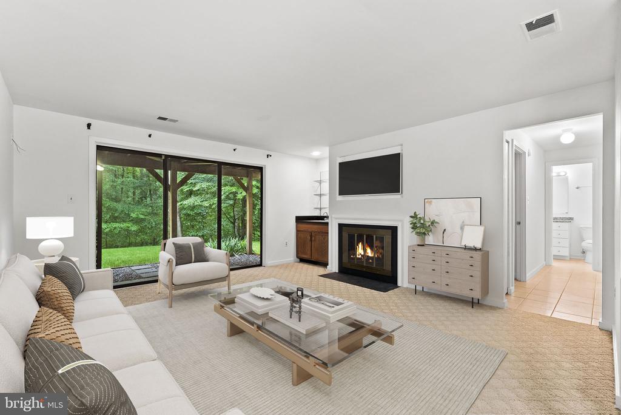
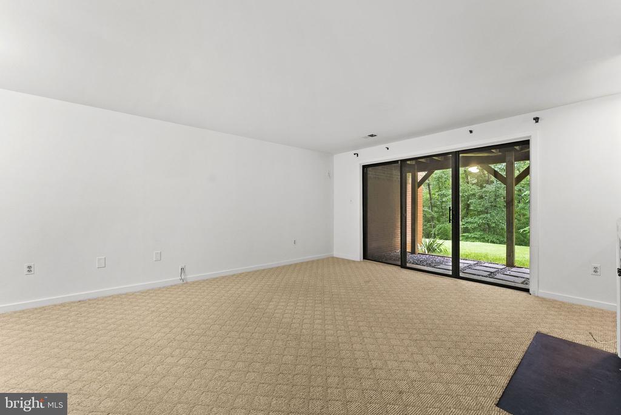
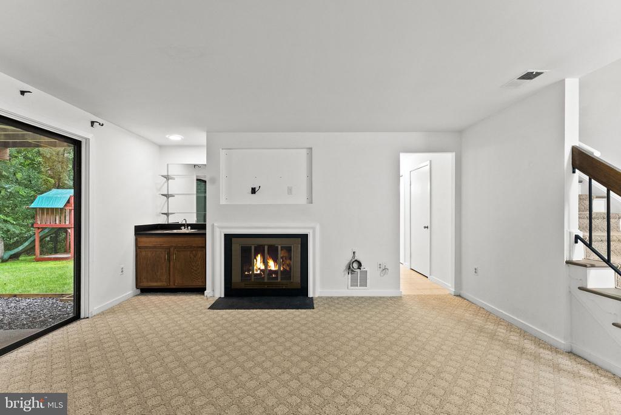
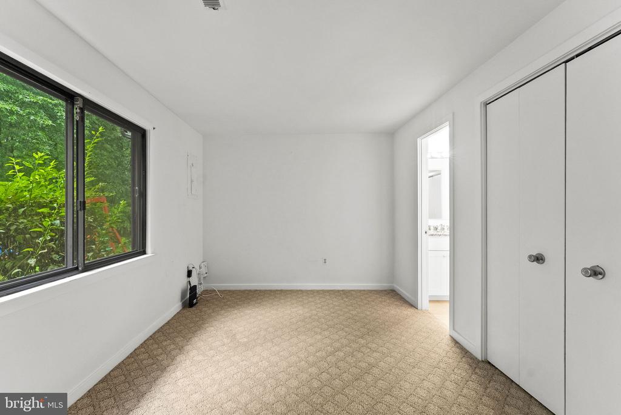
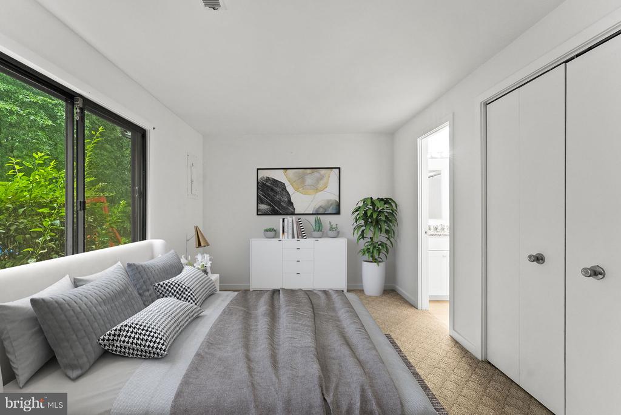
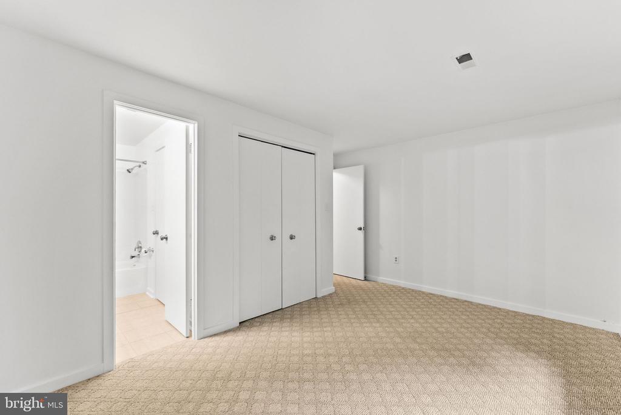
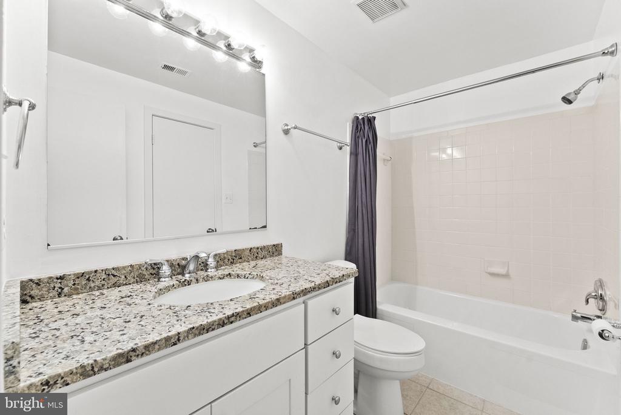
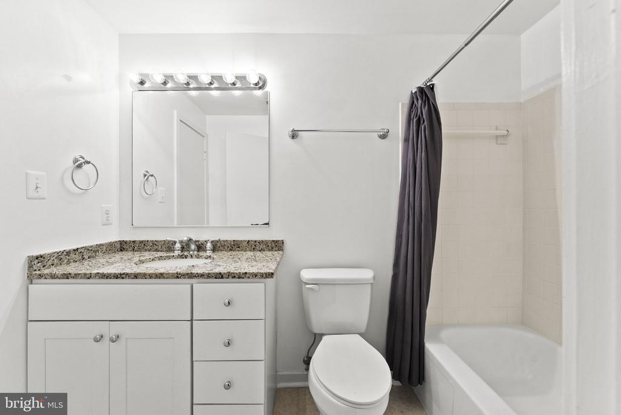
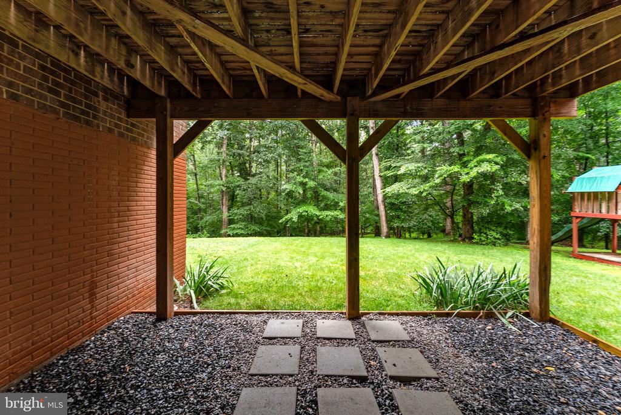
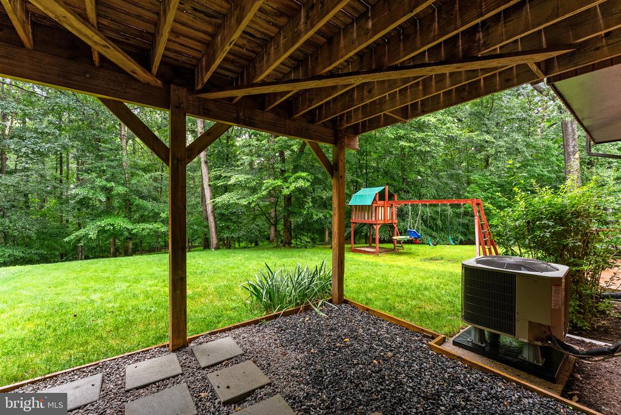
The finished walkout lower level features a 4th bedroom, full bath, and flexible living space with access to a private patio--perfect for guests, home office, or recreation area.

Outside, enjoy beautiful landscaping, additional parking directly in front of the home, and easy access to the water just steps away. The neighborhood is commonly described as being "a stone's throw from the Occoquan Reservoir"

Residents of Lake Ridge enjoy an outstanding array of amenities, including 6 swimming pools, multiple playgrounds, tennis and basketball courts, walking and biking trails, and a marina along the Occoquan Reservoir. Conveniently located just minutes from I-95, the VRE, commuter lots, shopping at Potomac Mills, and numerous dining and entertainment options, this home offers the perfect combination of tranquility, convenience, and community living.

With its rare 2 car garage, brand-new architectural roof, extensive updates, private reservoir setting, and access to Lake Ridge's exceptional amenities... This home presents an outstanding opportunity in one of Prince William County's most desirable communities. Don't delay, schedule a tour today and come see this beautiful property for yourself before it's gone.

Share Property

Location

2597 TREE HOUSE DRIVE, WOODBRIDGE, VA 22192

Status

For Sale

Property Amenities

Interior
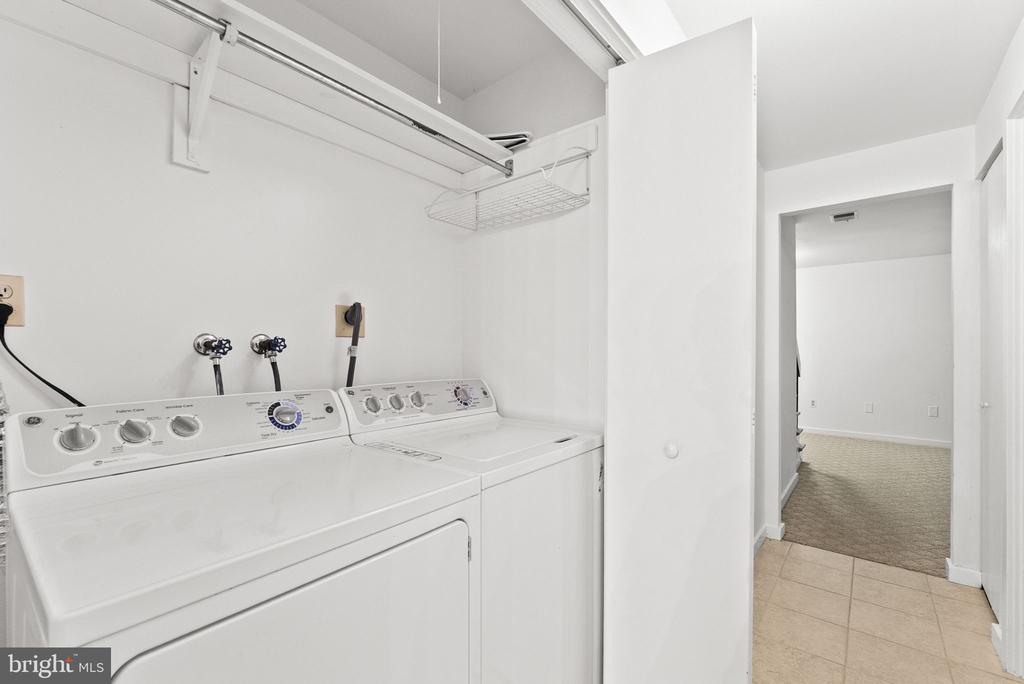
Laundry room Has Laundry
Fireplace Equipment, Mantel(s)
Appliances Dryer, Dishwasher, Disposal, Icemaker, Refrigerator, Washer, Stove, Built-In Microwave
Flooring Hardwood, Carpet, Ceramic Tile
Total Bedrooms: 4
Half Bathrooms: 1
Full Bathrooms: 3
Other Interior Features Dining Area, Kitchen - Eat-In, Kitchen - Table Space, Wood Floors, Primary Bath(s), Upgraded Countertops, Wet/Dry Bar, Recessed Lighting, Floor Plan - Traditional, Ceiling Fan(s)
Area & Lot
Open house

7/11/2026 1:00PM - 3:00PM EDT

7/12/2026 1:00PM - 3:00PM EDT

Total area 2,117 Sq.Ft.
Lot Area 3,232 Sq.Ft.
Living area 2,117 Sq.Ft.
MLS® ID VAPW2123558
Year Built 1977
School District PRINCE WILLIAM COUNTY PUBLIC SCHOOLS
High School WOODBRIDGE
Middle School LAKE RIDGE
Elementary School OLD BRIDGE
Architecture Styles Contemporary
Type Residential
Status For Sale
Exterior
Stories 3
Pool Yes - Community
Air conditioning Ceiling Fan(s), Heat Pump(s)
Heat type Heat Pump(s)
Disability Features None
Water Source Public
Garage Space 2.0
Sewer Public Sewer
Parking Off Street, Driveway, Attached Garage
Lot Features Backs to Trees, Premium
Roof Architectural Shingle
Utilities Cable TV Available, Under Ground
Finance
Sales Price $599,900
HOA Fees $107 monthly
Real Estate Tax $5,064 yearly
image

Schedule a Showing

We would love to show you our beautiful property. Please select your preferred date and time below. An agent will be in touch shortly to confirm your appointment.

Schedule a Showing

We would love to show you our beautiful property. Please select your preferred date and time below. An agent will be in touch shortly to confirm your appointment.
Thank you for your interest in 2597 TREE HOUSE DRIVE, WOODBRIDGE, VA 22192. We are reviewing your request and will be in touch shortly!

Mortgage Calculator

Estimate your monthly mortgage payment, including the principal and interest, property taxes, and HOA. Adjust the values to generate a more accurate rate.
All estimates are provided for informational purposes only. Actual amounts may vary.
$0,000 Your Payment 20 15 65
$0,000 Your Payment

Work With Us

If you have questions about credit or legal matters, buying or selling, you can trust us to find you what you need fast. We'll make sure you feel confident and educated every step of the way.