Leave a Message

Thank you for your message. We will be in touch with you shortly.

25896 Stinger Dr
25896 Stinger Dr
25896 Stinger Dr
25896 Stinger Dr
25896 Stinger Dr
25896 Stinger Dr
25896 Stinger Dr
25896 Stinger Dr
25896 Stinger Dr
25896 Stinger Dr
25896 Stinger Dr
25896 Stinger Dr
25896 Stinger Dr
25896 Stinger Dr
25896 Stinger Dr
25896 Stinger Dr
25896 Stinger Dr
25896 Stinger Dr
25896 Stinger Dr
25896 Stinger Dr
25896 Stinger Dr
25896 Stinger Dr
25896 Stinger Dr
25896 Stinger Dr
25896 Stinger Dr
25896 Stinger Dr
25896 Stinger Dr
25896 Stinger Dr
25896 Stinger Dr
25896 Stinger Dr
25896 Stinger Dr
25896 Stinger Dr
25896 Stinger Dr
25896 Stinger Dr
25896 Stinger Dr
25896 Stinger Dr
25896 Stinger Dr
25896 Stinger Dr
25896 Stinger Dr
25896 Stinger Dr
25896 Stinger Dr
25896 Stinger Dr
25896 Stinger Dr
25896 Stinger Dr
25896 Stinger Dr
25896 Stinger Dr
25896 Stinger Dr
25896 Stinger Dr
25896 Stinger Dr
25896 Stinger Dr
25896 Stinger Dr
25896 Stinger Dr
25896 Stinger Dr
25896 Stinger Dr
25896 Stinger Dr
25896 Stinger Dr
25896 Stinger Dr
VIEW PHOTOS
$1,051,000

25896 Stinger Dr

5 Beds 3 Baths 3,237 Sq.Ft. 8,712 Sq.Ft.

Description

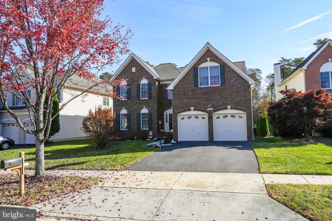
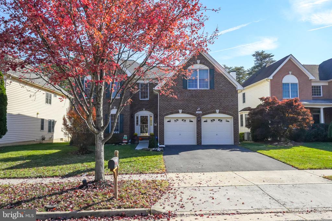
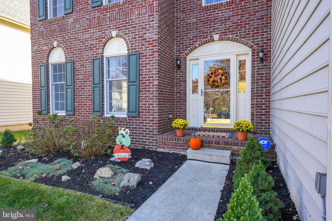
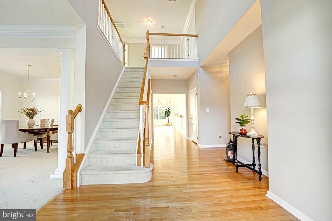
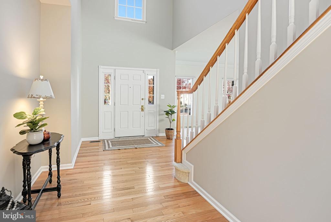
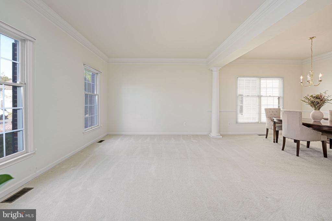
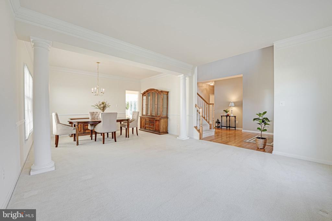
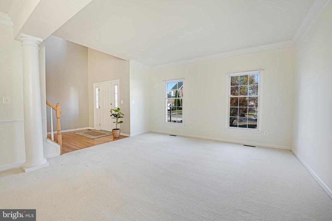
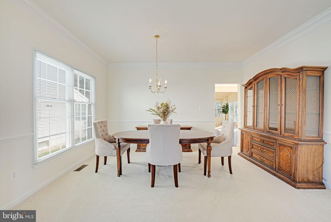
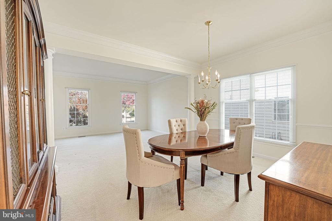
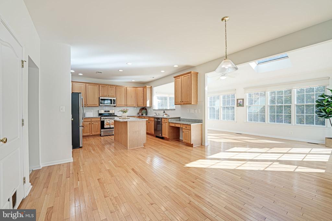
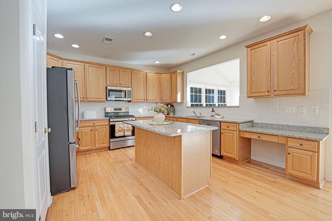
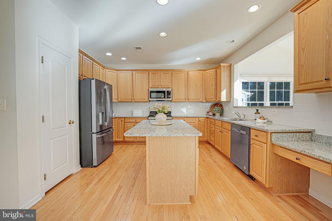
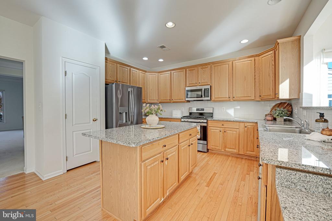
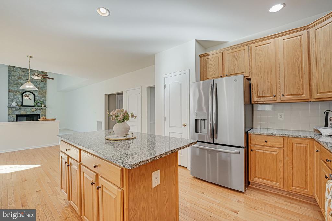
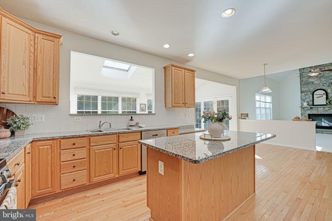
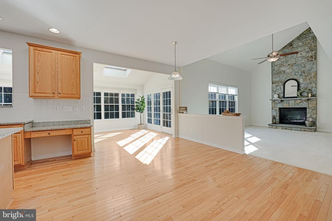
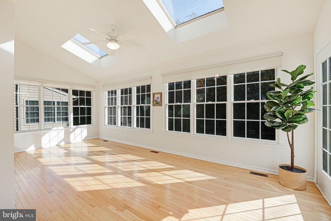
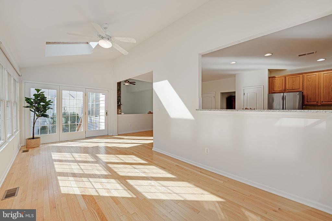
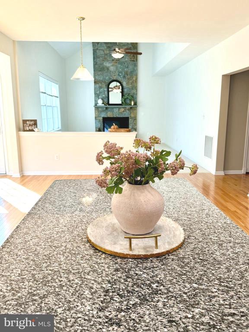
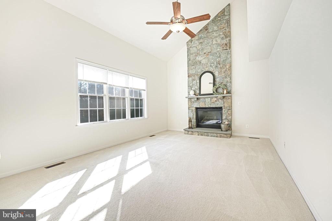
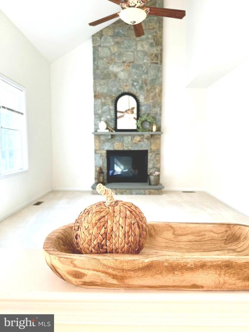
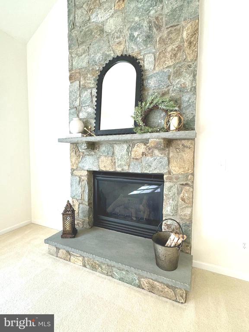
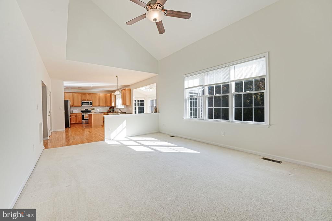
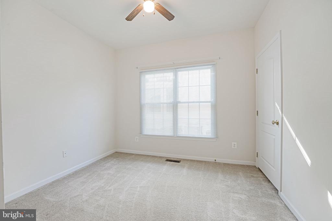
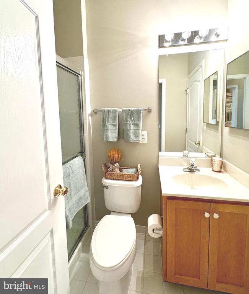
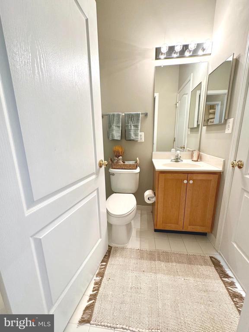
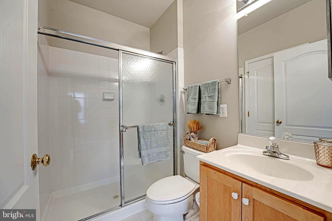
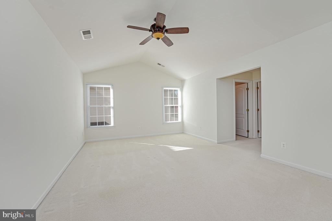
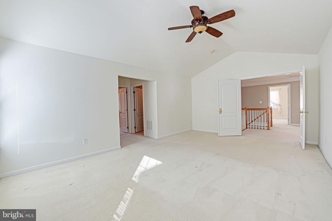
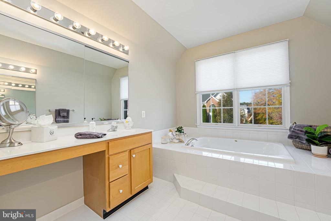
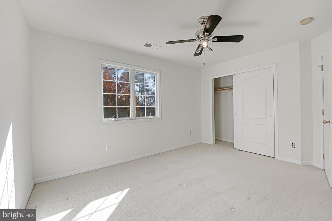
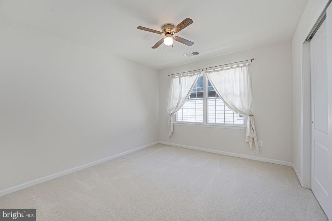
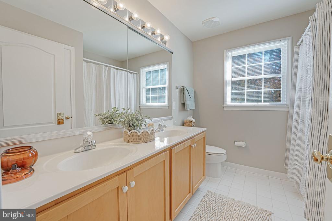
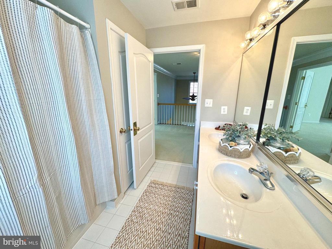
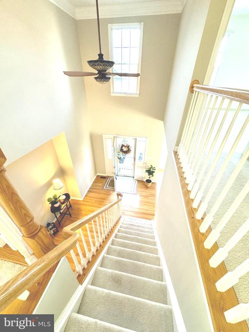
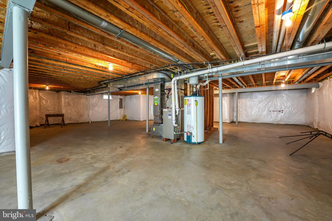
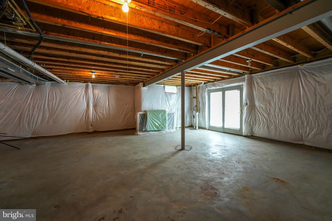
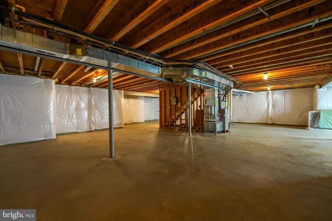
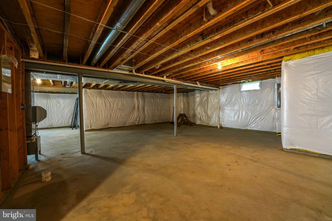
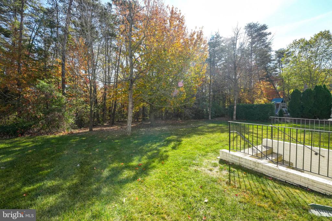
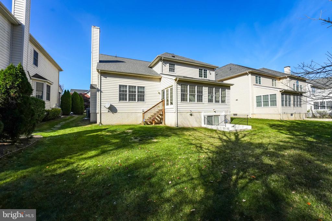
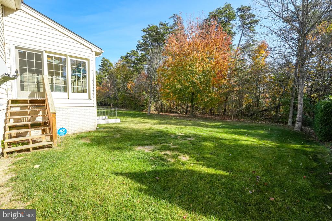
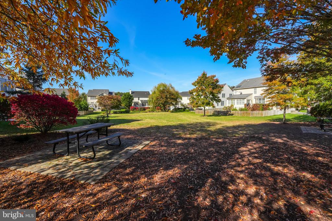
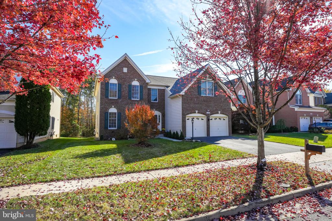
Don't miss this RARE opportunity to own in the highly sought after South Riding Community! This beautiful brick front home sits on a wonderful private lot and backs to trees, which you can also enjoy from inside the home's sun filled Florida Room. It's located on a quiet street in the Dean Property enclave of South Riding, where you will find other very well-maintained homes. Some of the many recent updates which will provide you peace of mind include a NEW ROOF (2023), new STAINLESS STEEL APPLIANCES (2023), new Hot Water Heater EXPANSION TANK (2022), NEWER Upper Level A/C (2017) and NEW Lower Level A/C system/condenser unit (Sept 2024). Additionally, the Interior was just FRESHLY PAINTED throughout (October 2024). The home also features beautiful hardwood floors, an absolutely gorgeous floor to ceiling stone gas fireplace, and a window-filled sunroom. But probably one of the biggest selling features of the home is its RARE 5th BEDROOM and attached FULL BATHROOM on the MAIN LEVEL, which would be perfect for an In-Law Suite, an additional guest room, or an office. The basement is unfinished, yet very spacious and is just waiting for you to put your personal touch on it! Schedule your showing today and please reach out with any questions!

Share Property

Location

25896 STINGER DRIVE, CHANTILLY, VA 20152

Status

Sold

Date Sold

December 6, 2024

Property Amenities

Interior
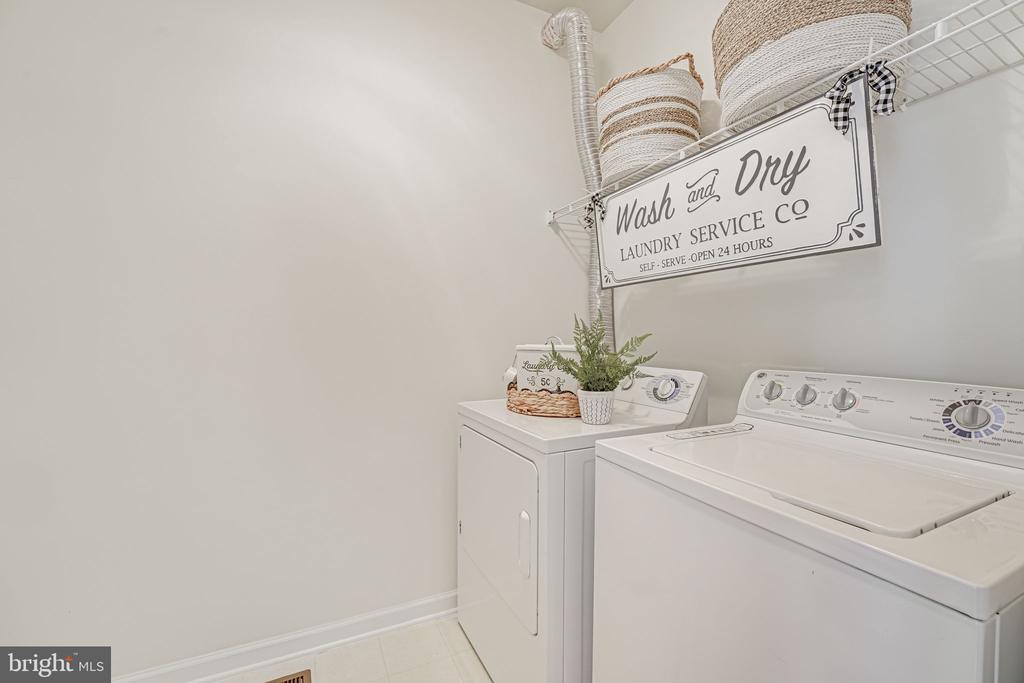
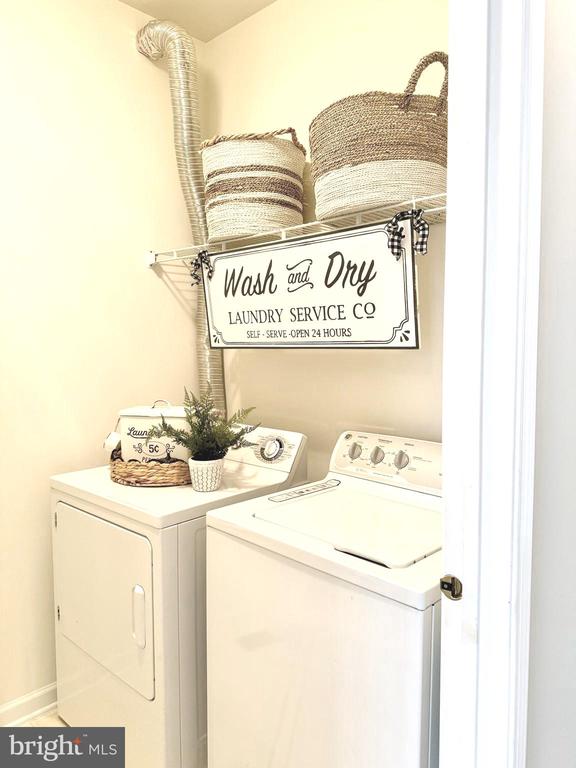
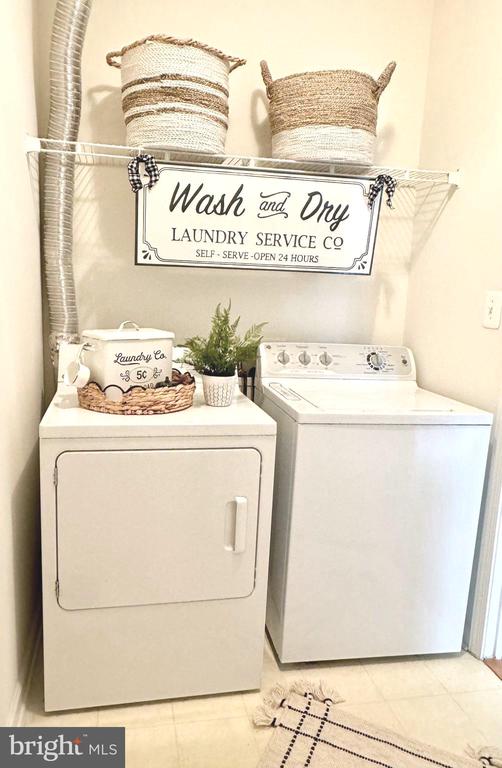
Laundry room Dryer In Unit, Washer In Unit, Main Floor, Has Laundry
Fireplace Mantel(s), Stone, Gas/Propane
Appliances Built-In Microwave, Dishwasher, Disposal, Dryer, Dryer - Electric, Dryer - Front Loading, Humidifier, Microwave, Oven/Range - Gas, Refrigerator, Stainless Steel Appliances, Washer, Water Heater
Flooring Hardwood, Carpet, Ceramic Tile
Total Bedrooms: 5
Full Bathrooms: 3
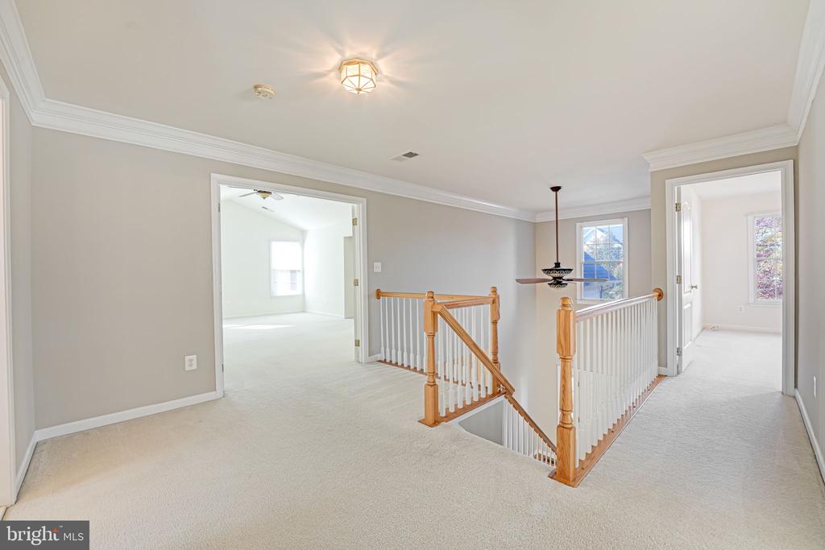
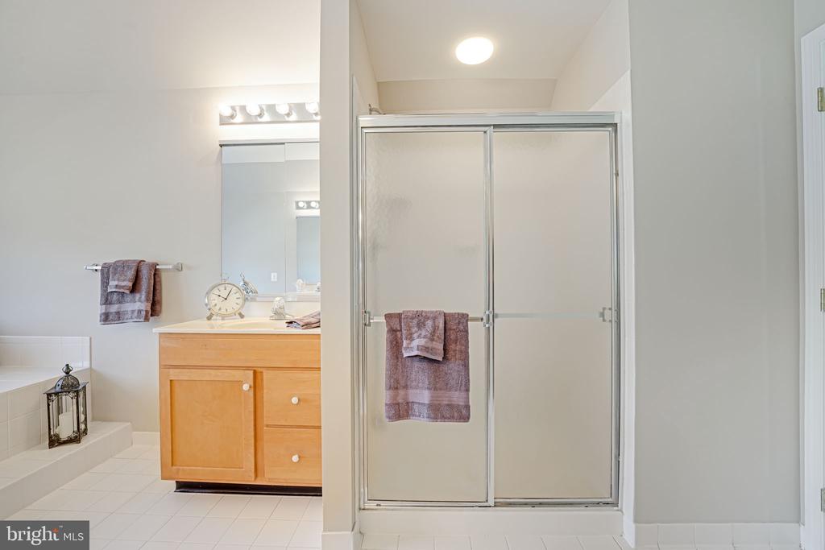
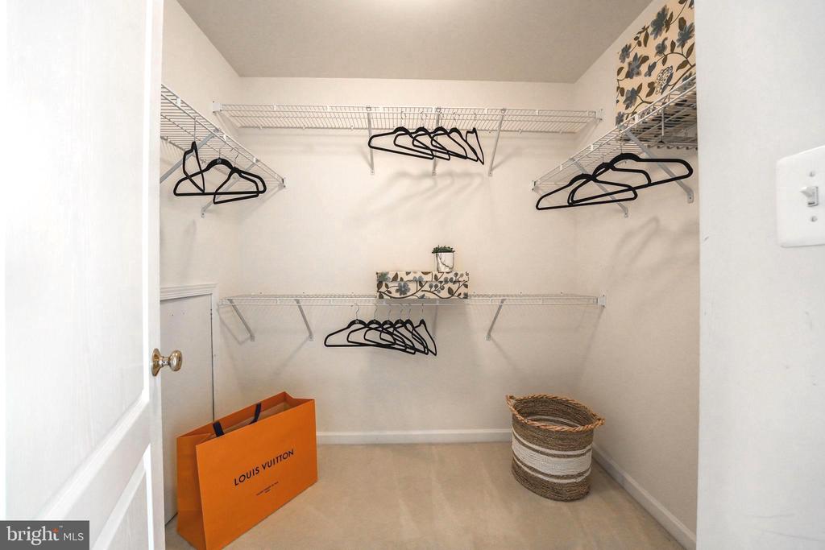
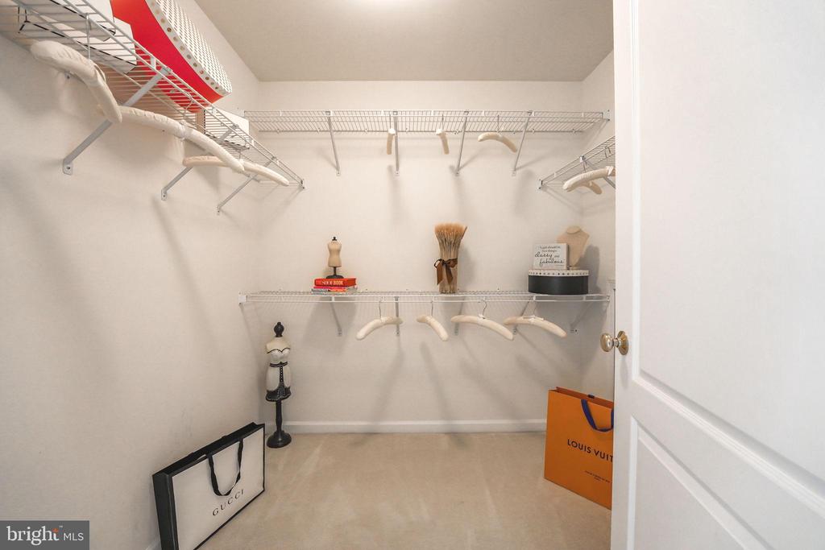
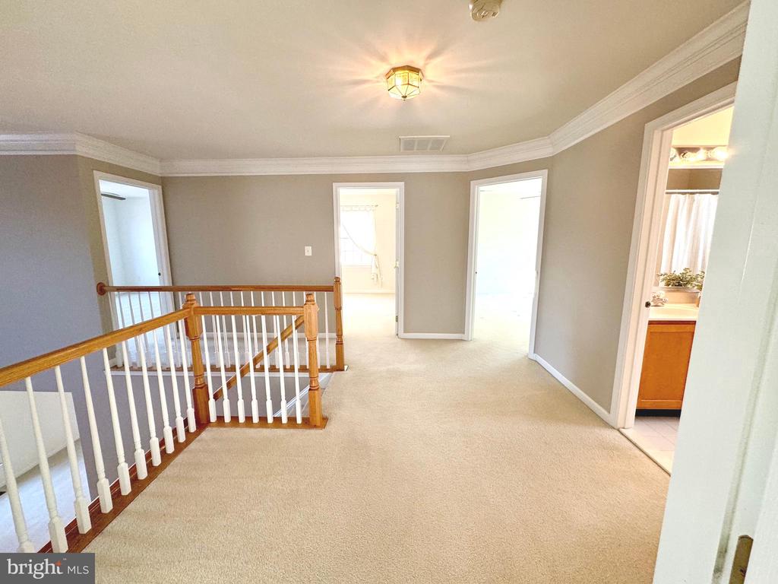
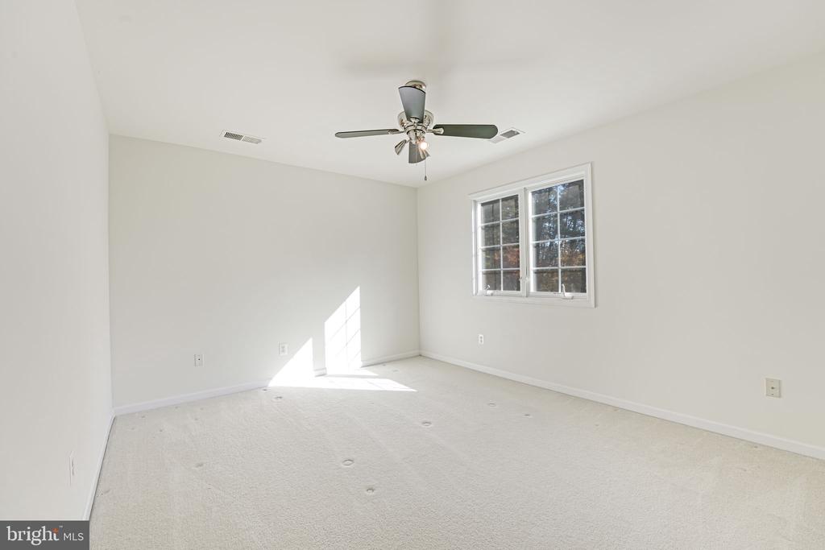
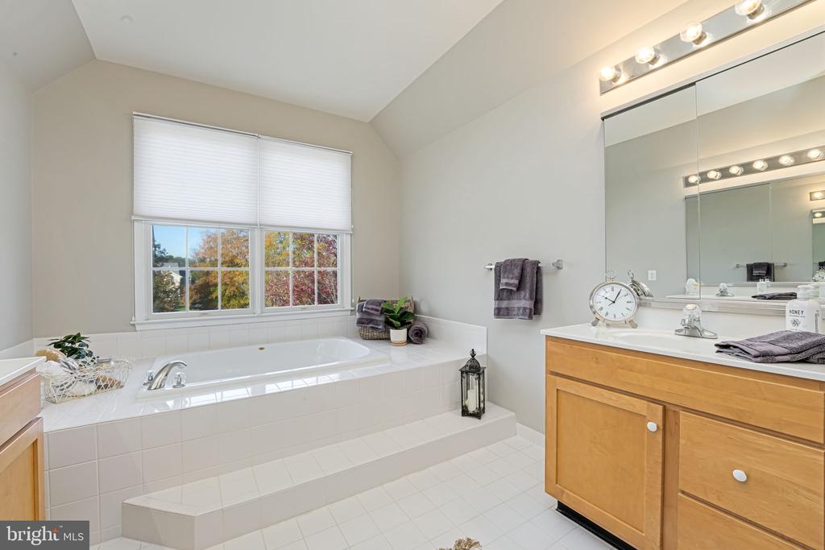
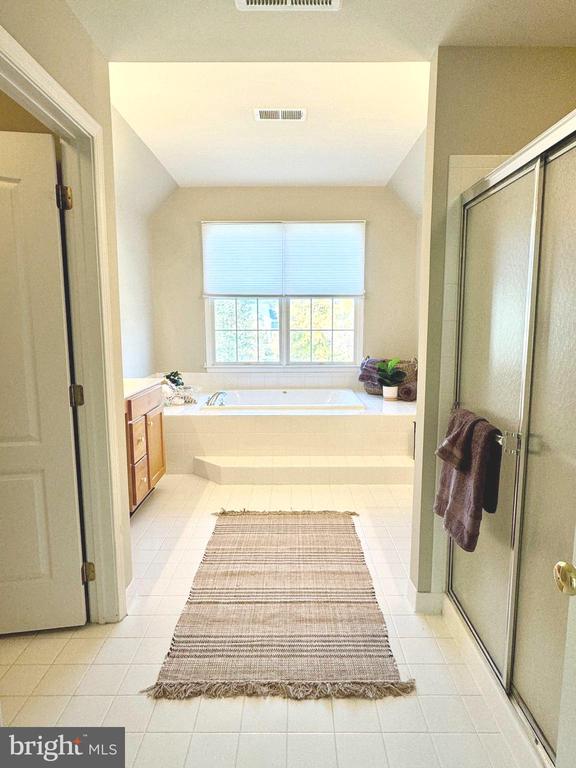
Other Interior Features Attic, Bathroom - Soaking Tub, Bathroom - Tub Shower, Bathroom - Walk-In Shower, Carpet, Ceiling Fan(s), Chair Railings, Combination Dining/Living, Combination Kitchen/Dining, Crown Moldings, Dining Area, Entry Level Bedroom, Family Room Off Kitchen, Floor Plan - Open, Floor Plan - Traditional, Kitchen - Eat-In, Kitchen - Island, Kitchen - Gourmet, Pantry, Primary Bath(s), Recessed Lighting, Skylight(s), Upgraded Countertops, Walk-in Closet(s), Window Treatments, Wood Floors
Area & Lot
Total area 3,237 Sq.Ft.
Lot Area 8,712 Sq.Ft.
Living area 3,237 Sq.Ft.
MLS® ID VALO2074916
Year Built 2006
School District LOUDOUN COUNTY PUBLIC SCHOOLS
High School FREEDOM
Middle School J. MICHAEL LUNSFORD
Elementary School CARDINAL RIDGE
View Description Trees/Woods
Architecture Styles Colonial
Type Residential
Status Sold
Exterior
Stories 3
Pool Yes - Community
Air conditioning Zoned, Central A/C, Heat Pump(s), Ceiling Fan(s)
Heat type Zoned, 90 Forced Air, Central, Heat Pump - Electric Back Up
Disability Features 2 Access Exits, Accessible Switches/Outlets, Doors - Swing In, Level Entry - Main
Water Source Public
Garage Space 2.0
Security Features Security System, Smoke Detector
Sewer No Septic System, Public Sewer
Other Exterior Features Sidewalks, Street Lights
Parking Attached Garage, Driveway, On Street
Lot Features Backs to Trees, Front Yard, Landscaping, Level, No Thru Street, Private, Rear Yard, Side Yard(s), Trees/Wooded
Roof Shingle, Architectural Shingle
Finance
Sales Price $1,051,000
HOA Fees $98 monthly
Real Estate Tax $7,826 yearly

Work With Us

If you have questions about credit or legal matters, buying or selling, you can trust us to find you what you need fast. We'll make sure you feel confident and educated every step of the way.