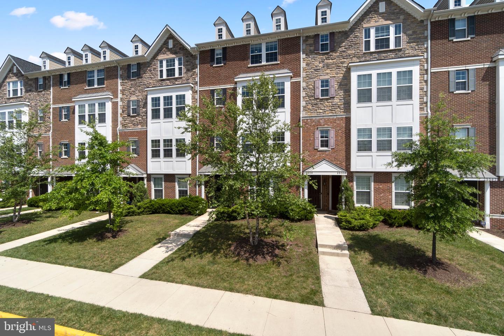
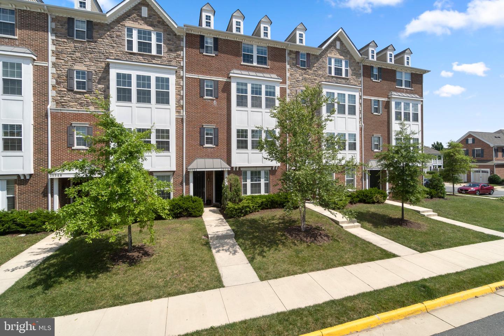
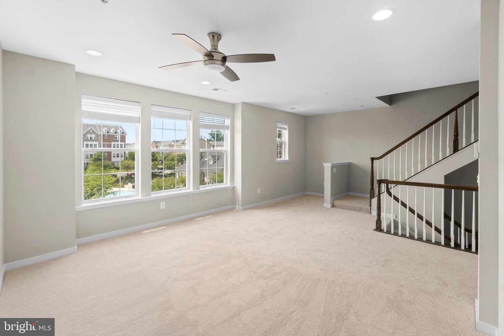
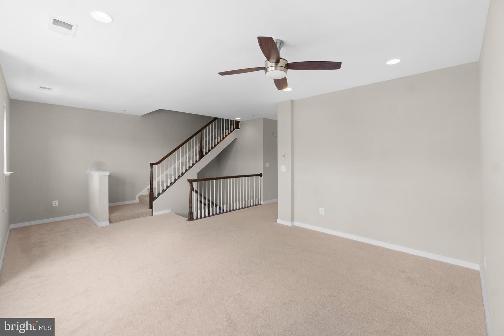
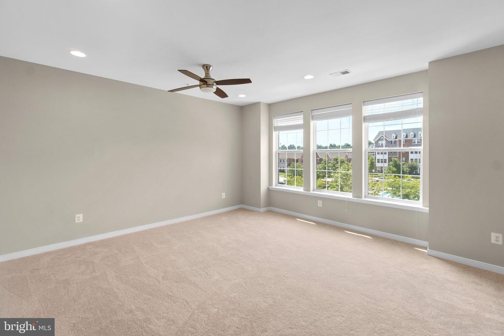
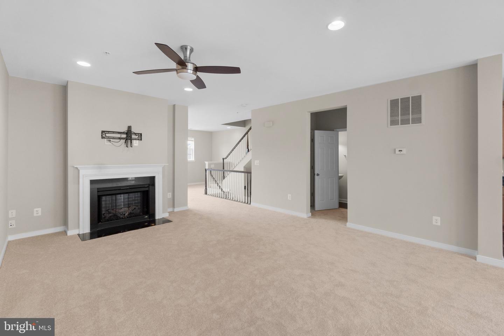
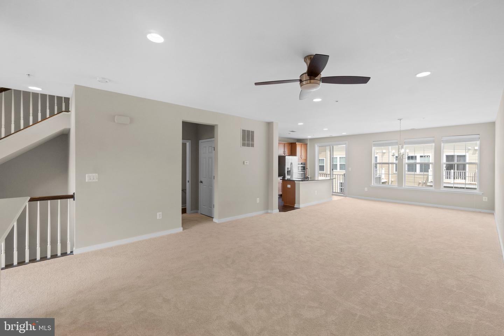
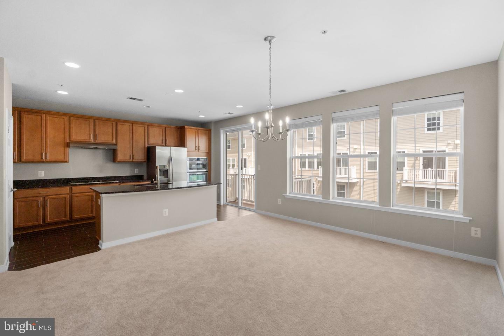
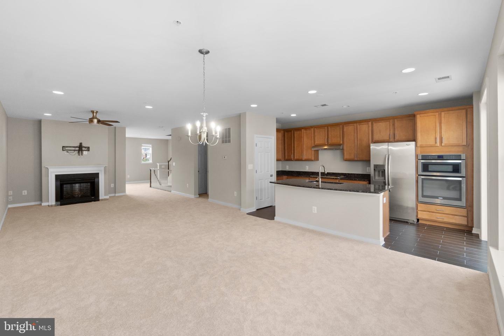
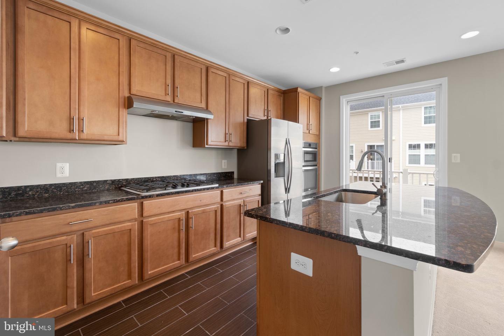
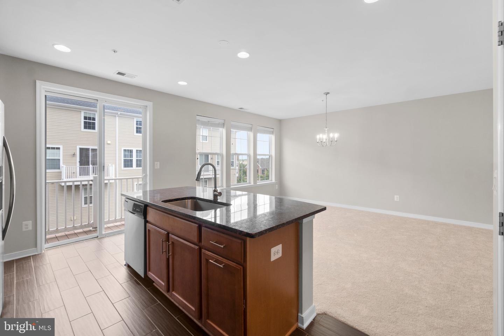
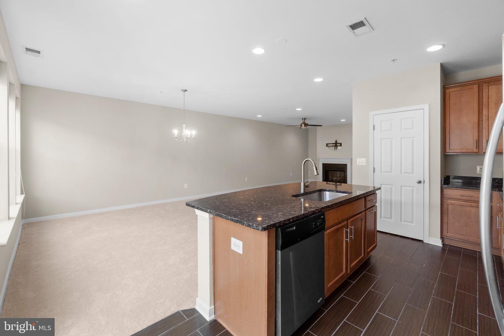
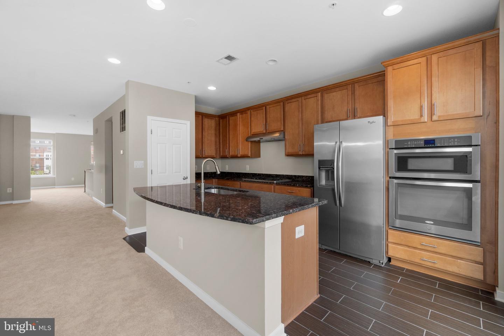
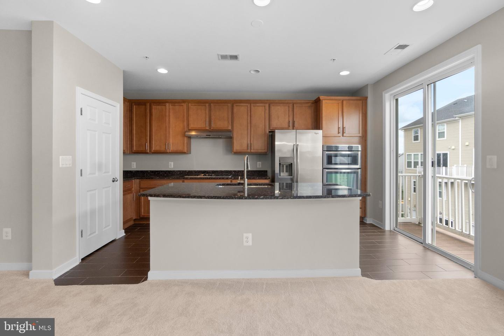
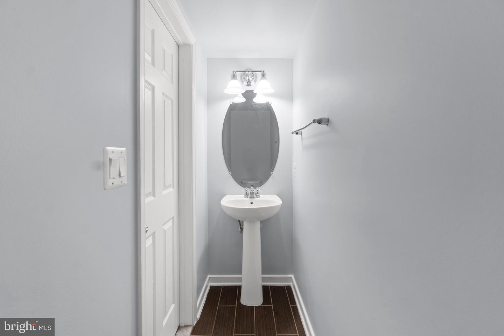
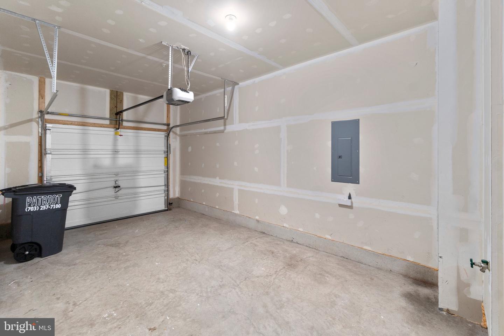
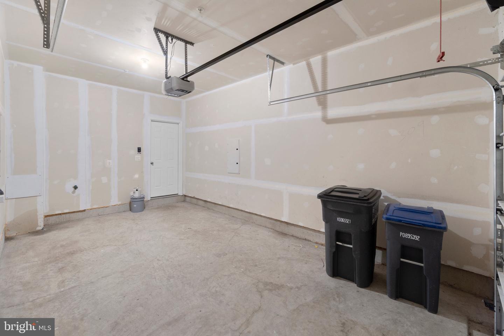
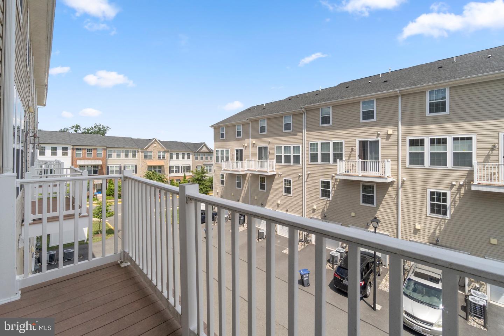
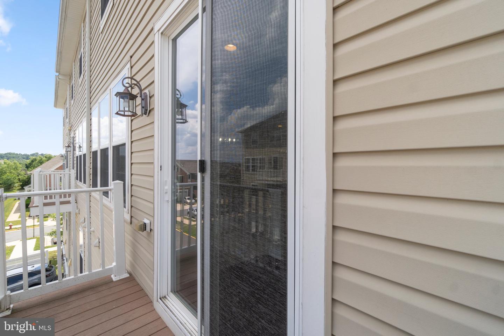
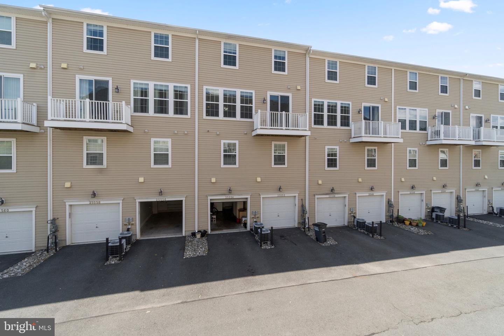
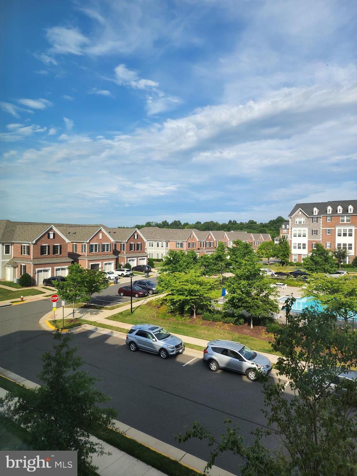
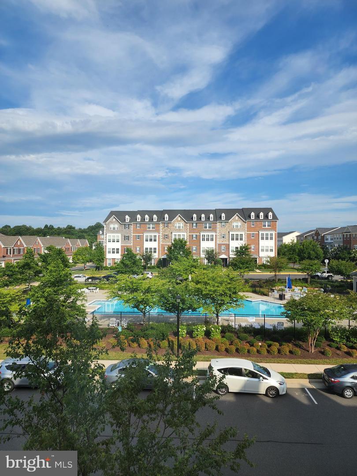
Let the light shine through in this gorgeous Penthouse style condo located in the heart of East Gate. This turnkey 3 bedroom, 2.5 bath, 1-car garage on over 2700 sf is conveniently located across from the community pool. Enter the main level and you will be immersed in sunshine and appreciate the 9ft ceilings. Enjoy your clean burning gas fireplace on those nights where you want to stay in and remain cozy. This open concept floorplan is truly excellent and perfect for everyday life and entertaining. No sacrifices have to be made with the spacious family room, living room, and dining room. Seriously relish cooking your favorite meals in this gourmet cooking. There are plenty of cabinets and a nice sized pantry. The gas cooktop is a true delight to use. The granite and stainless-steel appliances complete the look. The island is perfect to pull up to and eat your quick meals. The balcony is located just off the kitchen and the perfect spot to enjoy your favorite beverage.
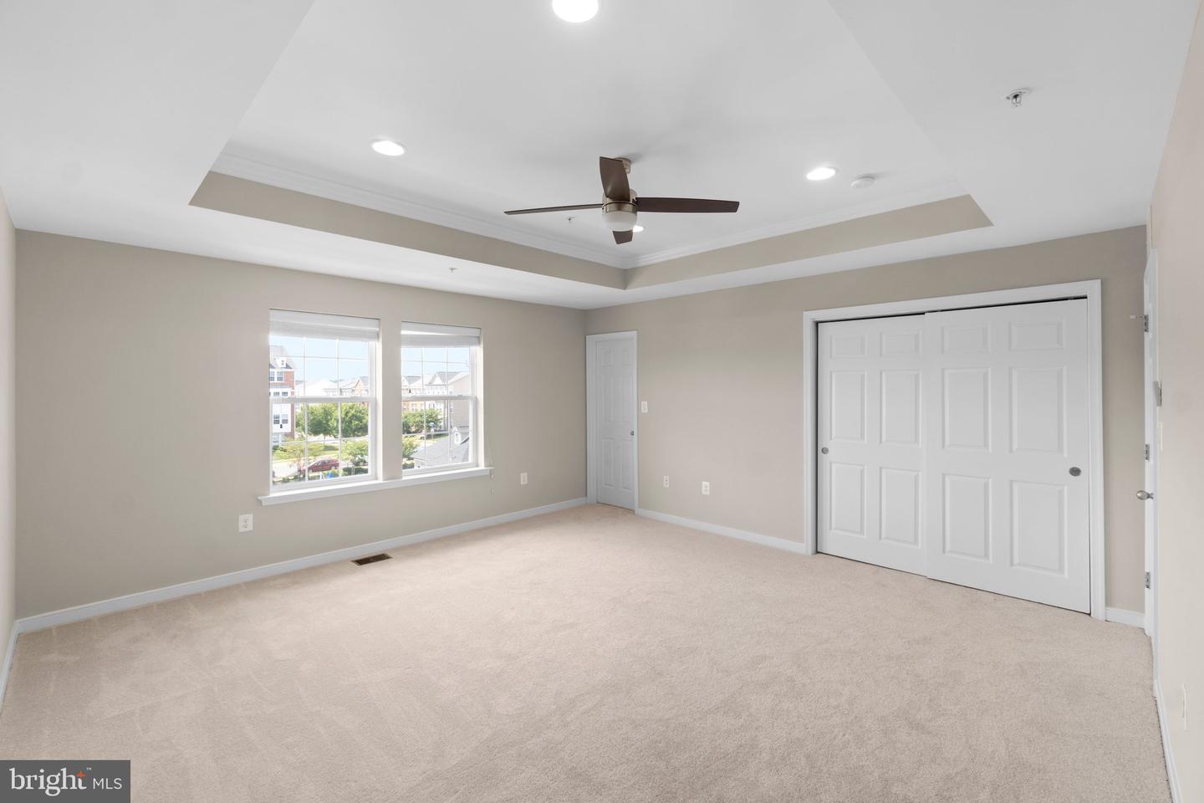
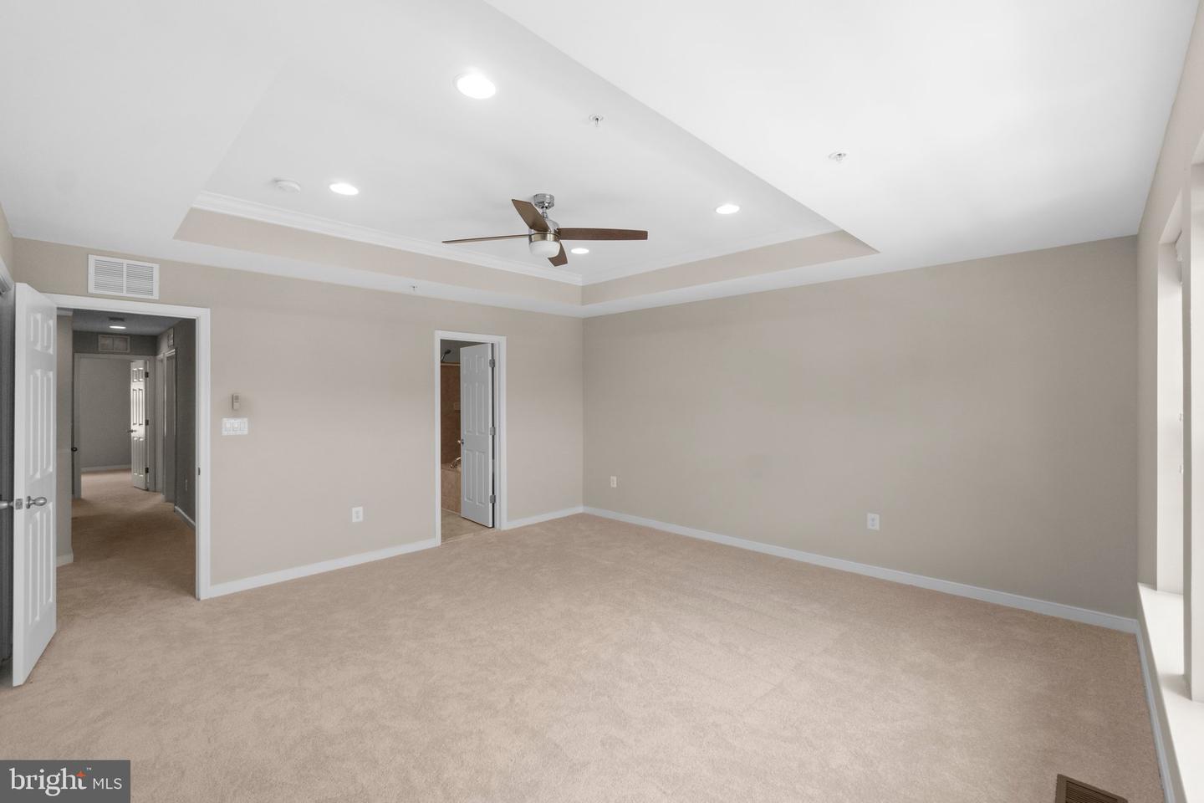
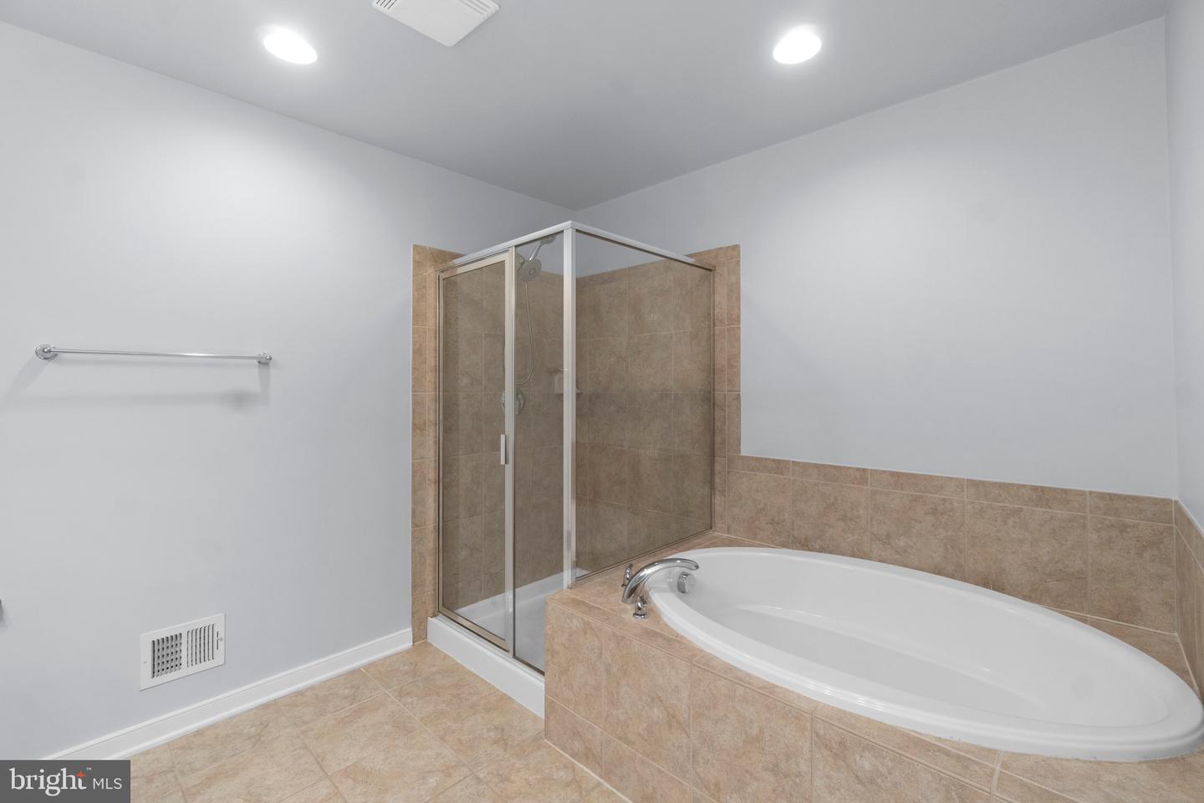
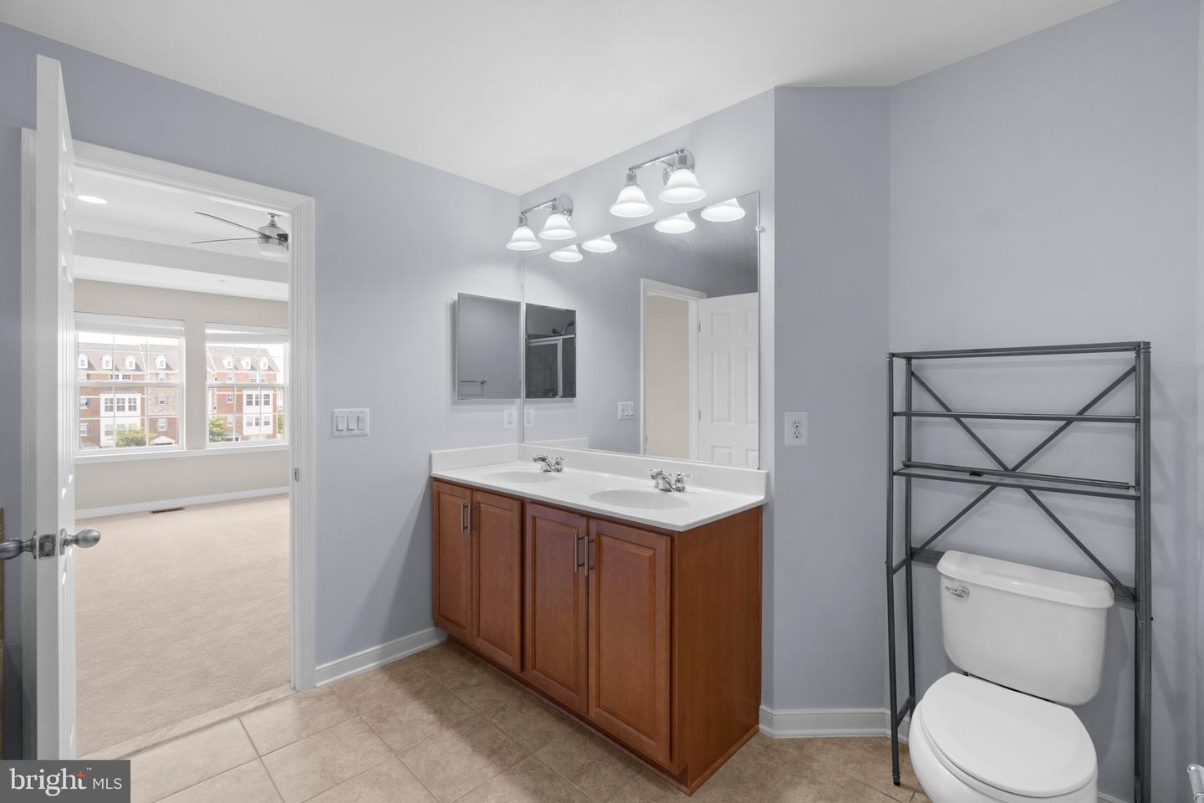
Upstairs you will find a Grande-sized primary bedroom with tray ceilings and 2 closets. One is a walk-in, and the other is another generous sized closet perfect for rotating the seasons. This bedroom is large enough to accommodate a King Size Bedroom set of furniture. The attached primary bathroom features dual sinks, a separate shower, and a soaking tub.
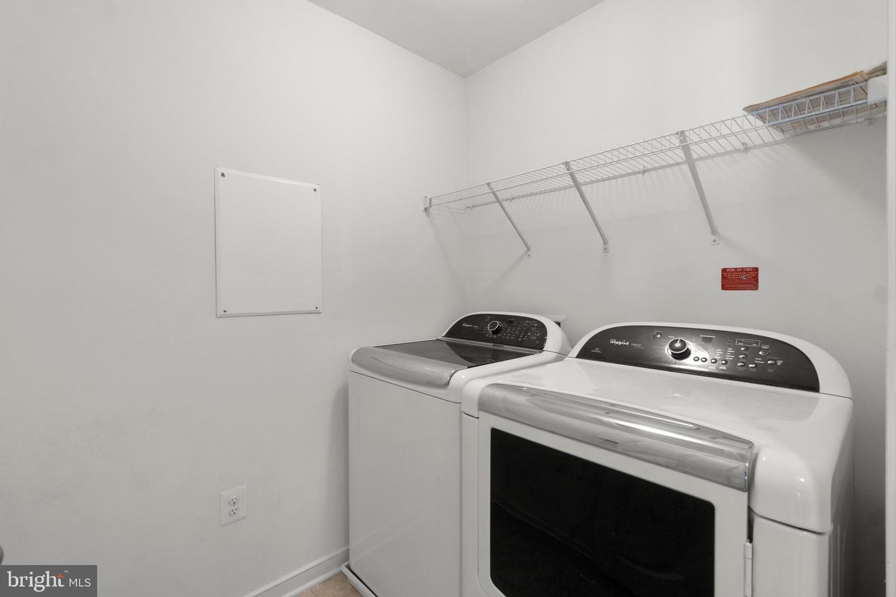
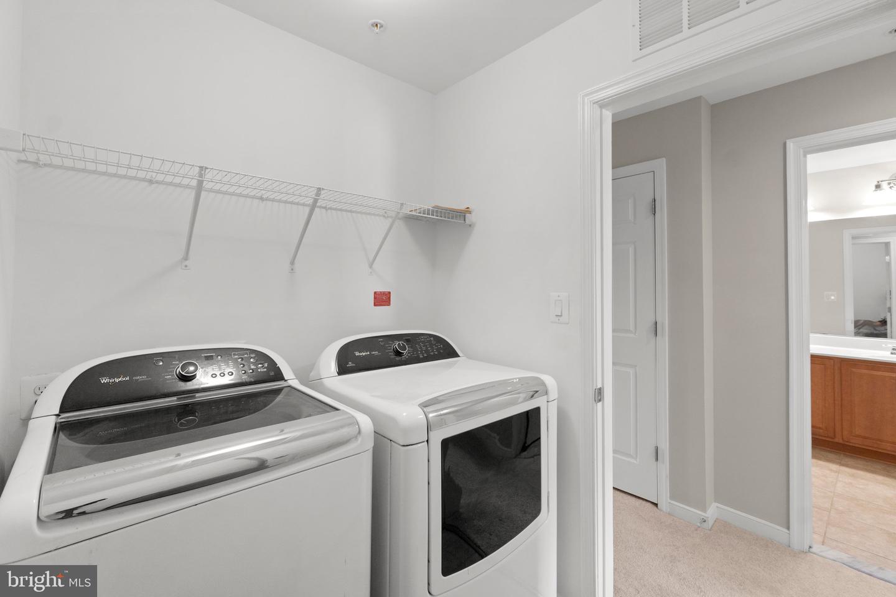
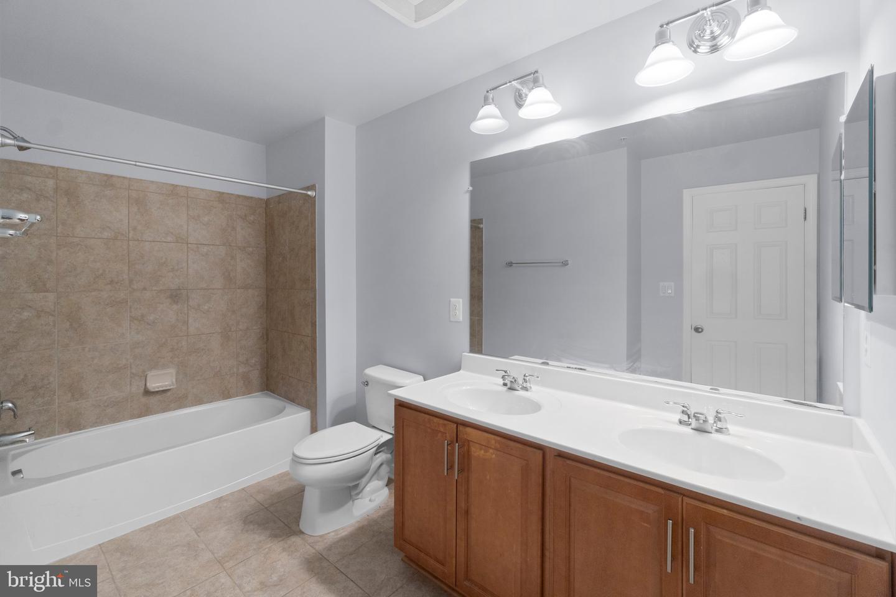
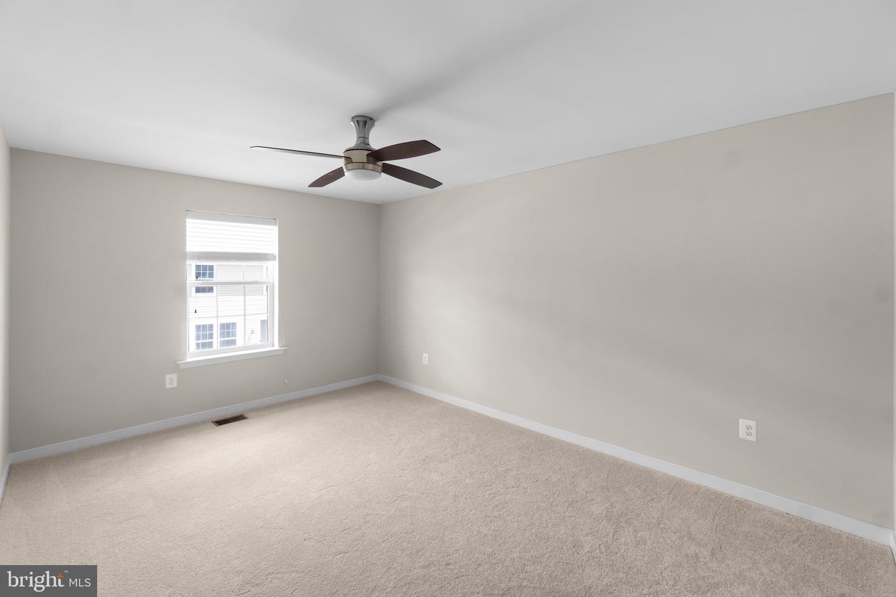
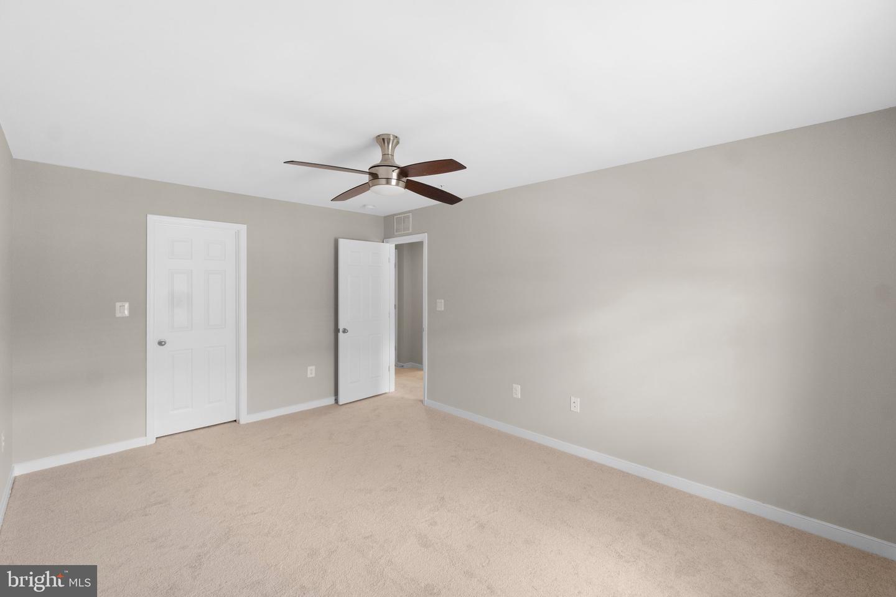
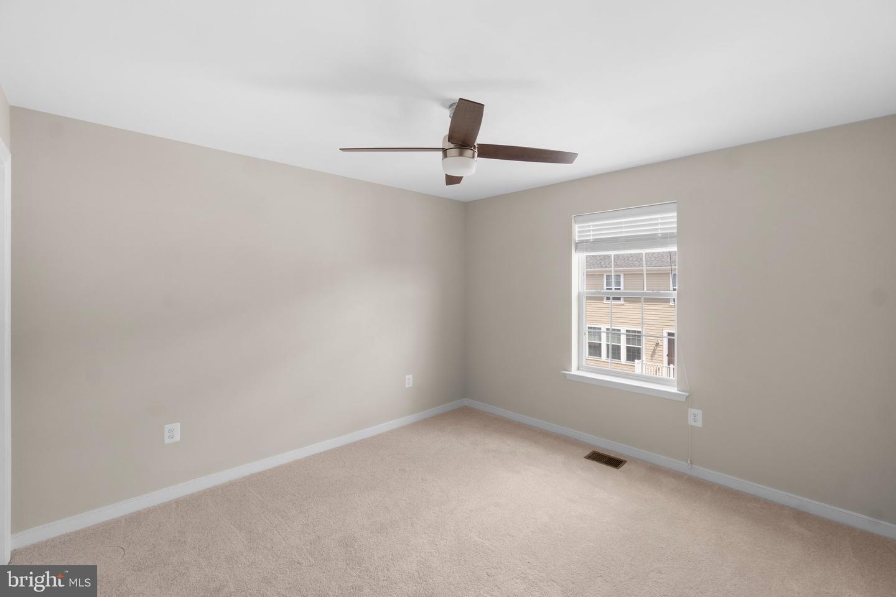
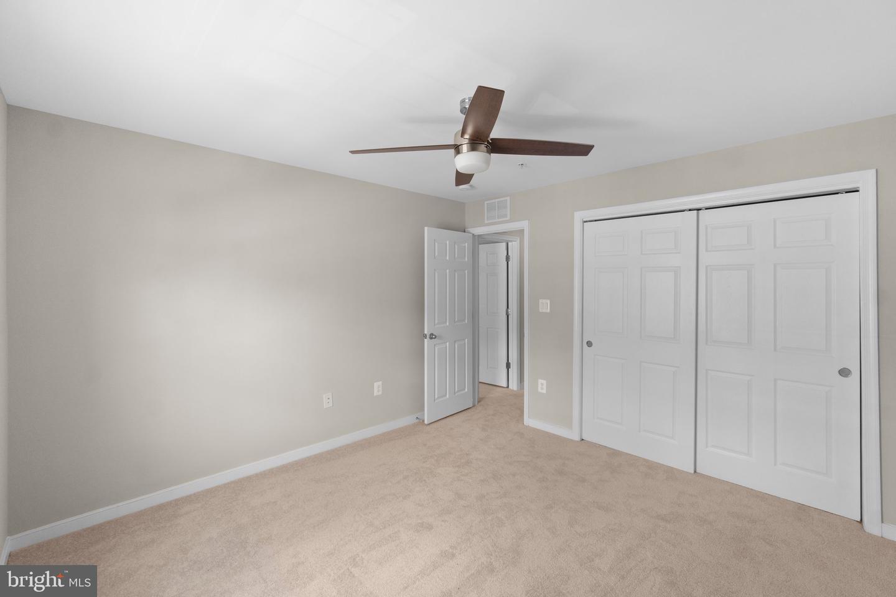
Bedrooms 2 and 3 are both a generous size. One of them is large enough to fit two twin beds comfortably. The spacious hall bath features two sinks for ease of use during busy times and a laundry room. This home is move is truly turnkey and ready for you to move in. Just bring your stuff. The entire house was freshly painted, and brand-new carpets were just installed. Designer ceiling fans with lights in all bedrooms with remotes.
GREAT COMMUTER LOCATION near Rt 66, Rt 50, restaurants, Dulles Landing Shopping Center with Walmart, Home Goods, Wegmans, Costco and more, Dulles Airport, close to commuter lots.
Share Property
Location
25552 Casale Ter, Chantilly, VA 20152
Status
Sold
Date Sold
August 12, 2022
Property Amenities
Interior
FlooringCarpet
Total Bedrooms:3
Half Bathrooms:1
Full Bathrooms:2
Other Interior FeaturesCarpet
Area & Lot
Living area2,704 Sq.Ft.
MLS® IDVALO2032616
Year Built2013
School DistrictLOUDOUN COUNTY PUBLIC SCHOOLS
Architecture StylesOther
TypeTownhouse
StatusSold
Exterior
Stories2
Air conditioningCentral Air, Ceiling Fan(s)
Heat typeCentral, Electric
Water SourcePublic
Garage Space1.0
SewerPublic Sewer
ParkingAttached
Finance
Sales Price$506,050
HOA Fees$111 monthly
Maintenance Fee$156
Real Estate Tax$4,027 yearly
Work With Us
If you have questions about credit or legal matters, buying or selling, you can trust us to find you what you need fast. We'll make sure you feel confident and educated every step of the way.