Leave a Message

Thank you for your message. We will be in touch with you shortly.

25488 CROSSFIELD DRIVE
VIEW PHOTOS
Courtesy of Pearson Smith Realty, LLC
$780,000

25488 CROSSFIELD DRIVE

3 Beds 3 Baths 2,677 Sq.Ft. 5,227 Sq.Ft.

Description

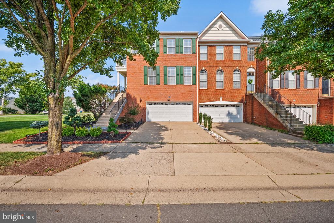
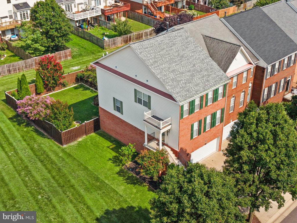
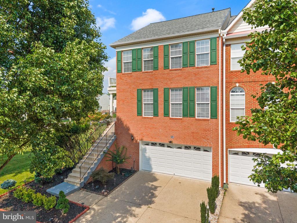
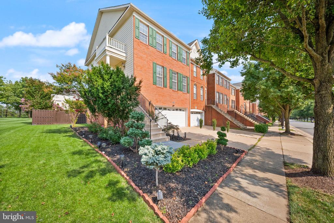
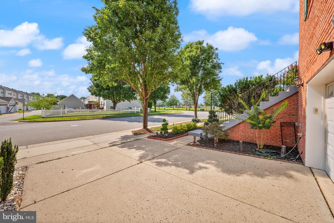
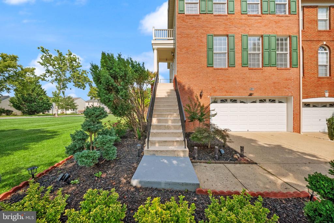
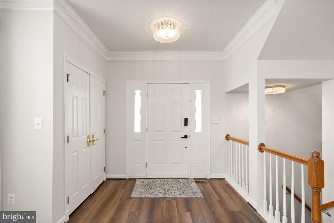
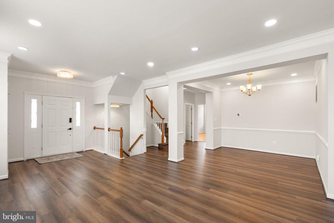
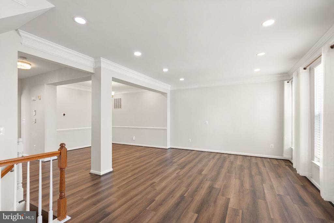
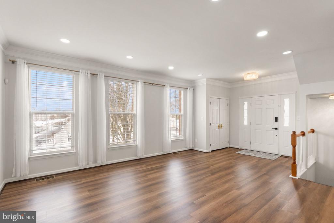
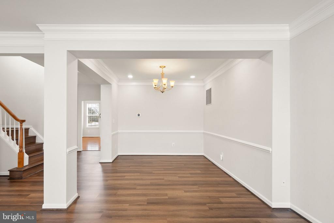
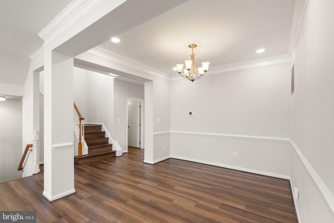
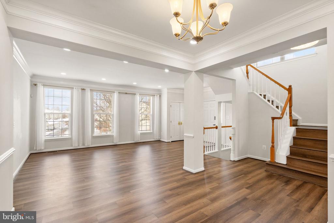
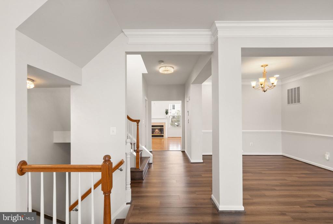
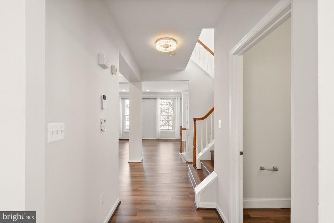
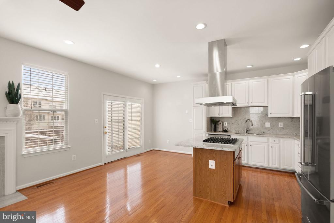
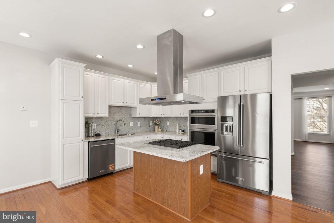
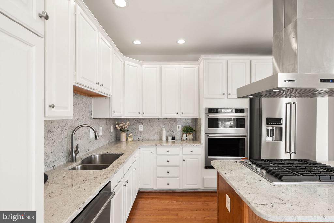
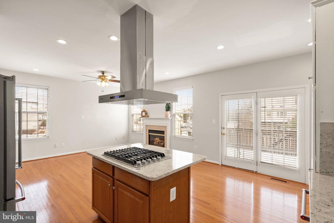
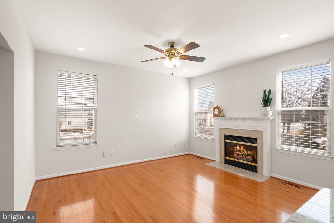
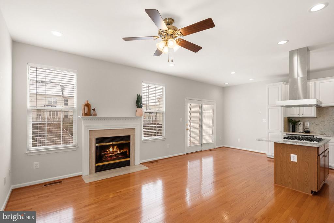
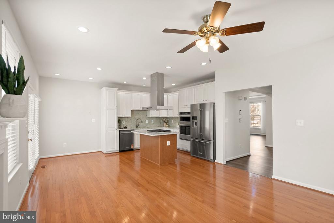
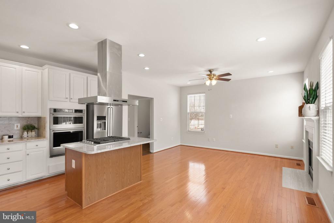
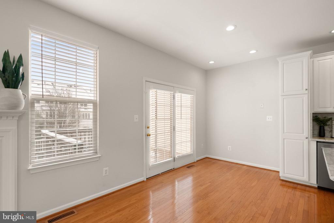
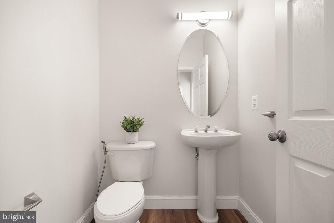
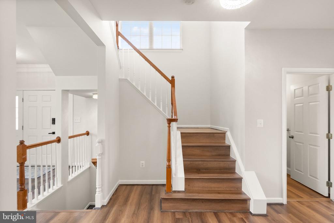
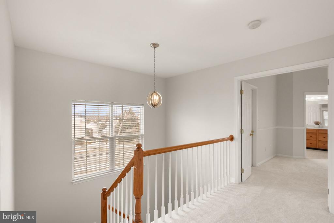
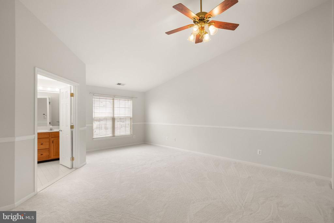
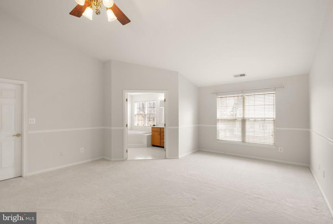
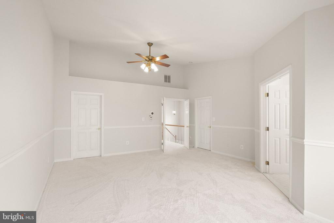
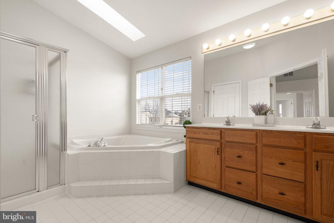
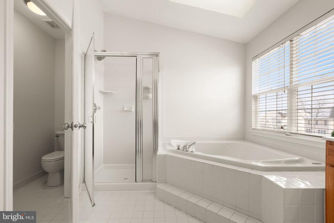
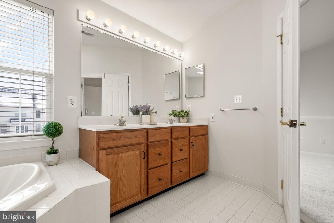
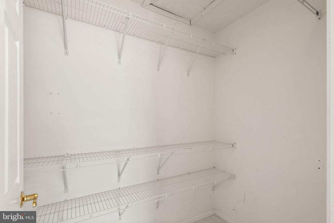
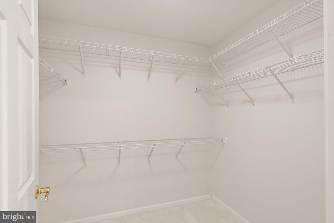
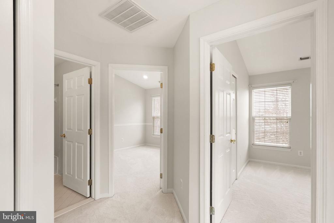
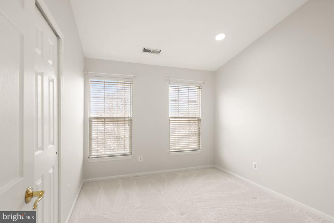
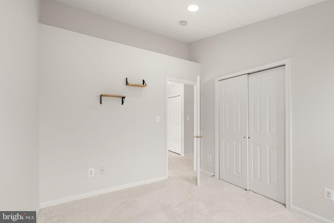

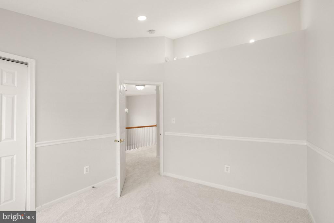
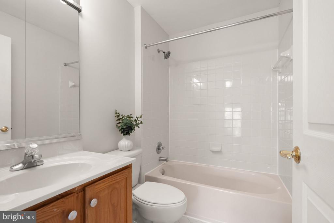
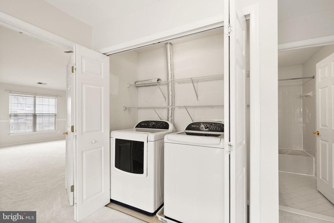
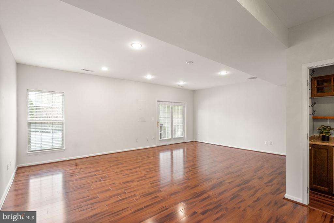
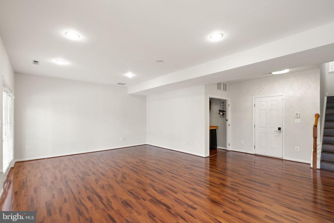
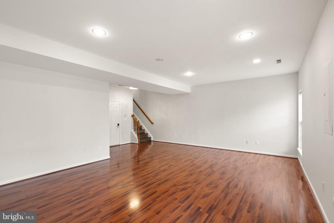
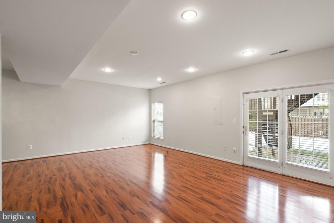
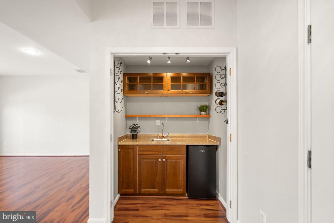
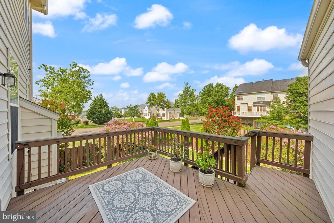
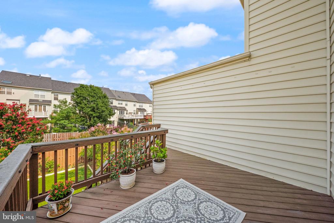
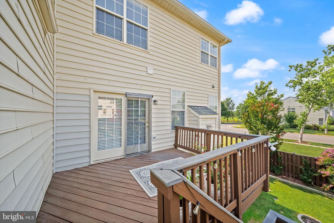
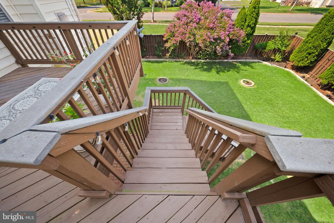
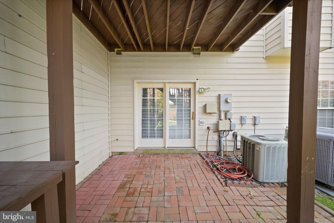
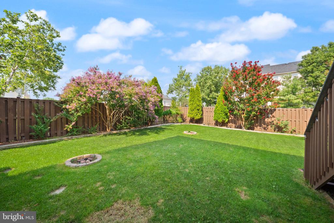
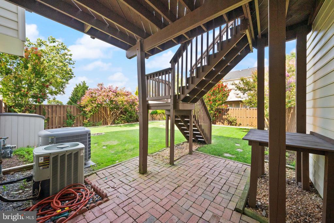
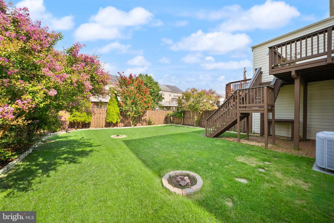
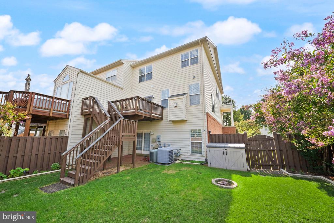
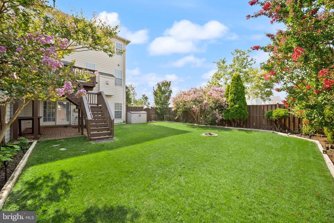
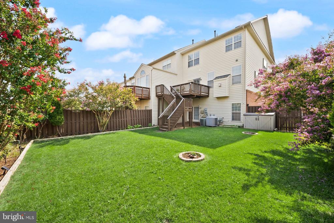
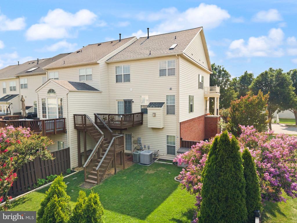
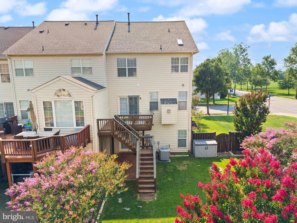
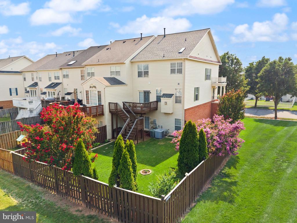
Experience South Riding living at its finest in this beautifully updated end-unit townhome. Offering space, style, and an unbeatable location, this is the one you've been waiting for. Main Level: The heart of the home features a formal living room with new luxury vinyl plank flooring that flows into the dining area. The gourmet kitchen is equipped with brand new KitchenAid appliances (2025), a new granite countertop and backsplash, a breakfast bar, and table space. A convenient powder room completes the main level. spacious 2-car garage with ample storage. Step onto your private deck-newly stained in 2024-and overlook one of the largest yards in South Riding, perfect for entertaining. Upper Level: Retreat to the generous primary suite, complete with a spa-like bath featuring a soaking tub, separate shower, and two walk-in closets. Two additional bedrooms, a full hall bath, and an upper-level laundry area provide comfort and convenience. Lower Level: The finished basement offers expansive recreation space and a wet bar, ideal for movie nights or hosting gatherings. Recent Updates Include: 2025: Fresh professional paint throughout; new carpet; new air handler unit for the upper level; upgraded kitchen with new granite countertops/backsplash and brand-new KitchenAid appliances (cooktop, dishwasher, microwave/oven). 2025: Professional landscaping with beautiful evergreen plants; new luxury vinyl plank flooring in living/dining rooms; deck and fence stained; epoxy garage floor coating. 2022: New roof. Located in top-rated South Riding with 4 pools, a splash park, tennis courts, trails, and more-all with a low HOA fee! You're just 0.1 miles from the elementary school and 0.2 miles from a community pool. Easy access to Routes 50, 28, 29, and I-66.

Share Property

Location

25488 CROSSFIELD DRIVE, CHANTILLY, VA 20152

Status

Active Under Contract

Property Amenities

Interior
Appliances Built-In Microwave, Cooktop, Dryer, Oven/Range - Gas, Oven - Wall, Refrigerator, Washer, Water Heater, Disposal
Total Bedrooms: 3
Half Bathrooms: 1
Full Bathrooms: 2
Other Interior Features Bathroom - Soaking Tub, Bathroom - Stall Shower, Ceiling Fan(s), Dining Area, Floor Plan - Open, Kitchen - Gourmet, Walk-in Closet(s), Kitchen - Island
Area & Lot
Total area 2,677 Sq.Ft.
Lot Area 5,227 Sq.Ft.
Living area 2,677 Sq.Ft.
MLS® ID VALO2131714
Year Built 2001
School District LOUDOUN COUNTY PUBLIC SCHOOLS
High School FREEDOM
Middle School J. MICHAEL LUNSFORD
Elementary School HUTCHISON FARM
Architecture Styles Other
Type Residential
Status Active Under Contract
Exterior
Stories 3
Pool Yes - Community
Air conditioning Central A/C, Ceiling Fan(s), Zoned
Heat type Forced Air, Zoned
Disability Features None
Water Source Public
Garage Space 2.0
Security Features Monitored
Sewer Public Sewer
Other Exterior Features Sidewalks
Parking Attached Garage
Roof Shingle
Finance
Sales Price $780,000
HOA Fees $111 monthly
Real Estate Tax $5,484 yearly
image

Schedule a Showing

We would love to show you our beautiful property. Please select your preferred date and time below. An agent will be in touch shortly to confirm your appointment.

Schedule a Showing

We would love to show you our beautiful property. Please select your preferred date and time below. An agent will be in touch shortly to confirm your appointment.
Thank you for your interest in 25488 CROSSFIELD DRIVE, CHANTILLY, VA 20152. We are reviewing your request and will be in touch shortly!

Mortgage Calculator

Estimate your monthly mortgage payment, including the principal and interest, property taxes, and HOA. Adjust the values to generate a more accurate rate.
All estimates are provided for informational purposes only. Actual amounts may vary.
$0,000 Your Payment 20 15 65
$0,000 Your Payment

Work With Us

If you have questions about credit or legal matters, buying or selling, you can trust us to find you what you need fast. We'll make sure you feel confident and educated every step of the way.