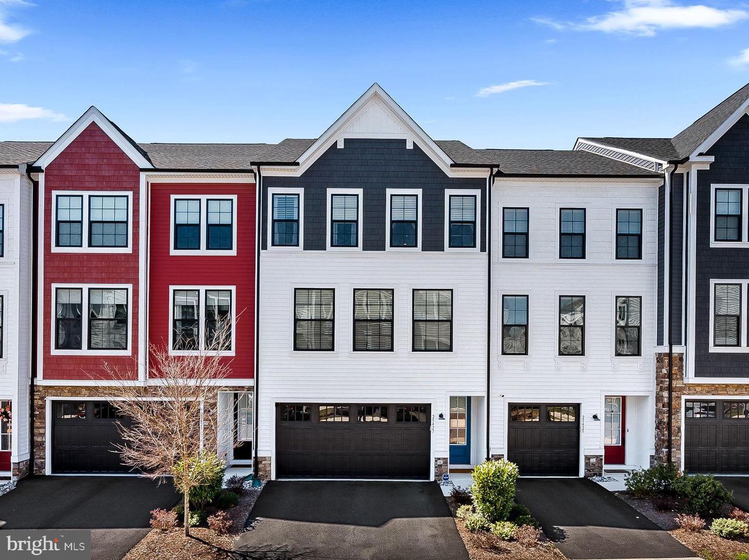
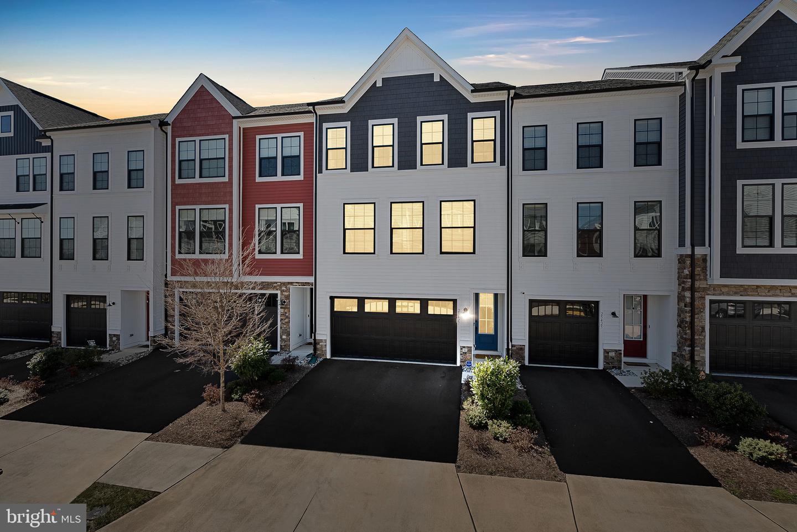
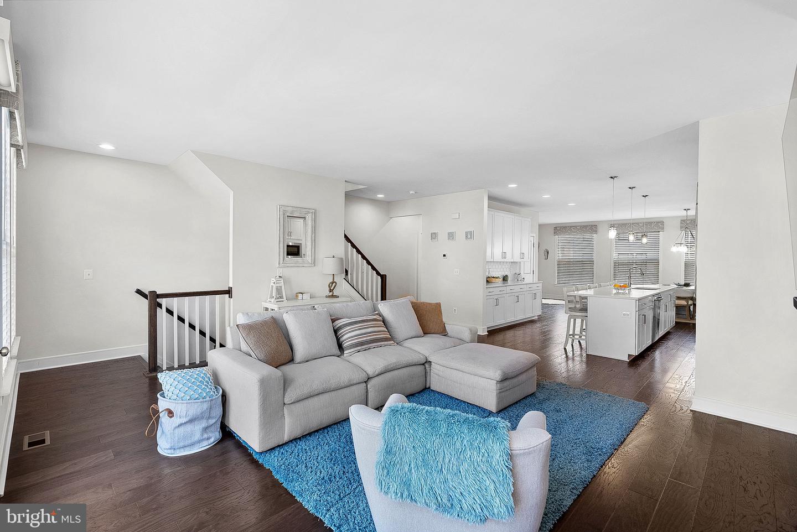
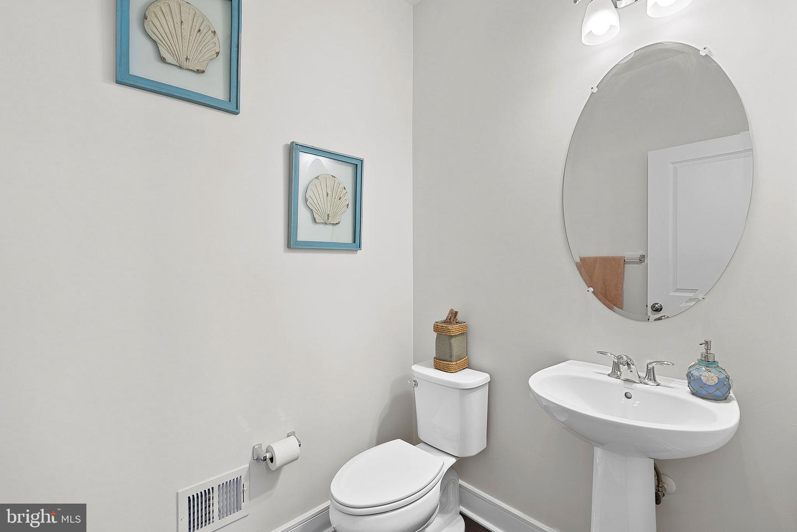
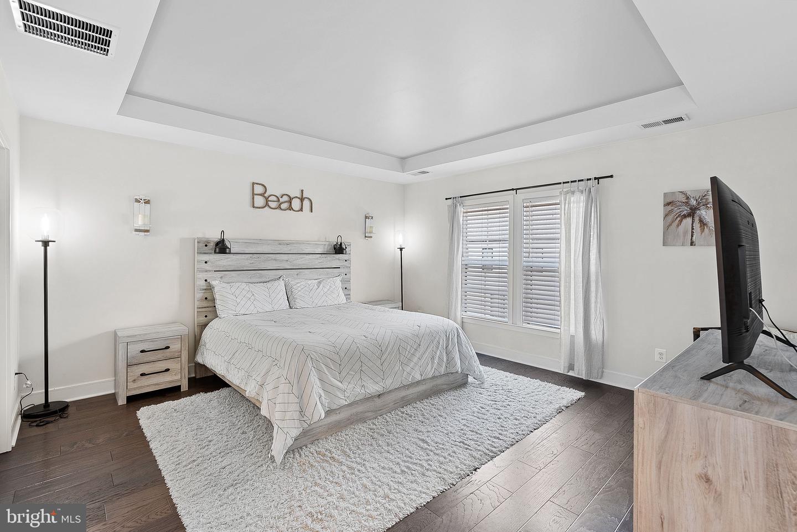
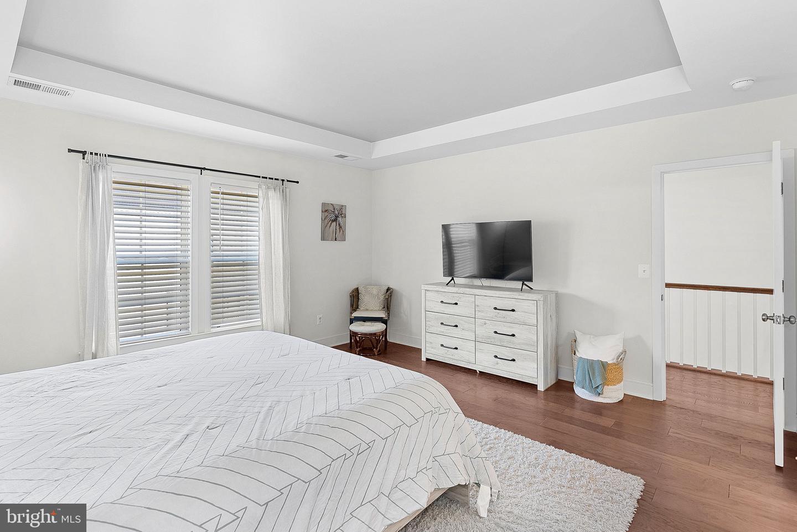
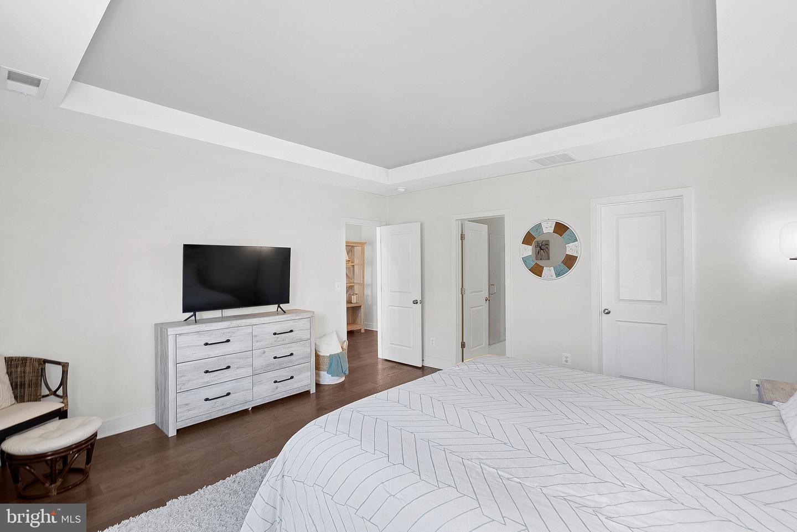
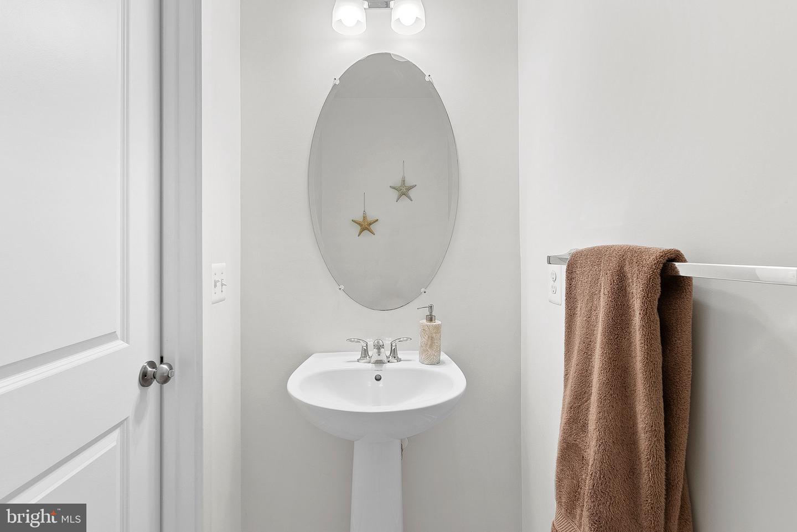
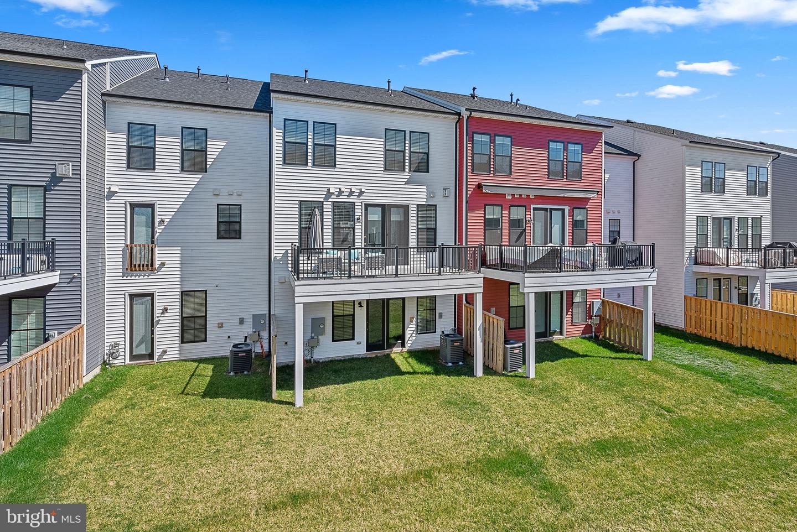
BETTER than NEW and perfectly MOVE IN READY! Built in 2019 by award-winning builder Van Metre Homes, this incredible craftsman-style townhome has been meticulously maintained and stylishly IMPROVED by its original owners! With over 2800 finished square feet on 3 levels, this home features 3 bedrooms, 2 full baths, 2 half baths, and a 2 car garage (with EPOXY flooring!).
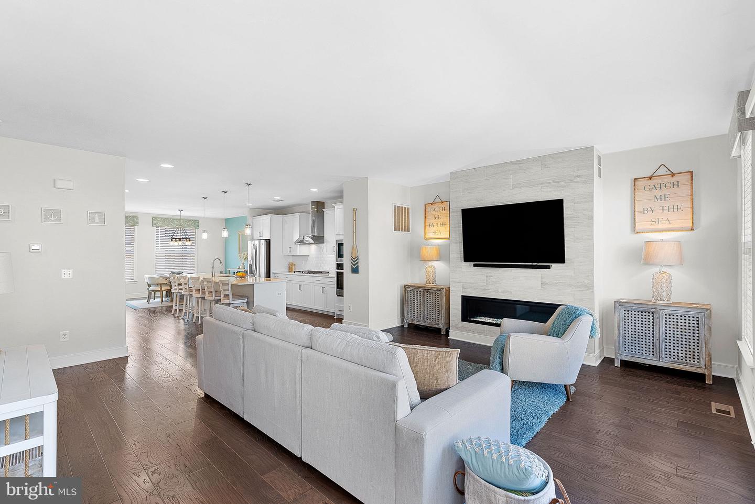
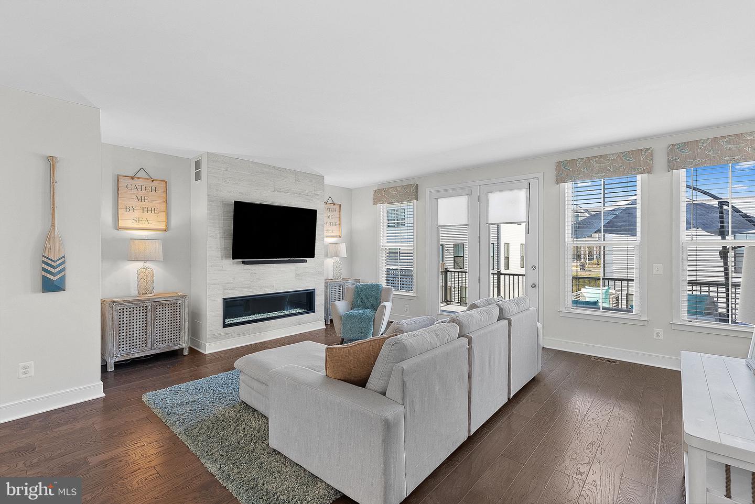
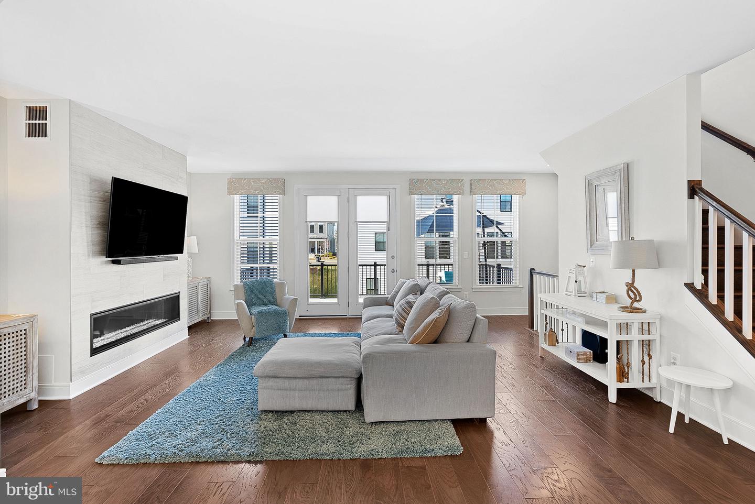
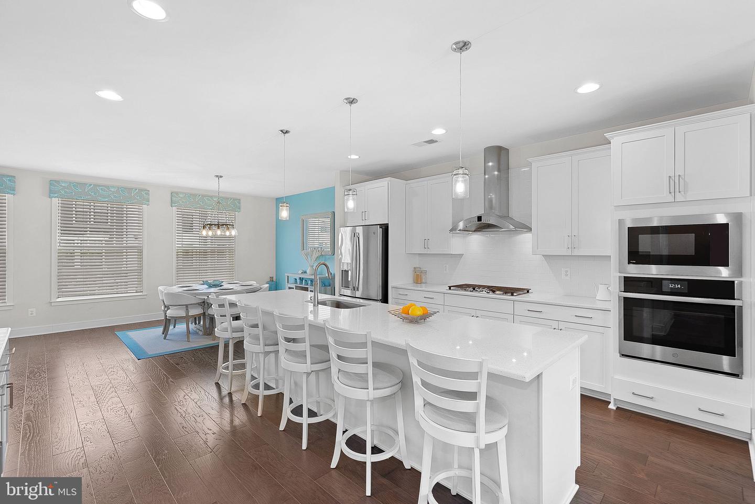
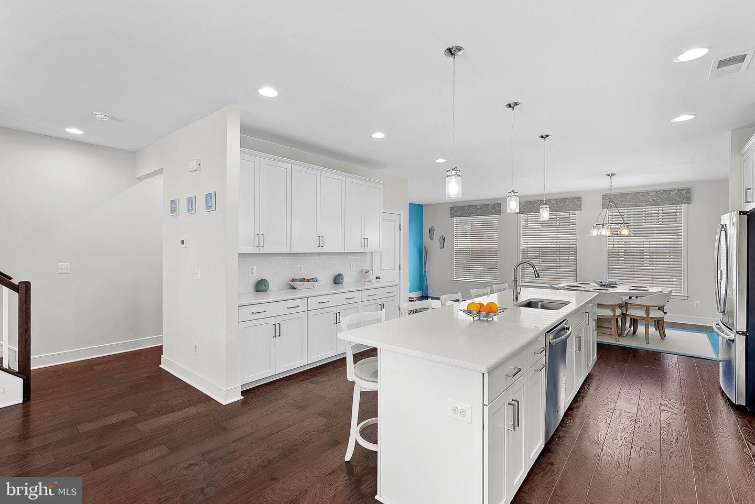
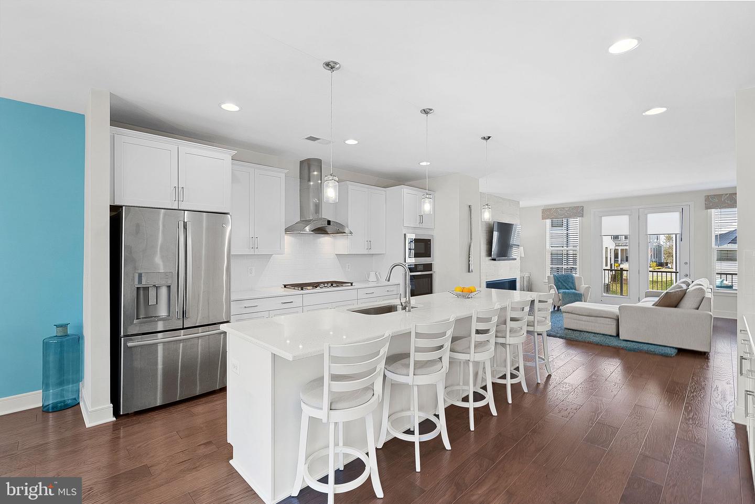
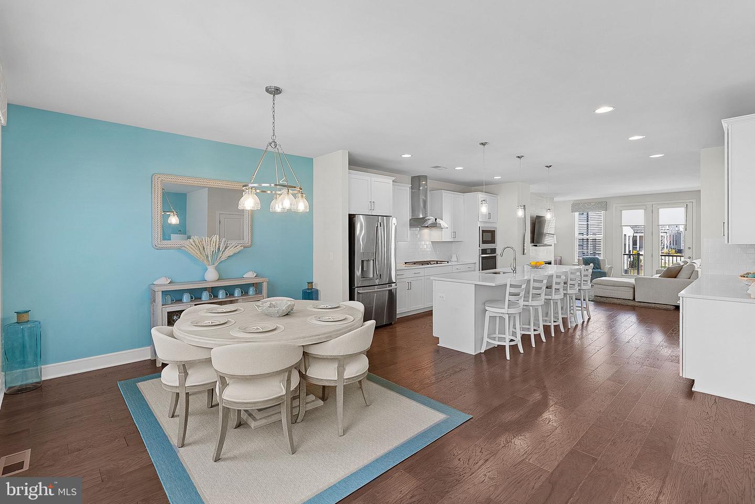
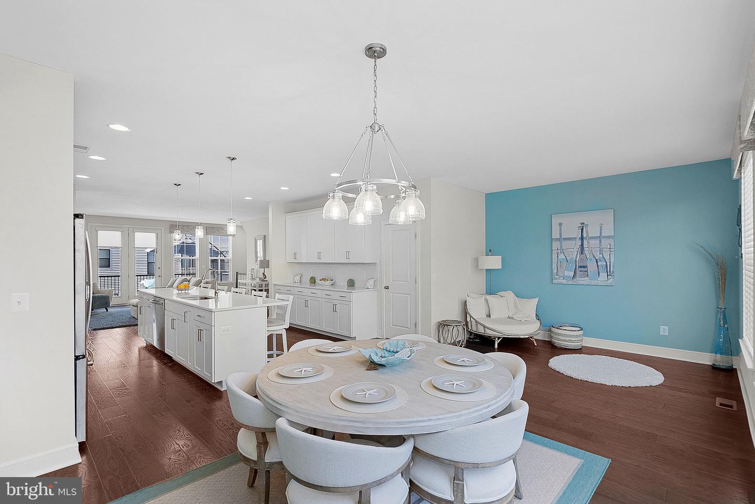
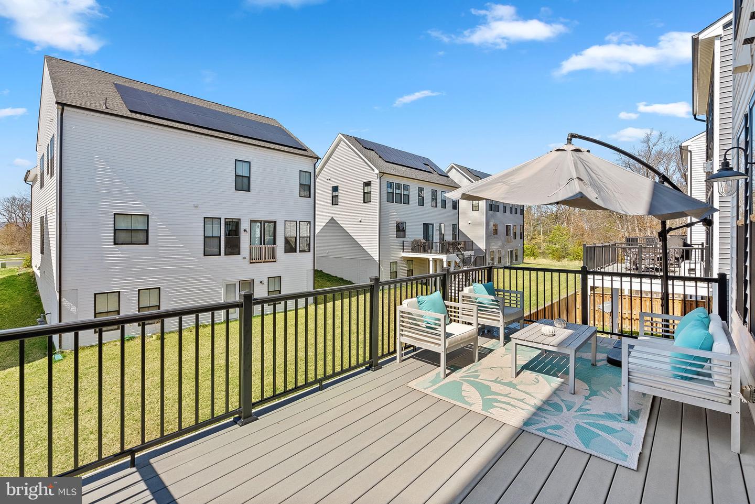
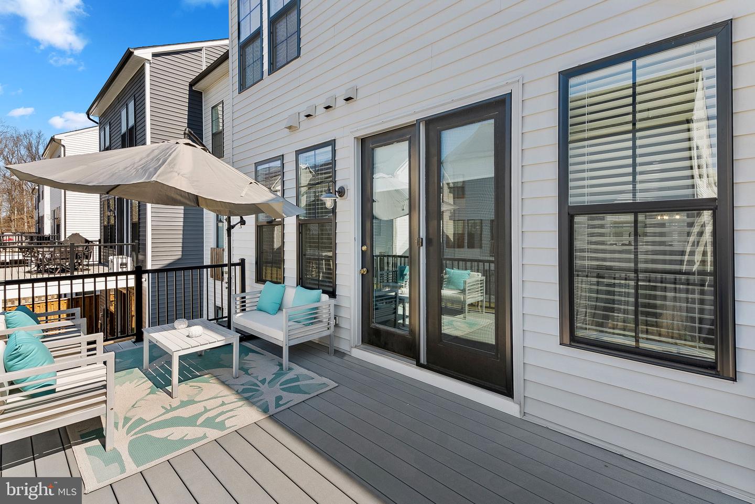
The MAIN LEVEL is PERFECTION! Wide plank engineered hardwood flows through the entire main level. The open floorplan spotlights the beautiful gourmet kitchen featuring upgraded white cabinetry, stainless steel appliances with Range Hood, contemporary pendant lighting, and an EXTENDED Kitchen Island with white Quartz countertops!! Open the doors from the kitchen and walk out onto the large composite deck. BONUS: The main level also features a large gas fireplace with CUSTOM fireplace surround, not available as a standard option through the builder. Truly a "WOW" centerpiece for the spacious Family Room.
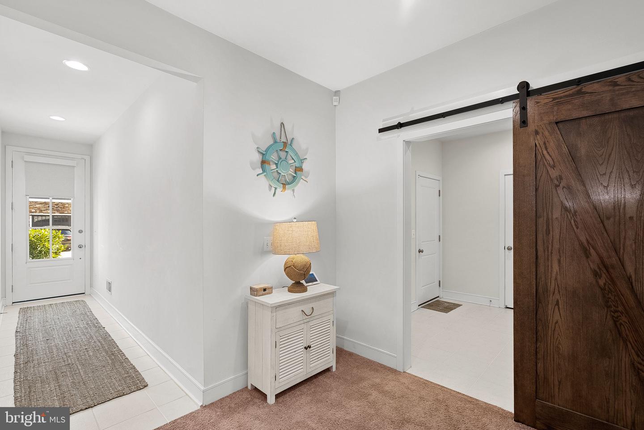
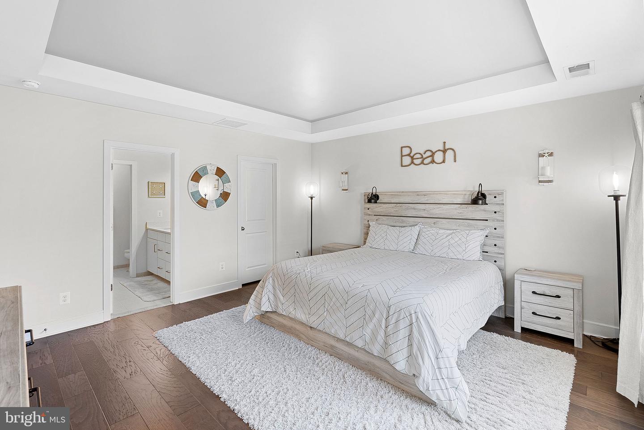
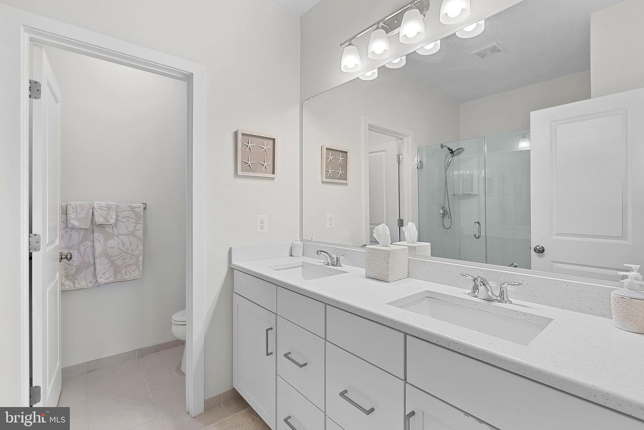
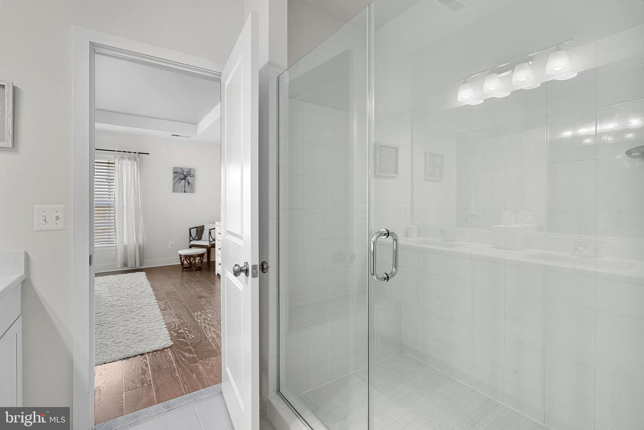
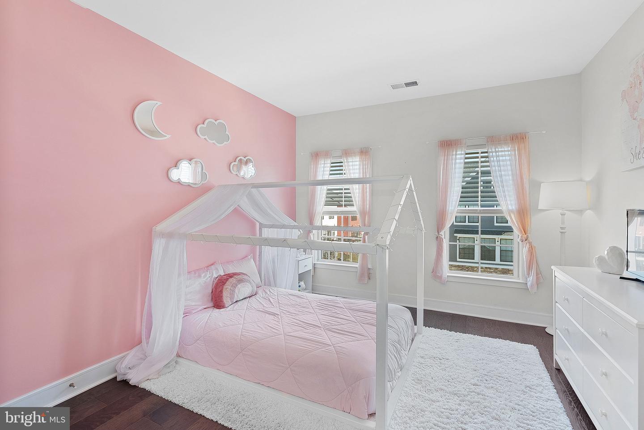
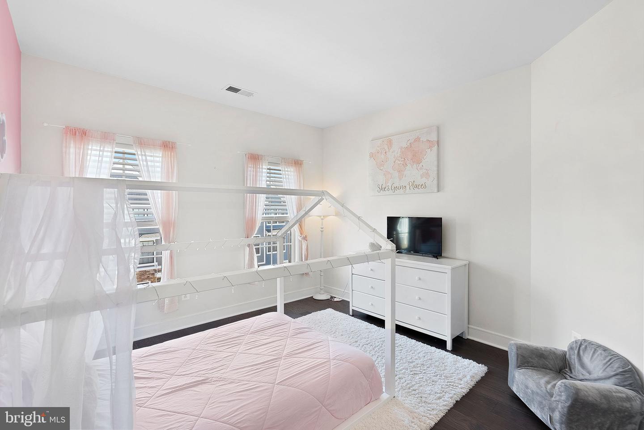
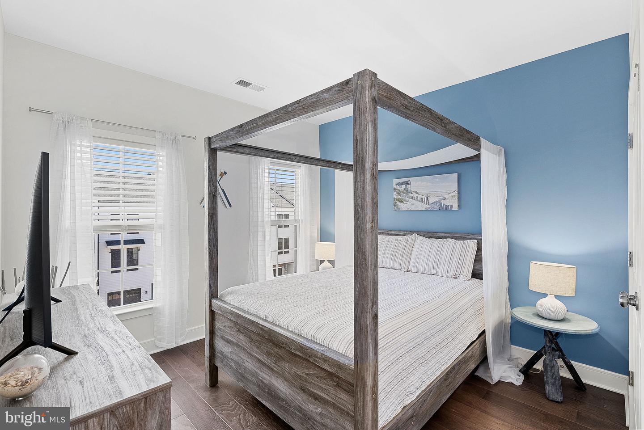
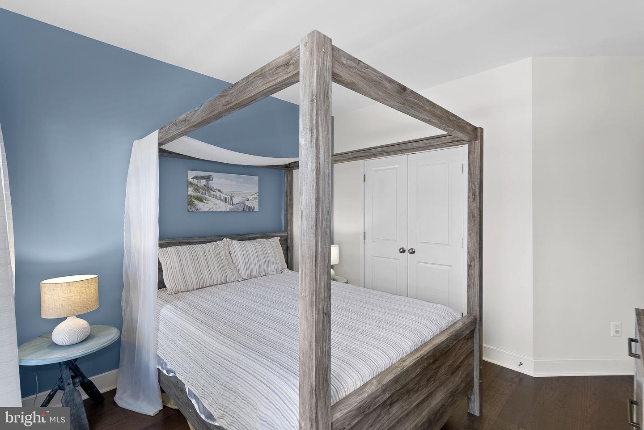
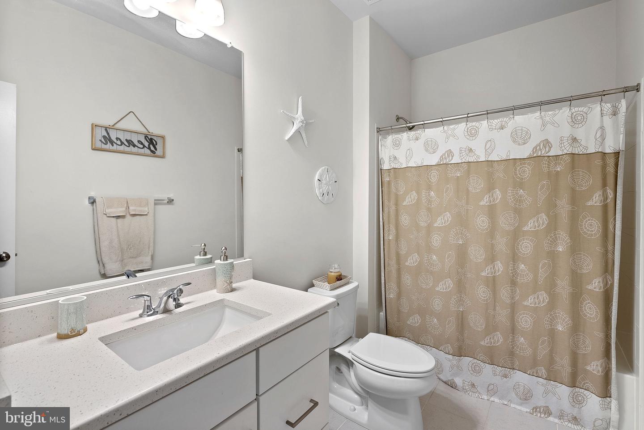
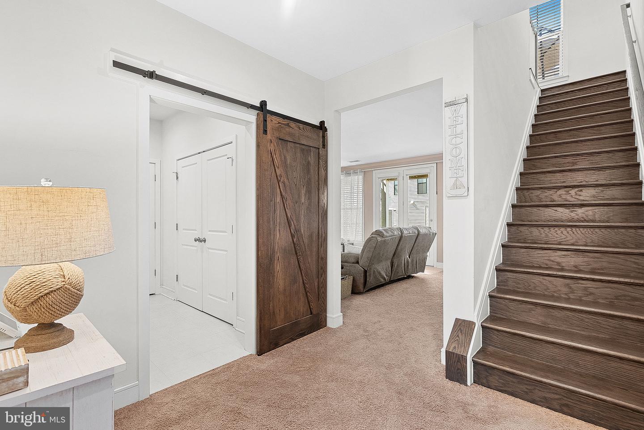
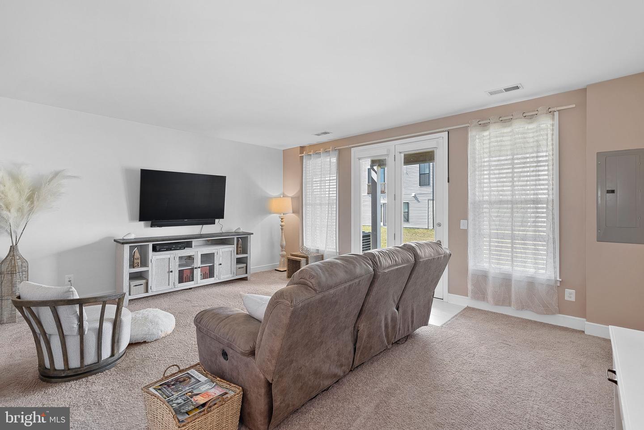
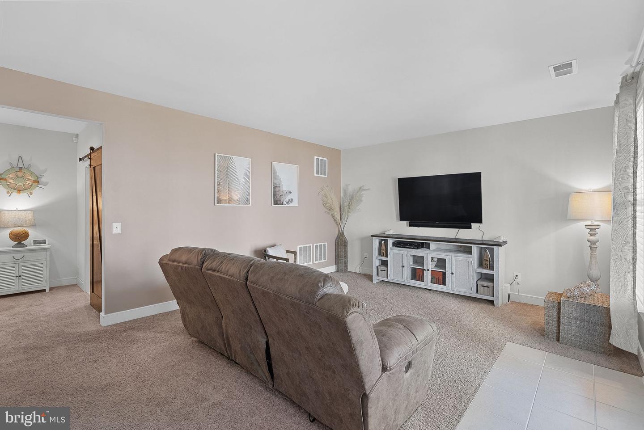
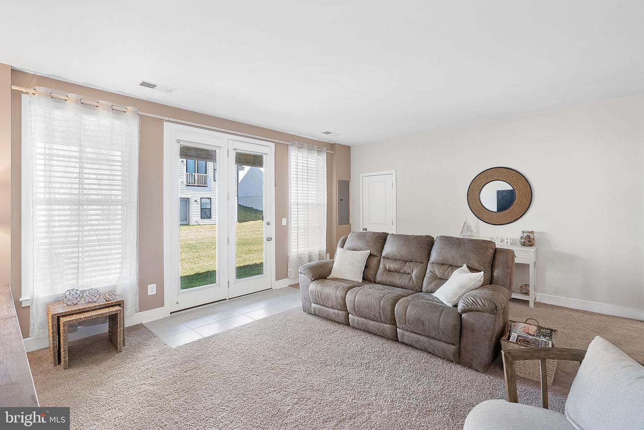
The UPPER LEVEL includes the large Primary Bedroom with ensuite Primary Bathroom, and two (2) very spacious secondary bedrooms sharing a Full Hallway Bathroom. The Laundry is also located on the upper level. The LOWER LEVEL is the perfect space to hang out for game night or movie-watching, or it can easily be used as a 4th Bedroom for overnight guests or extended family members.
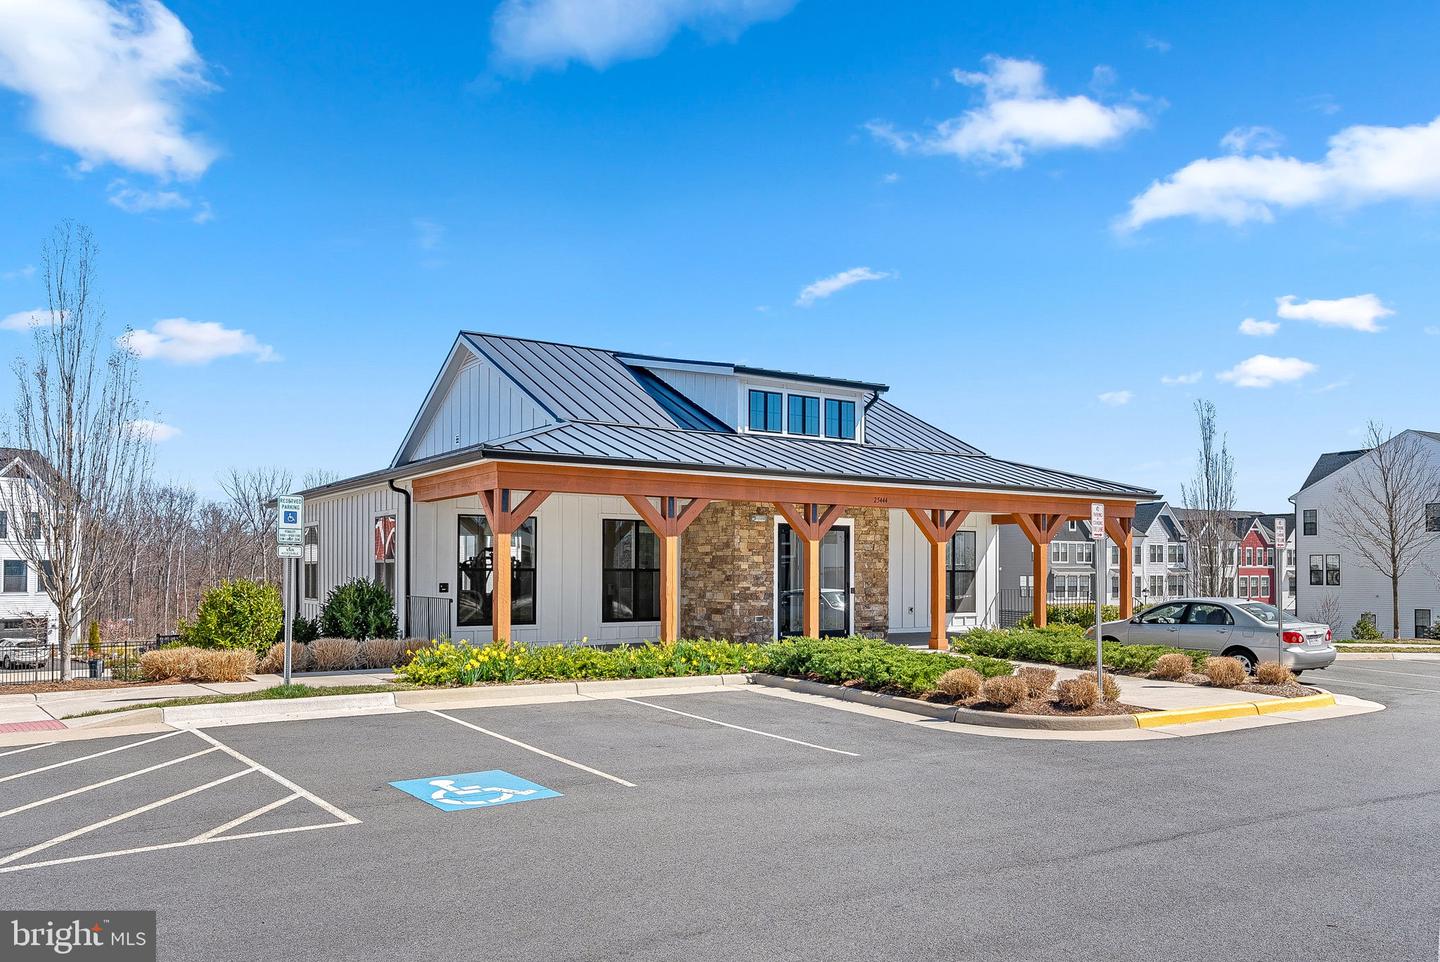
WELCOME HOME to the perfect townhouse in the perfect location! Prosperity Plains is a pristine neighborhood located just minutes to shopping, dining, entertainment and major commuting routes. Community amenities include an outdoor swimming pool, awesome playground just down the street, community center with a fitness room, walking trails, and an abundance of open parking throughout the neighborhood.
Other Interior FeaturesKitchen Island, Walk-In Closet(s)
Area & Lot
Lot Area2,178 Sq.Ft.
Living area2,820 Sq.Ft.
MLS® IDVALO2046972
Year Built2019
School DistrictLOUDOUN COUNTY PUBLIC SCHOOLS
High SchoolJOHN CHAMPE
Middle SchoolMERCER
Elementary SchoolLIBERTY
Architecture StylesOther
TypeTownhouse
StatusSold
Exterior
Stories3
Air conditioningCentral Air
Heat typeForced Air, Natural Gas
Water SourcePublic
Garage Space2.0
SewerPublic Sewer
ParkingAttached
Finance
Sales Price$765,000
HOA Fees$190 monthly
Real Estate Tax$6,680 yearly
360 Virtual Tour
Take a tour of this property
Work With Us
If you have questions about credit or legal matters, buying or selling, you can trust us to find you what you need fast. We'll make sure you feel confident and educated every step of the way.