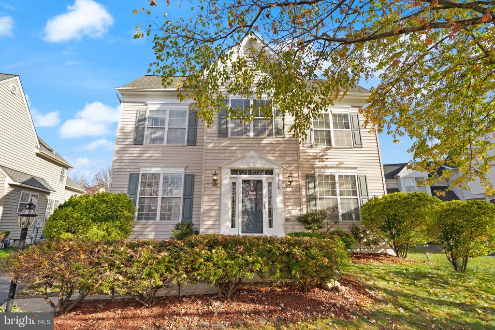
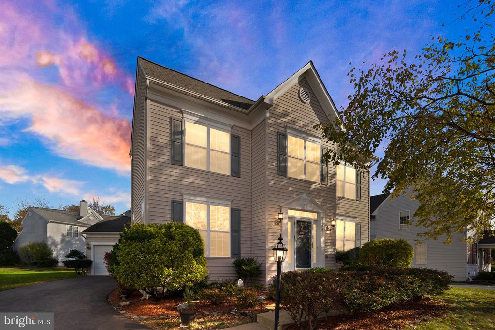
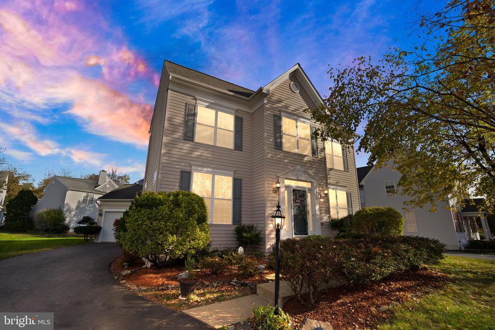
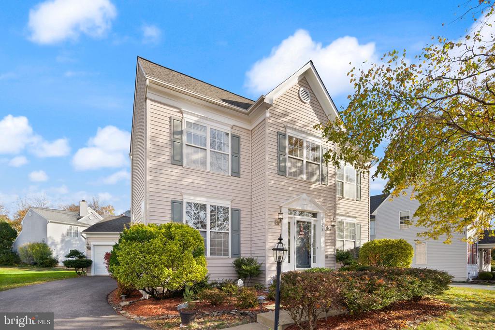
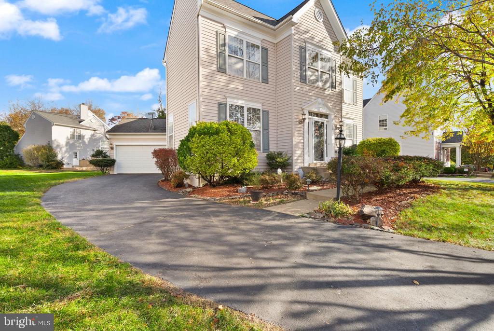
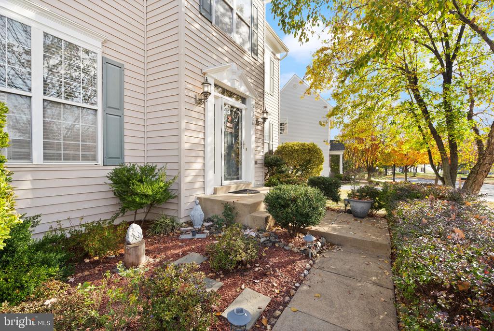
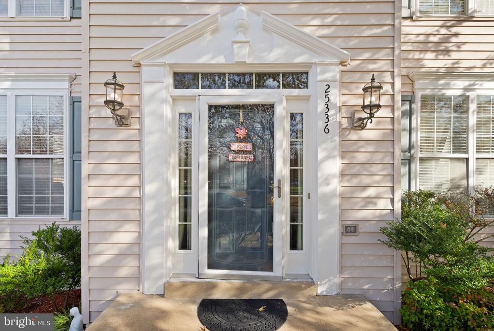
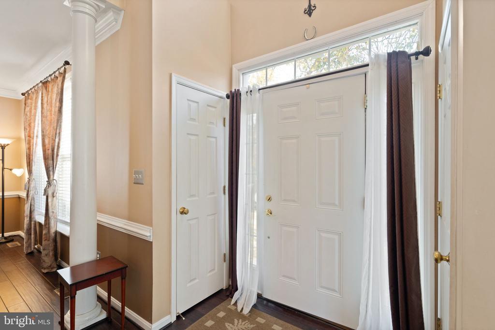
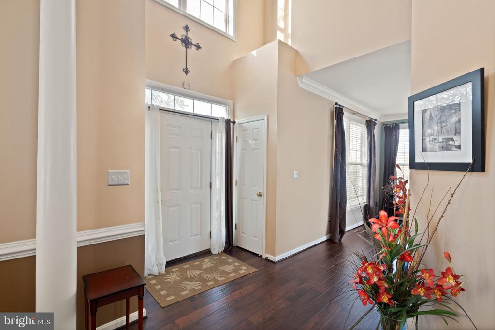
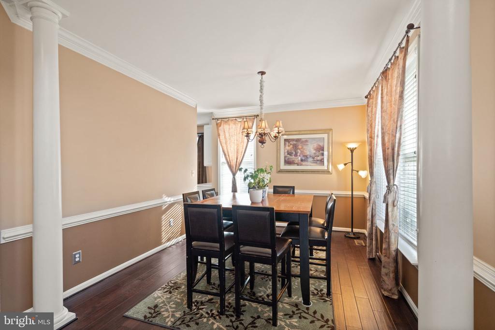
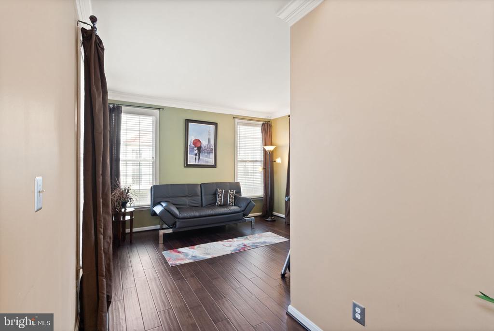
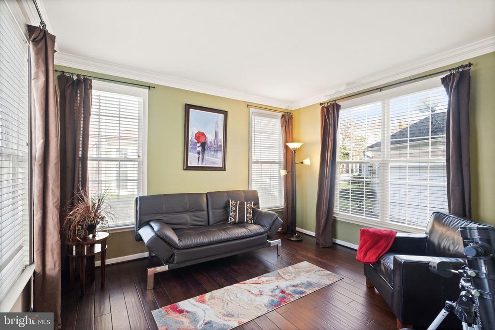
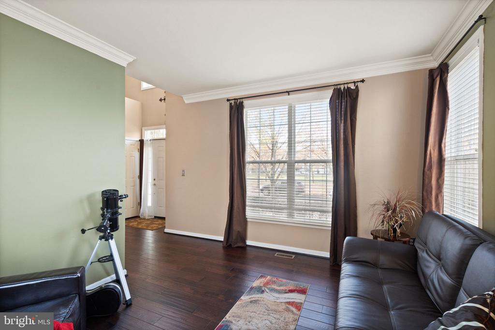
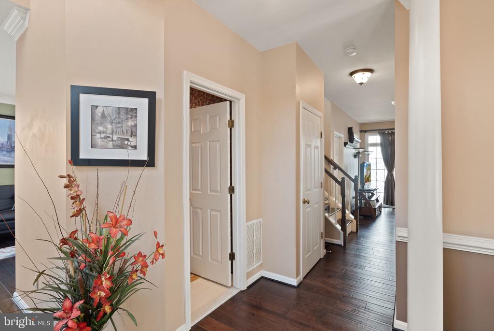
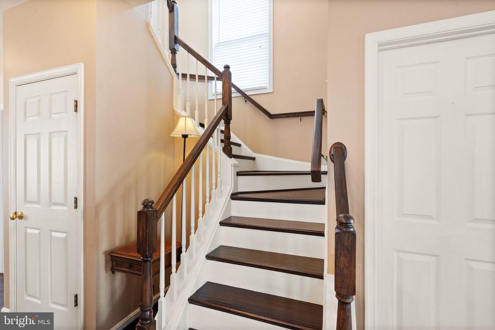
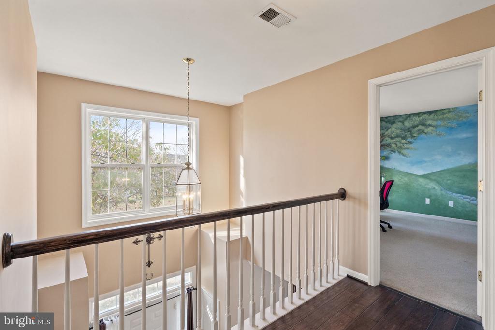
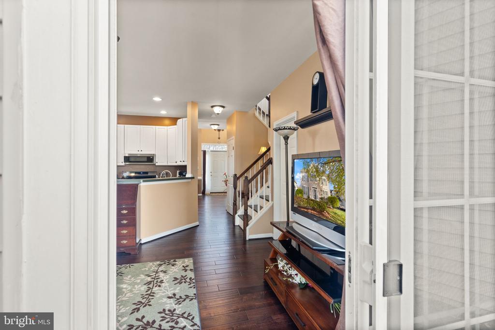
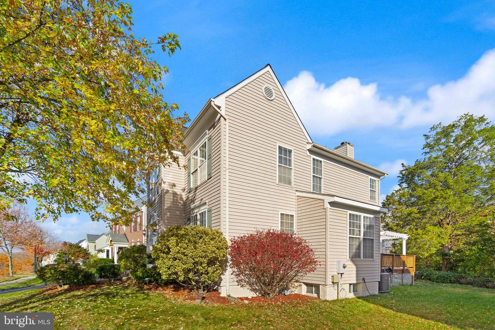
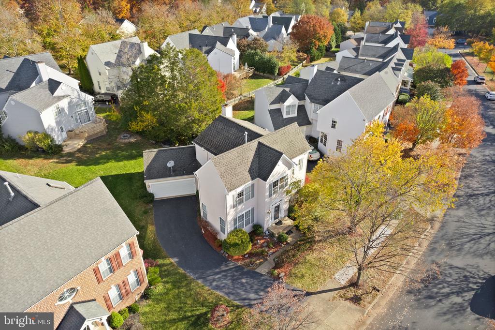
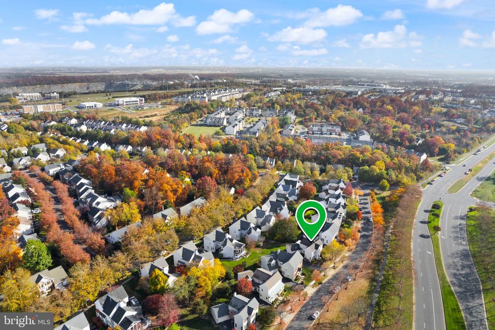
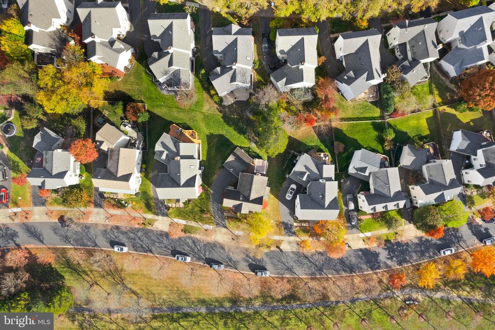
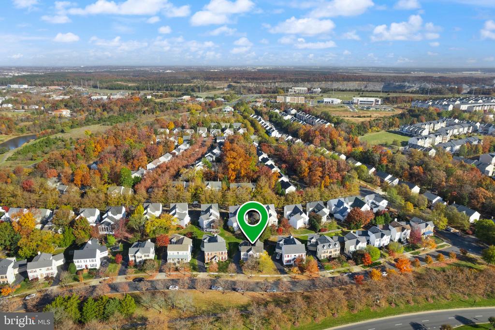
Welcome to this meticulously cared-for single-family home in the highly desirable South Riding community! Step into the impressive two-story foyer, where hardwood floors set the tone for the open and inviting layout.
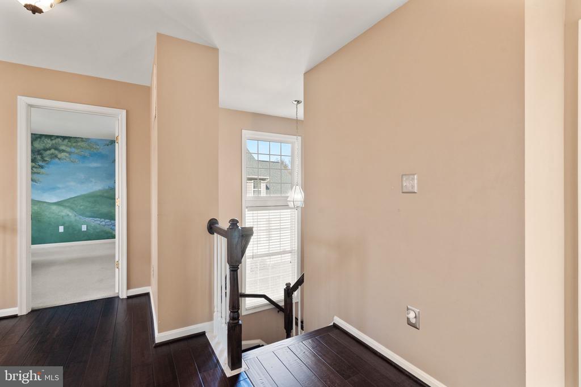
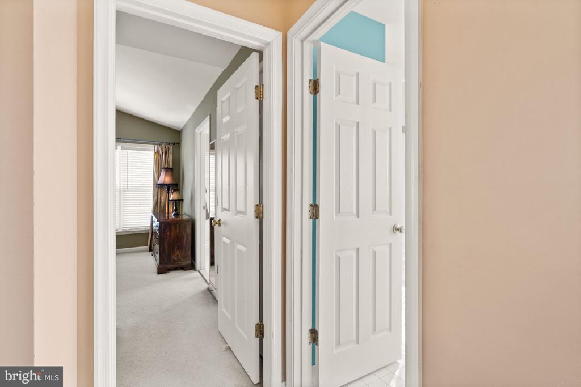
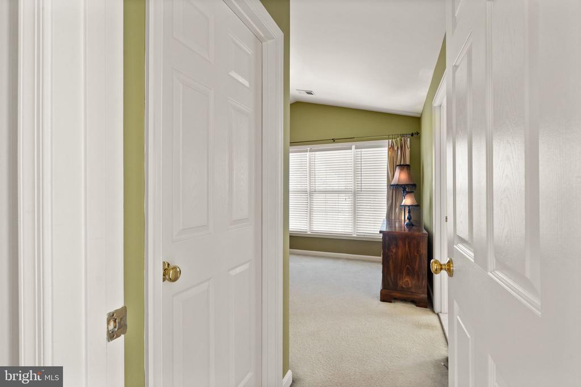
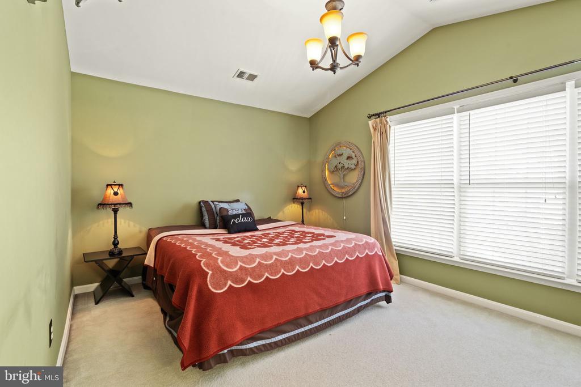
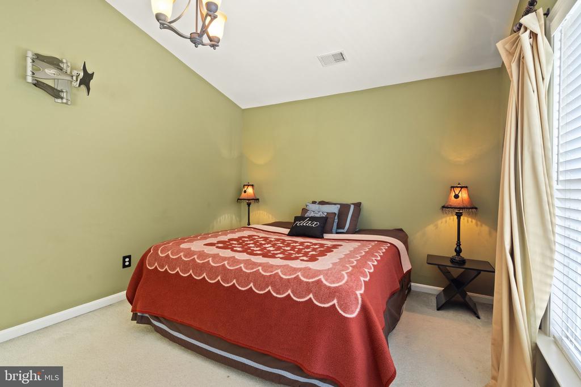
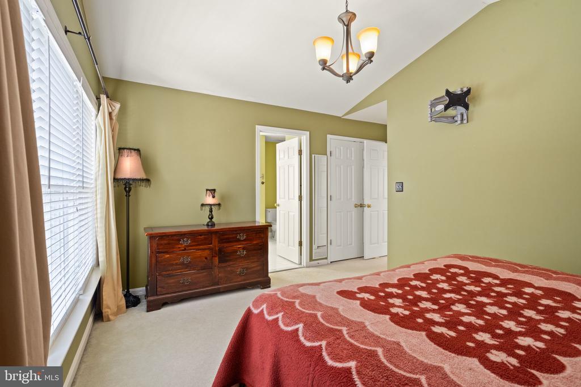
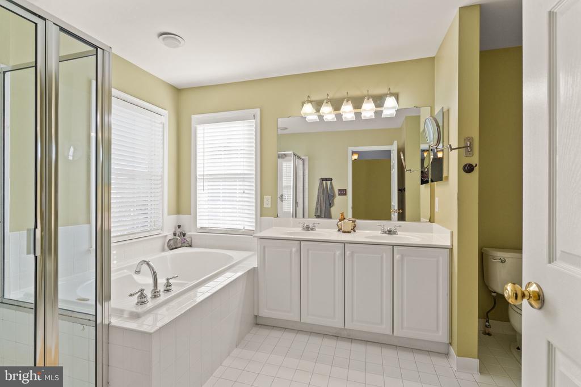
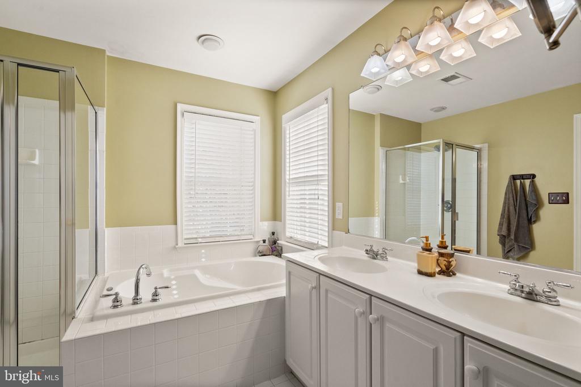
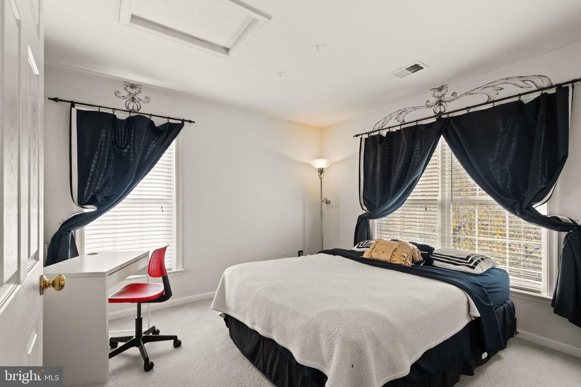
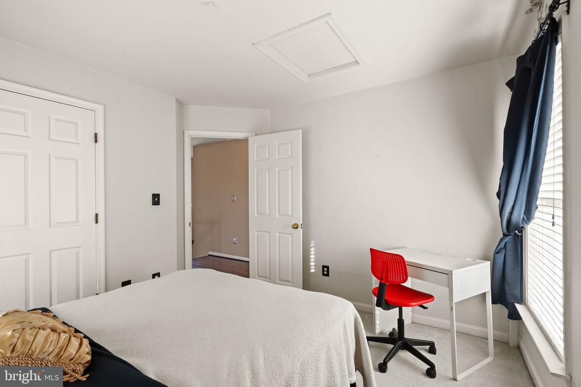
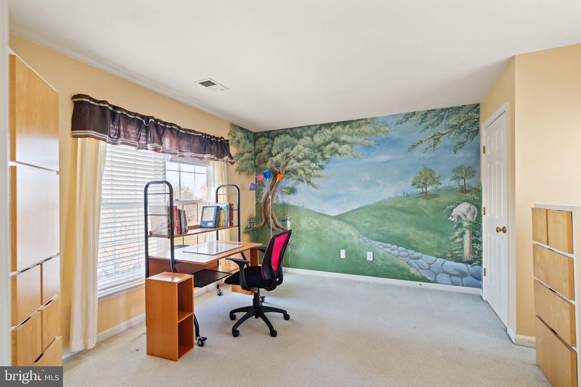
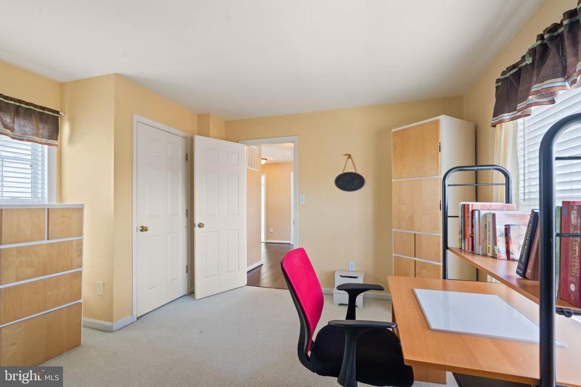
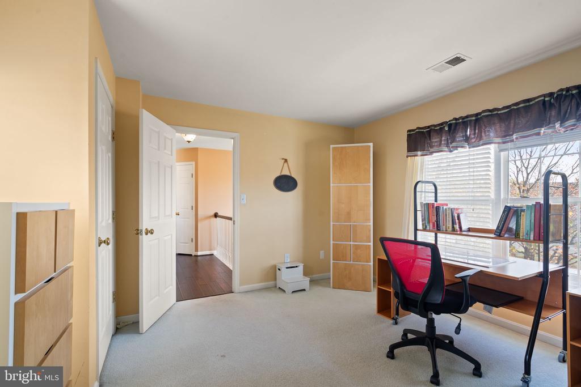
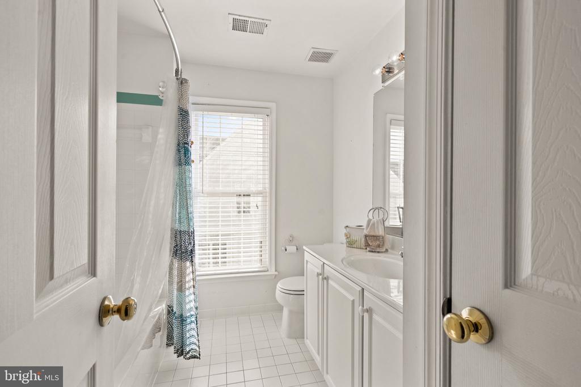
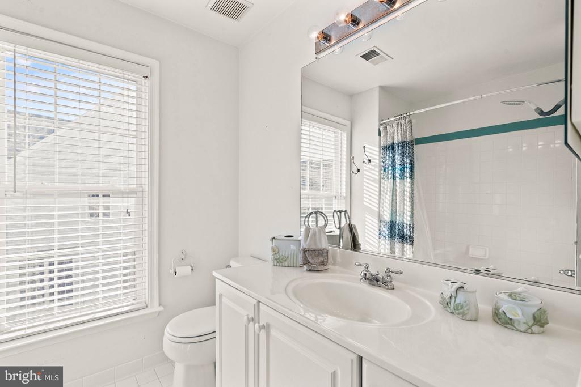
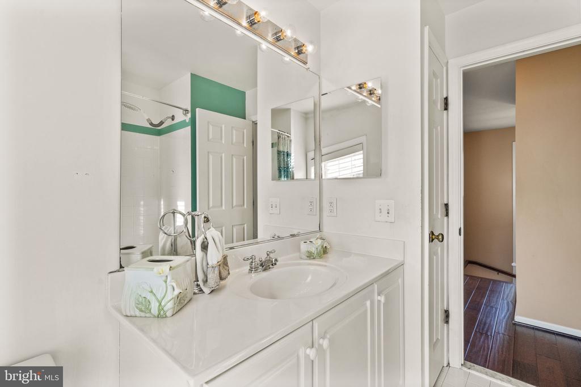
Upstairs, you'll find three spacious bedrooms, including a serene primary suite with spacious bath featuring a walk-in shower and soaking tub combo, plus a second full bathroom for added convenience.
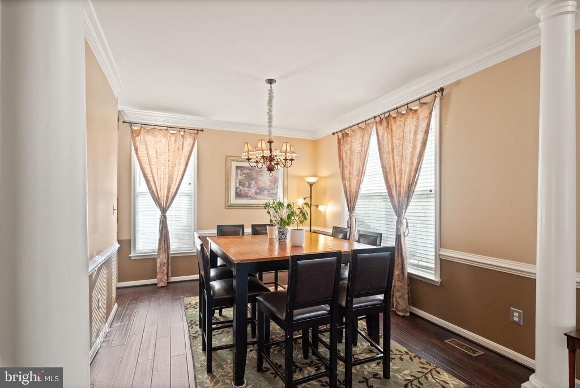
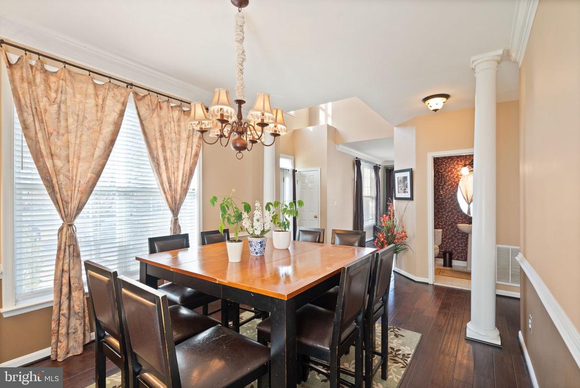
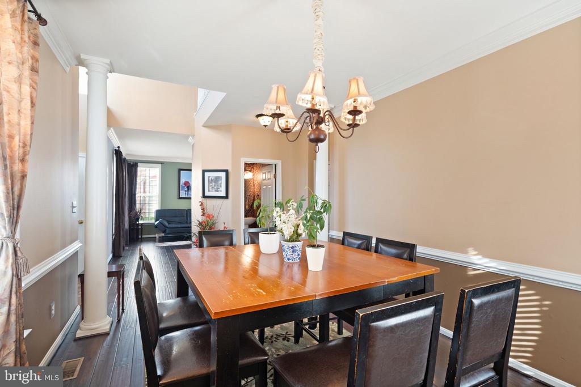
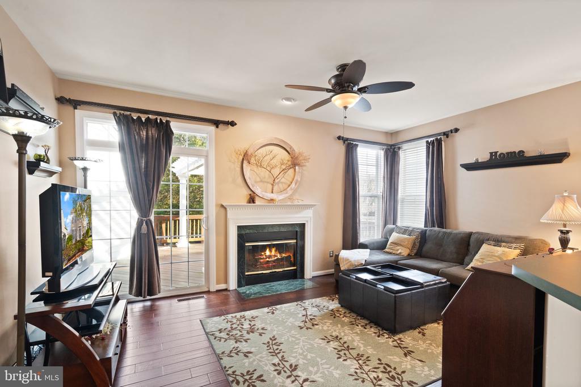
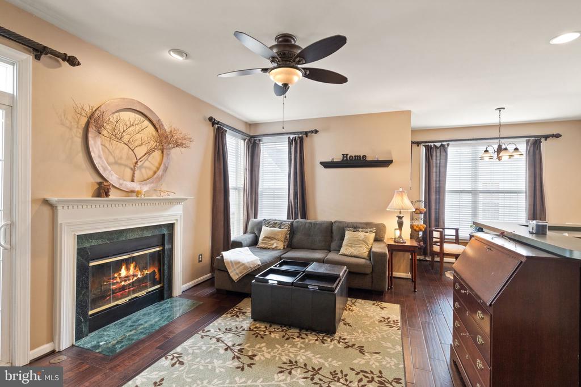
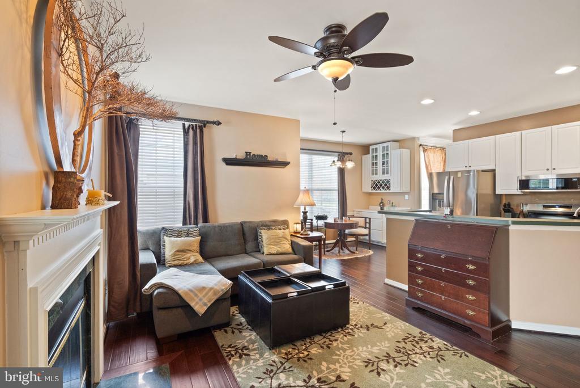
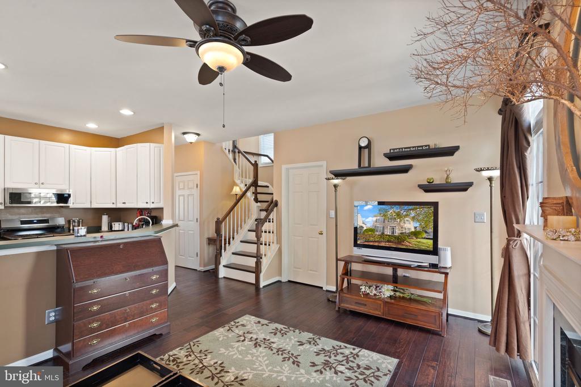
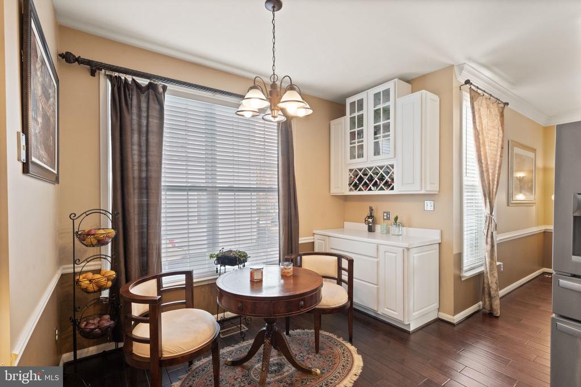
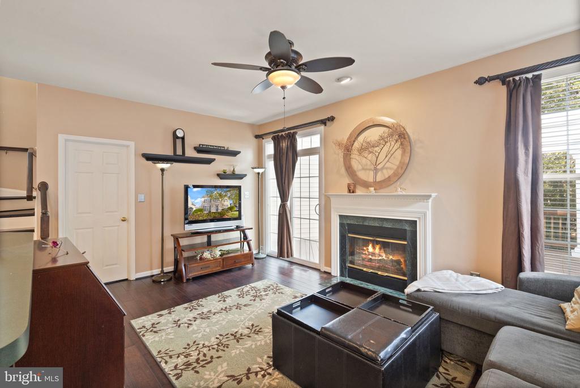
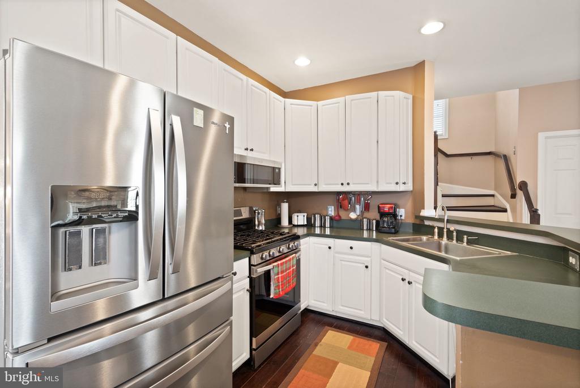
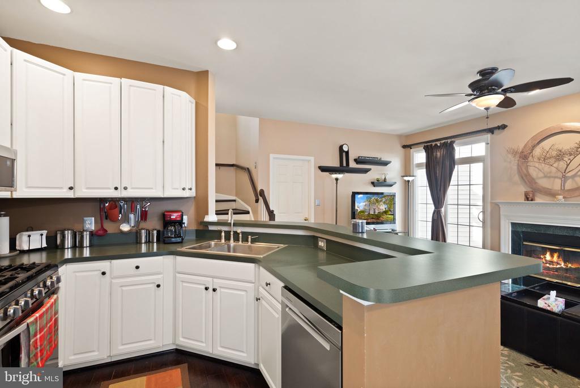
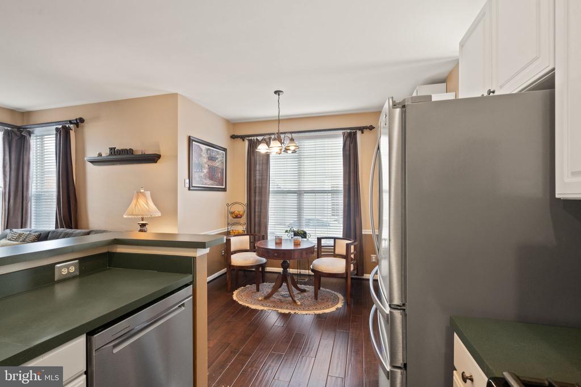
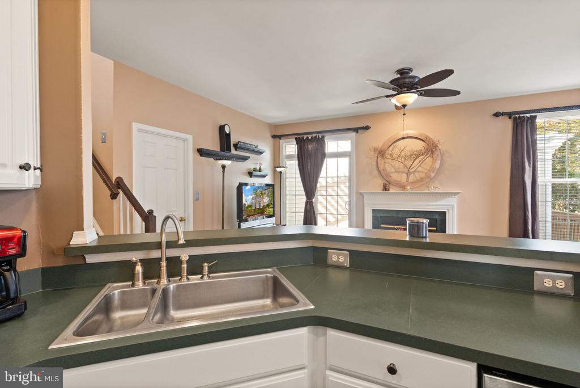
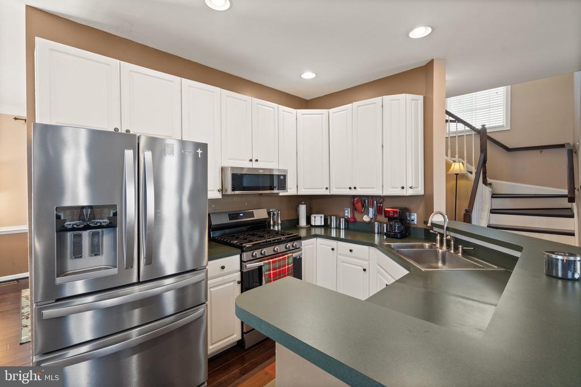
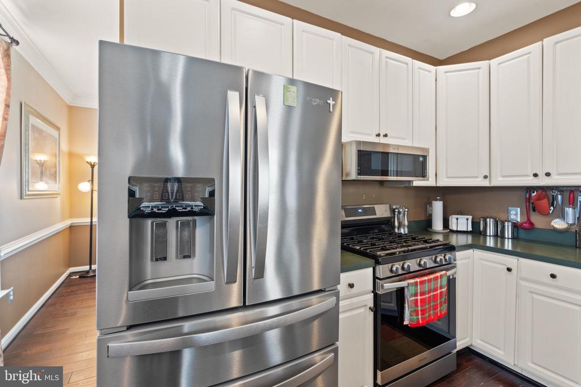
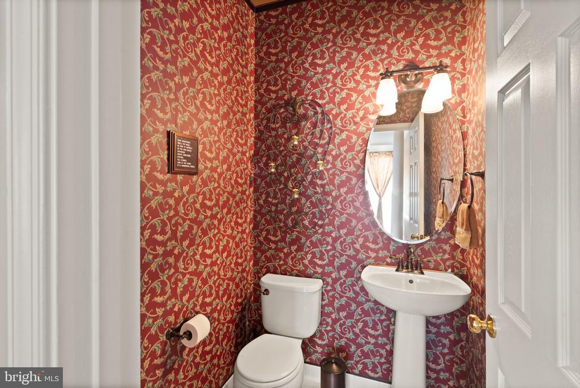
The main level offers a perfect balance of comfort and functionality with a bright kitchen that opens to a generous family room--ideal for everyday living and entertaining. A formal dining room and main-level powder room complete the space.
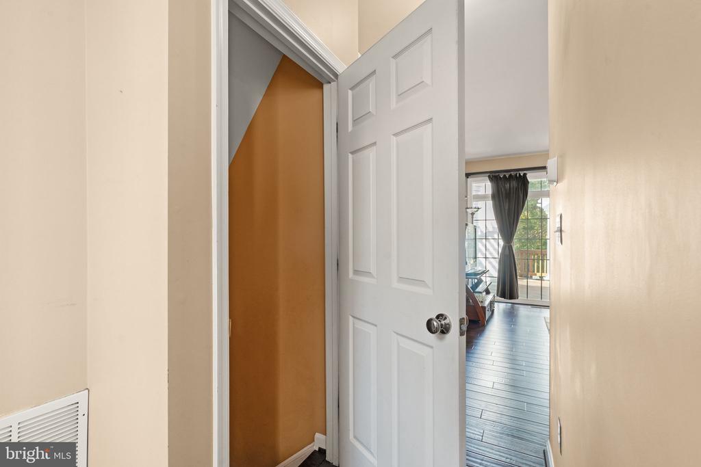
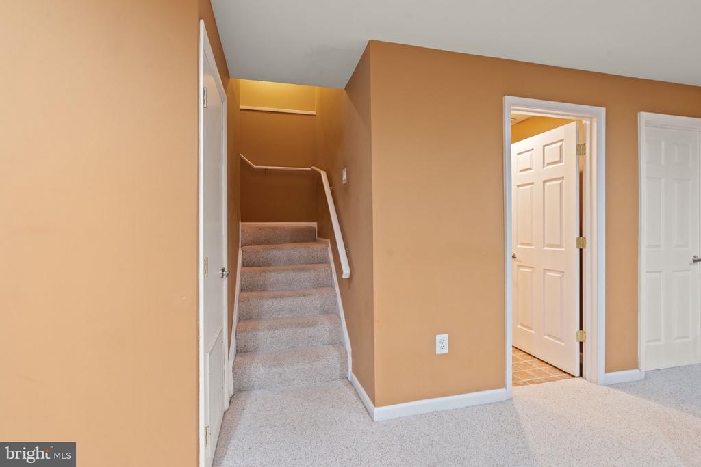
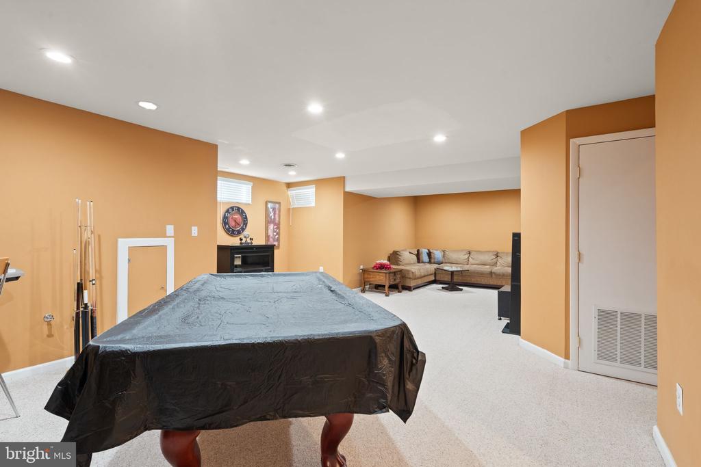
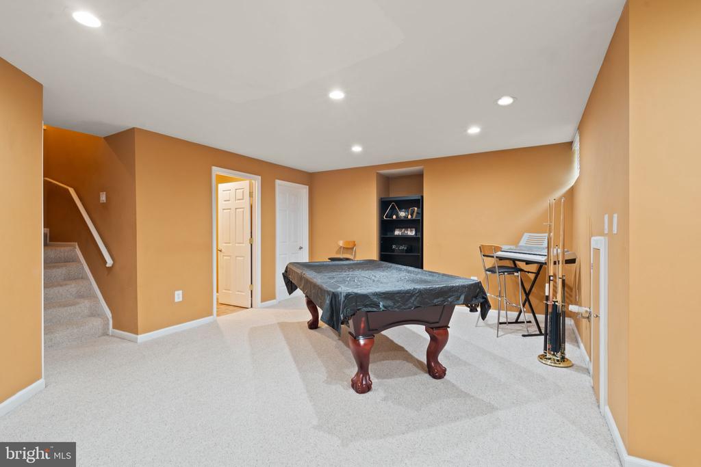
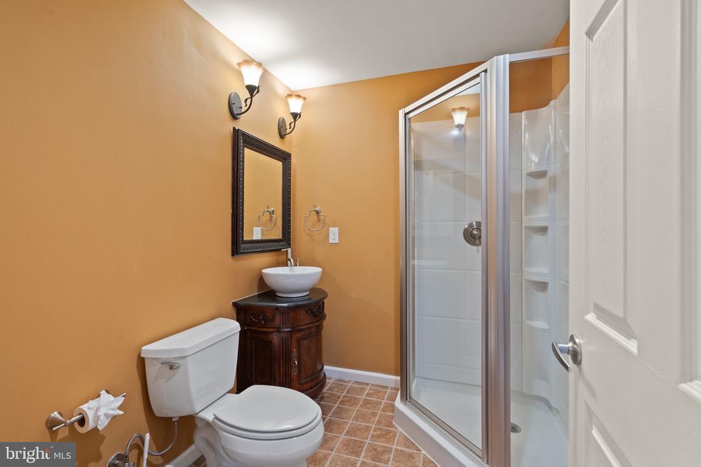
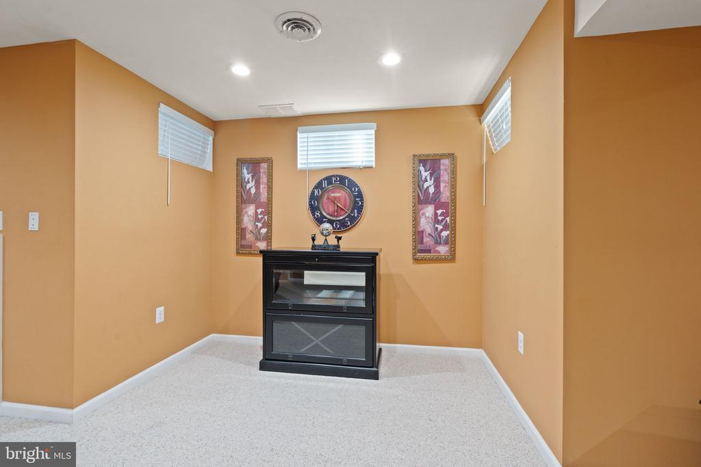
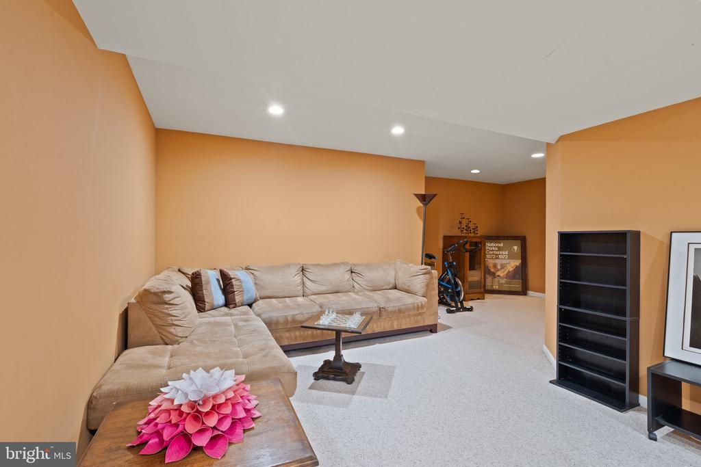
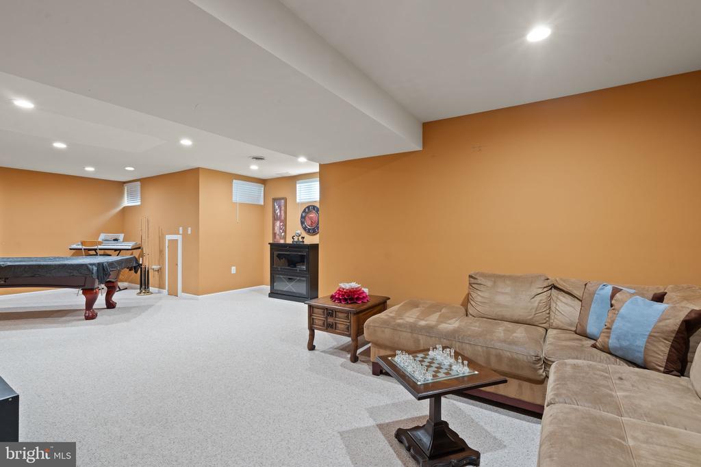
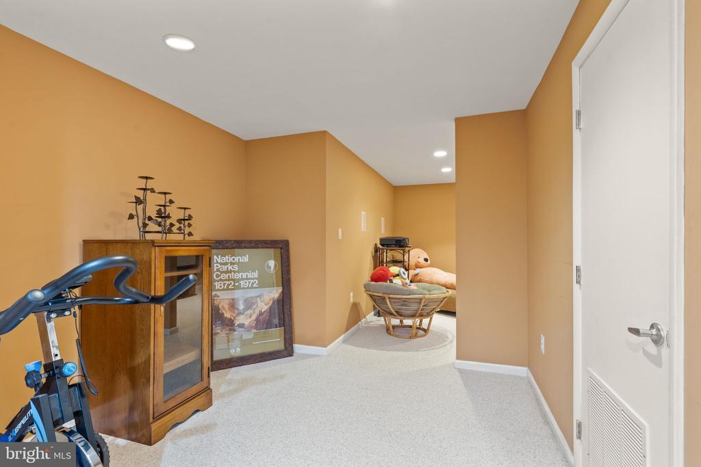
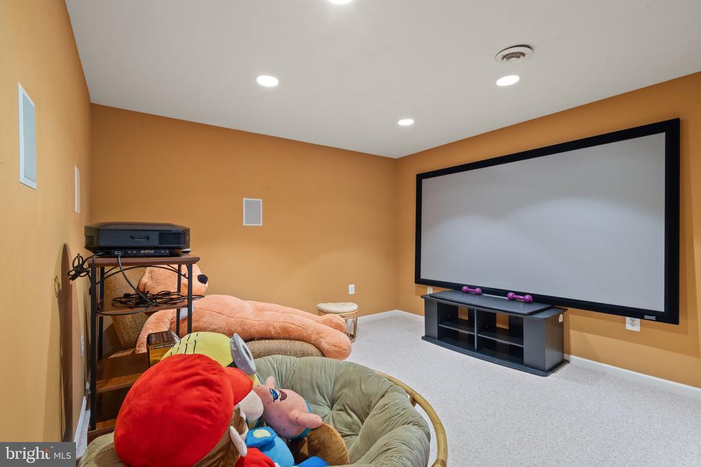
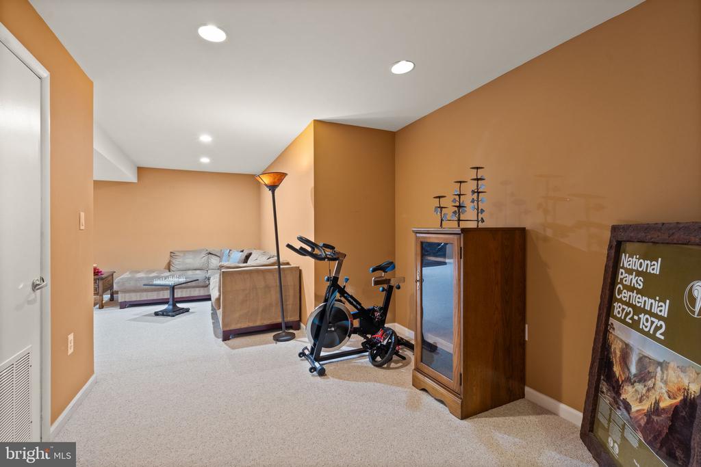
The fully finished basement expands your living options, featuring a full bath, a media room pre-wired for 7.1 surround sound, and rough-in plumbing for a future wet bar--perfect for game nights or hosting guests.
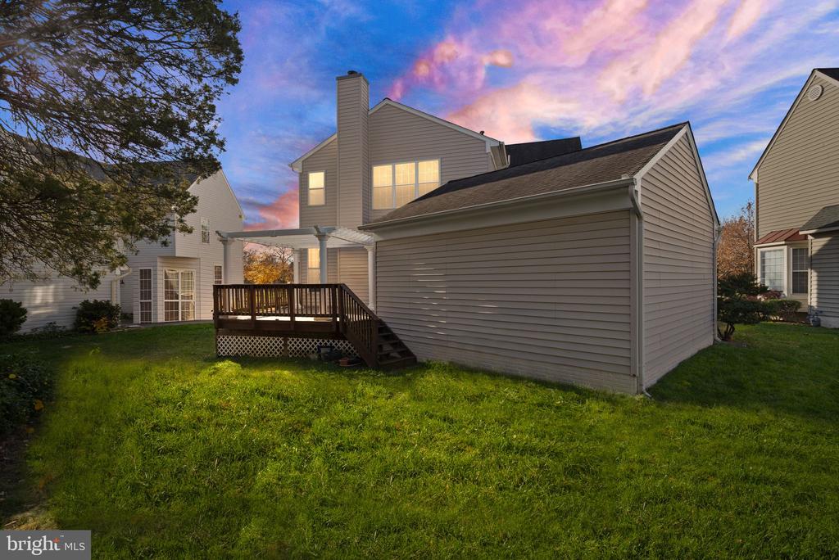
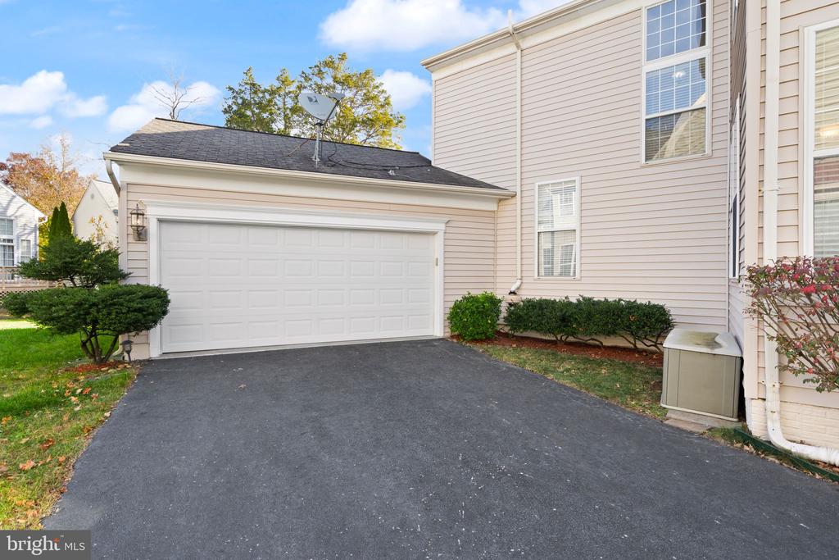
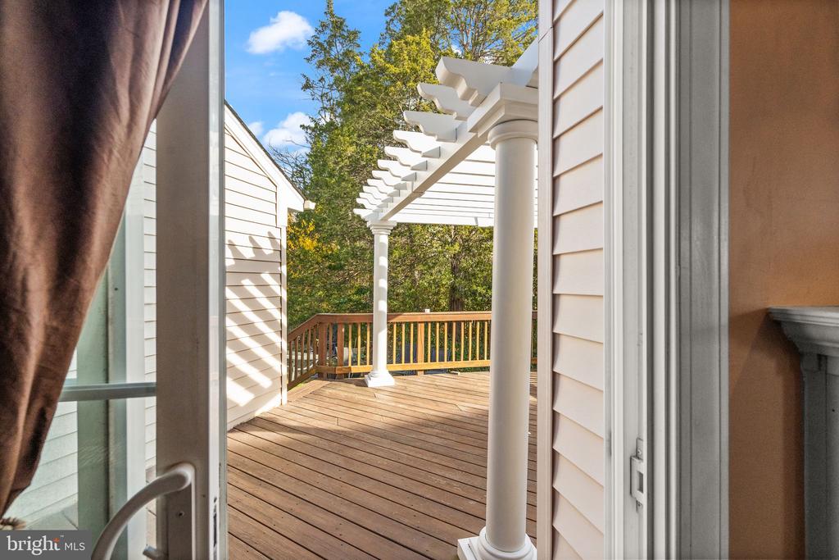
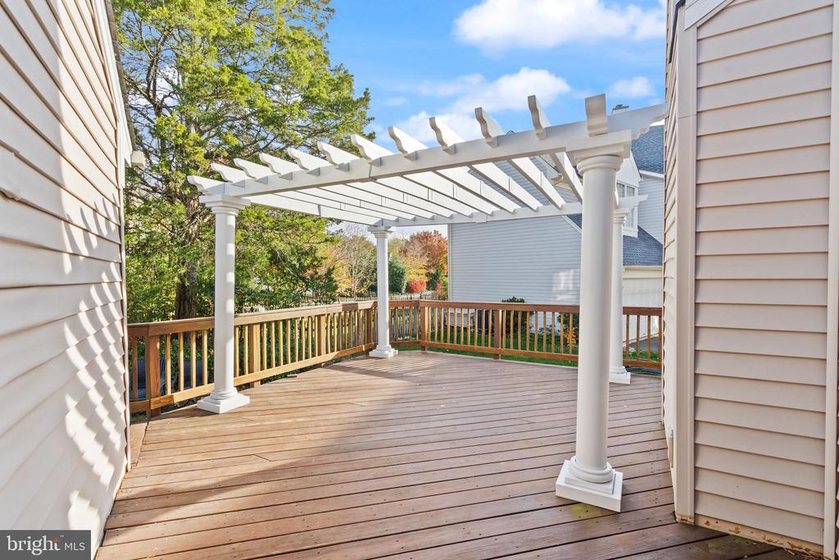
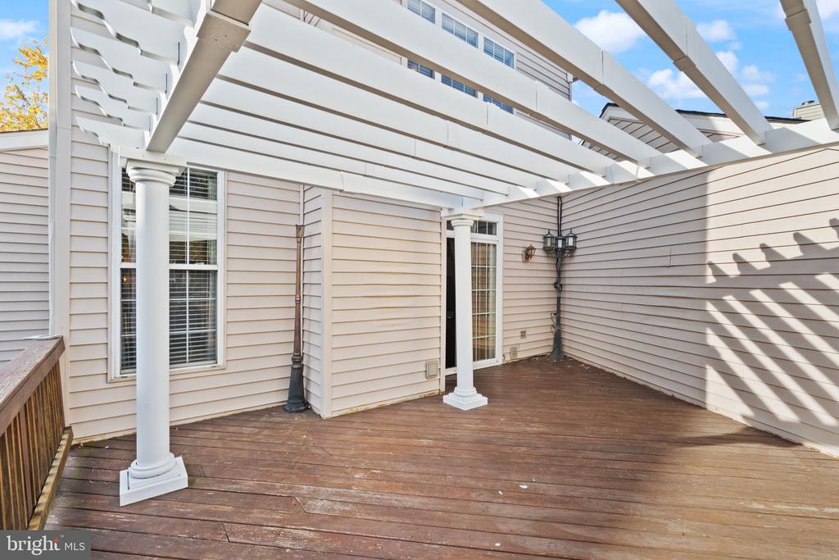
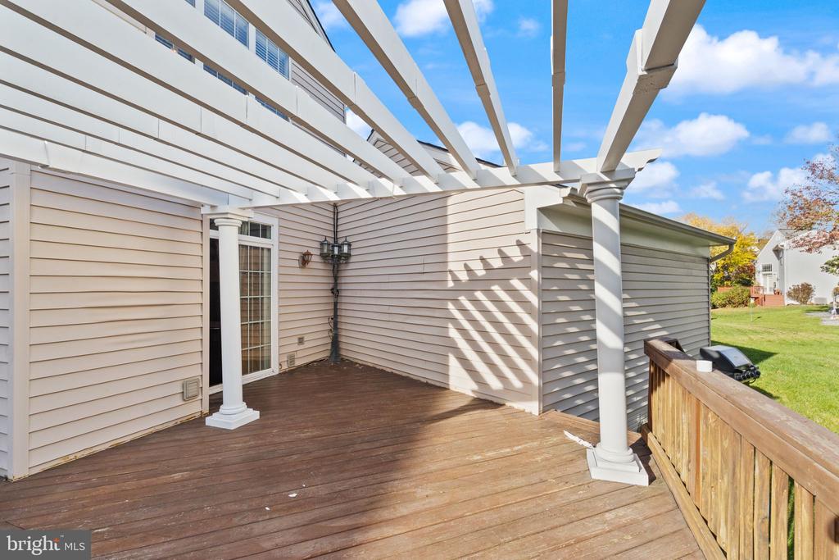
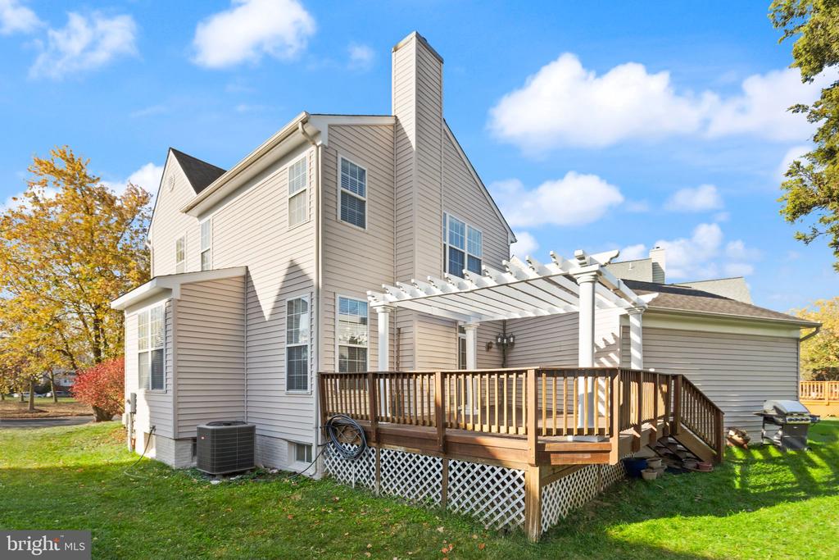
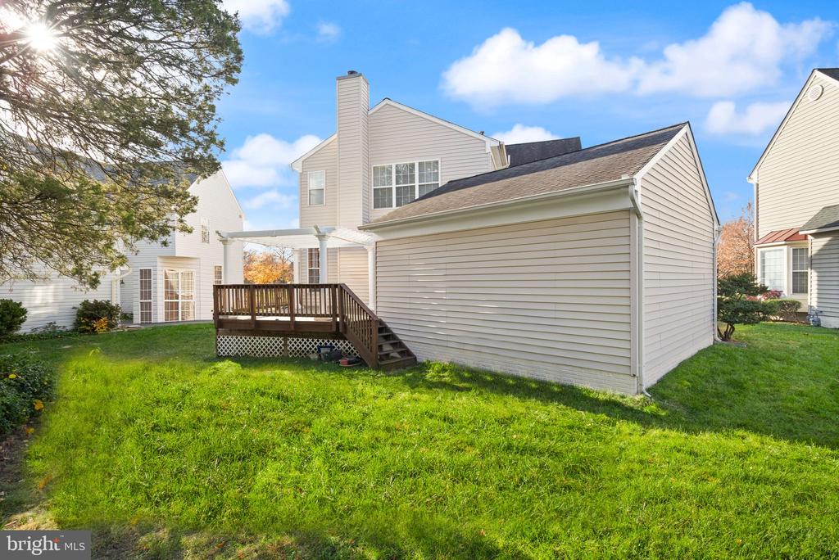
Enjoy outdoor living on the expansive deck with a charming pergola, offering the perfect spot for al fresco dining or relaxing evenings. A detached two-car garage adds extra convenience and storage.
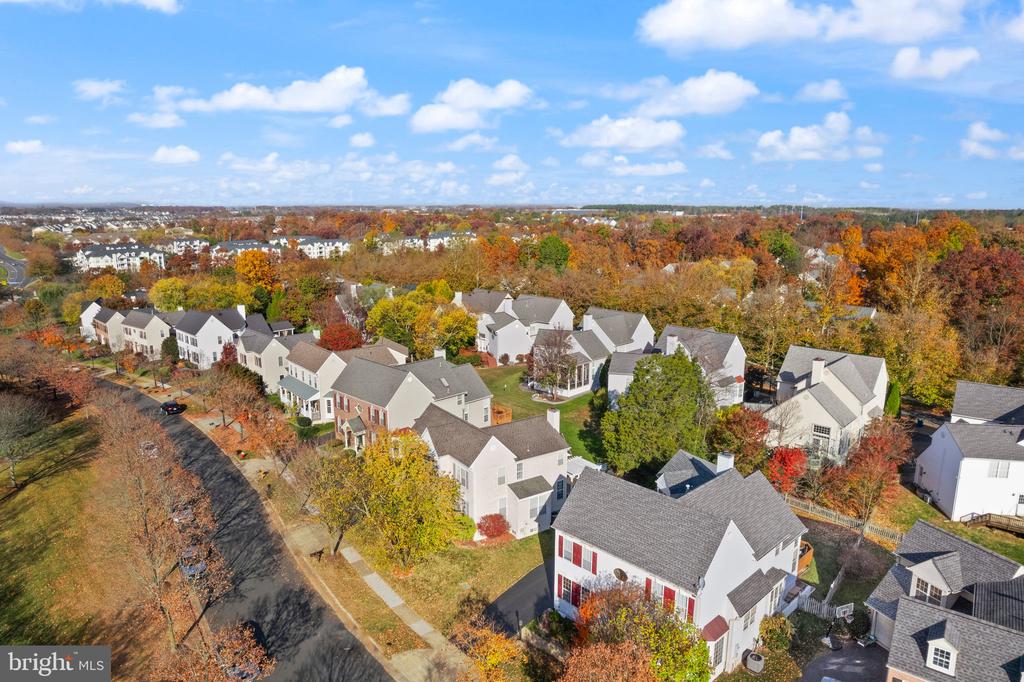
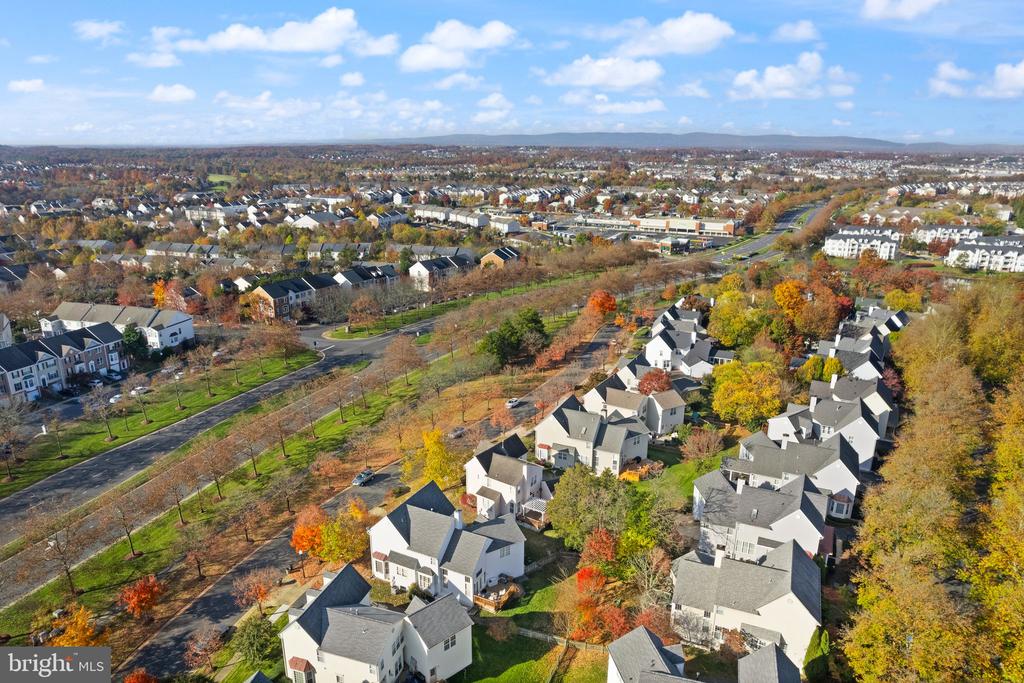
As a South Riding resident, you'll enjoy top-tier amenities including miles of scenic trails, swimming pools, golf, and vibrant community events--all in a prime Northern Virginia location.
Other Interior FeaturesCarpet, Ceiling Fan(s), Dining Area, Floor Plan - Open, Primary Bath(s), Walk-in Closet(s), Window Treatments, Wood Floors
Area & Lot
Total area2,894 Sq.Ft.
Lot Area8,276 Sq.Ft.
Living area2,894 Sq.Ft.
MLS® IDVALO2099466
Year Built1996
School DistrictLOUDOUN COUNTY PUBLIC SCHOOLS
High SchoolFREEDOM
Middle SchoolJ. MICHAEL LUNSFORD
Elementary SchoolHUTCHISON FARM
Architecture StylesColonial
TypeResidential
StatusSold
Exterior
Stories3
PoolYes - Community
Air conditioningCentral A/C
Heat typeForced Air
Disability FeaturesNone
Water SourcePublic
Garage Space2.0
SewerPublic Septic
Other Exterior FeaturesGutter System, Sidewalks, Tennis Court(s), Play Area, Other
ParkingAttached Garage
Finance
Sales Price$805,000
HOA Fees$98 monthly
Real Estate Tax$6,550 yearly
360 Virtual Tour
Take a tour of this property
Work With Us
If you have questions about credit or legal matters, buying or selling, you can trust us to find you what you need fast. We'll make sure you feel confident and educated every step of the way.