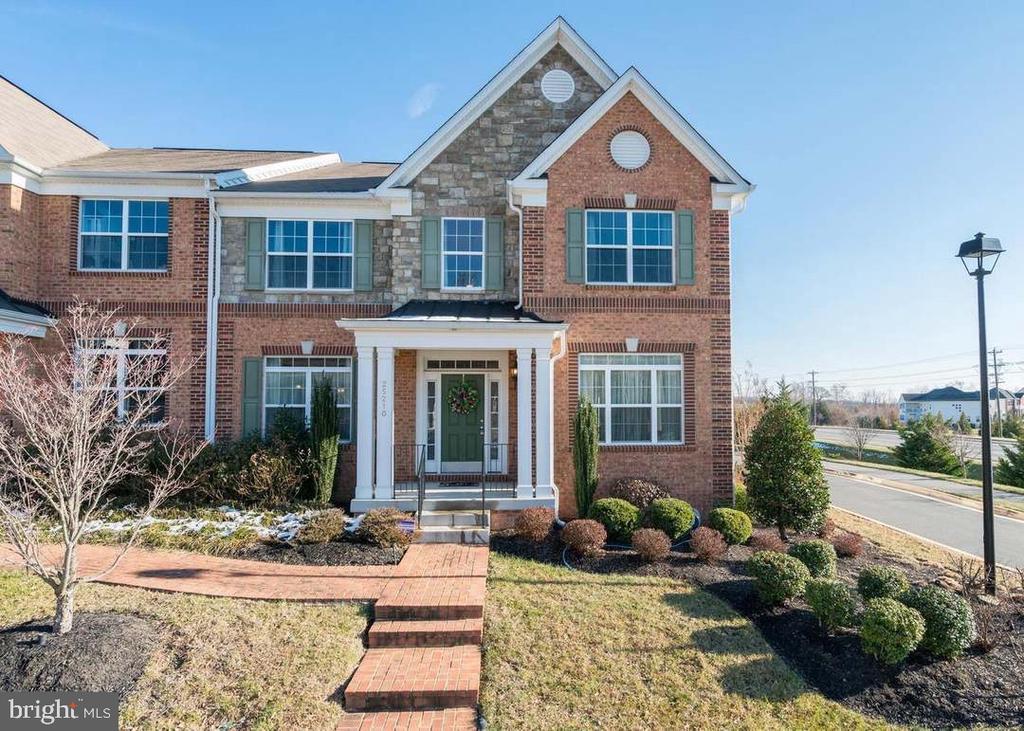
Stunning Former Model Home in Aldie! Welcome to this exceptional former model home offering 5 bedrooms, 4.5 bathrooms, and a 2-car garage with upscale finishes throughout. A dramatic two-story foyer sets the tone, showcasing the home's elegant design and open feel.
The gourmet eat-in kitchen features rich cherry cabinetry and flooring, GE Profile stainless steel appliances, custom countertops, and generous space for everyday living and entertaining. The upper-level Owner's Suite is a true retreat, complete with a three-sided gas fireplace, private sitting room, and a luxury spa-style bath. Three additional spacious bedrooms and an open loft provide flexibility for guests, work-from-home, or recreation.
The impressive lower level is ideal for entertaining, boasting an oversized recreation room, wet bar, and abundant storage. Additional highlights include custom paint throughout, surround sound, and a patio perfect for outdoor relaxation.
This beautifully appointed home blends comfort, elegance, and functionality--an outstanding opportunity in a sought-after Aldie community.
Other Interior FeaturesBreakfast Area, Family Room Off Kitchen, Kitchen - Island, Kitchen - Table Space, Dining Area, Kitchen - Gourmet, Kitchen - Eat-In, Chair Railings, Crown Moldings, Primary Bath(s), Upgraded Countertops, Wet/Dry Bar, Floor Plan - Traditional
Area & Lot
Total area4,548 Sq.Ft.
Lot Area4,792 Sq.Ft.
Living area4,548 Sq.Ft.
MLS® IDVALO2114654
Year Built2011
School DistrictLOUDOUN COUNTY PUBLIC SCHOOLS
Architecture StylesColonial
TypeResidential
StatusSold
Exterior
Stories3
PoolNo Pool
Air conditioningCentral A/C
Heat typeEnergy Star Heating System, Forced Air
Disability FeaturesNone
Water SourcePublic
Garage Space2.0
SewerPublic Sewer
ParkingAttached Garage
RoofComposite
Finance
Sales Price$940,000
HOA Fees$143 monthly
Real Estate Tax$7,268 yearly
Work With Us
If you have questions about credit or legal matters, buying or selling, you can trust us to find you what you need fast. We'll make sure you feel confident and educated every step of the way.