Leave a Message

Thank you for your message. We will be in touch with you shortly.

2518 JAMES MAURY DR
2518 JAMES MAURY DR
2518 JAMES MAURY DR
2518 JAMES MAURY DR
2518 JAMES MAURY DR
2518 JAMES MAURY DR
2518 JAMES MAURY DR
2518 JAMES MAURY DR
2518 JAMES MAURY DR
2518 JAMES MAURY DR
2518 JAMES MAURY DR
2518 JAMES MAURY DR
2518 JAMES MAURY DR
2518 JAMES MAURY DR
2518 JAMES MAURY DR
2518 JAMES MAURY DR
2518 JAMES MAURY DR
2518 JAMES MAURY DR
2518 JAMES MAURY DR
2518 JAMES MAURY DR
2518 JAMES MAURY DR
2518 JAMES MAURY DR
2518 JAMES MAURY DR
2518 JAMES MAURY DR
2518 JAMES MAURY DR
2518 JAMES MAURY DR
2518 JAMES MAURY DR
VIEW PHOTOS
$3,025/mo

2518 JAMES MAURY DR

3 Beds 4 Baths 1,940 Sq.Ft. 1,477 Sq.Ft.

Description

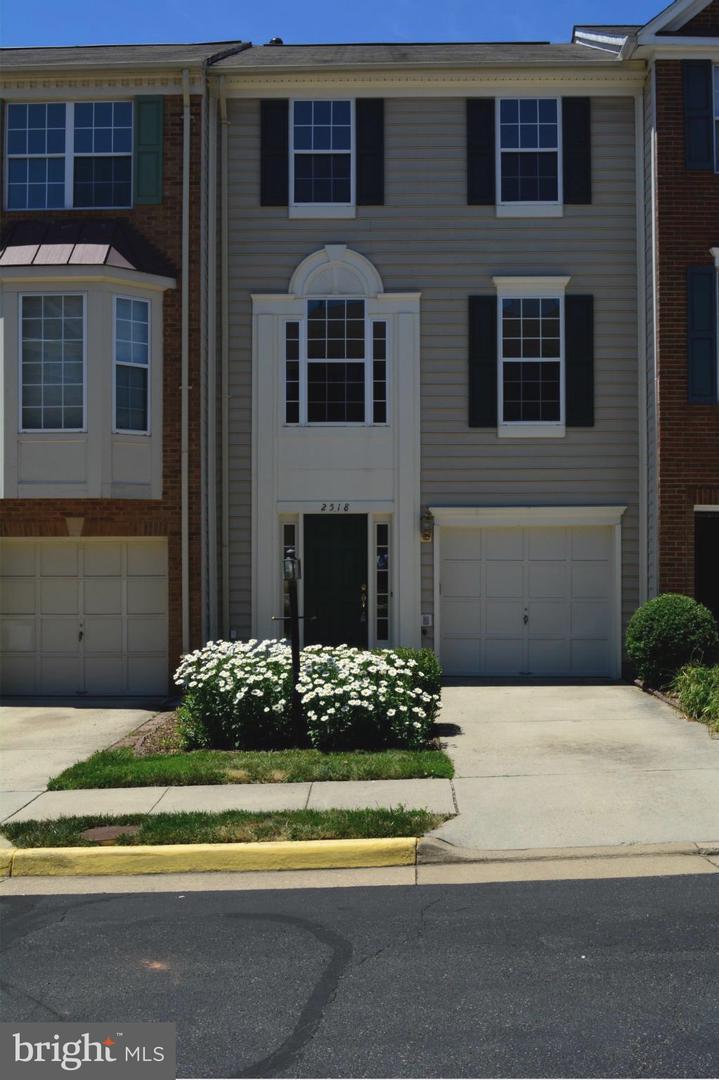
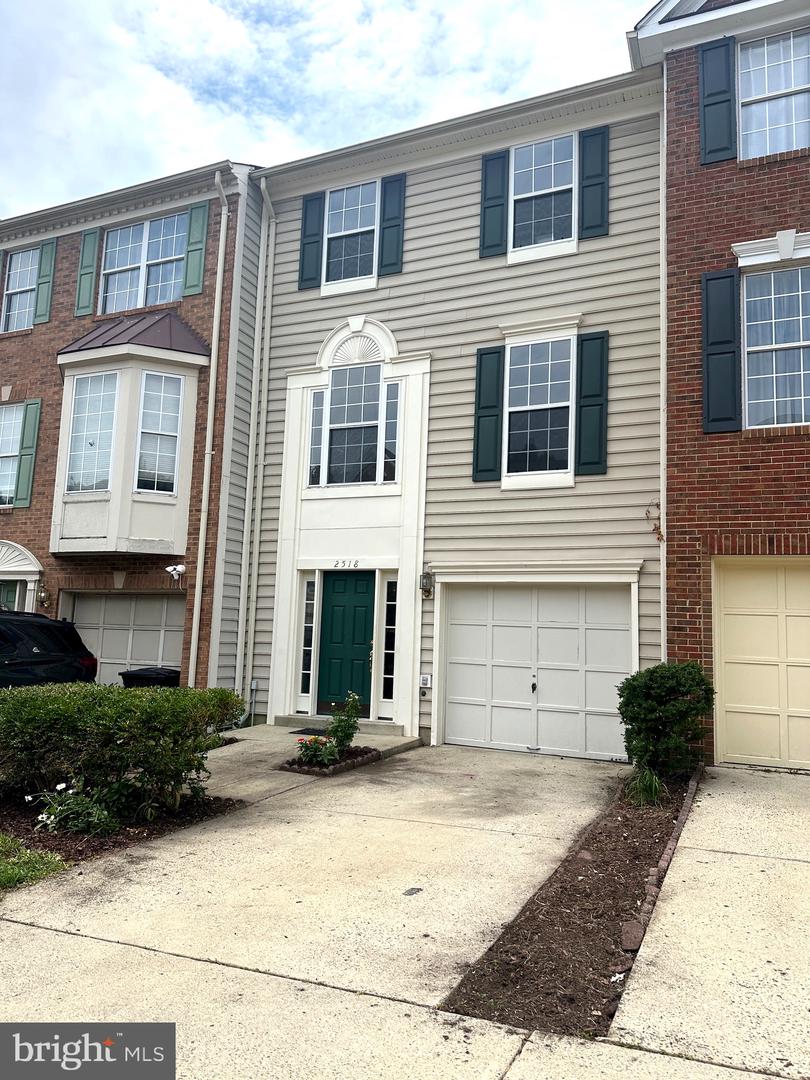
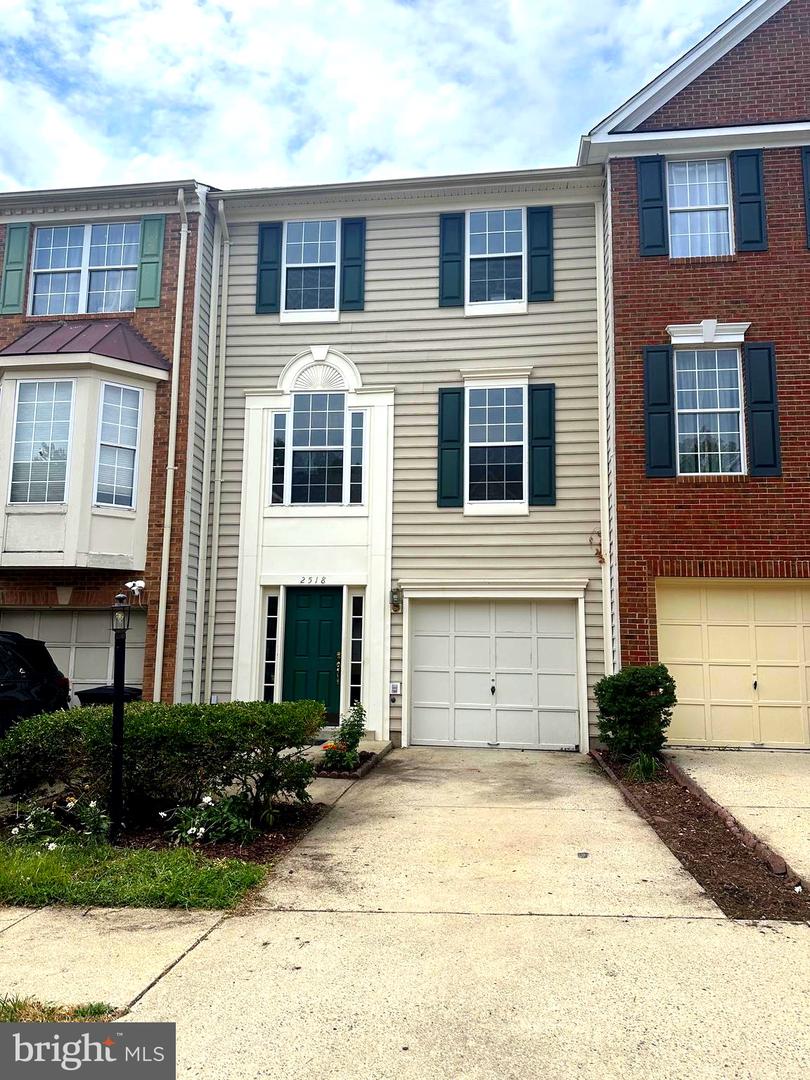
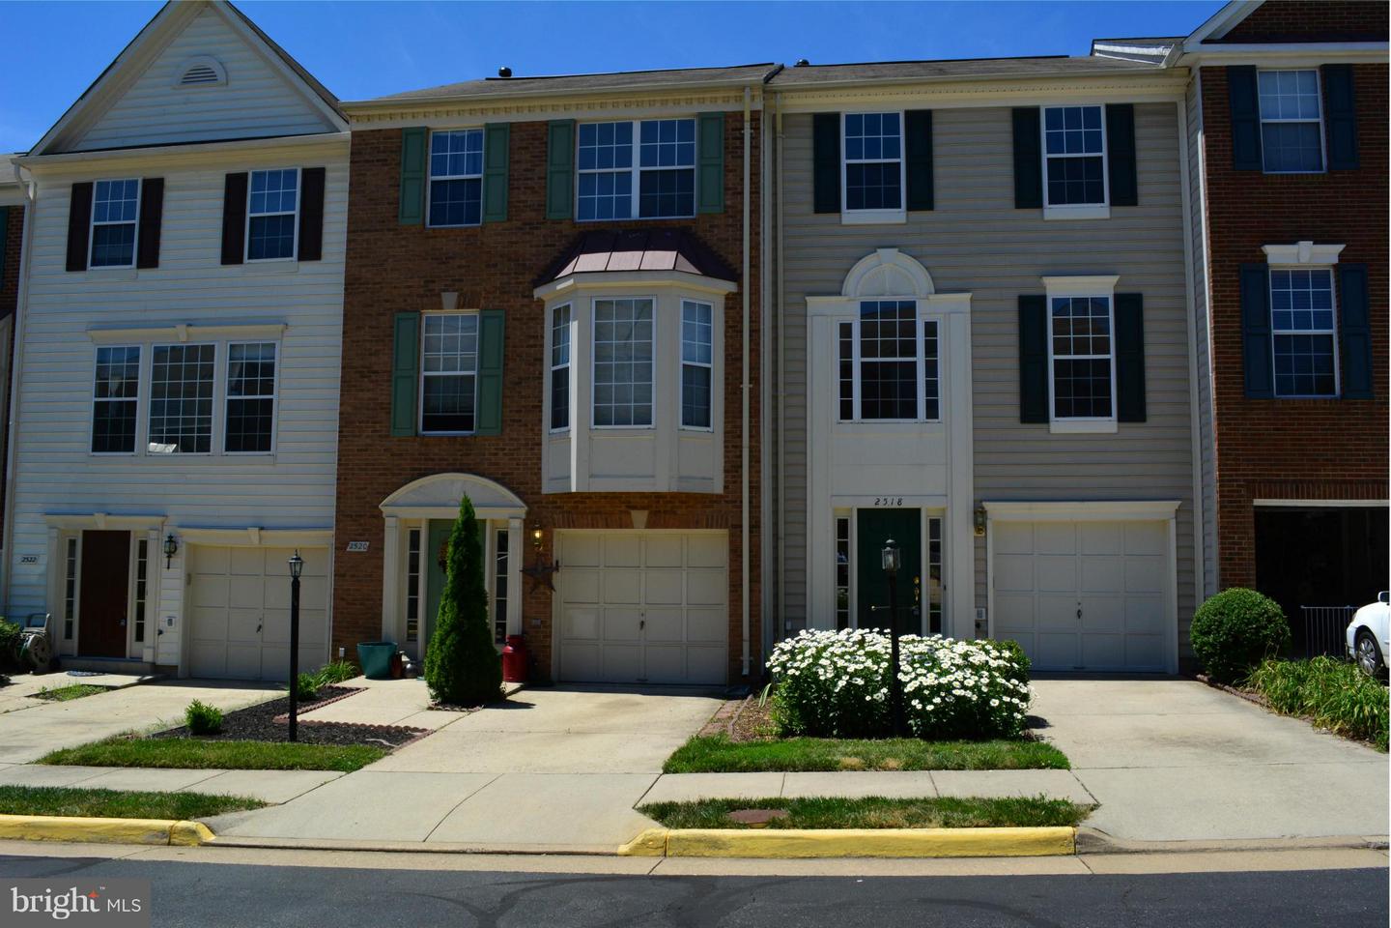
Just in Time for Fall! A+ Updated 3-Level Townhome in McNair Farms
Step into this light-filled, freshly upgraded home offering comfort, style, and unbeatable convenience.

Freshly Renovated from the Ground Up

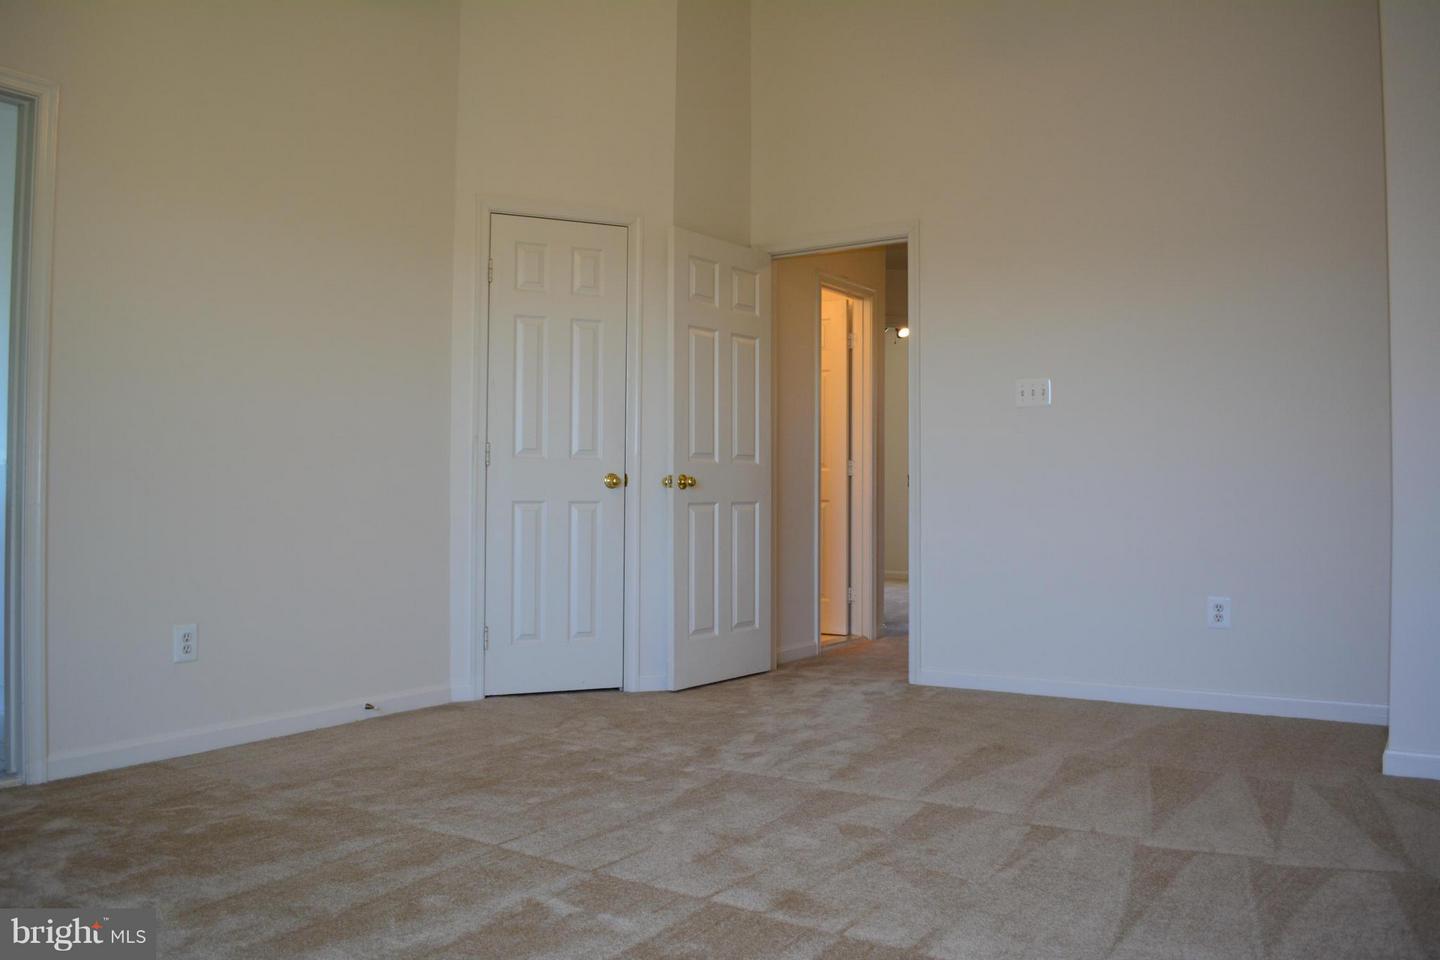
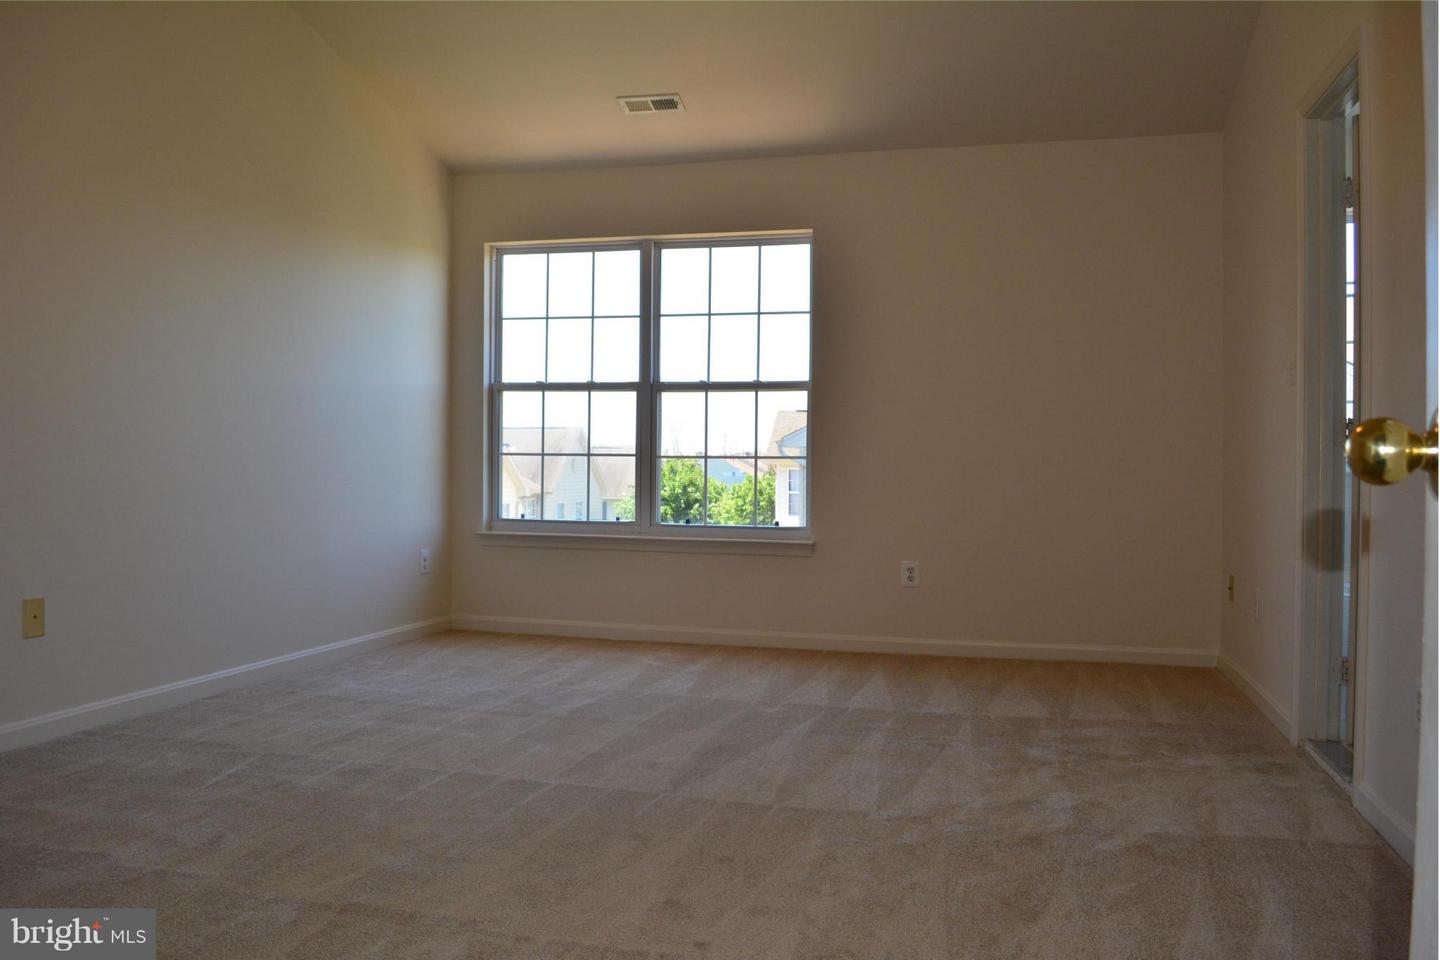

Brand New Paint & Flooring in Recreation Room & New Carpet throughout
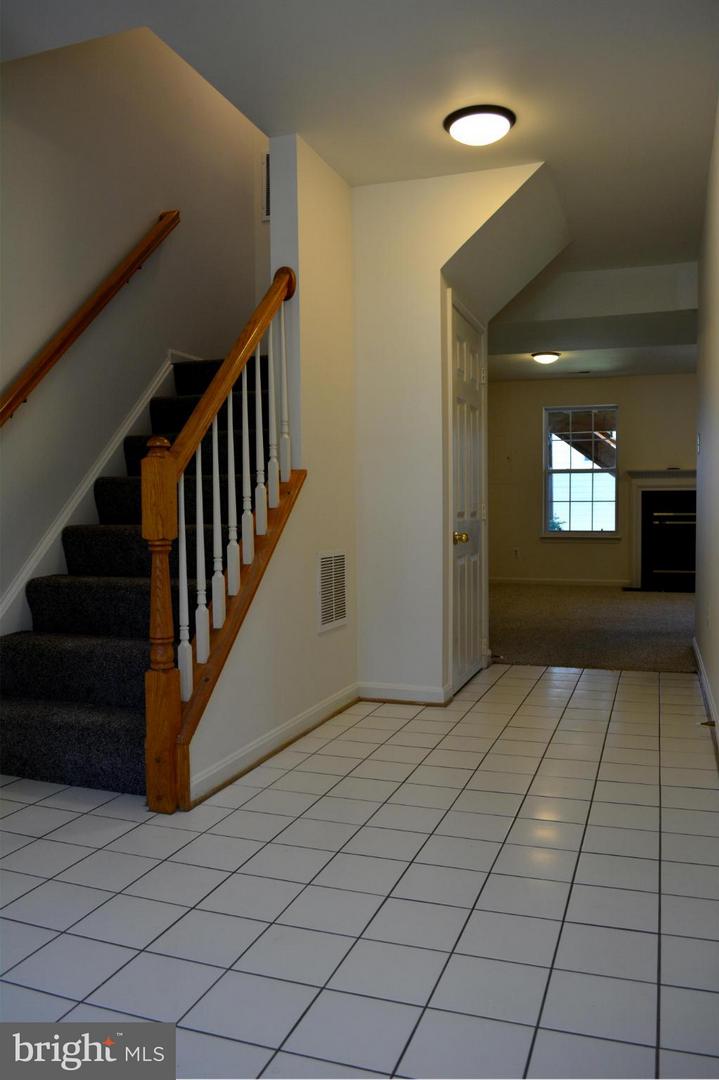
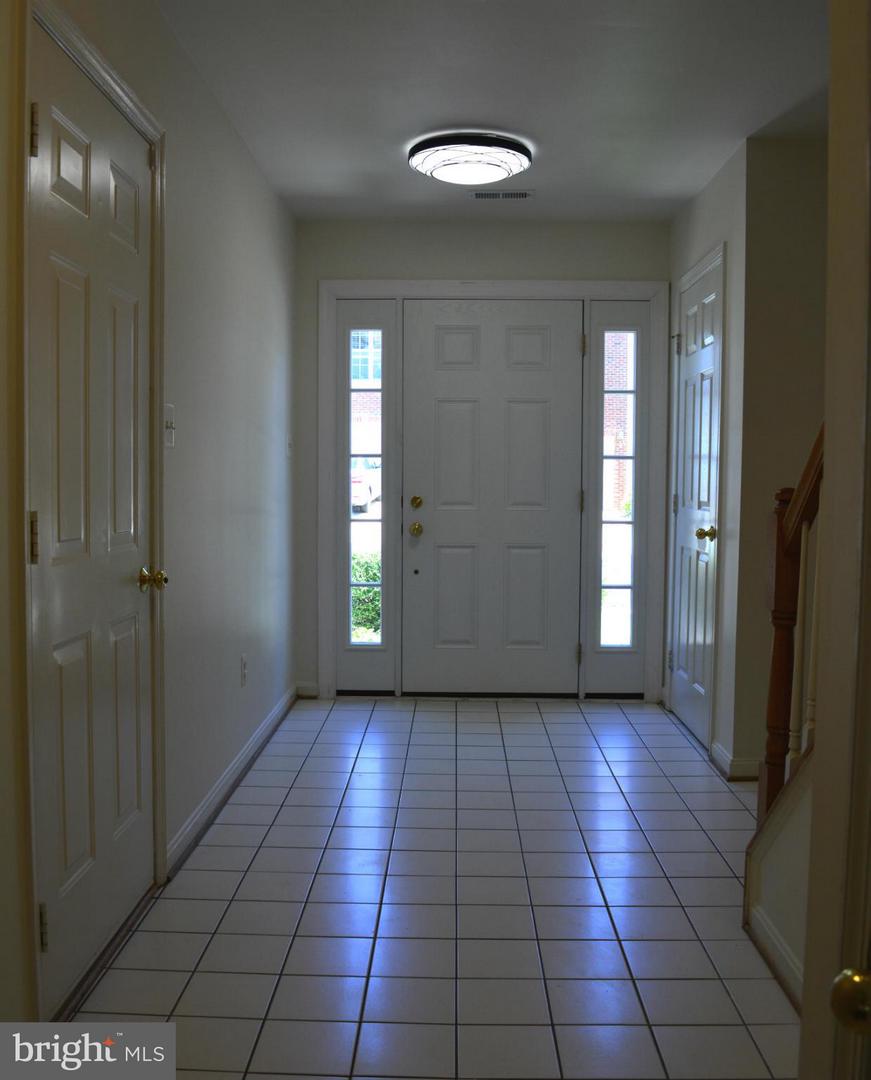
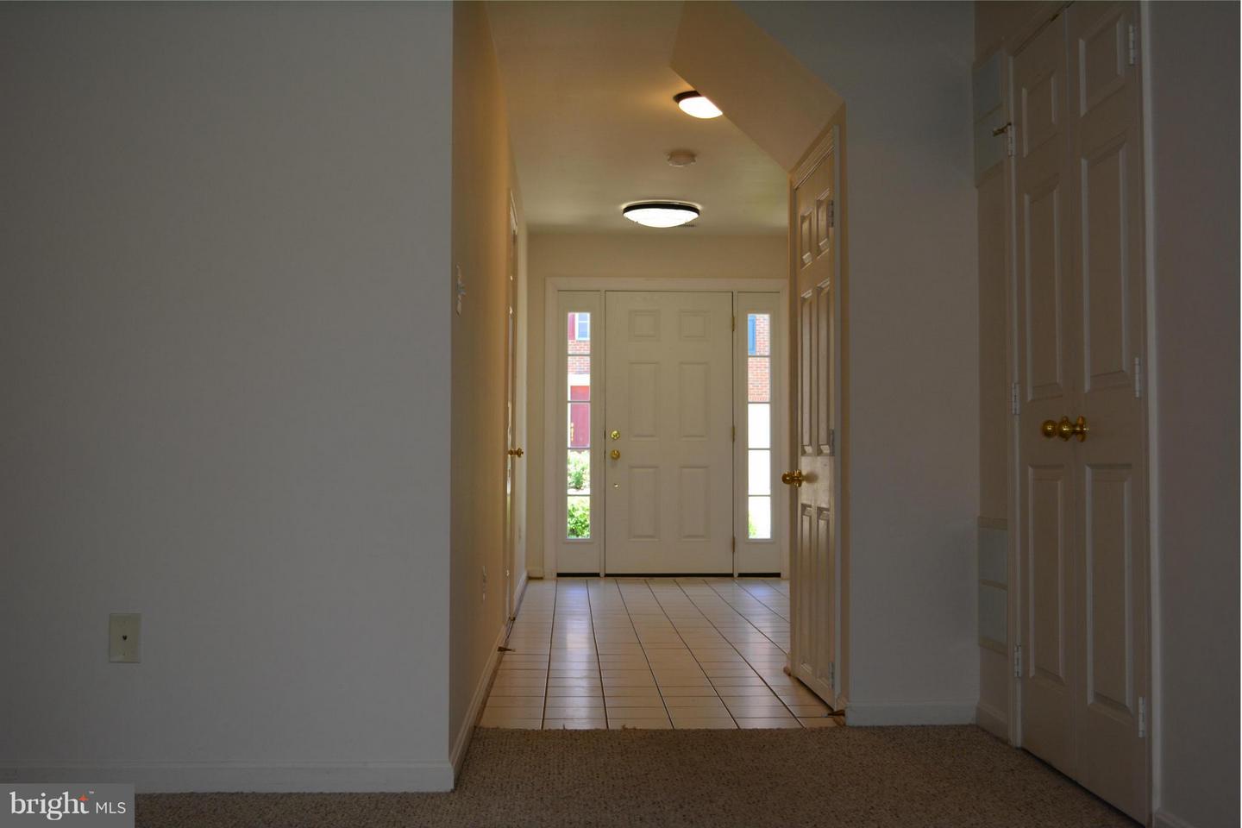
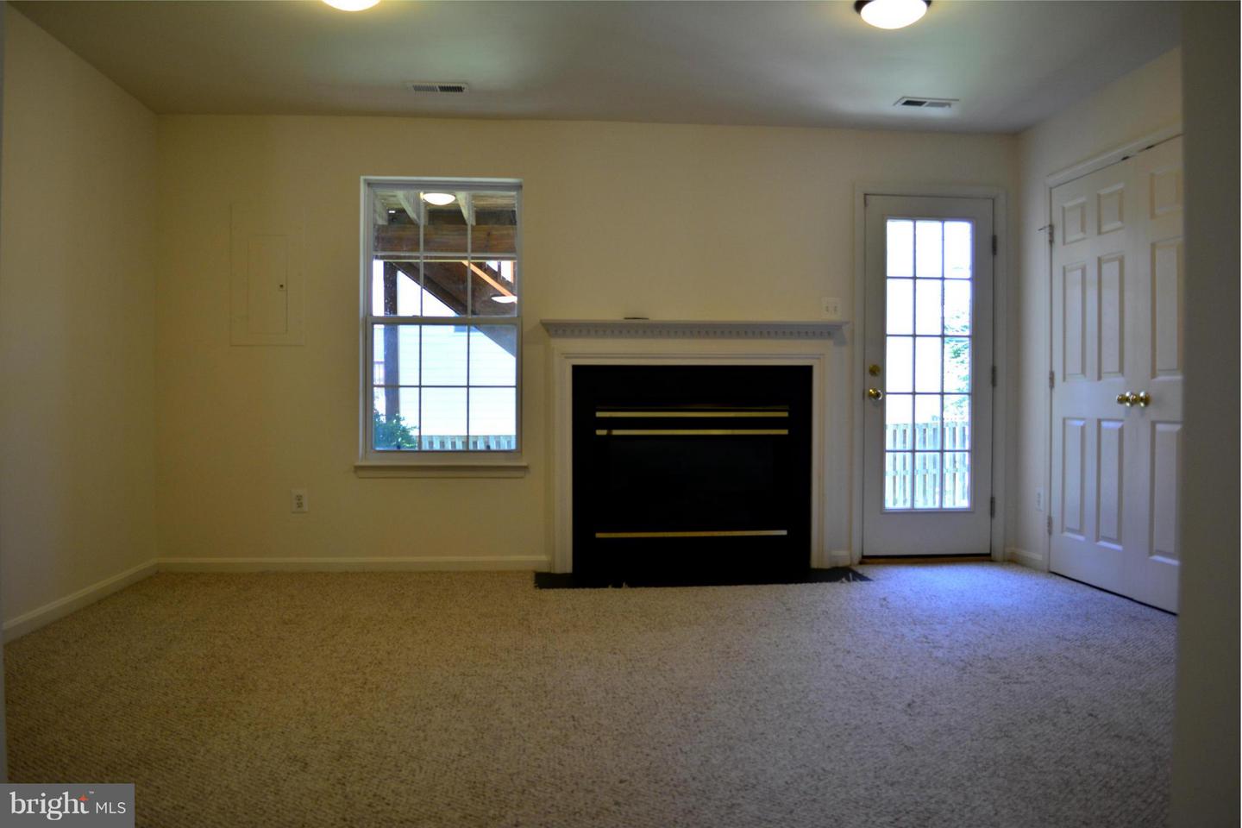
Ceramic Tile Entry opening to a cozy recreation room with fireplace and walk-out to the yard
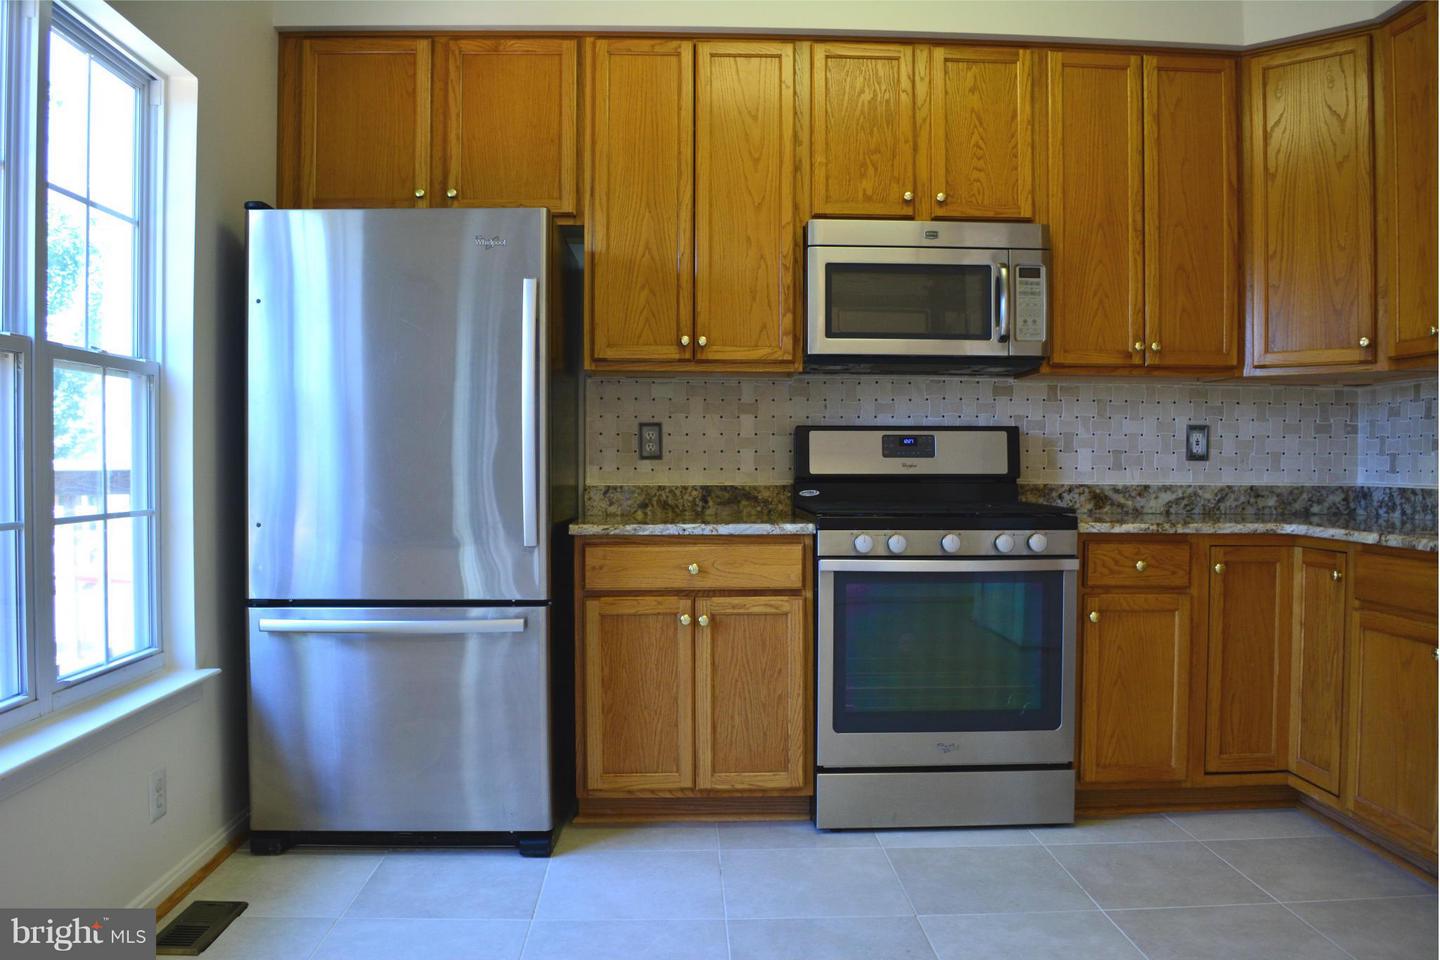
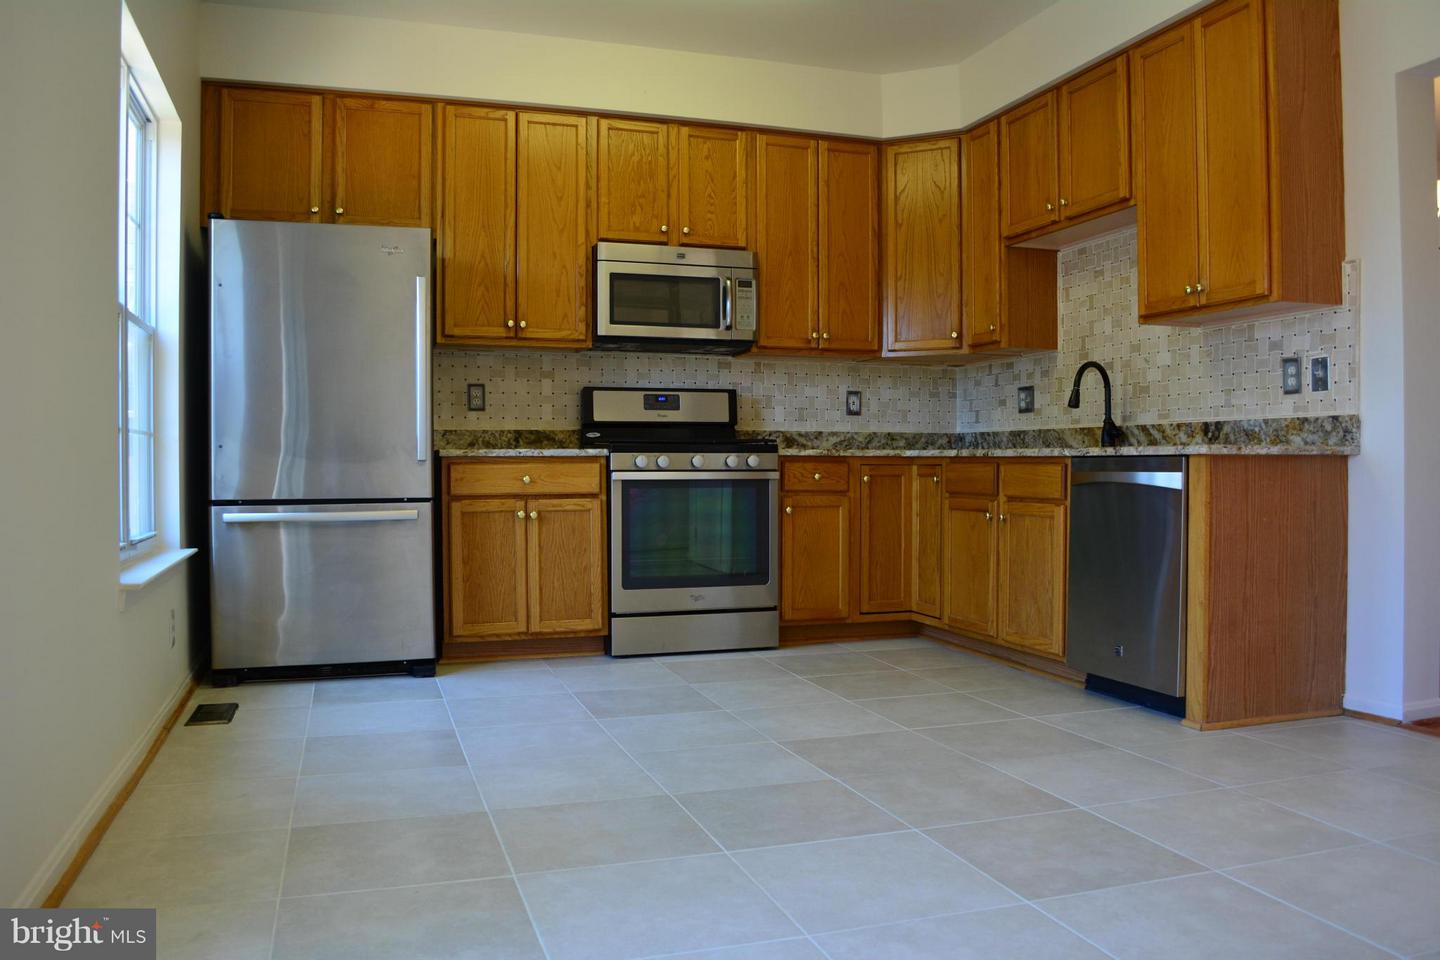
Updated Kitchen with granite counters, stainless steel appliances, and a bonus family area
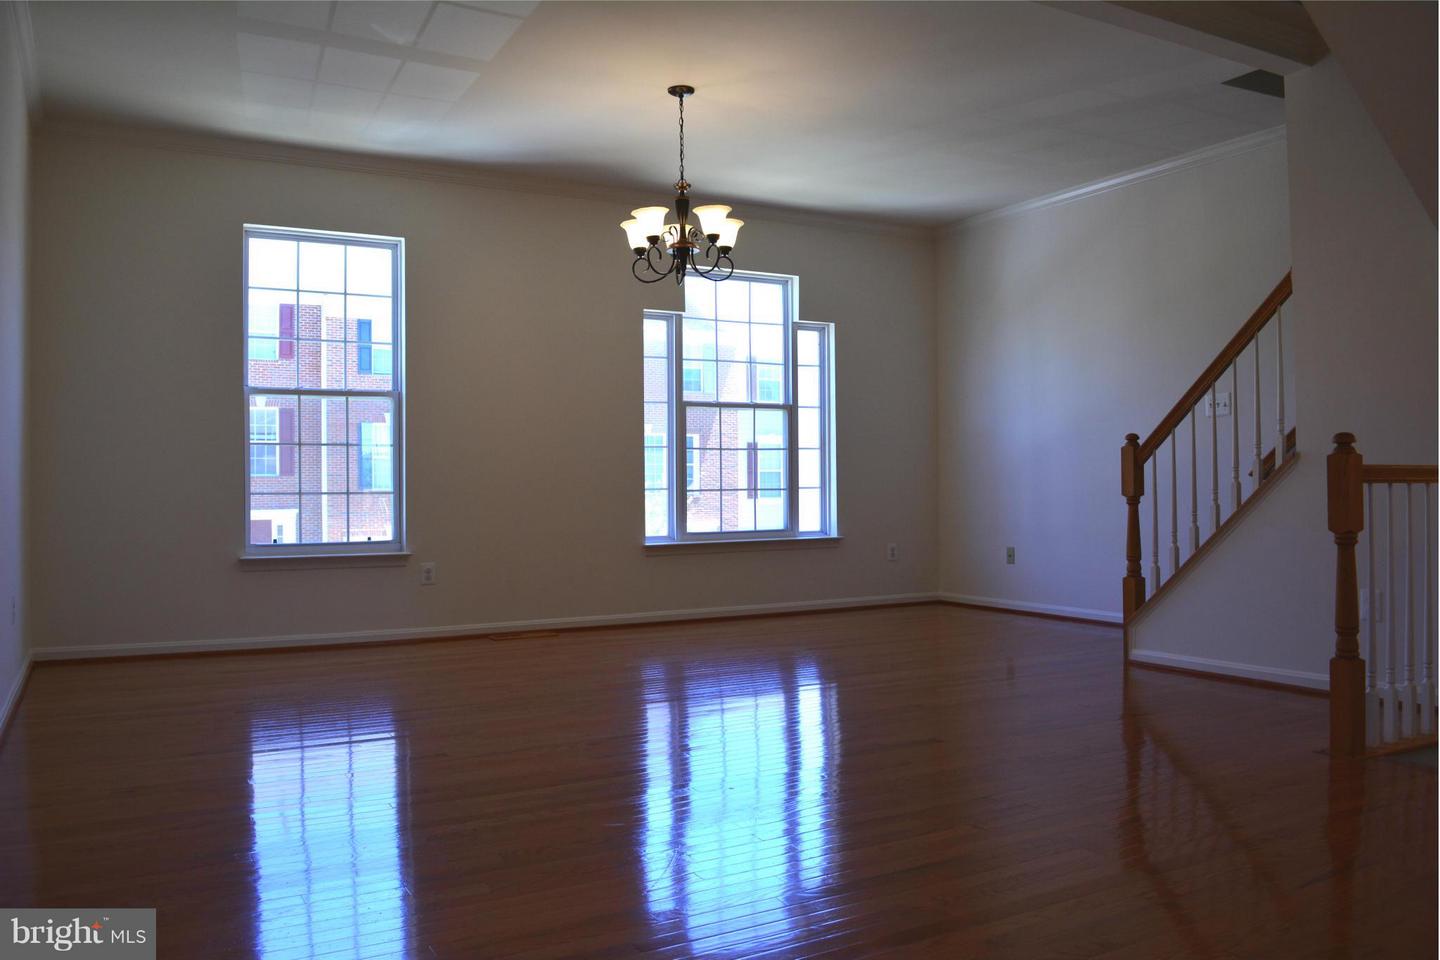
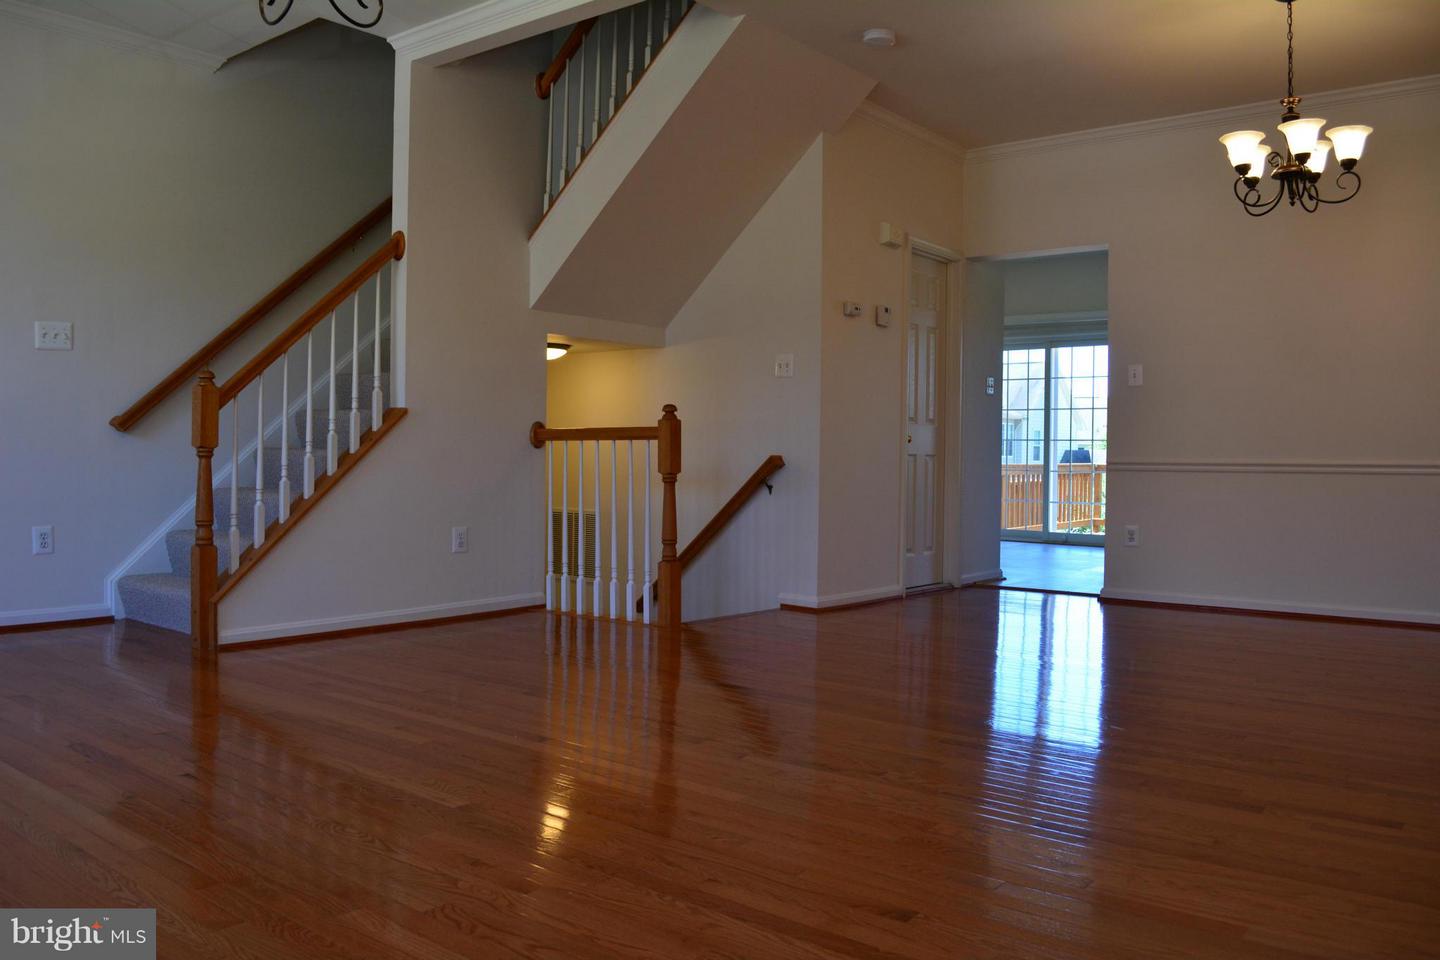
Main level boasts gleaming wood floors and a large living/dining space
Spacious bedrooms with ample closets
Outdoor & Community Perks
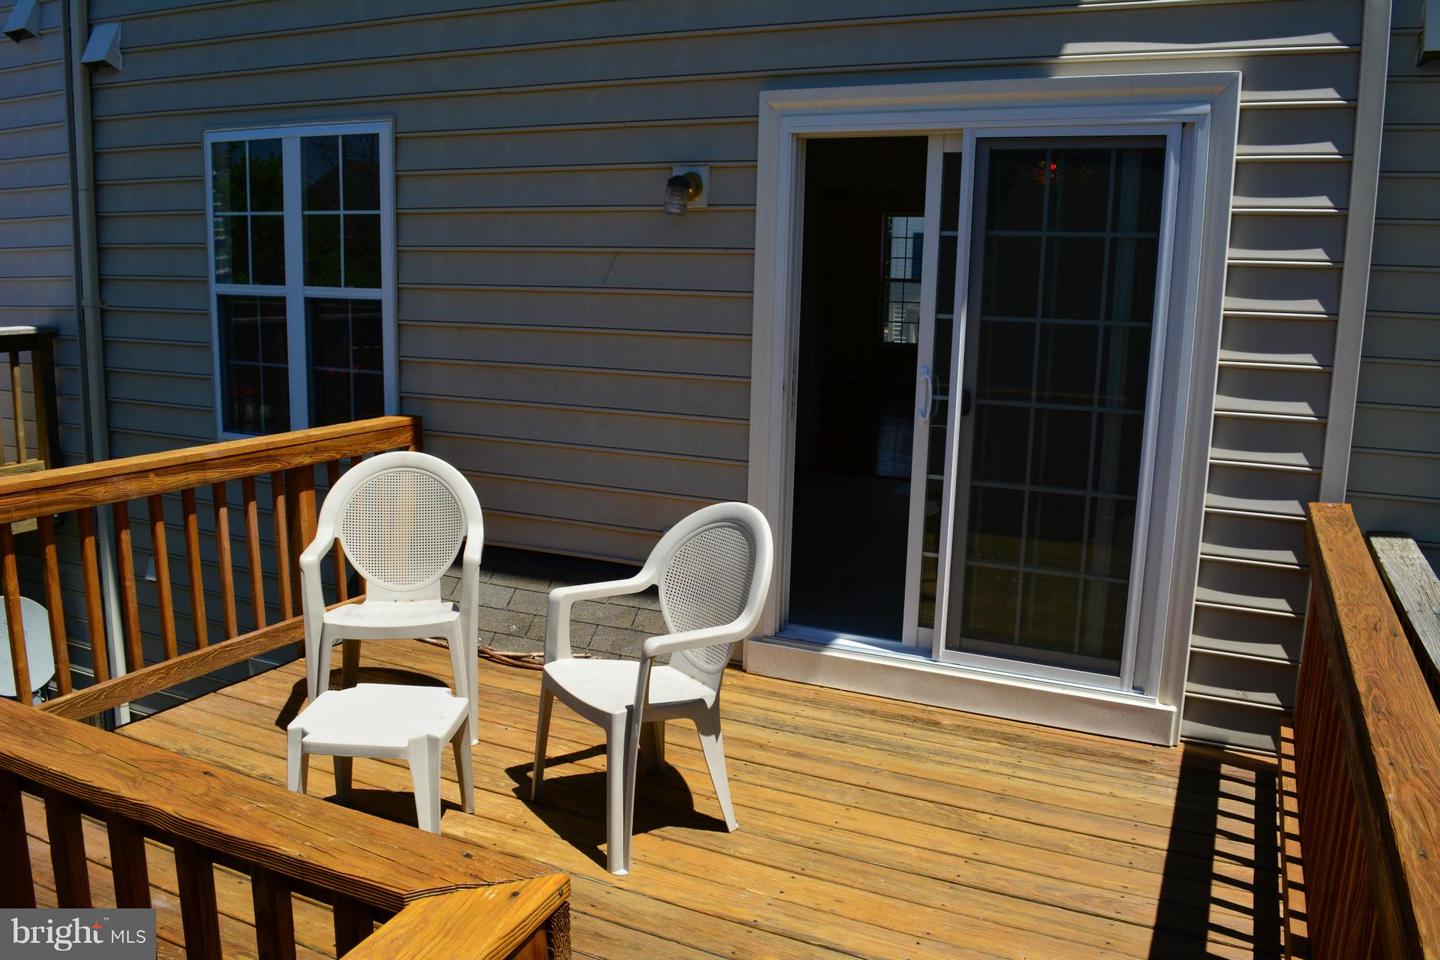
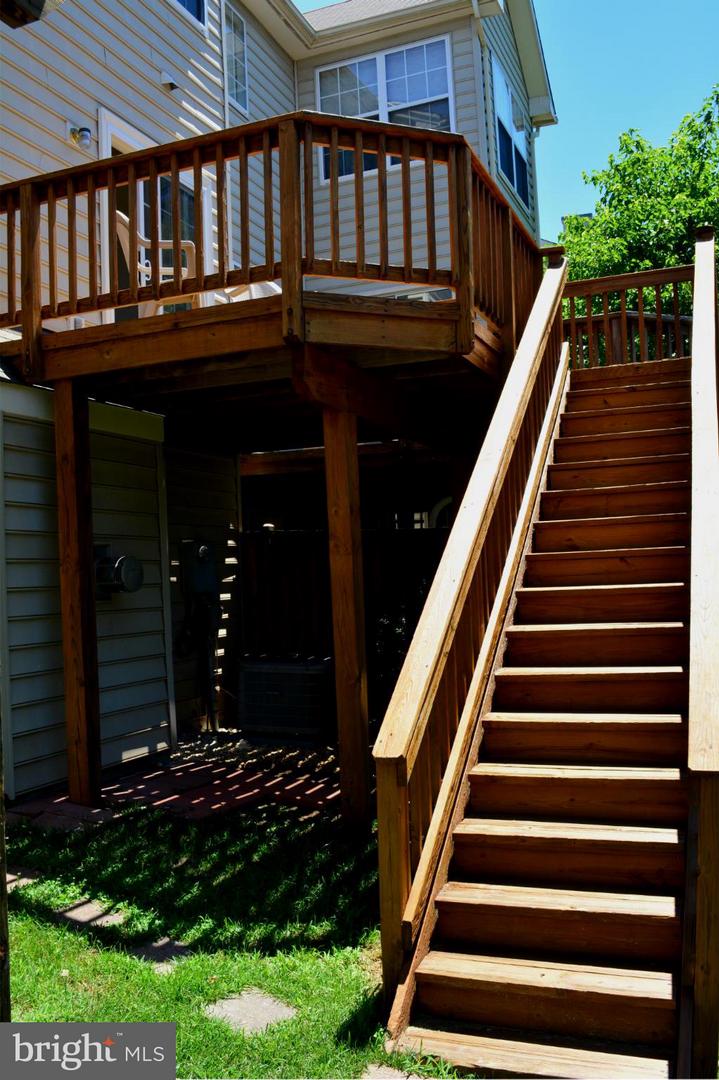

Large deck for entertaining
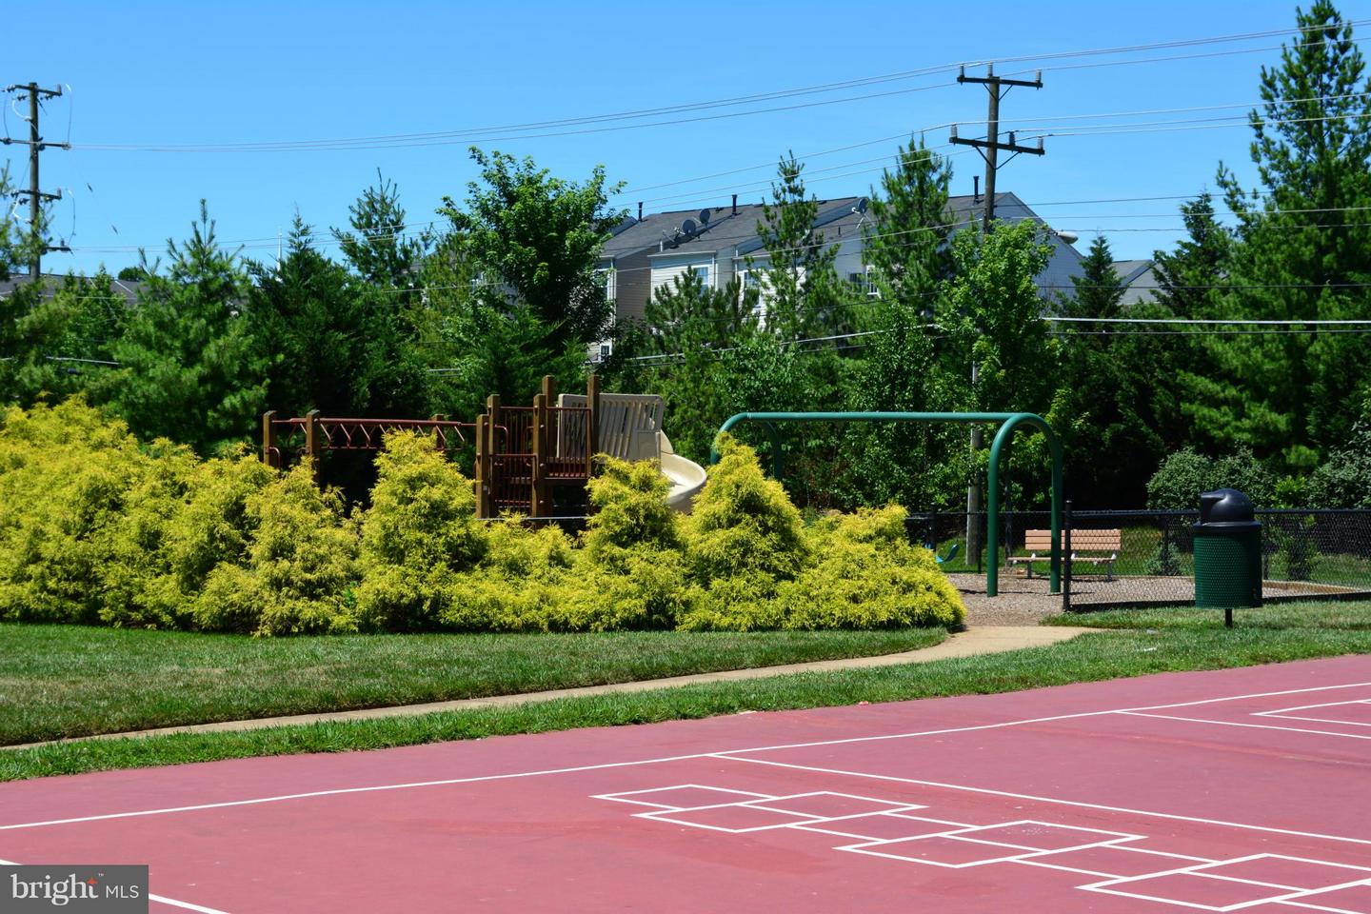
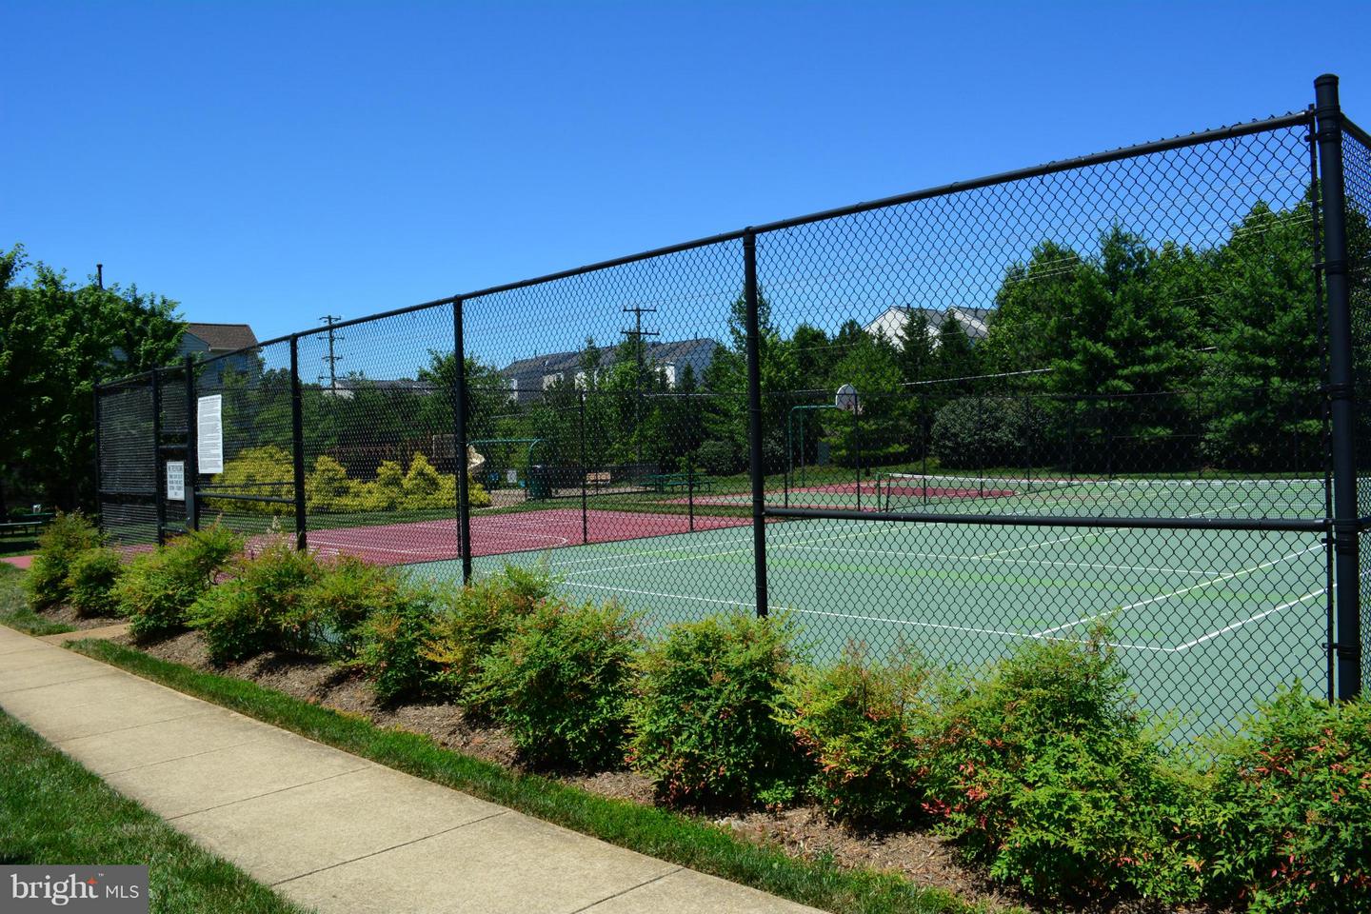
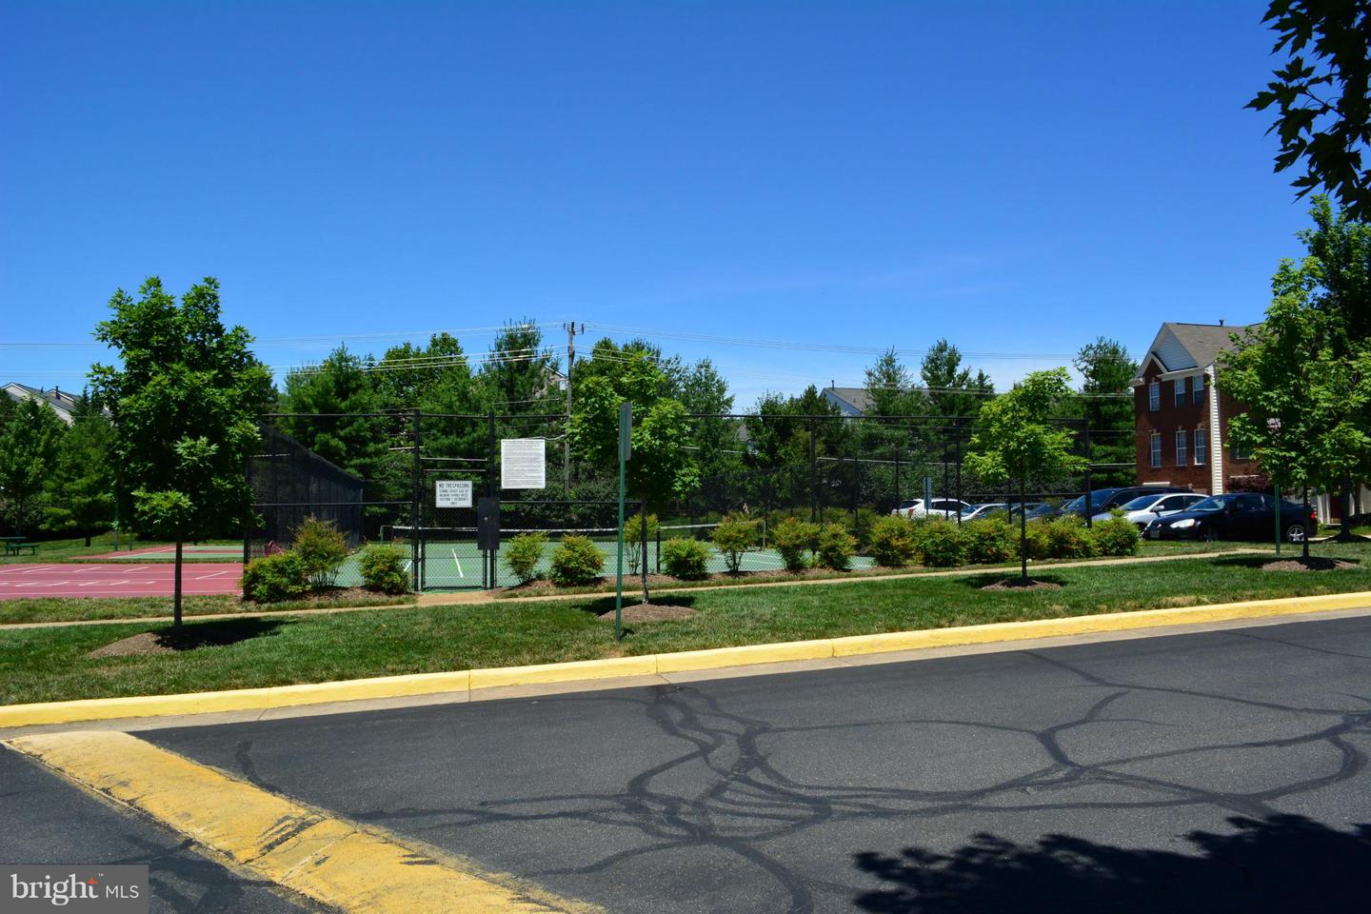
Tennis courts, trails, swimming pools, and party room access
Plenty of parking
Prime Location
Quick access to Toll Road, Dulles Airport, Rt 28, and Fairfax County Parkway,
Park And Ride, Silver Line with in minutes, Dulles airport 10 min, DCA 30 min
Across From Entertainment & Shopping and Restaurants, , Costco & Lotte , Reston Town Center 10 min drive
Lease Term: 20-23 months preferred
This is the perfect blend of style, location, and community living--ready for you to move in before the leaves start to turn!

Pets Case by Case Only
Share Property

Location

2518 JAMES MAURY DRIVE, HERNDON, VA 20171

Status

Leased

Property Amenities

Interior
Laundry room Laundry Room, Lower Level
Fireplace Gas
Appliances Cooktop, Gas Water Heater, Dishwasher, Disposal, Dryer, Exhaust Fan, Ice Maker, Microwave, Refrigerator, Washer, Water Heater
Flooring Hardwood, Carpet, Ceramic Tile, Vinyl
Total Bedrooms: 3
Half Bathrooms: 2
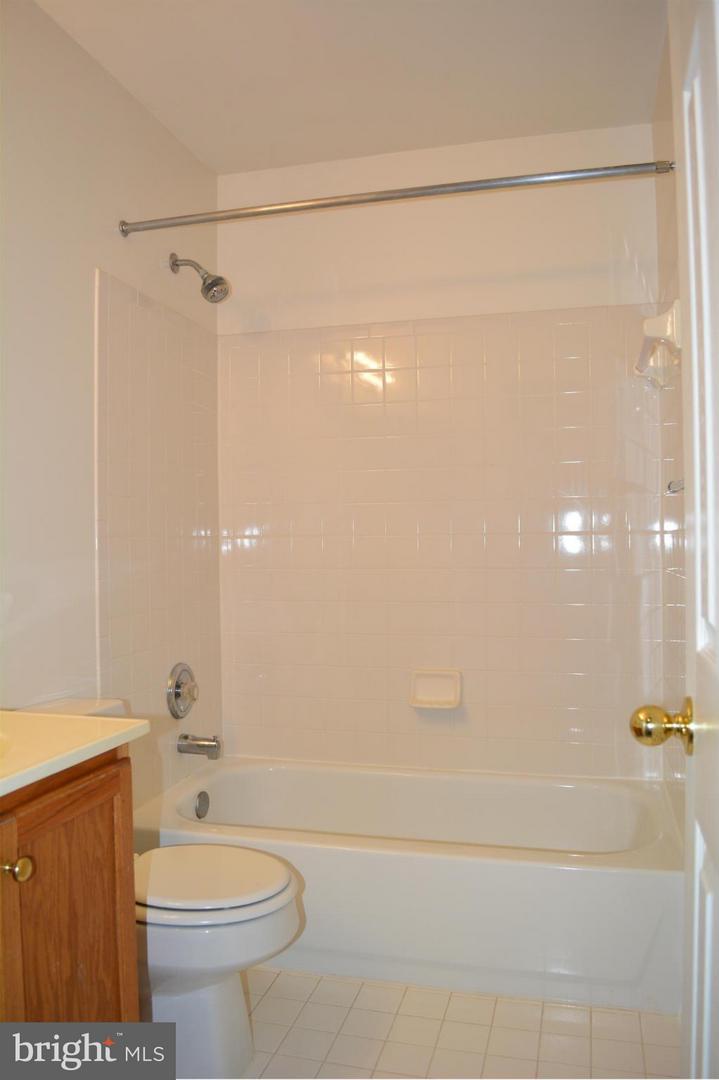
Full Bathrooms: 2
Area & Lot
Total area 1,940 Sq.Ft.
Lot Area 1,477 Sq.Ft.
Living area 1,940 Sq.Ft.
MLS® ID VAFX2260778
Year Built 1996
School District FAIRFAX COUNTY PUBLIC SCHOOLS
High School WESTFIELD
Architecture Styles Colonial
Type Townhouse
Status Leased
Exterior
Stories 3
Pool Community
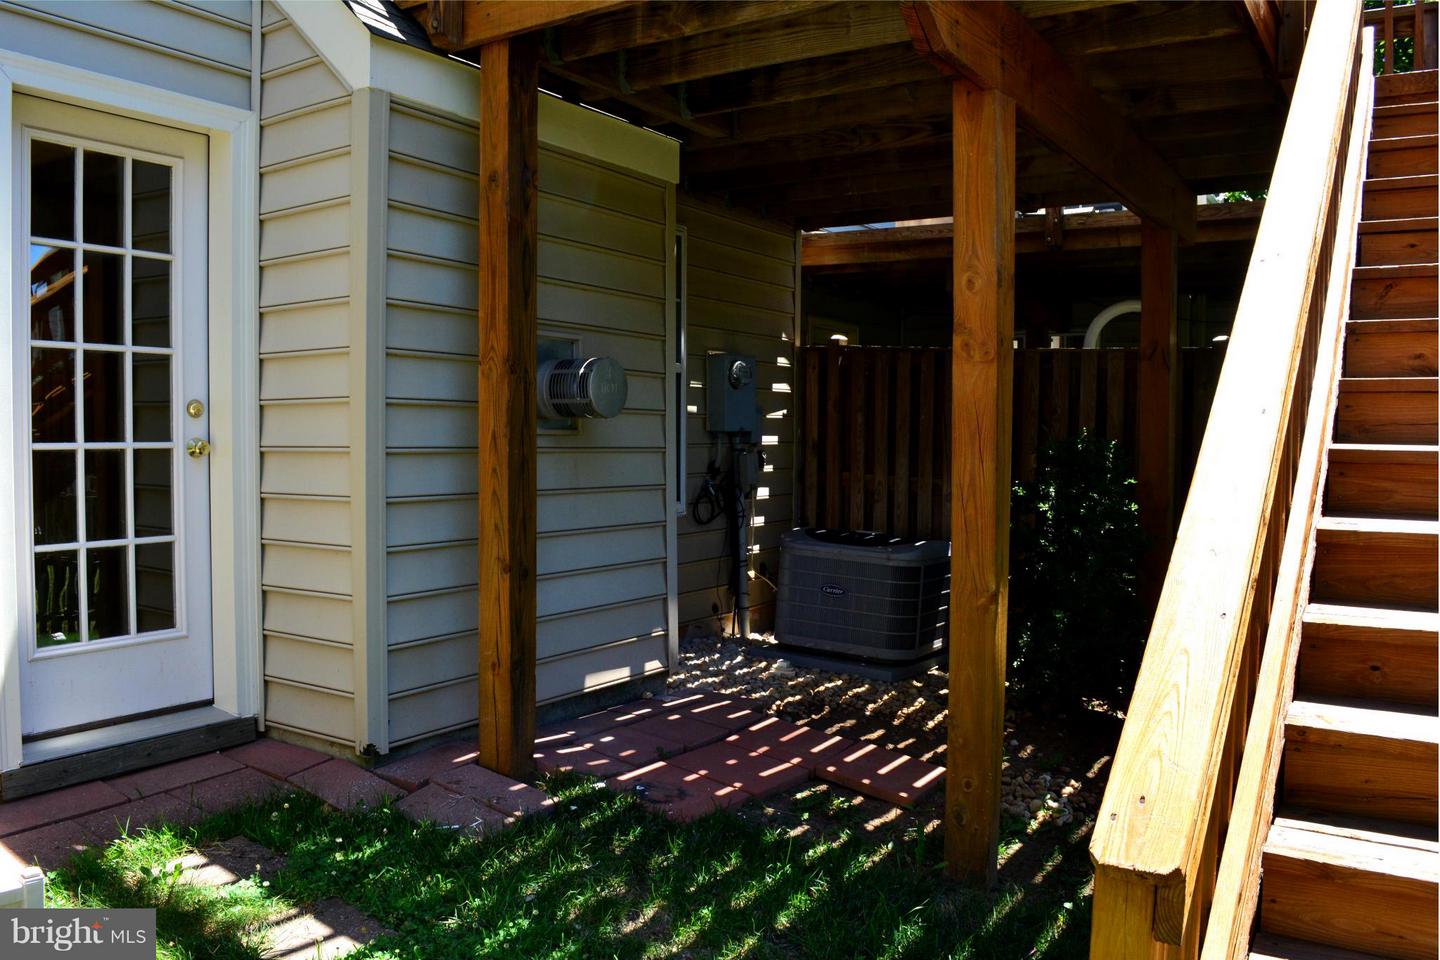
Air conditioning Central Air, Ceiling Fan(s), Electric
Heat type Exhaust Fan, Natural Gas, Forced Air
Water Source Public
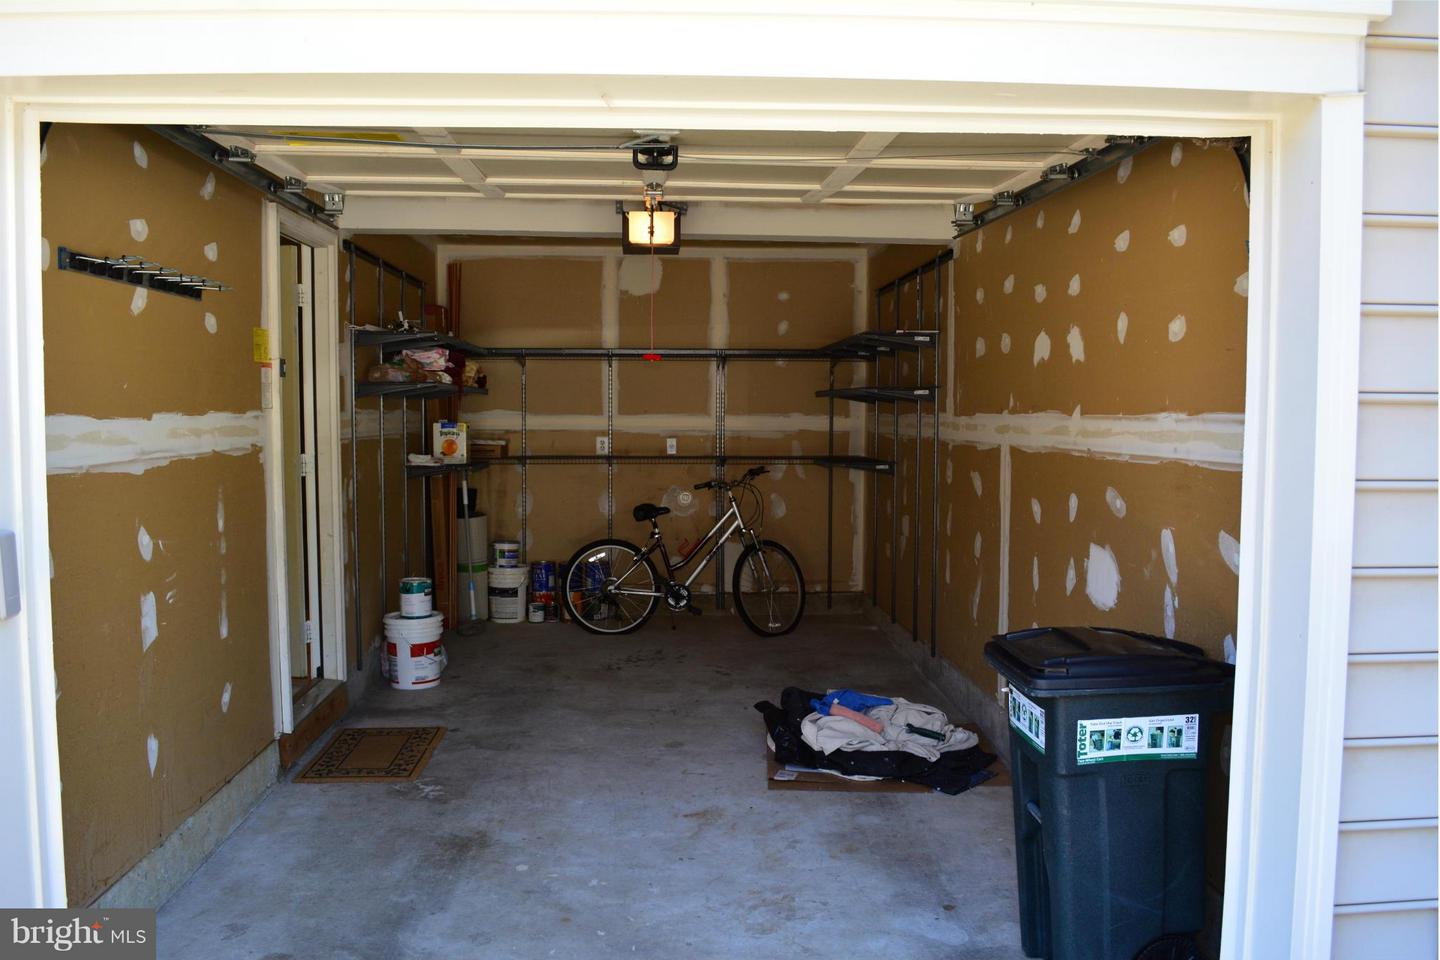
Garage Space 1.0
Security Features Smoke Detector(s)
Sewer Public Sewer
Parking Concrete, Garage, Driveway, Attached
Finance
Lease Price $3,025/mo

Work With Us

If you have questions about credit or legal matters, buying or selling, you can trust us to find you what you need fast. We'll make sure you feel confident and educated every step of the way.