Leave a Message

Thank you for your message. We will be in touch with you shortly.

25172 RIDING CENTER DRIVE
VIEW PHOTOS
Courtesy of Pearson Smith Realty, LLC
$949,000

25172 RIDING CENTER DRIVE

5 Beds 4 Baths 3,918 Sq.Ft. 6,970 Sq.Ft.

Description

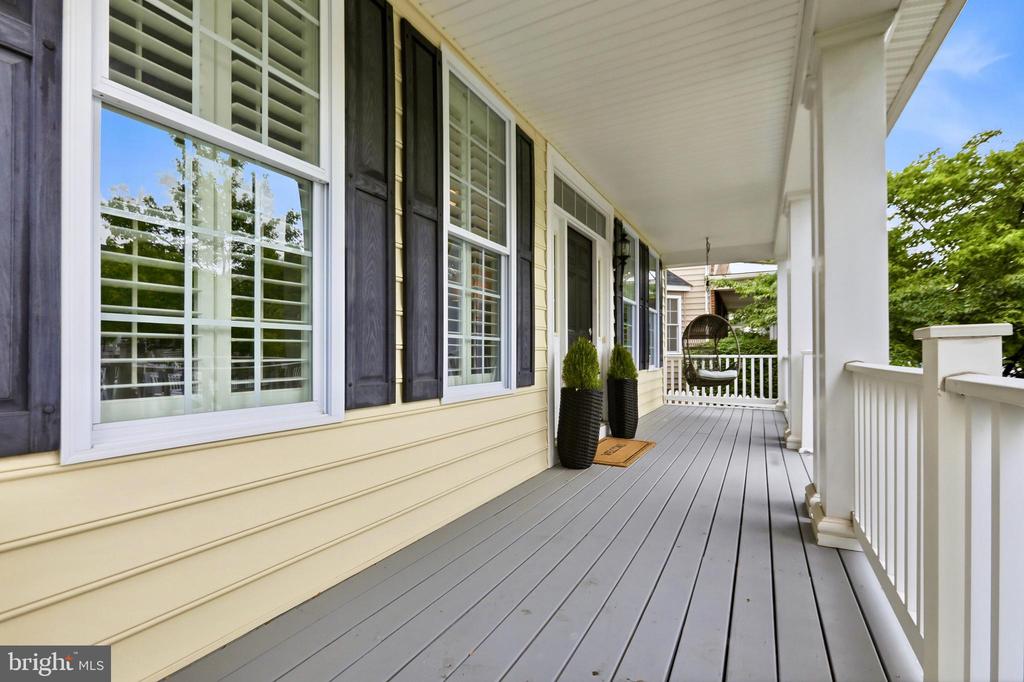
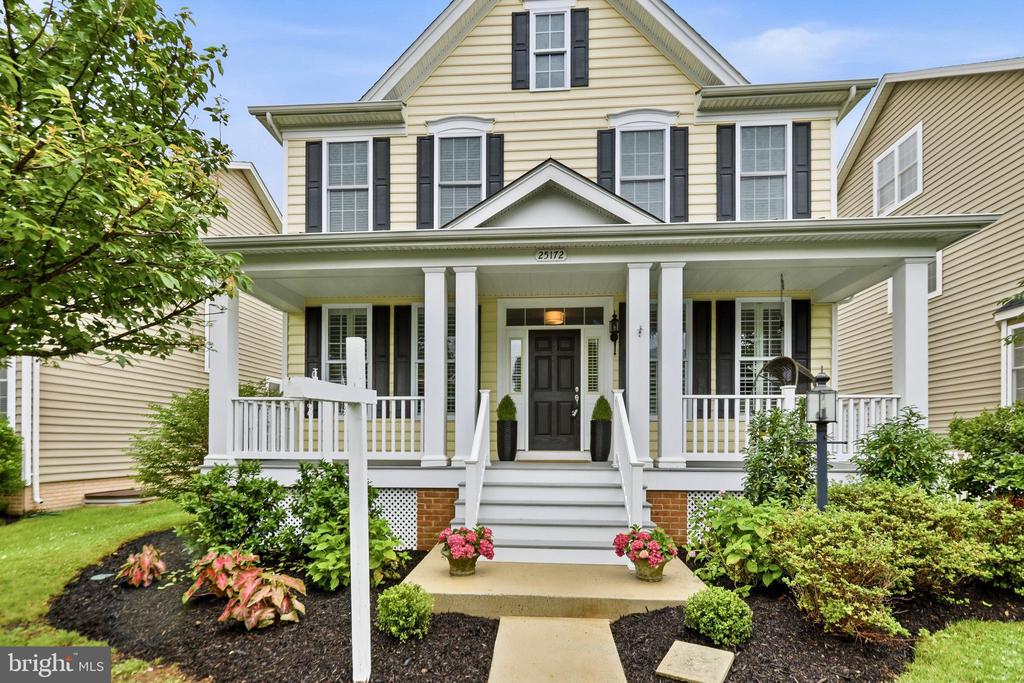
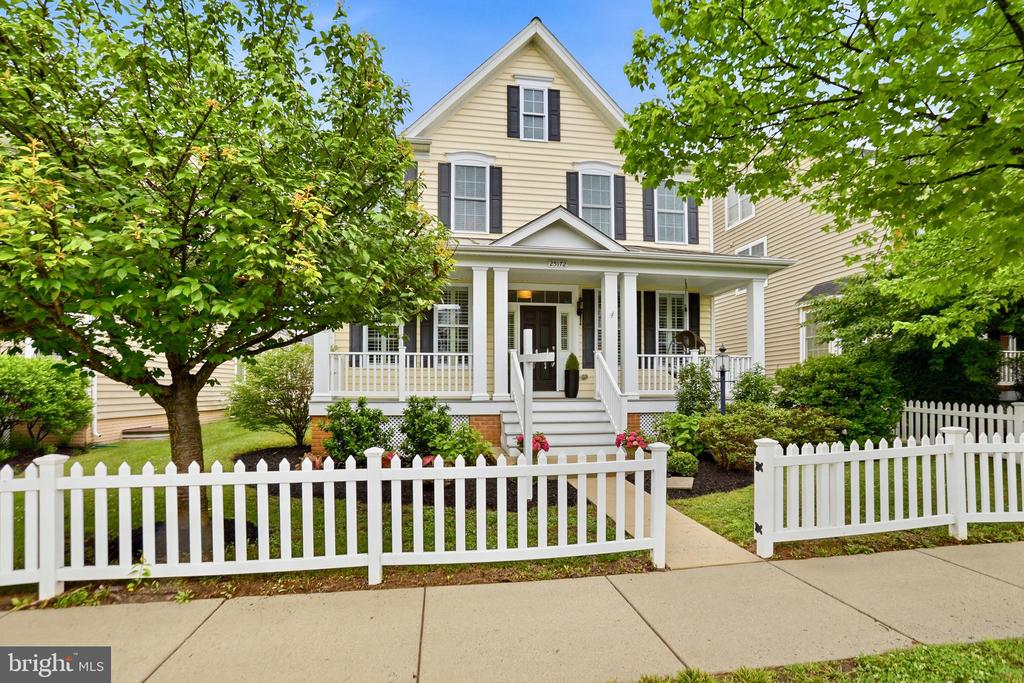
From the moment you arrive, the Southern-style covered front porch sets a warm and welcoming tone, offering ample space for outdoor seating and a porch swing.

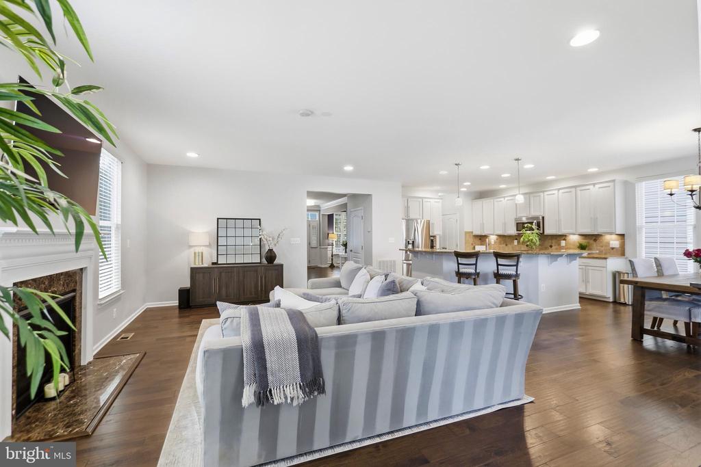
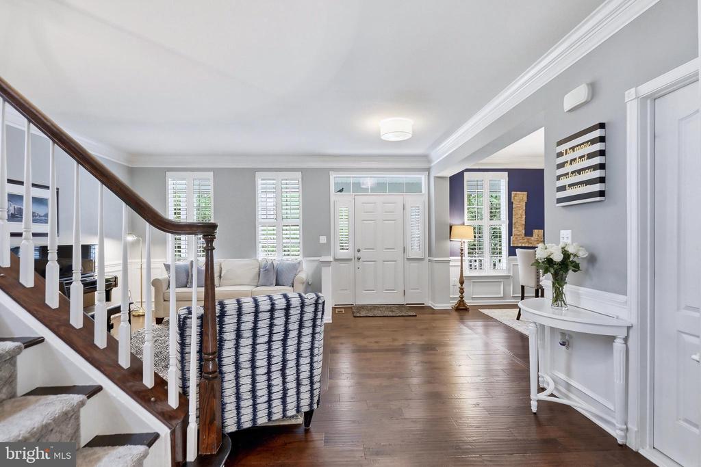
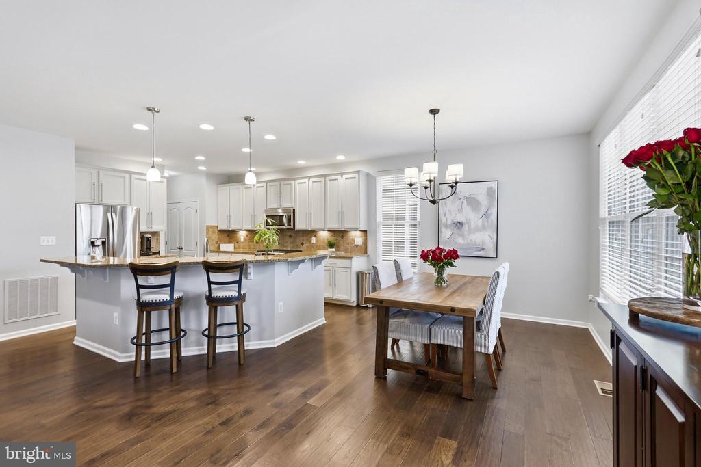
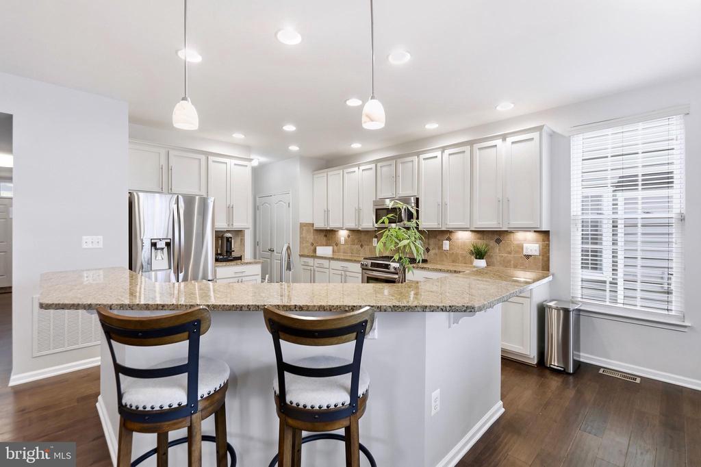
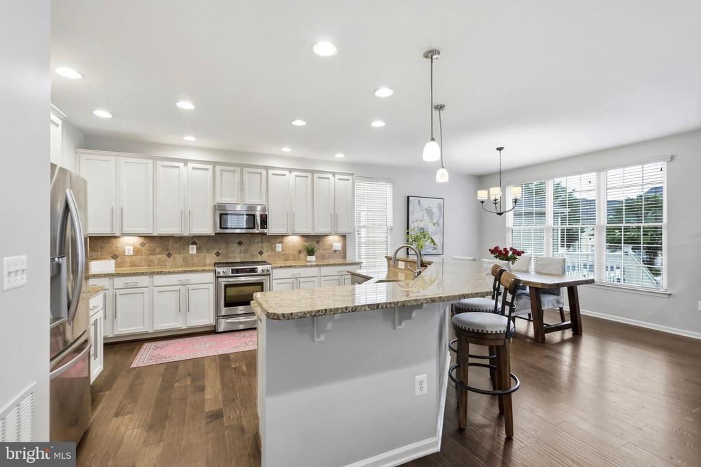
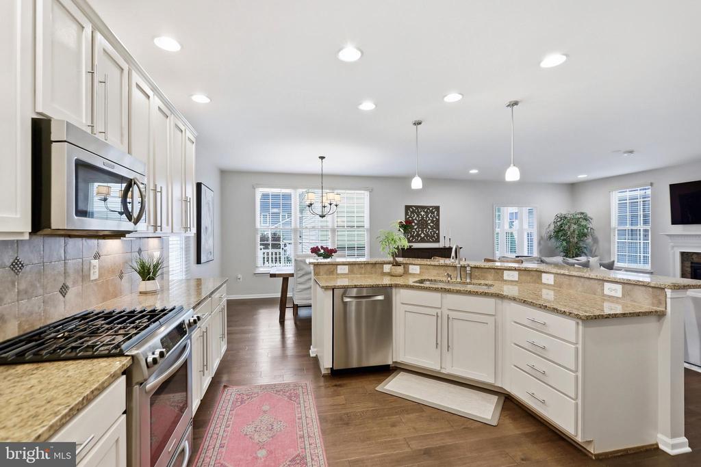
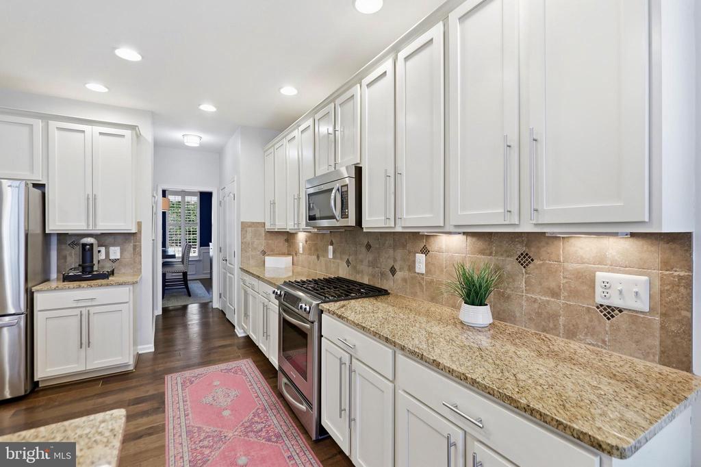
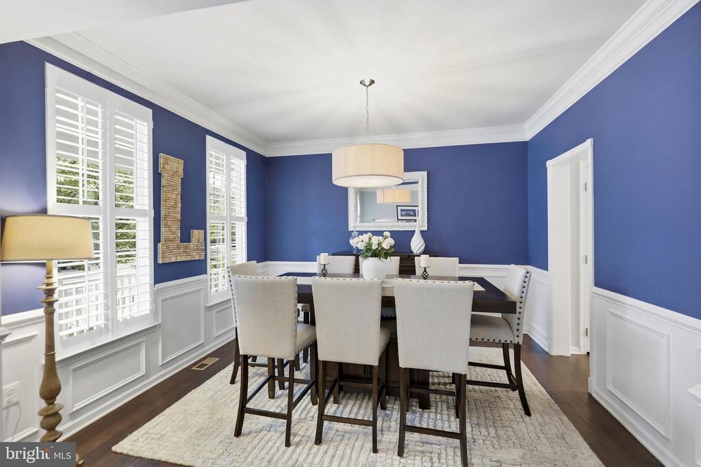
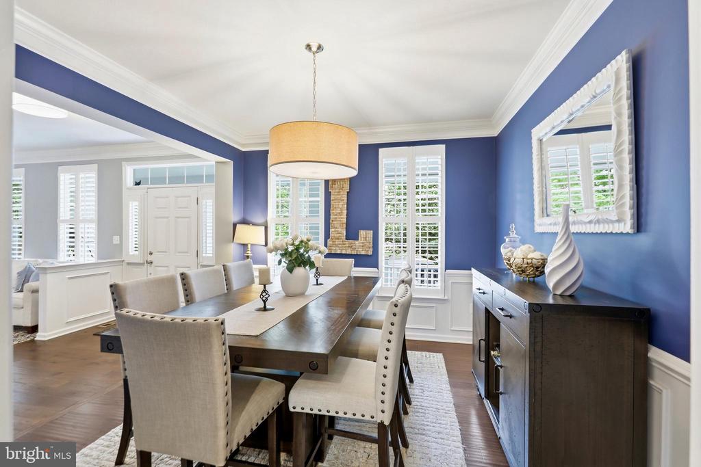
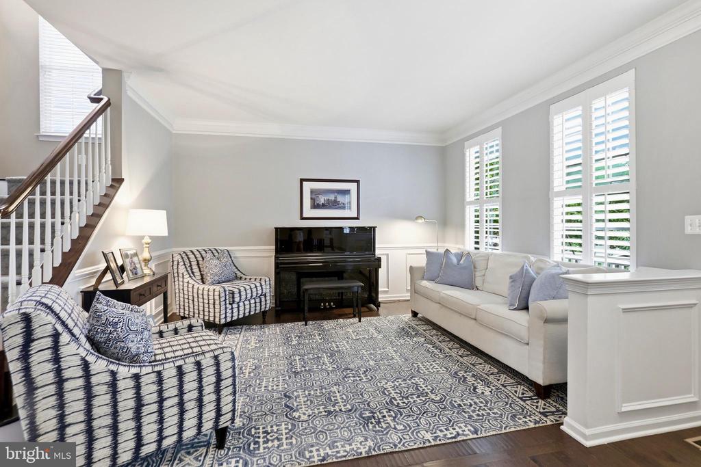
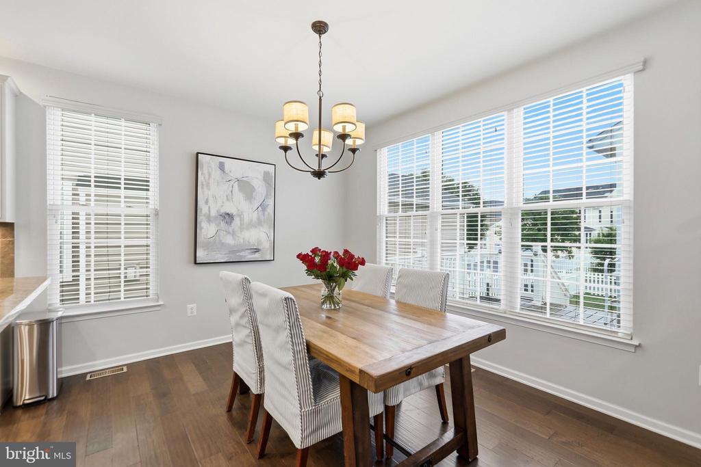
Inside, the main level features gleaming hardwood floors, plantation shutters throughout the floor, a formal living room and a separate dining room both enhanced with crown molding and decorative wall molding. The heart of the home is the beautifully appointed kitchen, designed for both everyday living and entertaining. It features granite countertops, stainless steel appliances (Bosch dishwasher replaced in 2020), and a large center island that naturally brings family and friends together.

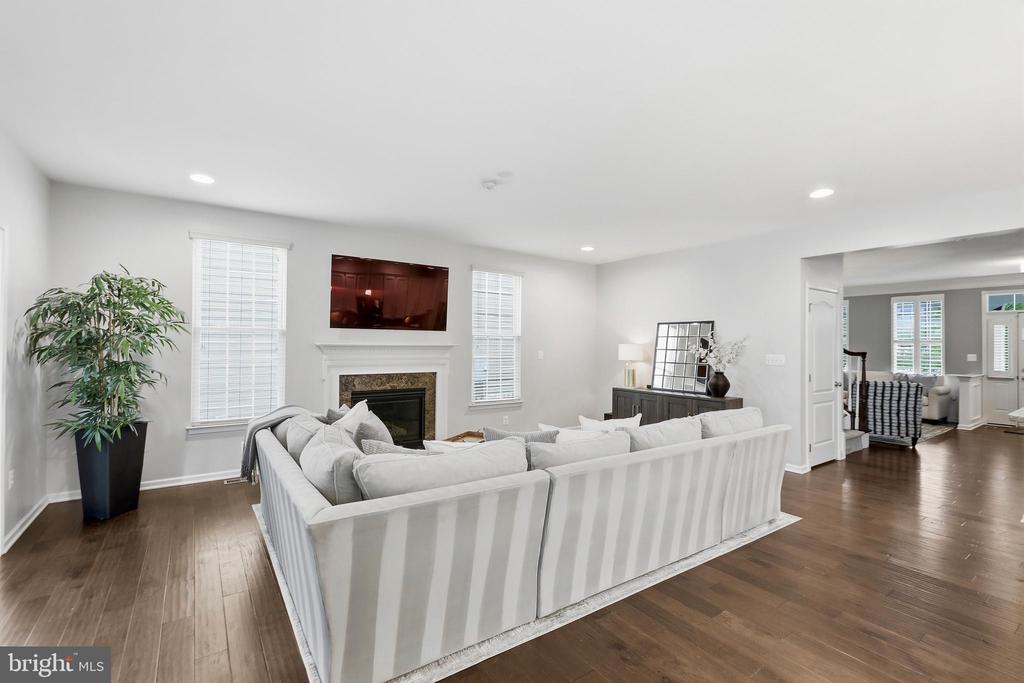
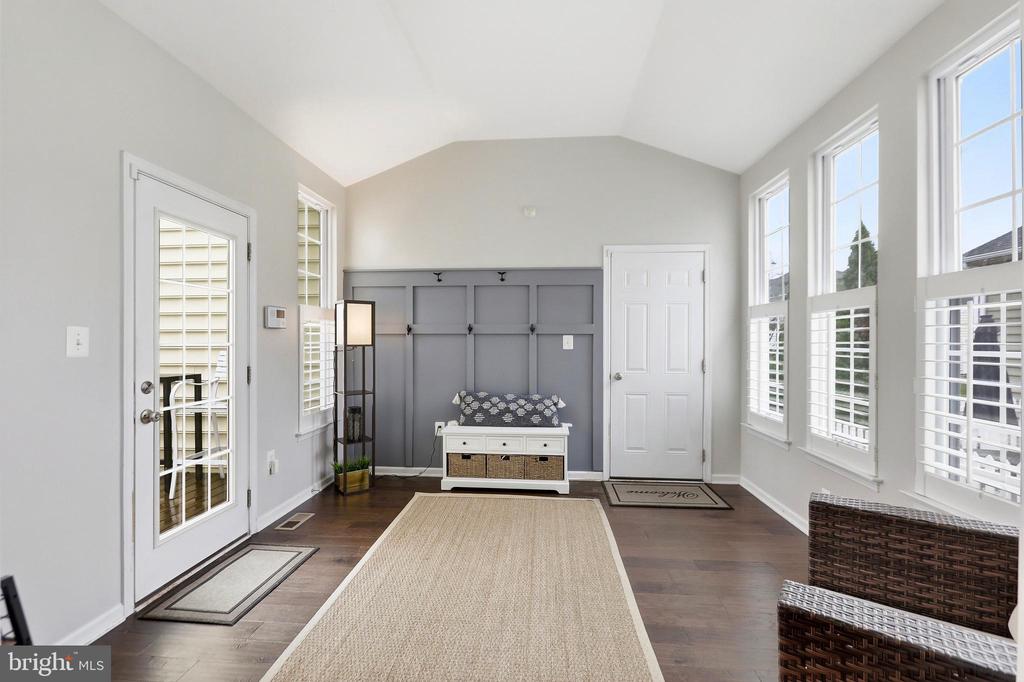
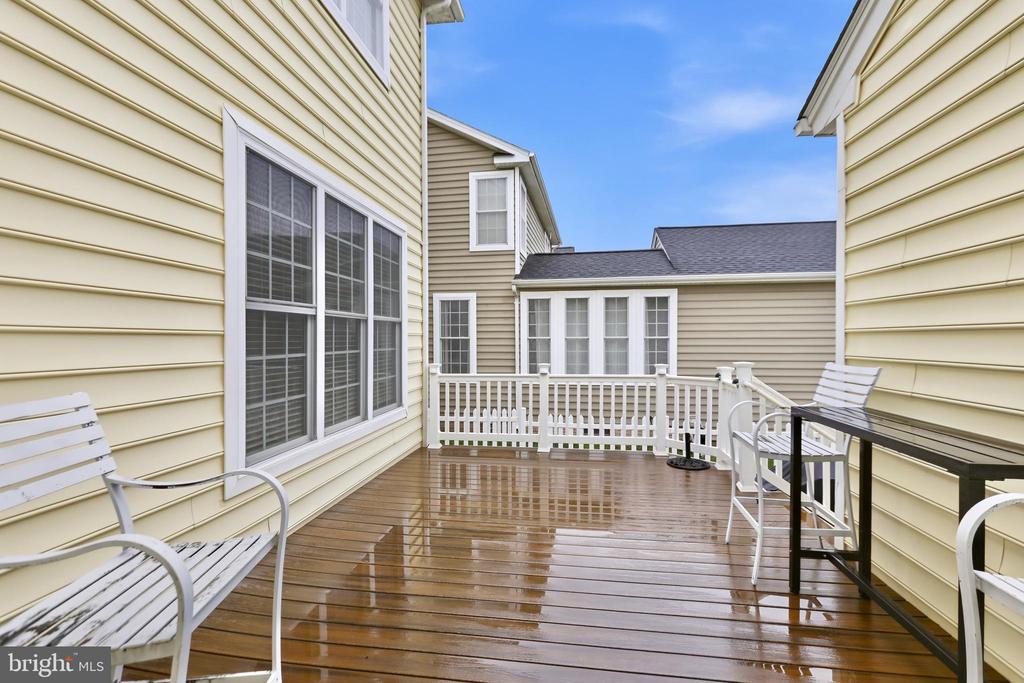
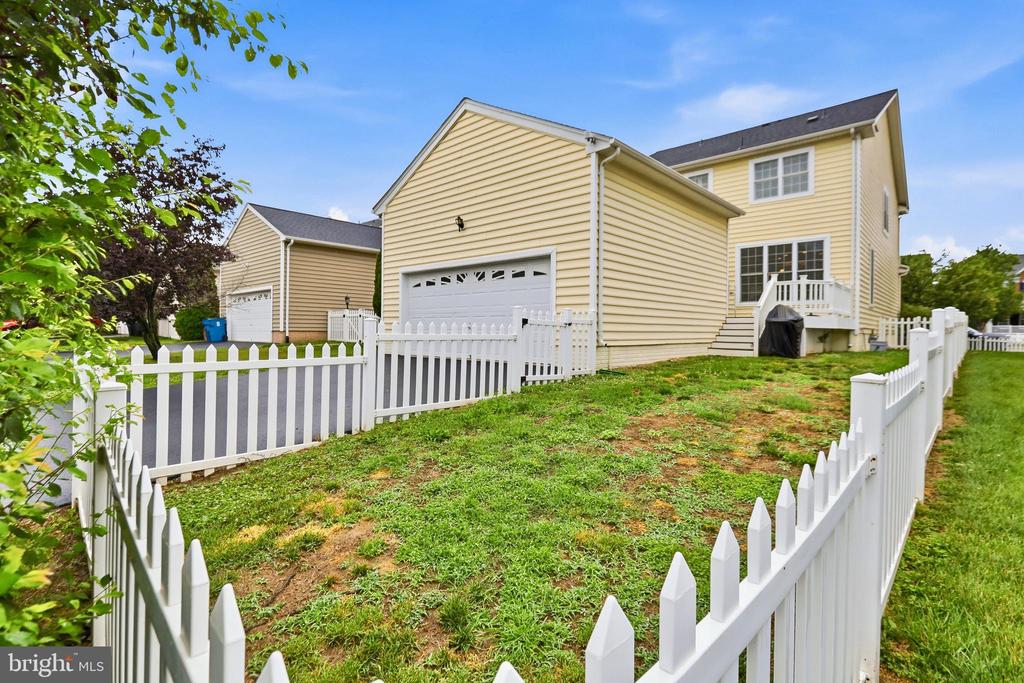
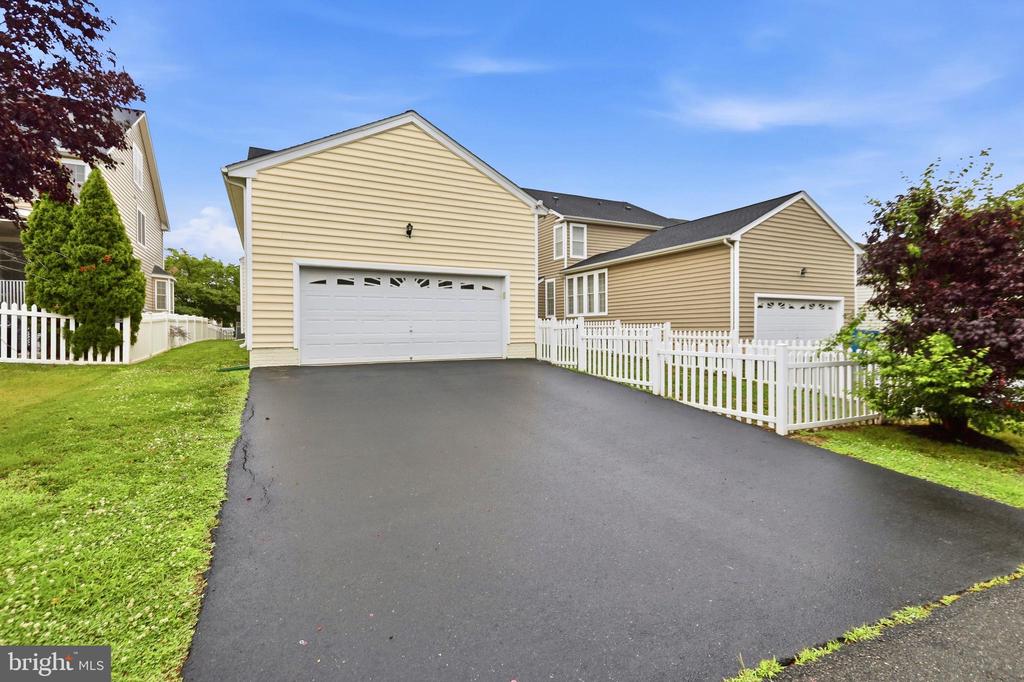
The open-concept layout seamlessly connects the kitchen and family room, creating a thoughtful blend of comfort, functionality, and convenience. Just off the family room is a spacious mudroom that provides access to both the composite deck and attached two-car garage. The side and rear yards are fully fenced, offering plenty of space for outdoor enjoyment.

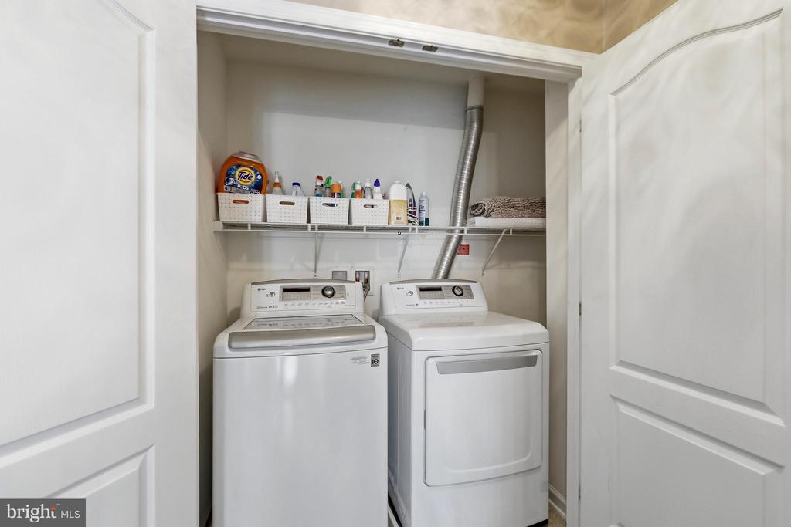
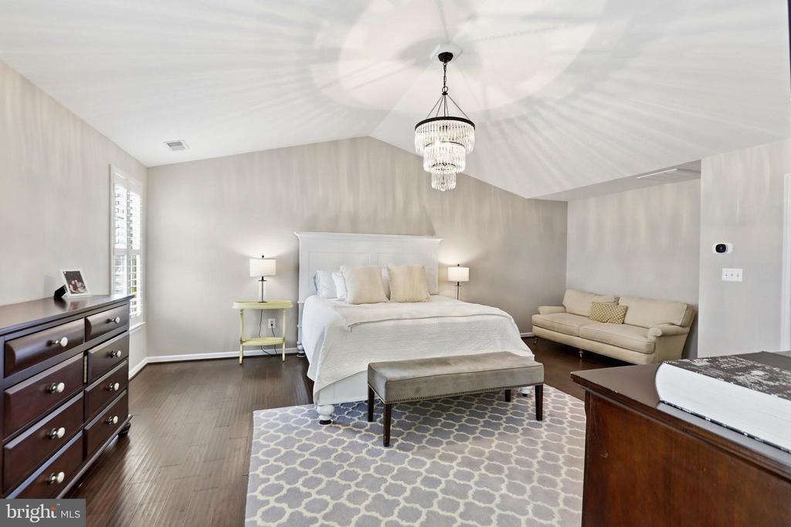
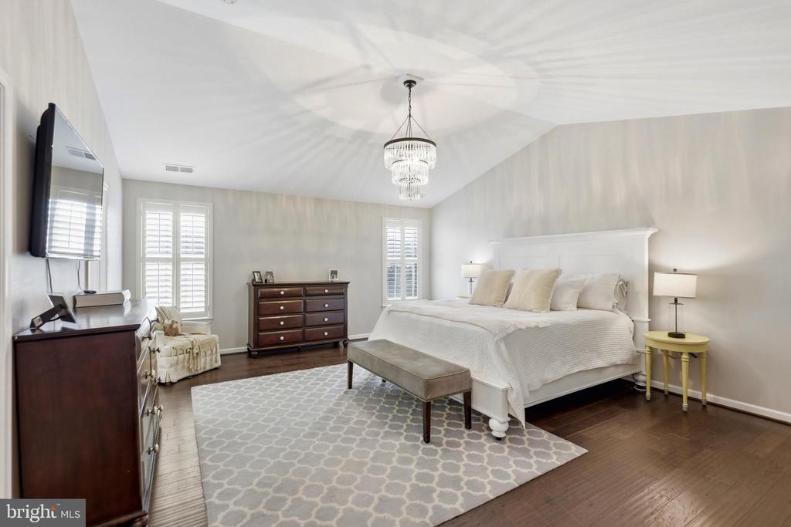
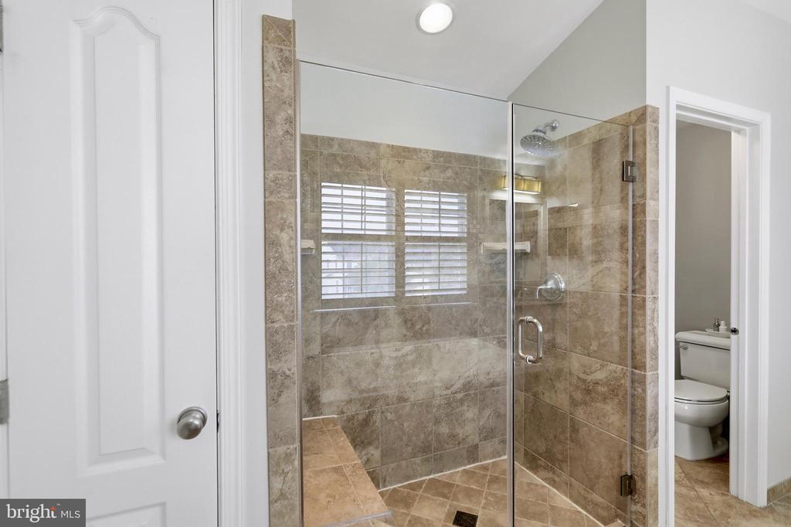
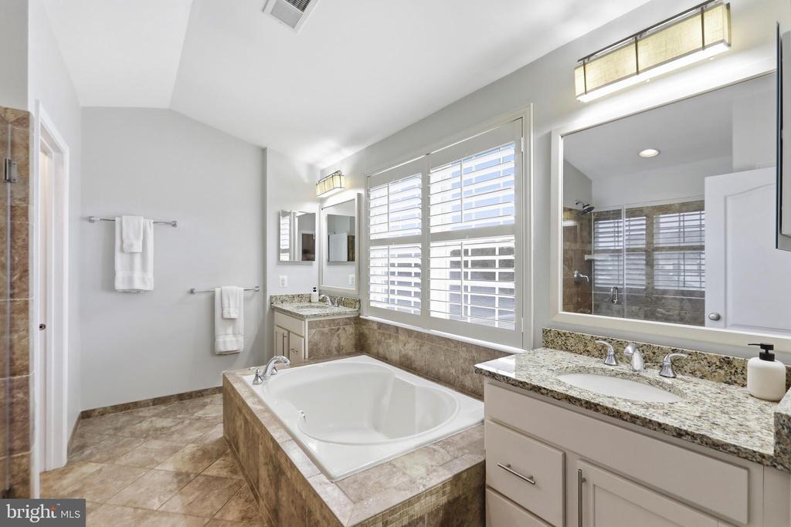
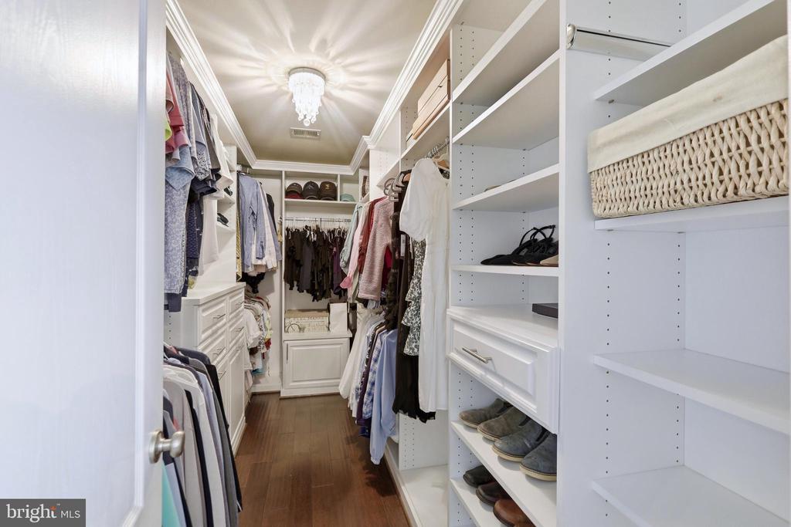
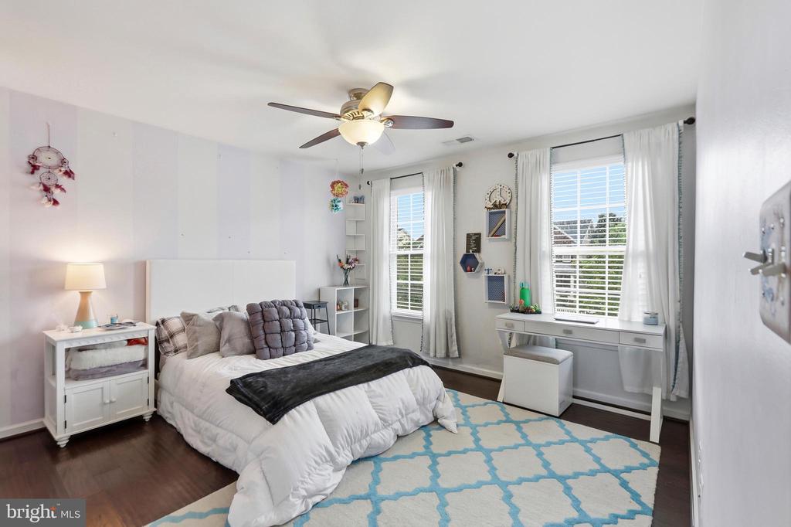
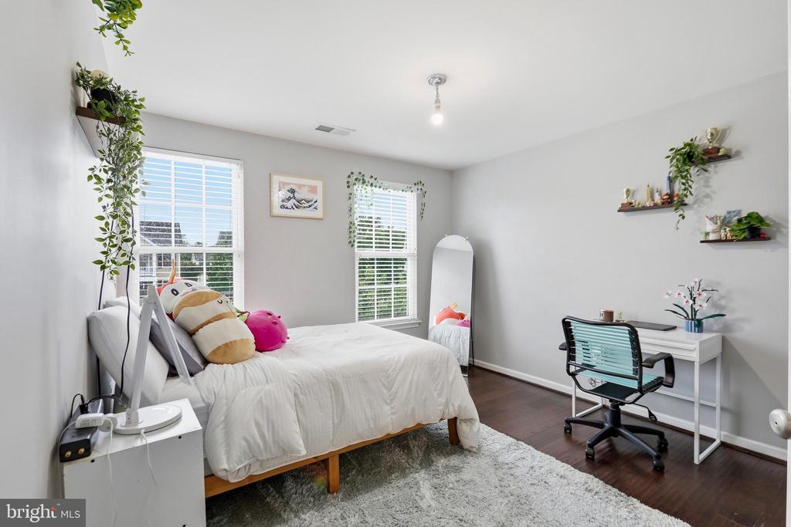
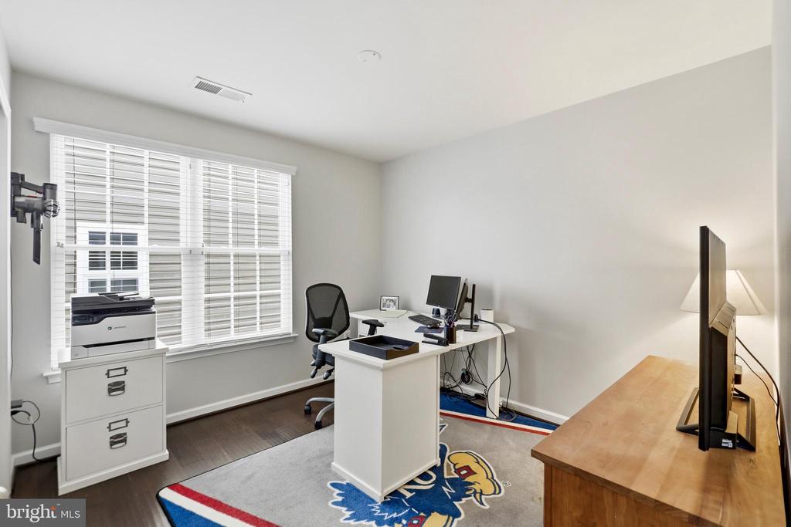
Upstairs, hardwood floors continue through the hallway and lead to four generously sized bedrooms. The spacious primary suite serves as a private retreat, highlighted by a vaulted ceiling and a beautifully appointed ensuite bath featuring a large walk-in shower, soaking tub, dual vanities, and ample storage. A custom walk-in closet provides exceptional organization and is sure to impress. The conveniently located upper-level laundry room adds everyday practicality, while the additional bedrooms offer flexibility for family, guests, or home office needs.

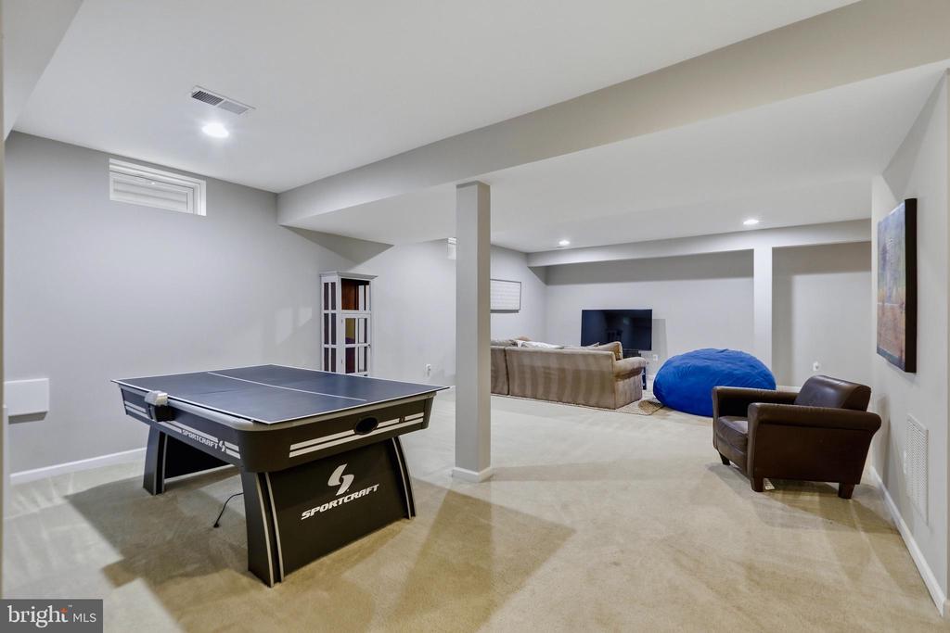
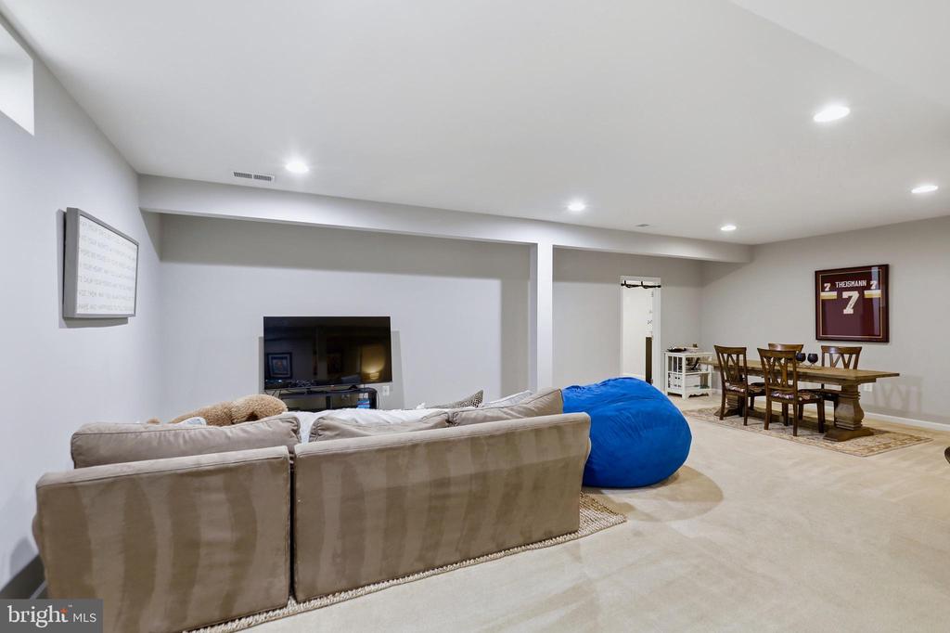
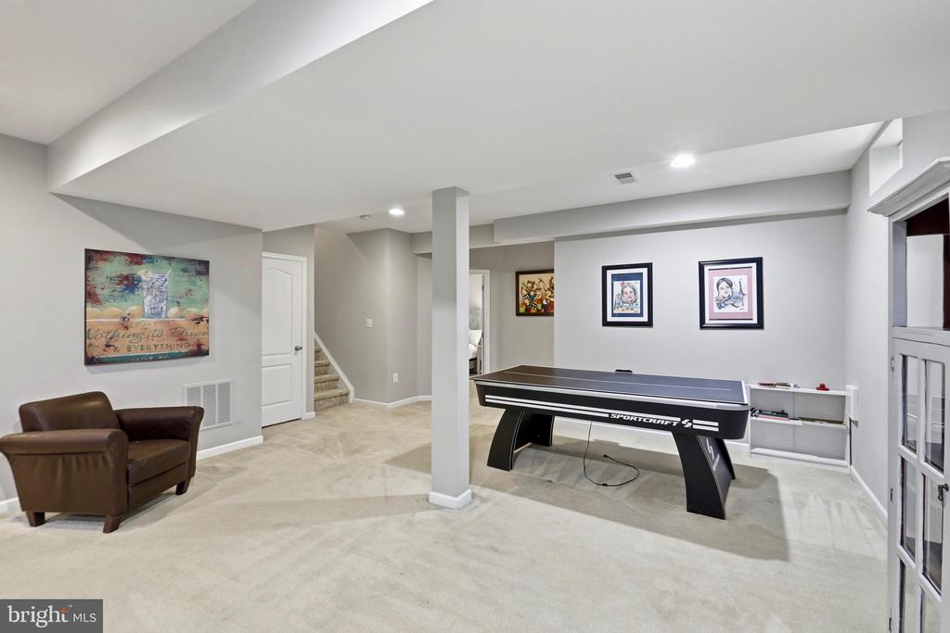
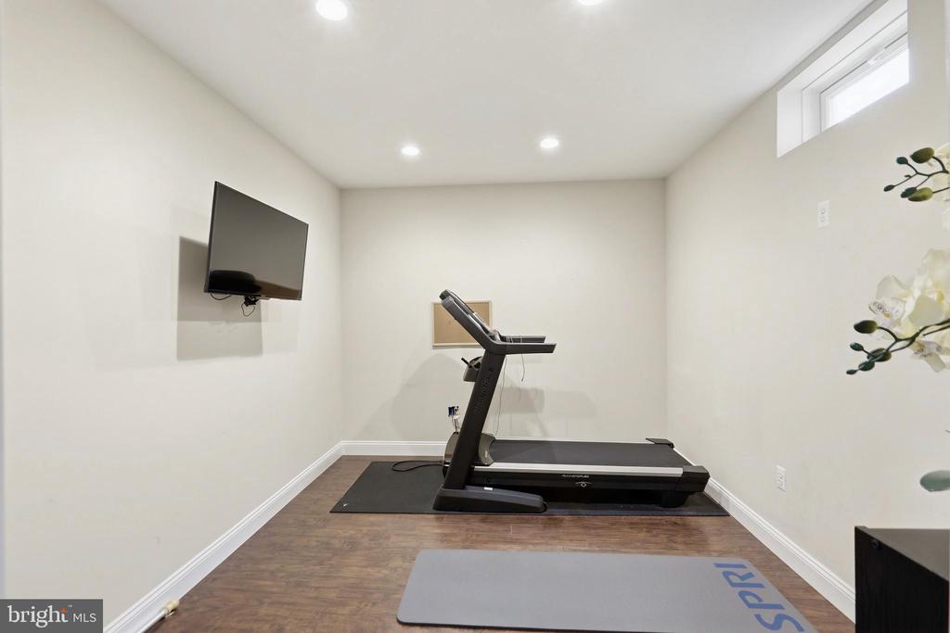
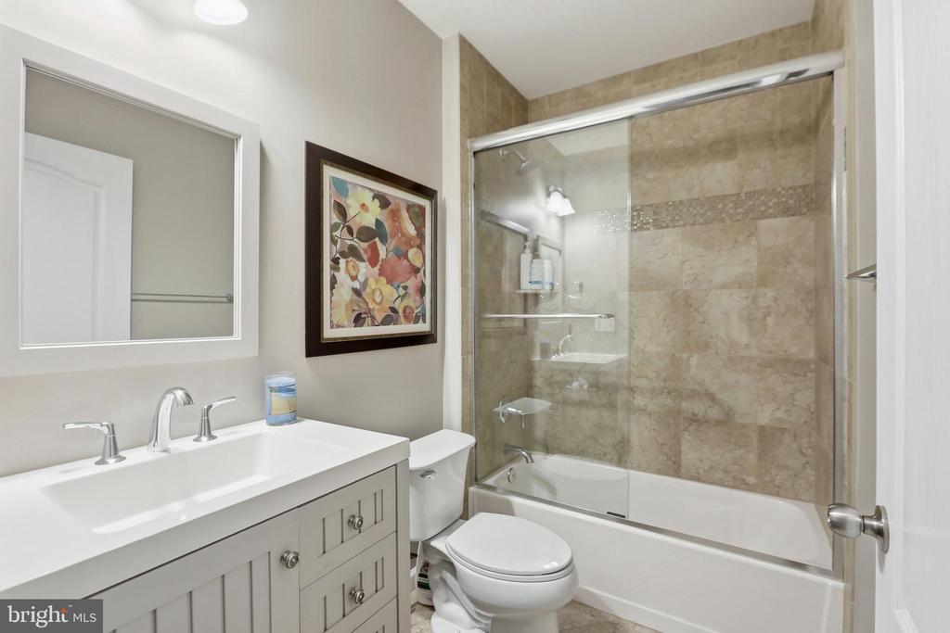
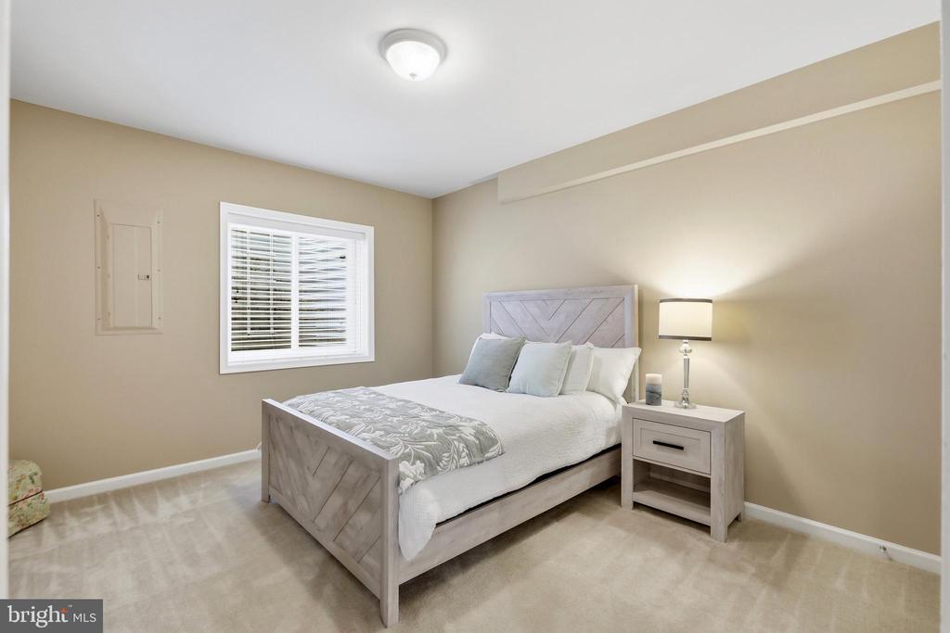
The finished lower level is ideal for entertaining and versatile living. It features a large recreation room, a fifth bedroom, full bath, an additional bonus room perfect for a gym, study, or hobby space, and a dedicated storage area.

This well-maintained home offers peace of mind with numerous recent updates, including a new roof (2024), heat pump (2025), and hot water heater (2021).

Conveniently located near shopping, dining, parks, commuter routes, and the many amenities that make South Riding one of Northern Virginia's most desirable communities to call home.
Share Property

Location

25172 RIDING CENTER DRIVE, CHANTILLY, VA 20152

Status

Sold

Date Sold

July 23, 2026

Property Amenities

Interior
Fireplace Gas/Propane, Mantel(s)
Appliances Dishwasher, Disposal, Dryer, Exhaust Fan, Icemaker, Microwave, Oven/Range - Gas, Refrigerator, Washer, Freezer
Total Bedrooms: 5
Half Bathrooms: 1
Full Bathrooms: 3
Other Interior Features Family Room Off Kitchen, Kitchen - Island, Dining Area, Kitchen - Eat-In, Primary Bath(s), Chair Railings, Crown Moldings, Window Treatments, Wood Floors, Upgraded Countertops, Recessed Lighting, Floor Plan - Open
Area & Lot
Total area 3,918 Sq.Ft.
Lot Area 6,970 Sq.Ft.
Living area 3,918 Sq.Ft.
MLS® ID VALO2128842
Year Built 2011
School District LOUDOUN COUNTY PUBLIC SCHOOLS
High School FREEDOM
Middle School J. MICHAEL LUNSFORD
Elementary School LIBERTY
Architecture Styles Colonial
Type Residential
Status Sold
Exterior
Stories 3
Pool Yes - Community
Air conditioning Central A/C, Ceiling Fan(s)
Heat type Heat Pump(s), Programmable Thermostat, Forced Air
Disability Features None
Water Source Public
Garage Space 2.0
Security Features Electric Alarm
Sewer Public Sewer, Public Septic
Other Exterior Features Sidewalks, Underground Lawn Sprinkler
Parking Driveway, On Street, Attached Garage
Lot Features Landscaping
Roof Asphalt
Finance
Sales Price $949,000
HOA Fees $116 monthly
Real Estate Tax $7,321 yearly

Work With Us

If you have questions about credit or legal matters, buying or selling, you can trust us to find you what you need fast. We'll make sure you feel confident and educated every step of the way.