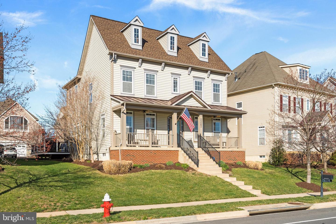
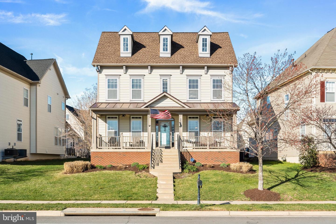
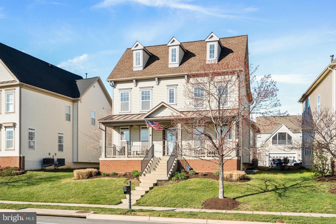
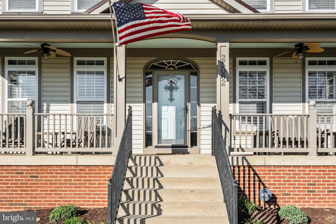
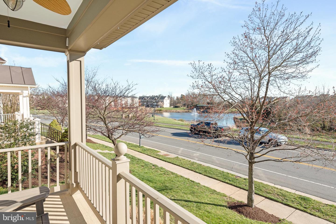
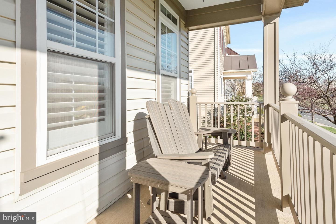
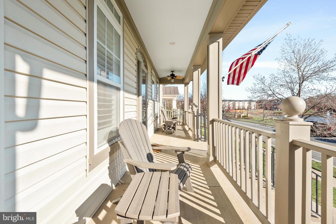
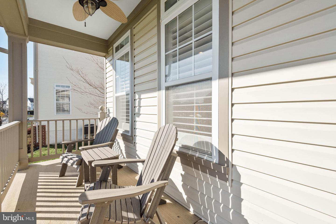
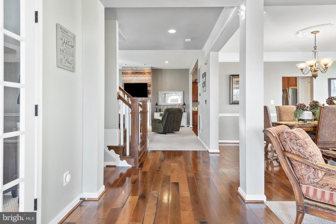
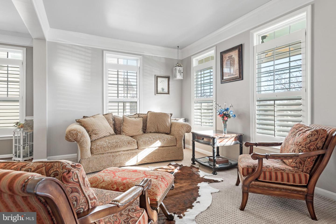
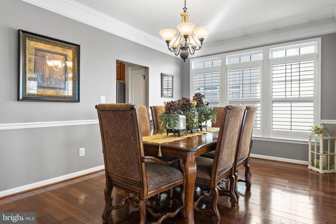
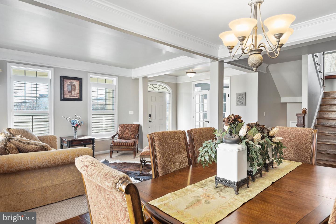
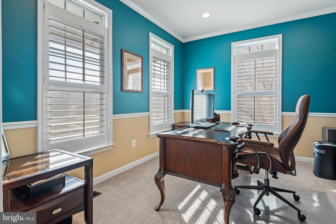
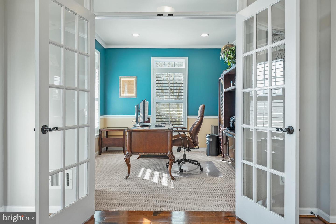
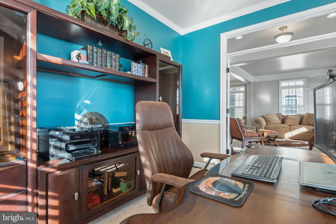
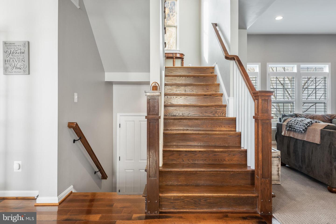
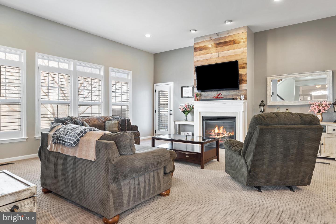
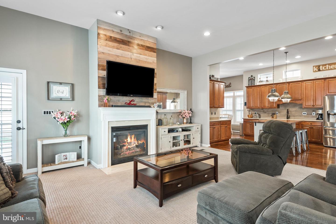
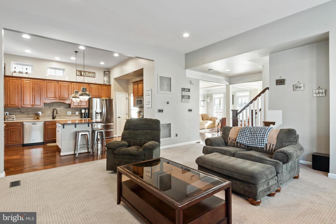
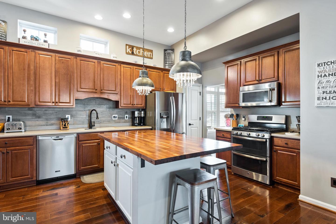
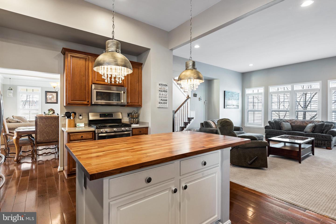
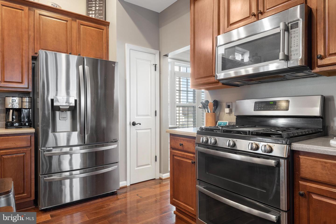
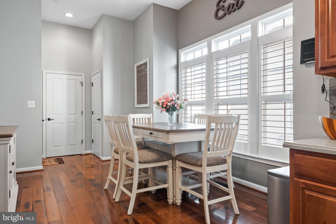
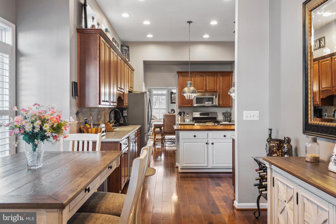
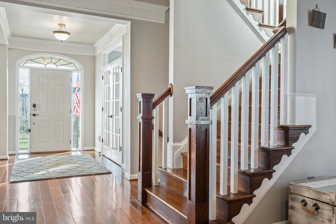
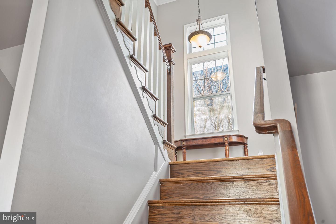
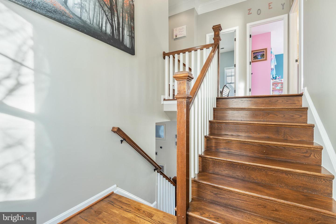
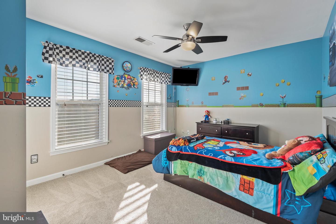
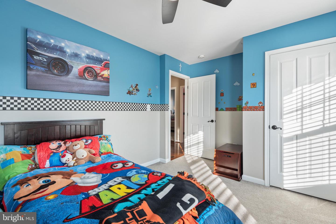
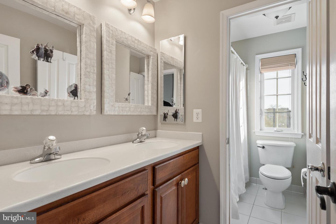
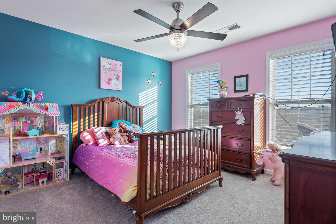
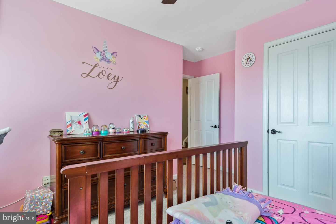
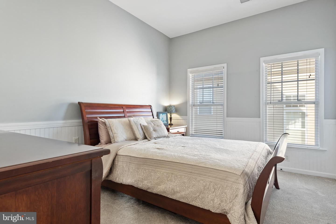
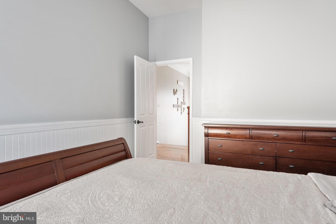
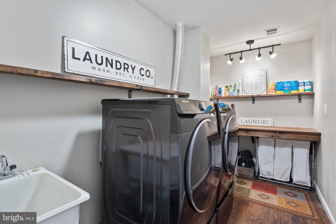
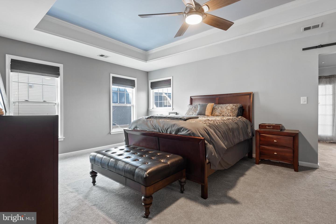
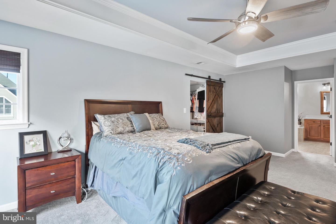
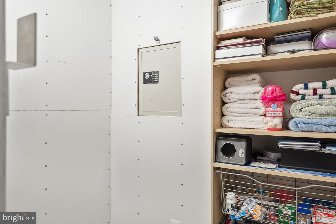
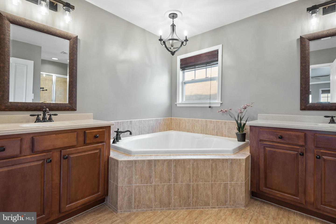
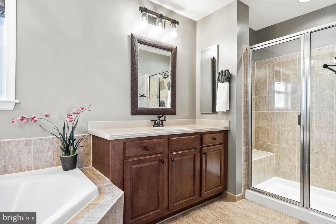
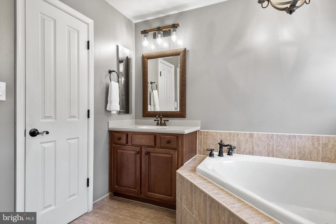
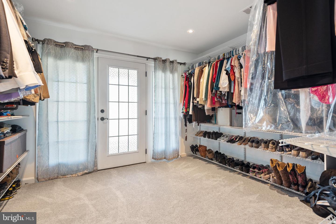
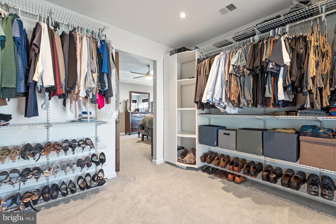
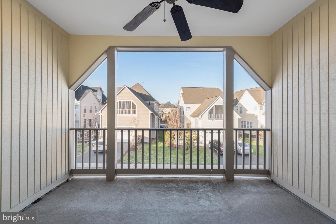
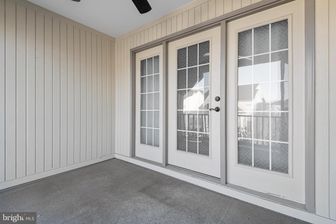
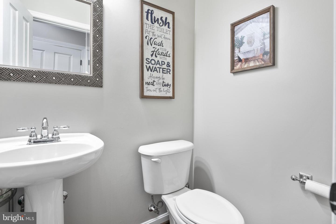
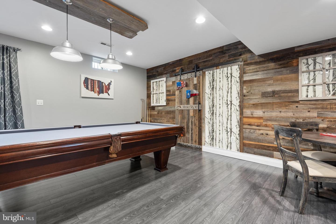
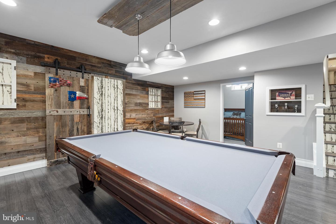
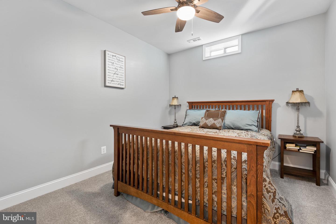
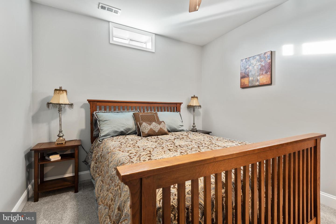
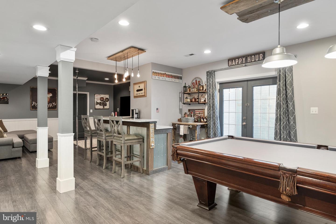
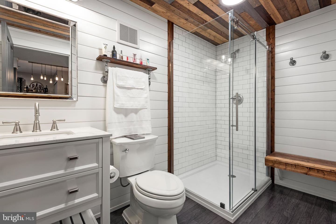
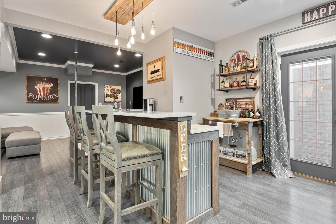
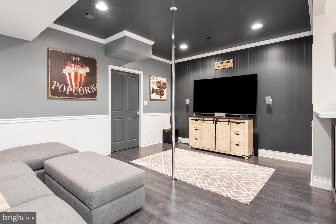
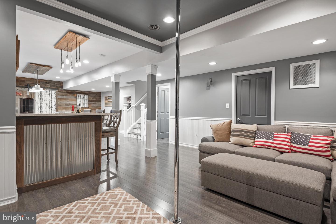
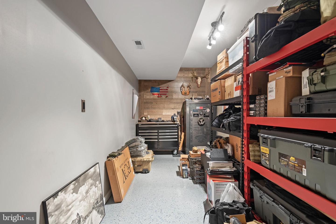
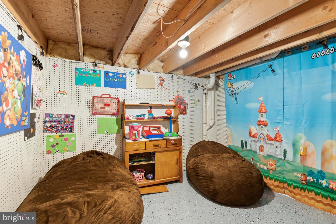
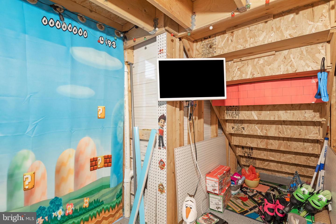
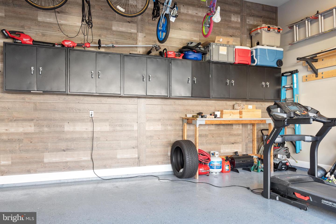
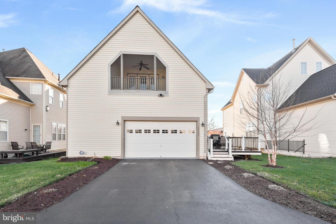
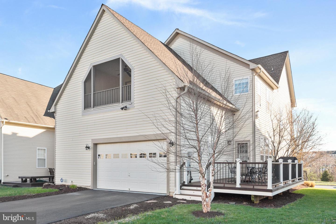
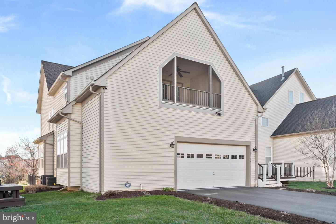
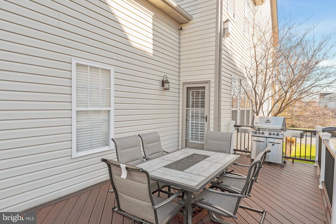
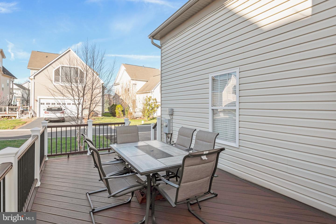
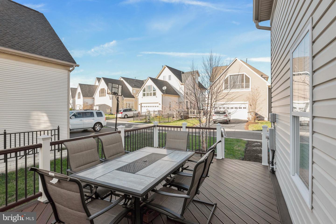
Welcome to this beautiful move-in ready, 3 level, 2 car garage dream home! This Van Metre Home/ Thompson Model has amazing curb appeal with incredible porch views of the community pond in sought after Stone Ridge. As you enter you will notice all the natural light and the open/airy floorplan. Immediately off the foyer is a sizeable office (with French Doors, plantation shutters, and recessed lighting), the formal living room/dining room combination, a large family room with a shiplap focus wall with a gas fireplace, and an amazing eat-in kitchen (with a center island, a ton of counter space for cooking and/or entertaining and two pantries for storage.) On the upper level you will find a generous primary bedroom with a sleeping porch, two custom walk-in closets (one that has been converted into a ?safe room?) with a gorgeous bathroom that boasts a soaking tub/separate shower, there are three additional large secondary bedrooms with a shared hall bath, and an upper laundry room that is adorable! Between the main level and the lower you will find a large closet for more storage and the powder room tucked discretely away. The lower level is truly incredible with another amazing custom shiplap wall, a wet bar for entertaining, a recreation room perfect for movie nights, an additional den with a small?really cool?hangout hideaway (be sure to look in the closet to find it!), an amazing full bath, tons of storage, and another custom secure room for valuables. There is a wonderful composite deck to enjoy the outdoors and be careful?you?re not going to want to leave the garage!!!
Share Property
Location
25062 Mineral Springs Cir, Aldie, VA 20105
Status
Sold
Date Sold
April 29, 2022
Property Amenities
Interior
FireplaceGas
AppliancesDishwasher, Disposal, Dryer, Refrigerator, Ice Maker, Microwave, Gas Oven, Gas Range, Washer
FlooringWood
Total Bedrooms:4
Half Bathrooms:1
Full Bathrooms:3
Other Interior FeaturesEat-in Kitchen, Kitchen Island, Bar, Pantry, Walk-In Closet(s)
Area & Lot
Lot Area6,098 Sq.Ft.
Living area3,680 Sq.Ft.
MLS® IDVALO2023078
Year Built2005
School DistrictLOUDOUN COUNTY PUBLIC SCHOOLS
High SchoolJOHN CHAMPE
Middle SchoolMERCER
Elementary SchoolARCOLA
View DescriptionWater,Pond
Architecture StylesColonial
TypeResidential
StatusSold
Exterior
Stories3
Air conditioningCentral Air
Heat typeForced Air, Natural Gas
Water SourcePublic
Garage Space2.0
Security FeaturesSmoke Detector(s)
SewerPublic Sewer
ParkingGarage Door Opener, Attached
Finance
Sales Price$900,000
HOA Fees$159 monthly
Real Estate Tax$7,418 yearly
Work With Us
If you have questions about credit or legal matters, buying or selling, you can trust us to find you what you need fast. We'll make sure you feel confident and educated every step of the way.