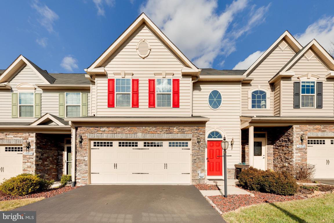
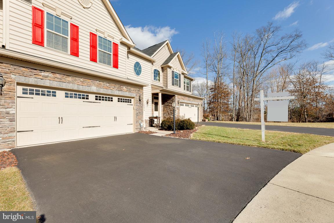
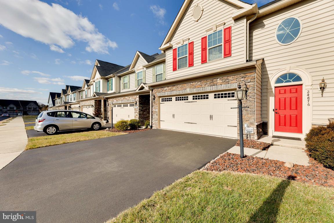
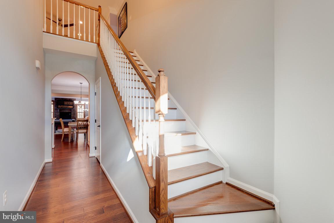
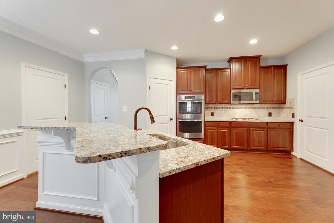
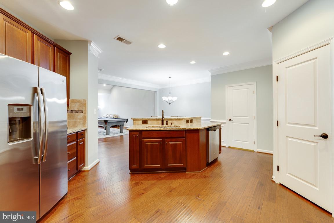
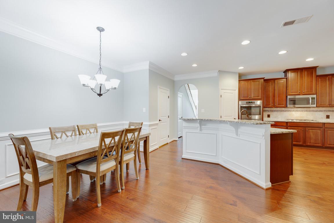
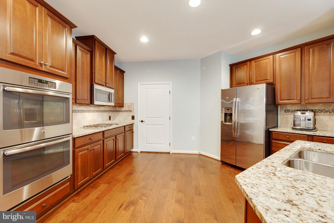
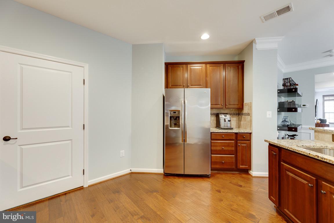
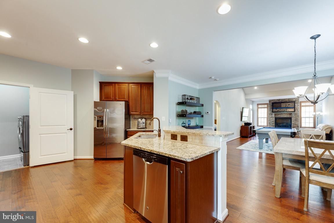
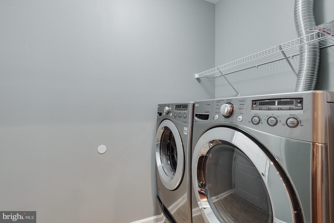
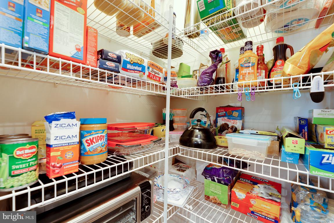
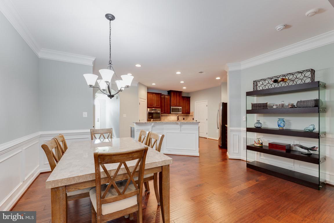
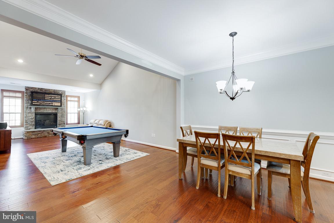
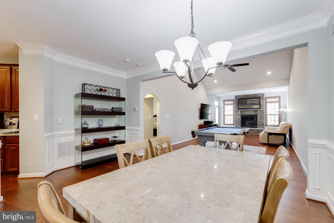
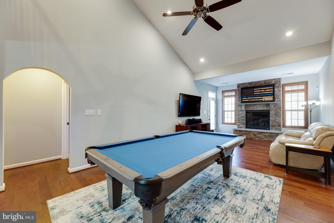
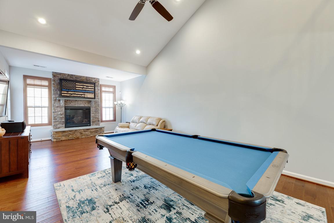
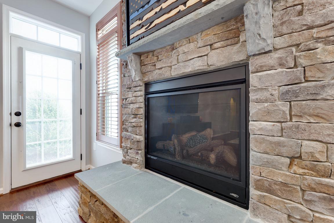
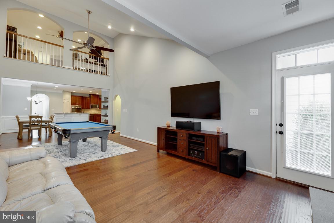
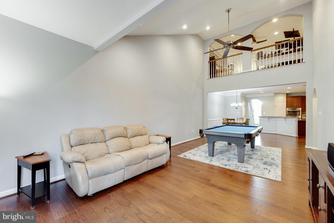
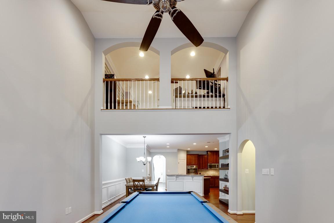
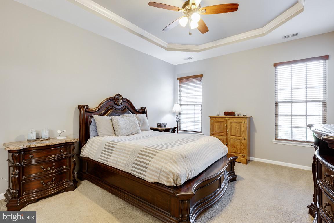
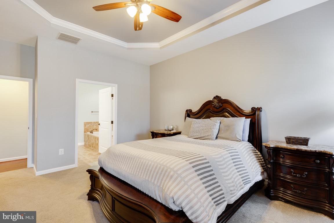
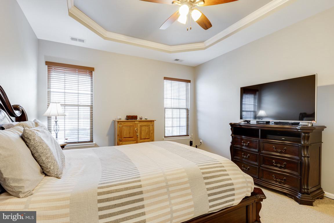
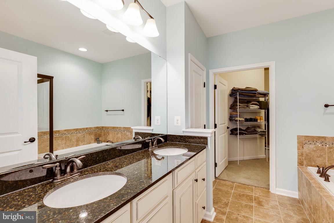
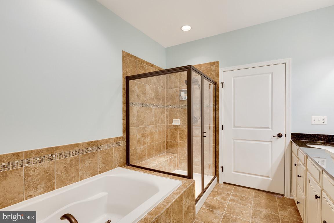
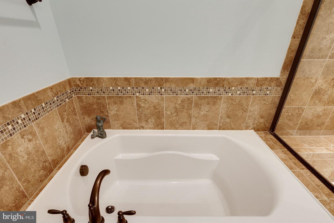
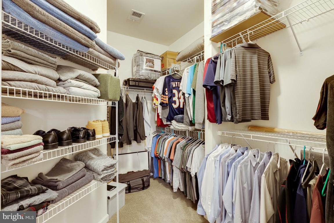
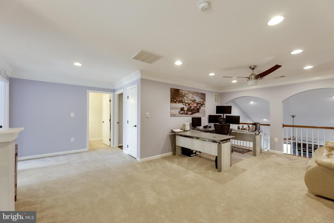
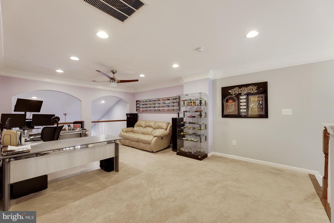
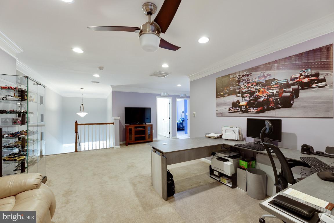
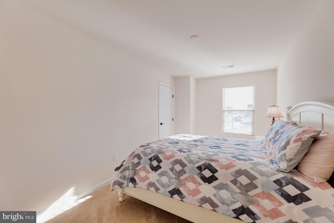
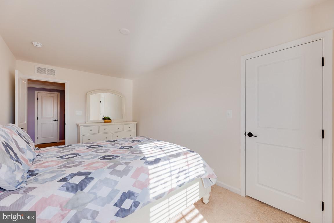
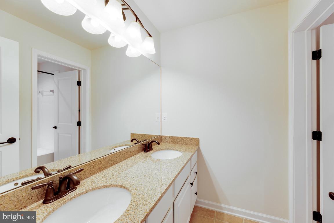
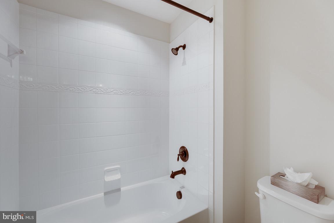
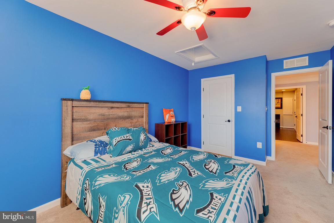
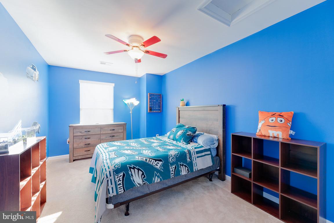
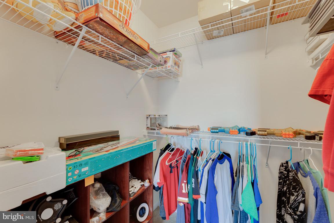
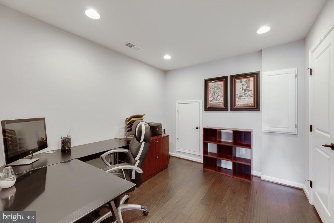
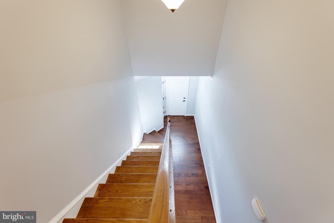
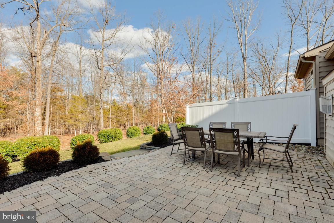
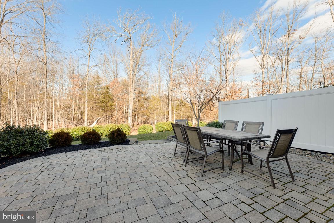
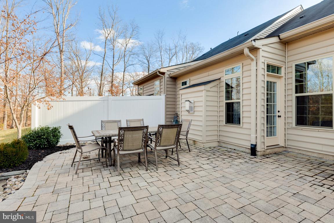
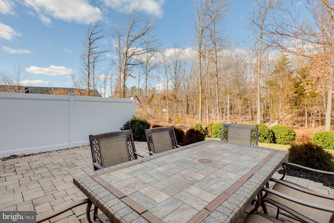
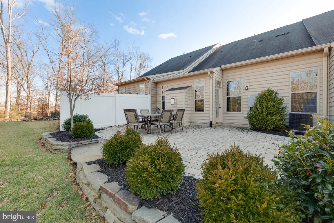
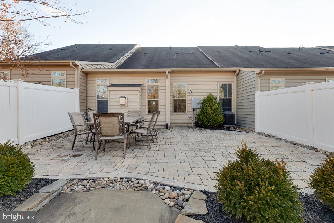
Get ready to fall in love with this rarely available, extended, "Griffin Hall" villa in sought after CD Smith/Westridge located in the heart of Aldie. Upon stepping inside, the high ceilings and rich, wide-plank, distressed hardwood floors welcome you. Once through the foyer, you enter the gourmet kitchen that offers upgraded stainless steel appliances, an undermount sink, built-in microwave, granite countertops, pantry, and tons of counterspace/storage. The open concept "great room" (13.5x26.6) provides for a large area for dining and seating which is appealing for both quality time at home or an amazing space for entertaining. The large floor to ceiling, stone, center fireplace is the focal point of the main level that absolutely draws you in. Through the architectural archway off the "great room," the very generous primary bedroom (13.1x16.0) is perfectly positioned with views of the mature growth in the rear yard and provides direct access to the private, owner's bath. The owner's bath is smartly appointed with upgraded tile, a soaking tub, separate shower, separate water closet, dual sinks with back-saver/dove tailed cabinets, granite, and oil rubbed light fixtures/and faucets. The primary walk-in closet is impressive and found through the owner's bath. The main floor is made complete with a discrete hall powder room and functional laundry room (upgraded side by side washer/dryer with pedestals!) off the two-car garage. Upstairs you will find more open concept living with a large loft area that is open to the main level. There are two additional secondary bedrooms that share a hall bath and a flex room that can be used as a den/office/gym/additional storage/crafting/etc. If that was not enough, the backyard is your oasis. Private and peaceful - the rear custom patio is a great place to enjoy your morning coffee or afternoon sun. Other mentionable features include: ceiling fans/extensive crown molding/meticulously maintained/neighborhood amenities/great school pyramid/tons of local entertainment and commuting options (Loudoun Commuter Bus/Ashburn Metro nearby).
If you have questions about credit or legal matters, buying or selling, you can trust us to find you what you need fast. We'll make sure you feel confident and educated every step of the way.