24861 HELMS TERRACE
24861 HELMS TERRACE
24861 HELMS TERRACE
24861 HELMS TERRACE
24861 HELMS TERRACE
24861 HELMS TERRACE
24861 HELMS TERRACE
24861 HELMS TERRACE
24861 HELMS TERRACE
24861 HELMS TERRACE
24861 HELMS TERRACE
24861 HELMS TERRACE
24861 HELMS TERRACE
24861 HELMS TERRACE
24861 HELMS TERRACE
24861 HELMS TERRACE
24861 HELMS TERRACE
24861 HELMS TERRACE
24861 HELMS TERRACE
24861 HELMS TERRACE
24861 HELMS TERRACE
24861 HELMS TERRACE
24861 HELMS TERRACE
24861 HELMS TERRACE
24861 HELMS TERRACE
24861 HELMS TERRACE
24861 HELMS TERRACE
24861 HELMS TERRACE
24861 HELMS TERRACE
24861 HELMS TERRACE
24861 HELMS TERRACE
24861 HELMS TERRACE
24861 HELMS TERRACE
24861 HELMS TERRACE
24861 HELMS TERRACE
24861 HELMS TERRACE
24861 HELMS TERRACE
24861 HELMS TERRACE
24861 HELMS TERRACE
24861 HELMS TERRACE
24861 HELMS TERRACE
24861 HELMS TERRACE
24861 HELMS TERRACE
VIEW PHOTOS
$699,999

24861 HELMS TERRACE

3 Beds 3 Baths 2,414 Sq.Ft. 2,614 Sq.Ft.

Description

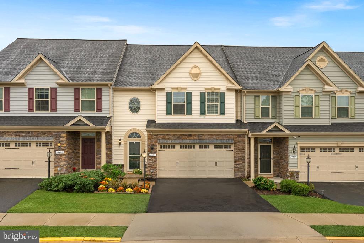
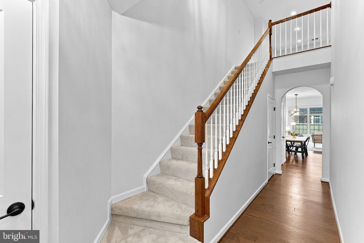
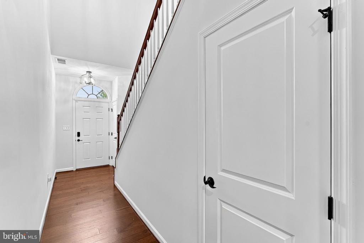
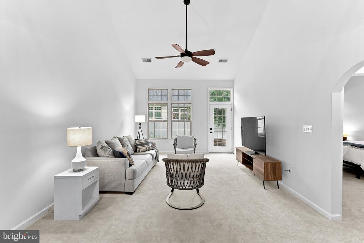
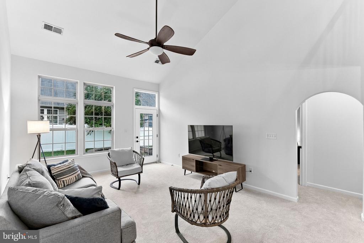
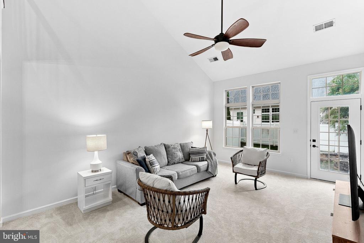
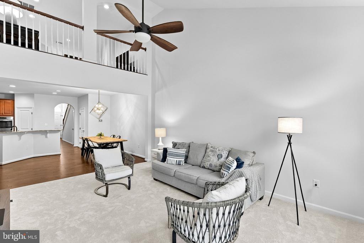
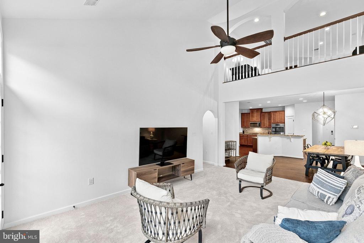
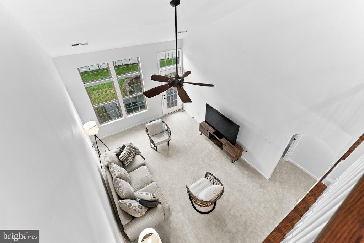
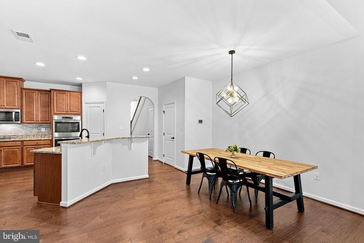
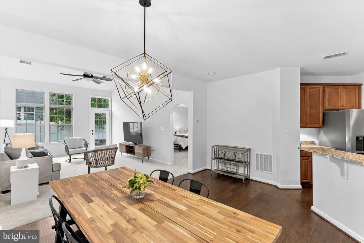
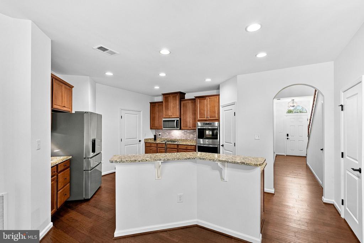
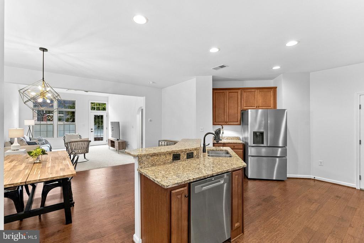
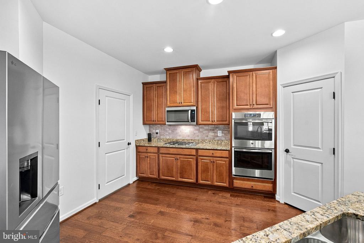
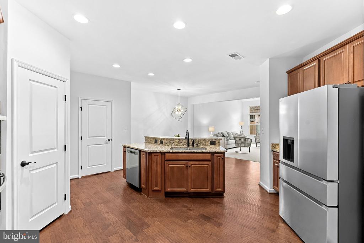
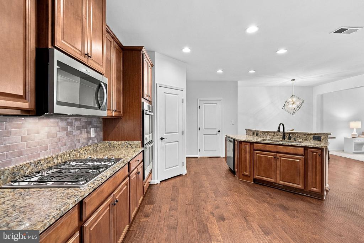
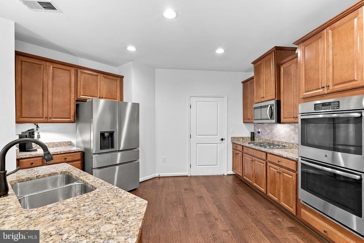
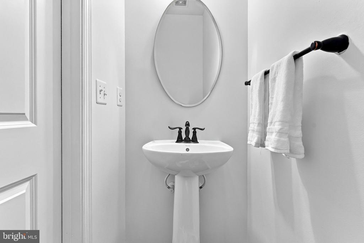
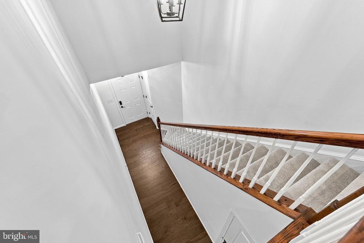
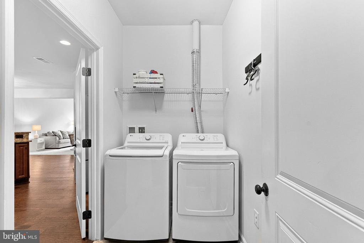
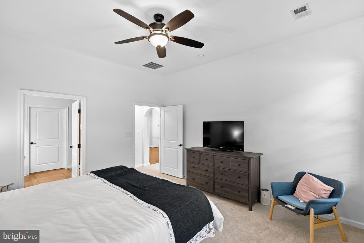
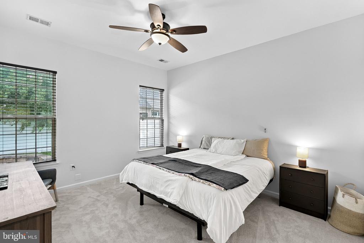
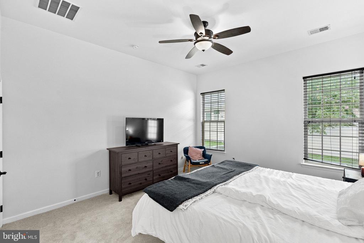
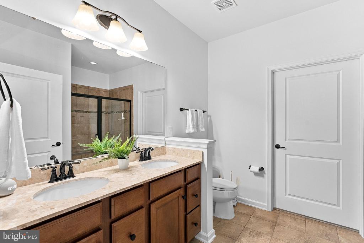
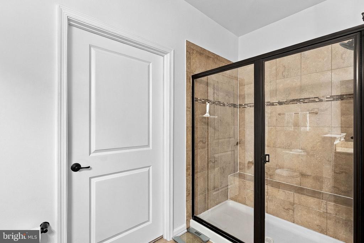
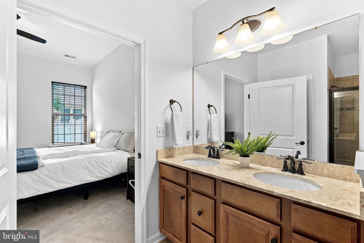
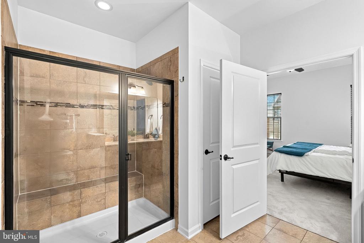
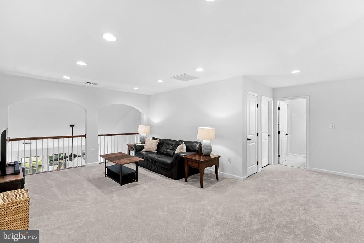
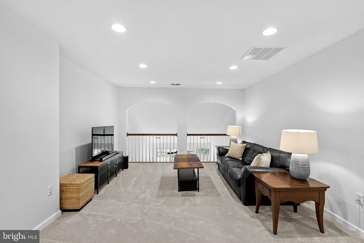
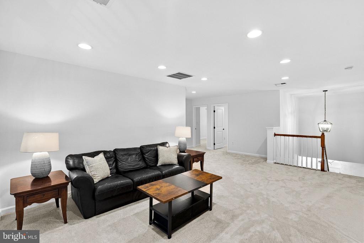
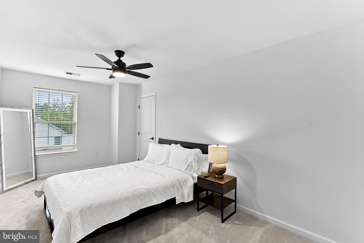
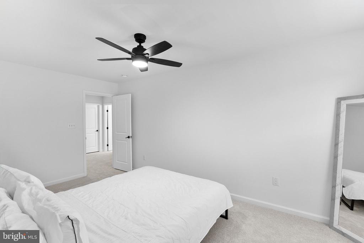
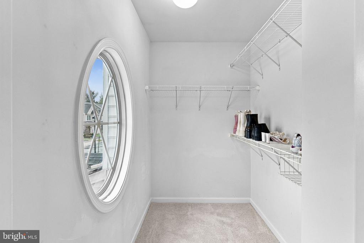
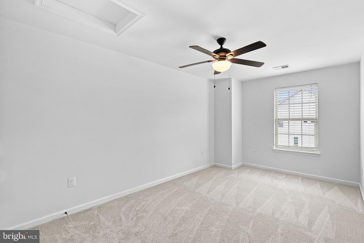
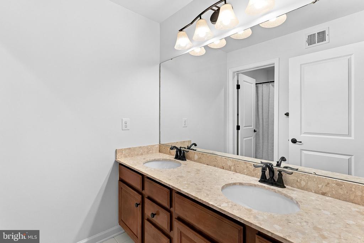
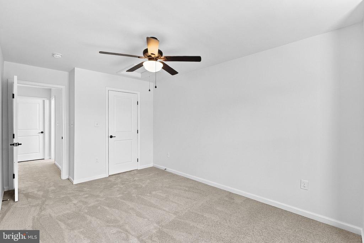
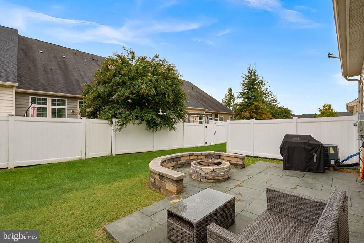
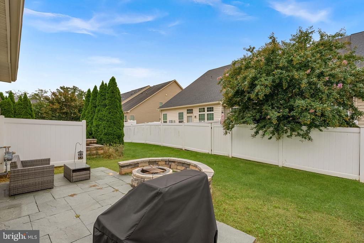
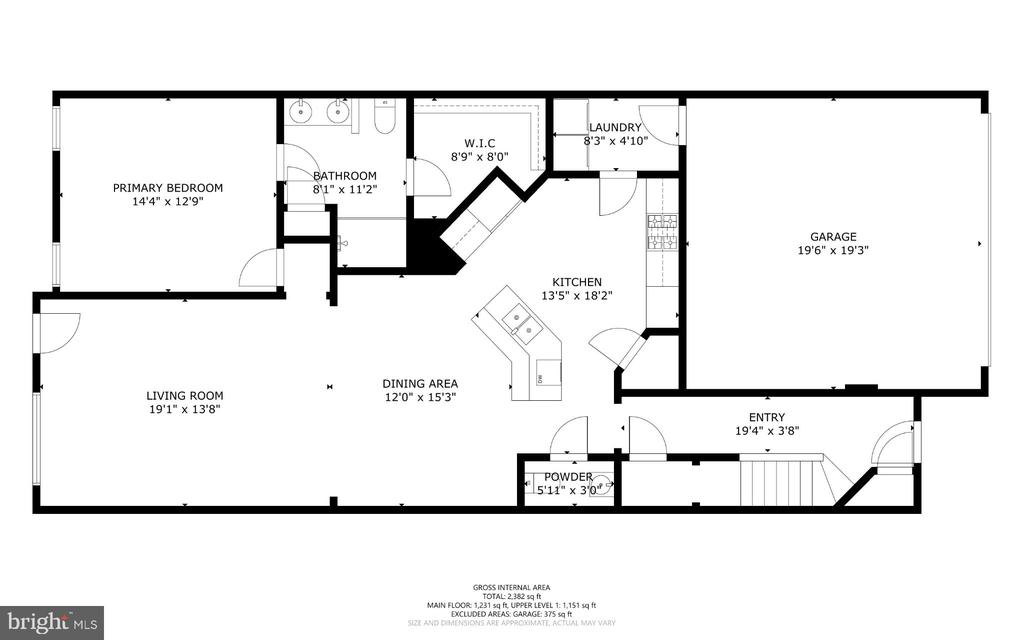
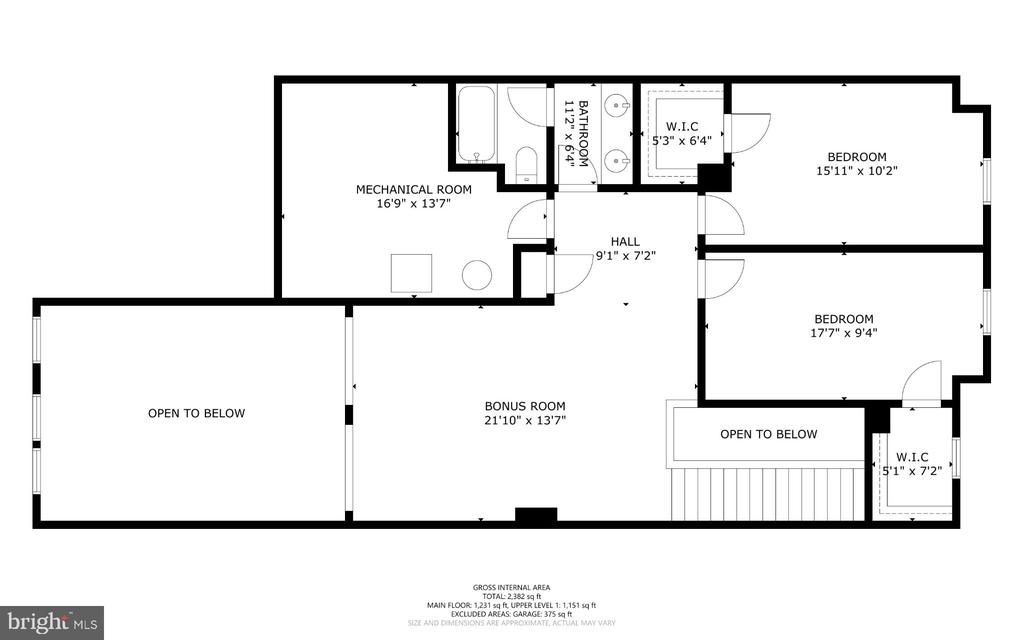
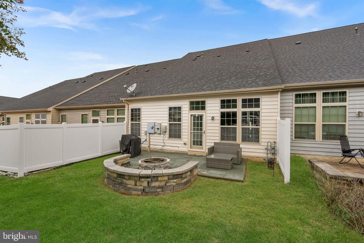
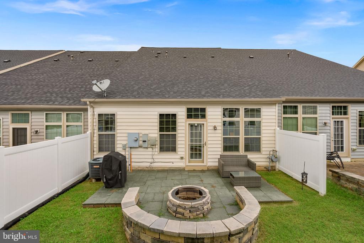
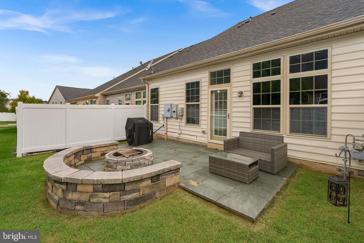
Welcome to the popular Westridge Neighborhood, part of the Dulles Farms Master Planned Community. This beautifully appointed 3 Bedroom 3 Bath home with 2 car garage, showcasing hardwood flooring throughout the main level, with the Family room and owner's bedroom finished in plush carpeting. The open concept kitchen features stainless steel appliances, granite counters and a spacious pantry with abundant storage. The kitchen is open to the dining room, affording enough space to accommodate large gatherings, with the great room displaying a vaulted ceiling, with plentiful natural light coming in from the wall of windows. The laundry room is also located on the main level, just off the kitchen as well as a powder room. The backdoor leads to a cement tile patio with fire pit spacious enough for lounging, grilling, and dining. Entering the spacious owner's suite, you'll notice gorgeous natural lighting and plenty of space; a beautiful en-suite bath with a linen closet, upscale finishes, granite countertops, single shower with a seating bench, and a very spacious walk in closet. The upper-level showcases plush carpeting, with an overlook to the lower great room, and in addition to this area, there are two spacious bedrooms with large closets and a nice full bath with double vanities as well as an unfinished gym/office space. All three bedrooms as well as the great room feature ceiling fans. Both the front and rear doors also have storm/screen doors installed. The home is set in the back of the community where it is quiet and near the woods, minutes from old town Aldie and several local wineries. The Dulles Farms community features walking/biking trails, tot lots, community clubhouses and swimming pools in a beautiful setting with a mix of newer homes. Nearby shopping centers offers an assortment of options for grabbing your morning coffee, running daily errands or enjoying a meal at the end of the day.
Share Property

Location

24861 HELMS TERRACE, ALDIE, VA 20105

Status

Active Under Contract

Property Amenities

Interior
Laundry room Main Floor
Appliances Built-In Microwave, Cooktop, Dishwasher, Disposal, Dryer, Icemaker, Oven - Double, Oven - Wall, Refrigerator, Stainless Steel Appliances, Washer, Water Heater
Total Bedrooms: 3
Half Bathrooms: 1
Full Bathrooms: 2
Area & Lot
Total area 2,414 Sq.Ft.
Lot Area 2,614 Sq.Ft.
Living area 2,414 Sq.Ft.
MLS® ID VALO2137230
Year Built 2015
School District LOUDOUN COUNTY PUBLIC SCHOOLS
High School JOHN CHAMPE
Middle School GUM SPRING
Elementary School GOSHEN POST
Architecture Styles Other
Type Townhouse
Status Active Under Contract
Exterior
Stories 2
Pool Yes - Community
Air conditioning Central A/C
Heat type Central
Disability Features 32 wide Doors, 36 wide Halls
Water Source Public
Garage Space 2.0
Sewer Public Sewer
Parking Attached Garage, Driveway, Off Street
Finance
Sales Price $699,999
HOA Fees $135 monthly
Real Estate Tax $5,516 yearly

360 Virtual Tour

Take a tour of this property
image

Schedule a Showing

We would love to show you our beautiful property. Please select your preferred date and time below. An agent will be in touch shortly to confirm your appointment.
Schedule a Showing

We would love to show you our beautiful property. Please select your preferred date and time below. An agent will be in touch shortly to confirm your appointment.
Thank you for your interest in 24861 HELMS TERRACE, ALDIE, VA 20105. We are reviewing your request and will be in touch shortly!

Mortgage Calculator

Estimate your monthly mortgage payment, including the principal and interest, property taxes, and HOA. Adjust the values to generate a more accurate rate.
All estimates are provided for informational purposes only. Actual amounts may vary.
$0,000 Your Payment 20 15 65
$0,000 Your Payment

Work With Us

If you have questions about credit or legal matters, buying or selling, you can trust us to find you what you need fast. We'll make sure you feel confident and educated every step of the way.