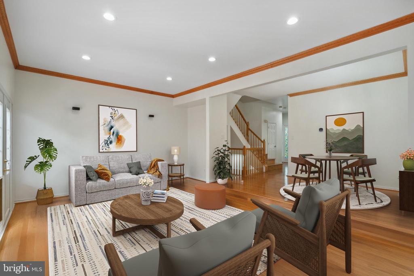
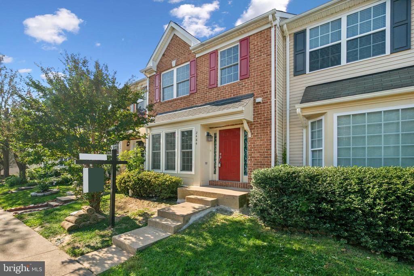
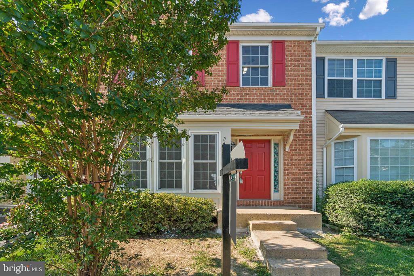
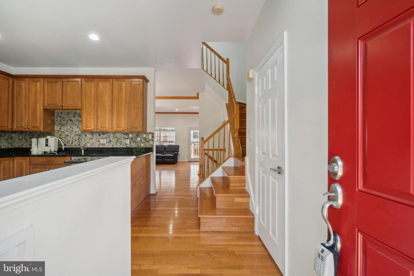
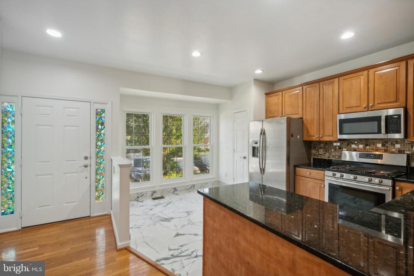
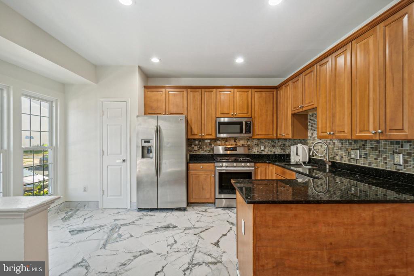
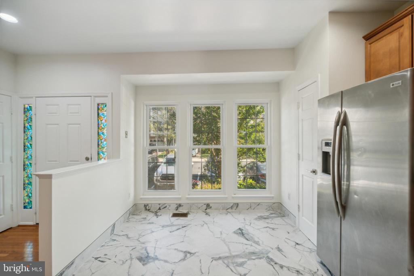
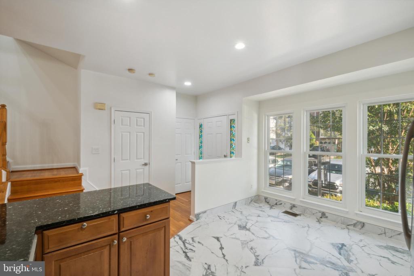
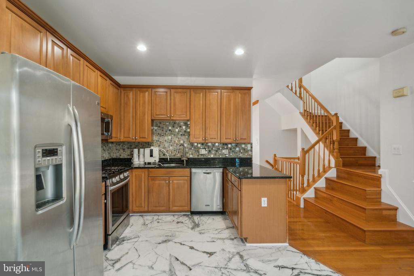
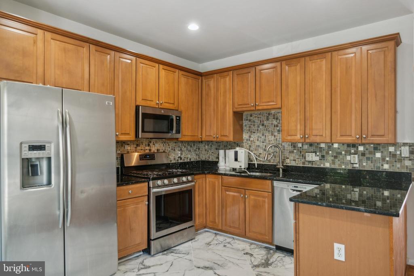
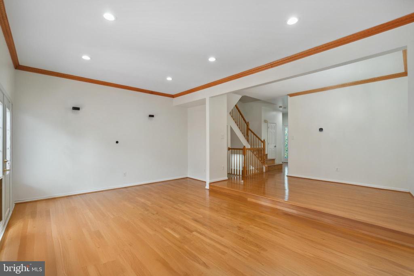
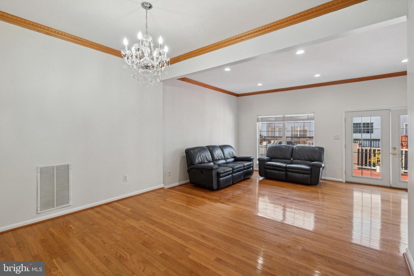
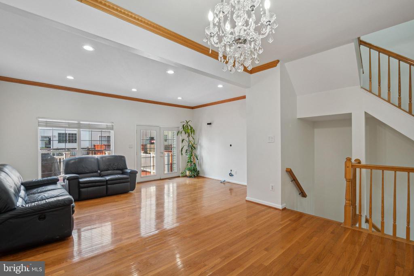
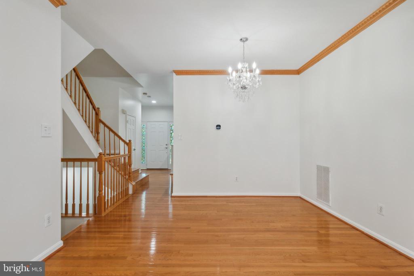
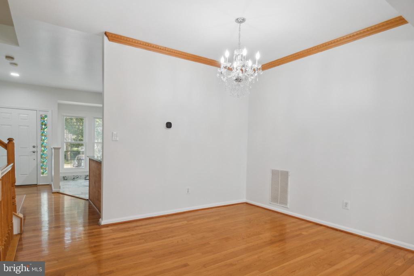
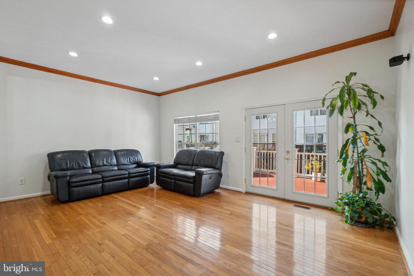
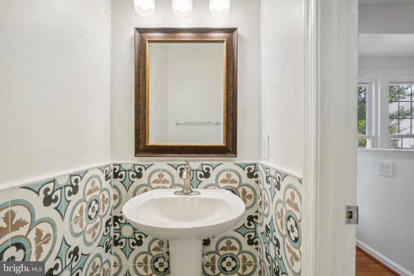
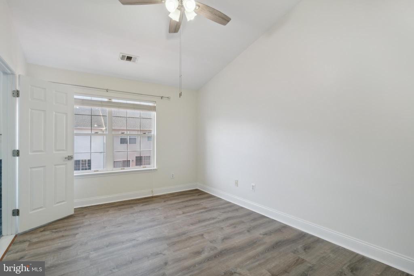
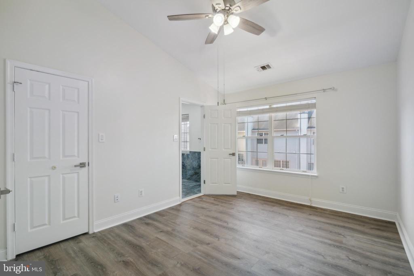
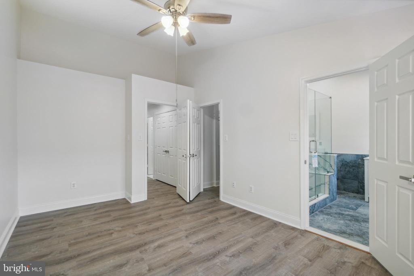
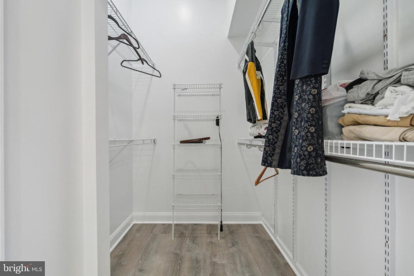
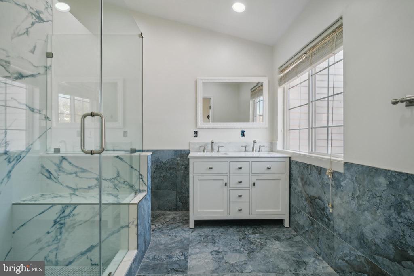
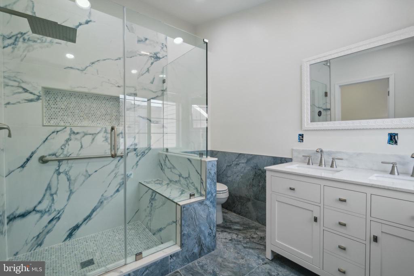
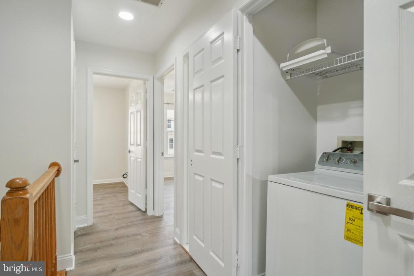
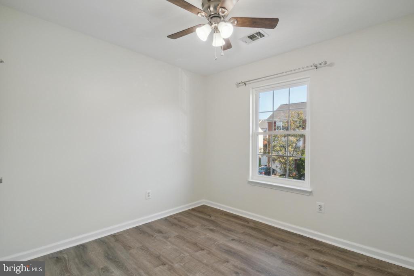
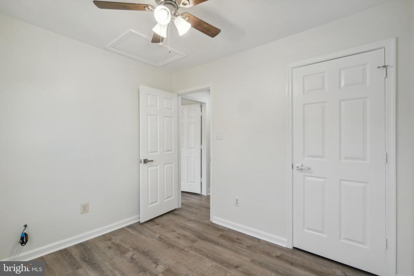
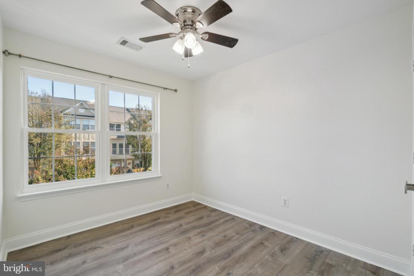
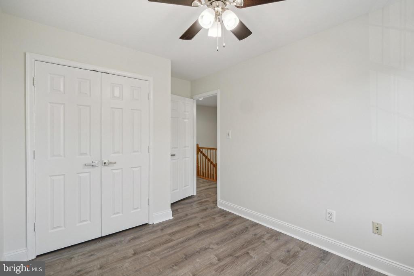
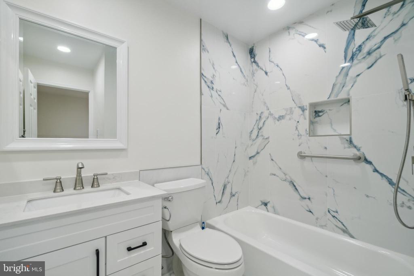
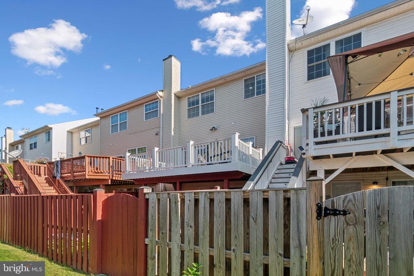
Introducing a stunning three-level townhome, beautifully updated in 2024! This home features luxurious new LVP flooring in the upper level, modernized upper-level bathrooms, and a refreshed main level half bath, all completed in October 2024. Fresh paint throughout, recessed lighting, and brand-new ceiling fans elevate the ambiance. The kitchen was updated in 2020, creating a seamless flow throughout the space. Brand new windows installed in October 2024, Roof changed in 2020. Additional square footage in the basement is not reflected on the records.
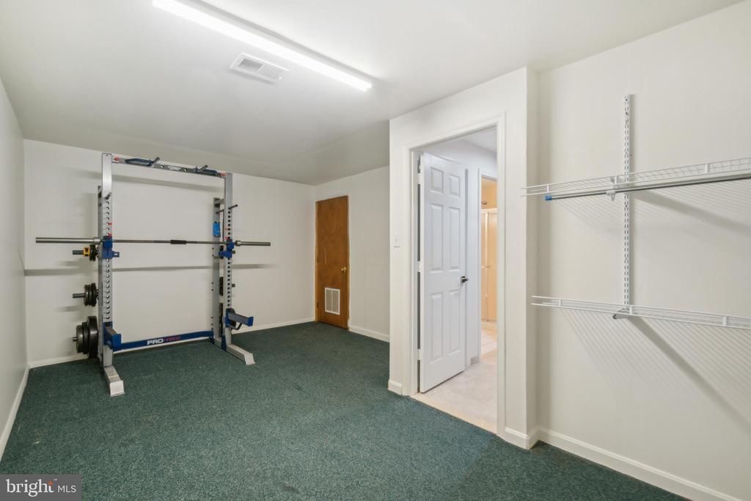
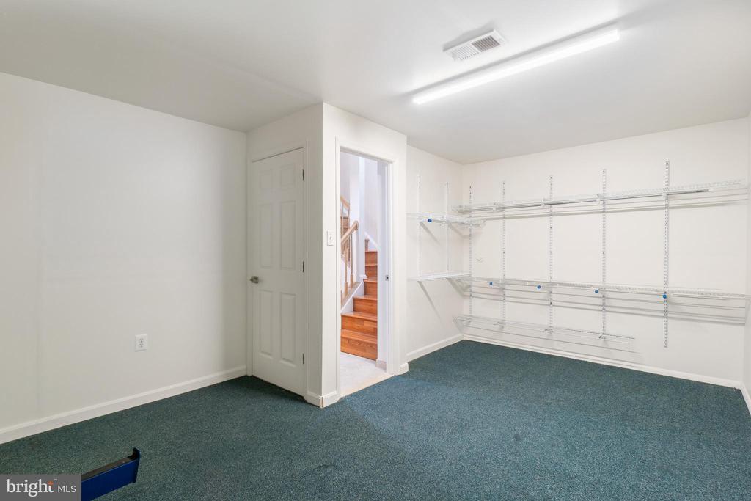
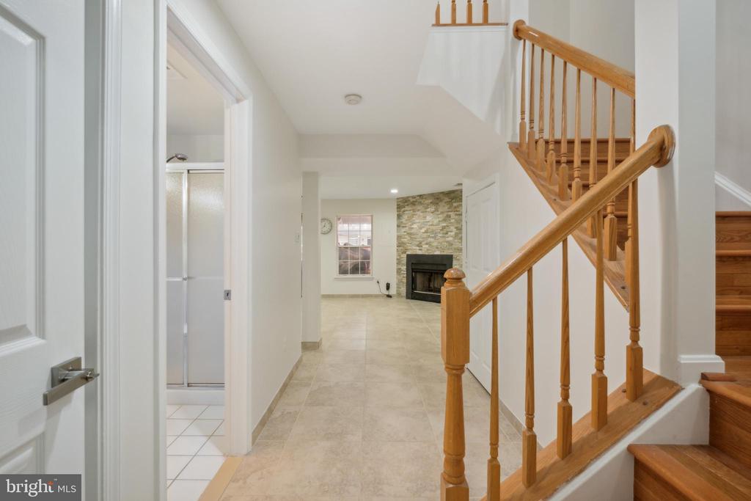
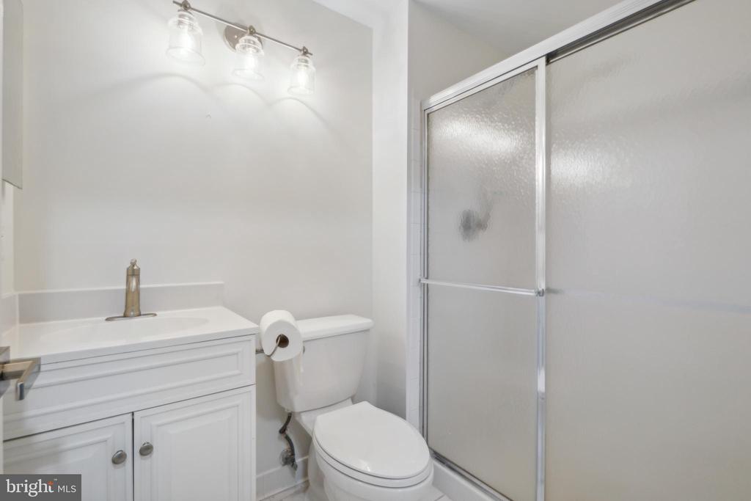
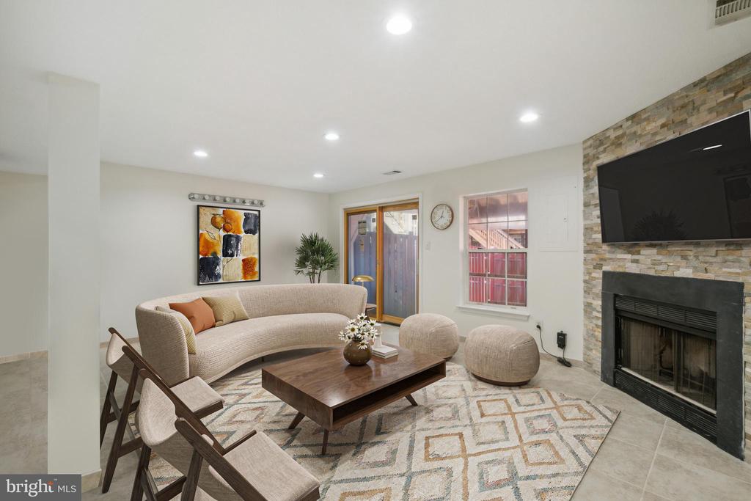
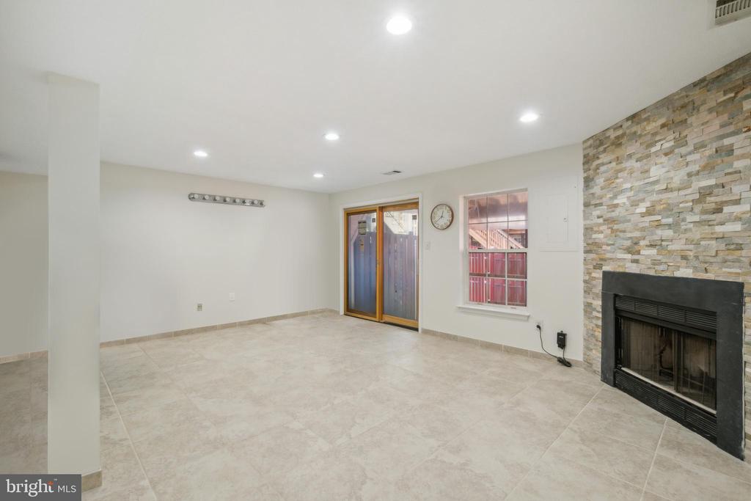
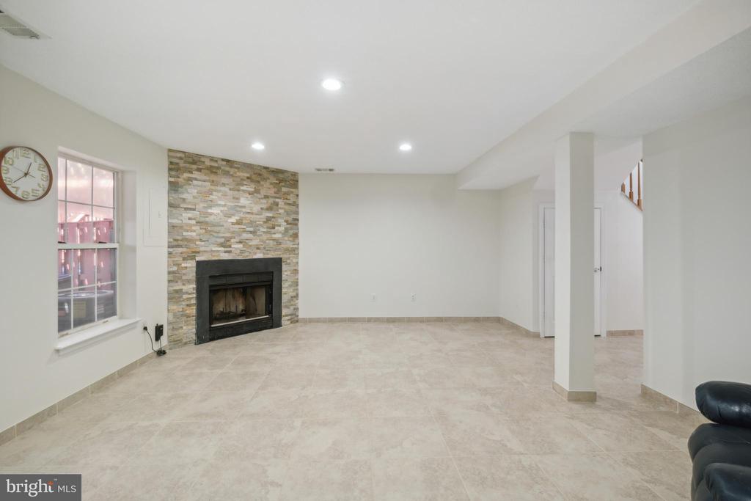
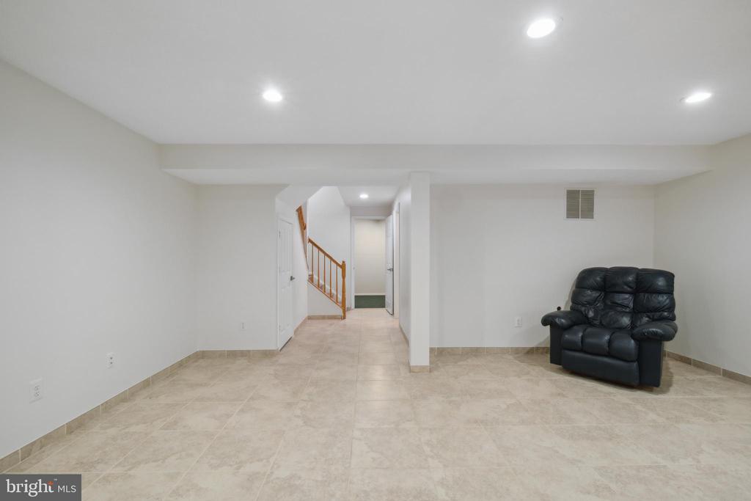
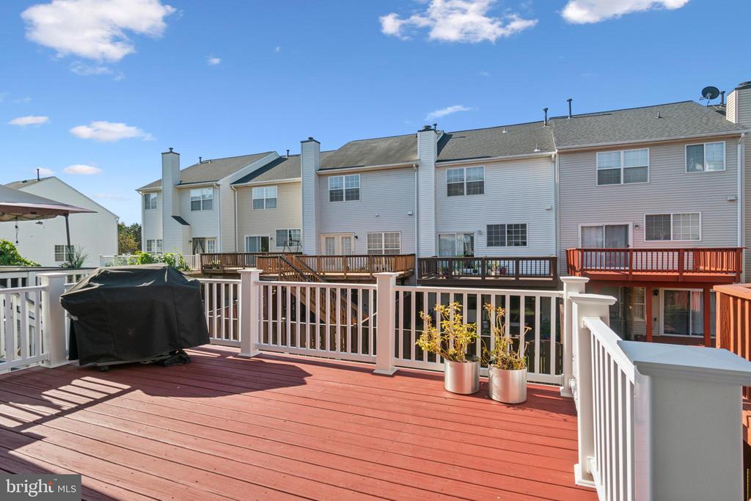
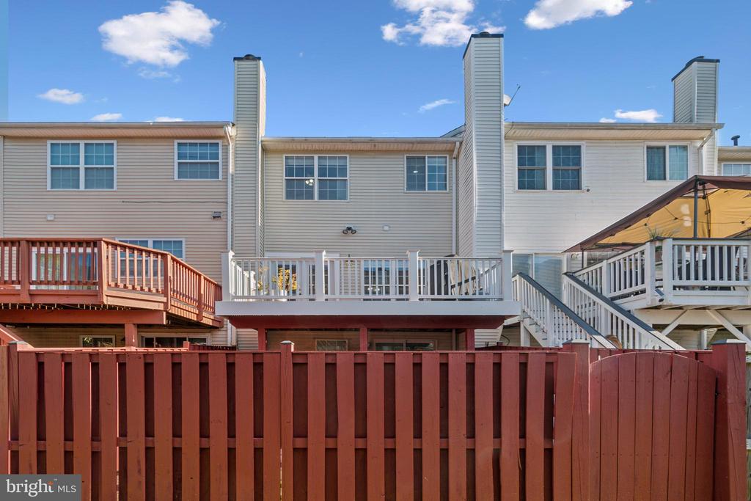
The lower level offers a versatile bonus room, a full bathroom, and convenient walkout access to the yard--perfect for entertaining or relaxing outdoors. Nestled in the desirable McNair Farms community of Herndon, this location offers unbeatable access to routes 28, 267 toll road, & 286 FFX County Pkwy, making commuting a breeze. Don't miss your chance to call this exceptional property home!
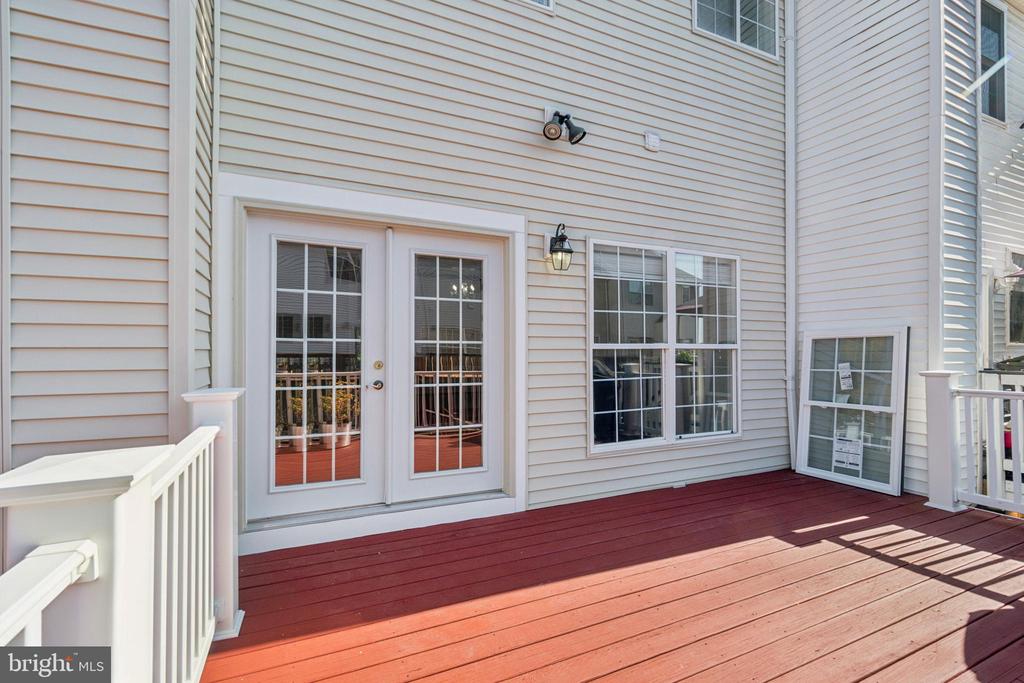
System & Feature Updates: - Primary bathroom- Oct 2024 - Hallway bathroom (upper level) -Oct 2024 - Half bath main level - Oct 2024 - Upper level LVP flooring - Oct 2024 - Kitchen marble style tiled flooring - Oct 2024 - Brand new GE dryer - Oct 2024 - All Recessed lighting - Oct 2024 - 3 Ceiling fans - Oct 2024 - Dining room lighting - Oct 2024 - Roof - 2020 - HVAC - 2019 - All windows on front side of house - Oct 2024 - French door to deck - Oct 2024 - Basement sliding door - Oct 2024 - Basement bathroom Vanity, light, mirrors & toilet - Oct 2024 - Fireplace surround stone update
Share Property
Location
2484 WHEAT MEADOW CIRCLE, HERNDON, VA 20171
Status
Sold
Date Sold
December 19, 2024
Property Amenities
Interior
AppliancesDishwasher, Microwave, Stove, Washer, Dryer, Oven/Range - Gas
Total Bedrooms:3
Half Bathrooms:1
Full Bathrooms:3
Other Interior FeaturesCeiling Fan(s), Dining Area, Floor Plan - Traditional, Kitchen - Eat-In, Recessed Lighting
Area & Lot
Total area1,460 Sq.Ft.
Lot Area1,500 Sq.Ft.
Living area1,460 Sq.Ft.
MLS® IDVAFX2206798
Year Built1996
School DistrictFAIRFAX COUNTY PUBLIC SCHOOLS
Architecture StylesColonial
TypeTownhouse
StatusSold
Exterior
Stories3
PoolYes - Community
Air conditioningCentral A/C
Heat type90 Forced Air
Disability FeaturesNone
Water SourcePublic
SewerPublic Sewer
ParkingParking Lot
Finance
Sales Price$650,000
HOA Fees$128 monthly
Real Estate Tax$6,307 yearly
Work With Us
If you have questions about credit or legal matters, buying or selling, you can trust us to find you what you need fast. We'll make sure you feel confident and educated every step of the way.