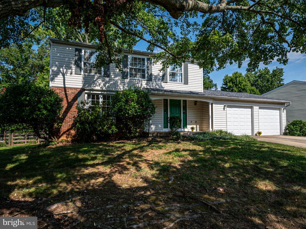
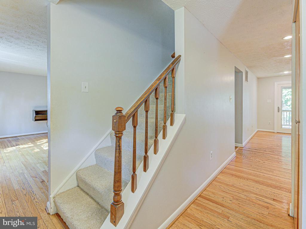
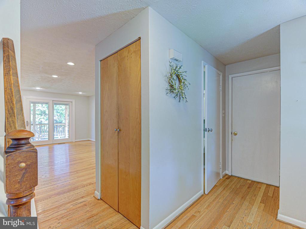
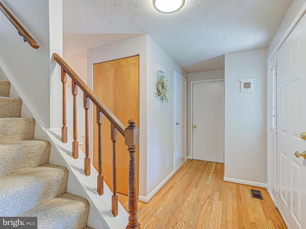
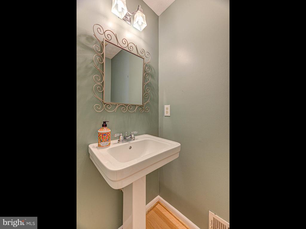
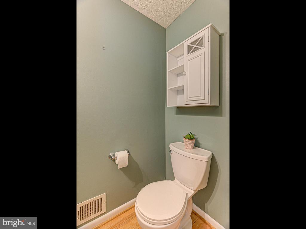
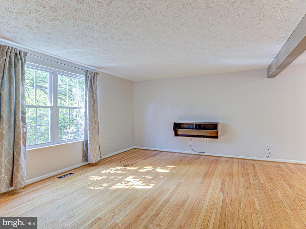
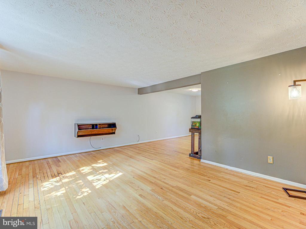
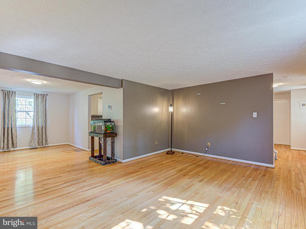
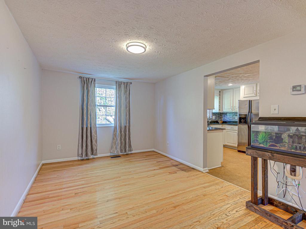
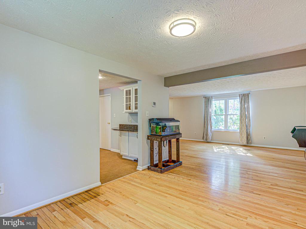
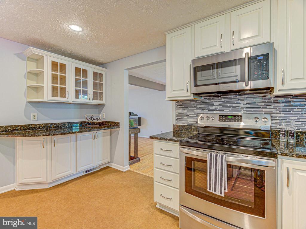
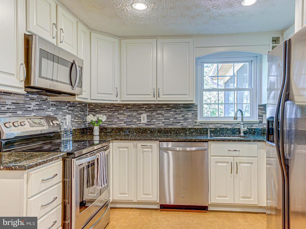
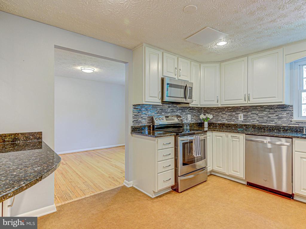
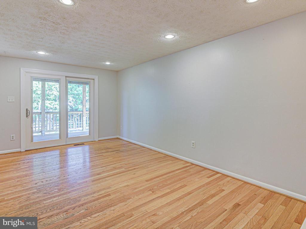
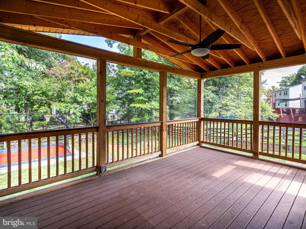
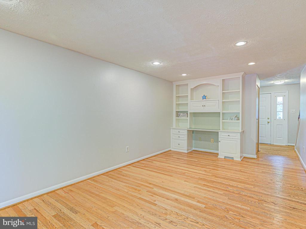
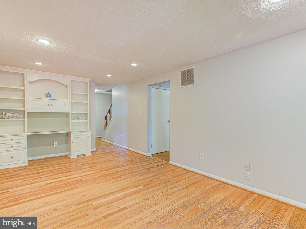
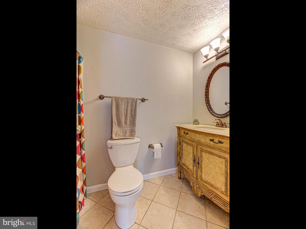
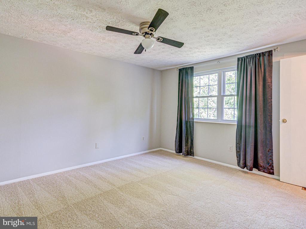
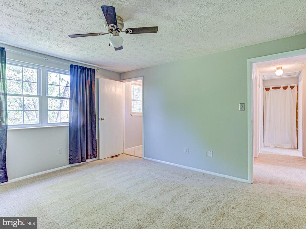
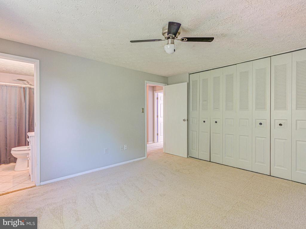
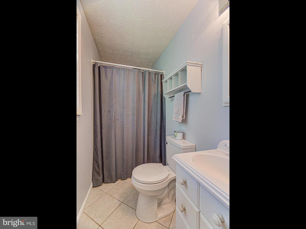
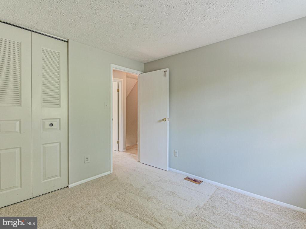
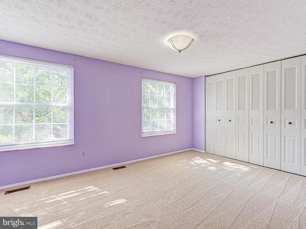
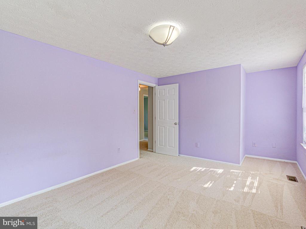
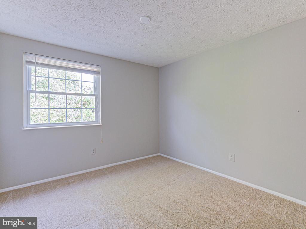
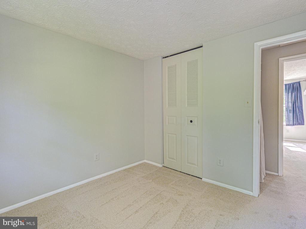
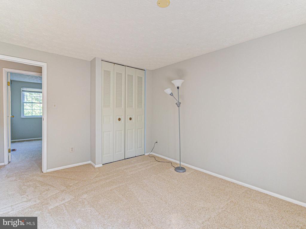
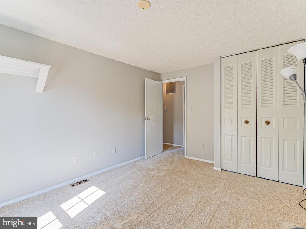
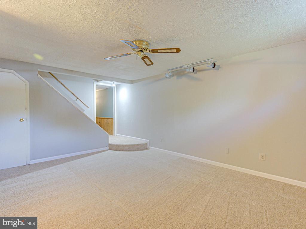
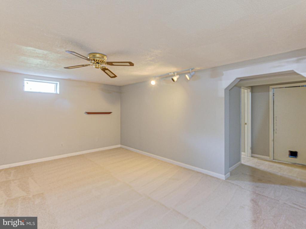
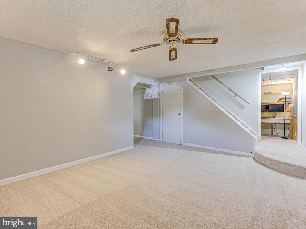
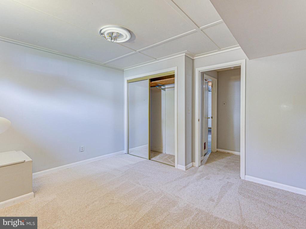
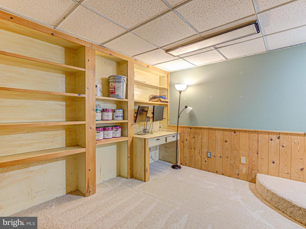
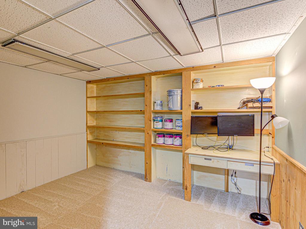
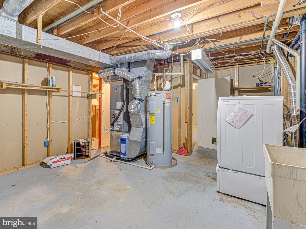
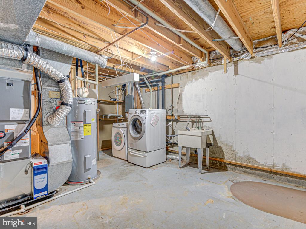
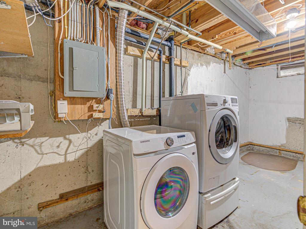
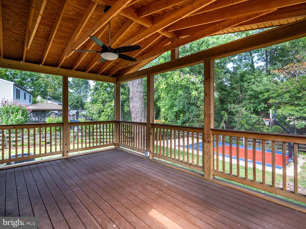
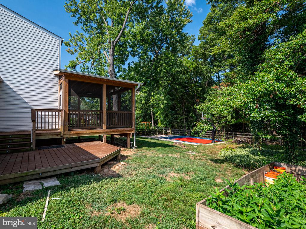
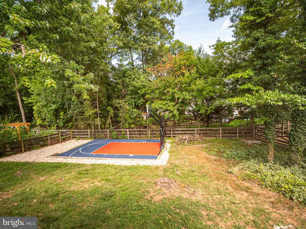
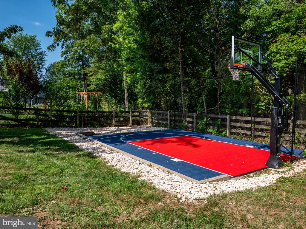
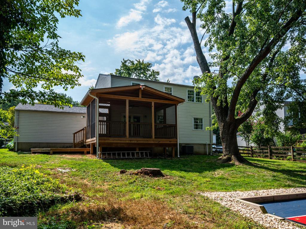
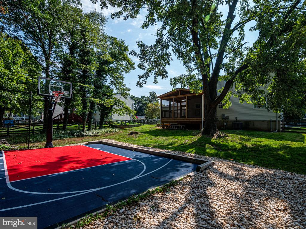
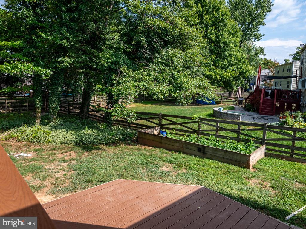
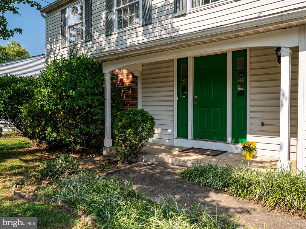
Terrific location in a great neighborhood close to W&OD hike and bike trail, Sterling Community Center, schools and shopping as well as easy access to commuter routes and airport too! Fresh and clean with numerous upgrades from the re-designed kitchen with the comfort or cork flooring, extra cabinets and counter space, granite counters and backsplash with window above kitchen sink and under cabinet lighting to the hardwood floors in entry foyer, living room, dining room and family room. All bathrooms have been updated too! The large family room has recessed lighting, built-in cabinetry and shelving and atrium doors leading to custom screen porch and deck in fenced yard with trees, raised garden bed and top of the line half-court basketball court backing to treed common area. Finished basement with recreation room, guest room, hobby/storage room with laundry and utility sink. Oversized 2 car garage with door to back deck. Most recent updates include 50 gallon hot water heater with expansion tank installed in May 2024, roof in June 2023, and dryer in the fall of 2023.
Other Interior FeaturesBuilt-Ins, Ceiling Fan(s), Family Room Off Kitchen, Primary Bath(s), Wood Floors
Area & Lot
Total area2,542 Sq.Ft.
Lot Area10,019 Sq.Ft.
Living area2,542 Sq.Ft.
MLS® IDVALO2078994
Year Built1983
School DistrictLOUDOUN COUNTY PUBLIC SCHOOLS
High SchoolPARK VIEW
Middle SchoolSTERLING
Elementary SchoolFOREST GROVE
Architecture StylesColonial
TypeResidential
StatusSold
Exterior
Stories3
PoolNo Pool
Air conditioningCeiling Fan(s), Central A/C
Heat typeCentral, Forced Air, Heat Pump - Electric Back Up
Disability FeaturesNone
Water SourcePublic
Garage Space2.0
SewerPublic Sewer
Other Exterior FeaturesSport Court
ParkingAttached Garage, Driveway, On Street
Lot FeaturesBacks to Trees, Trees/Wooded
UtilitiesUnder Ground
Finance
Sales Price$685,000
HOA Fees$100 yearly
Real Estate Tax$5,382 yearly
Work With Us
If you have questions about credit or legal matters, buying or selling, you can trust us to find you what you need fast. We'll make sure you feel confident and educated every step of the way.