Leave a Message

Thank you for your message. We will be in touch with you shortly.

2423 Jackson Pkwy
2423 Jackson Pkwy
2423 Jackson Pkwy
2423 Jackson Pkwy
2423 Jackson Pkwy
2423 Jackson Pkwy
2423 Jackson Pkwy
2423 Jackson Pkwy
2423 Jackson Pkwy
2423 Jackson Pkwy
2423 Jackson Pkwy
2423 Jackson Pkwy
2423 Jackson Pkwy
2423 Jackson Pkwy
2423 Jackson Pkwy
2423 Jackson Pkwy
2423 Jackson Pkwy
2423 Jackson Pkwy
2423 Jackson Pkwy
2423 Jackson Pkwy
2423 Jackson Pkwy
2423 Jackson Pkwy
2423 Jackson Pkwy
2423 Jackson Pkwy
2423 Jackson Pkwy
2423 Jackson Pkwy
2423 Jackson Pkwy
2423 Jackson Pkwy
2423 Jackson Pkwy
2423 Jackson Pkwy
2423 Jackson Pkwy
2423 Jackson Pkwy
2423 Jackson Pkwy
2423 Jackson Pkwy
2423 Jackson Pkwy
2423 Jackson Pkwy
2423 Jackson Pkwy
2423 Jackson Pkwy
2423 Jackson Pkwy
2423 Jackson Pkwy
2423 Jackson Pkwy
2423 Jackson Pkwy
2423 Jackson Pkwy
2423 Jackson Pkwy
2423 Jackson Pkwy
2423 Jackson Pkwy
2423 Jackson Pkwy
2423 Jackson Pkwy
2423 Jackson Pkwy
2423 Jackson Pkwy
2423 Jackson Pkwy
2423 Jackson Pkwy
2423 Jackson Pkwy
2423 Jackson Pkwy
2423 Jackson Pkwy
2423 Jackson Pkwy
2423 Jackson Pkwy
2423 Jackson Pkwy
2423 Jackson Pkwy
2423 Jackson Pkwy
2423 Jackson Pkwy
2423 Jackson Pkwy
2423 Jackson Pkwy
2423 Jackson Pkwy
2423 Jackson Pkwy
2423 Jackson Pkwy
VIEW PHOTOS
Courtesy of Pearson Smith Realty, LLC
$1,995,334

2423 Jackson Pkwy

4 Beds 4 Baths 3,449 Sq.Ft. 0.29 Acres

Description

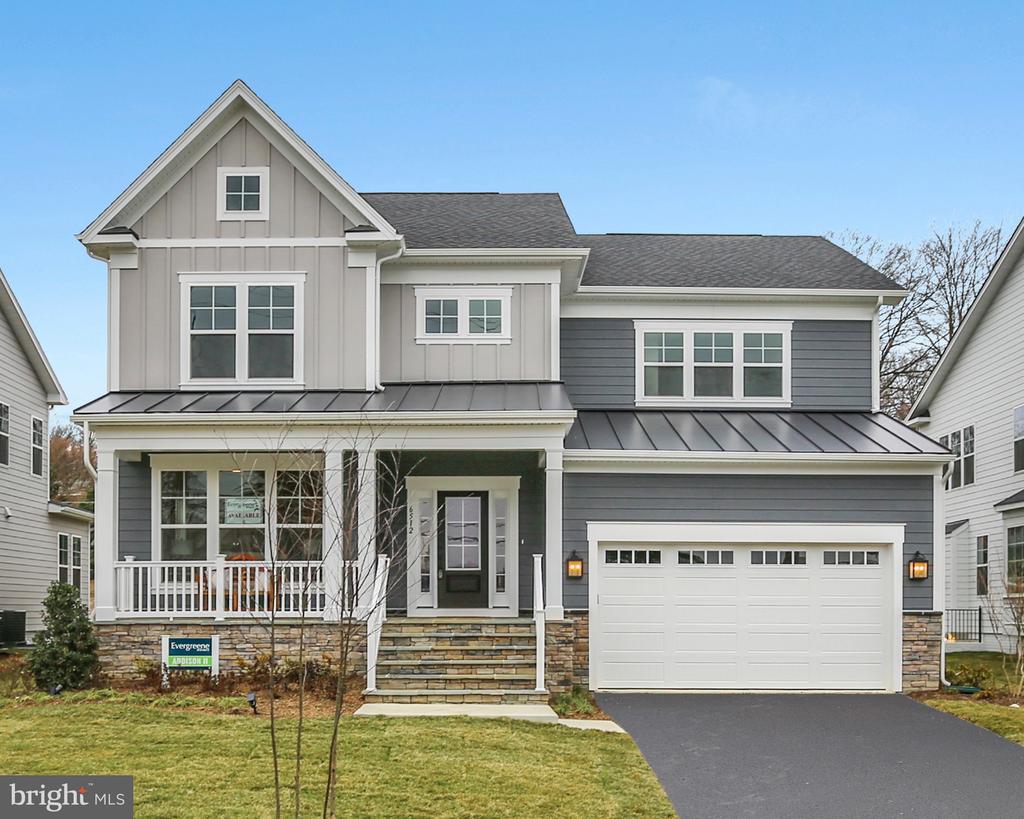
Pre-Construction Opportunity in Vienna!
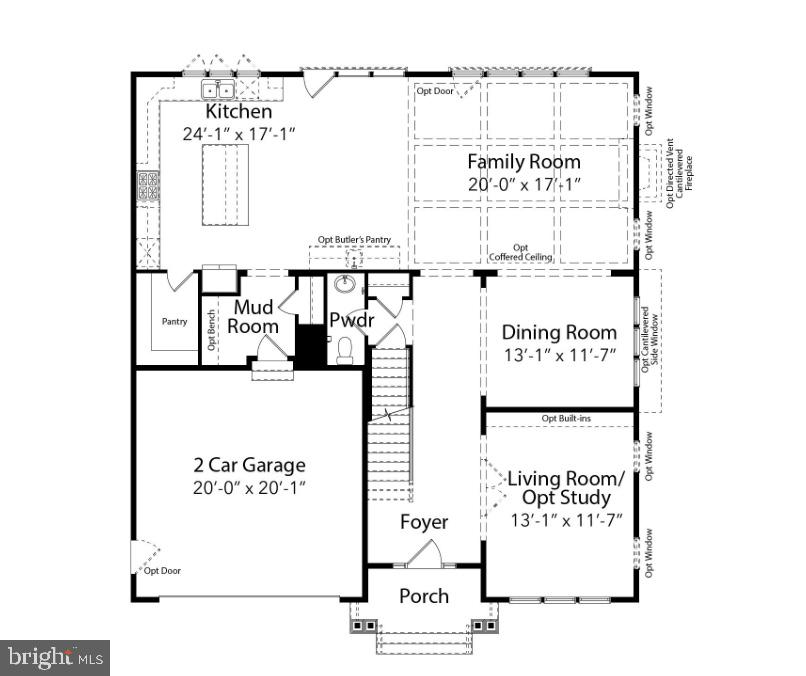
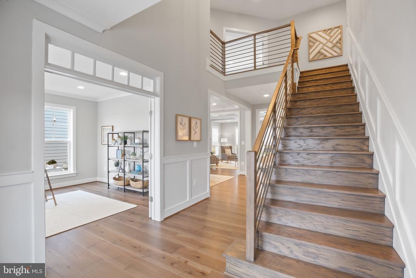
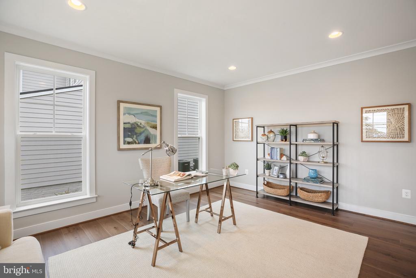
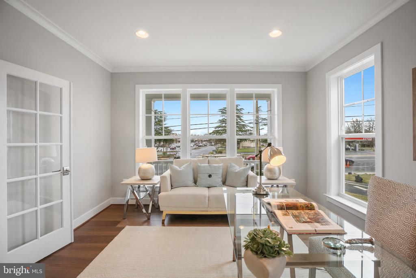
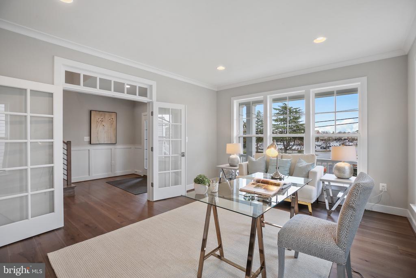
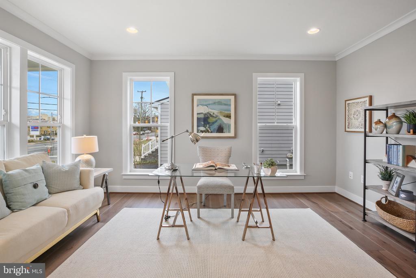
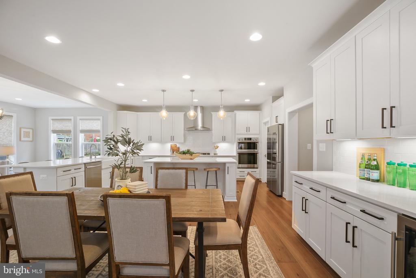
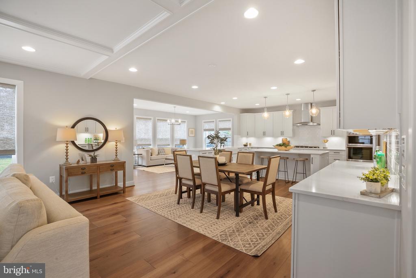
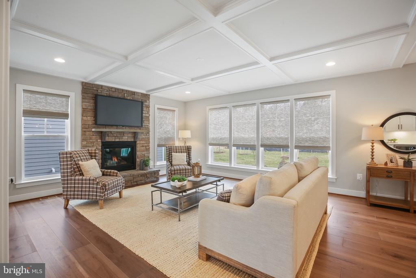
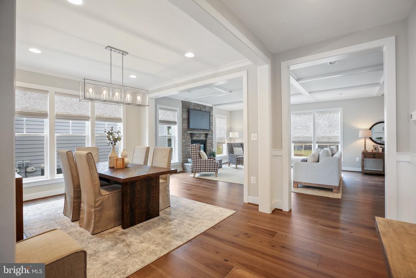
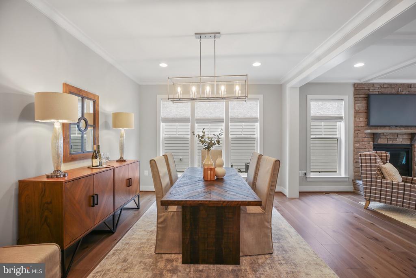
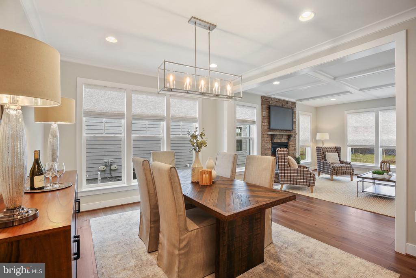
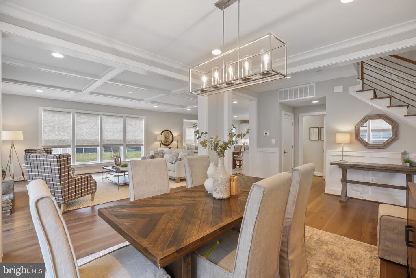
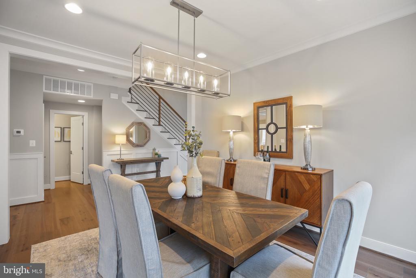
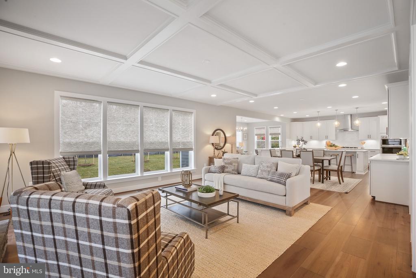
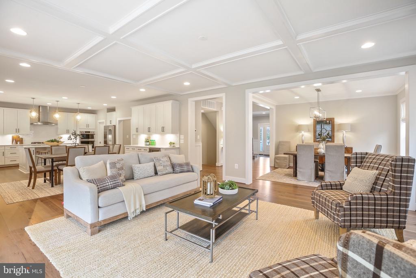
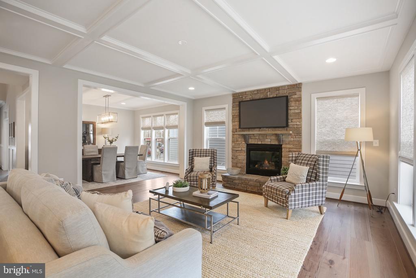
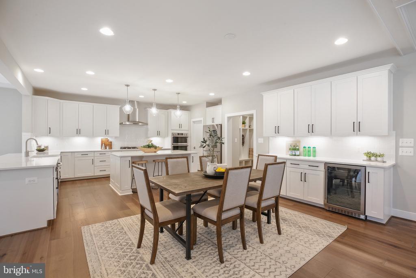
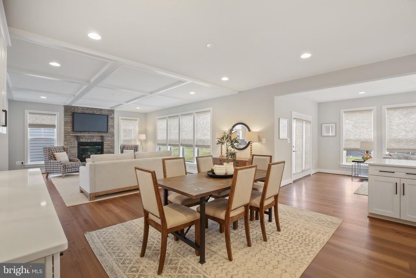
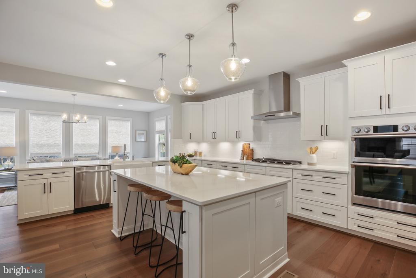
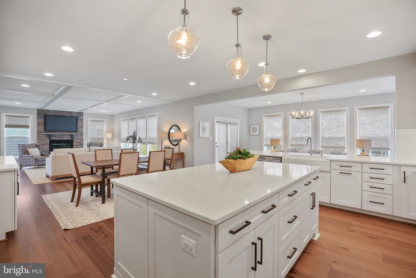
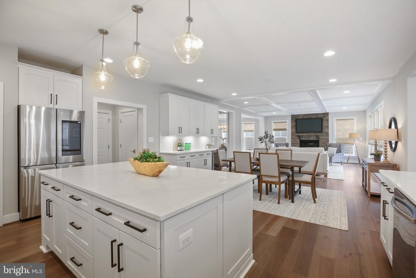
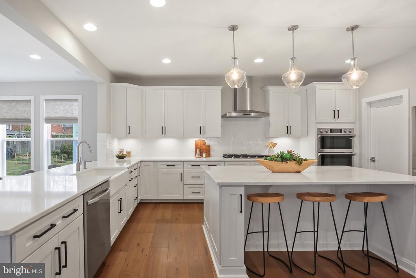
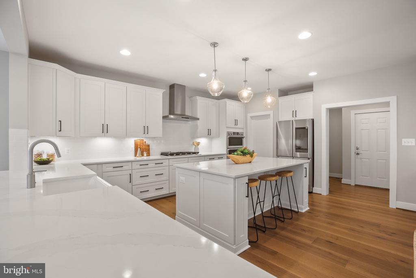
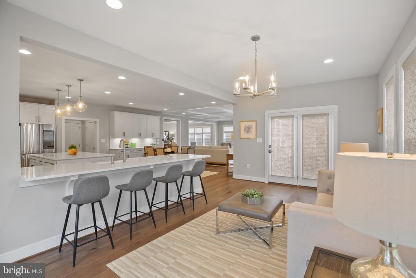
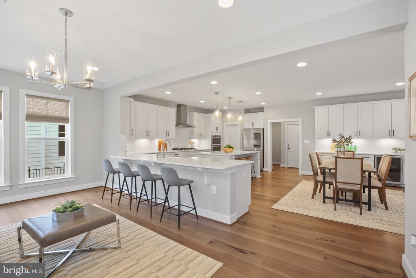
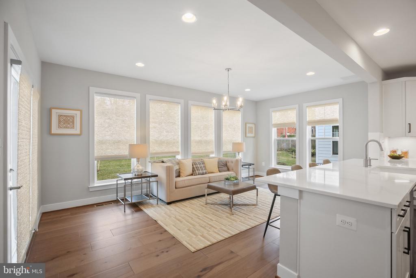
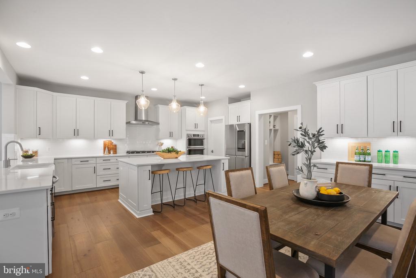
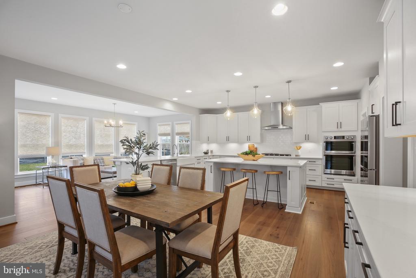
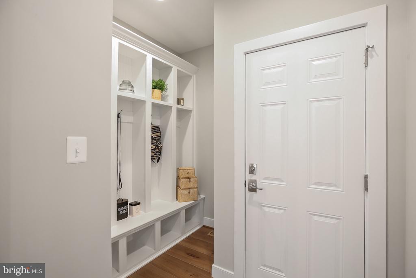
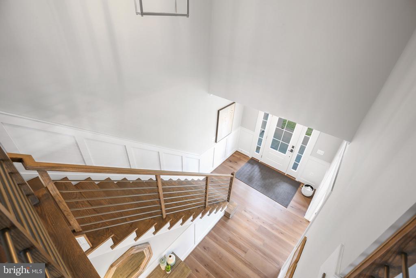
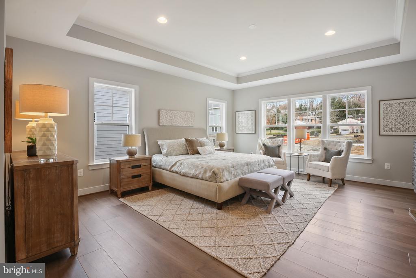
February/March 2026 Completion Forecast. Experience the small-town charm and close-knit community of Vienna while enjoying incredible shopping, dining, and year-round events like Oktoberfest, Viva Vienna, and the Halloween Parade. Evergreene Homes is proud to present our brand-new Addison II! The Addison II with the Platinum Package delivers the open and informal lifestyle you've been dreaming of, starting with a Deluxe Kitchen featuring 42" maple cabinets, a stainless steel appliance package with a 36" five-burner cooktop, and elegant quartz countertops. The generous kitchen flows seamlessly into the oversized Great Room, which boasts a decorative coffered ceiling and a cozy fireplace, creating the perfect space for both everyday living and entertaining. The Great Room also connects effortlessly to the formal Dining Room. A thoughtfully designed mudroom provides excellent storage, with the option to include built-in lockers and cubbies. For those seeking additional flexibility, the main-level Living Room can be converted into a Guest Suite with a full bathroom, providing a private retreat for visiting family members or out-of-town friends.
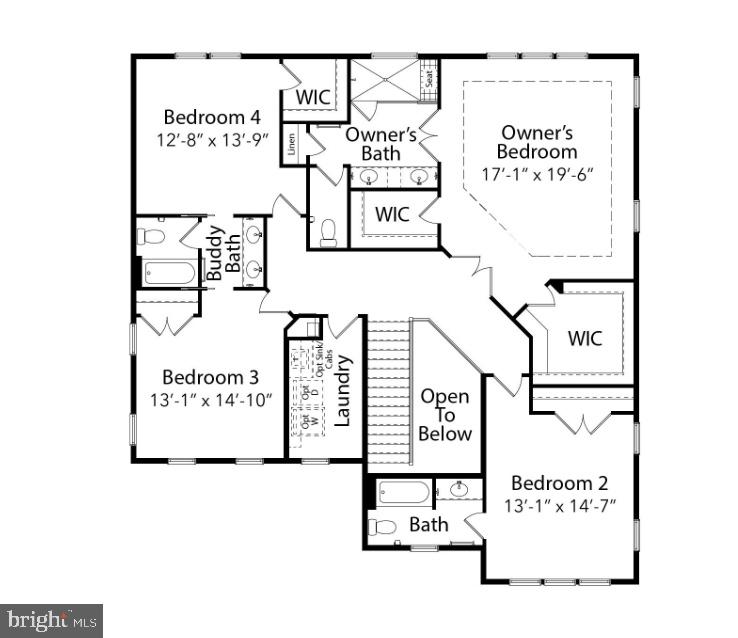
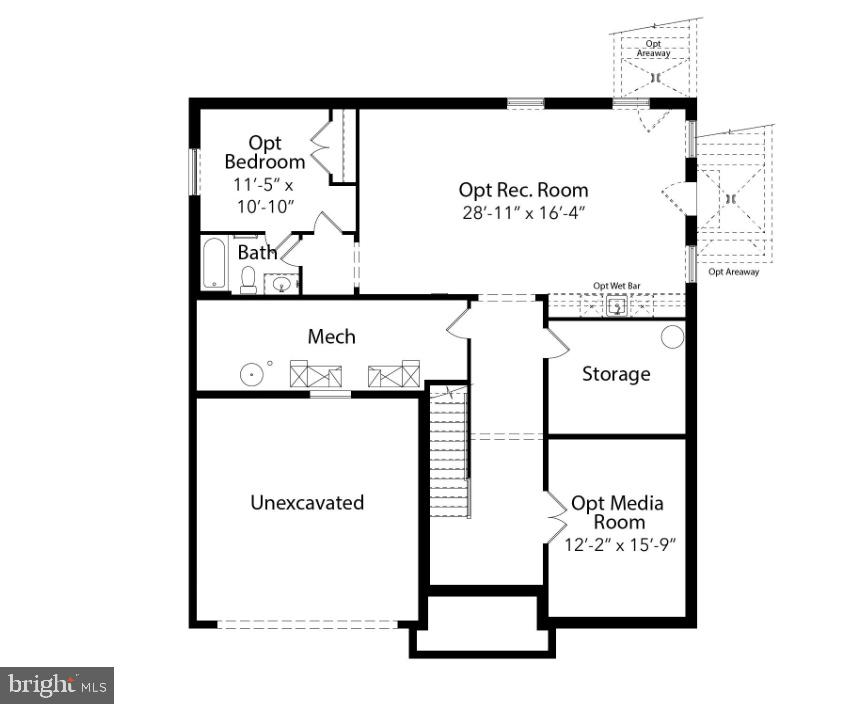
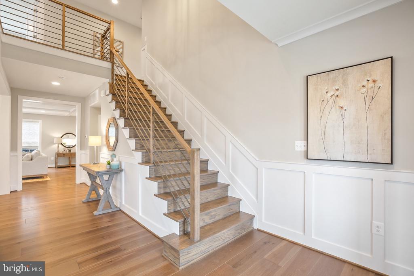
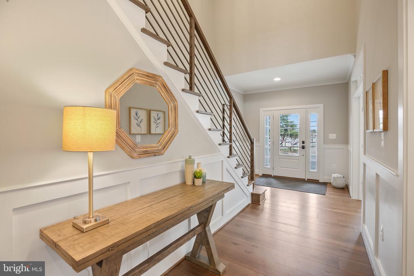
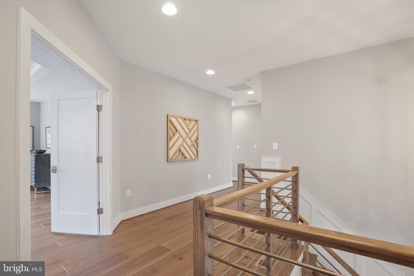
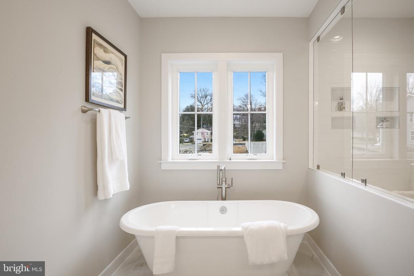
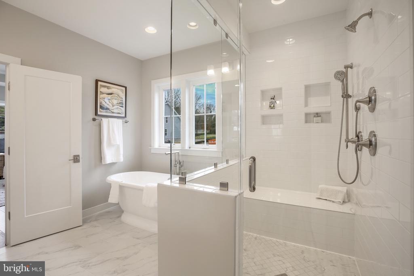
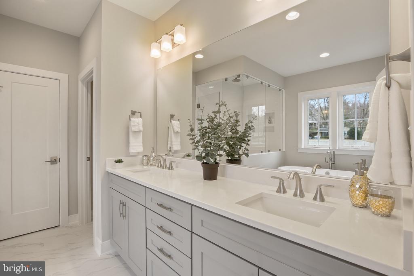
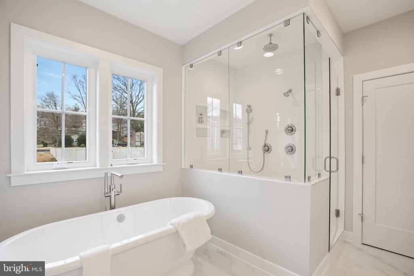
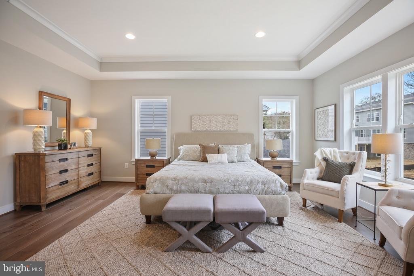
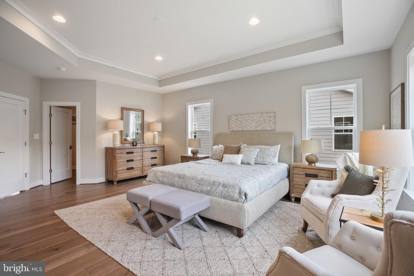
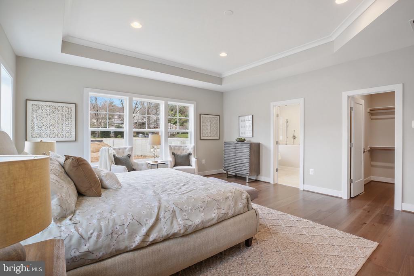
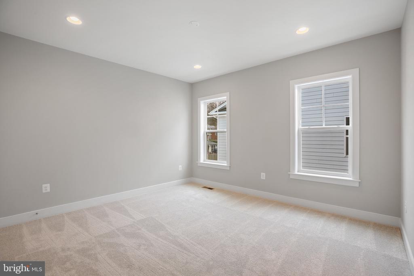
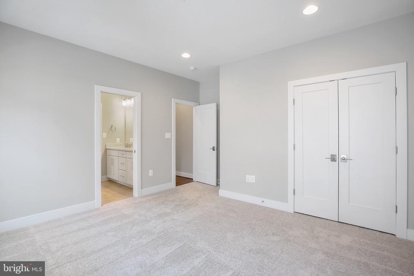
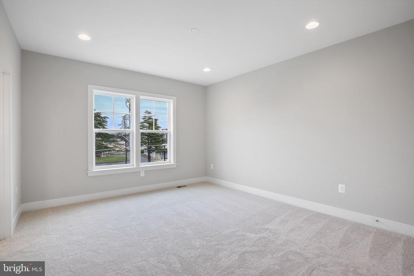
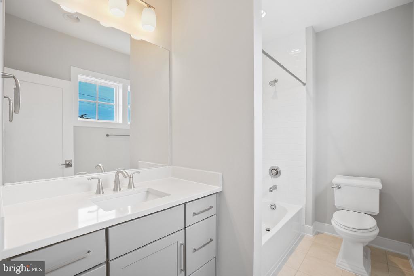
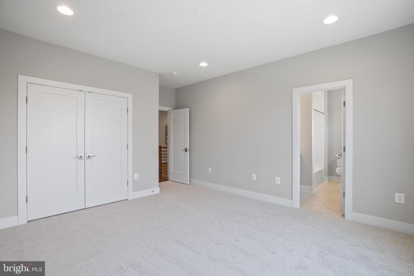
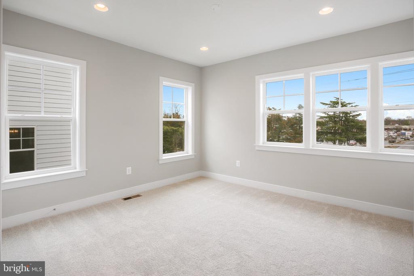
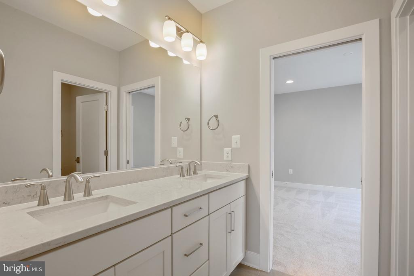
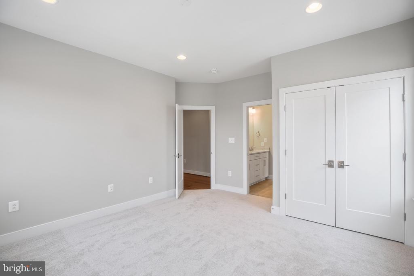
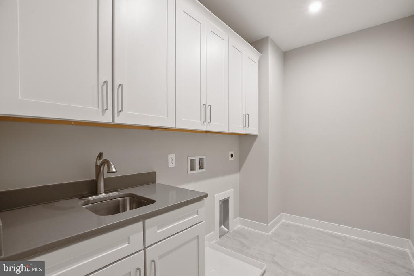
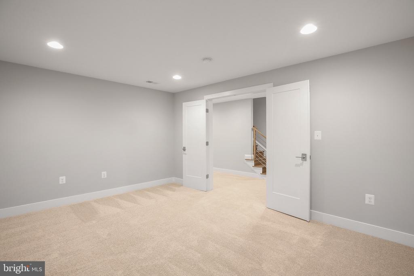
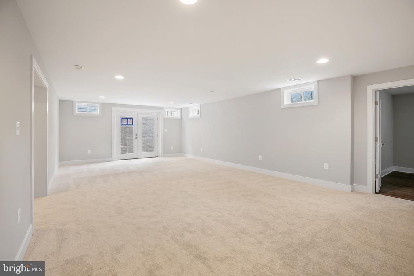
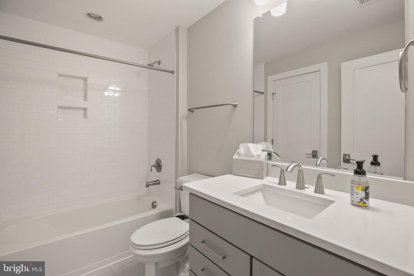
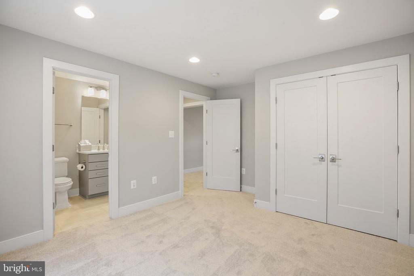
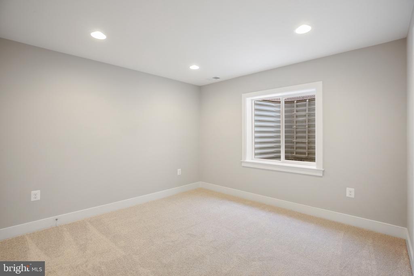
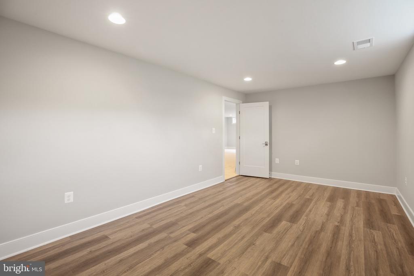
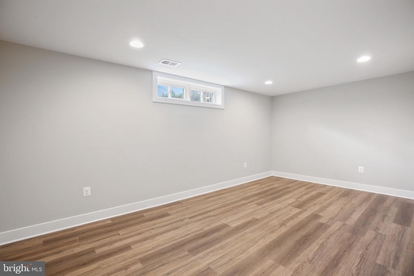
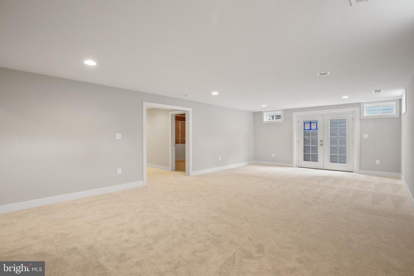
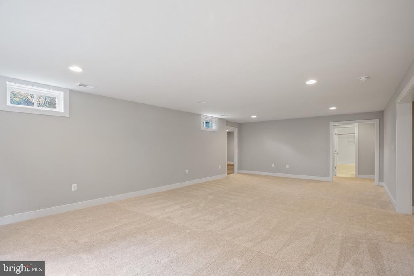
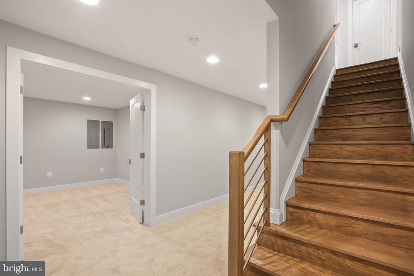
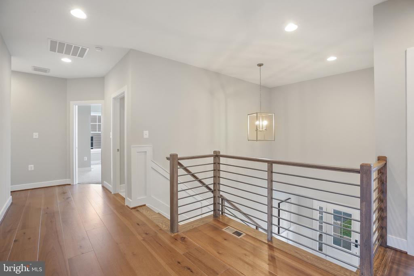
Upstairs, the layout continues to impress with hardwood floors in the hallway, a luxurious Owner's Suite, and three additional well-sized bedrooms with attached Bathrooms. Optional structural features allow you to personalize the Addison II to meet your needs, including a main-level Guest Suite, Morning Room a covered Outdoor Living Area, Laundry Room cabinets with a sink, and a finished basement with spaces such as a Recreation Room, Media Room, Bedroom, and full Bathroom.
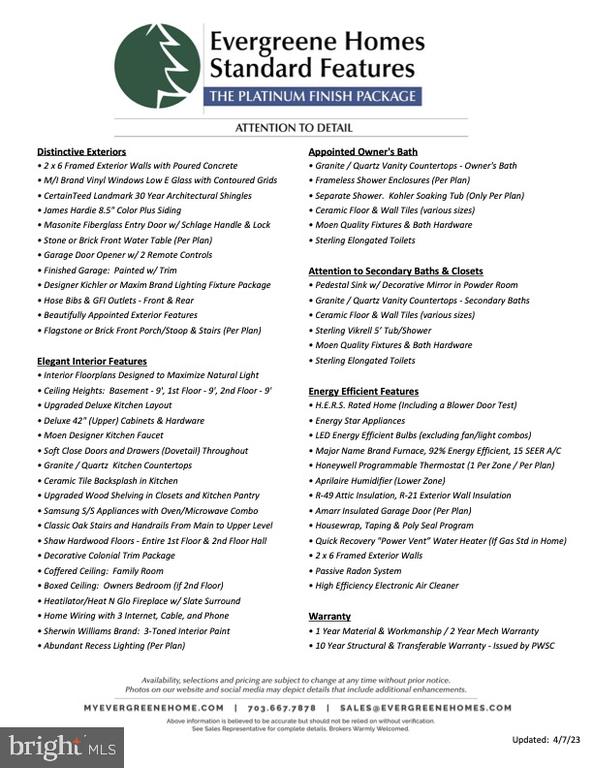
Every home we build includes a range of quality features designed for long-term comfort, including a whole-house fan on the second level to improve air quality throughout the home, a humidifier, an electronic air cleaner, abundant recessed lighting, and a best-in-class 10-year transferable builder's warranty. The home also features upgraded 2x6 framing, superior thermal insulation, pest tubes in the exterior walls, and much more. Go under contract now to customize the Addison II to your preferences and design your dream space with your own finish selections! *Floor plans and Photos are for information purposes only, some items depicted may be options and not part of the listed price* Off Site Open House: December 15th from 12pm-3pm at 202 Harmony Drive SW Vienna, VA 22180.

Share Property

Location

2423 JACKSON PARKWAY, VIENNA, VA 22180

Status

Sold

Date Sold

May 19, 2026

Property Amenities

Interior
Fireplace Gas/Propane
Appliances Stainless Steel Appliances, Built-In Microwave, Cooktop, Dishwasher, Disposal, Energy Efficient Appliances, Exhaust Fan, Humidifier, Oven - Double, Oven - Wall, Range Hood, Refrigerator, Washer/Dryer Hookups Only, Water Heater - High-Efficiency
Flooring Carpet, Ceramic Tile, Concrete, Hardwood
Total Bedrooms: 4
Half Bathrooms: 1
Full Bathrooms: 3
Other Interior Features Air Filter System, Attic/House Fan, Bathroom - Tub Shower, Breakfast Area, Carpet, Dining Area, Family Room Off Kitchen, Floor Plan - Open, Formal/Separate Dining Room, Kitchen - Eat-In, Kitchen - Gourmet, Kitchen - Island, Kitchen - Table Space, Pantry, Primary Bath(s), Recessed Lighting, Walk-in Closet(s), Wood Floors
Area & Lot
Lot Area 0.29 Acres
Living area 3,449 Sq.Ft.
MLS® ID VAFX2213656
Year Built 2026
High School MARSHALL
Middle School THOREAU
Elementary School STENWOOD
View Description Garden/Lawn
Architecture Styles Transitional
Type Residential
Status Sold
Exterior
Stories 3
Air conditioning Air Purification System, Attic Fan, Central A/C, Programmable Thermostat, Whole House Exhaust Ventilation, Whole House Fan
Heat type 90 Forced Air, Central, Humidifier, Programmable Thermostat, Zoned
Disability Features None
Water Source Public
Garage Space 2.0
Sewer Public Sewer
Other Exterior Features Exterior Lighting, Sidewalks, Street Lights
Parking Asphalt Driveway
Lot Features Front Yard, Rear Yard
Roof Architectural Shingle, Asphalt, Metal
Utilities Electric Available, Natural Gas Available, Sewer Available, Water Available
Finance
Sales Price $1,995,334
Real Estate Tax $9,244 yearly

Work With Us

If you have questions about credit or legal matters, buying or selling, you can trust us to find you what you need fast. We'll make sure you feel confident and educated every step of the way.