Leave a Message

Thank you for your message. We will be in touch with you shortly.

24164 SPRING MEADOW CIRCLE
VIEW PHOTOS
Courtesy of Pearson Smith Realty, LLC
$1,270,000

24164 SPRING MEADOW CIRCLE

5 Beds 5 Baths 5,290 Sq.Ft. 0.48 Acres

Description

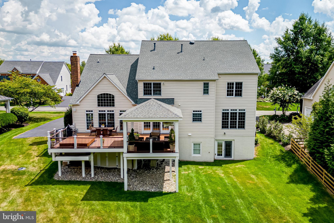
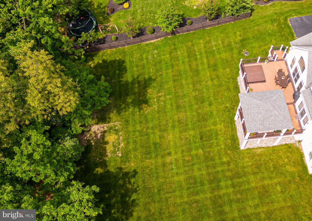
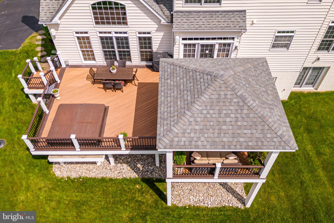
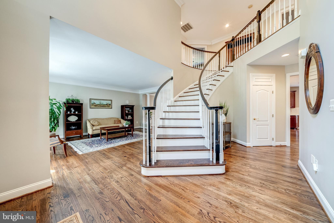
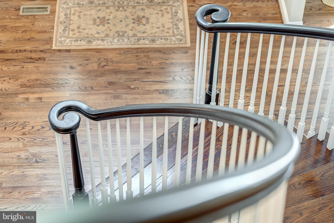
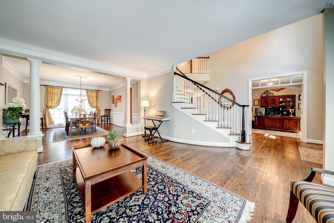
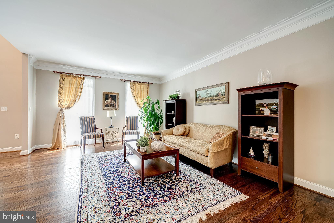
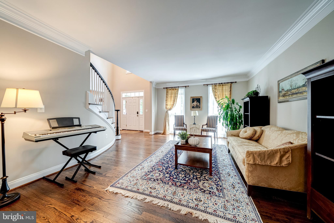
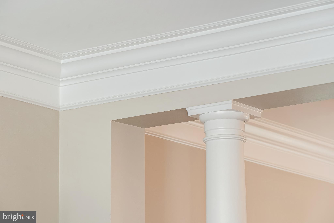
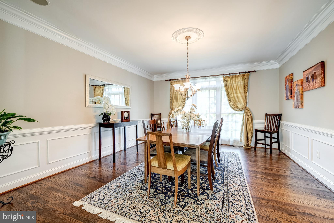
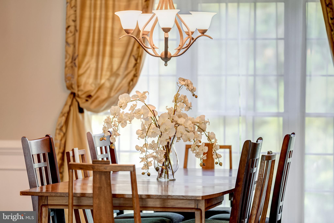
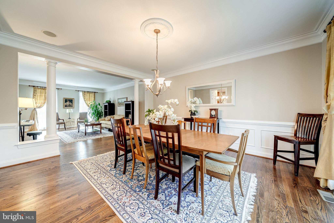
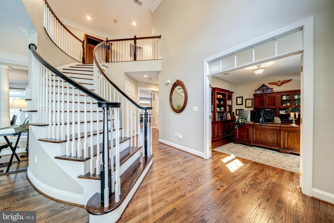
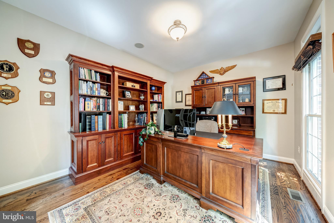
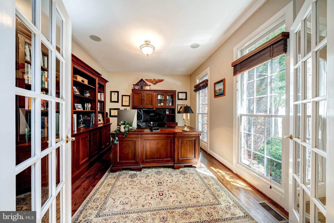
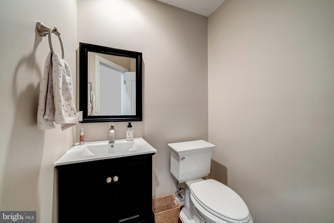
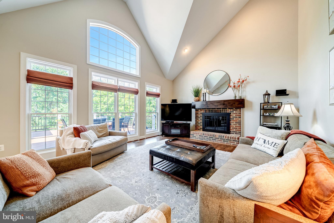
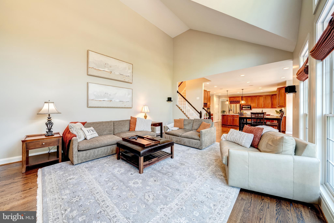
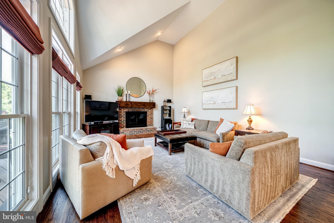
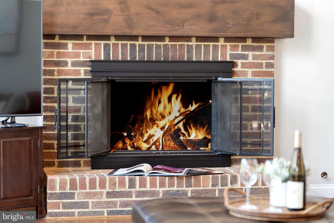
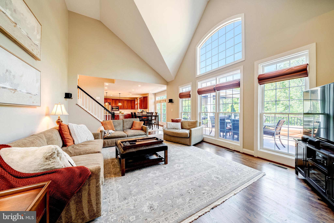
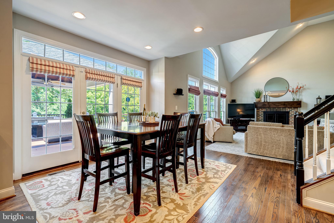
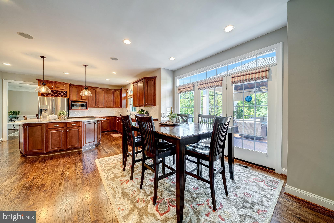
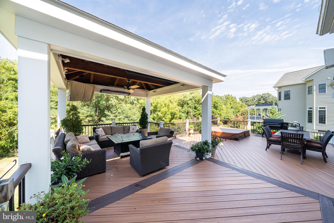
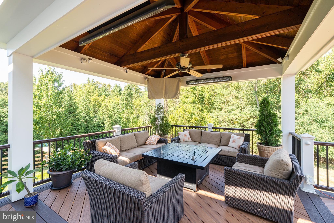
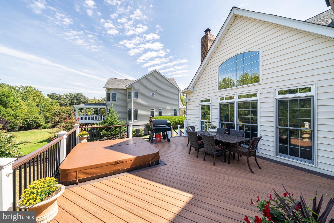
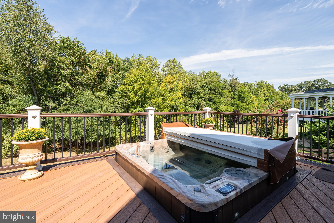
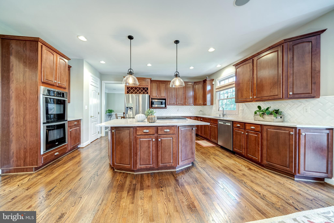
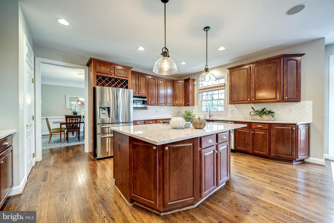
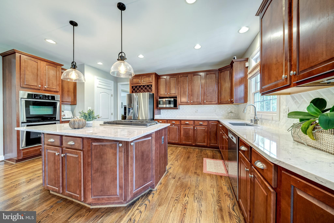
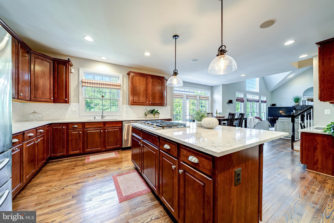
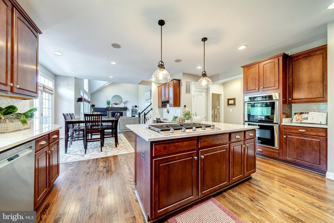
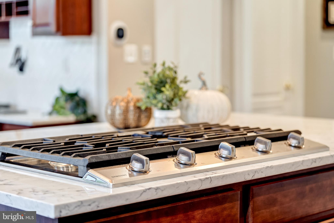
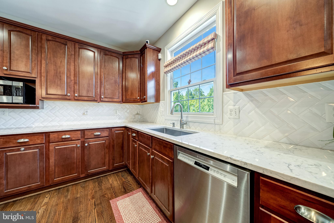
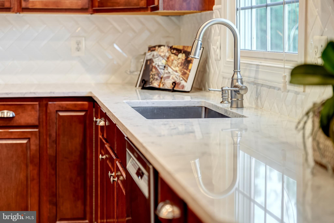
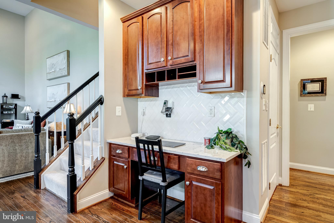
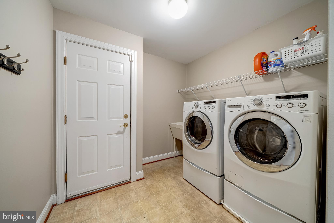
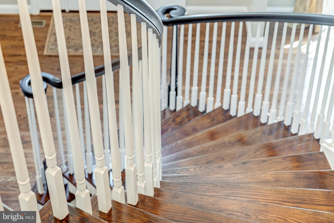
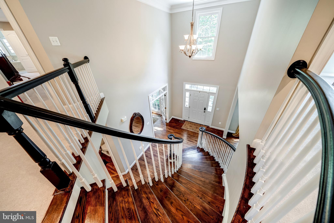
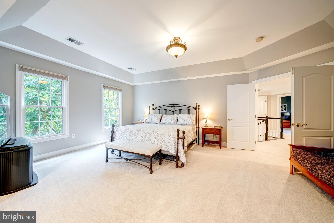
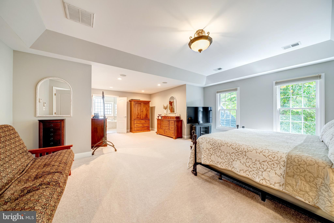
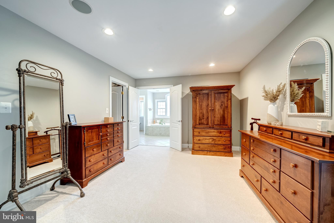
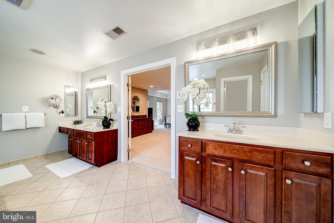
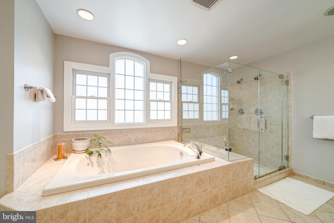
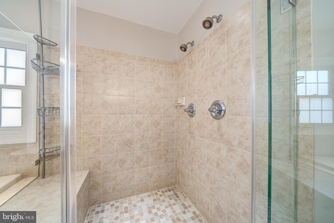
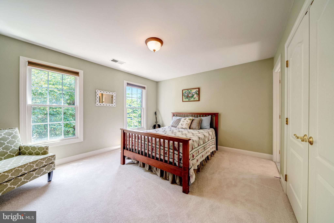
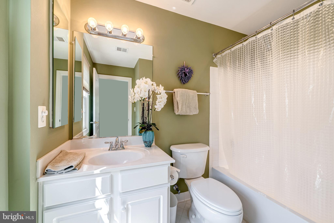
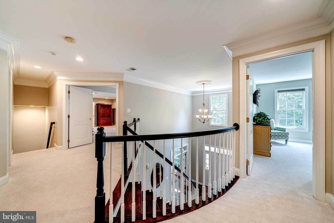
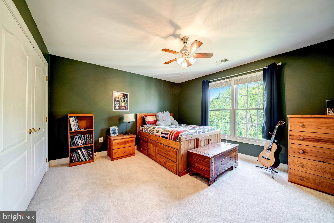
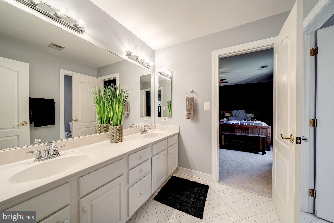
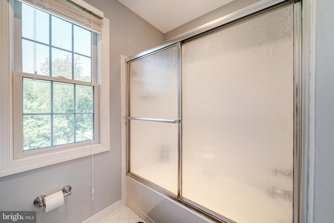
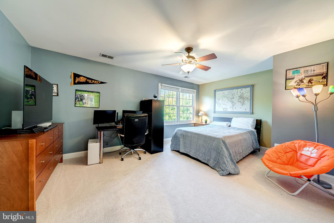
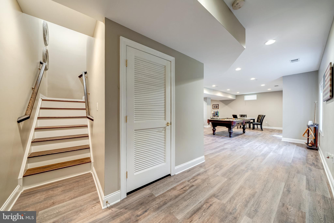
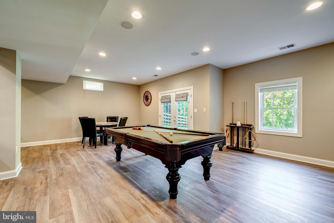
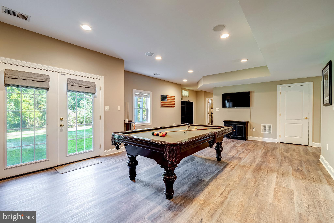
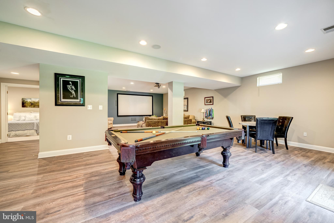
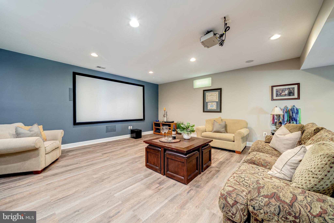
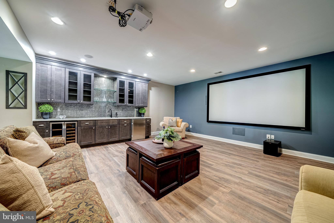
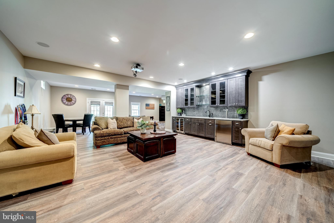
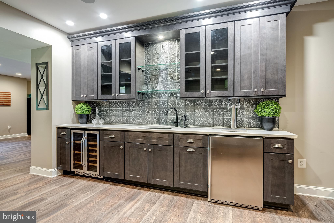
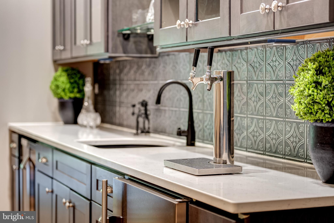
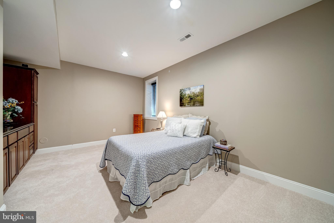
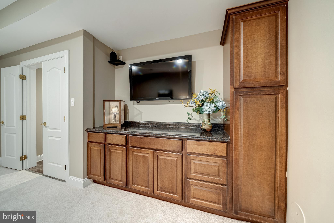
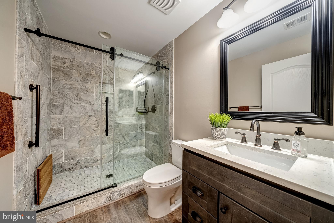
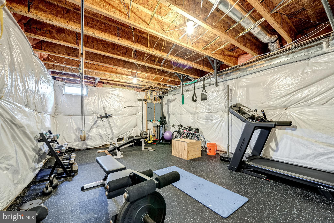
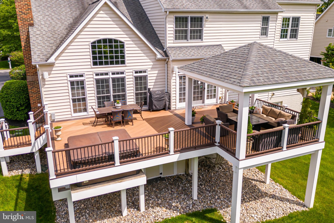
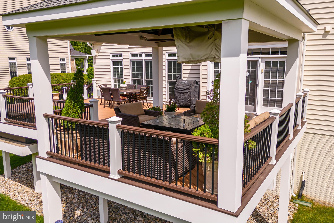
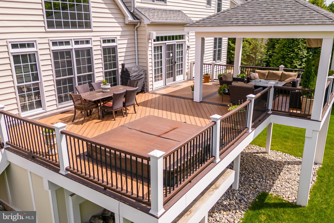
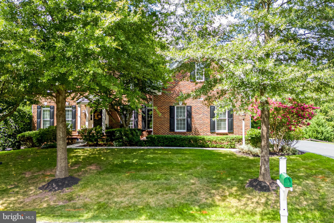
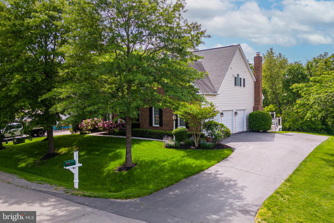
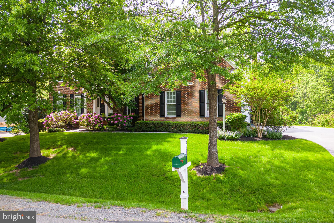
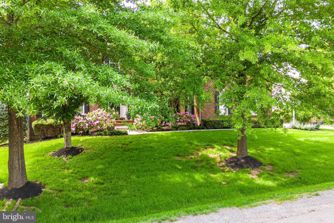
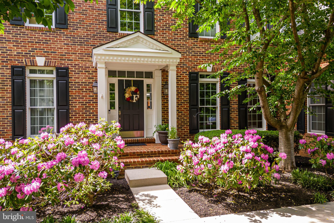
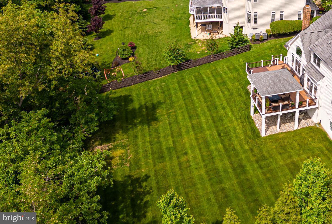
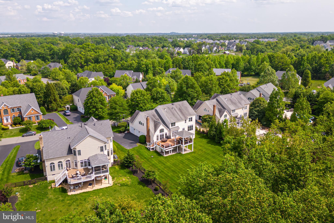
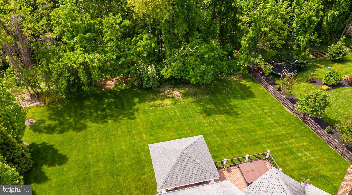
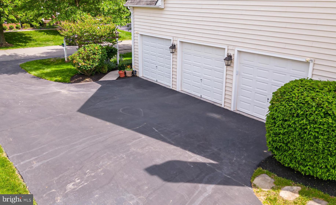
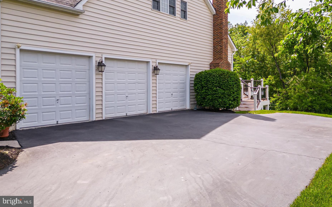
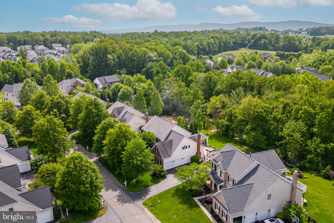
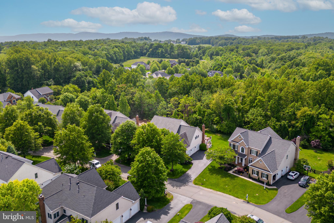
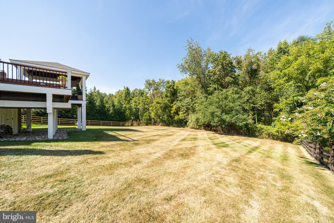
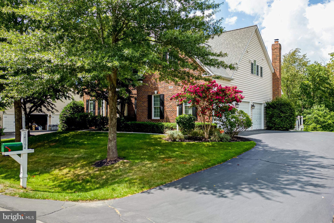
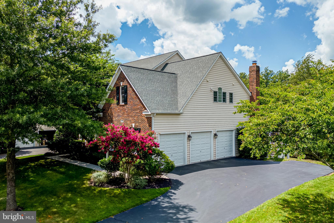
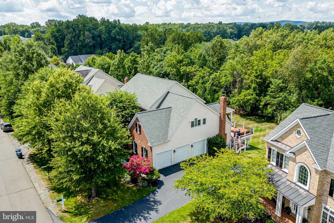
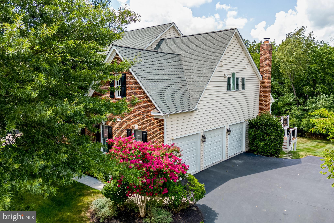
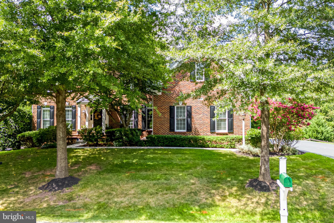
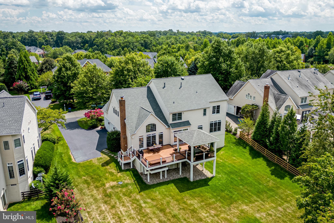
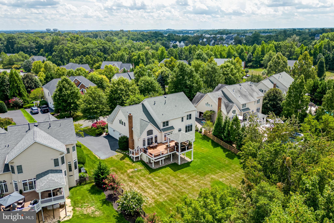
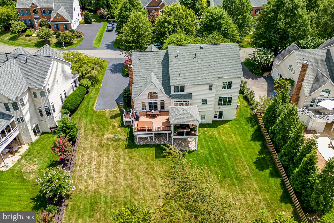
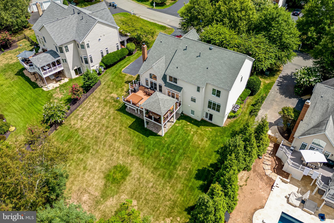
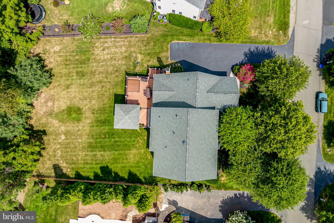
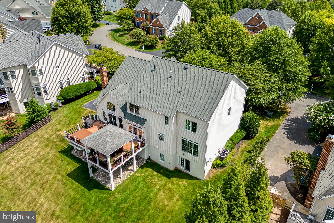
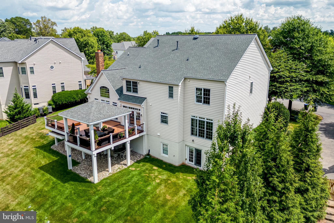
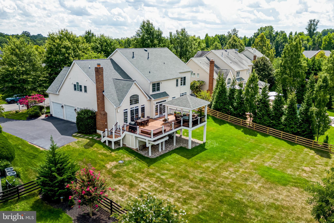
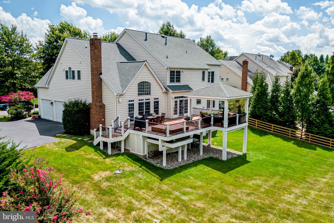
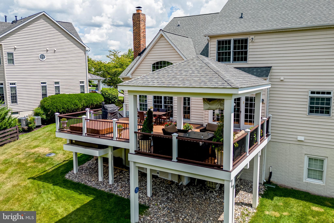
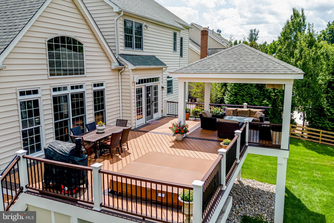
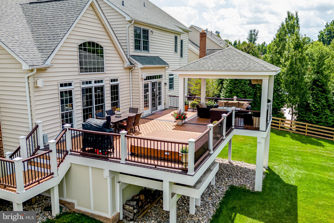
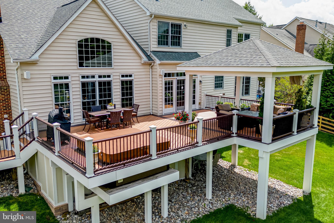
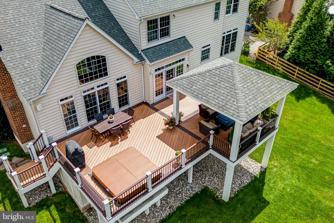
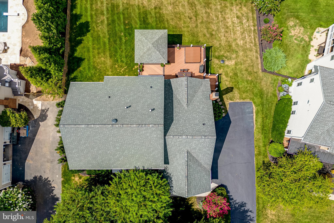
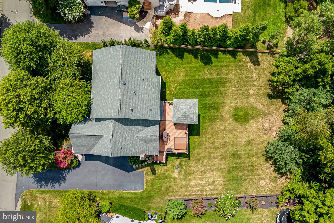
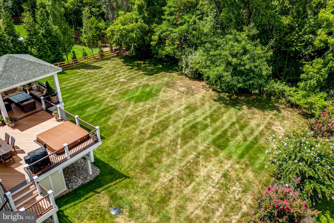
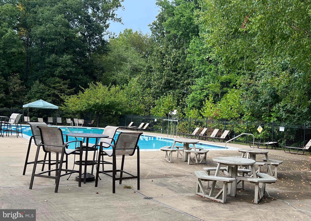
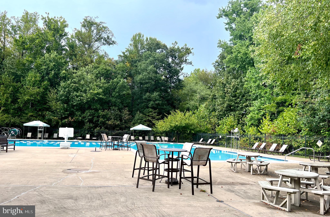
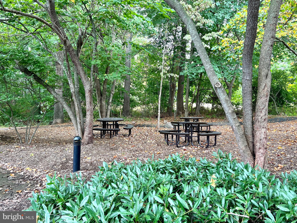
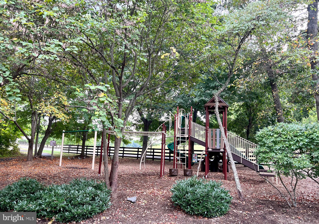
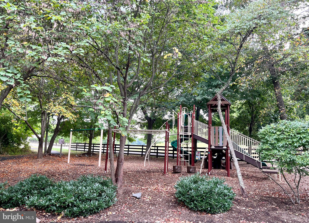
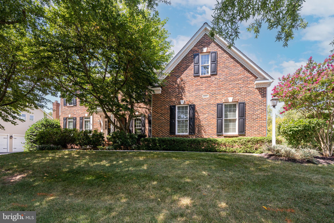
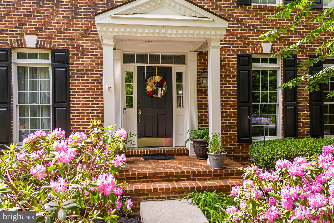
Welcome to the beautifully updated Belmont model by Winchester Homes, nestled within the highly desirable Lenah Run community - a picturesque Hamlet-Style Neighborhood enveloped by acres of pristine Natural Conservancy space, offering residents a serene & enchanting environment. Stepping inside, you'll be greeted by the allure of newly enhanced hardwood flooring that gracefully extends throughout the entire main level, accompanied by a meticulously refinished curved staircase. The heart of the home, the kitchen, has undergone a recent transformation, showcasing exquisite upgrades including sleek quartz countertops, tastefully beveled white subway tiles, pendant lights that cast a warm glow, and a fresh sink & faucet installation. The stainless-steel appliances have been thoughtfully replaced, w/ the exception of the dependable double wall ovens. Adjacent to the kitchen, a generously proportioned casual dining area not only provides a seamless flow but also affords a captivating vista of the expansive Trex deck. This outdoor haven is thoughtfully adorned with a custom Pergola, an inviting fire-pit, a sunken hot-tub for ultimate relaxation, & steps that lead to the rear grounds. The property's backdrop is the verdant expanse of the Lenah Run Conservancy, offering an immersive and enchanting natural panorama. Beyond the kitchen lies the inviting Great Room, where Cathedral ceilings soar overhead & a rustic brick wood-burning fireplace takes center stage, crowned by an updated custom mantle. Sunlight dances through a wall of windows, infusing the space with a joyful abundance of natural light. Conveniently situated adjacent to the kitchen is the laundry/mud room, ensuring daily tasks are a breeze. A discreetly updated powder room is nestled just off the main hall, guiding the way to the foyer, where French doors open into a tranquil home office, perfect for moments of focused study. For those who relish more formal occasions, the gracefully connected living & dining rooms beckon, distinguished by exquisite trim moldings a&gracefully appointed columns - an ideal setting for hosting cherished gatherings w/ family and friends, especially during the upcoming holiday season. Ascending to the upper level, your feet will luxuriate in the plush embrace of new carpeting, setting the stage for restful nights & rejuvenating mornings. The primary bedroom suite is a private haven, boasting a generously sized sleeping area, a well-appointed dressing area, an expansive closet , & an updated en-suite bathroom. The bathroom offers a renovated shower, upscale cabinetry, tasteful lighting fixtures, mirrors that reflect sophistication, & a private water closet. Completing this upper level are three additional bedrooms, each offering its own unique charm & sharing a harmoniously designed bathroom layout. One of the bedrooms enjoys the privilege of an attached full bath, while the other two bedrooms share a "buddy bath," enhancing convenience and comfort. The lower level of the home has been thoughtfully transformed, featuring wide plank Luxury Vinyl Plank flooring. A generously sized recreation room that offers distinct zones for various activities, with a pool table including accessories that convey and a spacious lounge area for movie watching. The wet bar is a focal point of the party, featuring a drink cooler, a Kegerator for beverage connoisseurs, and an exquisite quartz counter complemented by a custom tin backsplash. The fifth bedroom & a sophisticated full bath, complete with a custom shower and upscale finishes, offer a private & welcoming space for guests. Additional highlights of the lower a large storage room that has been repurposed as a workout area, complete with rubber flooring and ample lighting to support your active lifestyle.The outdoor grounds of this property are a playground of possibilities, perfectly poised for various forms of recreation and relaxation. Lenah Run-you will love living here!
Share Property

Location

24164 SPRING MEADOW CIRCLE, ALDIE, VA 20105

Status

Sold

Date Sold

October 16, 2023

Property Amenities

Interior
Laundry room Main Level
Fireplace Masonry, Wood Burning
Appliances Gas Water Heater, Dishwasher, Disposal, Dryer, Ice Maker, Refrigerator, Stainless Steel Appliance(s), Washer, Microwave
Flooring Carpet, Wood, Ceramic Tile, Hardwood
Total Bedrooms: 5
Half Bathrooms: 1
Full Bathrooms: 4
Other Interior Features Ceiling Fan(s), Kitchen Island, Pantry, Recessed Lighting, Soaking Tub, Walk-In Closet(s), Cathedral Ceiling(s), High Ceilings, Open Floorplan
Area & Lot
Total area 5,540 Sq.Ft.
Lot Area 0.48 Acres
Living area 5,290 Sq.Ft.
MLS® ID VALO2055982
Year Built 2005
School District LOUDOUN COUNTY PUBLIC SCHOOLS
High School LIGHTRIDGE
Middle School WILLARD
Elementary School HOVATTER
View Description Trees/Woods,Park/Greenbelt,Garden,Scenic
Architecture Styles Colonial
Type Residential
Status Sold
Exterior
Stories 3
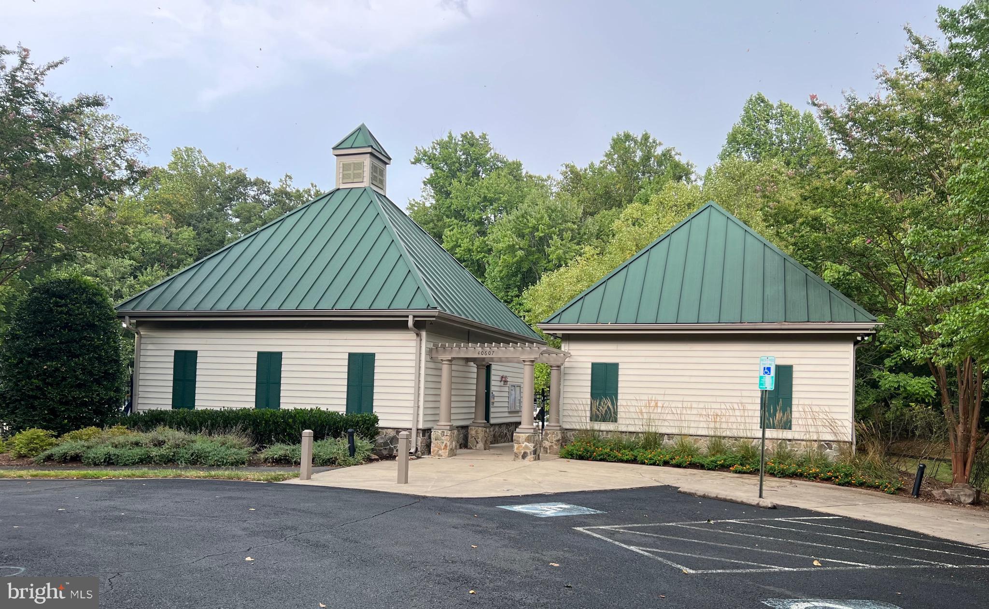
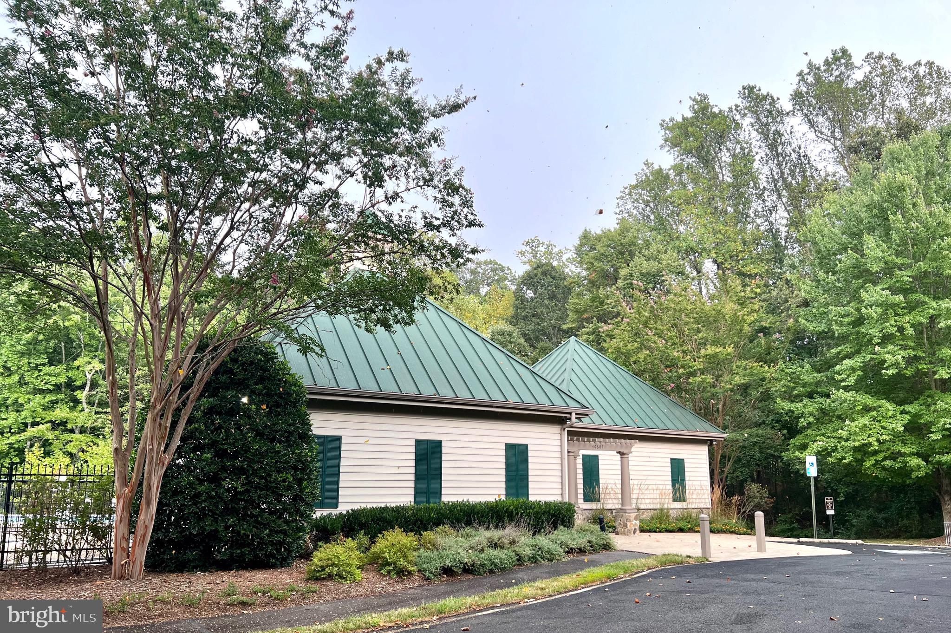
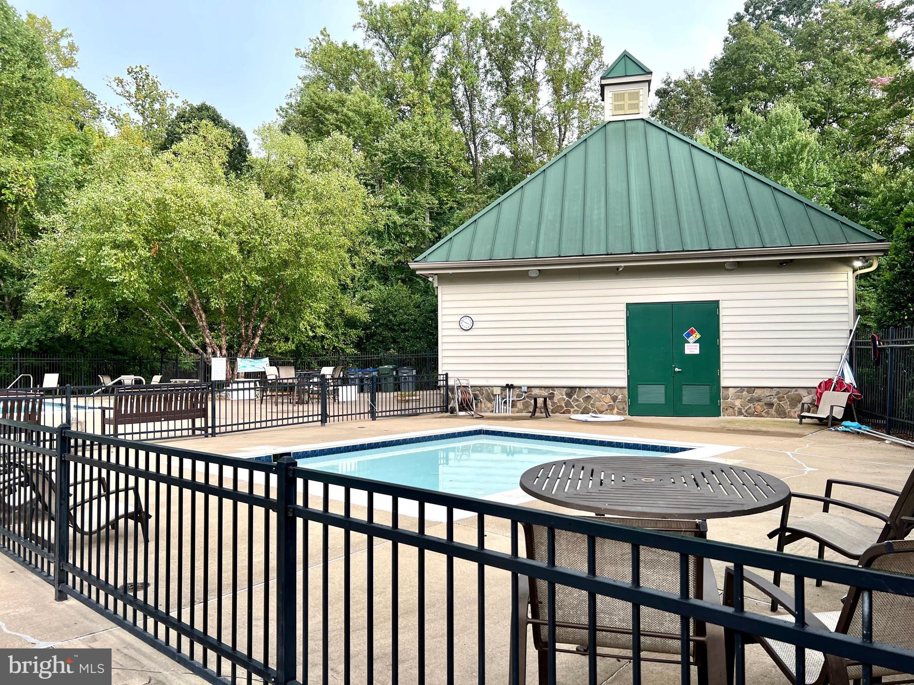
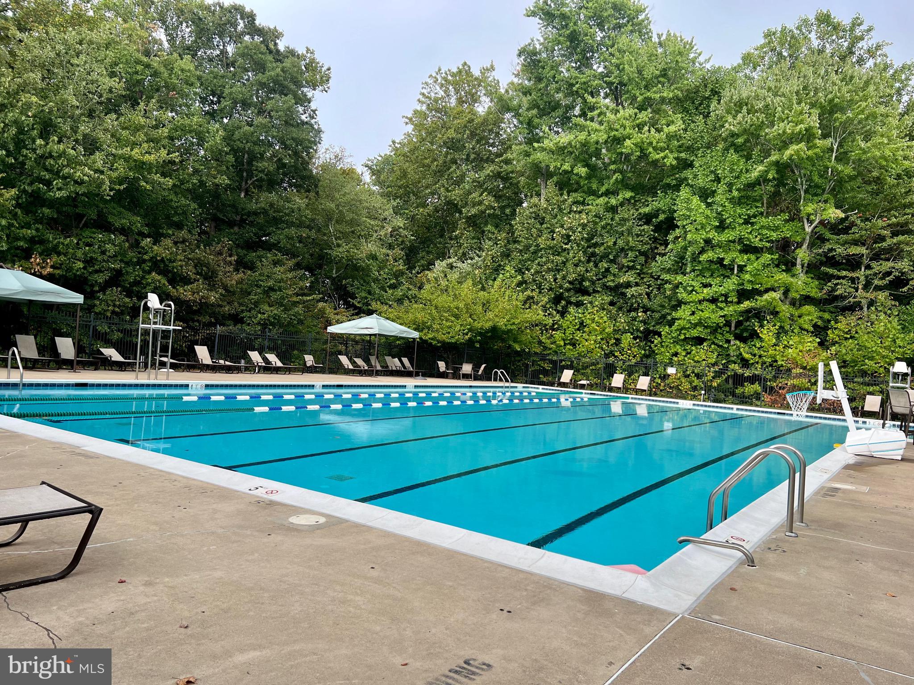
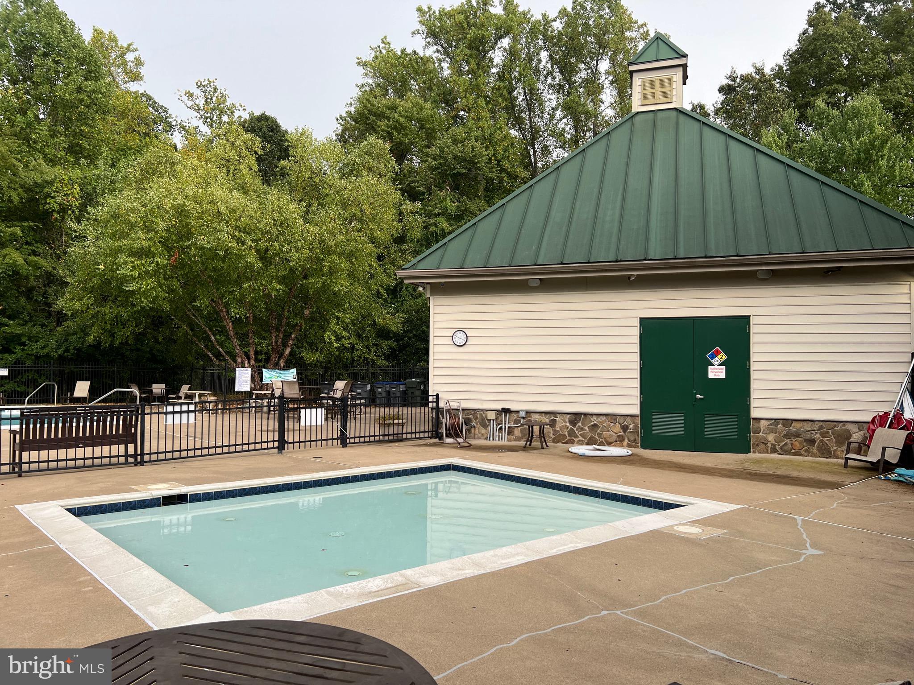
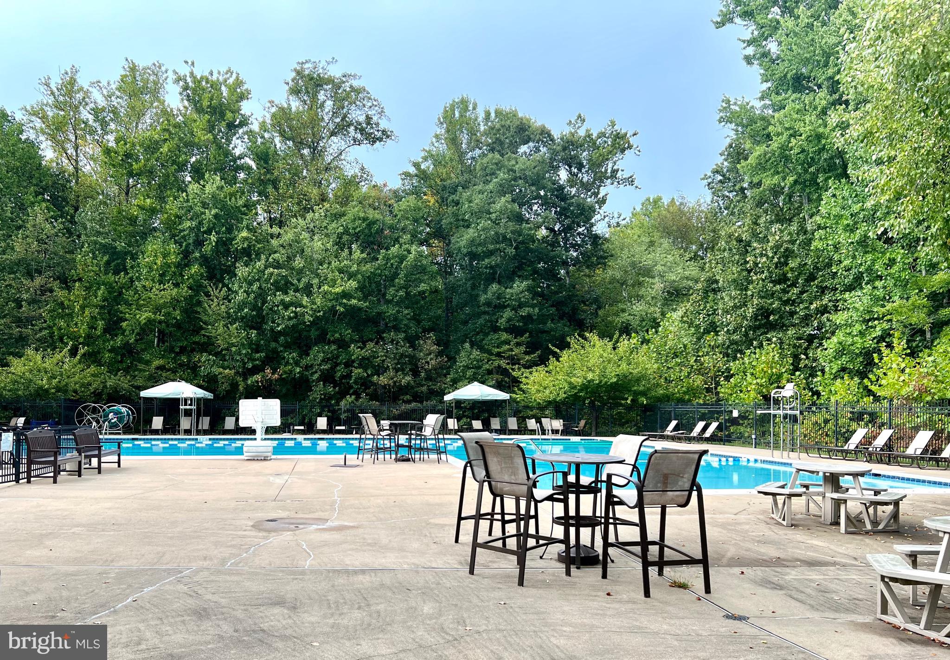
Pool Community, Lap
Air conditioning Central Air, Ceiling Fan(s), Electric
Heat type Central, Propane
Water Source Public
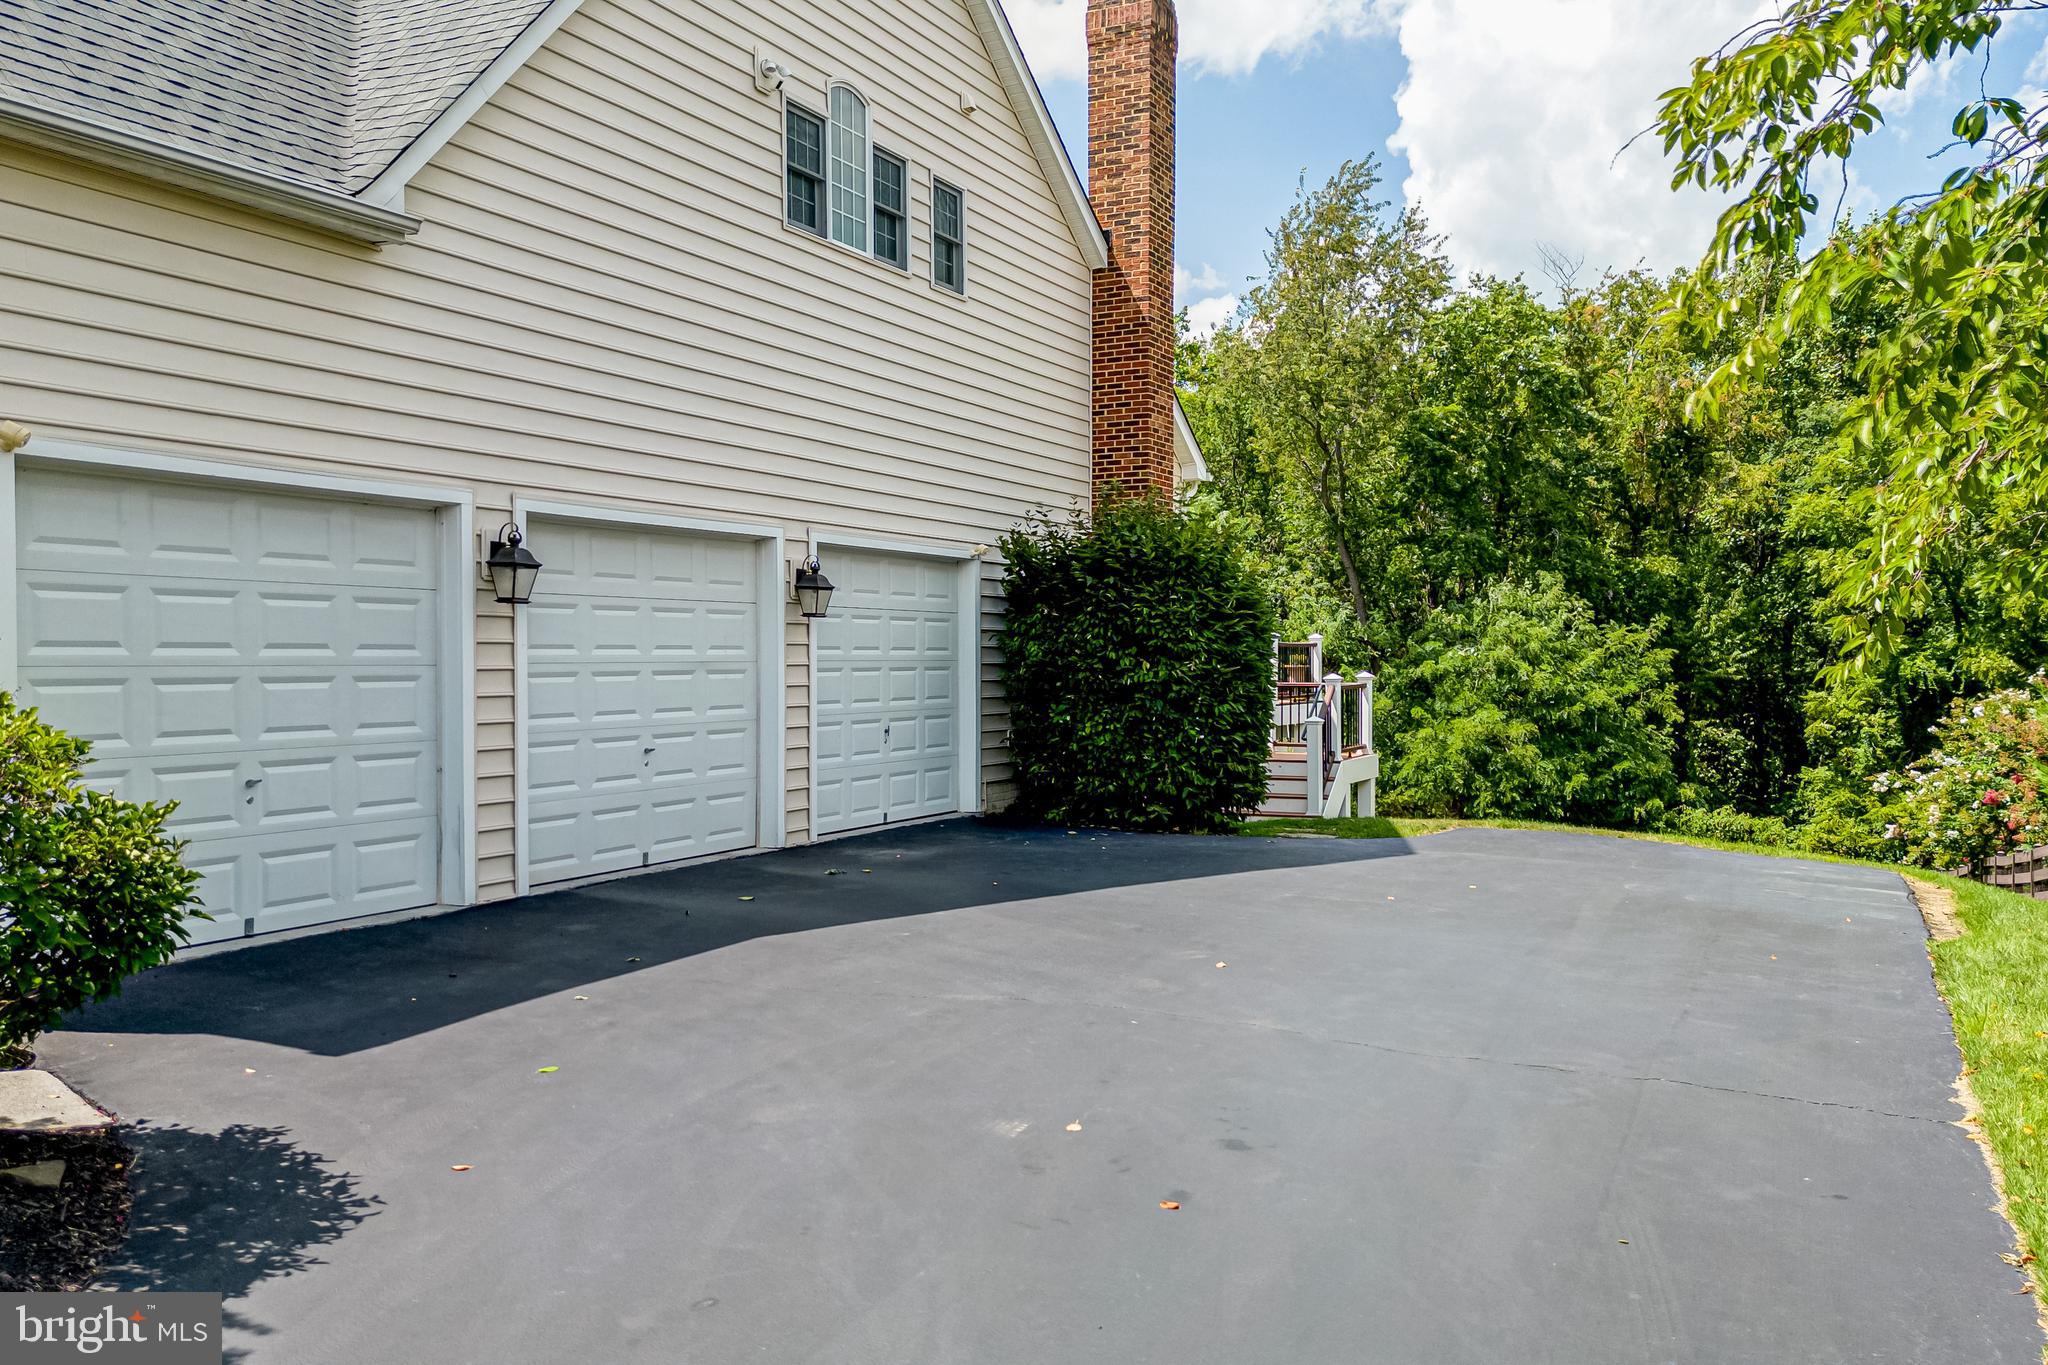
Garage Space 3.0
Sewer Public Sewer
Other Exterior Features Lighting
Parking Garage Door Opener, On Street, Private, Garage, Driveway, Inside Entrance, Attached
Roof Shingle
Utilities Cable Available, Propane
Finance
Sales Price $1,270,000
HOA Fees $143 monthly
Real Estate Tax $9,373 yearly

Work With Us

If you have questions about credit or legal matters, buying or selling, you can trust us to find you what you need fast. We'll make sure you feel confident and educated every step of the way.