Leave a Message

Thank you for your message. We will be in touch with you shortly.

23889 HEATHER MEADOW DRIVE
VIEW PHOTOS
$1,300,000

23889 HEATHER MEADOW DRIVE

6 Beds 4 Baths 5,051 Sq.Ft. 0.47 Acres

Description

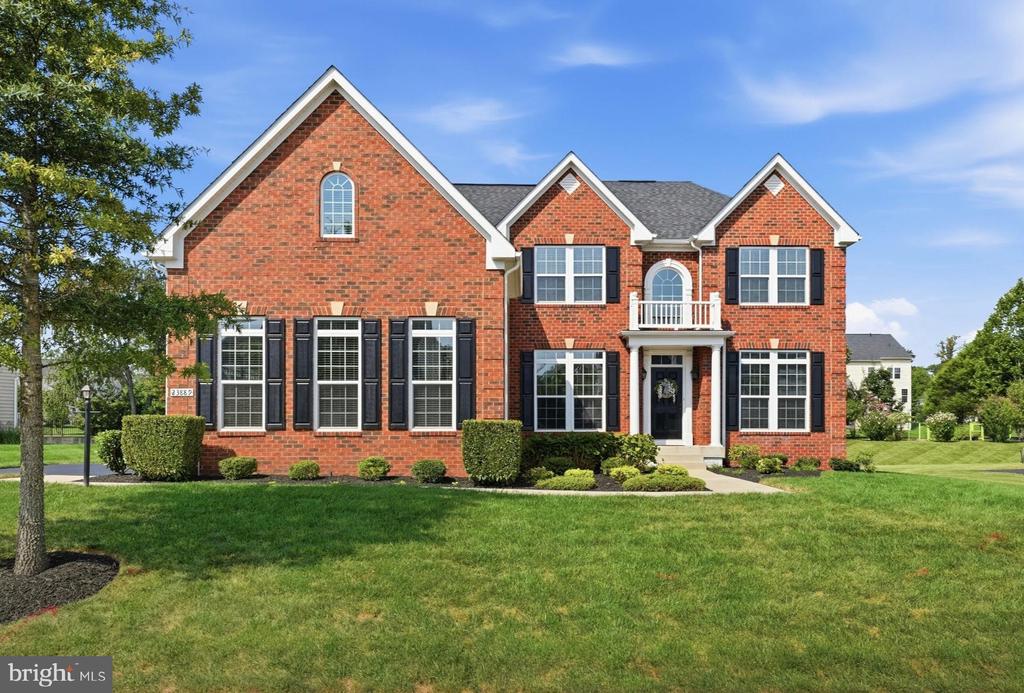
Welcome home to this beautiful and spacious 6-bedroom, 4-bathroom home in the premier community of The Meadows in Ashburn. Perfectly situated on an almost 0.5-acre lot, this turn-key residence blends modern luxury with seamless everyday functionality. Step inside to an expansive open floor plan filled with natural light. The main level is designed for effortless entertaining and daily living, featuring a formal living room, a formal dining room complete with a butler's pantry, and direct access to the 3-car custom garage. At the heart of the home, the fully upgraded kitchen showcases upgraded countertops, custom cabinetry, stainless steel appliances, modern hardware, updated lighting, and a walk-in pantry. The kitchen area opens directly to a sunlit eat-in breakfast area and adjacent family room, anchored by a custom gas fireplace and framed by wrap-around windows overlooking your private backyard. A rare highlight of this layout is the main-level bedroom including a full bath for true single-level comfort and convenience. Upstairs, you will find a conveniently located laundry room and three additional spacious bedrooms and one full bathroom. An oversized and inviting primary suite includes an upgraded and oversized custom closets, sitting area, and a luxuriously private and upgraded bathroom with dual vanities, soaking tub, and spa-like shower. The impressive 1,500 sq. ft. walk-up lower level serves as the ultimate entertainment hub. It features a foosball table, gathering area, with wet bar rough-in, a 6th bedroom with a walk-in closet, a full bath, and two unfinished bonus rooms ideal for a personal gym and/or extra storage. Step outside to your personal outdoor oasis with low maintenance living: relax on the covered porch, entertain on the extended back deck, or head out to the generous backyard that opens to common area green space. Professionally landscaped yard equipped with exterior lighting, an inground sprinkler system and invisible fence are additional highlights. This home is also being offered almost entirely furnished at the Buyer's discretion, including furniture, televisions throughout, and home gym equipment at no additional cost. Amazing location close to schools, St. Paul VI High School, dining, wineries, and shopping. All that's missing is you!

Share Property

Location

23889 HEATHER MEADOW DRIVE, ASHBURN, VA 20148

Status

For Sale

Property Amenities

Interior
Laundry room Has Laundry, Dryer In Unit, Upper Floor, Washer In Unit
Fireplace Fireplace - Glass Doors, Gas/Propane
Appliances Built-In Microwave, Cooktop, Dishwasher, Disposal, Dryer, Extra Refrigerator/Freezer, Microwave, Oven - Double, Range Hood, Refrigerator, Stainless Steel Appliances, Washer, Water Heater
Flooring Carpet, Ceramic Tile, Wood
Total Bedrooms: 6
Full Bathrooms: 4
Other Interior Features Bathroom - Soaking Tub, Bathroom - Stall Shower, Bathroom - Tub Shower, Bathroom - Walk-In Shower, Breakfast Area, Built-Ins, Butlers Pantry, Carpet, Ceiling Fan(s), Combination Kitchen/Dining, Crown Moldings, Dining Area, Entry Level Bedroom, Family Room Off Kitchen, Floor Plan - Open, Kitchen - Eat-In, Kitchen - Gourmet, Kitchen - Island, Kitchen - Table Space, Pantry, Primary Bath(s), Recessed Lighting, Sprinkler System, Upgraded Countertops, Walk-in Closet(s), Wood Floors
Area & Lot
Total area 5,051 Sq.Ft.
Lot Area 0.47 Acres
Living area 5,051 Sq.Ft.
MLS® ID VALO2135962
Year Built 2015
School District LOUDOUN COUNTY PUBLIC SCHOOLS
High School JOHN CHAMPE
Middle School GUM SPRING
Elementary School ELAINE E THOMPSON
Architecture Styles Traditional
Type Residential
Status For Sale
Exterior
Stories 3
Pool No Pool
Air conditioning Ceiling Fan(s), Central A/C, Multi Units, Programmable Thermostat
Heat type Programmable Thermostat, Central
Disability Features None
Water Source Public
Garage Space 3.0
Security Features Smoke Detector
Sewer Public Sewer
Other Exterior Features Bump-outs, Exterior Lighting, Sidewalks, Underground Lawn Sprinkler
Parking Attached Garage, Driveway
Lot Features Backs - Open Common Area, Front Yard, Landscaping, Side Yard(s), Rear Yard
Finance
Sales Price $1,300,000
HOA Fees $123 monthly
Real Estate Tax $9,557 yearly
image

Schedule a Showing

We would love to show you our beautiful property. Please select your preferred date and time below. An agent will be in touch shortly to confirm your appointment.

Schedule a Showing

We would love to show you our beautiful property. Please select your preferred date and time below. An agent will be in touch shortly to confirm your appointment.
Thank you for your interest in 23889 HEATHER MEADOW DRIVE, ASHBURN, VA 20148. We are reviewing your request and will be in touch shortly!

Mortgage Calculator

Estimate your monthly mortgage payment, including the principal and interest, property taxes, and HOA. Adjust the values to generate a more accurate rate.
All estimates are provided for informational purposes only. Actual amounts may vary.
$0,000 Your Payment 20 15 65
$0,000 Your Payment

Work With Us

If you have questions about credit or legal matters, buying or selling, you can trust us to find you what you need fast. We'll make sure you feel confident and educated every step of the way.