23872 WEATHERVANE PLACE
VIEW PHOTOS
$1,100,000

23872 WEATHERVANE PLACE

4 Beds 4 Baths 4,052 Sq.Ft. 10,890 Sq.Ft.

Description

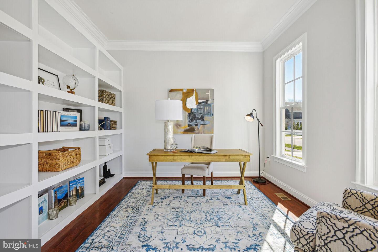
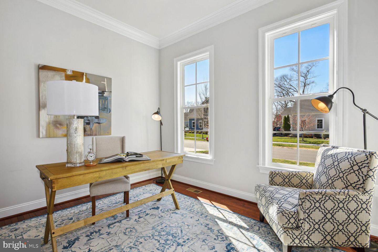
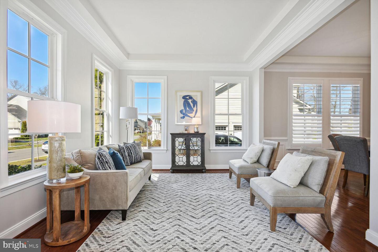
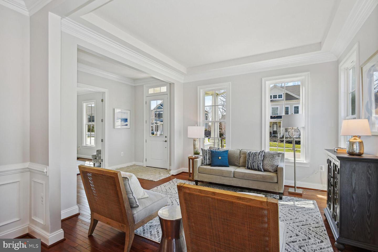
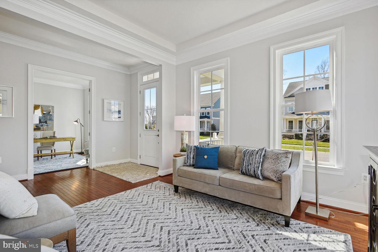
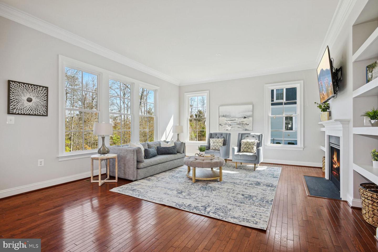
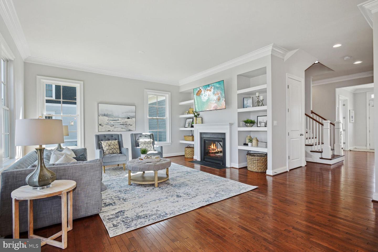
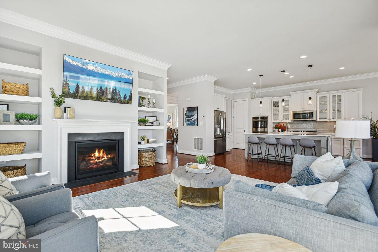
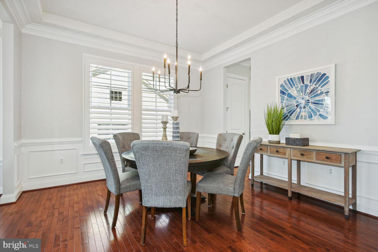
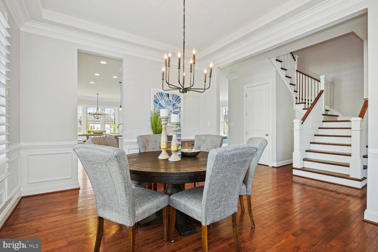
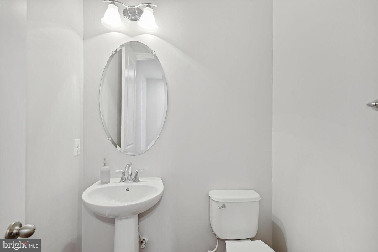
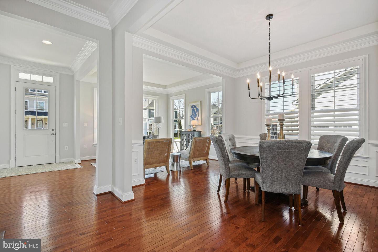
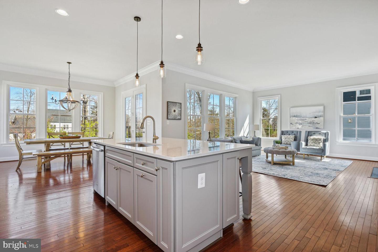
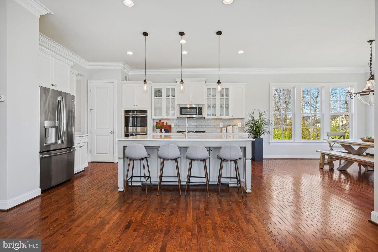
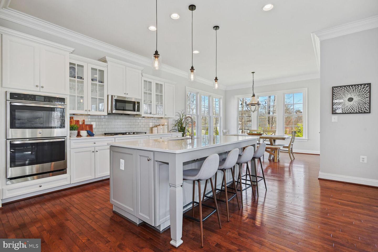
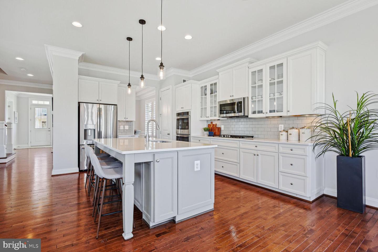
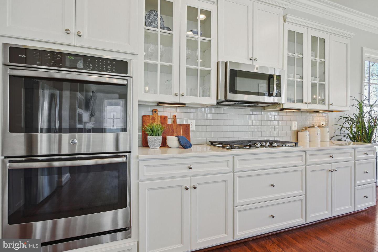
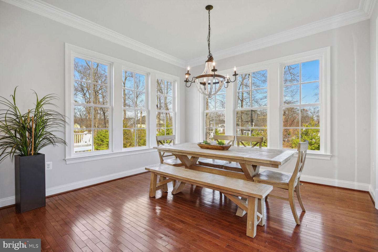
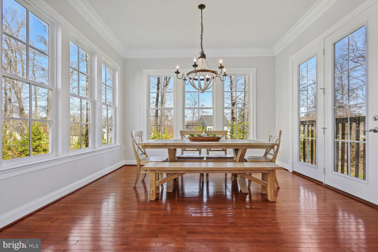
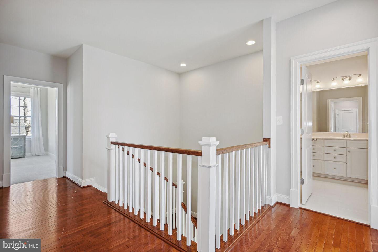
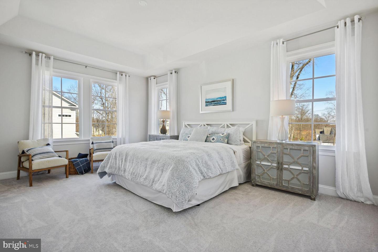
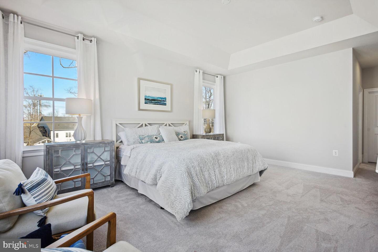
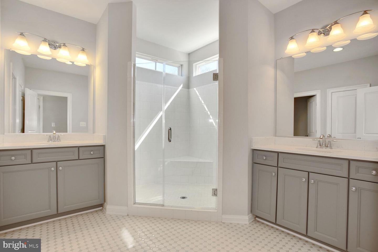
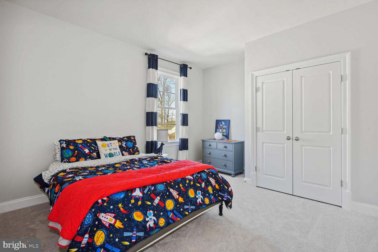
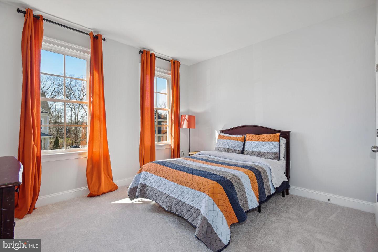
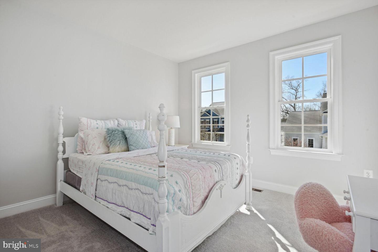
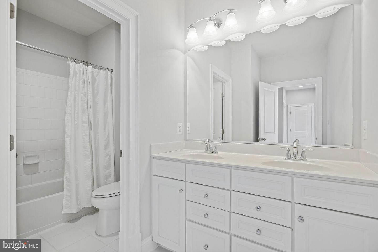
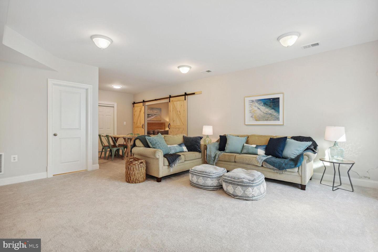
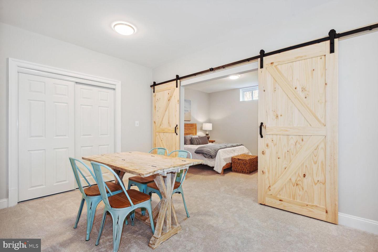
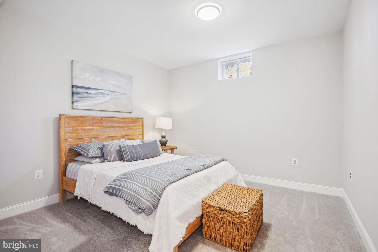
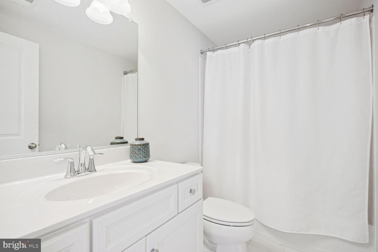
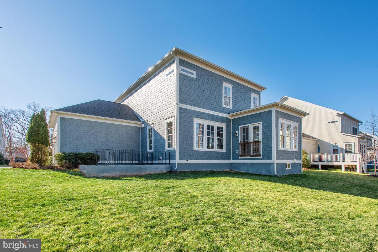
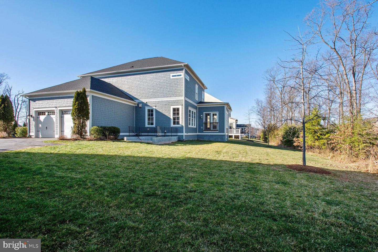
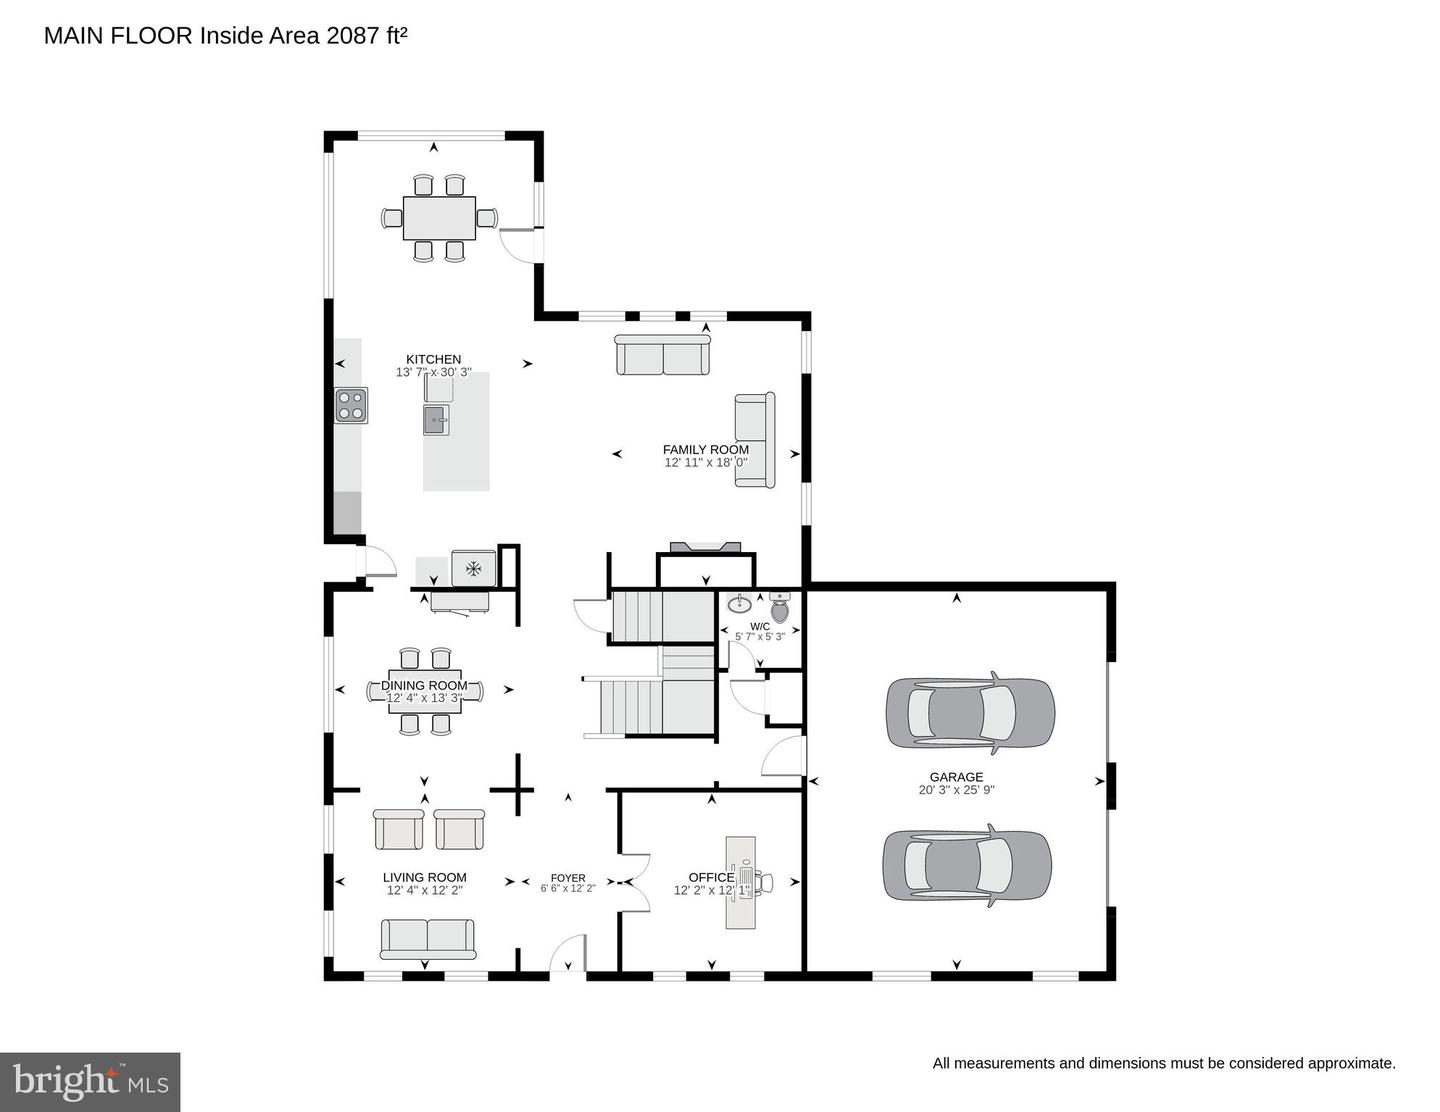
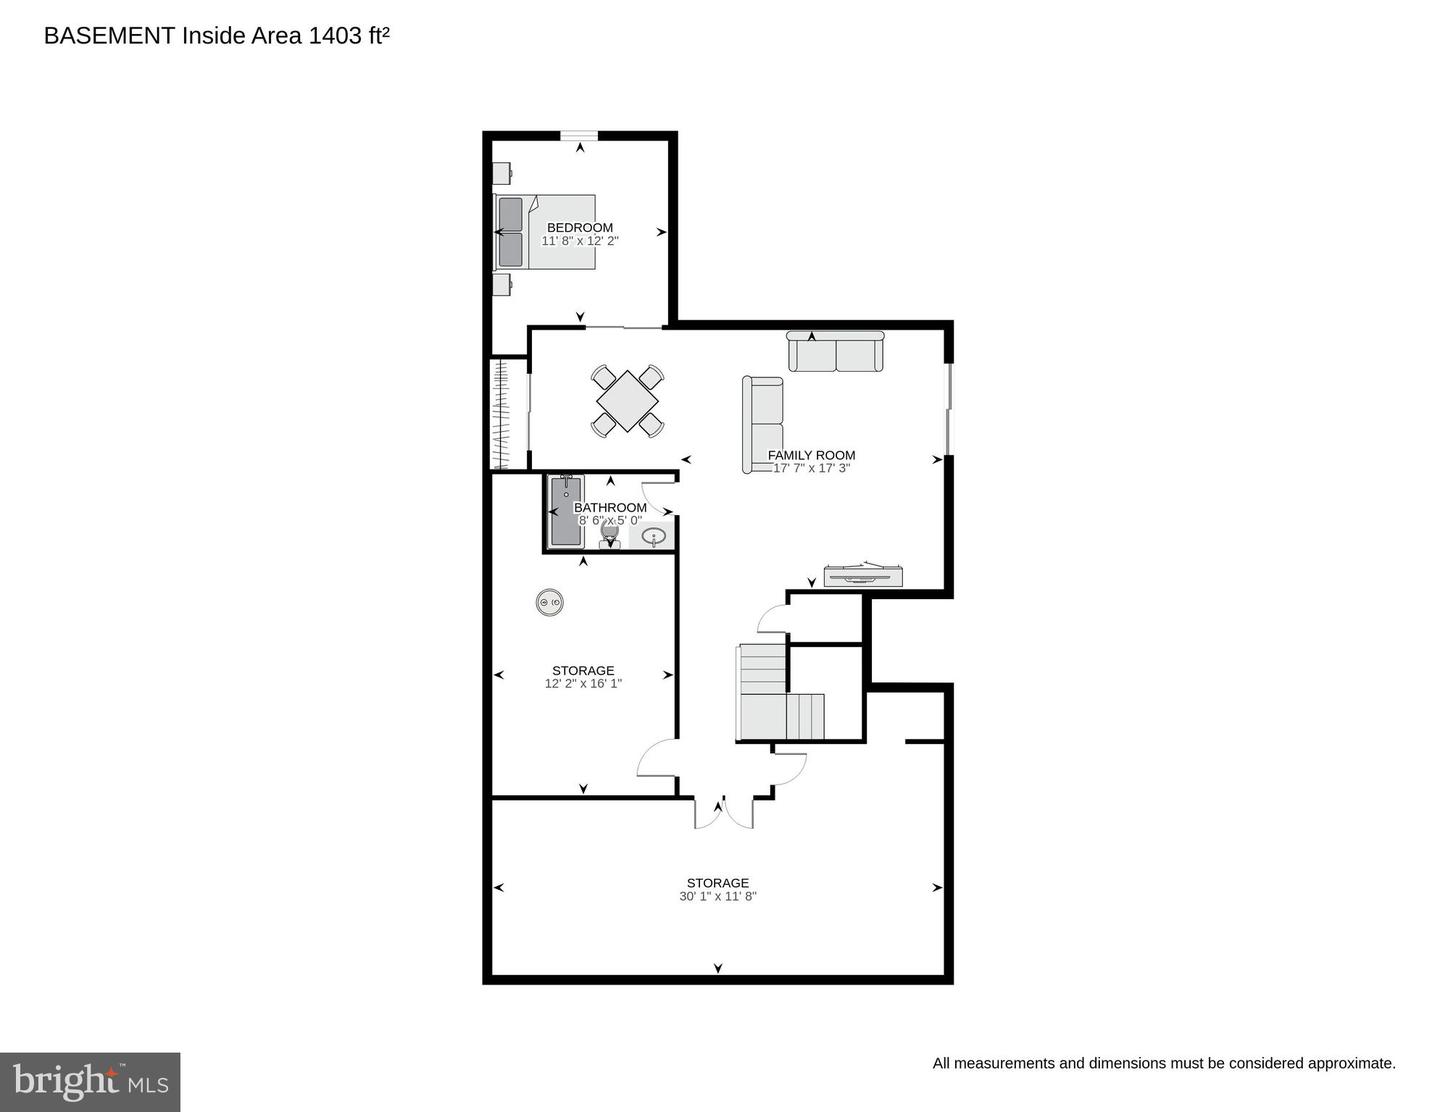
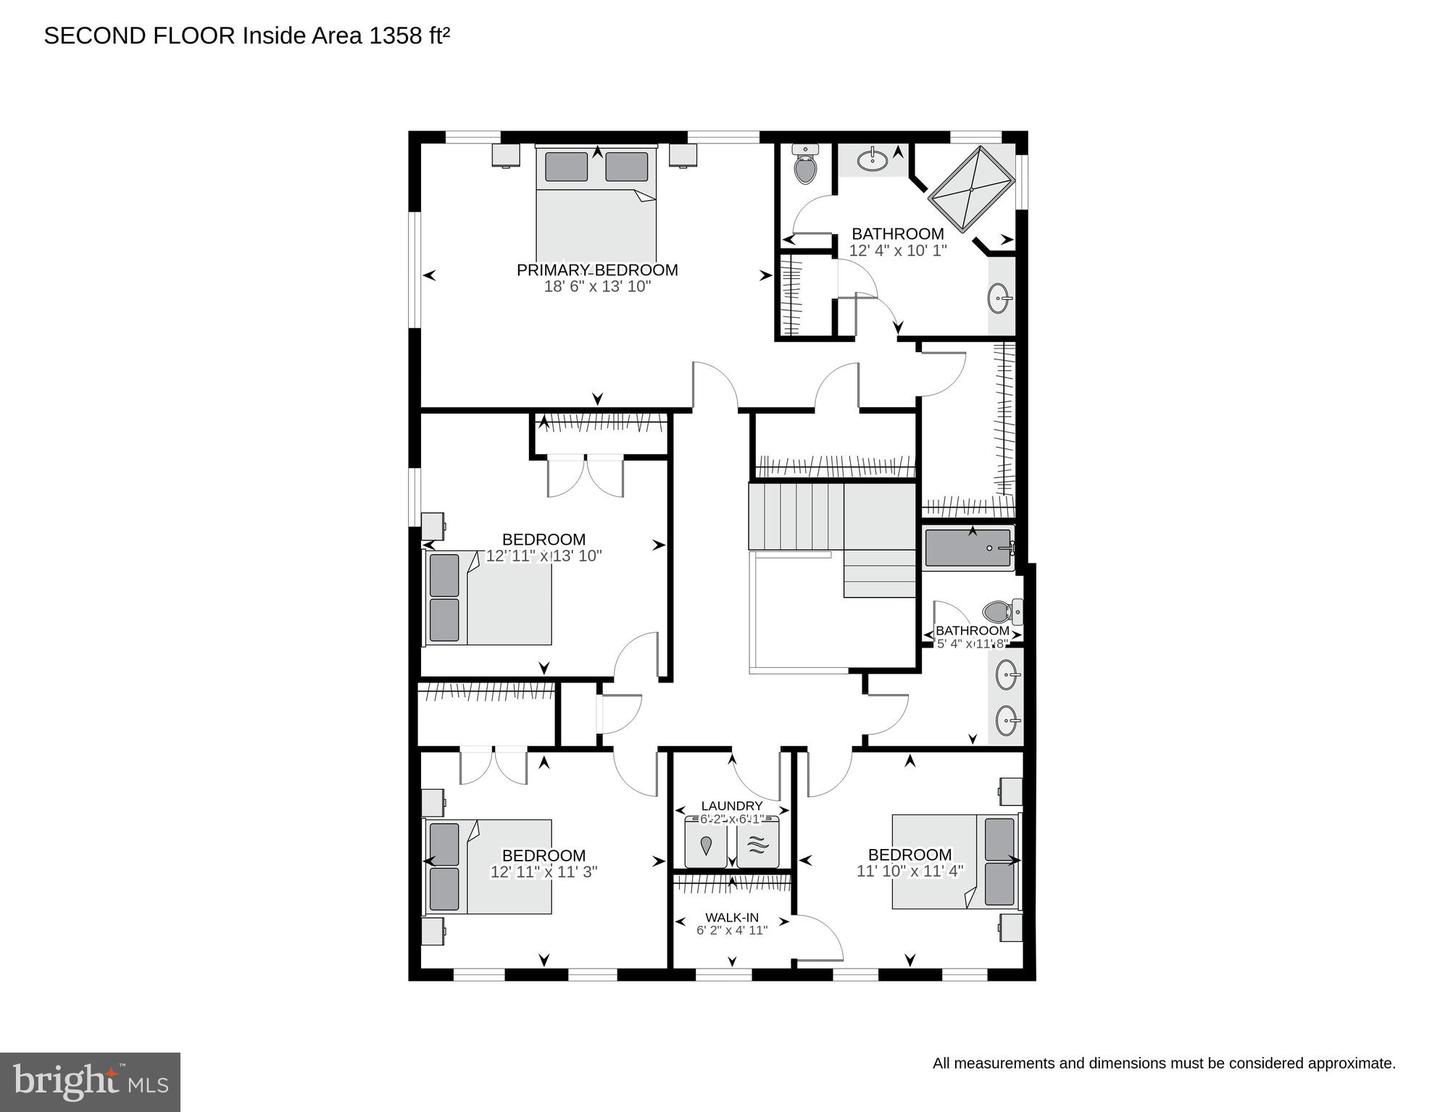
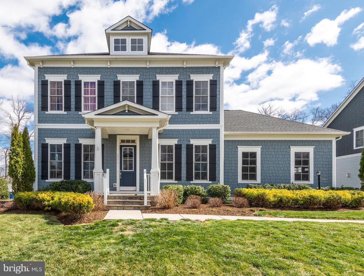
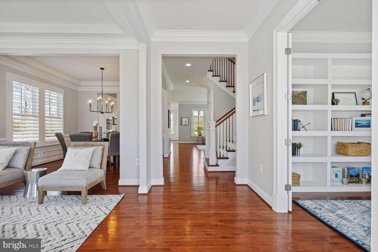
Rarely available, K. Hovnanian Avondale model in the award-winning Willowsford community! This home is situated on a quarter acre lot backing to mature trees on nature conservancy land. With over 4,000 sqft of living space, this property features 4 bedrooms, 3.5 baths, and a 2 car garage with custom storage. Brand new carpeting and fresh paint throughout! The main level features an open floor plan with hardwood floors, a spacious office with custom bookshelves, formal living and dining room, upgraded lighting, and a welcoming family room with a cozy gas fireplace. Enjoy cooking in your gourmet kitchen with stainless steel appliances, extended quartz island, and soft-close white cabinetry. Off the kitchen you will find the sun-filled morning room, the perfect place to enjoy your breakfast or morning coffee! The upper level features a beautiful owner's suite with a tray ceiling, his & her closets, and an en-suite bath with dual vanities, upgraded tile flooring, and a large stand alone shower. Three additional bedrooms, a full bath, and a laundry room complete the upper level. The finished lower level includes a large rec room perfect for movie nights, a full bathroom, and a flex room that can be used as a 5th bedroom, playroom, or gym. Loads of basement storage space available! Unfinished portion of the basement can be finished as a theater, gym, or whatever suits your needs! Enjoy resort style living in Willowsford with two large pools, splash pad, farm stand with CSA share, fishing ponds, bike trails, walking paths, campground, dog parks, and much more! Welcome home! (Elaine Thompson ES, Brambleton MS, Independence HS)
Share Property

Location

23872 Weathervane Pl, Ashburn, VA 20148

Status

Sold

Date Sold

May 9, 2023

Property Amenities

Interior
Fireplace Gas
Appliances Cooktop, Dishwasher, Disposal, Dryer, Refrigerator, Humidifier, Microwave, Double Oven, Oven, Washer
Total Bedrooms: 4
Half Bathrooms: 1
Full Bathrooms: 3
Other Interior Features Eat-in Kitchen, Kitchen Island, Walk-In Closet(s)
Area & Lot
Lot Area 10,890 Sq.Ft.
Living area 4,052 Sq.Ft.
MLS® ID VALO2044764
Year Built 2017
School District LOUDOUN COUNTY PUBLIC SCHOOLS
High School INDEPENDENCE
Middle School BRAMBLETON
View Description Trees/Woods
Architecture Styles Craftsman
Type Residential
Status Sold
Exterior
Stories 3
Air conditioning Central Air
Heat type Forced Air, Natural Gas, Exhaust Fan
Water Source Public
Garage Space 2.0
Security Features Security System, Smoke Detector(s)
Sewer Public Sewer
Parking Asphalt, Garage Door Opener, Attached
Roof Shingle
Finance
Sales Price $1,100,000
HOA Fees $232 monthly

360 Virtual Tour

Take a tour of this property

Work With Us

If you have questions about credit or legal matters, buying or selling, you can trust us to find you what you need fast. We'll make sure you feel confident and educated every step of the way.