Leave a Message

Thank you for your message. We will be in touch with you shortly.

23800 HOPEWELL MANOR TER
VIEW PHOTOS
$2,800/mo

23800 HOPEWELL MANOR TER

3 Beds 3 Baths 1,616 Sq.Ft.

Description

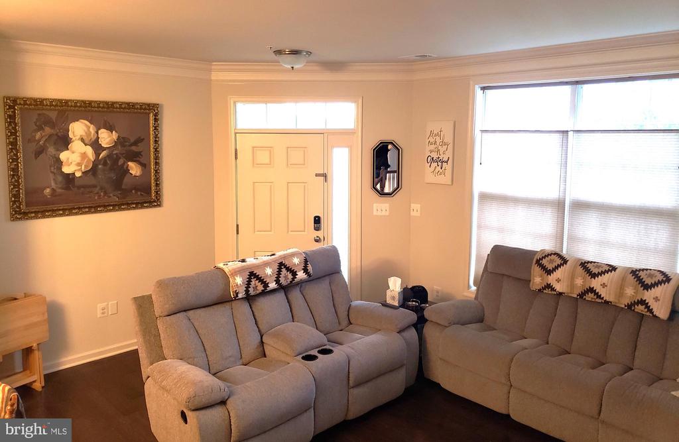
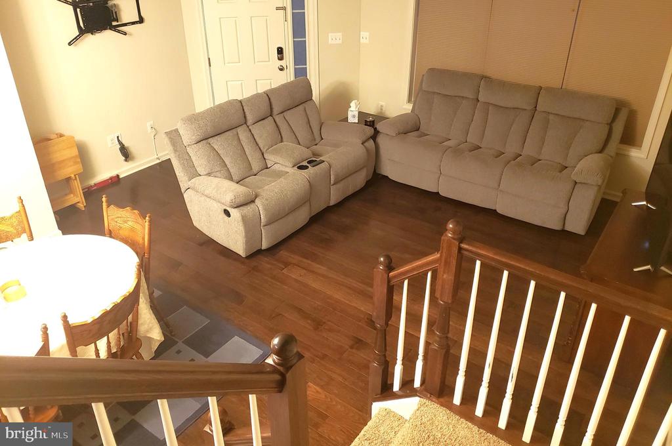
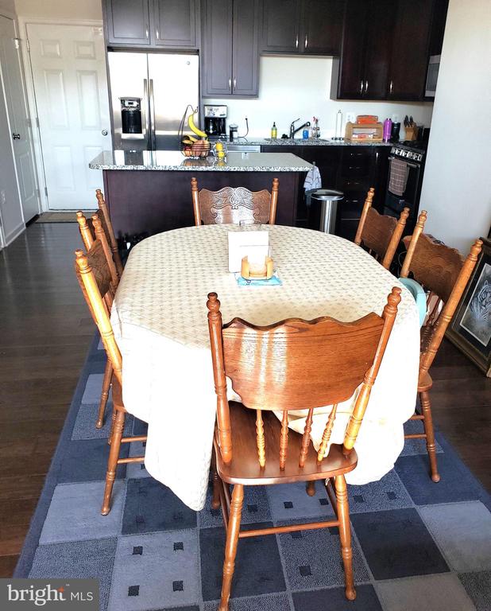
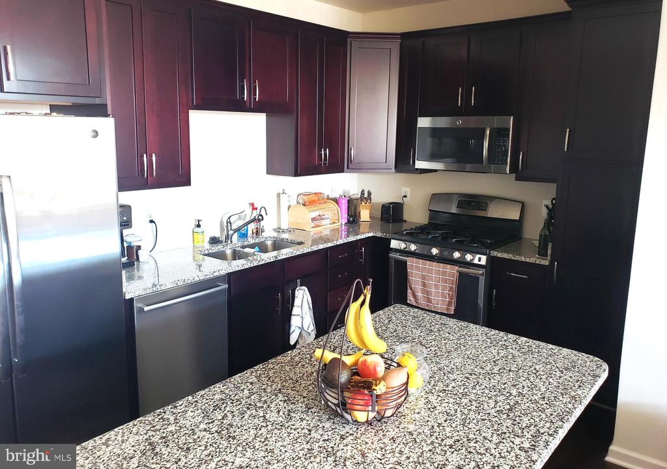
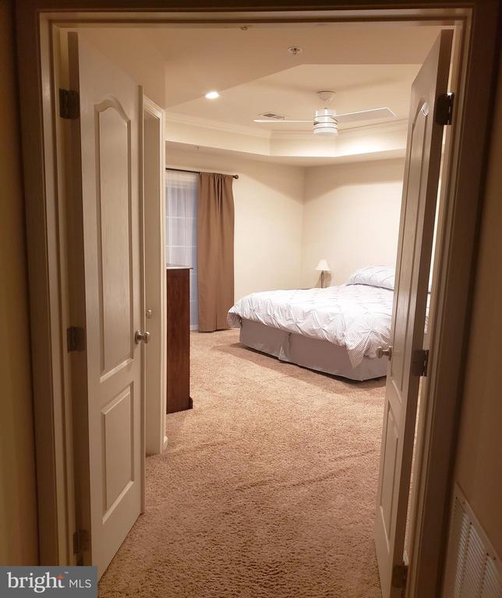
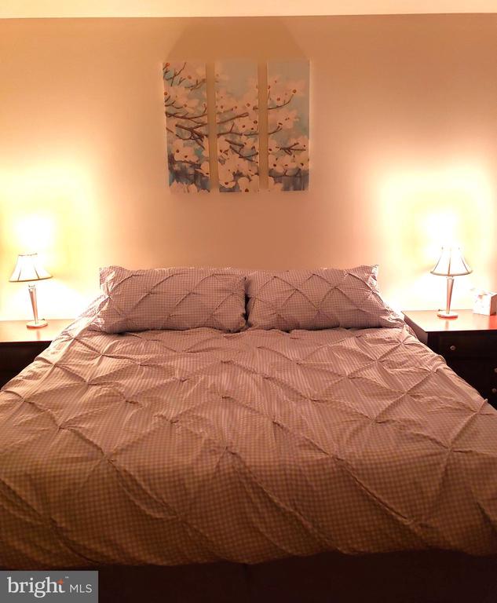
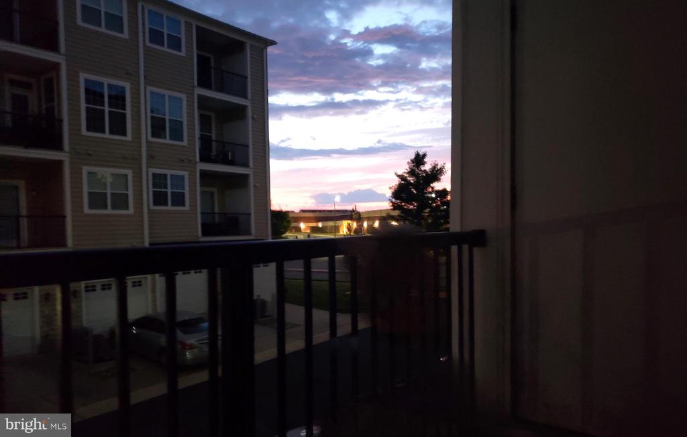
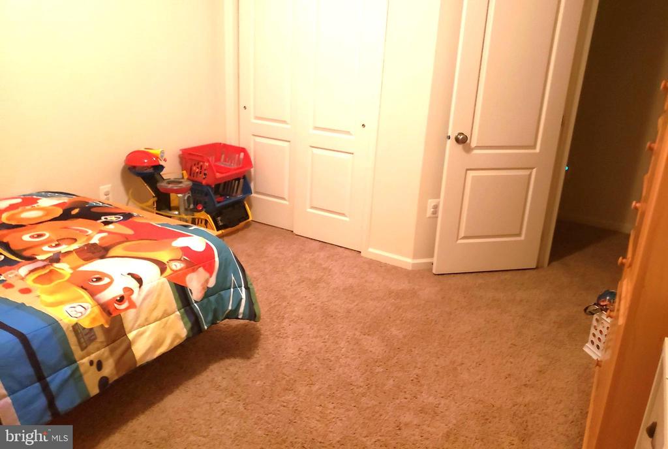
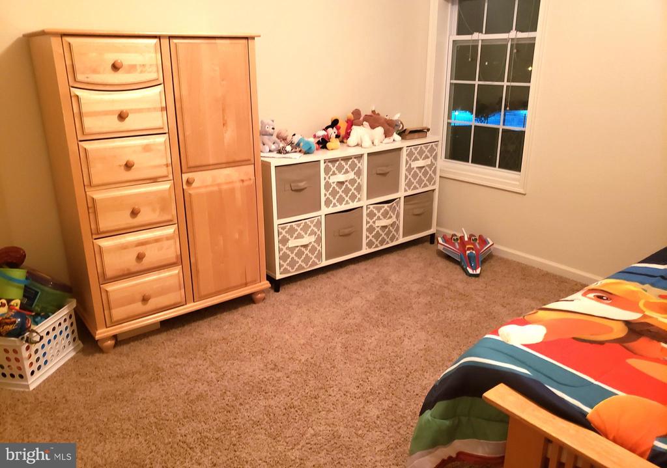
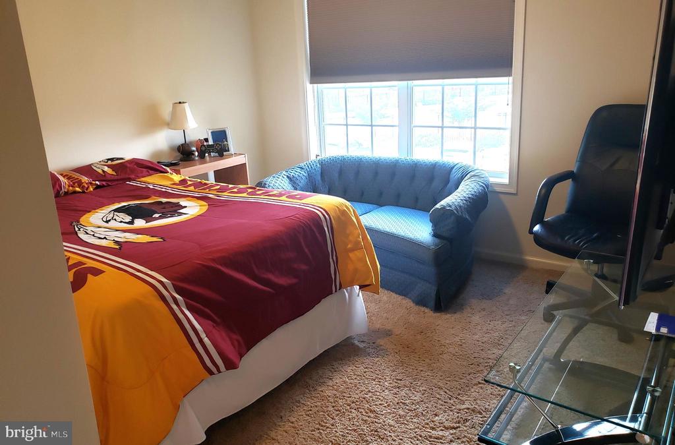
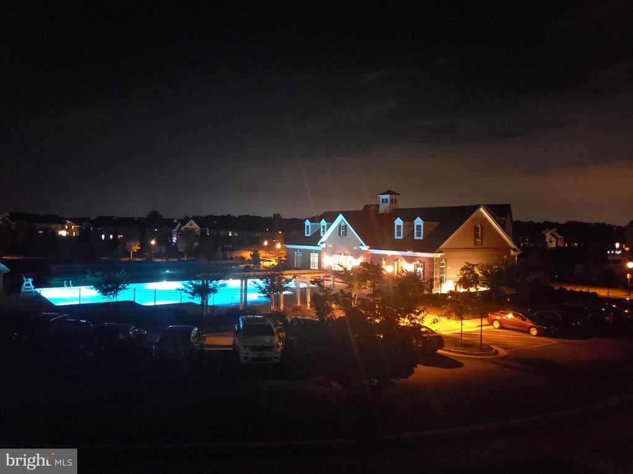
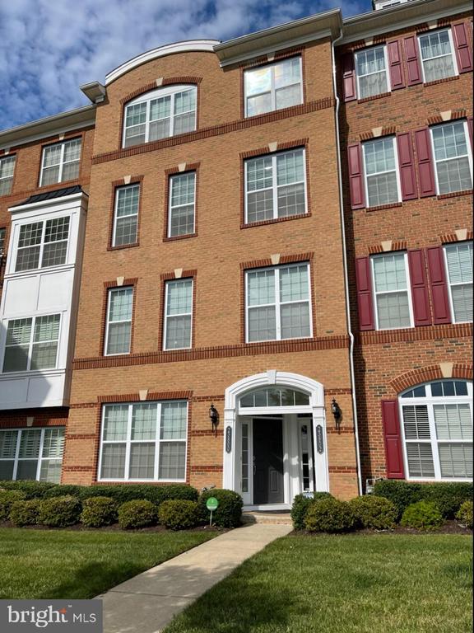
Beautiful 3 bedroom, 2.5 bath, 1 car garage condo in Loudoun Valley Estates 2. Main level has open floor plan with living room, dining room, kitchen with hardwood floors and stainless steel appliances and half bath. Access to attached garage from kitchen. 2nd level has 3 spacious bedrooms, 2 full baths and laundry. Primary bedroom has trey ceilings and spacious luxury bath with stand up shower, large soaking tub with double vanity, large walk-in closet and private balcony. Upper level also includes laundry and 2 additional rooms with pool view! Close to metro station, Walmart Shopping Center and easy access to toll road and route 50! LOTS of amenities for you to enjoy throughout the neighborhood.

Share Property

Location

23800 HOPEWELL MANOR TERRACE, ASHBURN, VA 20148

Status

Leased

Date Leased

April 15, 2025

Property Amenities

Interior
Laundry room Washer In Unit, Dryer In Unit
Appliances Built-In Microwave, Dishwasher, Dryer, Exhaust Fan, Microwave, Oven/Range - Gas, Refrigerator, Stainless Steel Appliances, Washer
Flooring Carpet, Hardwood
Total Bedrooms: 3
Half Bathrooms: 1
Full Bathrooms: 2
Other Interior Features Breakfast Area, Carpet, Ceiling Fan(s), Combination Dining/Living, Combination Kitchen/Dining, Combination Kitchen/Living, Dining Area, Family Room Off Kitchen, Floor Plan - Open, Kitchen - Island, Pantry, Recessed Lighting, Walk-in Closet(s), Window Treatments
Area & Lot
Total area 1,616 Sq.Ft.
Living area 1,616 Sq.Ft.
MLS® ID VALO2090162
Year Built 2014
School District LOUDOUN COUNTY PUBLIC SCHOOLS
High School ROCK RIDGE
Middle School STONE HILL
Elementary School ROSA LEE CARTER
Architecture Styles Other
Type Townhouse
Status Leased
Exterior
Stories 4
Pool Yes - Community
Air conditioning Central A/C, Ceiling Fan(s), Programmable Thermostat
Heat type Programmable Thermostat
Disability Features Level Entry - Main
Water Source Public
Garage Space 1.0
Security Features Smoke Detector, Sprinkler System - Indoor
Sewer Public Septic
Other Exterior Features Sidewalks, Tennis Court(s), BBQ Grill, Play Area, Lawn Sprinkler
Parking Attached Garage, Driveway, Off Street, Parking Lot
Roof Tile
Finance
Lease Price $2,800/mo
HOA Fees $98 monthly

Work With Us

If you have questions about credit or legal matters, buying or selling, you can trust us to find you what you need fast. We'll make sure you feel confident and educated every step of the way.