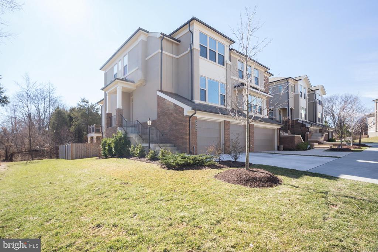
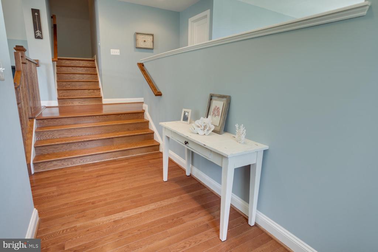
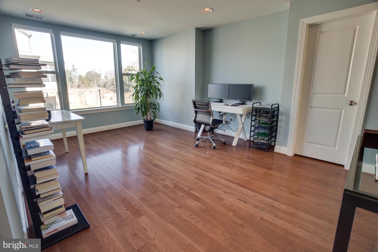
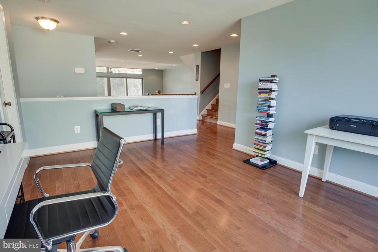
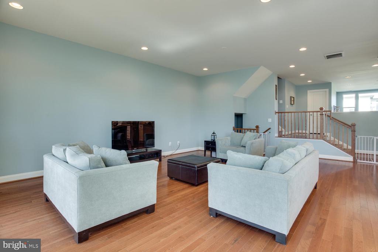
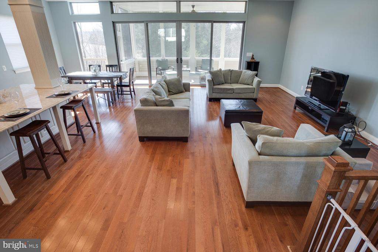
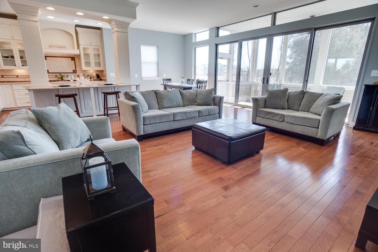
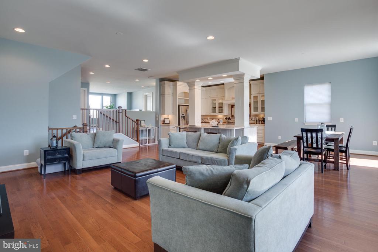
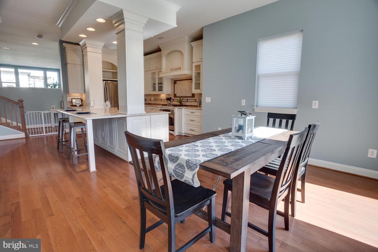
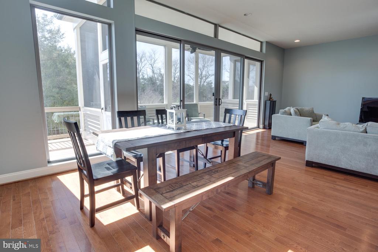
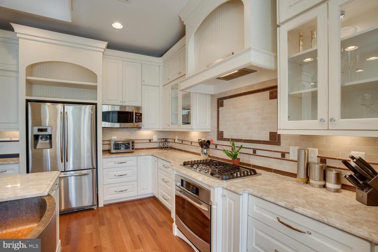
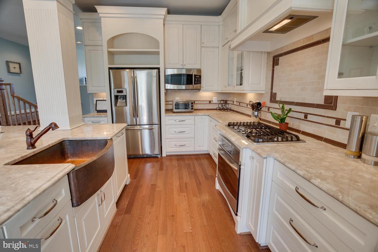
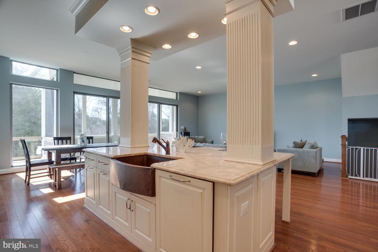
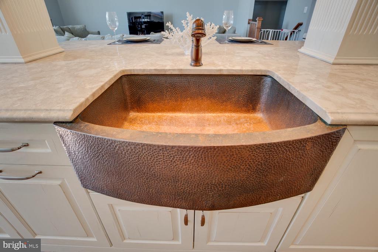
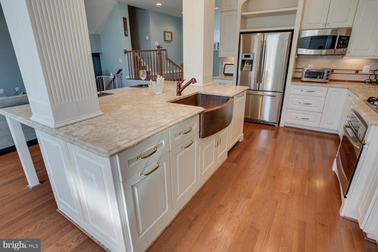
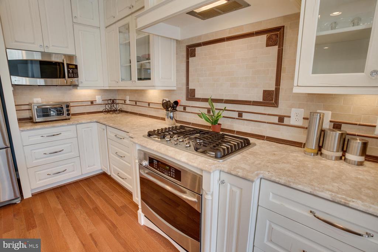
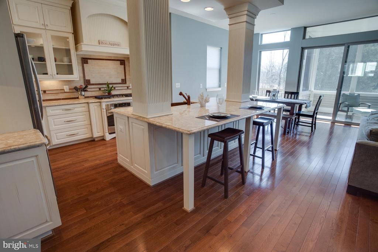
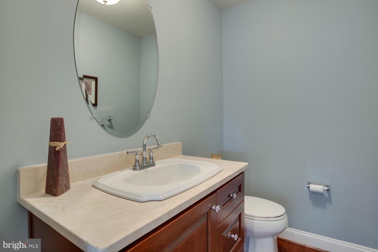
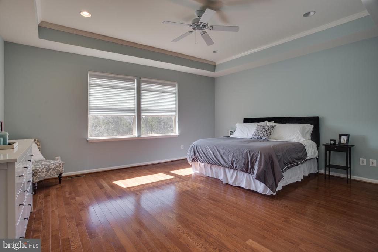
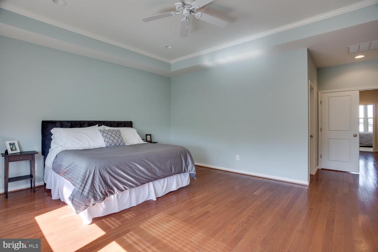
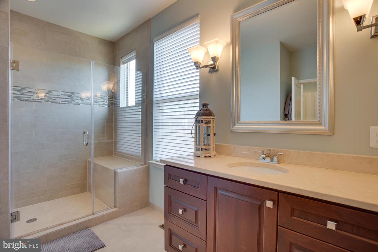
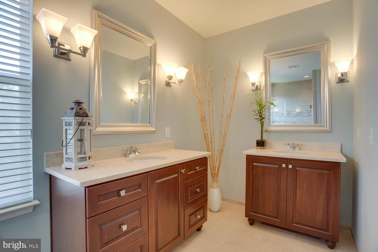
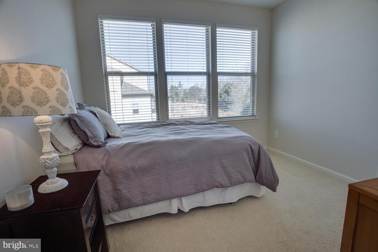
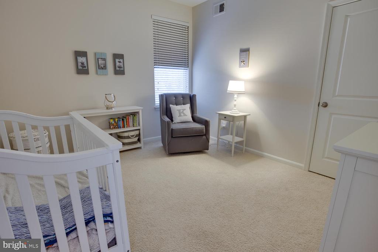
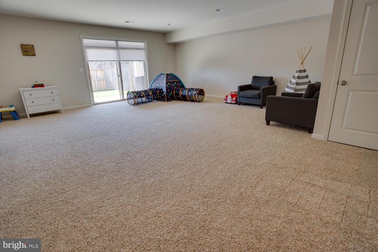
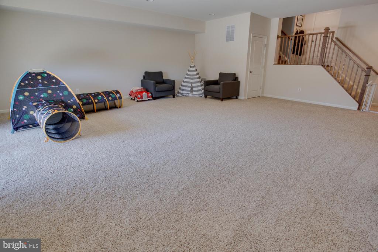
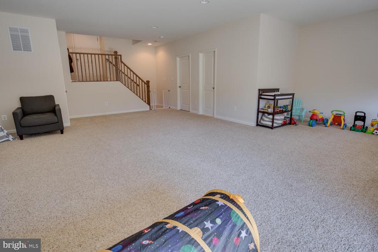
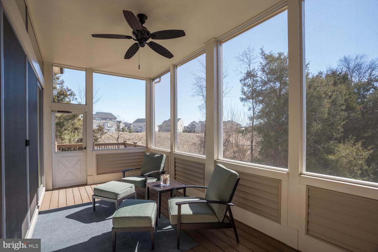
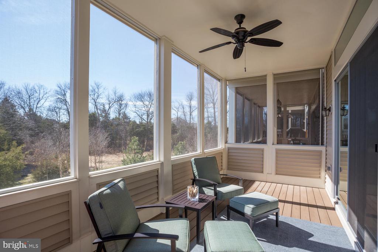
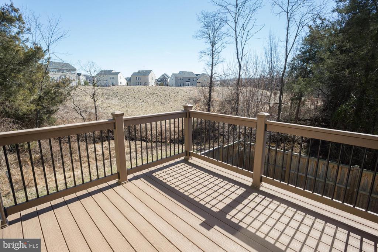
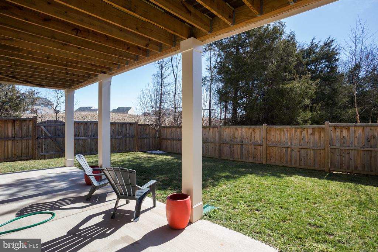
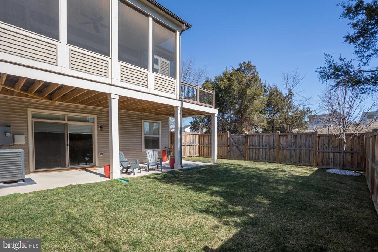
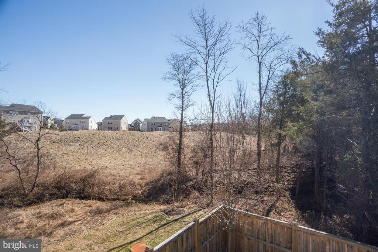
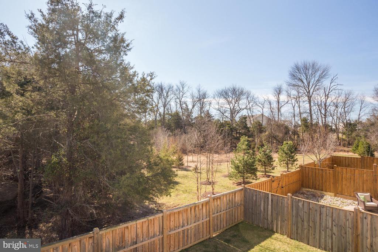
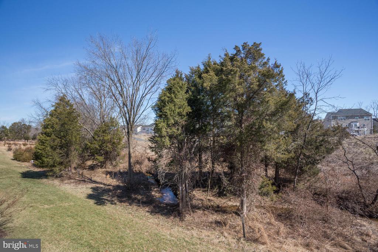
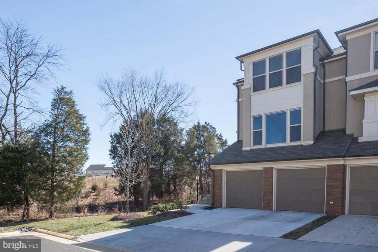
Beautiful Custom Home At The End Of Street Siding and Backing to Wooded Common Area w/ Tons of Upgrades. Open Main Level Floorplan w/ Hardwood Floors & Custom Paint. Large Living Room/Office with Walk-In Closet. Incredible Custom Kitchen w/ Upgraded Cabinetry,Copper Sink,Center Island,Upgraded Appliances & Dining Area. Huge Family Room w/ Wall of Windows. Large Owner's Suite w/ Luxurious Bathroom Featuring Custom Vanities & Upgraded Tile. Two Spacious Secondary Bedrooms,Laundry Room & Second Full Bath Complete The Upper Level. Finished Walk-Out Lower Level w/ Huge Recreation Room & 3rd Full Bath. Large Screened Porch,Deck & Patio Overlook Fenced Rear Yard. Photos From When Home Was Occupied by a Previous Tenant. HOA Fee Includes Lawn Mowing,FIOS Package & Community Amenities. Available 8/1/2024 & NO PETS.
Share Property
Location
23435 EVENING PRIMROSE SQUARE, BRAMBLETON, VA 20148
Other Interior FeaturesCarpet, Ceiling Fan(s), Crown Moldings, Dining Area, Family Room Off Kitchen, Floor Plan - Open, Kitchen - Gourmet, Kitchen - Island, Primary Bath(s), Pantry, Recessed Lighting, Walk-in Closet(s), Window Treatments, Wood Floors
Area & Lot
Lot Area3,920 Sq.Ft.
Living area3,596 Sq.Ft.
MLS® IDVALO2073830
Year Built2012
High SchoolINDEPENDENCE
Elementary SchoolCREIGHTONS CORNER
View DescriptionGarden/Lawn,Trees/Woods
Architecture StylesColonial
TypeResidential
StatusLeased
Exterior
Stories3
Air conditioningCentral A/C
Heat typeForced Air
Disability FeaturesNone
Water SourcePublic
Garage Space2.0
SewerPublic Sewer
ParkingAttached Garage
Lot FeaturesBacks to Trees, Landscaping, No Thru Street
Finance
Lease Price$3,995/mo
Work With Us
If you have questions about credit or legal matters, buying or selling, you can trust us to find you what you need fast. We'll make sure you feel confident and educated every step of the way.