Description
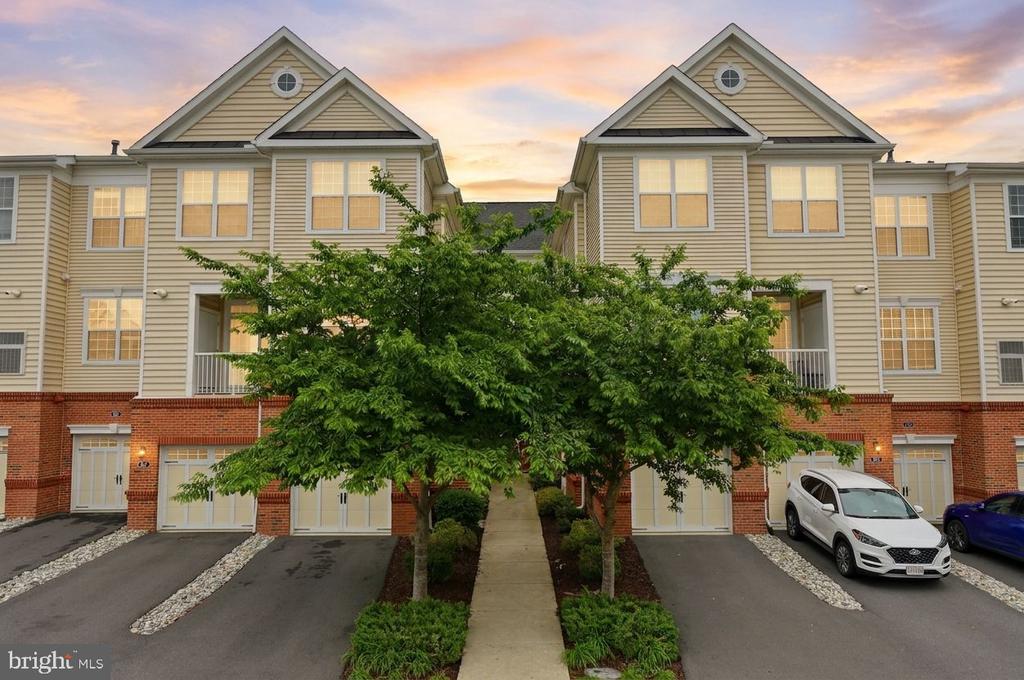
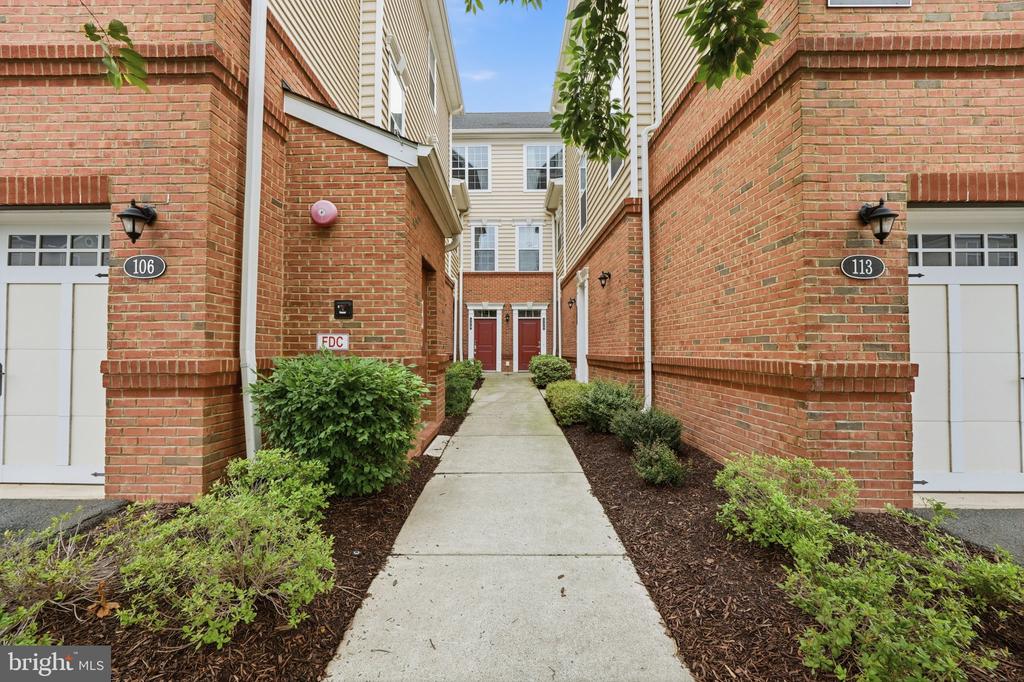
Welcome Home to One of Ashburn's Most Sought-After Addresses! Don't just rent a home -- LEASE A LIFESTYLE! Nestled in the prestigious Ridges at Loudoun Valley in the heart of Ashburn, Virginia, this beautiful home puts you at the CENTER OF EVERYTHING VA HAS TO OFFER -- top-rated schools, effortless commuting, vibrant dining, and a resort-style community that makes every day feel like a retreat.
This is not just any rental. This is the HOME THAT CHECKS EVERY BOX!
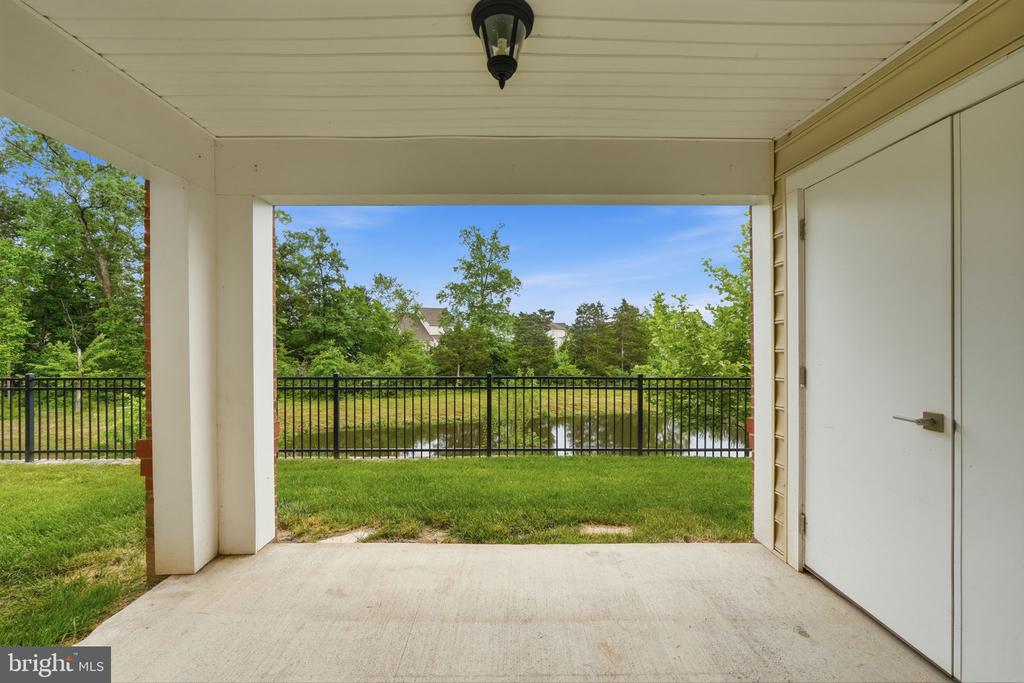
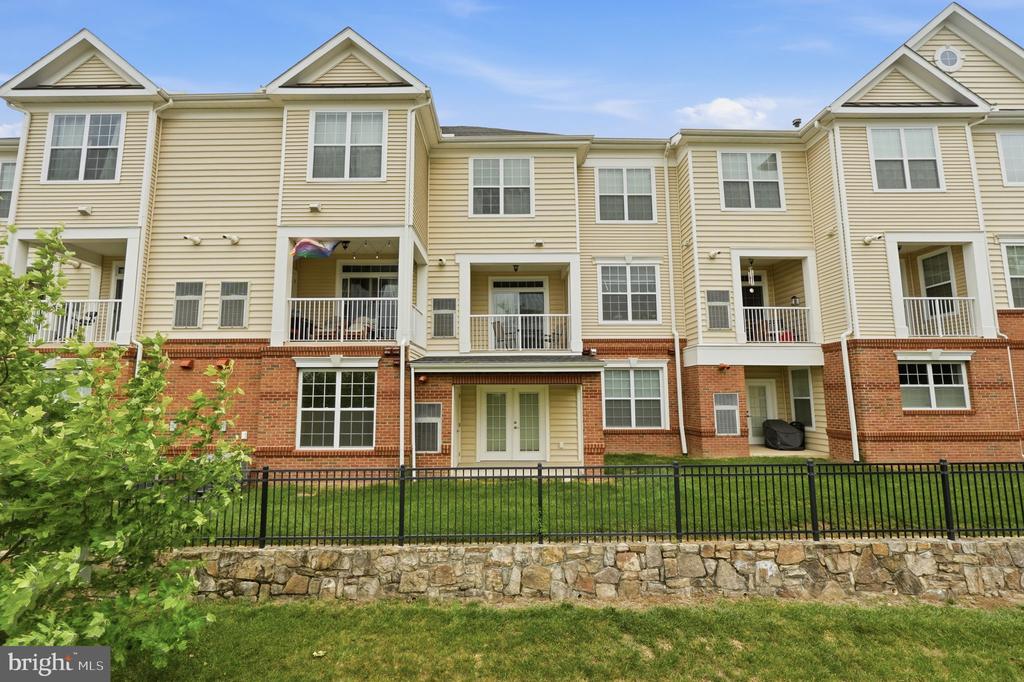
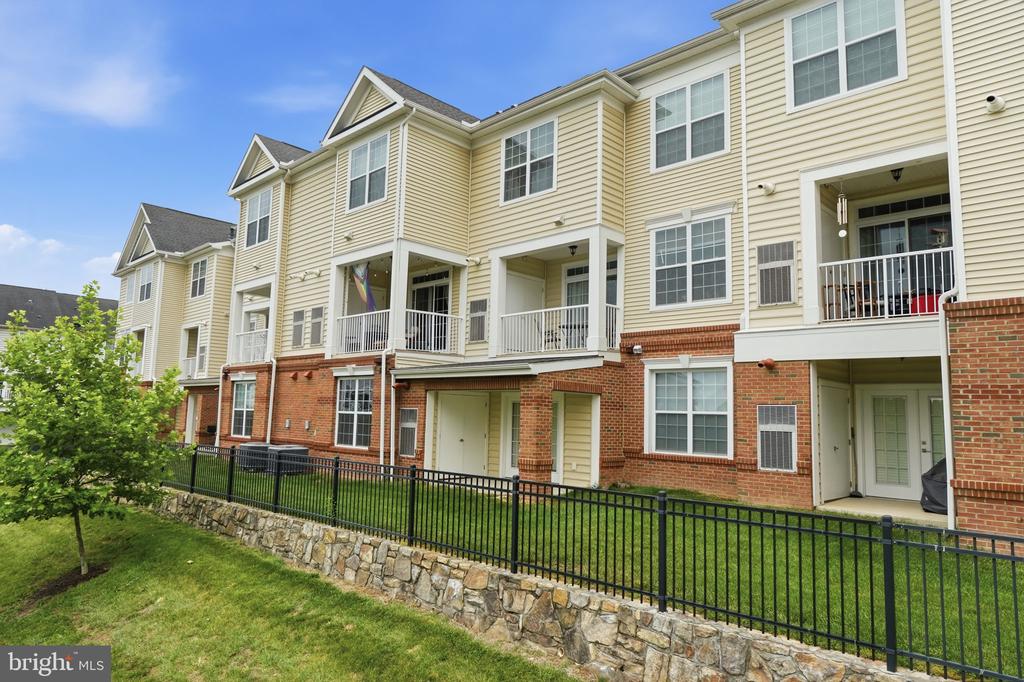
ADA ACCESSIBLE and thoughtfully designed for effortless MAIN LEVEL LIVING, this beautifully FRESHLY PAINTED upgraded home combines upscale finishes, an open layout, and a rare PRIVATE PATIO with SERE POND VIEWS!
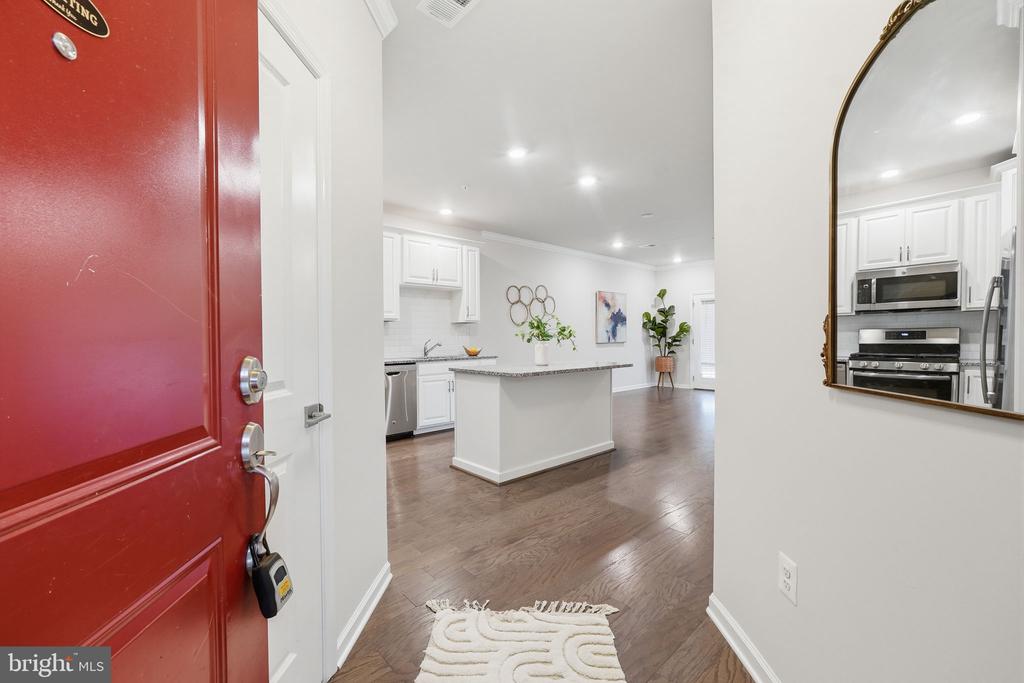
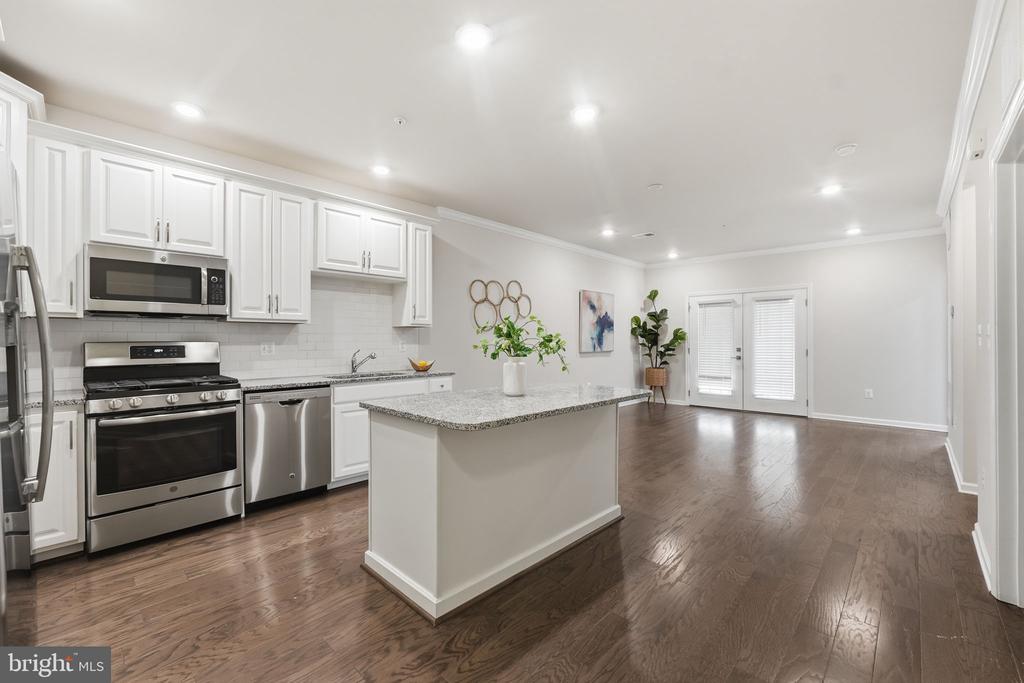
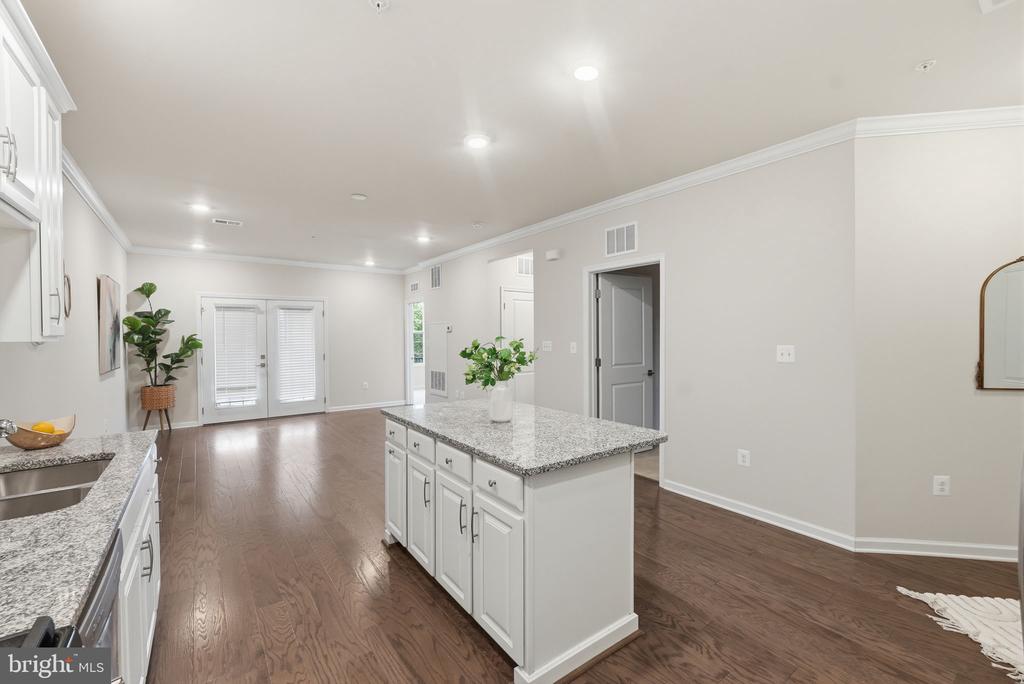
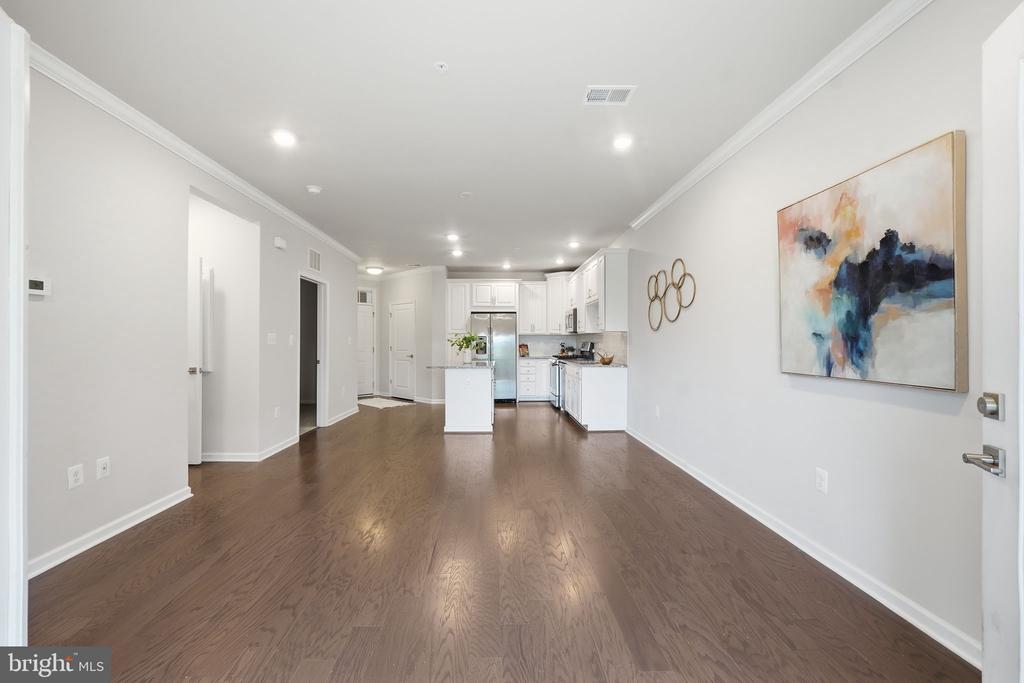
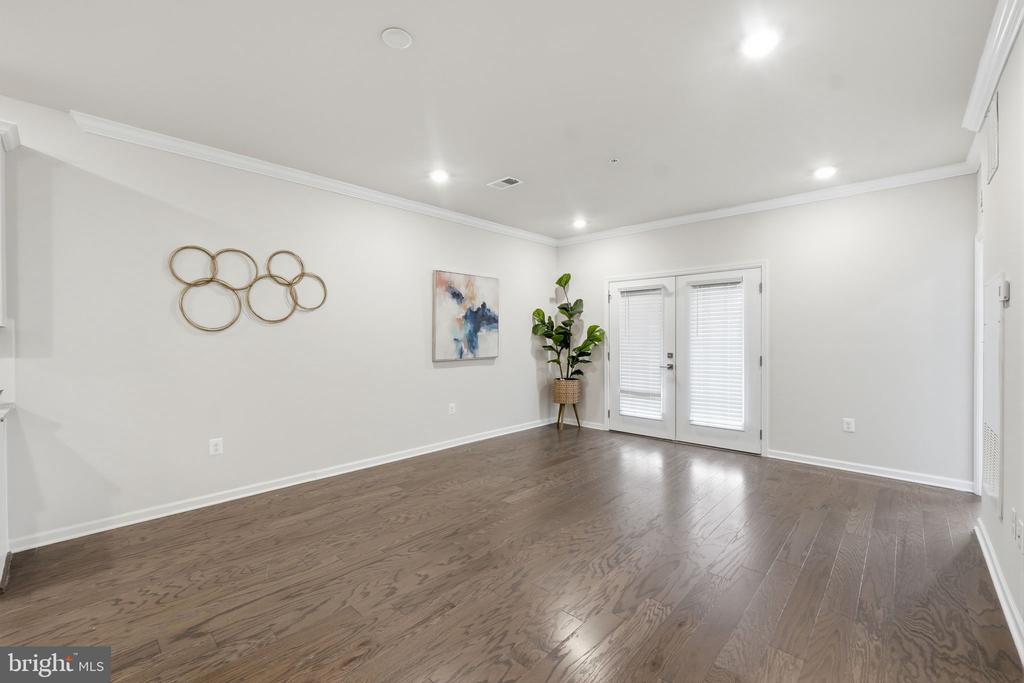
Rich HARDWOOD FLOORS stretch across the entire main living level, catching natural light from every angle. Crown molding and recessed lighting throughout give the home a polished, elevated feel.
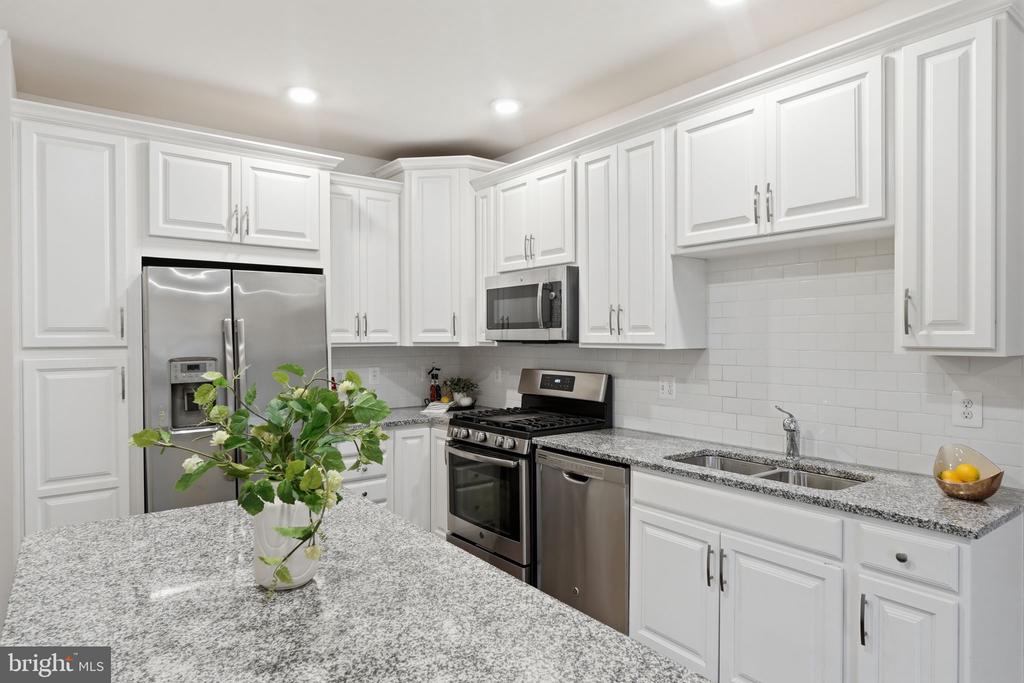
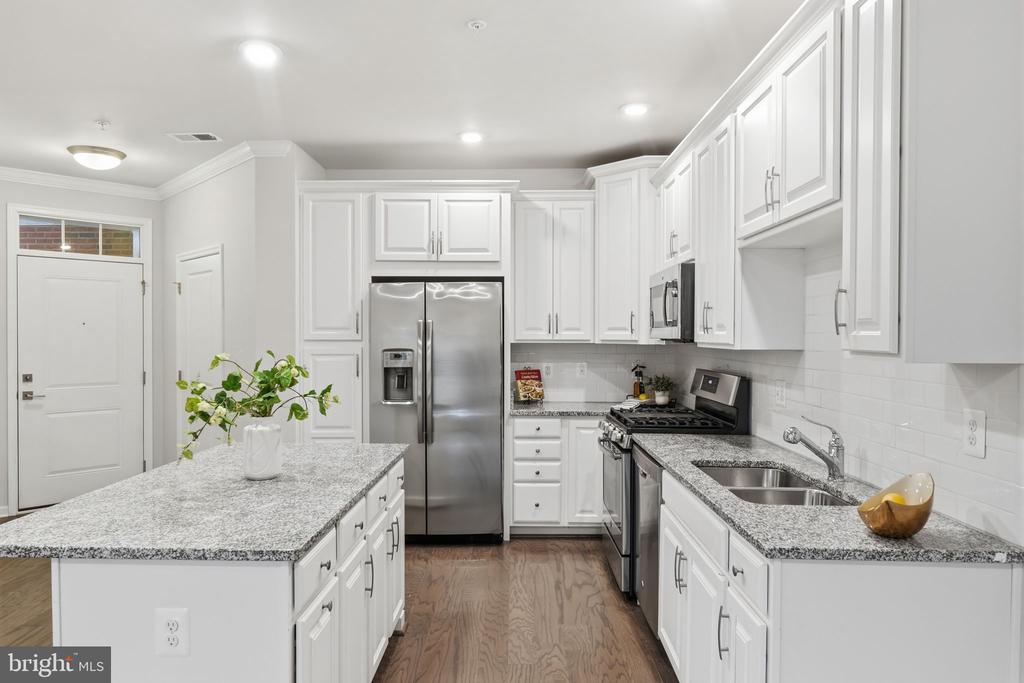
The GOURMET KITCHEN is a true showstopper. White raised-panel cabinetry reaches floor to ceiling, offering exceptional storage. Upgraded countertops run throughout, complemented by a classic subway tile backsplash. The full STAINLESS TEEL APPLIANCE PACKAGE includes a gas range, built-in microwave, dishwasher, and a French door refrigerator. The generous center island anchors the space -- perfect for meal prep, casual dining, or gathering with friends.
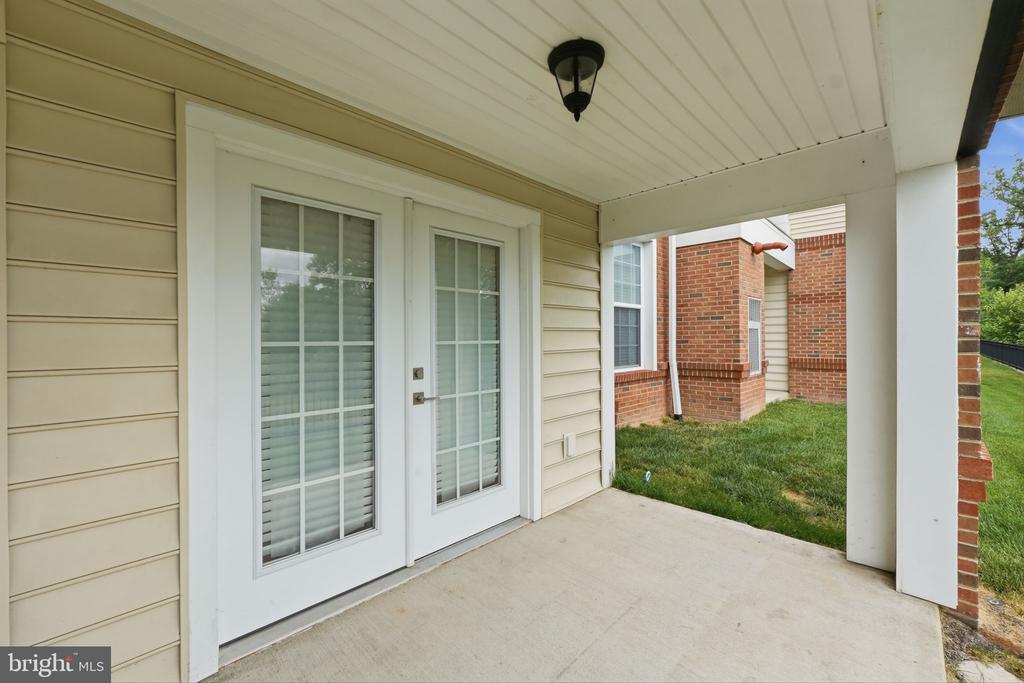
The living room is spacious and bright, with rear doors that open directly to your own private covered patio -- where pond views and lush green trees create a PEACEFUL, PRIVATE OUTDOOR RETREAT. Whether it's morning coffee or evening unwinding, this patio delivers every single day.
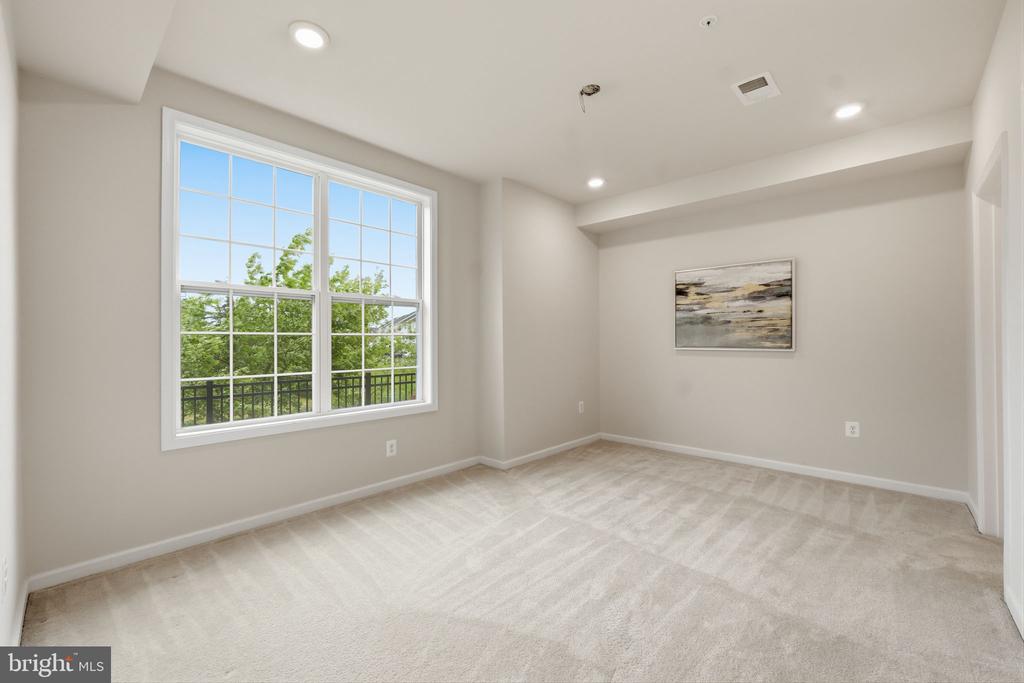
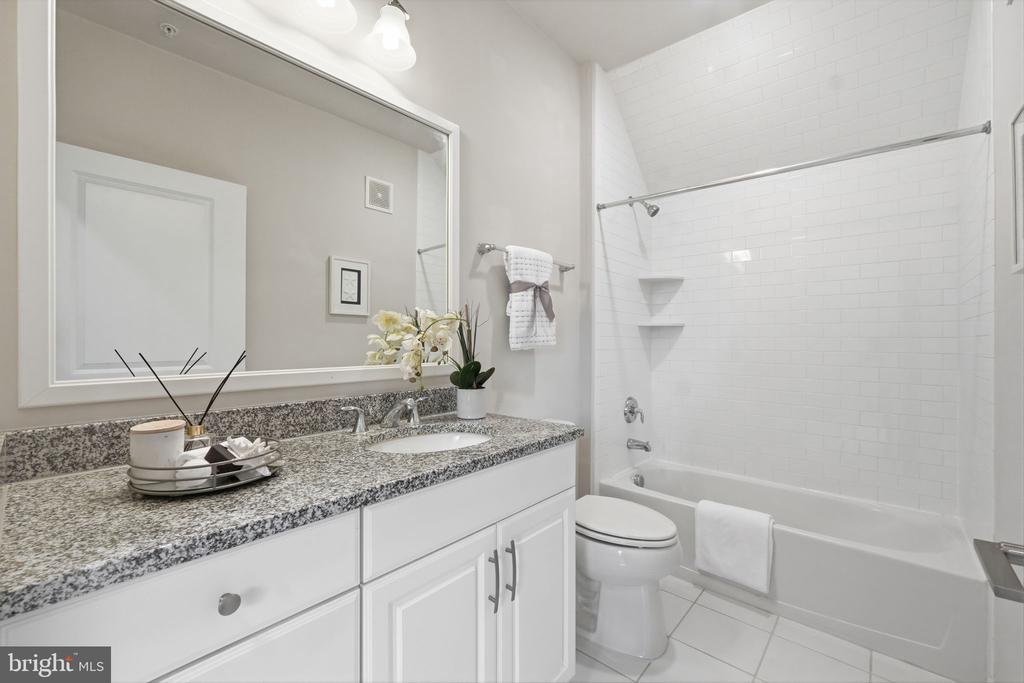
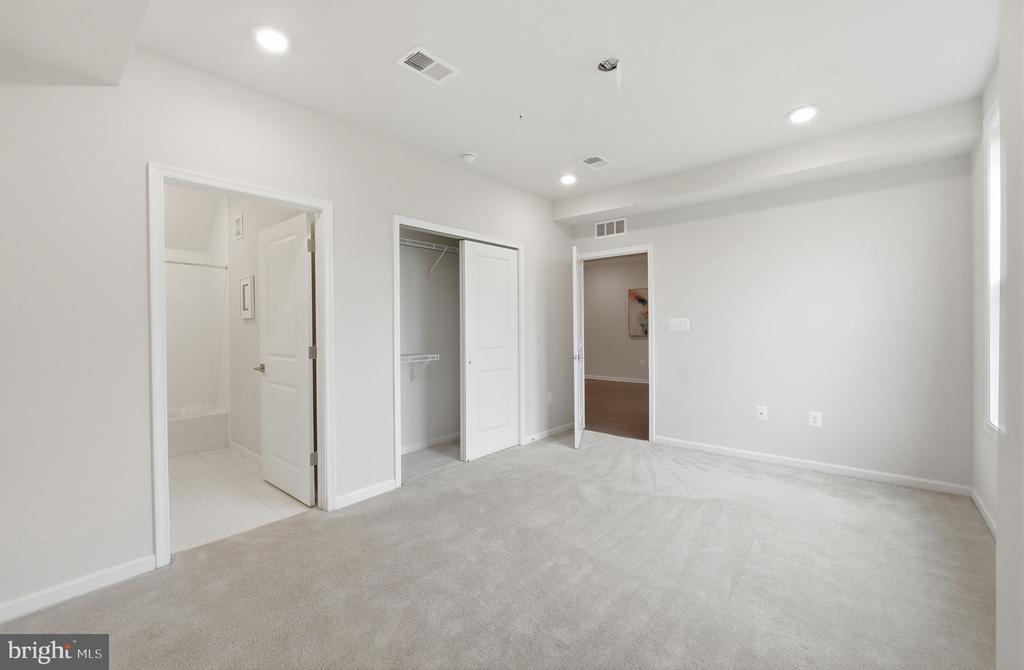
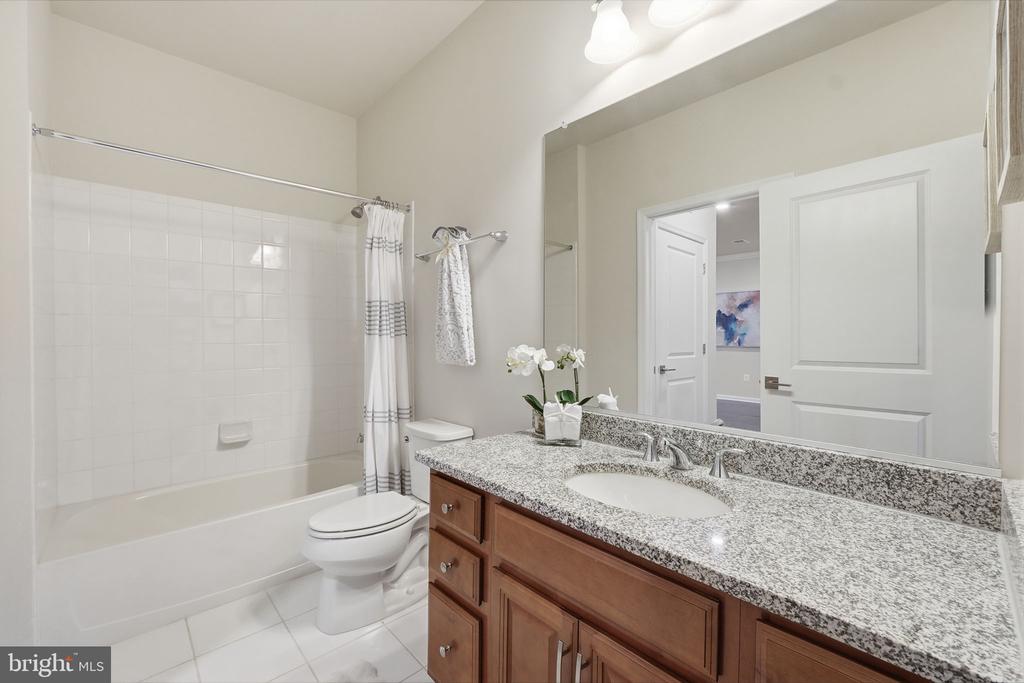
The PRIMARY BEDROOM SUITE is generously sized with plush carpet, a large picture window framing beautiful greenery, recessed lighting, closet, and a PRIVATE ENSUITE BATHROOM featuring upgraded countertops, white cabinetry, tiled tub/shower combination, and elegant tile flooring.
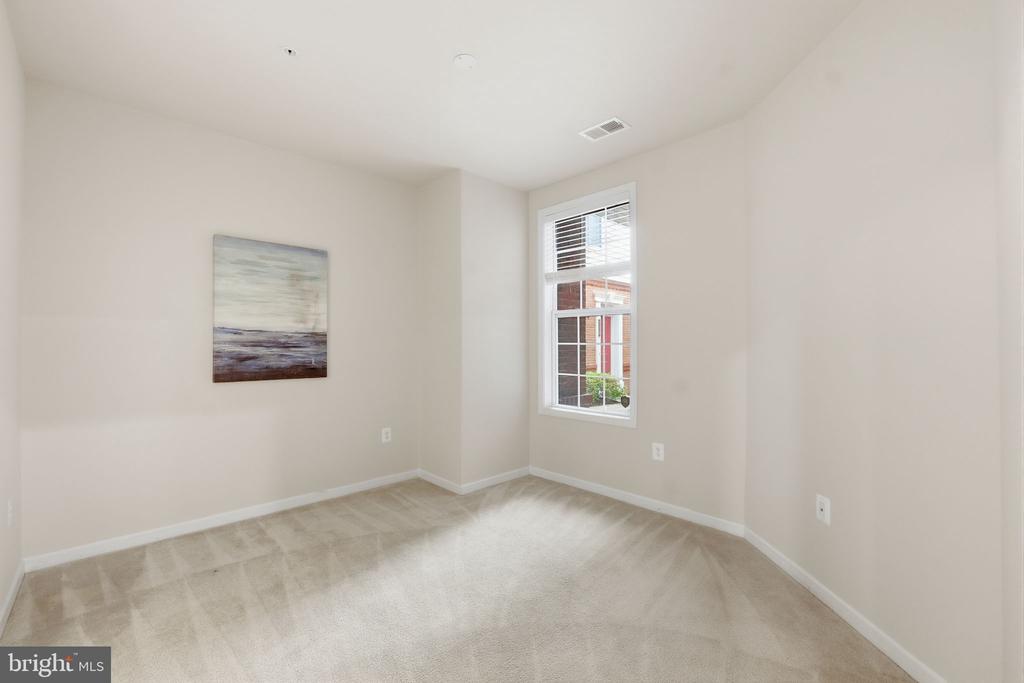
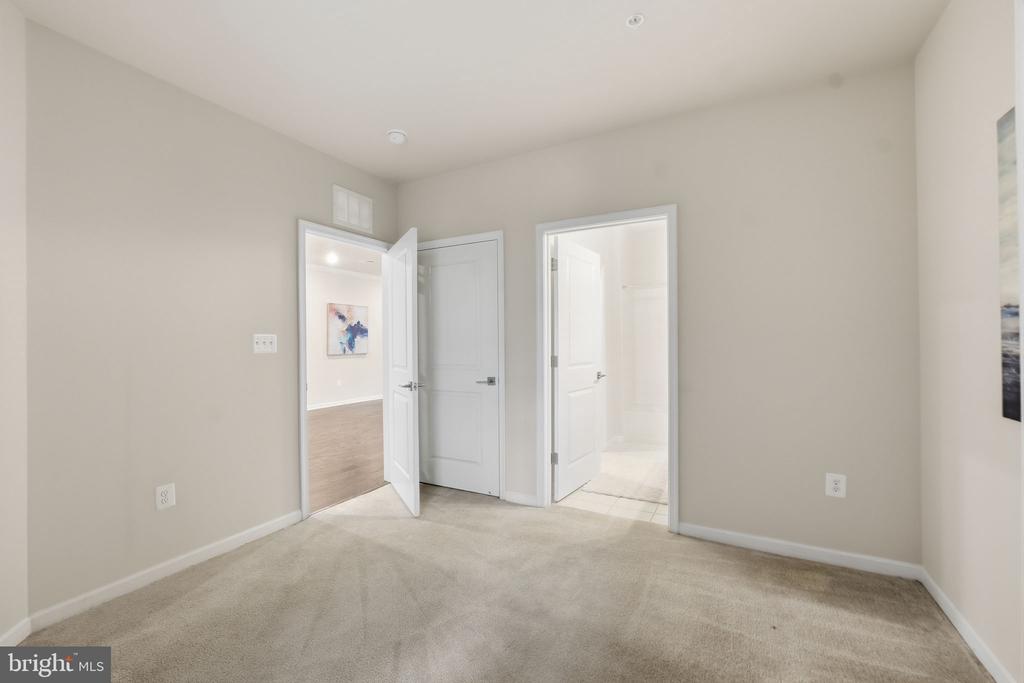
The second bedroom is bright and versatile -- ideal as a guest room, home office, or flex space -- with its own full bathroom access.
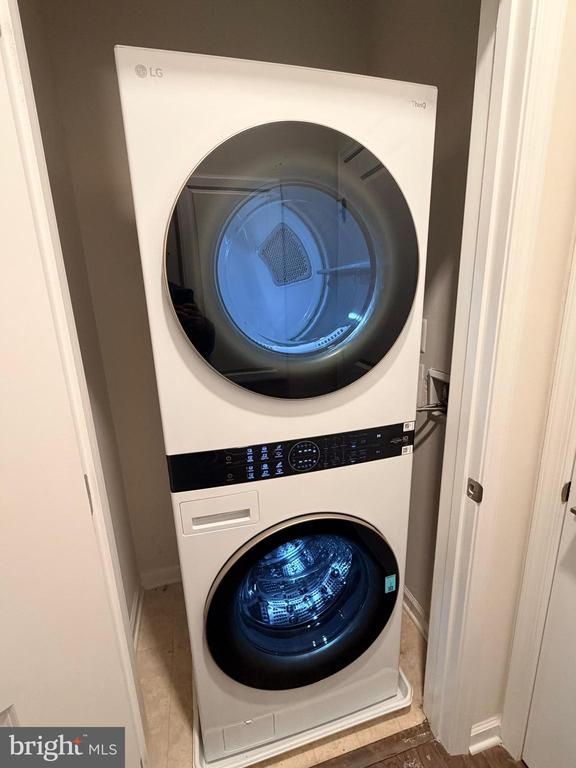
This home comes equipped with a BRAND NEW FULL SIZE IN UNIT STACKED WASHER & DRYER!
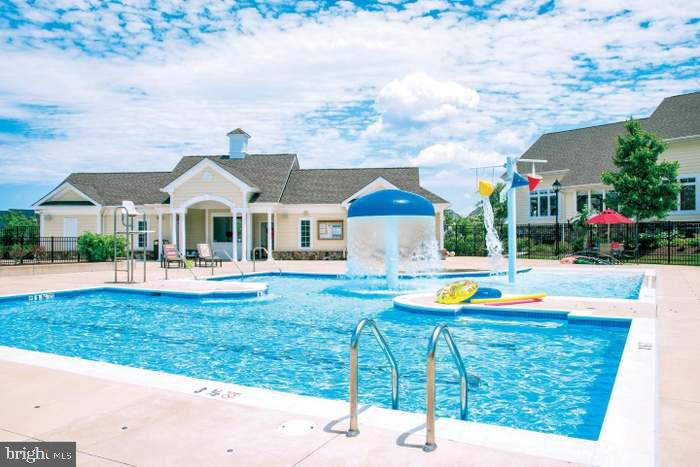
Residents enjoy access to community pools, fitness centers, walking trails, and more, creating a true sense of community and belonging. Transportation is a Commuter's Dream! Staying here puts the entire Silver Line corridor within easy reach -- without the parking headaches. Location offers easy highway access via Routes 267, 7, and 28, making travel to surrounding areas simple and stress-free. Dulles International Airport is just minutes away -- perfect for frequent flyers and business travelers. Enjoy close proximity to numerous shopping centers including Brambleton Town Center, the Shoppes at Ryan Park, the expansive Dulles Town Center Mall & walk to the Bram Quarter! This community is in constant demand for good reason -- the location, the lifestyle, and the quality of living here are simply unmatched in the Ashburn market. Qualified applicants who move quickly secure the best homes.
Schedule your showing today -- this one will not last!