


Leave a Message

Thank you for your message. We will be in touch with you shortly.

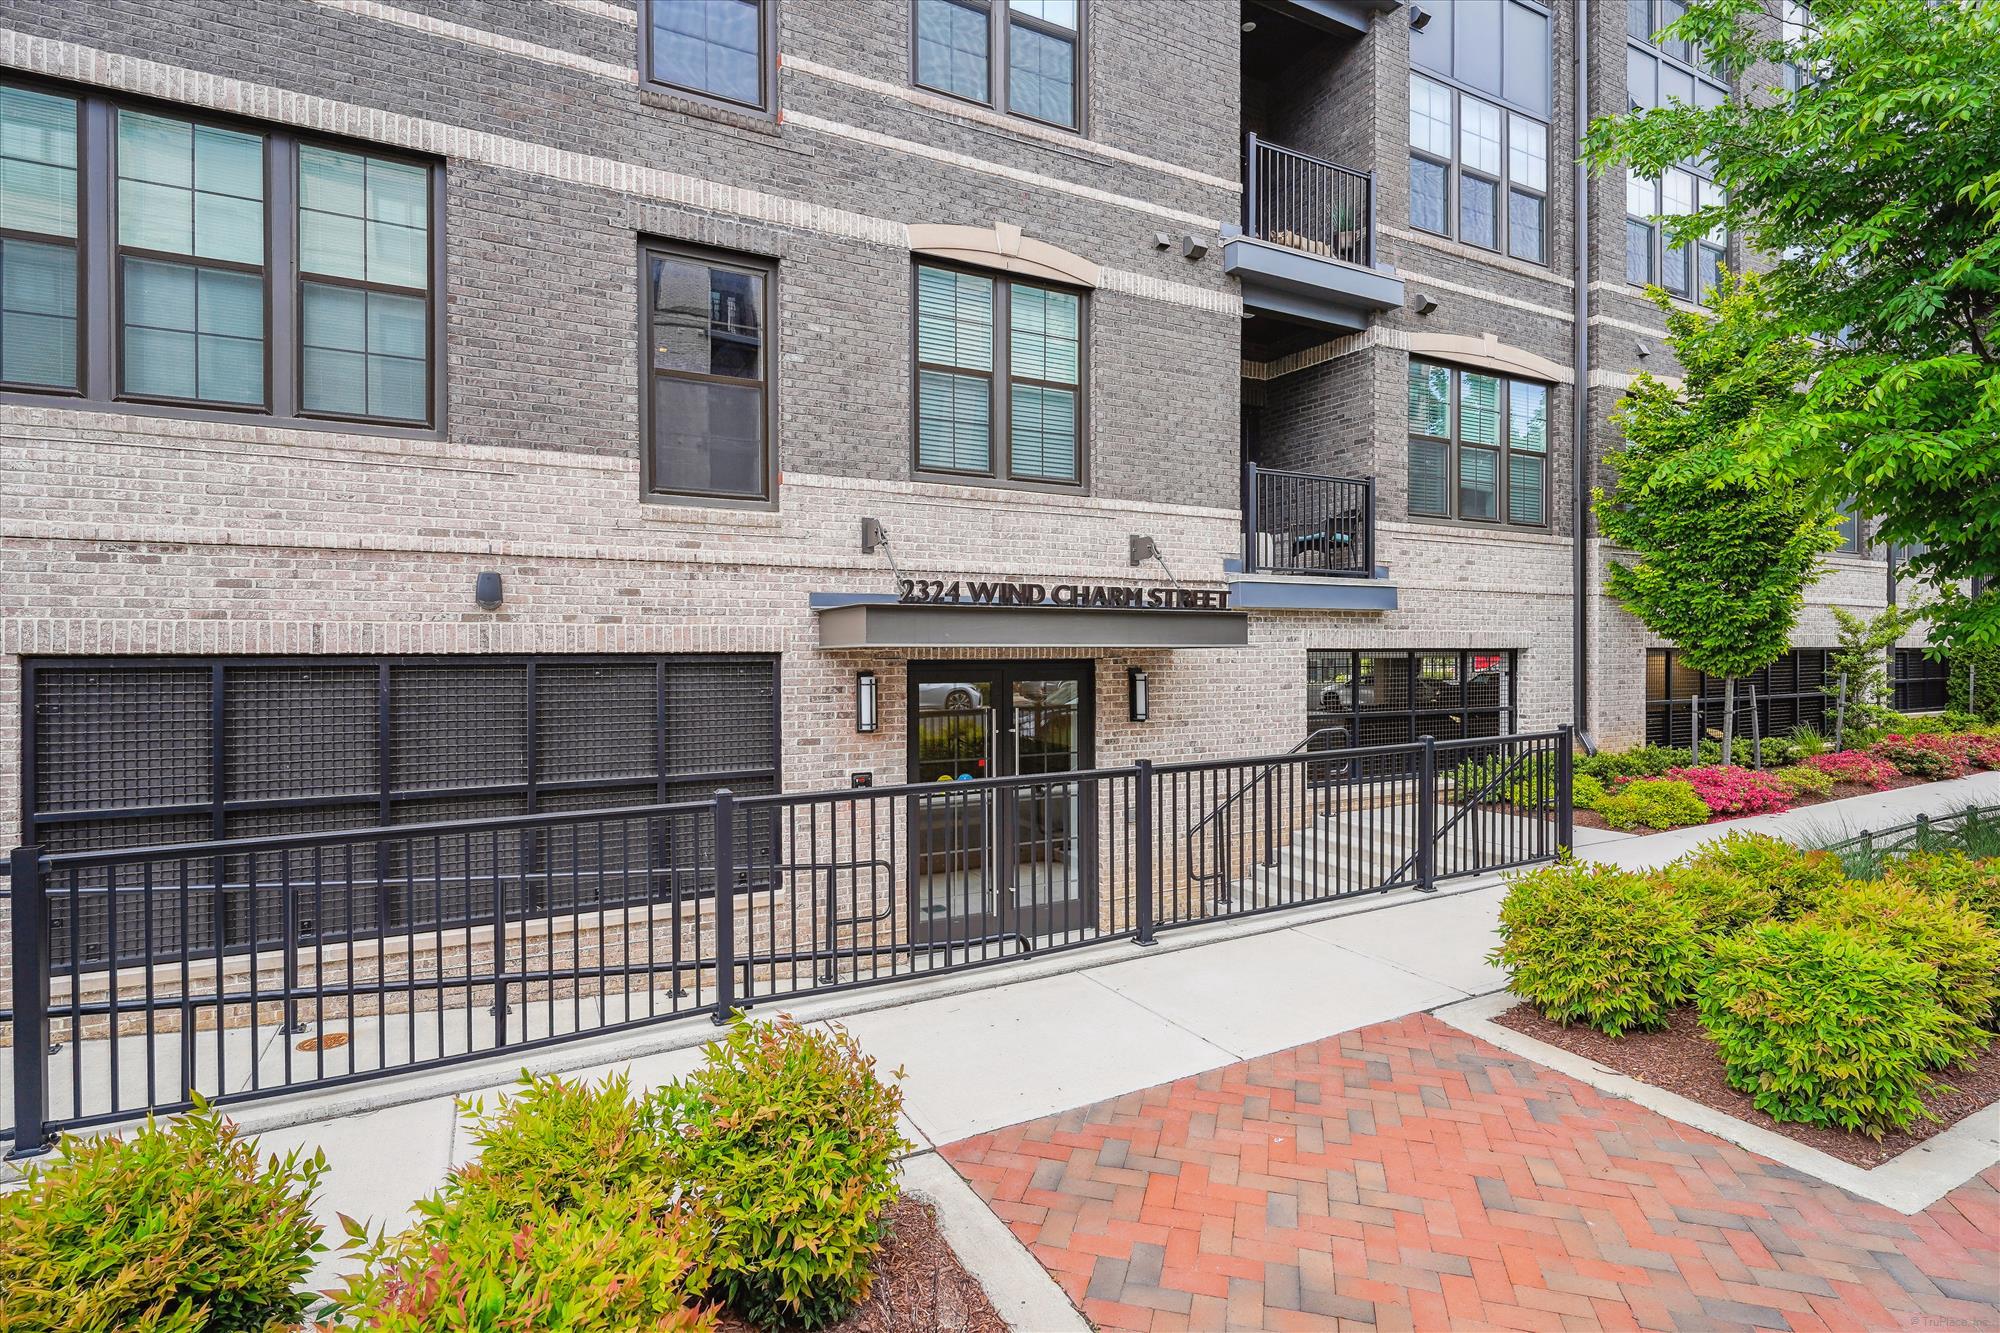
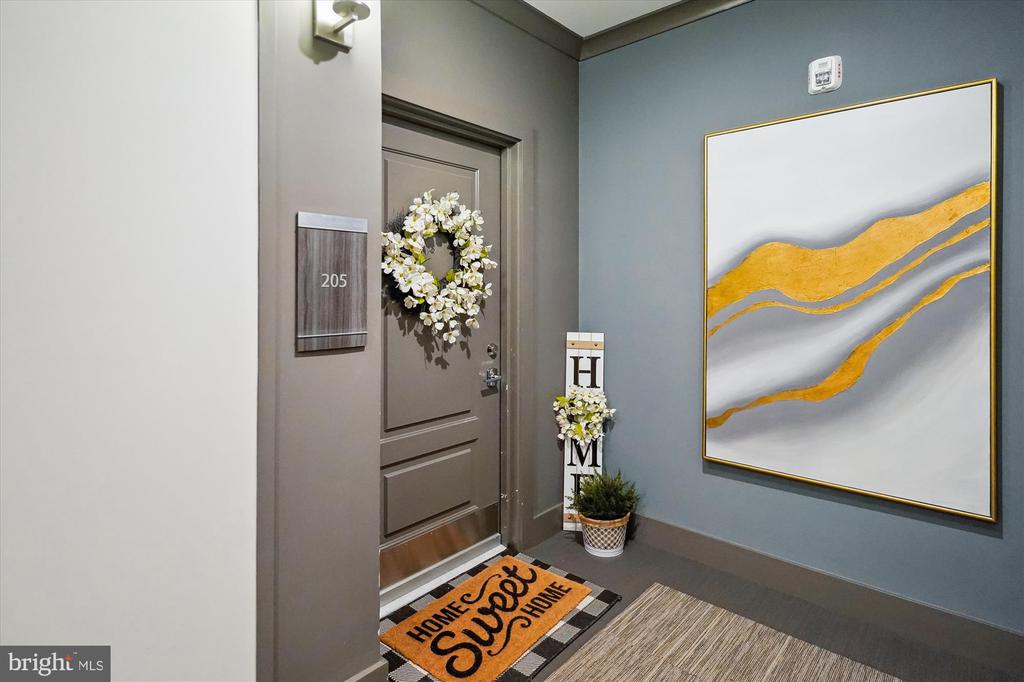
2324 WIND CHARM STREET Unit: 205
VIEW PHOTOS
$3,000/mo

2324 WIND CHARM STREET Unit: 205

2 Beds 2 Baths 1,658 Sq.Ft.

Description

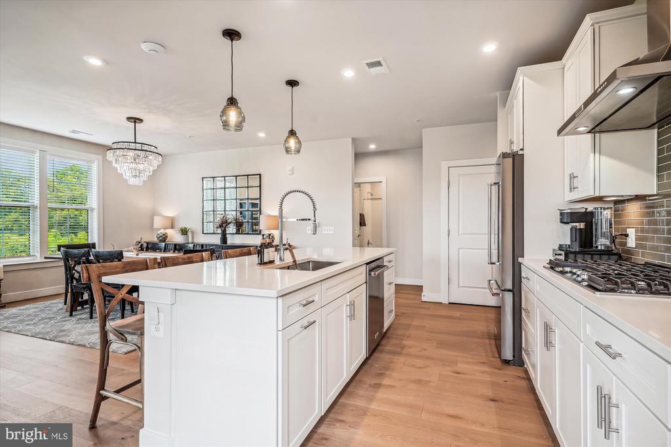
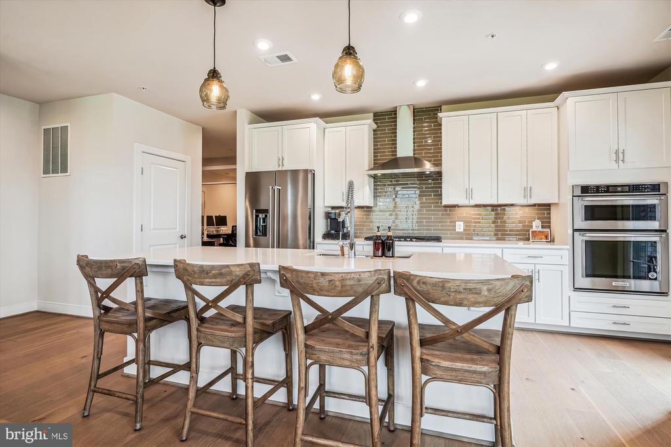
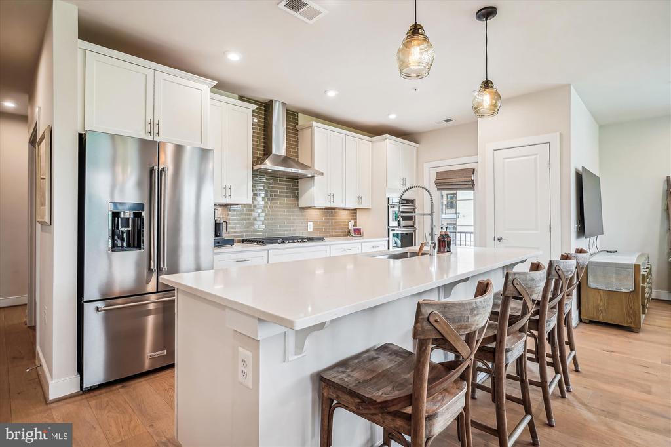
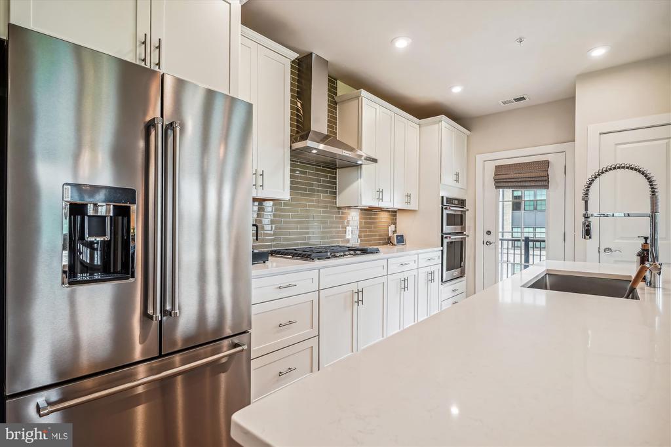
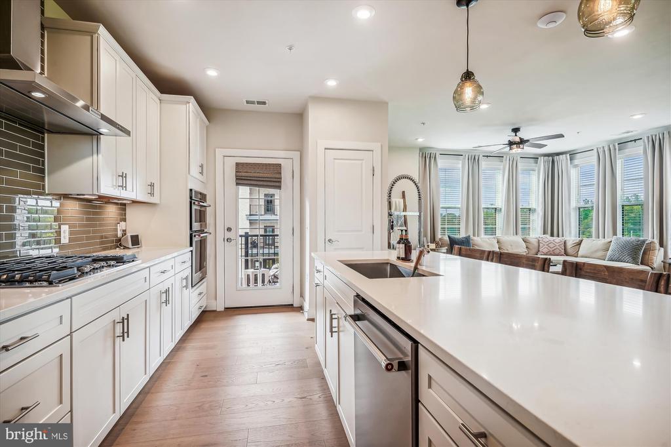
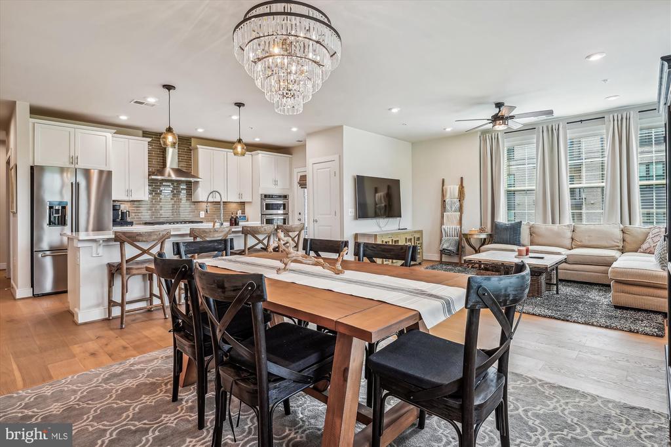
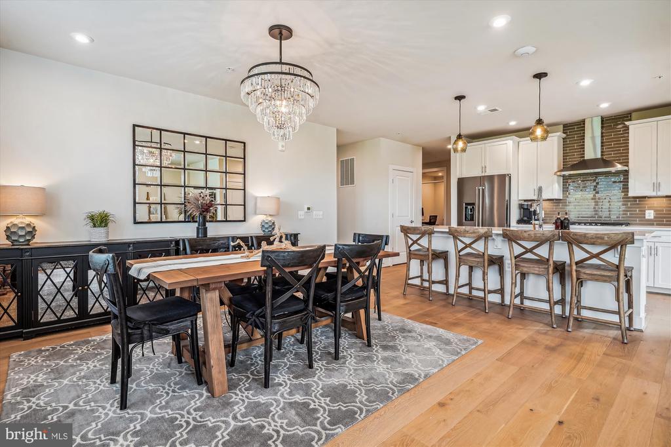
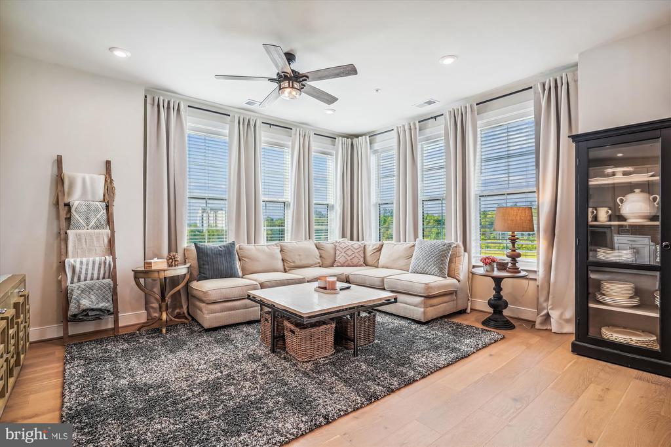
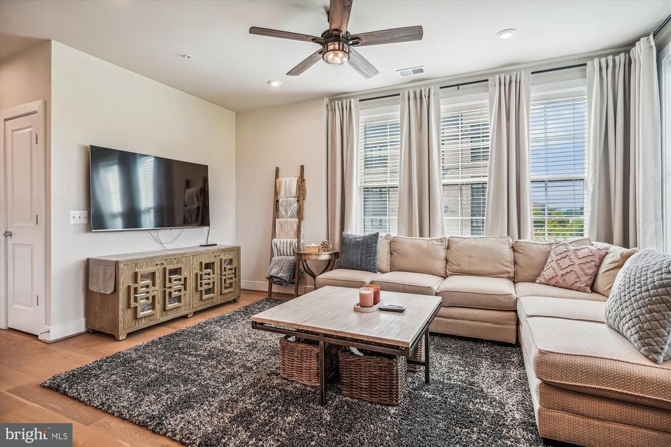
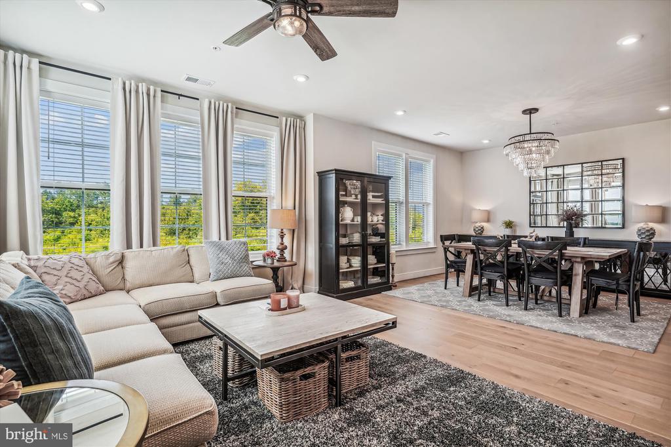
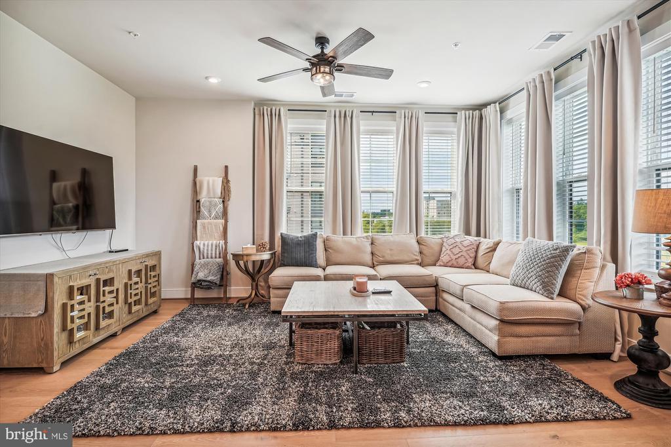
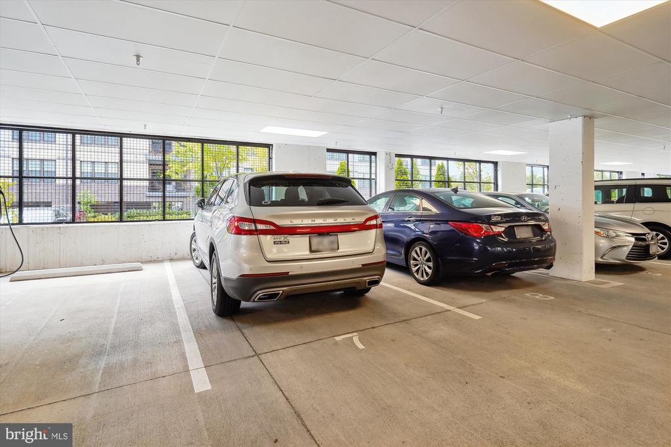
Experience One-Level Luxury Living in this Bright and Spacious Corner Home! Sought after meticulously maintained home where modern elegance meets convenience. Garage space to keep your car cool in the summer! With windows on two sides, this home is bathed in natural light, creating a warm and inviting atmosphere. Gourmet kitchen with open-concept kitchen is a chef's dream, featuring: 42" white shaker cabinets with soft-close doors and drawers, Sleek quartz countertops complemented by a ceiling-height glass backsplash, Under-cabinet task lighting for added functionality
A center island with a breakfast bar and stylish Pottery Barn pendant lighting. Top-tier stainless steel appliances, including a 5-burner gas cooktop, wall oven, and built-in microwave/convection oven
Thoughtful touches like a stainless steel range hood, pull-out trash and recycling bins, and 2 pantry closets.
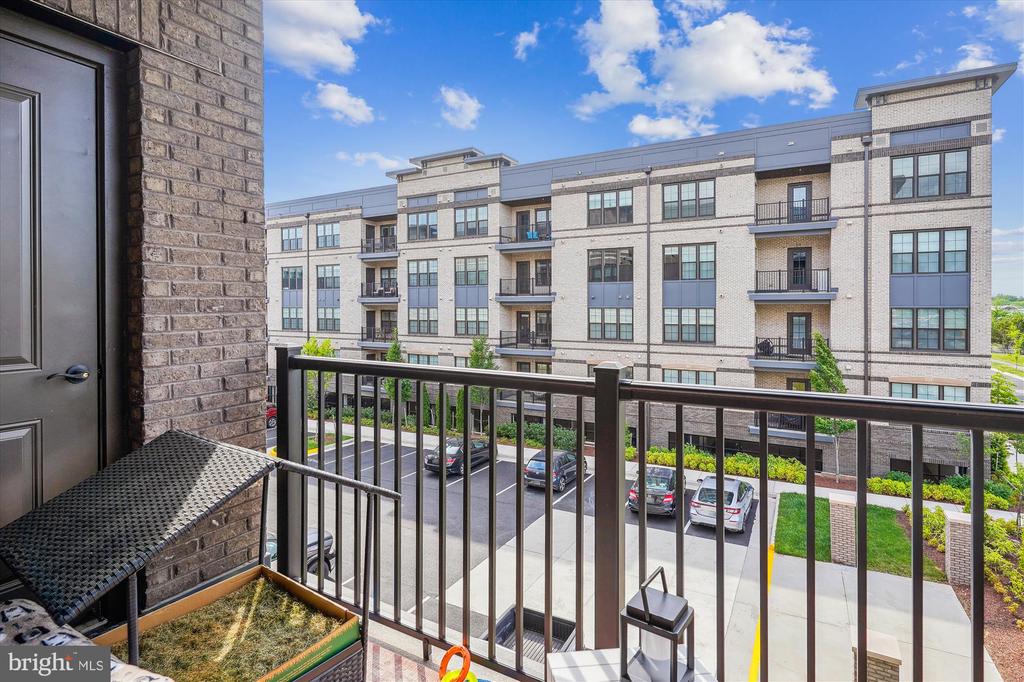
A glass door leading to the deck, perfect for morning coffee or evening relaxation.
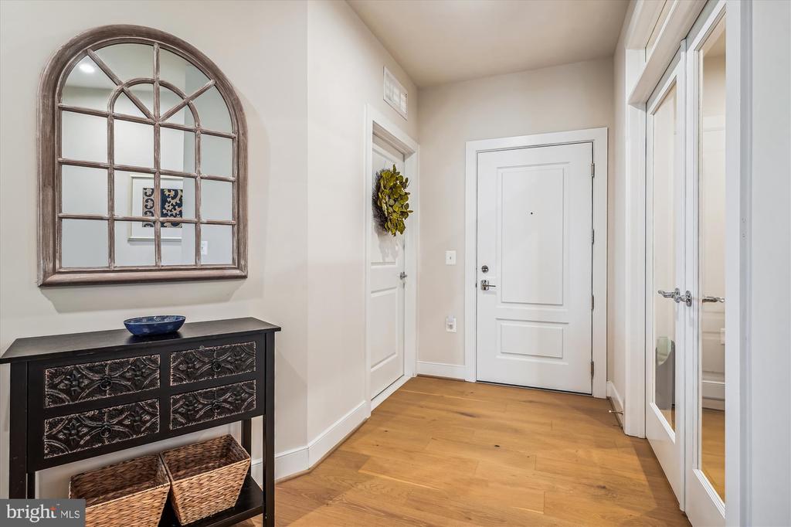
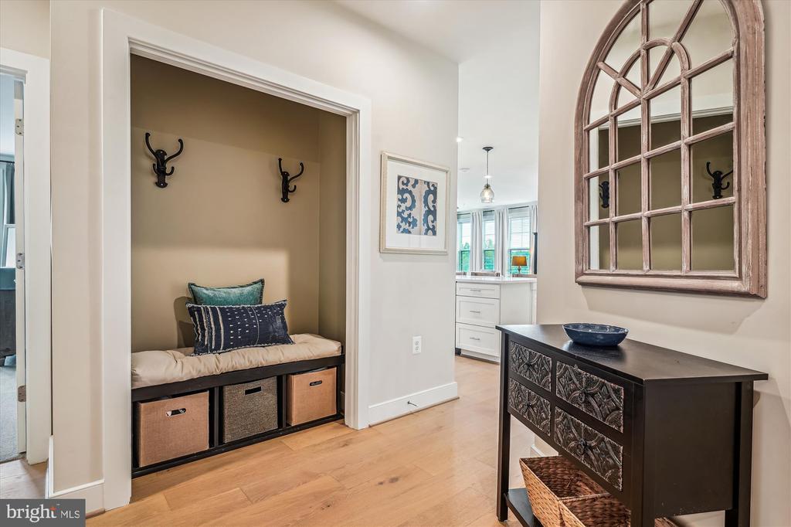
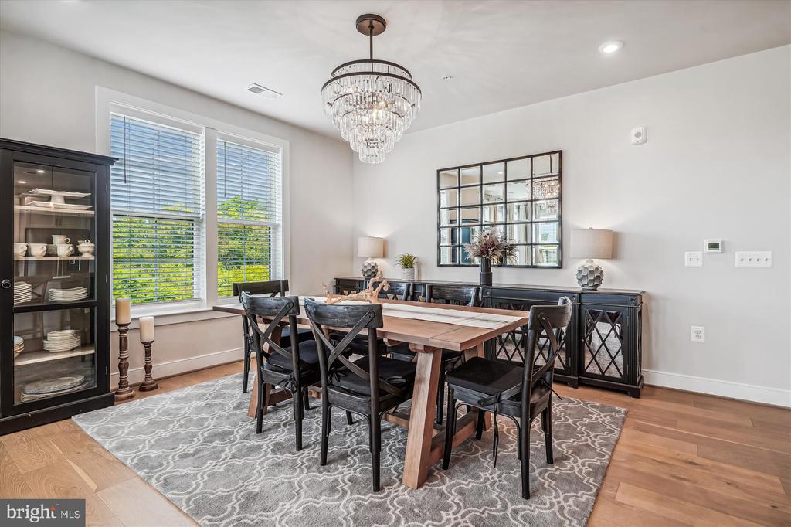
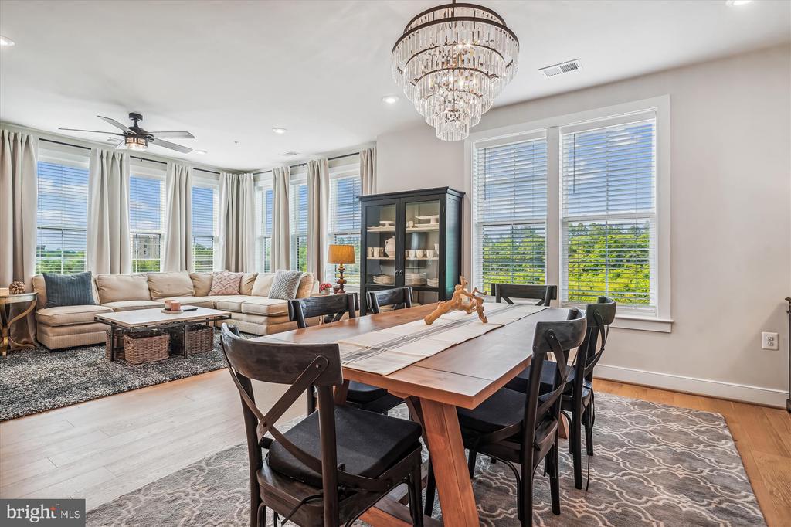
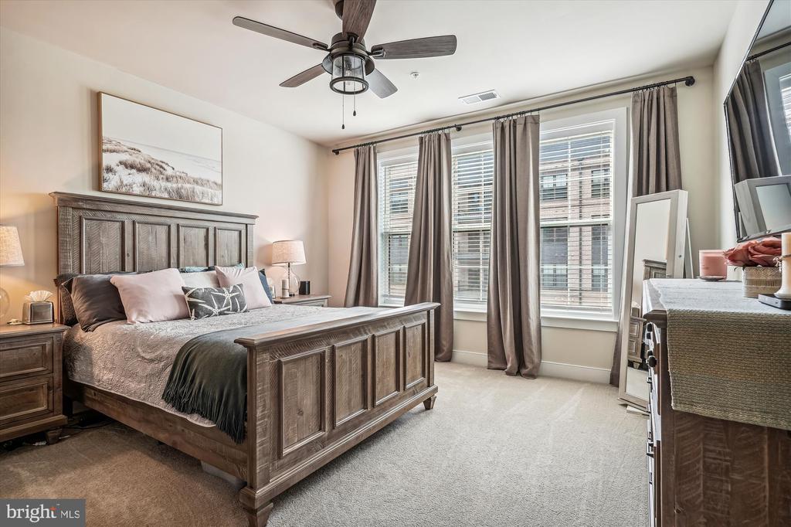
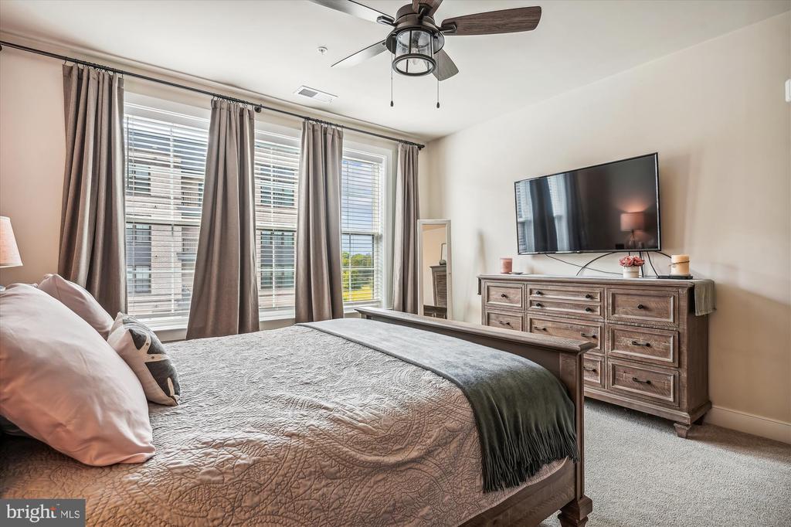
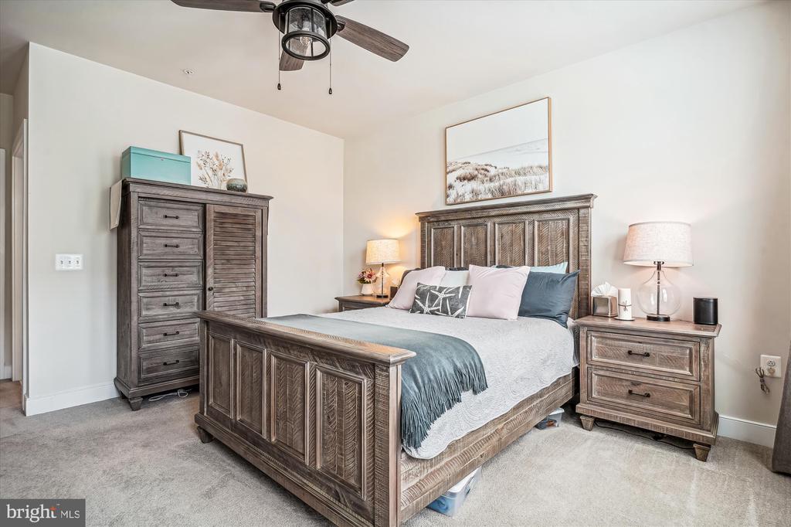
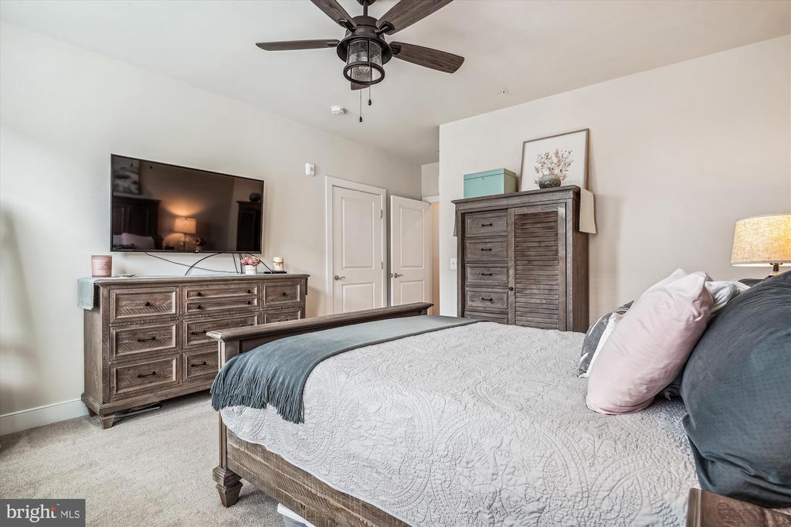
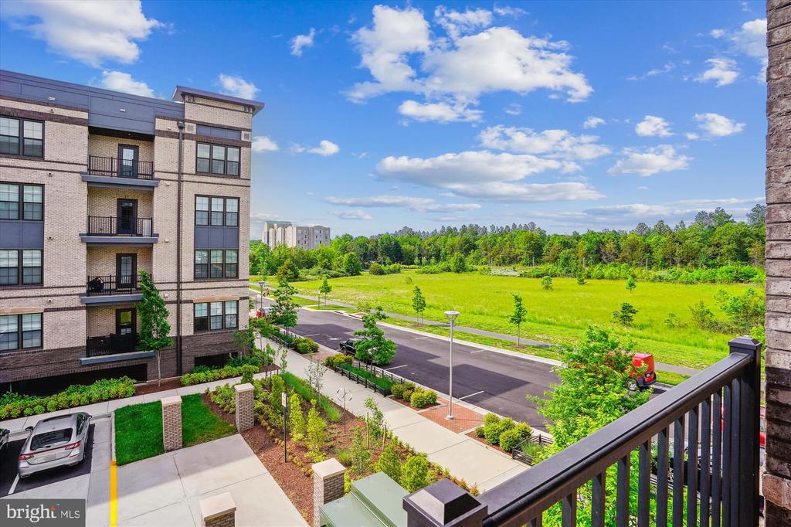
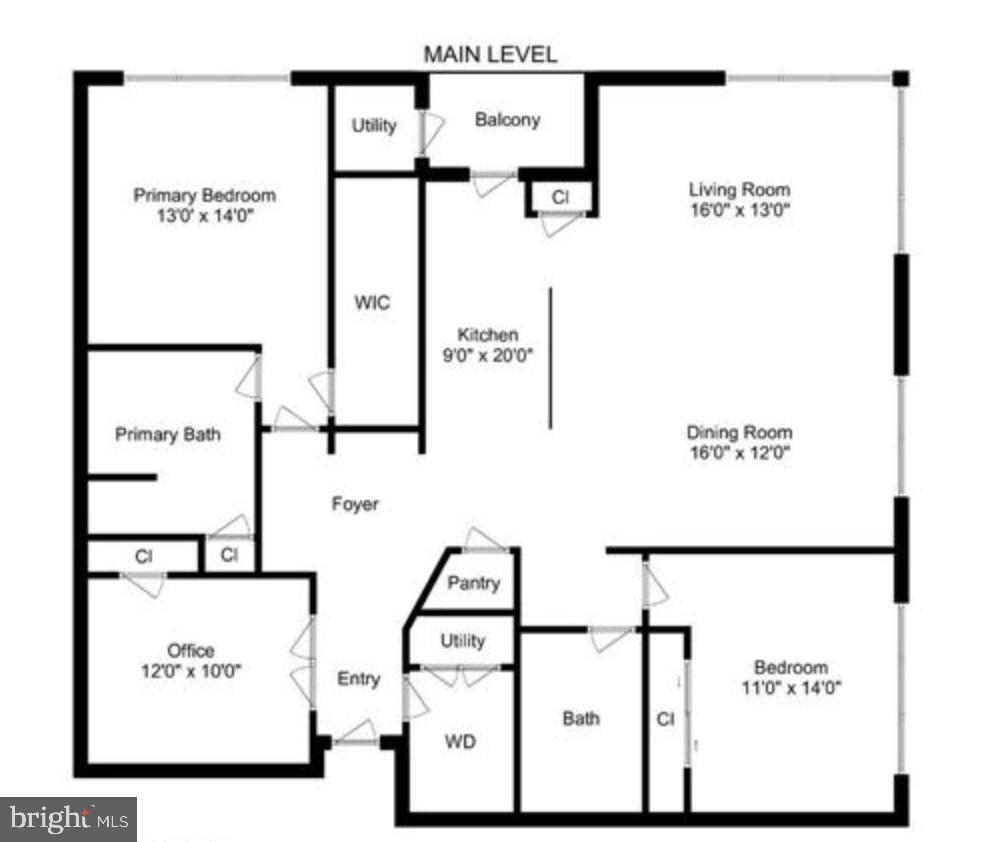
Elegant Living Spaces with wide-plank oak floors flow seamlessly through the main living areas, offering a combined living and dining area with views of green spaces and trees. 9-foot ceilings throughout, enhancing the sense of space. Relax in the serene primary bedroom with large walk-in closet.
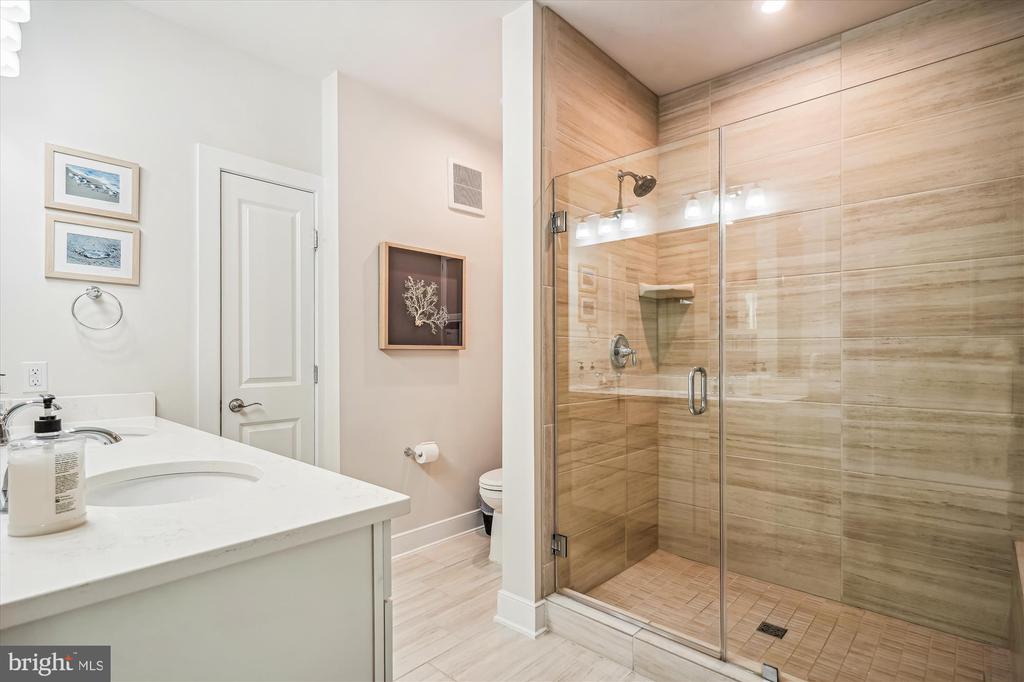
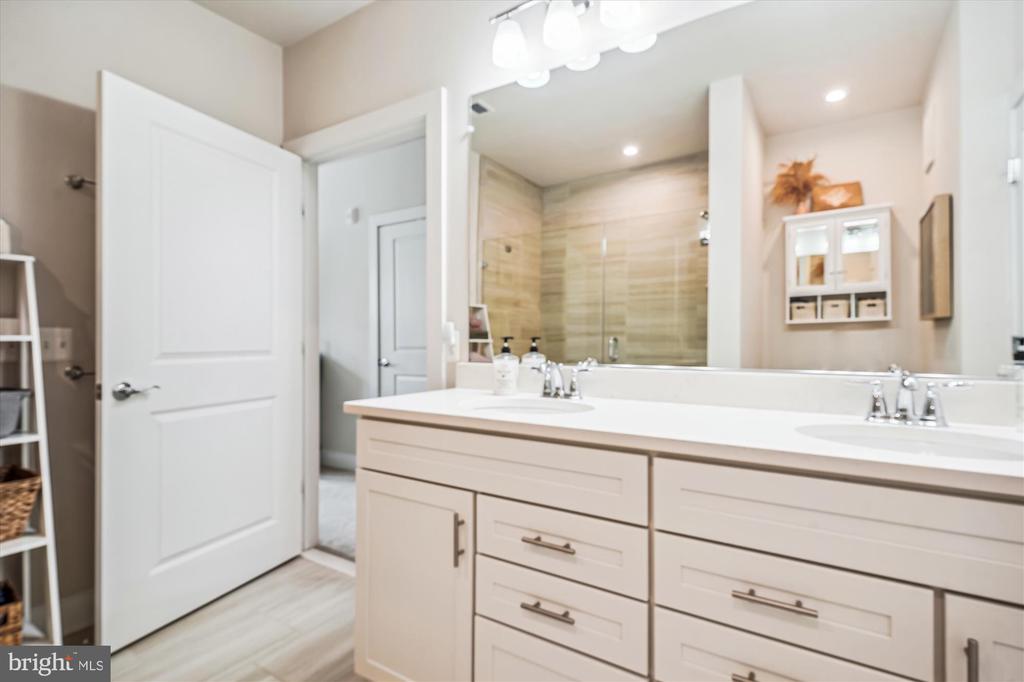
The primary suite also boasts a spa-like bathroom with a raised double-sink quartz vanity and frameless glass walk-in shower with a bench and tiled shower pan plus a linen closet
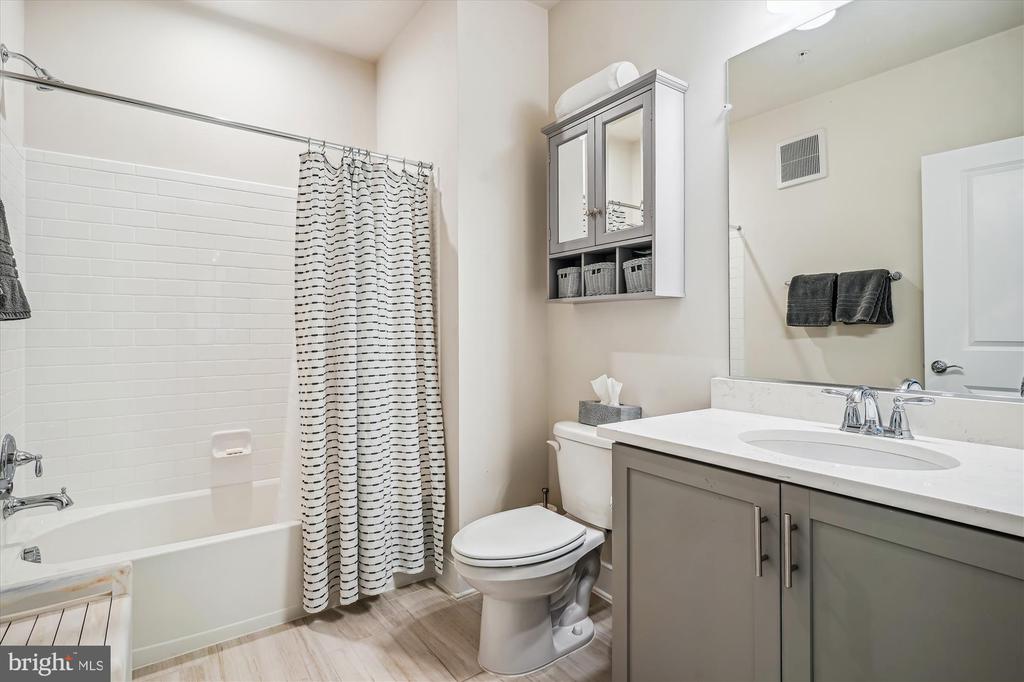
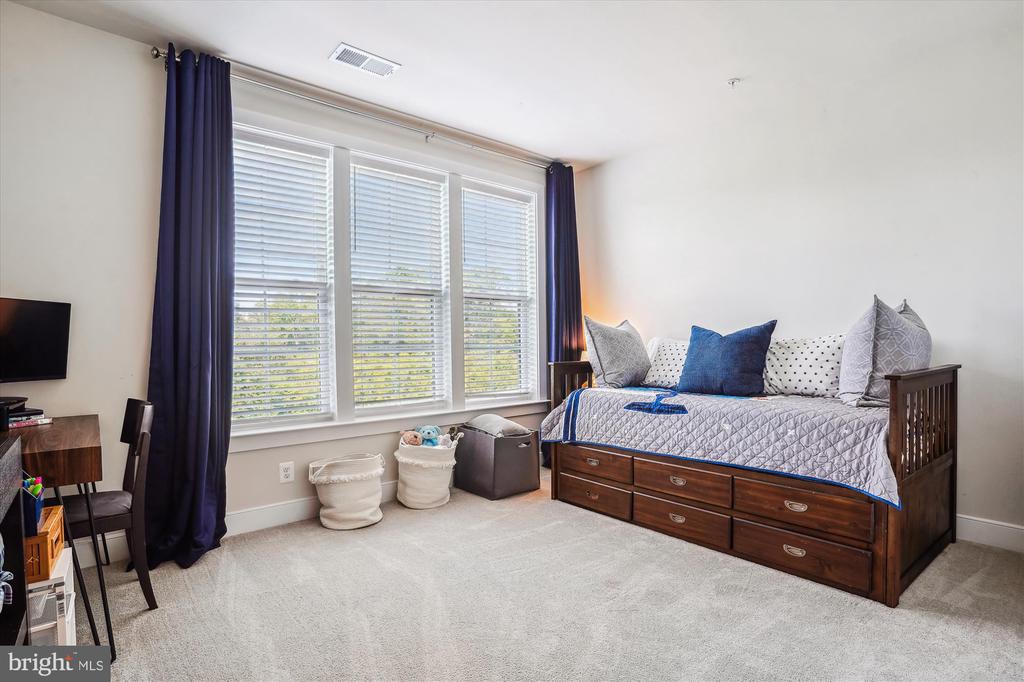
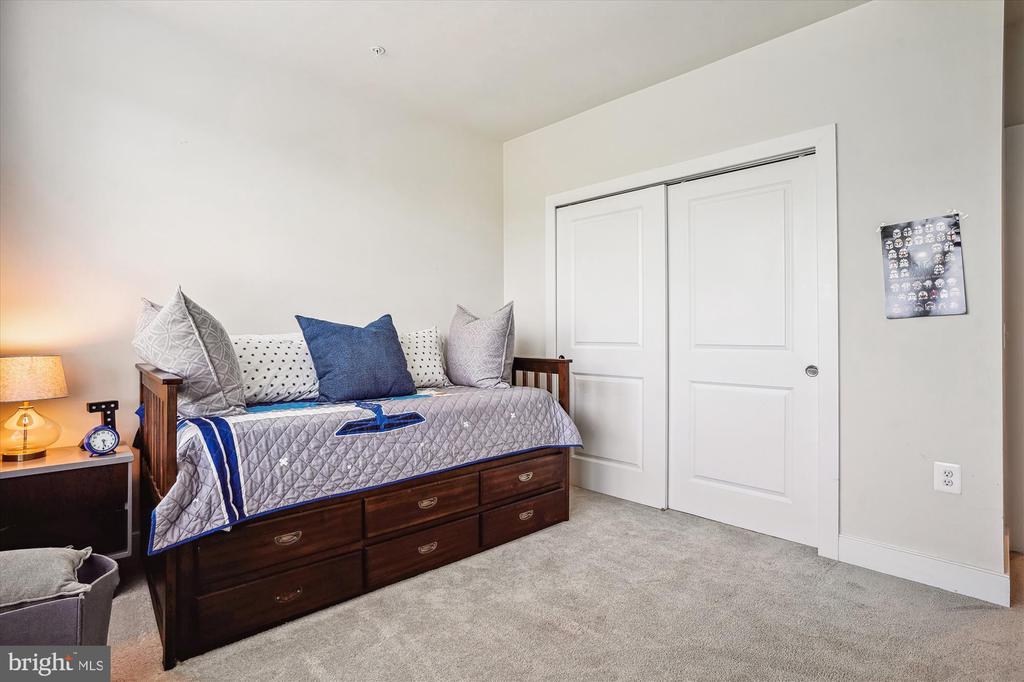
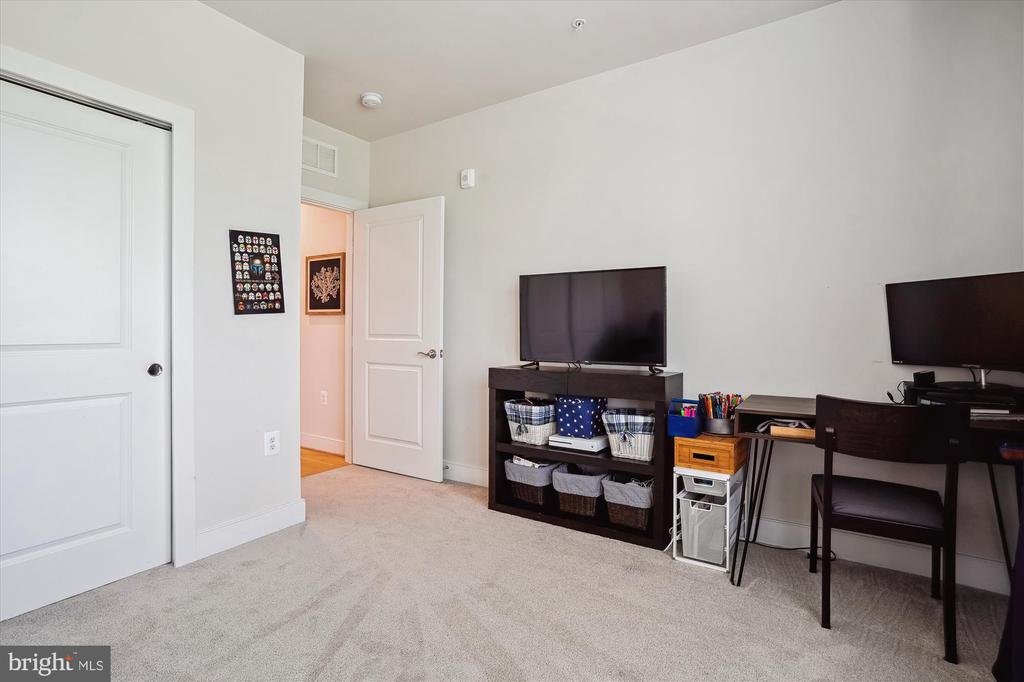
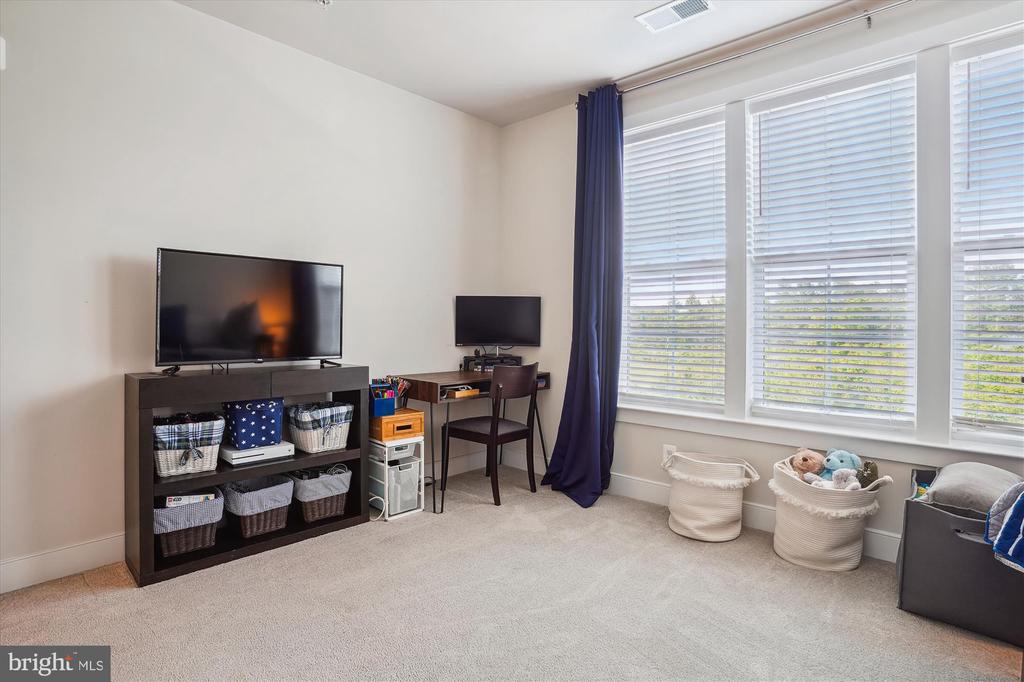
The second bedroom offers tree-lined views and a full-size closet. Second bathroom features a raised quartz vanity, tub/shower combo and sleek 12" x 24" tile flooring
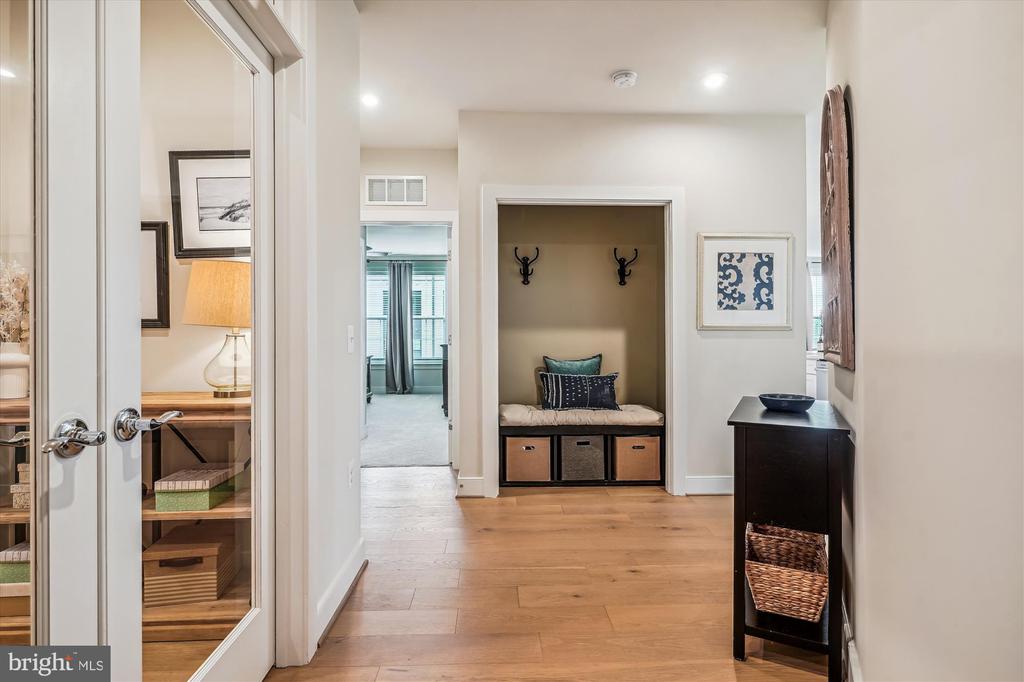
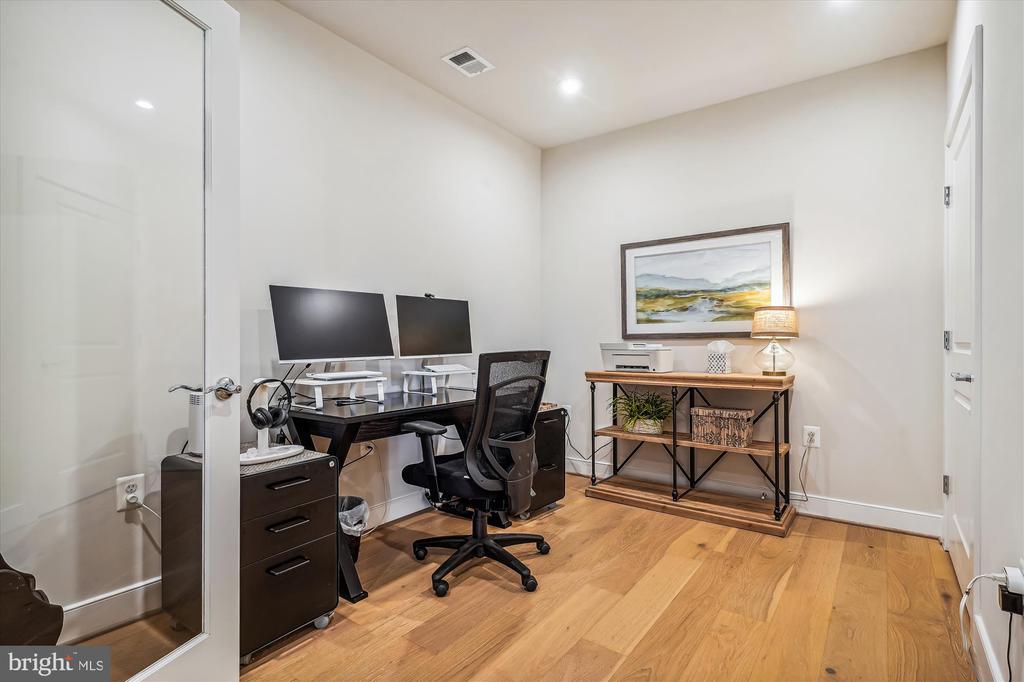
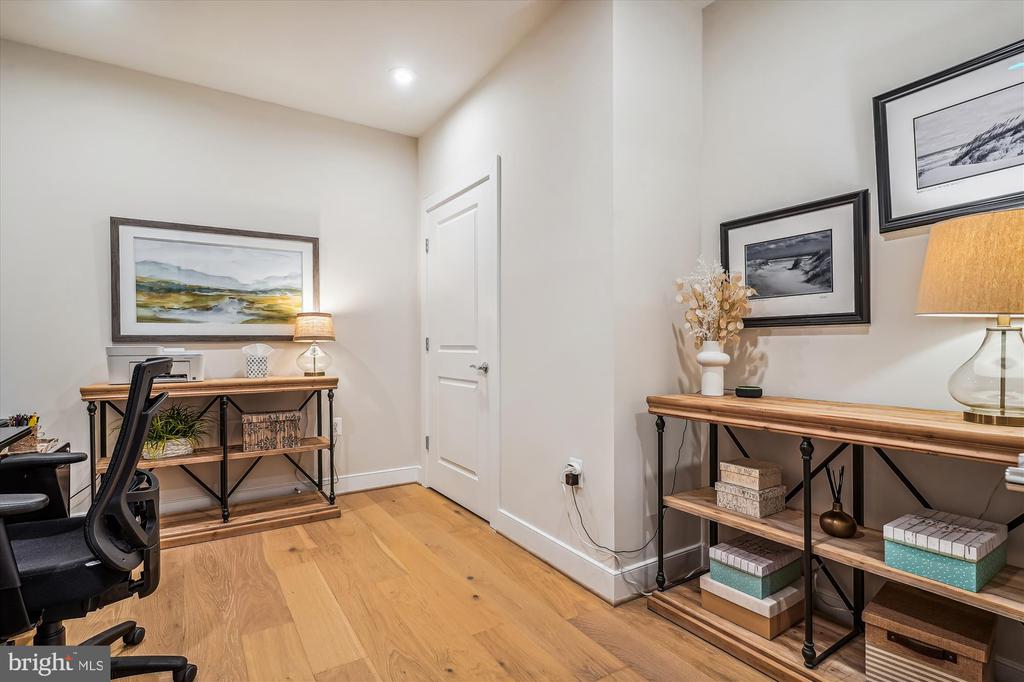
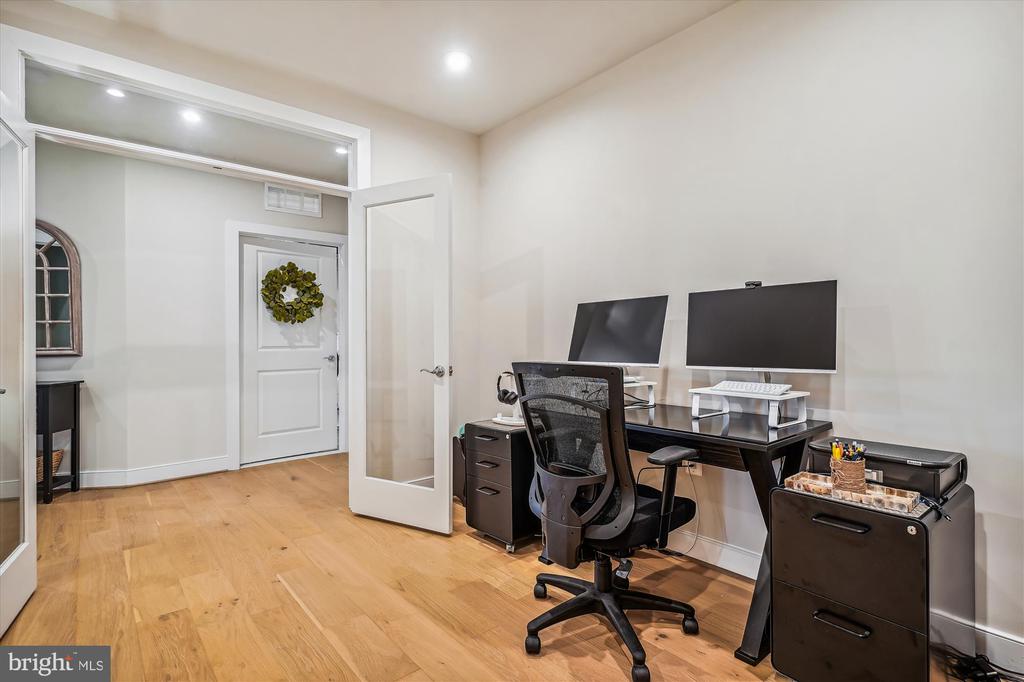
Versatile office/den with glass doors, wide-plank flooring, LED recessed lighting, and a closet.
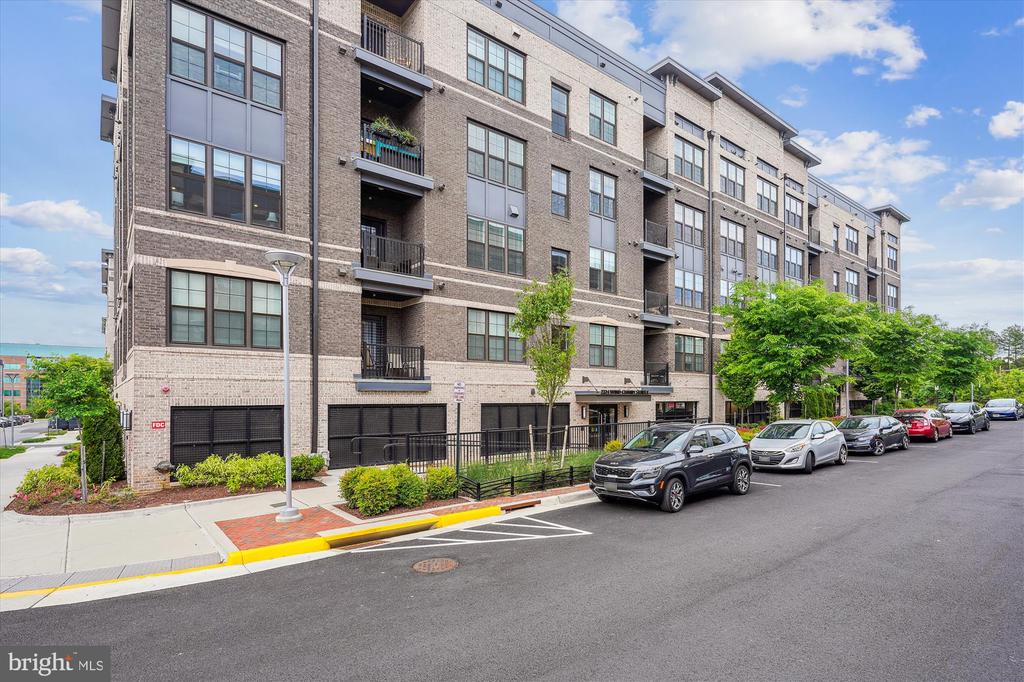
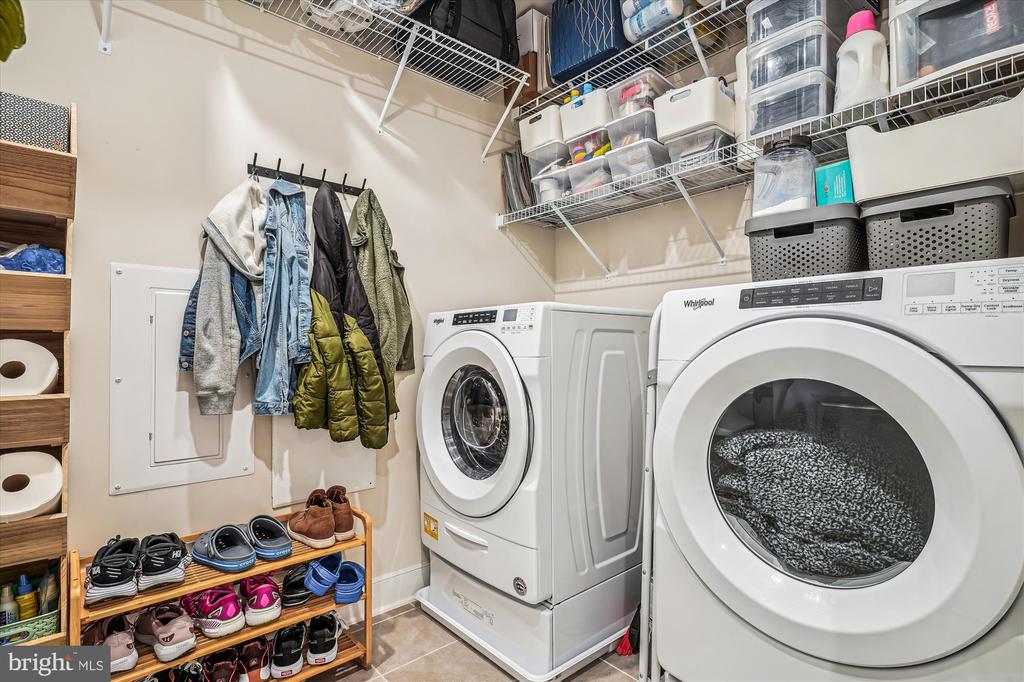
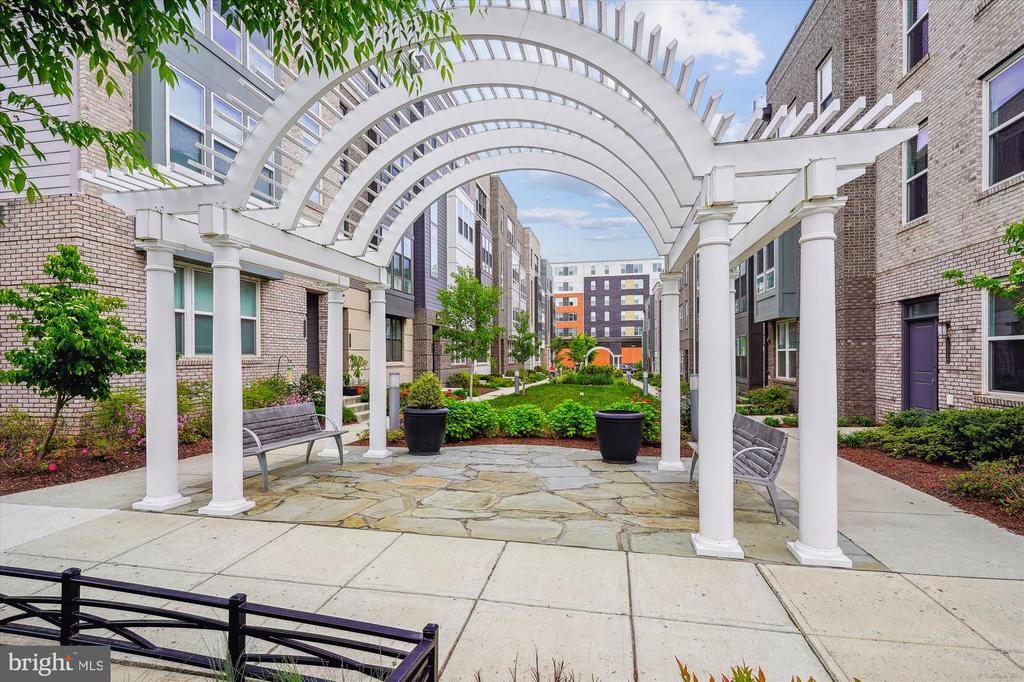
A separate room with raised front-loading washer and dryer, built-in WiFi extender and a tankless water heater. Nestled in a vibrant community with lighted paths, this home is adjacent to Arrowbrook Park, offering soccer fields, basketball courts, tennis courts, a tot lot. New bakery just opened one building over!
Enjoy a well-lit, dedicated path to the Metro station--just a 12-minute stroll away. The path also leads to Downtown Herndon and the Clock Tower Shopping Center, with its array of restaurants and retail, located just over half a mile away. You will love making 2324 Wind Charm your next home!

Share Property

Location

2324 WIND CHARM STREET Unit: 205, HERNDON, VA 20171

Status

Leased

Date Leased

July 8, 2026

Property Amenities

Interior
Laundry room Dryer In Unit, Has Laundry, Main Floor, Washer In Unit
Appliances Built-In Microwave, Cooktop, Dishwasher, Disposal, Dryer - Front Loading, Energy Efficient Appliances, Exhaust Fan, Icemaker, Oven - Wall, Range Hood, Refrigerator, Stainless Steel Appliances, Washer - Front Loading, Water Heater
Flooring Ceramic Tile, Hardwood
Total Bedrooms: 2
Full Bathrooms: 2
Other Interior Features Bathroom - Stall Shower, Bathroom - Tub Shower, Ceiling Fan(s), Dining Area, Entry Level Bedroom, Floor Plan - Open, Kitchen - Gourmet, Kitchen - Island, Pantry, Primary Bath(s), Recessed Lighting, Sprinkler System, Upgraded Countertops, Walk-in Closet(s), Wood Floors
Area & Lot
Total area 1,658 Sq.Ft.
Living area 1,658 Sq.Ft.
MLS® ID VAFX2324820
Year Built 2020
School District FAIRFAX COUNTY PUBLIC SCHOOLS
High School WESTFIELD
Middle School CARSON
Architecture Styles Contemporary
Type Residential
Status Leased
Exterior
Stories 1
Pool No Pool
Air conditioning Ceiling Fan(s), Central A/C
Heat type Forced Air
Disability Features Elevator, Level Entry - Main
Water Source Public
Garage Space 1.0
Security Features Fire Detection System, Intercom
Sewer Public Sewer
Other Exterior Features Extensive Hardscape, Exterior Lighting, Sidewalks, Street Lights, Tennis Court(s)
Parking Attached Garage
Finance
Lease Price $3,000/mo

Work With Us

If you have questions about credit or legal matters, buying or selling, you can trust us to find you what you need fast. We'll make sure you feel confident and educated every step of the way.