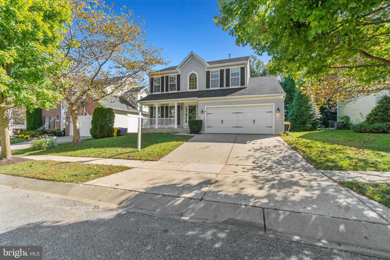
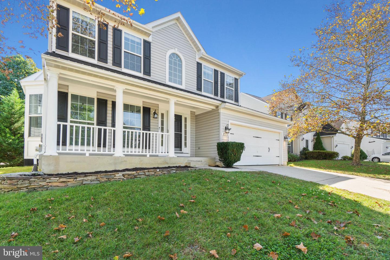
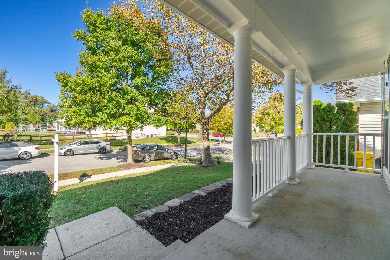
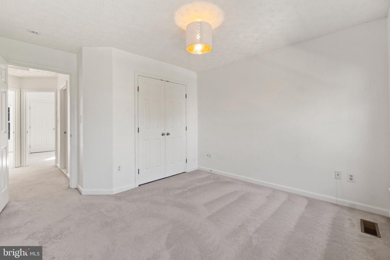
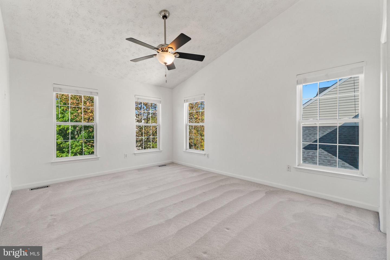
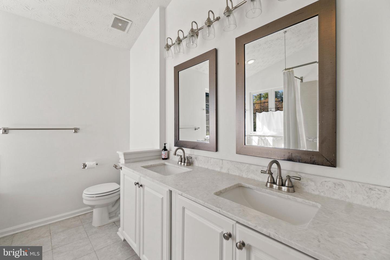
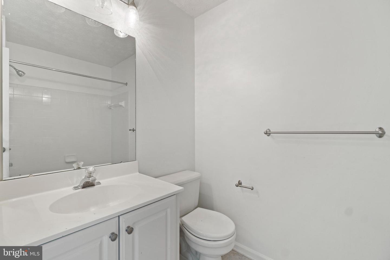
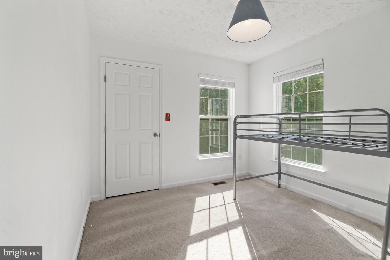
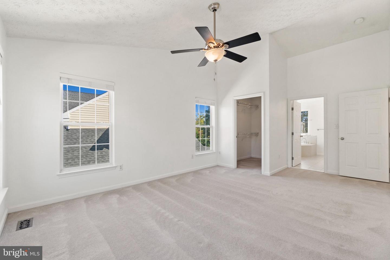
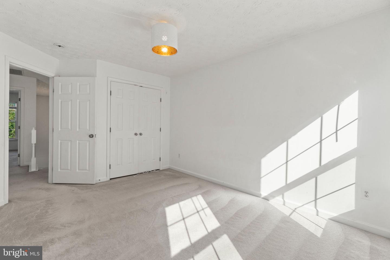
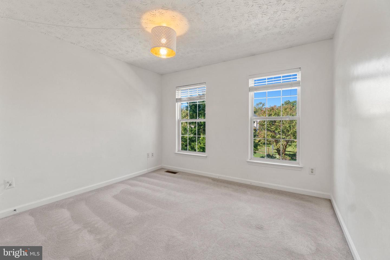
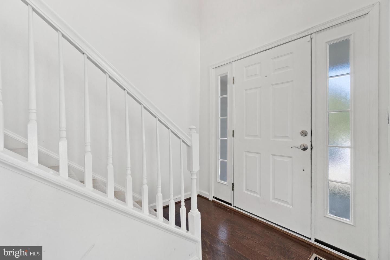
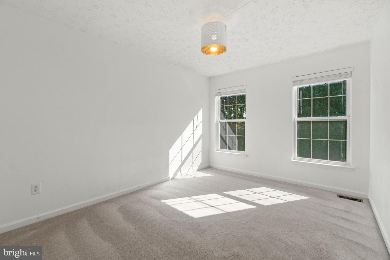
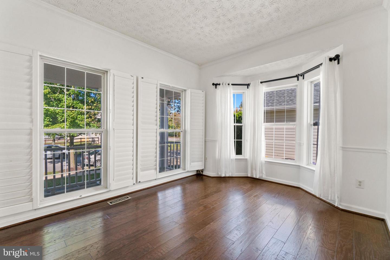
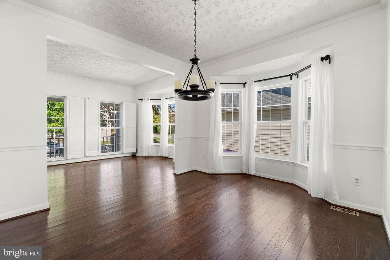
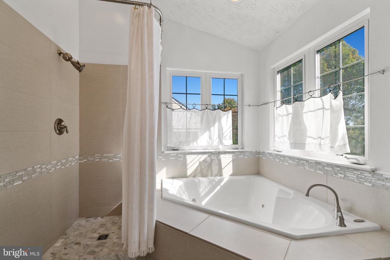
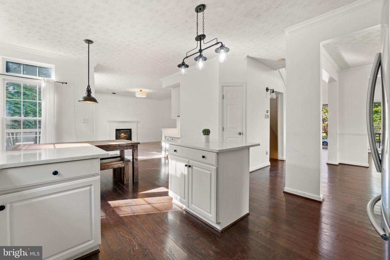
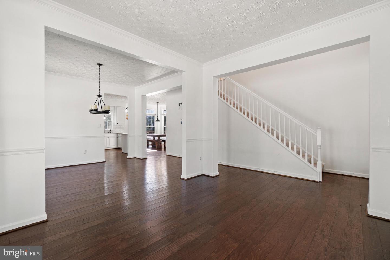
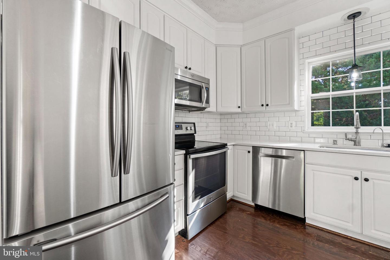
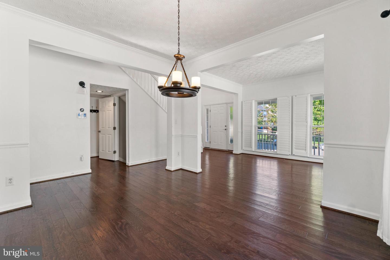
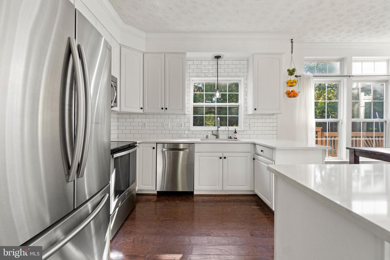
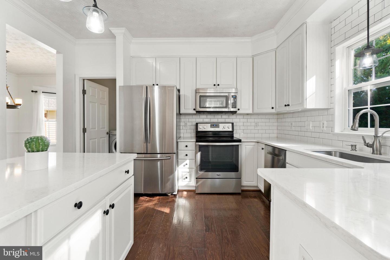
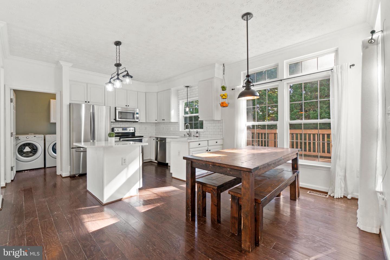
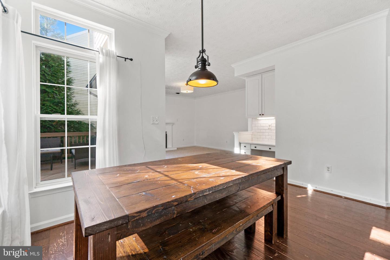
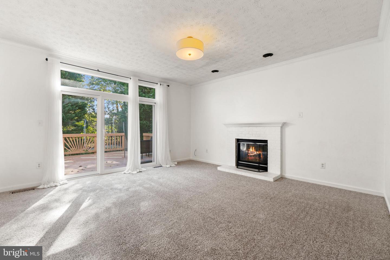
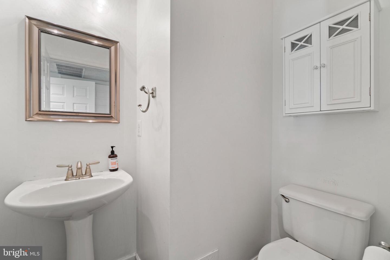
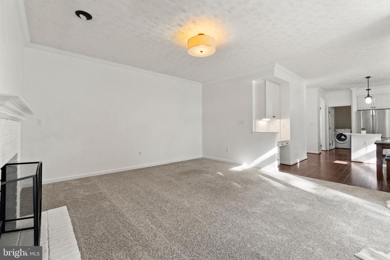
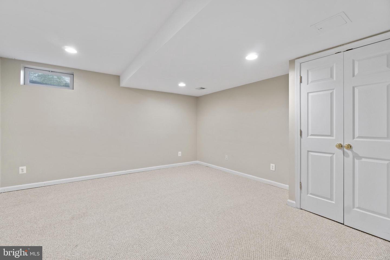
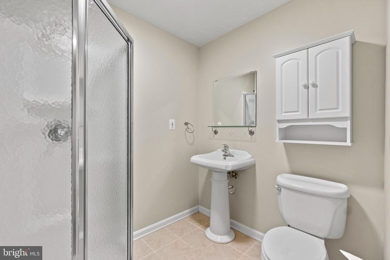
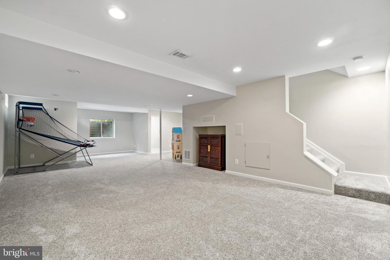
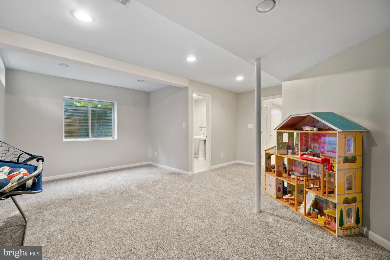
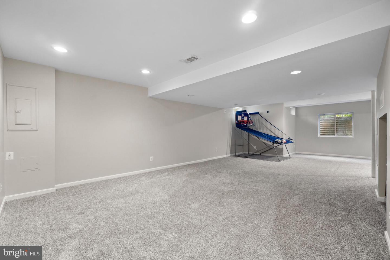
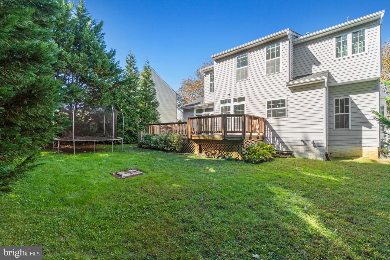
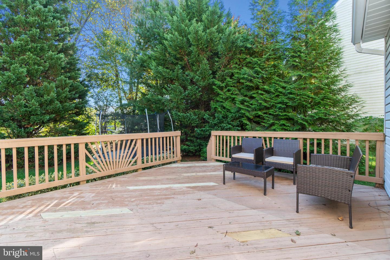
Located in the desirable Piney Orchard community, this 5 bedroom home is ready for it's next owner! Walk inside and be welcomed to the two story foyer that is drenched in sunlight. Enjoy cooking in the renovated kitchen, and coffee on your back deck. Hardwood floors on most of the main level. The master bedroom upstairs boasts vaulted tall ceilings with an ensuite full bathroom that has a spacious double vanity for storage. Going downstairs, you can entertain in the oversized well-lit family room. Bonus bedroom AND full bath downstairs!
Roof replaced in 2013 and gutter guards in 2015. Everything has been maintained well. This home has it all, curb appeal, community amenities, and is turnkey ready for move in ASAP. The excellent neighborhood has an indoor and outdoor pool, tennis courts, pond, nature trails, clubhouse and playgrounds. This is a must-see home that won't last long!
Open House Sunday October 9th from 1pm-3pm.
Share Property
Location
2323 Crosslanes Way, Odenton, MD 21113
Status
Sold
Date Sold
November 8, 2022
Property Amenities
Interior
Laundry roomMain Level
AppliancesDishwasher, Disposal, Dryer, Refrigerator, Microwave, Gas Oven, Gas Range, Washer
FlooringCarpet, Hardwood
Total Bedrooms:5
Half Bathrooms:1
Full Bathrooms:3
Other Interior FeaturesKitchen Island, Entrance Foyer, Cathedral Ceiling(s)
Area & Lot
Lot Area6,091 Sq.Ft.
Living area2,180 Sq.Ft.
MLS® IDMDAA2046116
Year Built1998
School DistrictANNE ARUNDEL COUNTY PUBLIC SCHOOLS
Architecture StylesColonial
TypeResidential
StatusSold
Exterior
Stories3
Air conditioningCentral Air
Heat typeForced Air, Natural Gas
Water SourcePublic
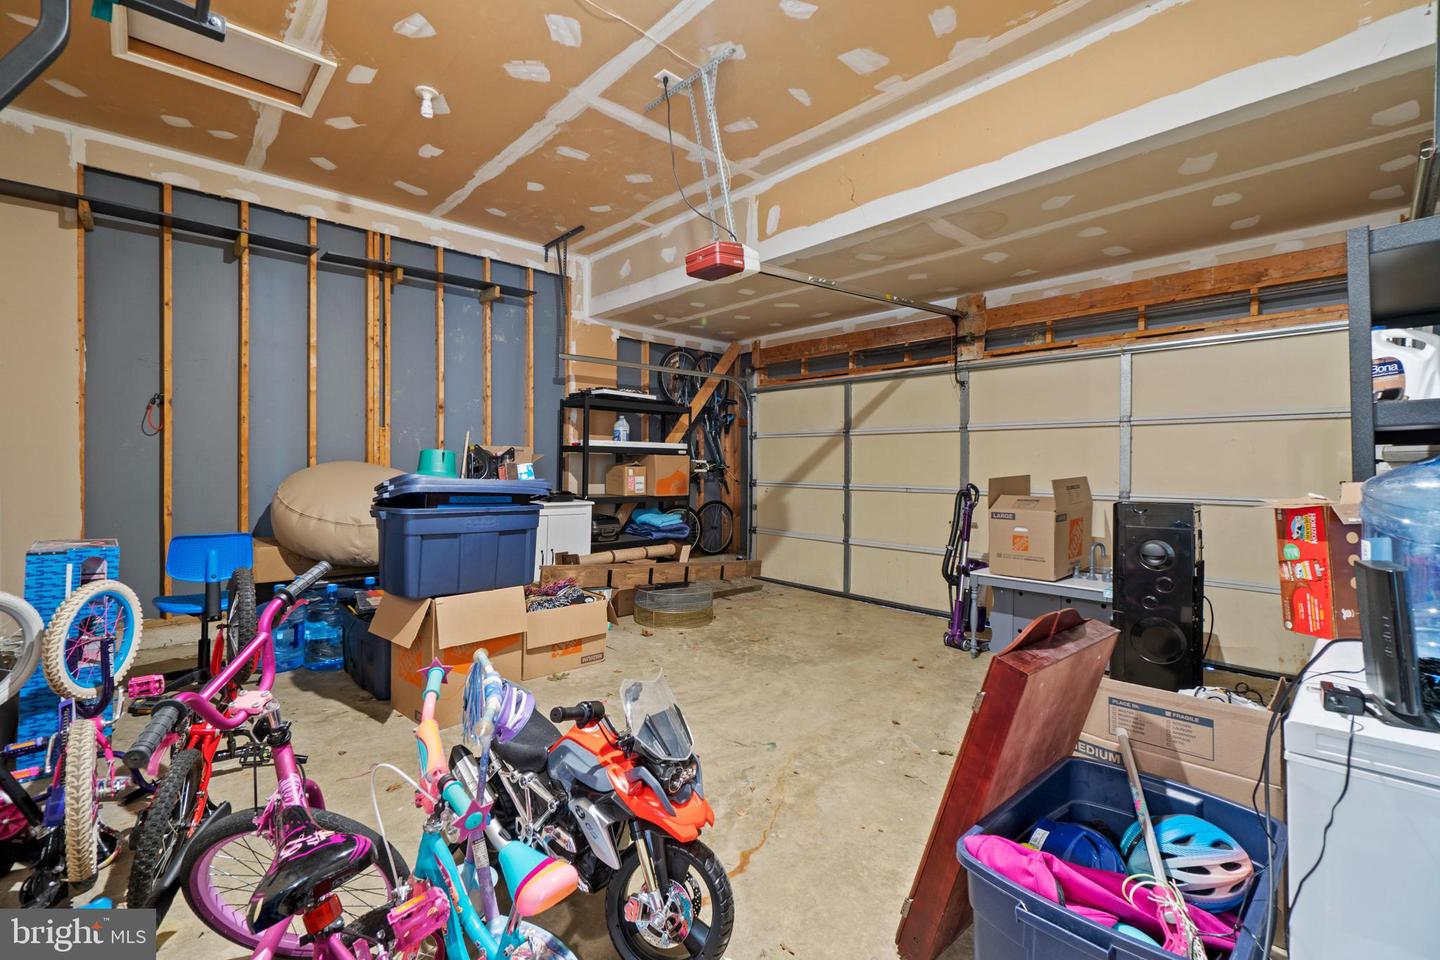
Garage Space2.0
SewerPublic Sewer
ParkingGarage Door Opener, Attached
RoofShingle
Finance
Sales Price$640,000
HOA Fees$497
Real Estate Tax$5,346 yearly
Work With Us
If you have questions about credit or legal matters, buying or selling, you can trust us to find you what you need fast. We'll make sure you feel confident and educated every step of the way.