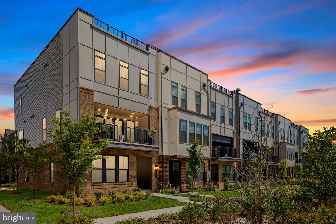
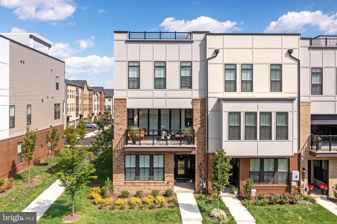
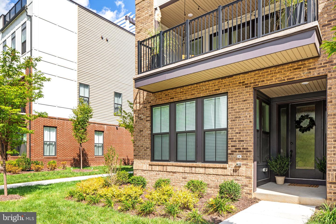
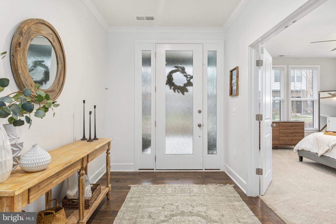
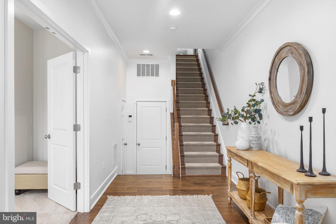
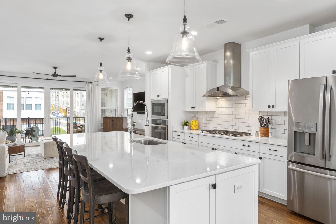
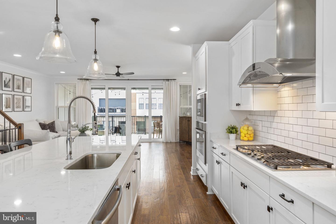
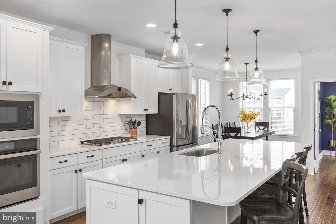
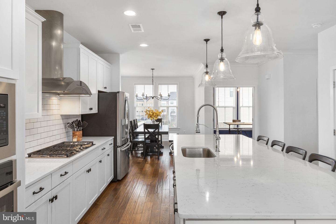
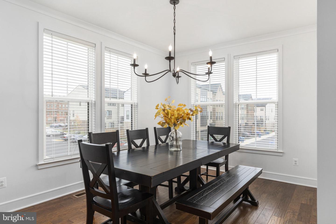
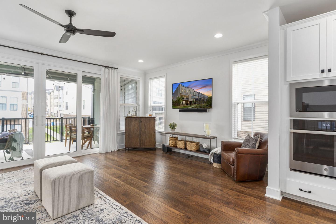
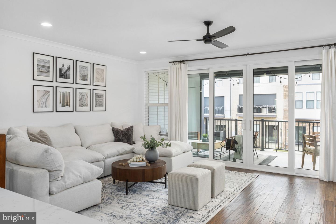
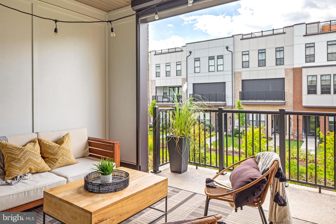
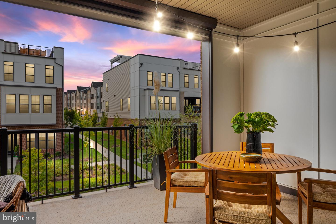
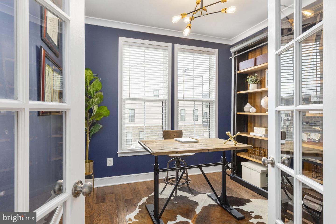
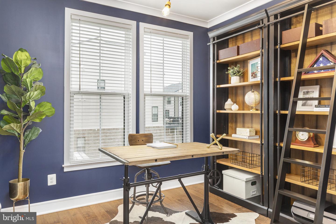
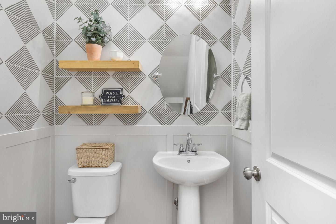
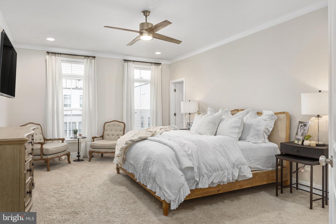
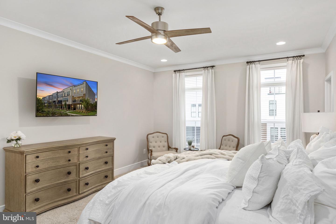
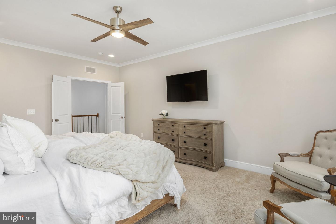
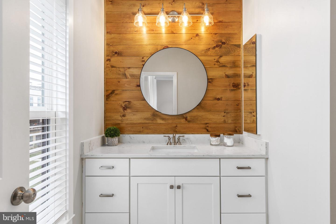
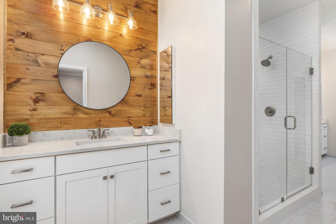
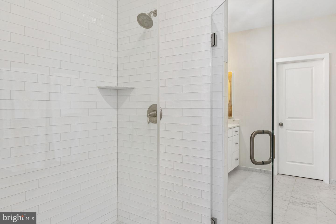
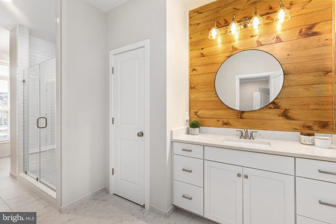
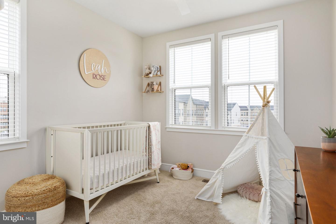
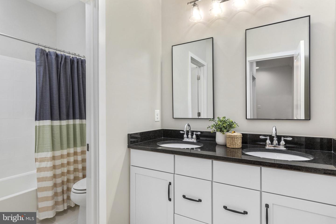
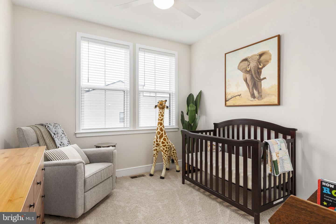
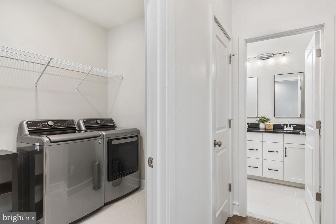
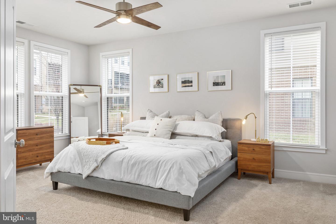
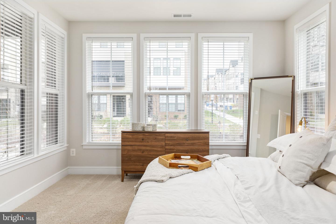
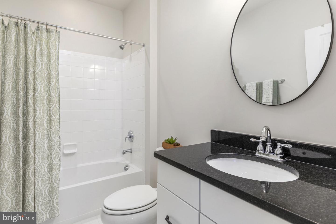
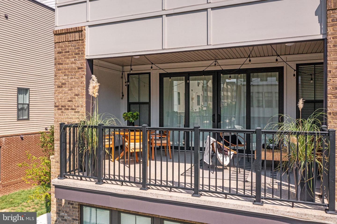
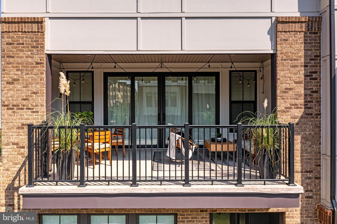
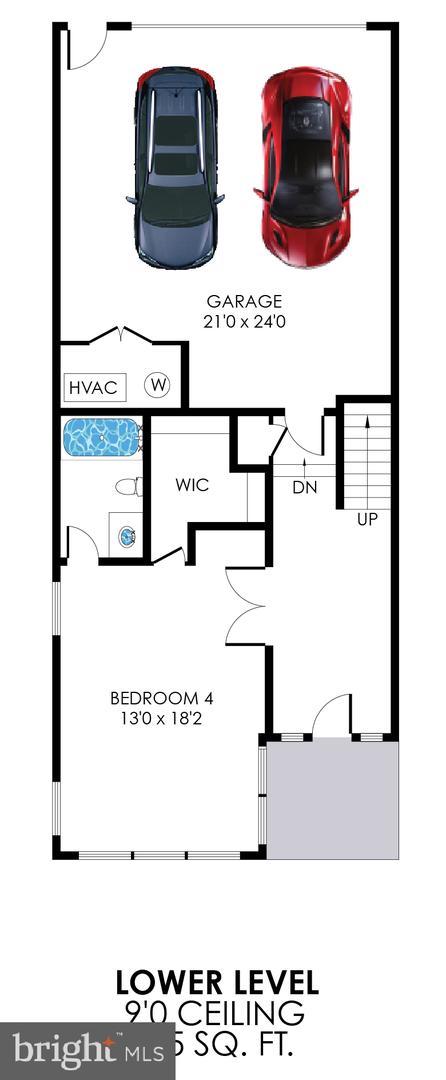
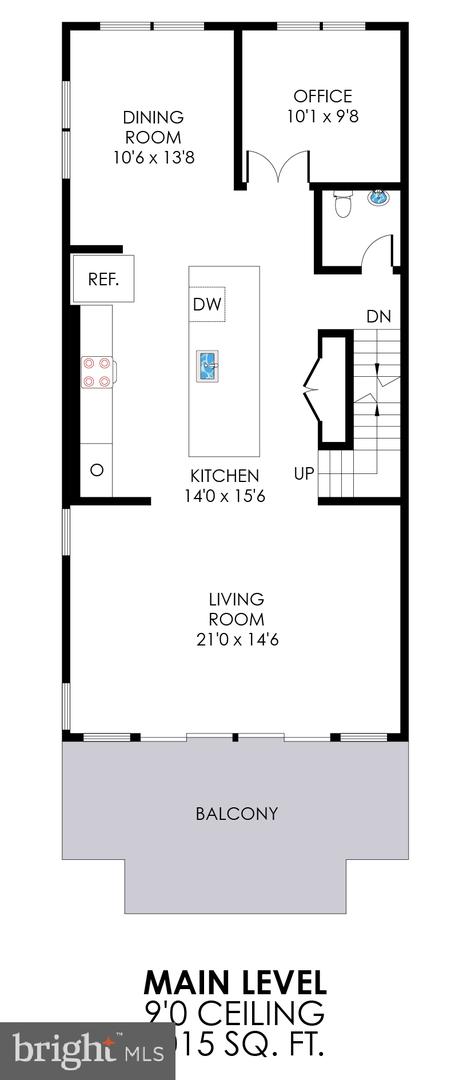
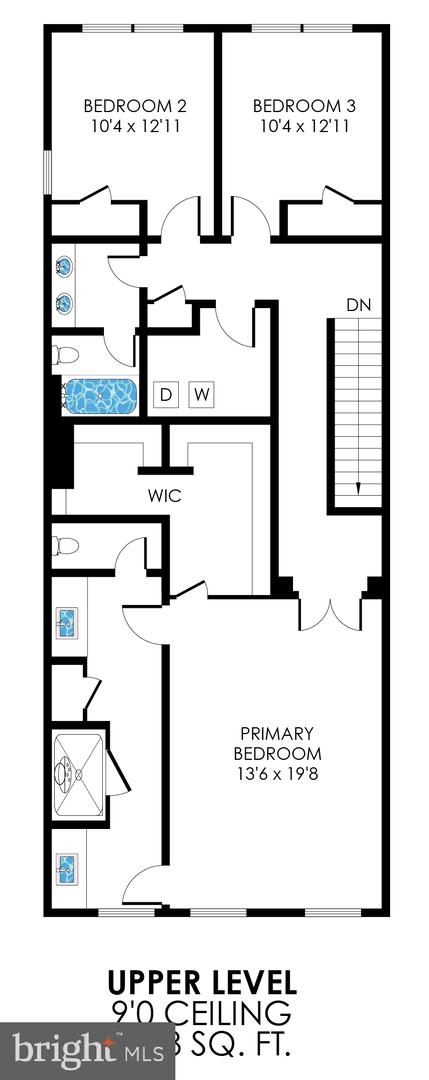
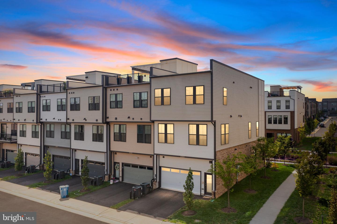
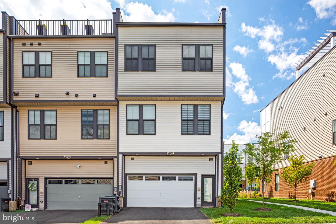
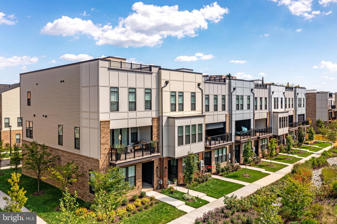
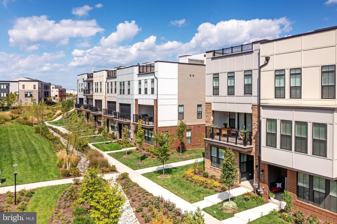
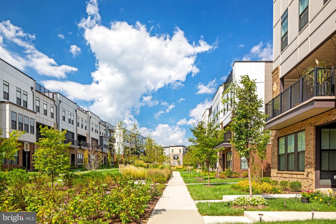
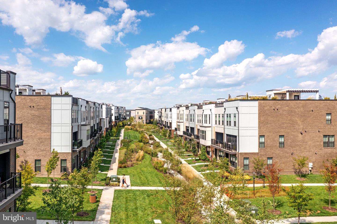
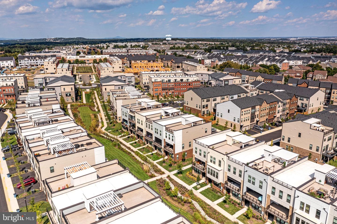
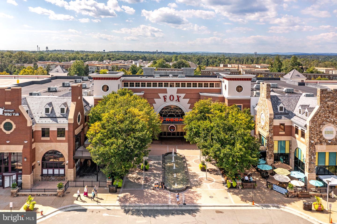
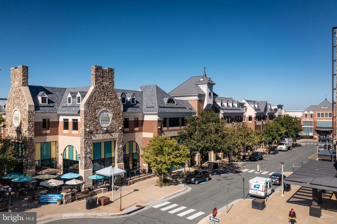
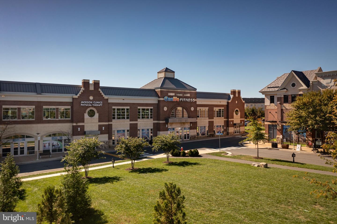
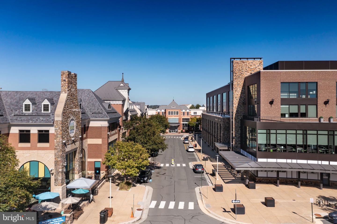
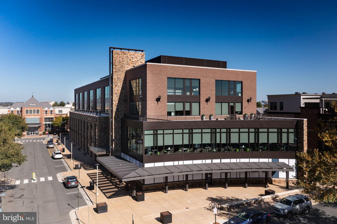
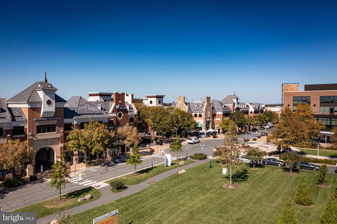
Welcome home to this popular Teagarden townhome by Van Metre overlooking the garden walk in Brambleton Town Center. This grand end unit offers the space of a single-family home, including 4 Bedrooms, with a maintenance free lifestyle. Better than new, this home features designer upgrades throughout including an automatic retractable balcony screen for privacy, custom paint, designer light fixtures, shiplap and more! Upon entering, you will find gleaming hardwood floors and 9' ceilings in the generously sized Foyer which leads directly to the Fourth Bedroom with French doors, huge walk-in closet and attached Full Bathroom. This first level is ideal as a Multi-Generation Suite, Rec Room or second Home Office. Designed for modern living, the next level features a sunny open floor plan with windows on 3 sides! The Gourmet Kitchen includes an extended island with quartz countertops and upgraded stainless steel appliances. The Kitchen flows naturally to the comfortable Living and Dining Rooms with hardwood floors and upgraded light fixtures. Enjoy working from home in the stylish Home Office with French doors. Not to be overlooked is the fashionable Powder Room with custom wood trim, designer paint and open shelving. On the third level you will find the grand Owner's Suite with large walk-in closet and spa-like Bathroom with dual vanities and shiplap feature walls! Two spacious Bedrooms with upgraded plush carpeting, the Hall Bathroom with dual sinks, and a convenient Laundry Room completes the upper level. Enjoy your morning coffee or host your next happy hour on the oversized balcony overlooking the lush garden promenade. Privacy comes easily with the automatic retractable balcony screen! Just a quick stroll up the garden walk you will find the Brambleton Town Center with movie theaters, numerous restaurants, a public library, weekly farmers market and more. Brambleton HOA fee includes all lawn maintenance, Verizon FIOS high-speed internet and television, snow and trash removal plus enjoy all the wonderful community amenities including 4 outdoor swimming pools, volleyball courts, events, outdoor concerts, summer camps and more! Conveniently located near the Dulles Toll Road, Route 7 and just minutes from the newly opened Loudoun Metro Station! Be sure to check out the video tour to experience all that this amazing property has to offer!
Share Property
Location
23061 Cottonwillow Sq, Brambleton, VA 20148
Status
Sold
Date Sold
January 12, 2023
Property Amenities
Interior
Total Bedrooms:4
Half Bathrooms:1
Full Bathrooms:3
Other Interior FeaturesKitchen Island, In-Law Floorplan, Walk-In Closet(s)
Area & Lot
Lot Area3,049 Sq.Ft.
Living area2,898 Sq.Ft.
MLS® IDVALO2040966
Year Built2019
School DistrictLOUDOUN COUNTY PUBLIC SCHOOLS
Architecture StylesOther
TypeTownhouse
StatusSold
Exterior
Stories3
Air conditioningCentral Air, Ceiling Fan(s)
Heat typeForced Air, Natural Gas
Water SourcePublic
Garage Space2.0
SewerPublic Sewer
ParkingAttached
Finance
Sales Price$798,000
HOA Fees$224 monthly
Real Estate Tax$6,648 yearly
360 Virtual Tour
Take a tour of this property
Work With Us
If you have questions about credit or legal matters, buying or selling, you can trust us to find you what you need fast. We'll make sure you feel confident and educated every step of the way.