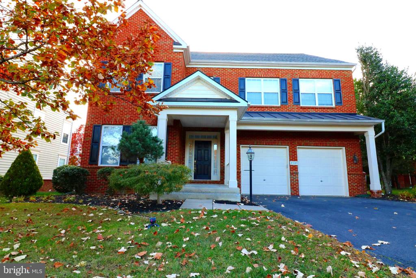
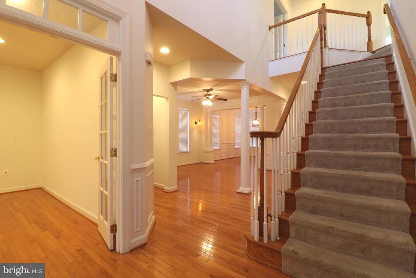
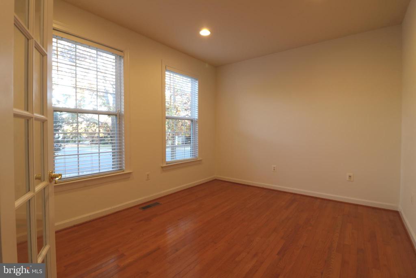
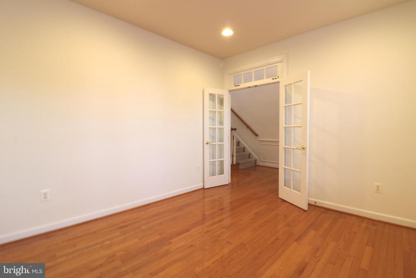
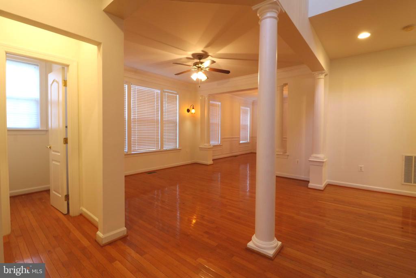
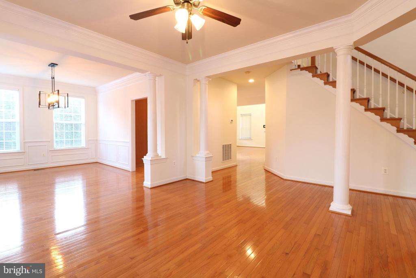
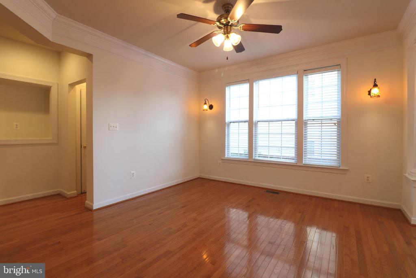
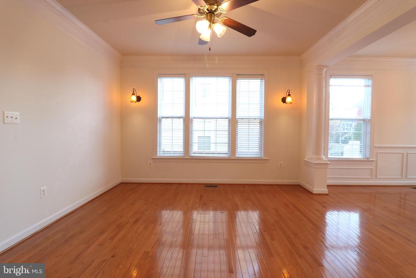
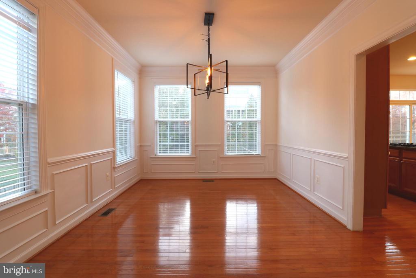
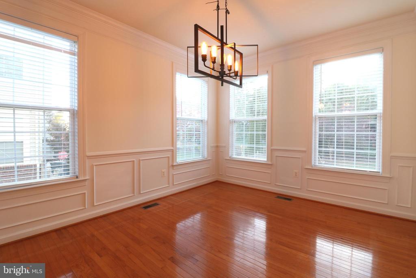
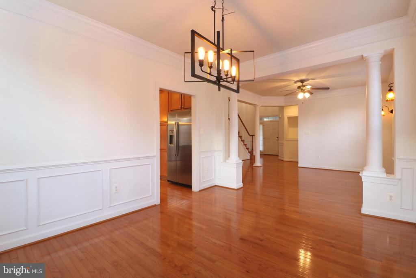
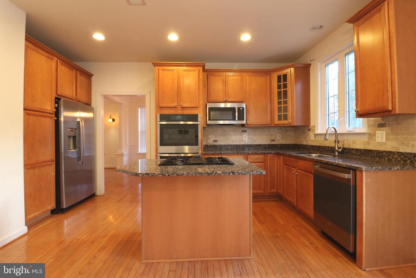
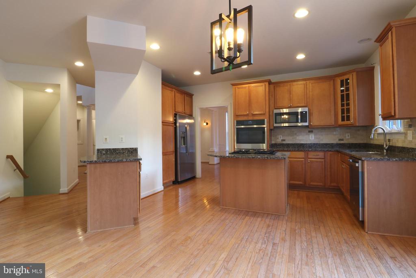
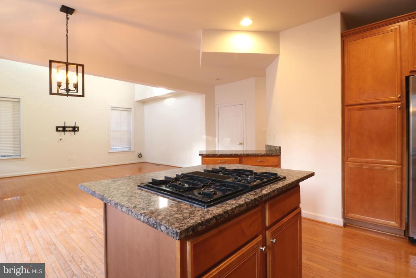
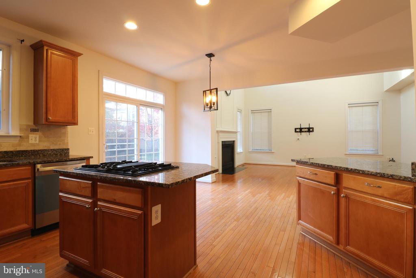
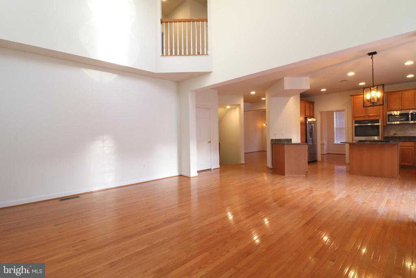
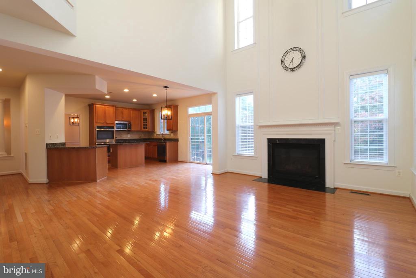
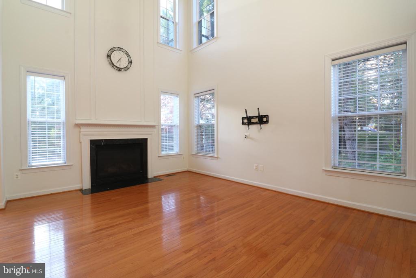
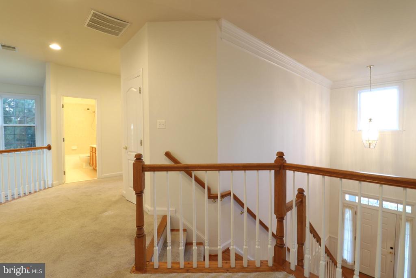
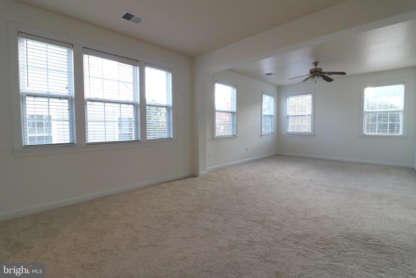
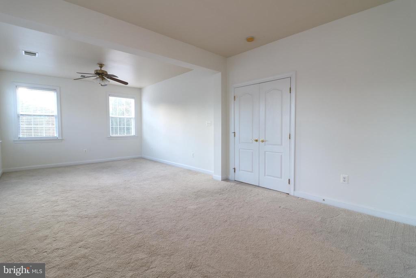
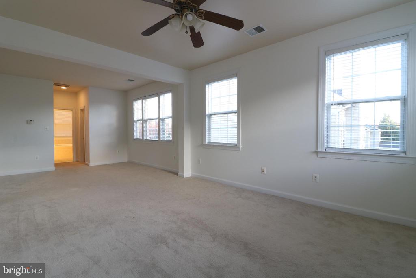
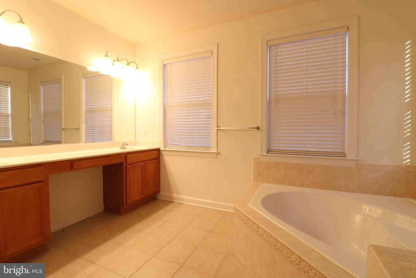
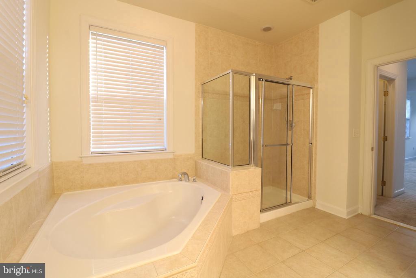
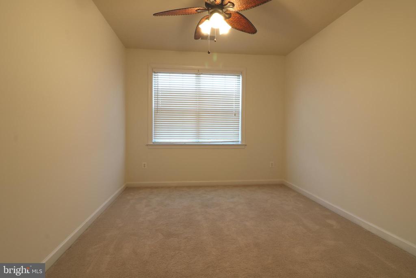
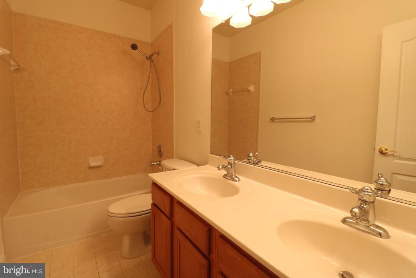
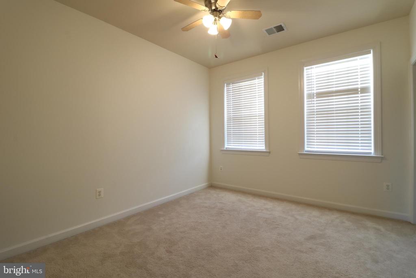
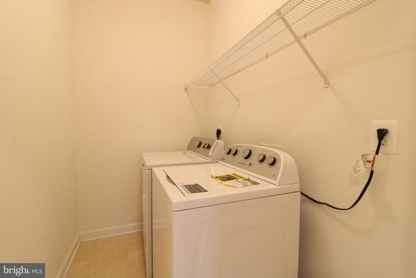
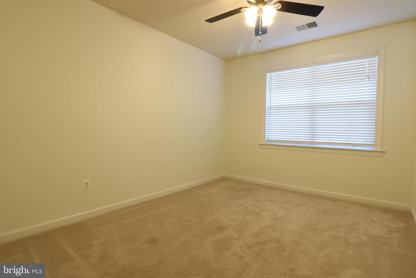
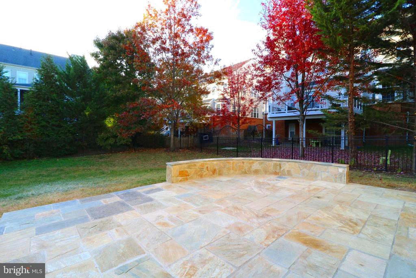
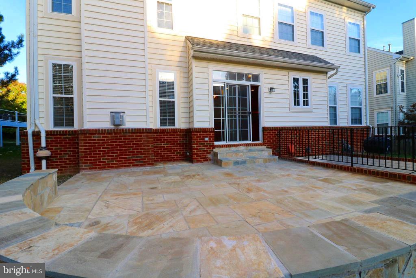
You will LOVE this charming home in the highly sought-after Brambleton community! This exquisite brick-front residence features 4 spacious bedrooms and 2.5 bathrooms, offering a perfect blend of elegance and comfort. As you enter, you'll be greeted by beautiful hardwood floors that flow throughout the main level. The open layout includes a dedicated office, a cozy living room, and an inviting dining room, all leading to a grand family room with soaring two-story ceilings. The gourmet kitchen is a chef's delight, complete with stainless steel appliances, granite countertops, and ample storage. Retreat to the upper level, where the expansive primary bedroom awaits, featuring a luxurious en-suite bathroom with a soaking tub, double vanity, and a separate standing shower. Three additional generously sized bedrooms share a well-appointed bathroom, along with a convenient laundry room on the same level. Step outside to the partially fenced backyard, perfect for outdoor gatherings, featuring an oversized patio ideal for entertaining or relaxing in the sun. Enjoy the community amenities, including swimming pools, walking trails, tot lots, tennis courts, and more. This home not only offers a fantastic living space but also an active lifestyle in a vibrant neighborhood.
Share Property
Location
23045 MINERVA DRIVE, ASHBURN, VA 20148
Status
Leased
Date Leased
November 12, 2024
Property Amenities
Interior
Laundry roomHas Laundry, Upper Floor, Washer In Unit, Dryer In Unit
Other Interior FeaturesKitchen - Island, Dining Area, Primary Bath(s), Upgraded Countertops
Area & Lot
Total area2,718 Sq.Ft.
Lot Area8,276 Sq.Ft.
Living area2,718 Sq.Ft.
MLS® IDVALO2083060
Year Built2005
School DistrictLOUDOUN COUNTY PUBLIC SCHOOLS
High SchoolBRIAR WOODS
View DescriptionTrees/Woods,Other
Architecture StylesColonial
TypeResidential
StatusLeased
Exterior
Stories3
PoolYes - Community
Air conditioningCeiling Fan(s), Central A/C
Heat typeForced Air
Disability FeaturesOther
Water SourcePublic
Garage Space2.0
Security FeaturesFire Detection System
SewerPublic Sewer
ParkingAttached Garage
UtilitiesCable TV Available, Natural Gas Available, Water Available, Sewer Available, Electric Available
Finance
Lease Price$3,800/mo
Work With Us
If you have questions about credit or legal matters, buying or selling, you can trust us to find you what you need fast. We'll make sure you feel confident and educated every step of the way.