22814 ARBOR VIEW DRIVE
VIEW PHOTOS
$1,170,000

22814 ARBOR VIEW DRIVE

4 Beds 5 Baths 6,446 Sq.Ft. 0.33 Acres

Description

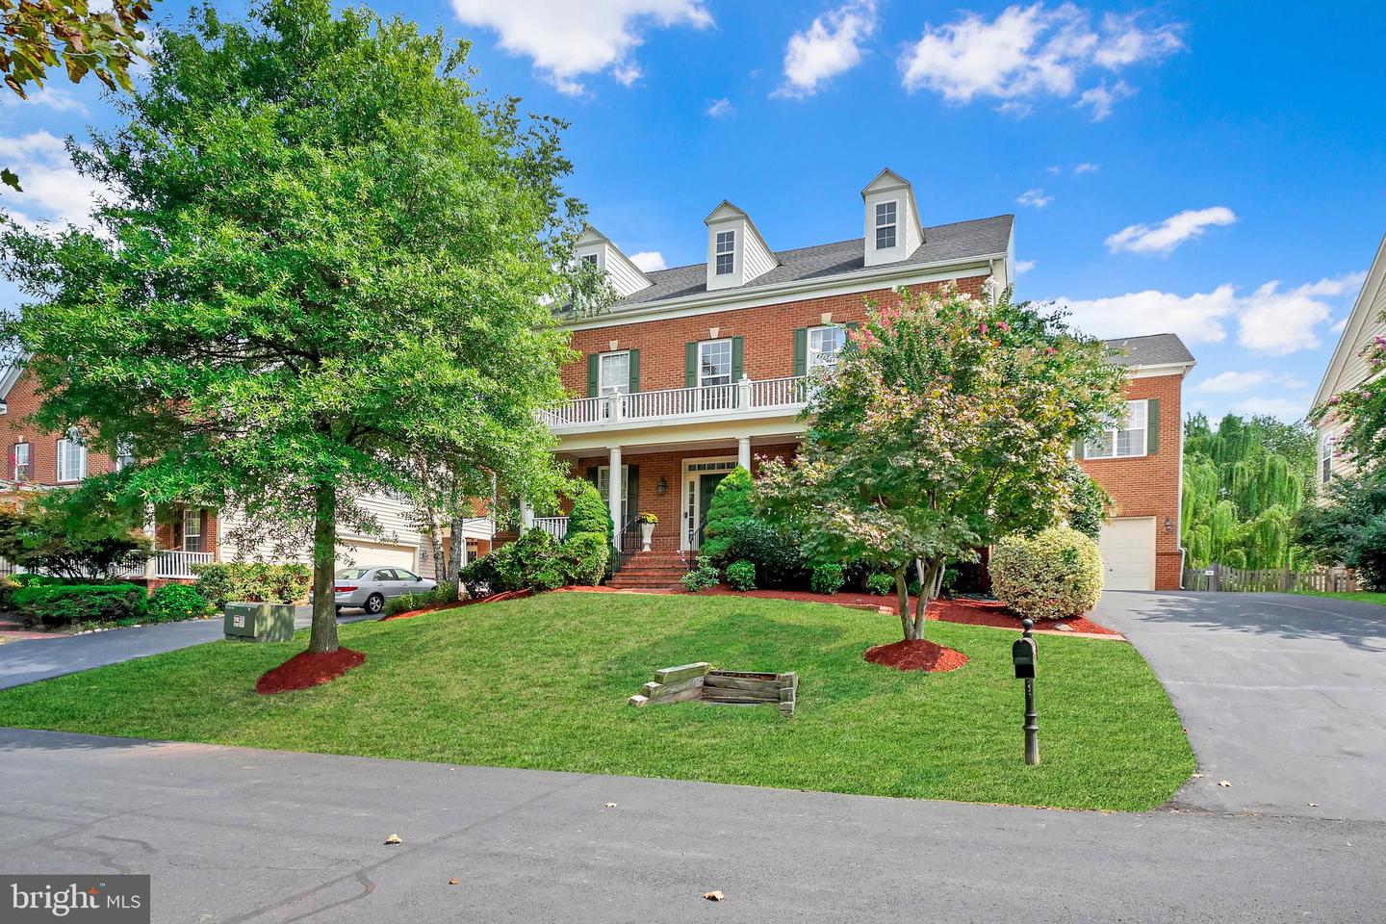
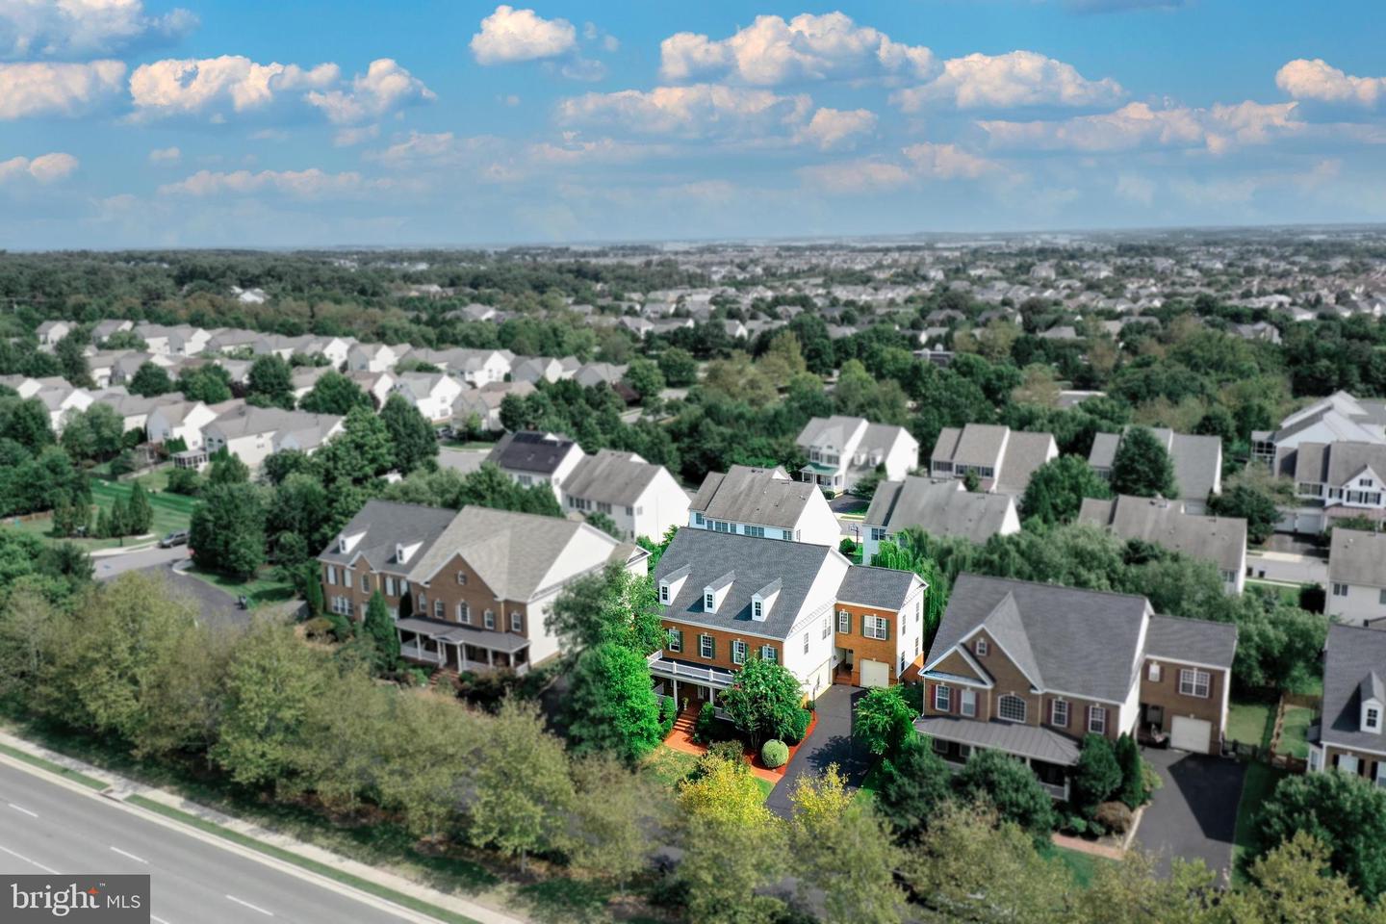
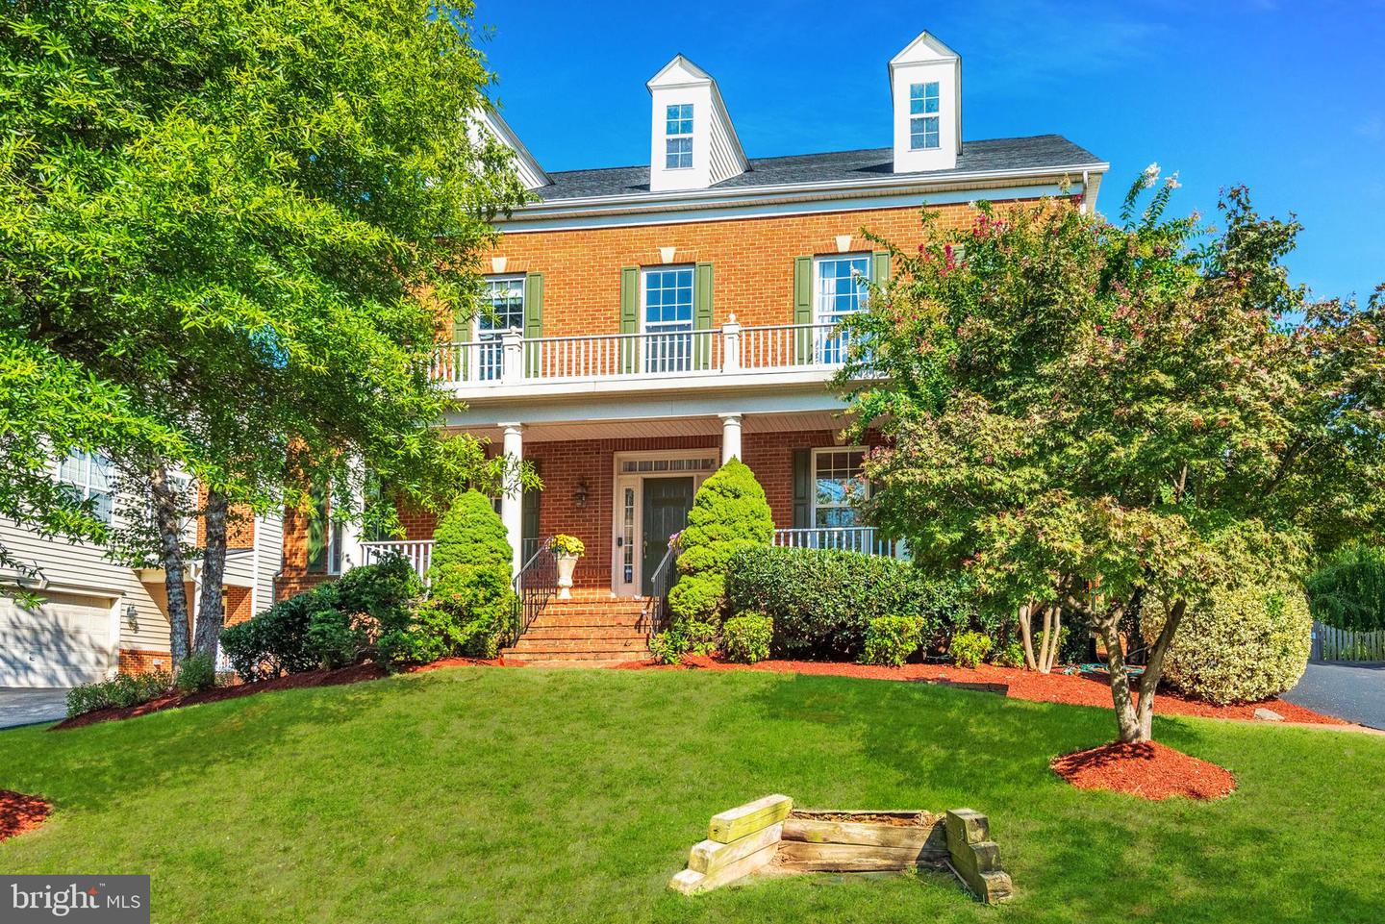
If proximity to local amenities is a priority, then this STUNNING Hadley Model Colonial, built by Centex Homes waits for you in the heart of Brambleton. Easily walkable to shopping/dining variety in Brambleton Town Center, Legacy Elementary School, and only a "jiffy" from the natural allurements of Brambleton Regional Park and Golf Course, you'll spend more time at destinations (or at home) than in transit.

After your local excursions to the farmers market, dog park or favorite coffee shop, you'll return to the comforting and stylish vibe of this classic but modern colonial, in highly sought after Brambleton.

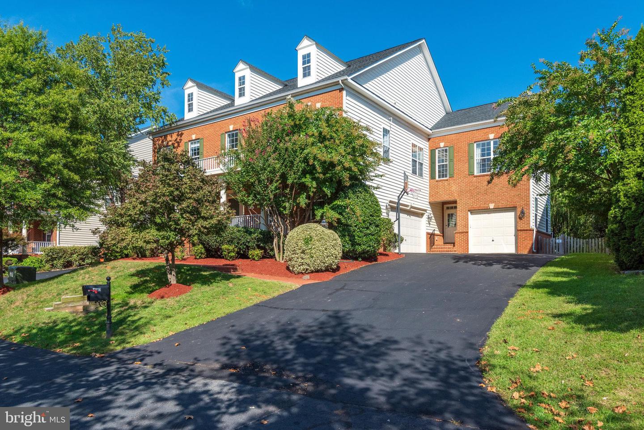
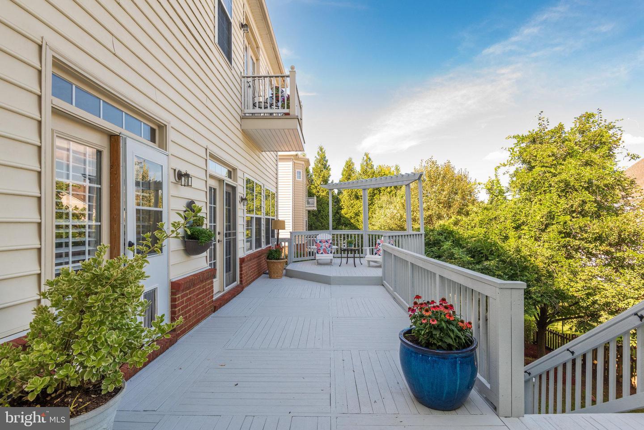
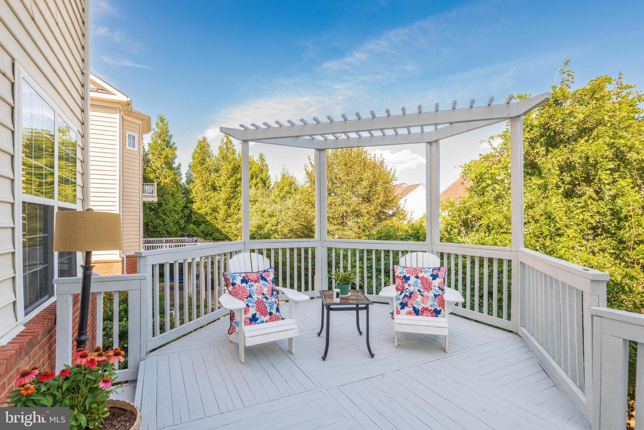
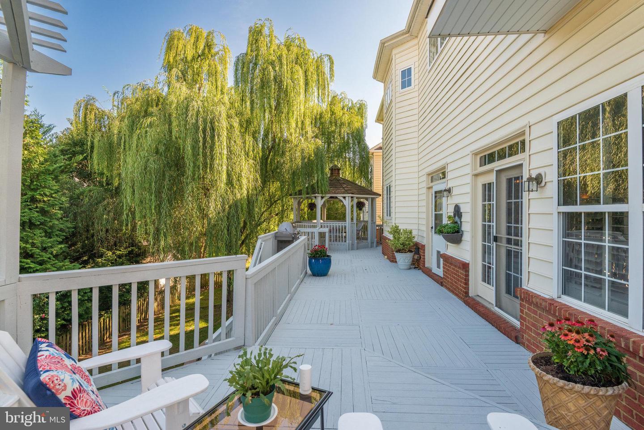
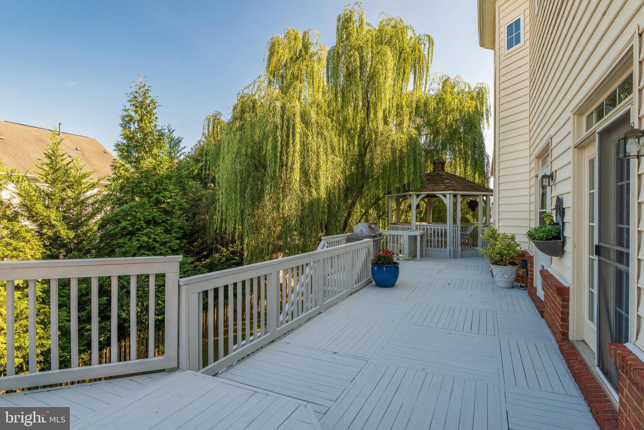
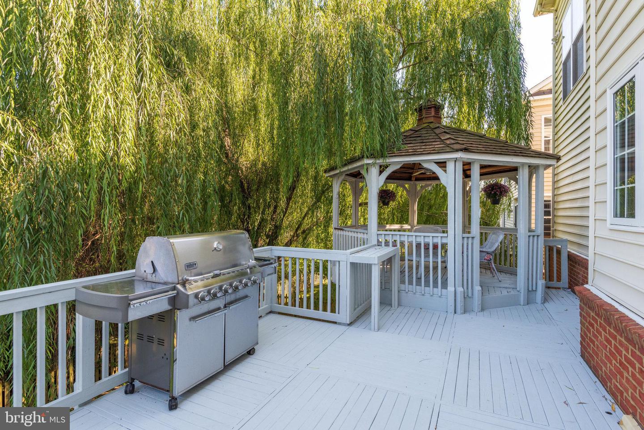
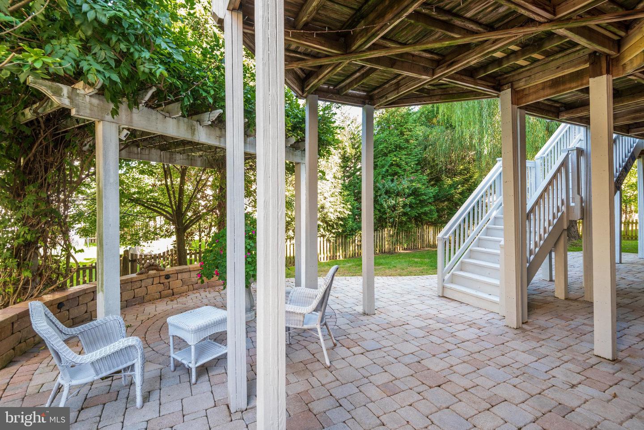
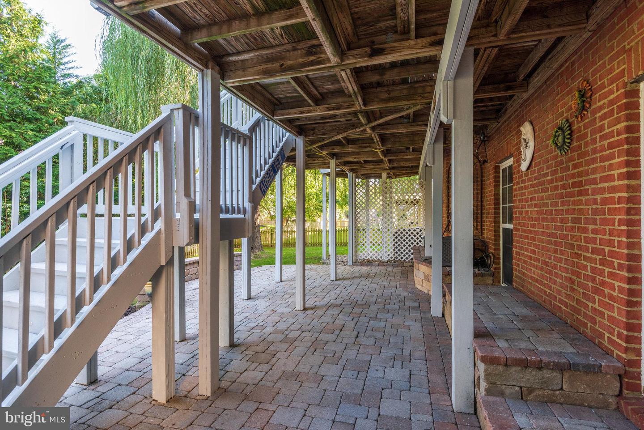
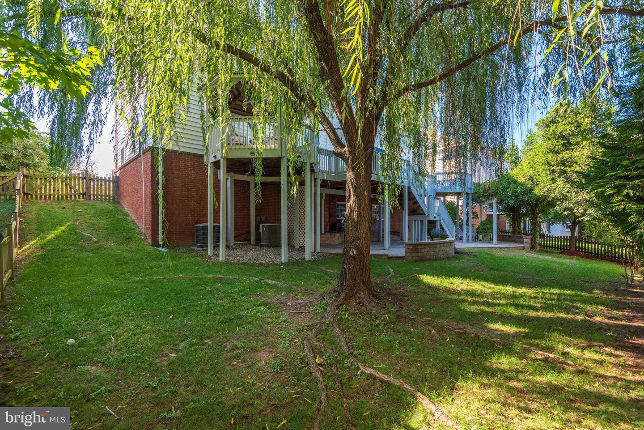
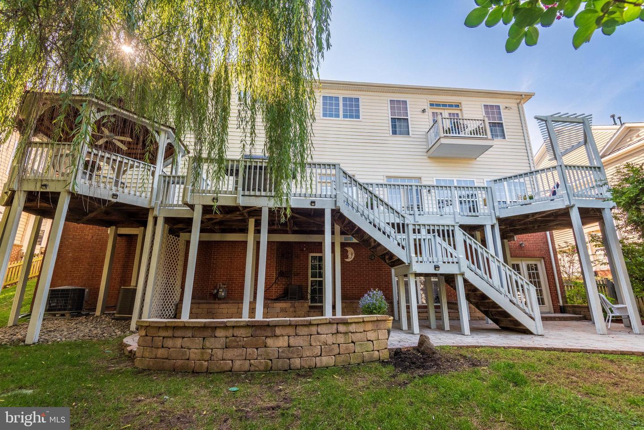
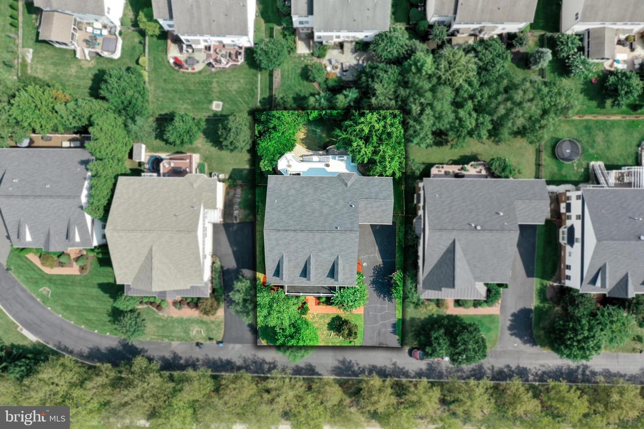
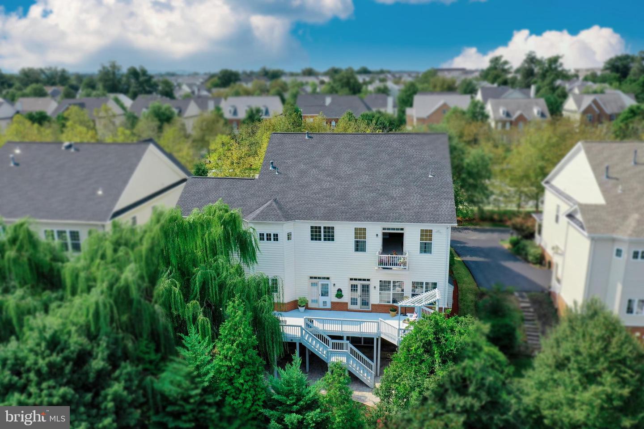
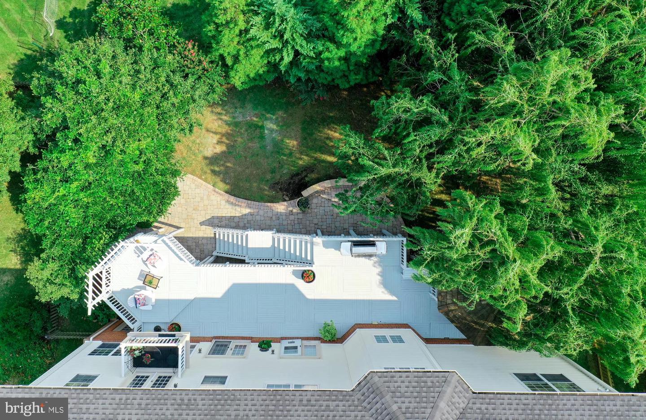
The low-maintenance yard is beautifully landscaped with a mature weeping willow, waiting for the perfect swing! Rear and side fencing ensures ample privacy. The expansive decks are an extension of the living room, from the pagoda gazebo perfect for dining to the pergola, perfect for basking in the sun. And plenty of space in between for grilling and entertaining!

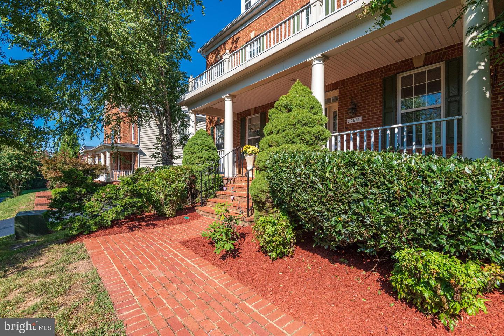
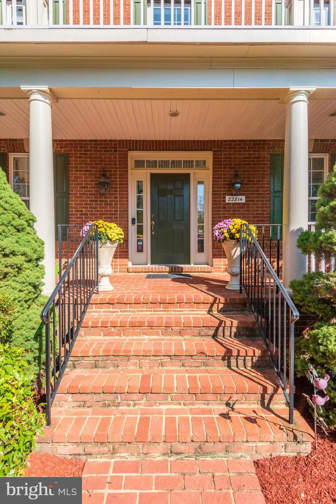
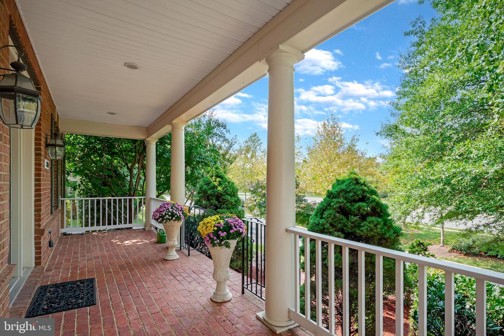
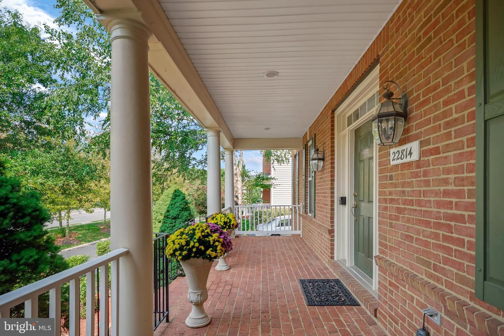
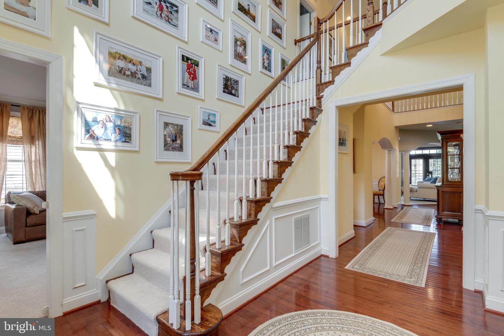
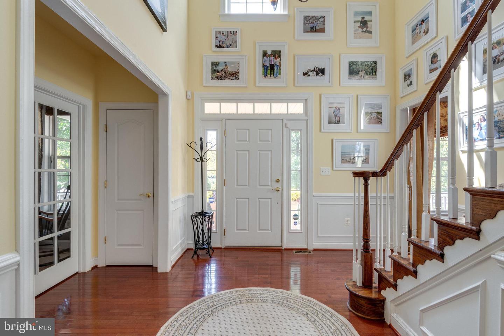
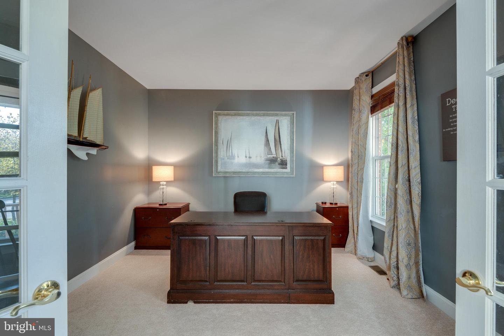
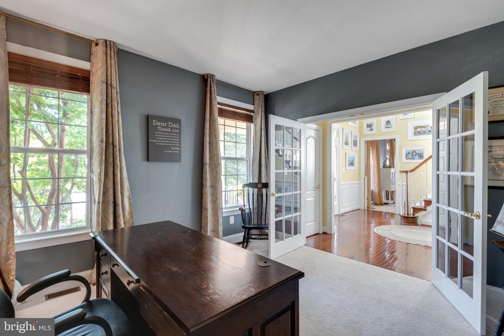
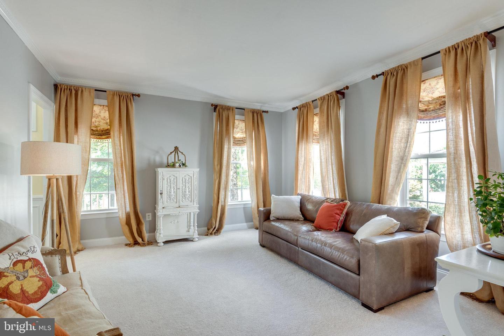
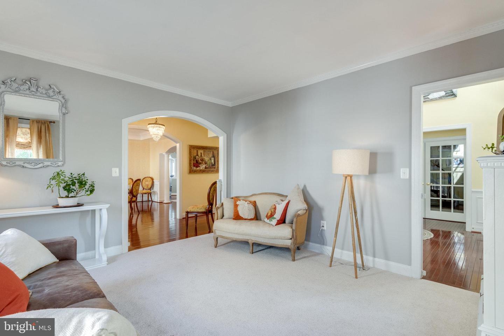
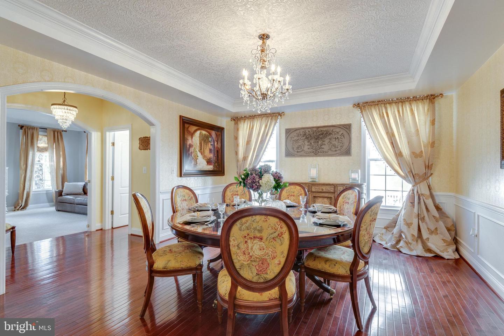
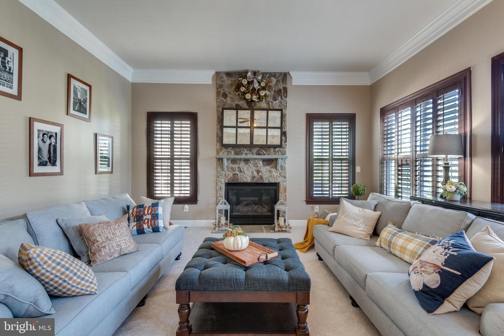
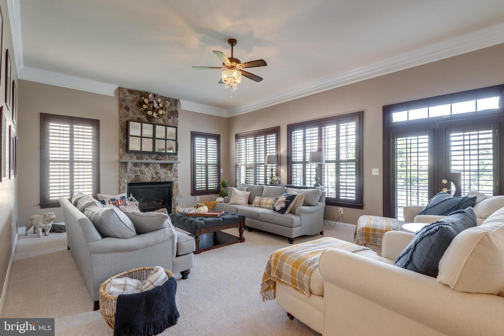
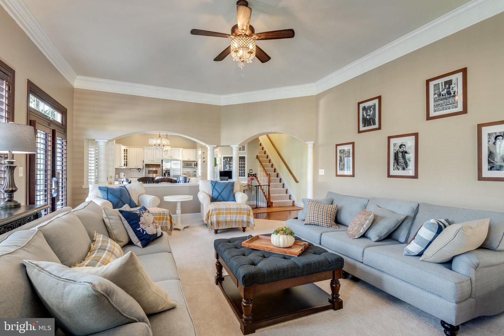
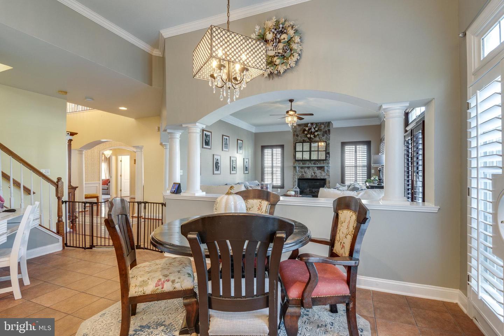
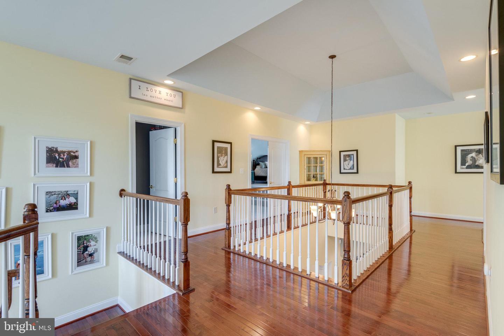
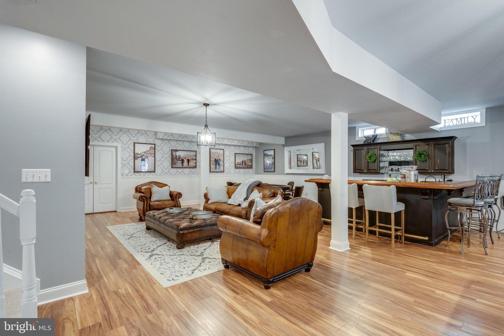
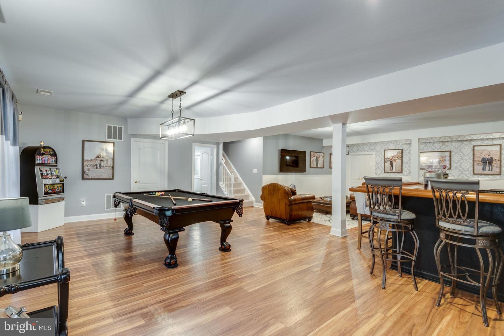
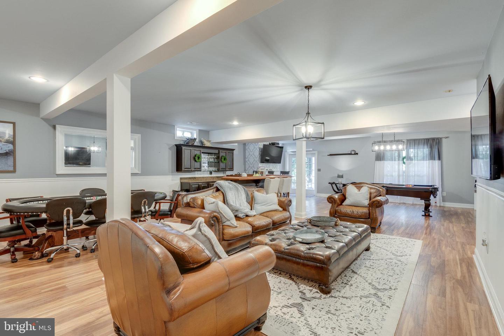
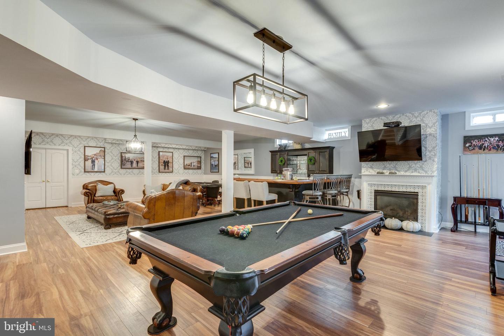
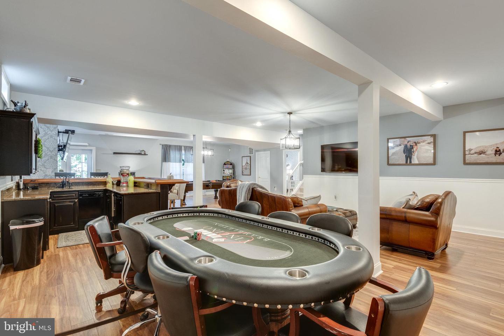
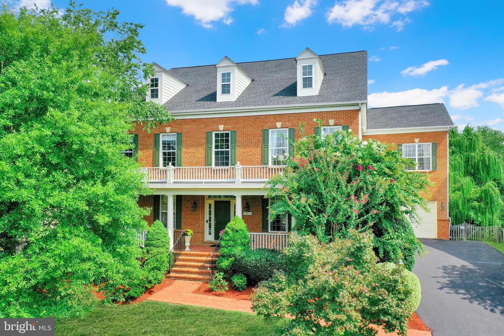
The breezy front porch is a welcome sign to passers-by, and the perfect spot for relaxing. We could stay here forever, but rewards greet those who cross the threshold into the remarkable interior. The impressive entryway is a fitting introduction to this must see home, that includes hard maple flooring (entryway, living areas, basement), brand new carpet throughout, stylish lighting, ample sunlight, neutral colors, open floor plan, remarkable ceilings (vaulted and tray), and gas fireplaces in the living room and basement.

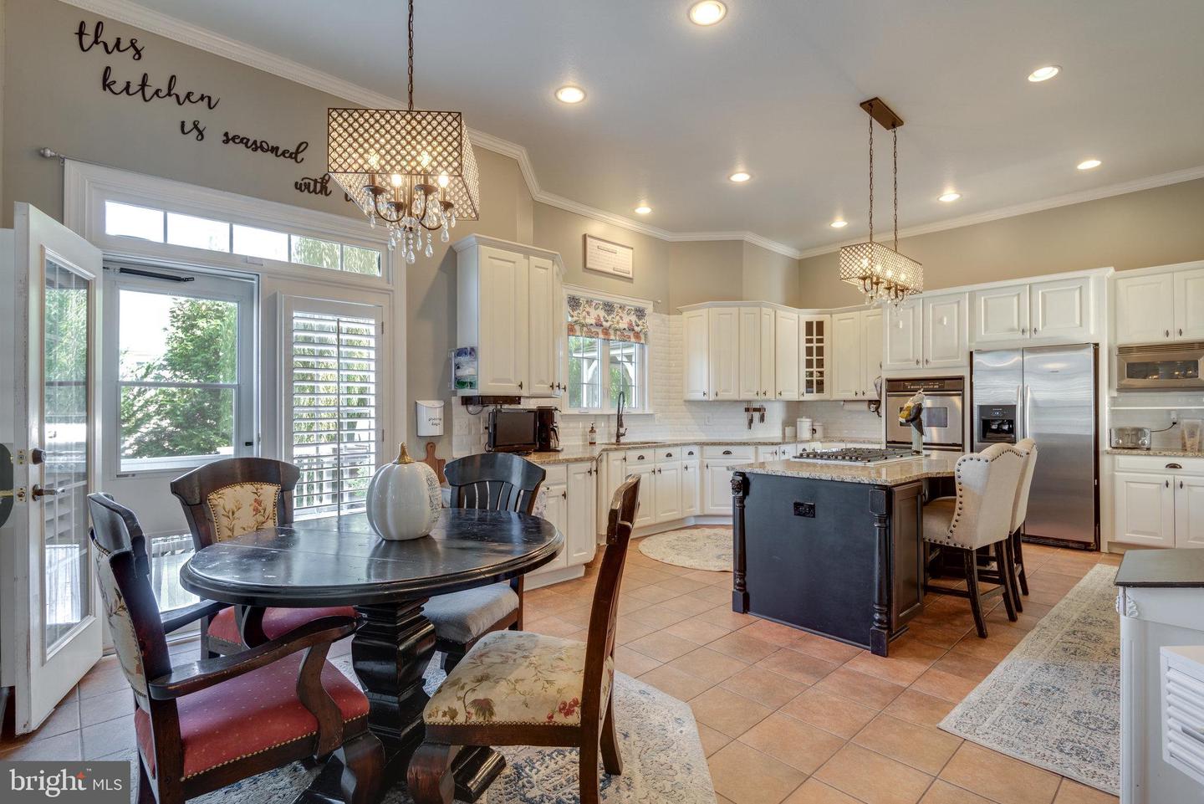
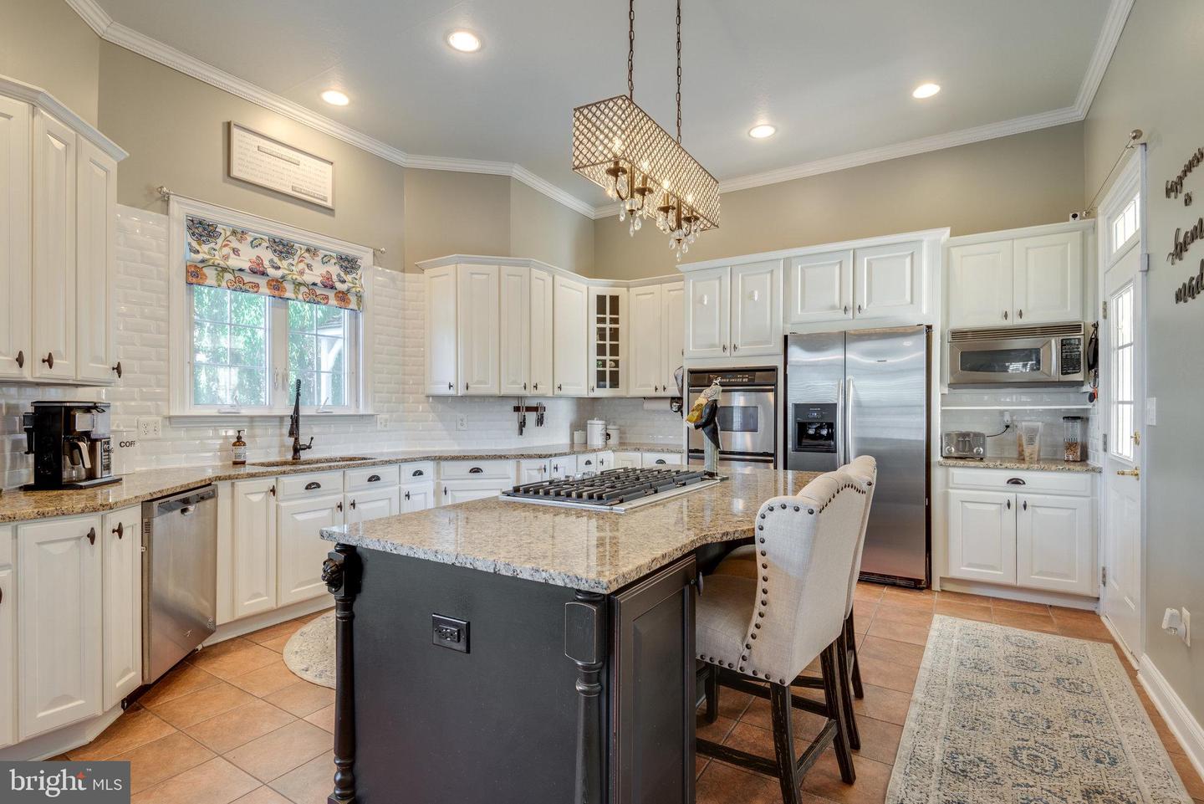
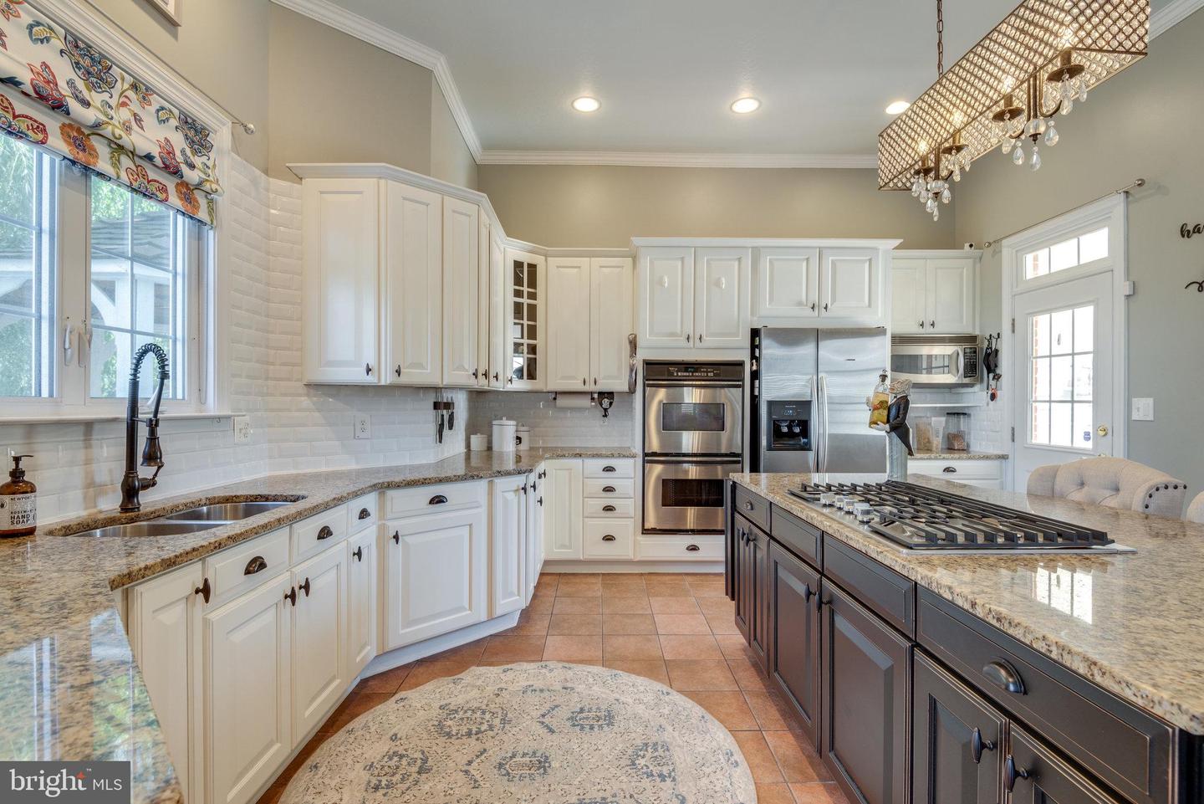
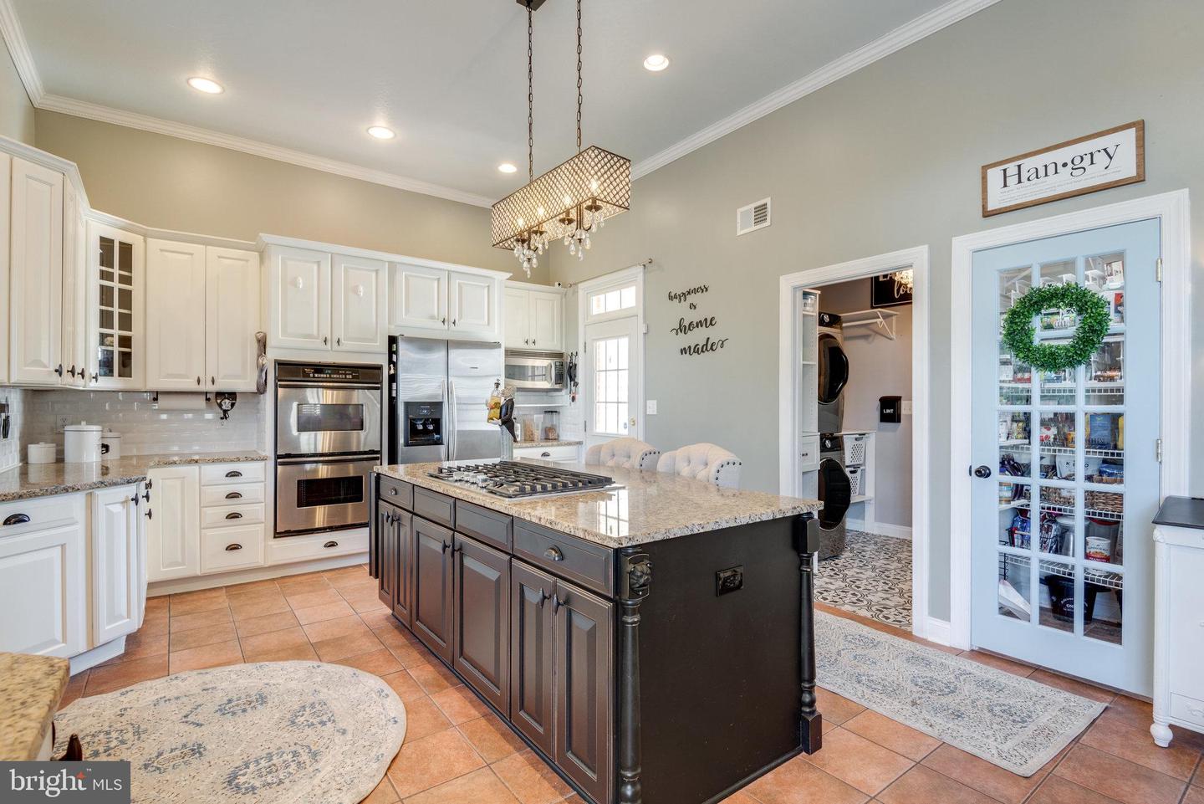
This kitchen!! -- stylish, spacious, beautifully updated, and bathed in natural light -- the layout configuration, maximizes workspace and flexibility. With these double ovens, there's no more temperature compromise between competing dishes! Bake multiple courses at the same time! A lot of great meals are going to be created on the new 6 burner gas range. Get ready to wow your family and friends!

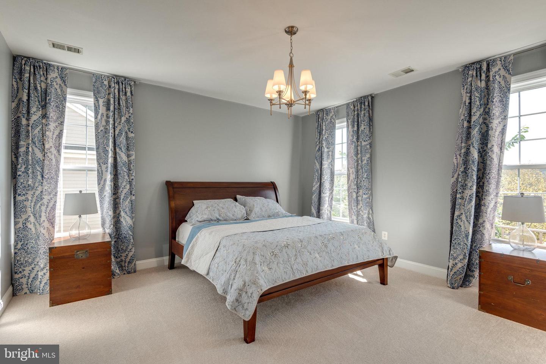
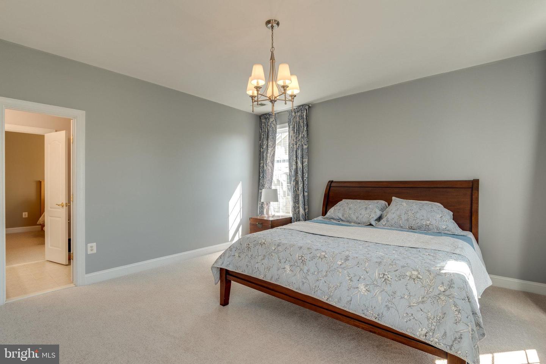
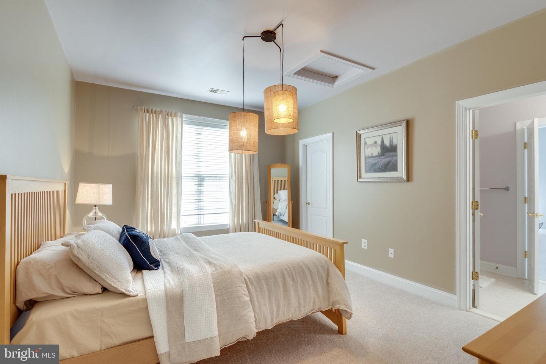
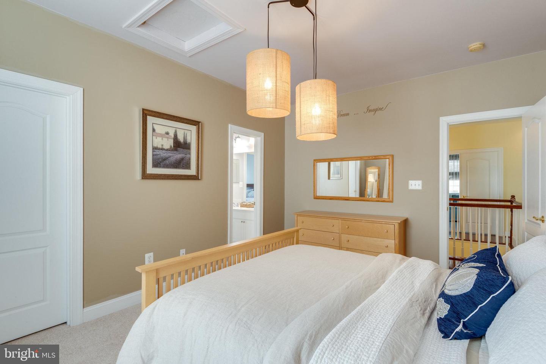
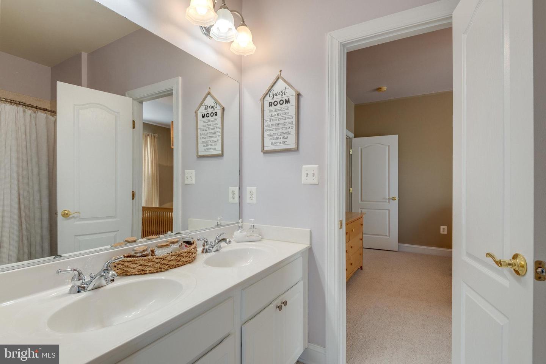
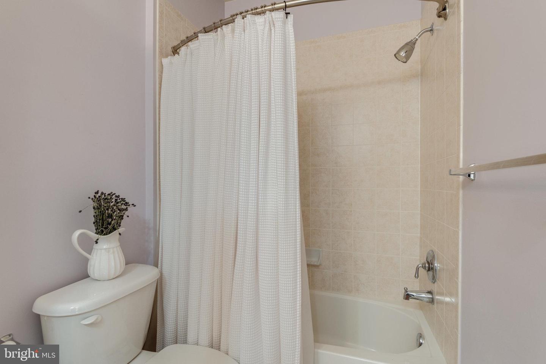
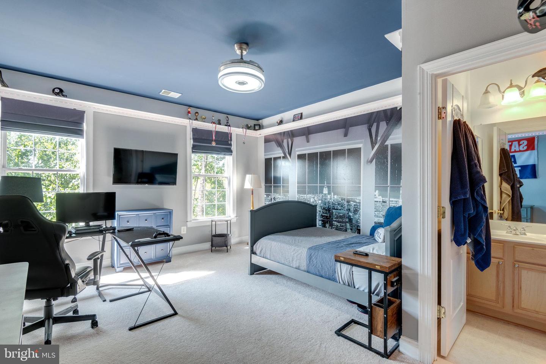
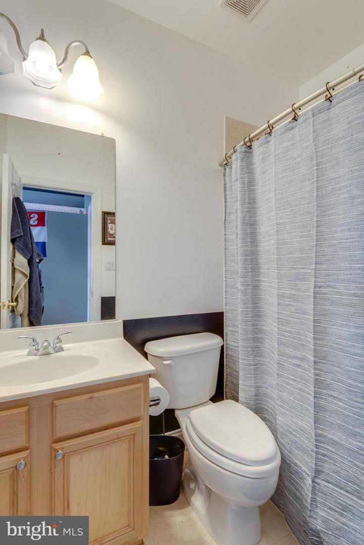
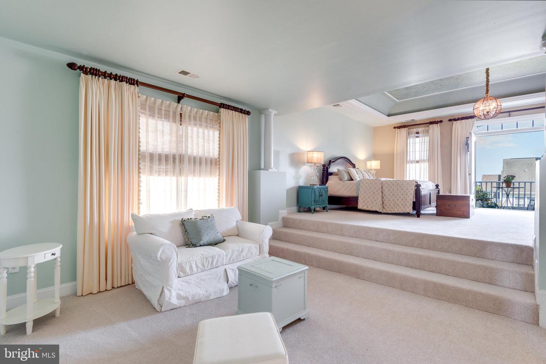
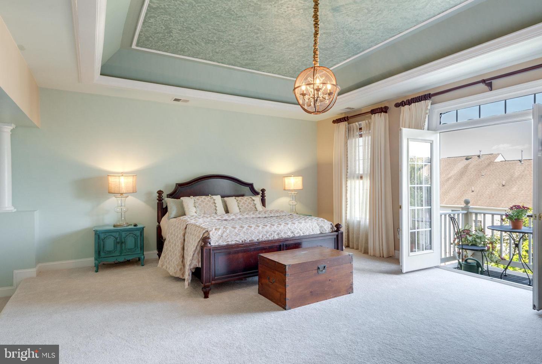
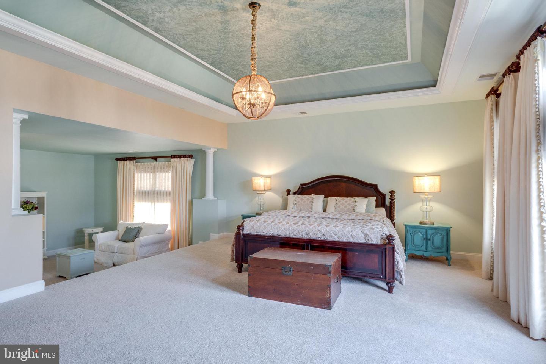
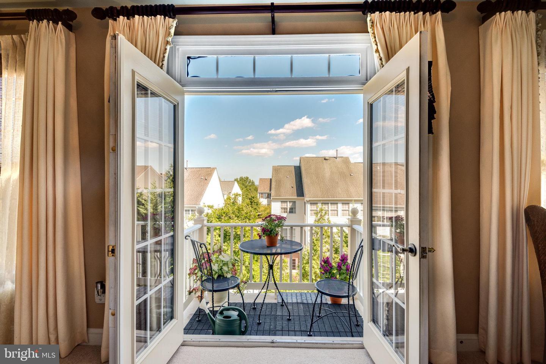
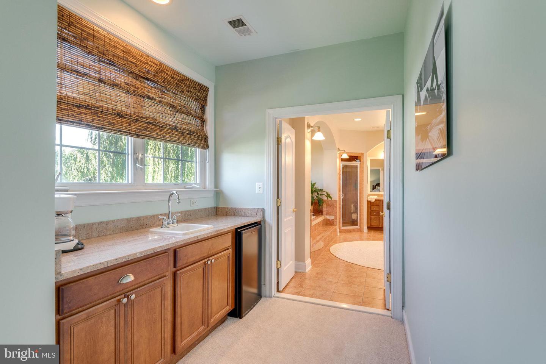
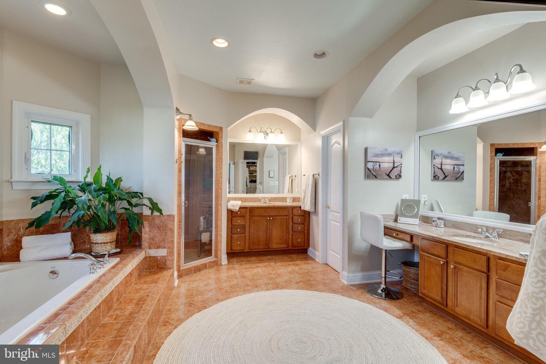
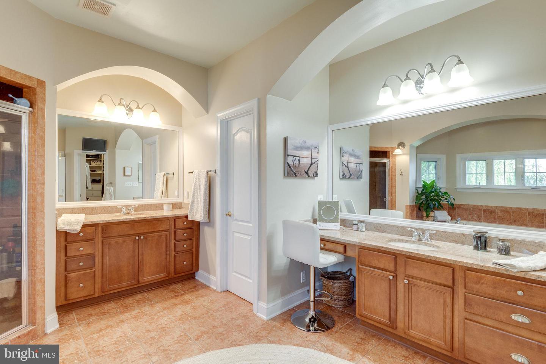
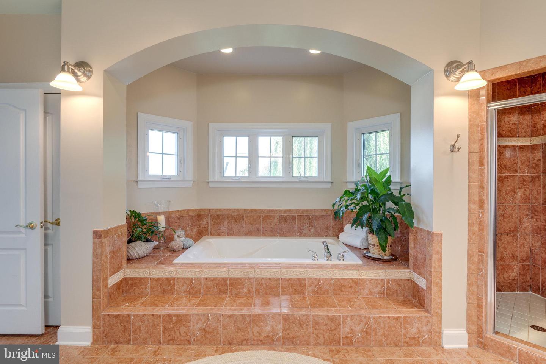
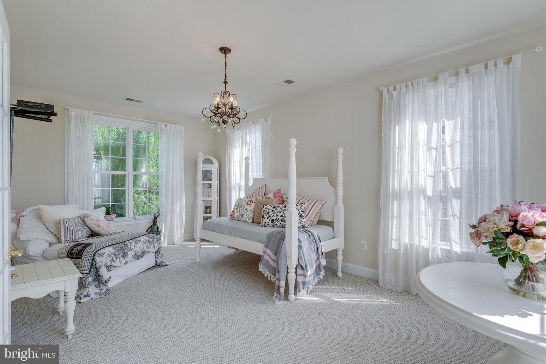
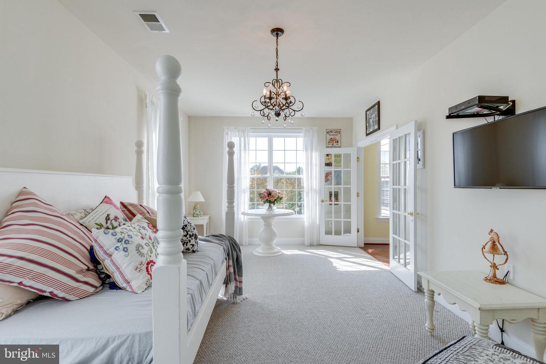
The newly updated ensuite primary bedroom is a great place to start and end the day. Having a linen closet in the chamber is (like those double ovens in the kitchen) a luxury that, once experienced, becomes a must-have. The separate sitting area is a great spot for reading or conversation. The private bathroom includes a separate soaking tub, perfect for long baths. Also, you can't miss your private balcony.. perfect place for your morning coffee. The 3 (plus potential 4th) additional bedrooms offer quiet ample space, and ensuite bathrooms for convenience. The rare 3 car attached garage will ensure your parking and storage needs are covered!

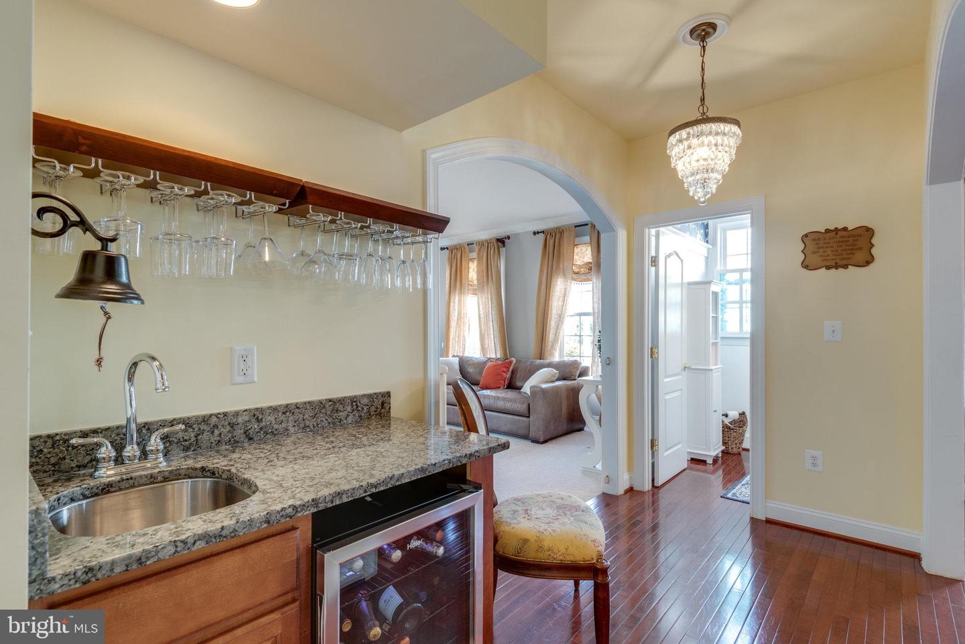
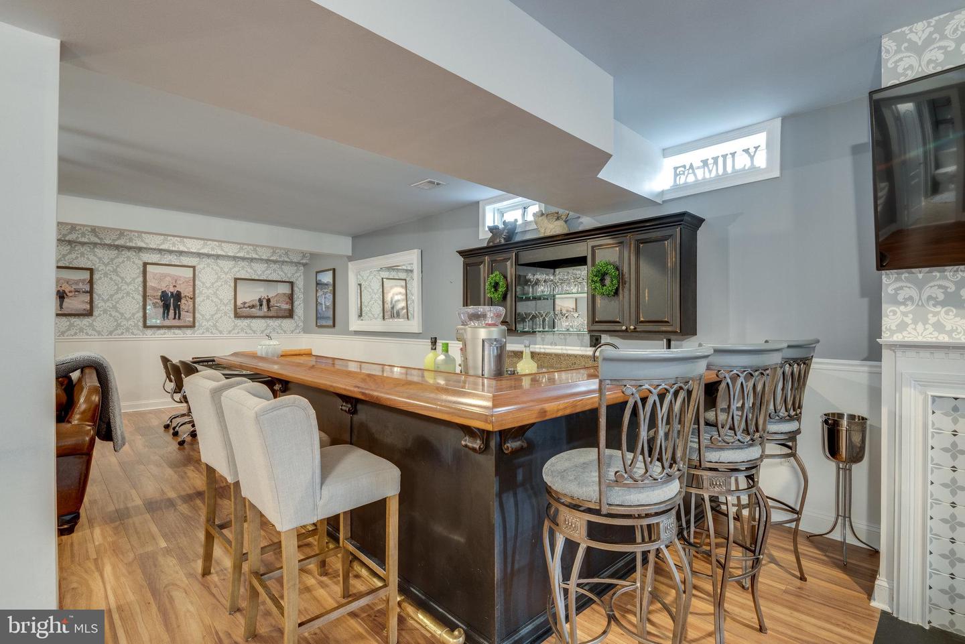
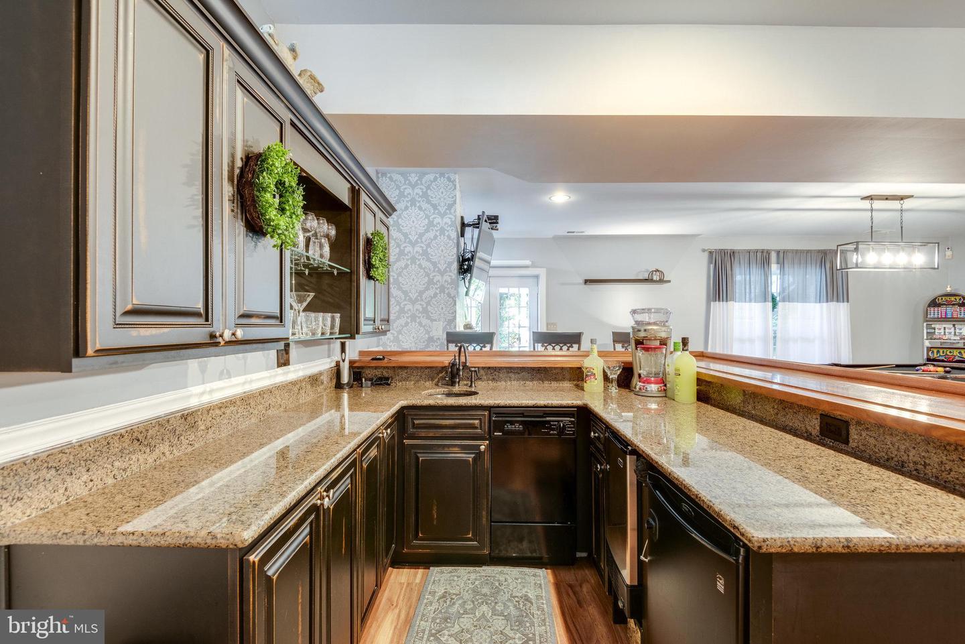
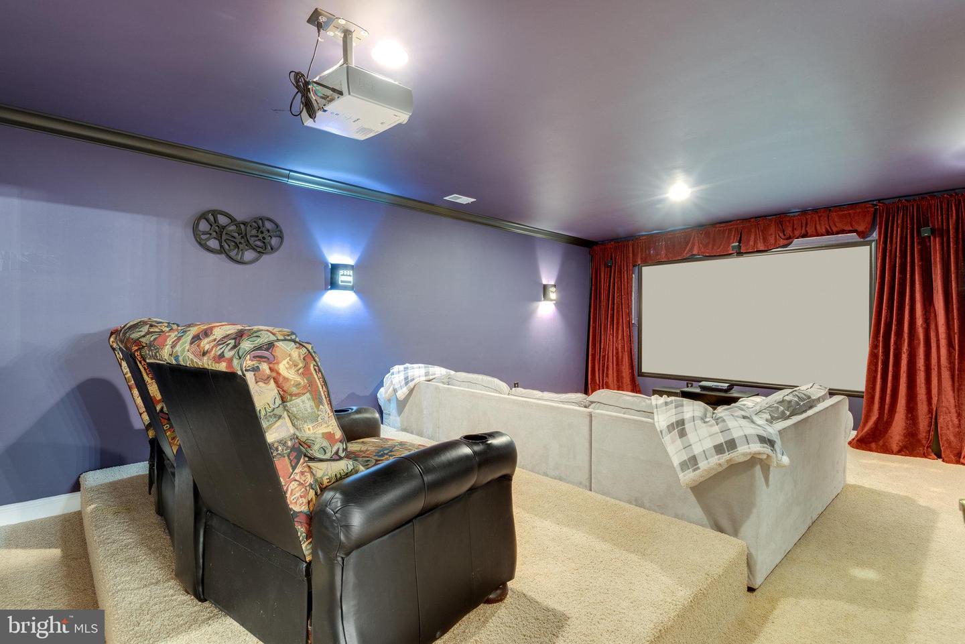
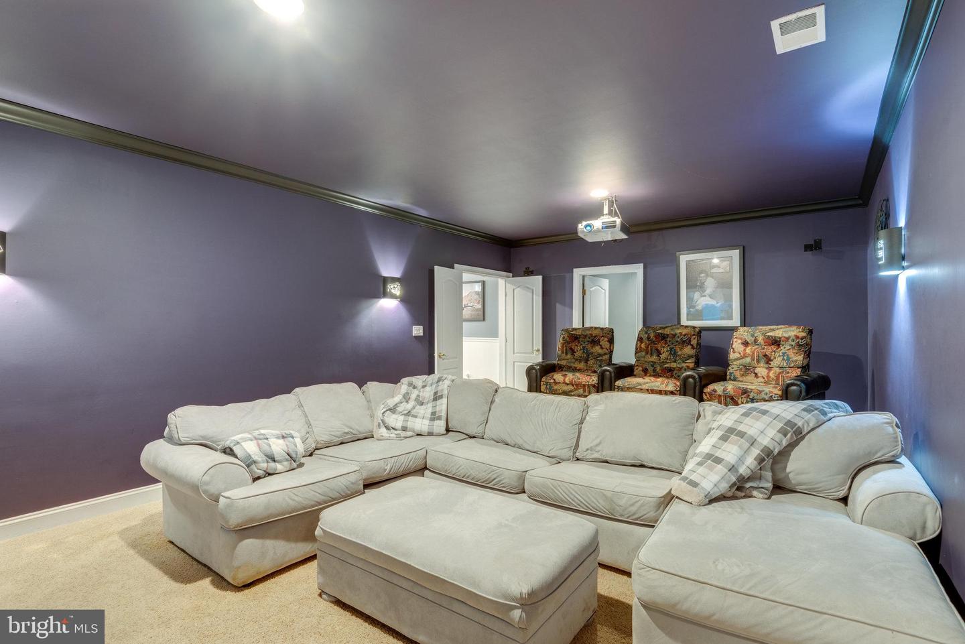
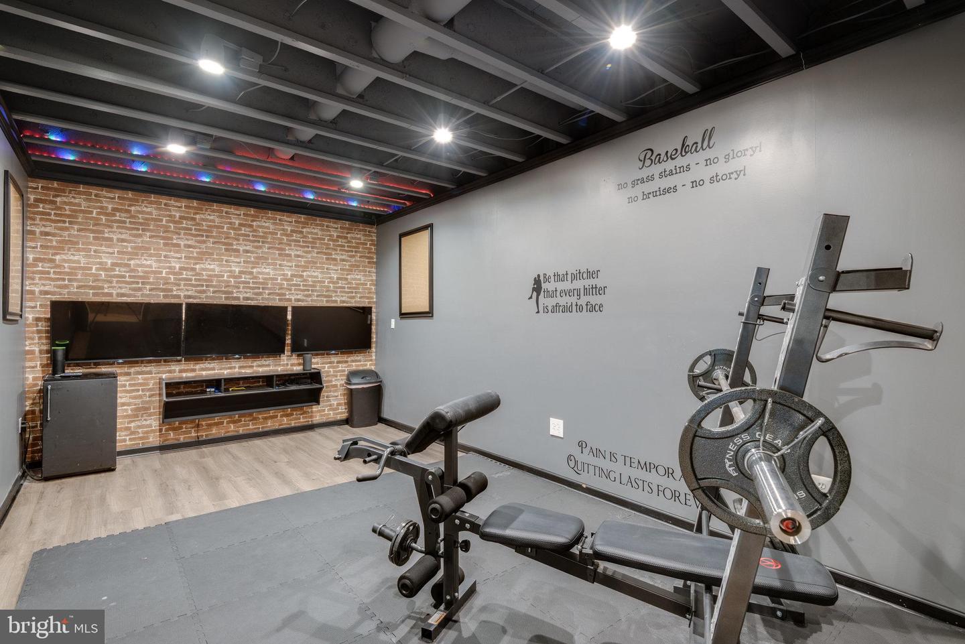
With too many luxury upgrades to list, from the custom full bar in the lower level, to the plantation shutters through out the home.. this entertainers dream home is waiting for you!
Share Property

Location

22814 Arbor View Dr, Brambleton, VA 20148

Status

Sold

Date Sold

November 21, 2022

Property Amenities

Interior
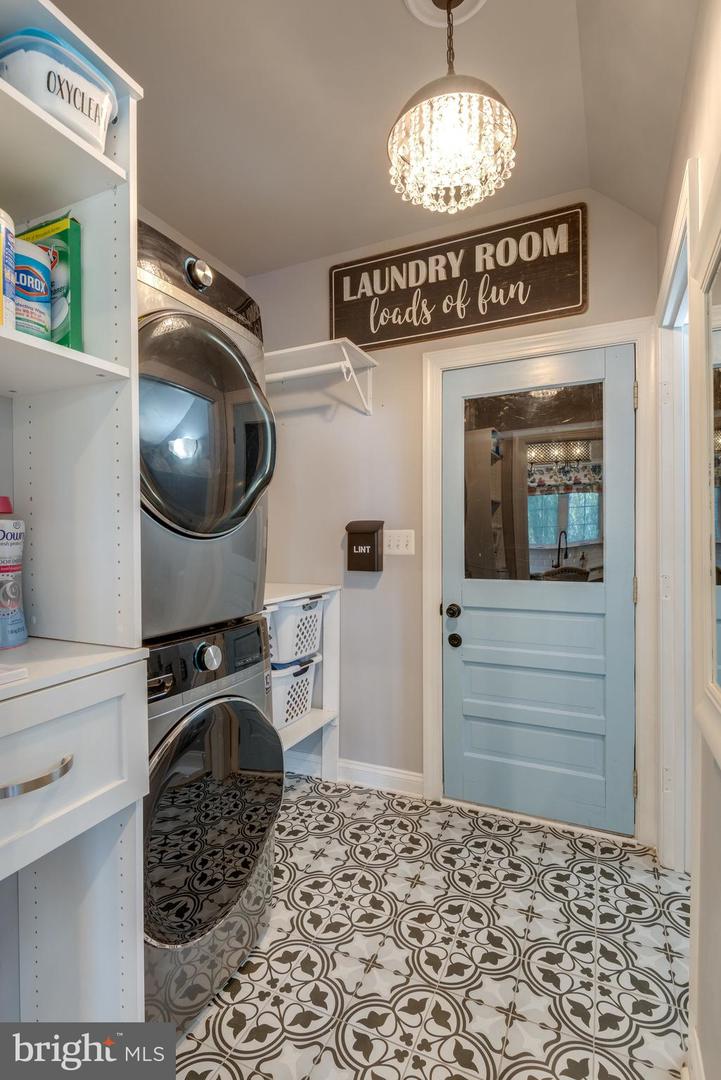
Laundry room Main Level
Appliances Cooktop, Dishwasher, Disposal, Dryer, Refrigerator, Ice Maker, Microwave, Double Oven, Oven, Gas Oven, Gas Range, Washer, Range
Flooring Carpet, Ceramic Tile, Hardwood
Total Bedrooms: 4
Half Bathrooms: 1
Full Bathrooms: 4
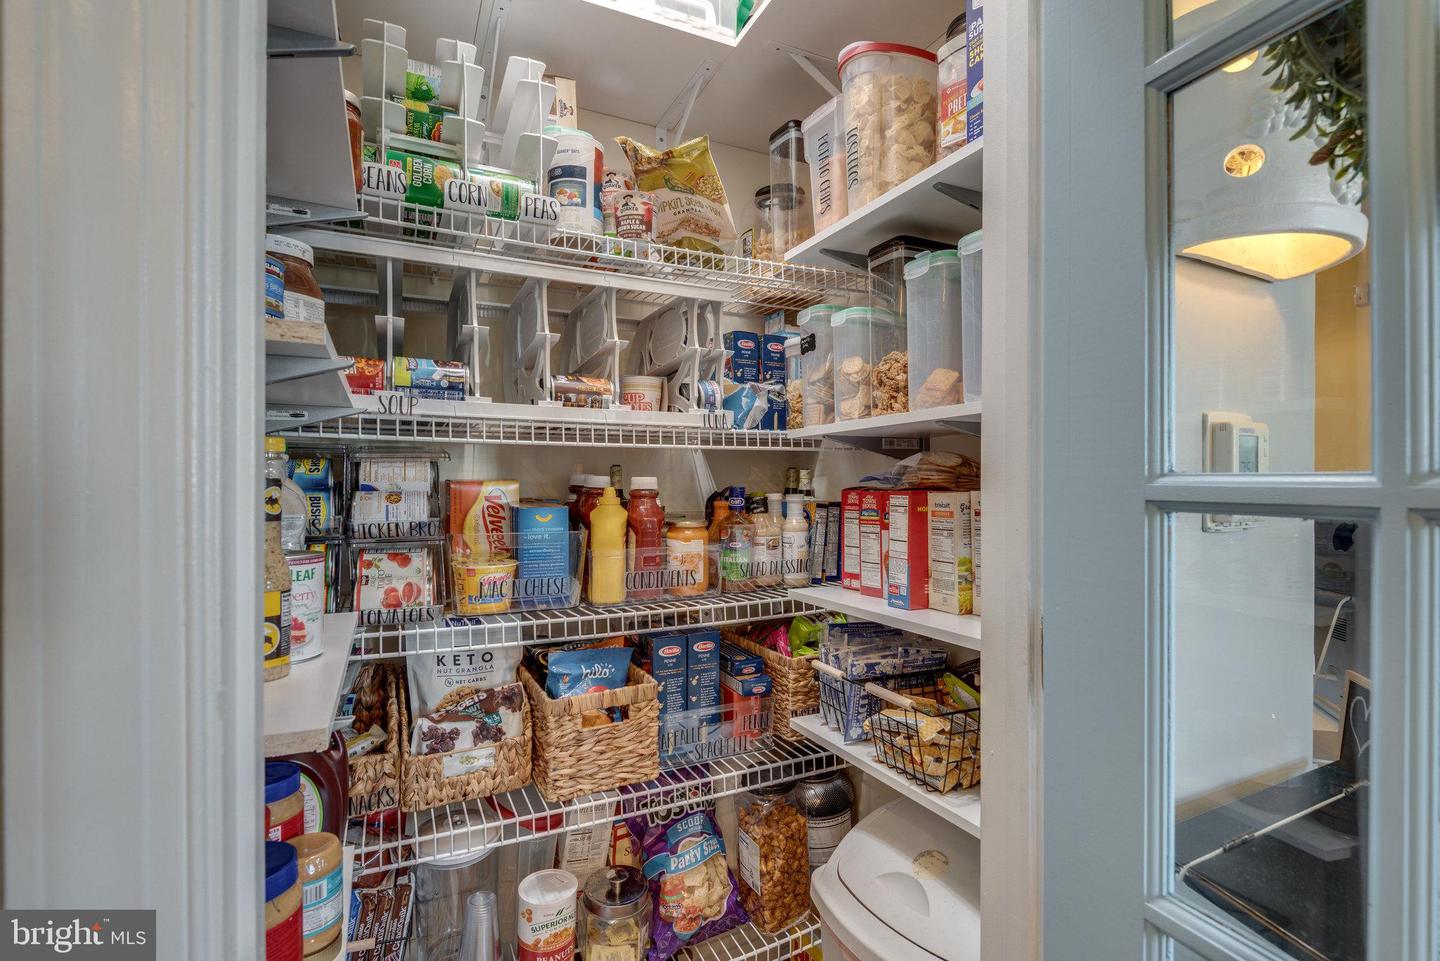
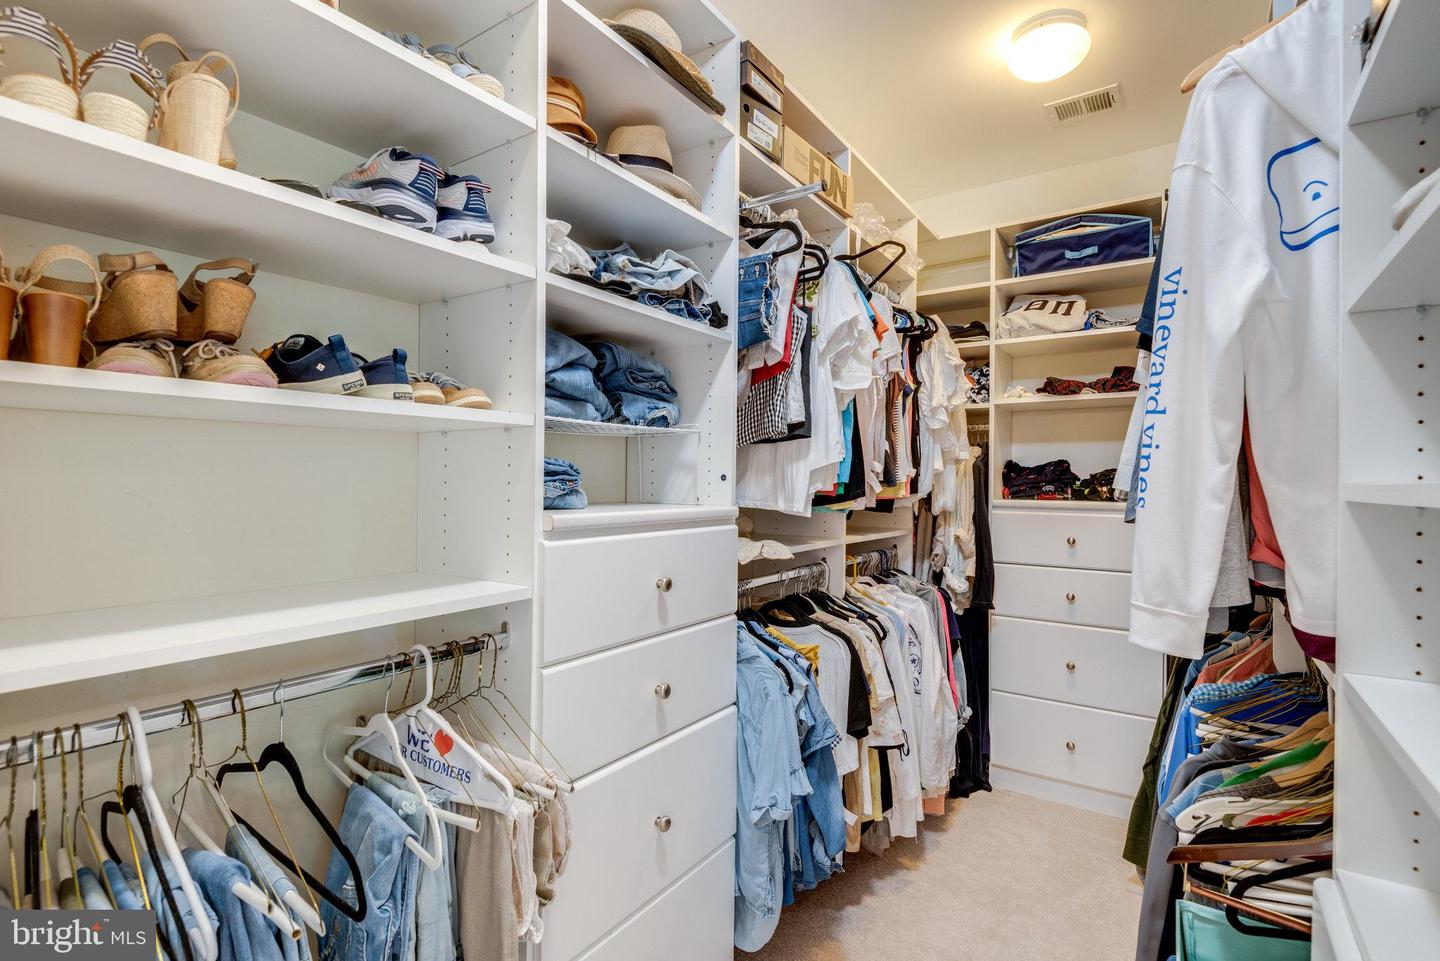
Other Interior Features Bar, Pantry, Walk-In Closet(s)
Area & Lot
Lot Area 0.33 Acres
Living area 6,446 Sq.Ft.
MLS® ID VALO2037528
Year Built 2004
School District LOUDOUN COUNTY PUBLIC SCHOOLS
High School INDEPENDENCE
Middle School BRAMBLETON
Elementary School LEGACY
Architecture Styles Colonial
Type Residential
Status Sold
Exterior
Stories 3
Air conditioning Central Air, Ceiling Fan(s)
Heat type Forced Air, Natural Gas
Water Source Public
Garage Space 3.0
Sewer Public Sewer
Other Exterior Features Balcony
Parking Asphalt, Garage Door Opener, On Street, Attached
Roof Shingle
Finance
Sales Price $1,170,000
HOA Fees $211 monthly
Real Estate Tax $9,138 yearly

360 Virtual Tour

Take a tour of this property

Work With Us

If you have questions about credit or legal matters, buying or selling, you can trust us to find you what you need fast. We'll make sure you feel confident and educated every step of the way.